Leave a Message

Thank you for your message. We will be in touch with you shortly.

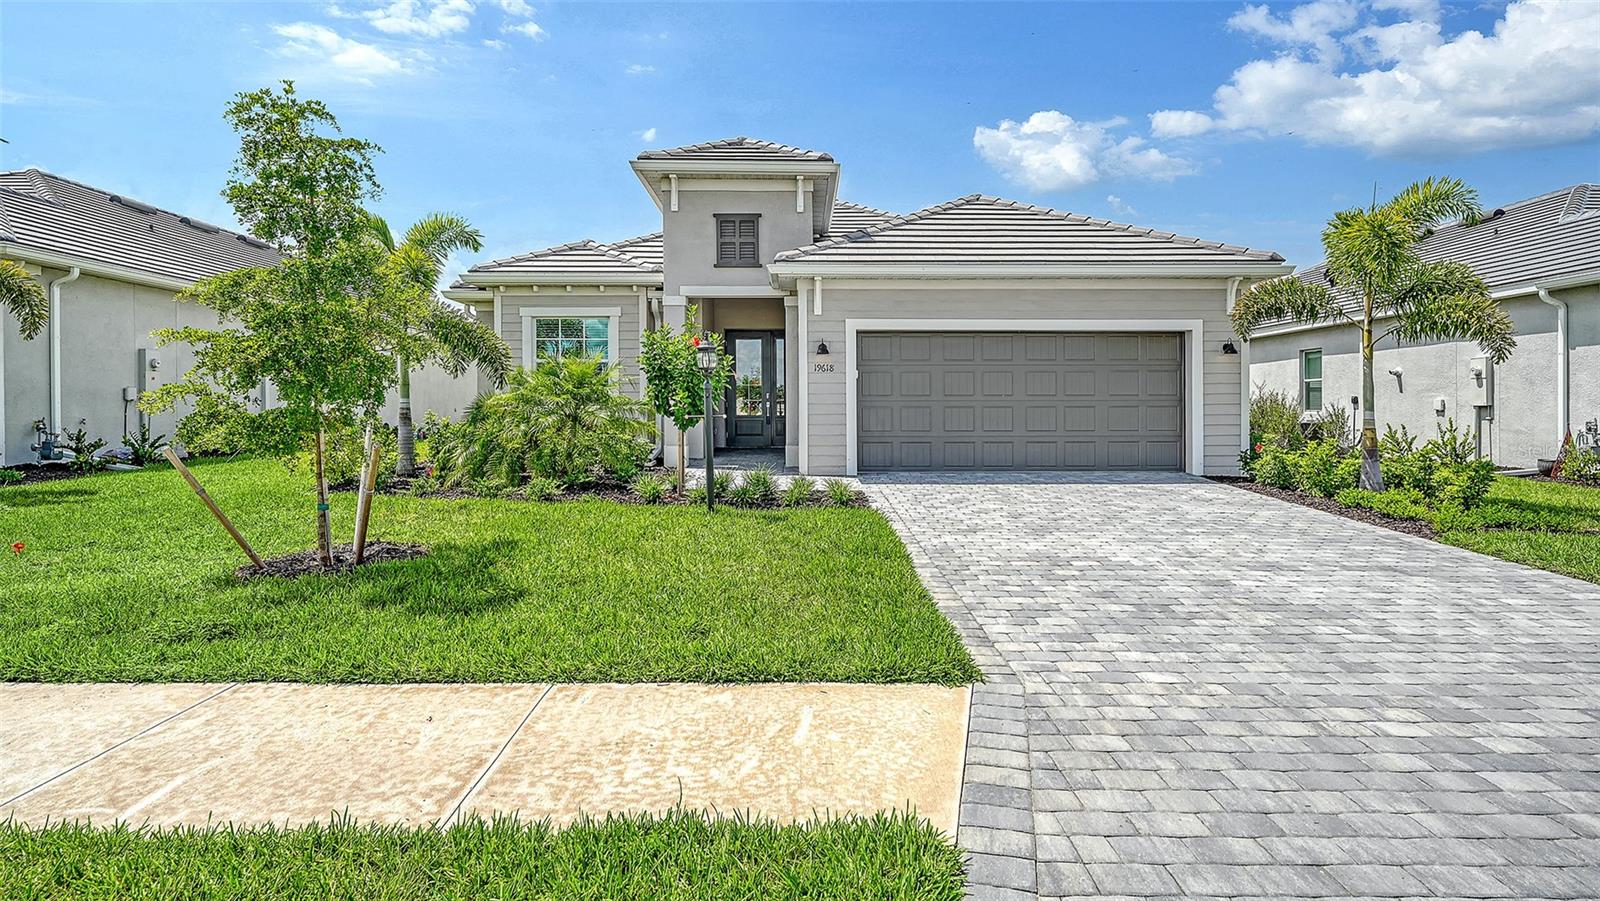
Gray single-story home with a two-car garage, paver driveway, and palm trees.
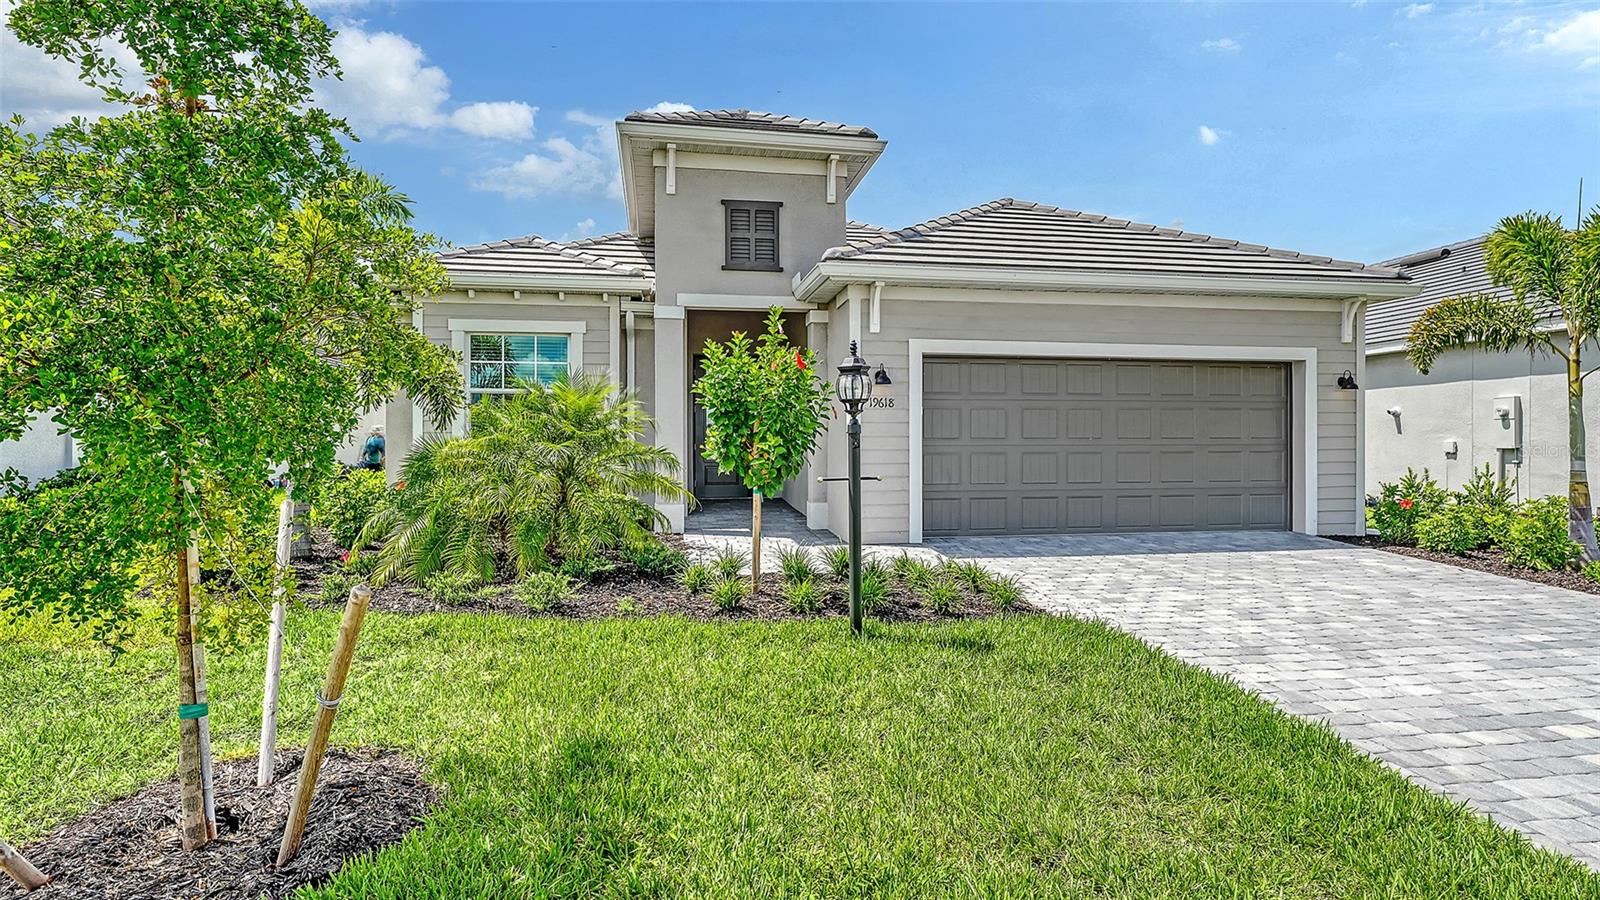
Gray single-story home with a wide garage, paved driveway, and landscaped front lawn.
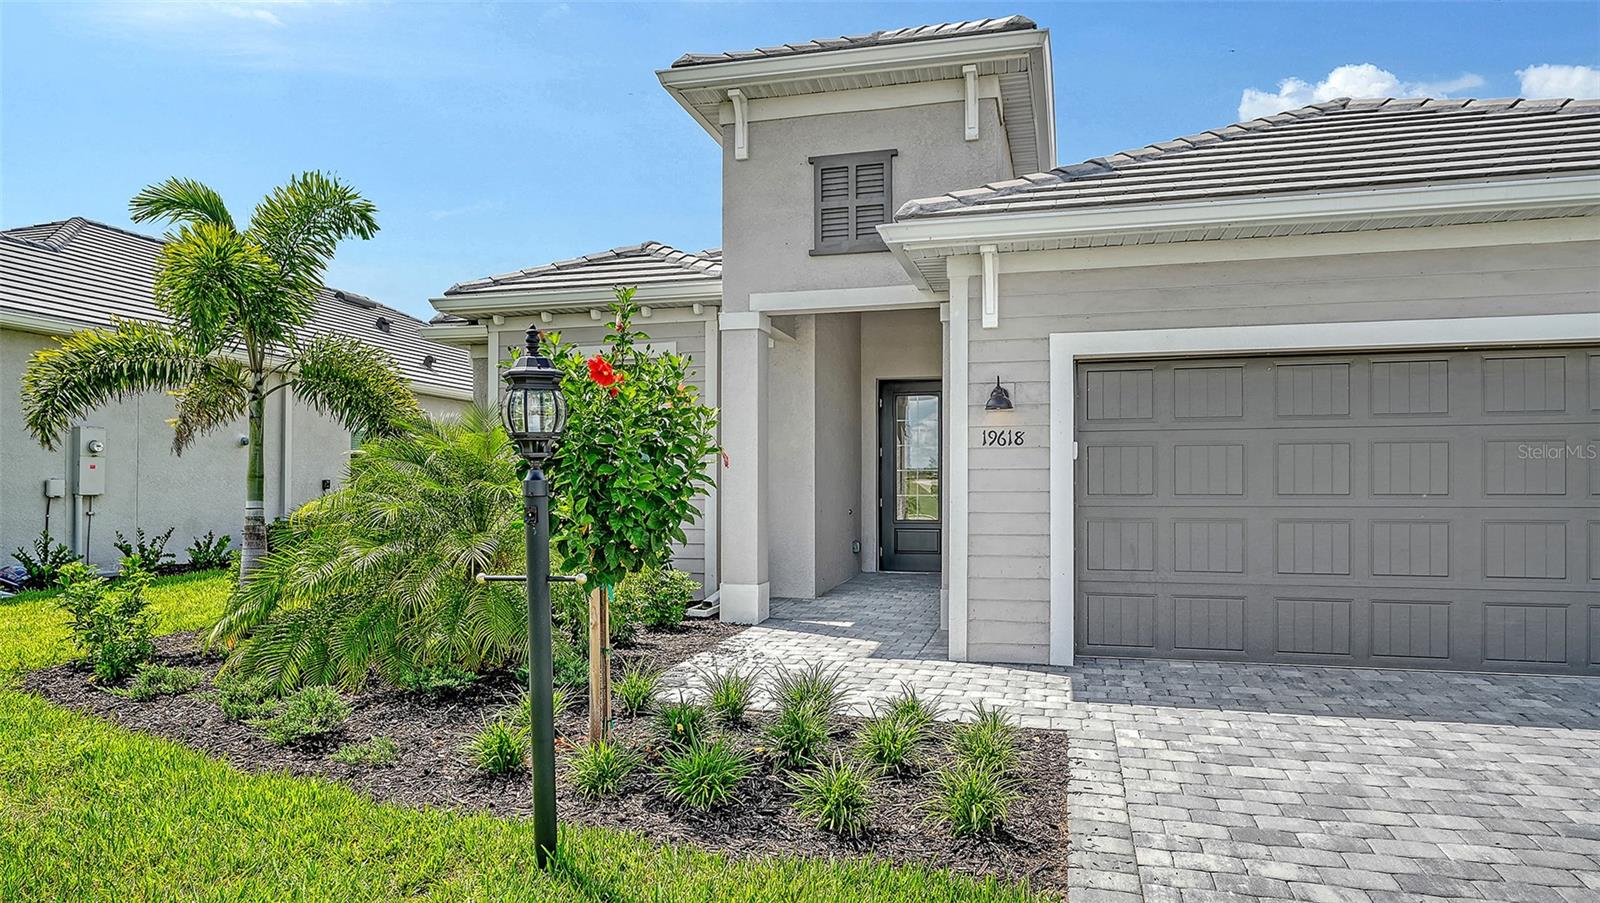
Gray two-story home with a large garage, paver driveway, and landscaped front yard.
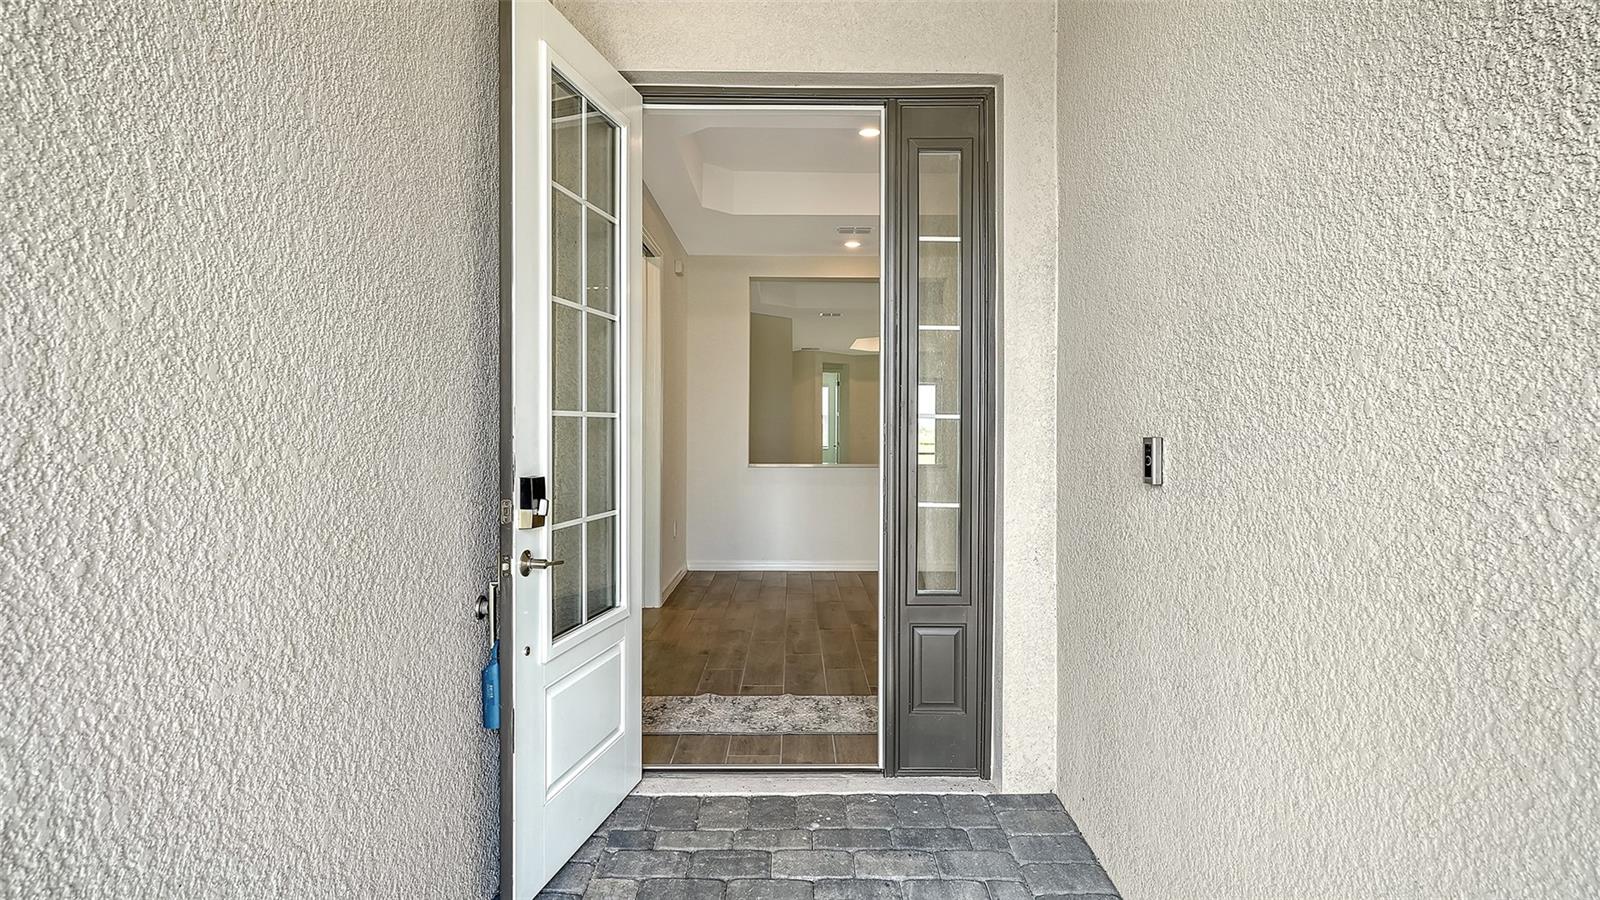
Open glass-panel front door reveals a tiled foyer and hallway from the covered paver porch.
Vacant interior with light wood-look flooring and a wide opening toward sliding glass doors.
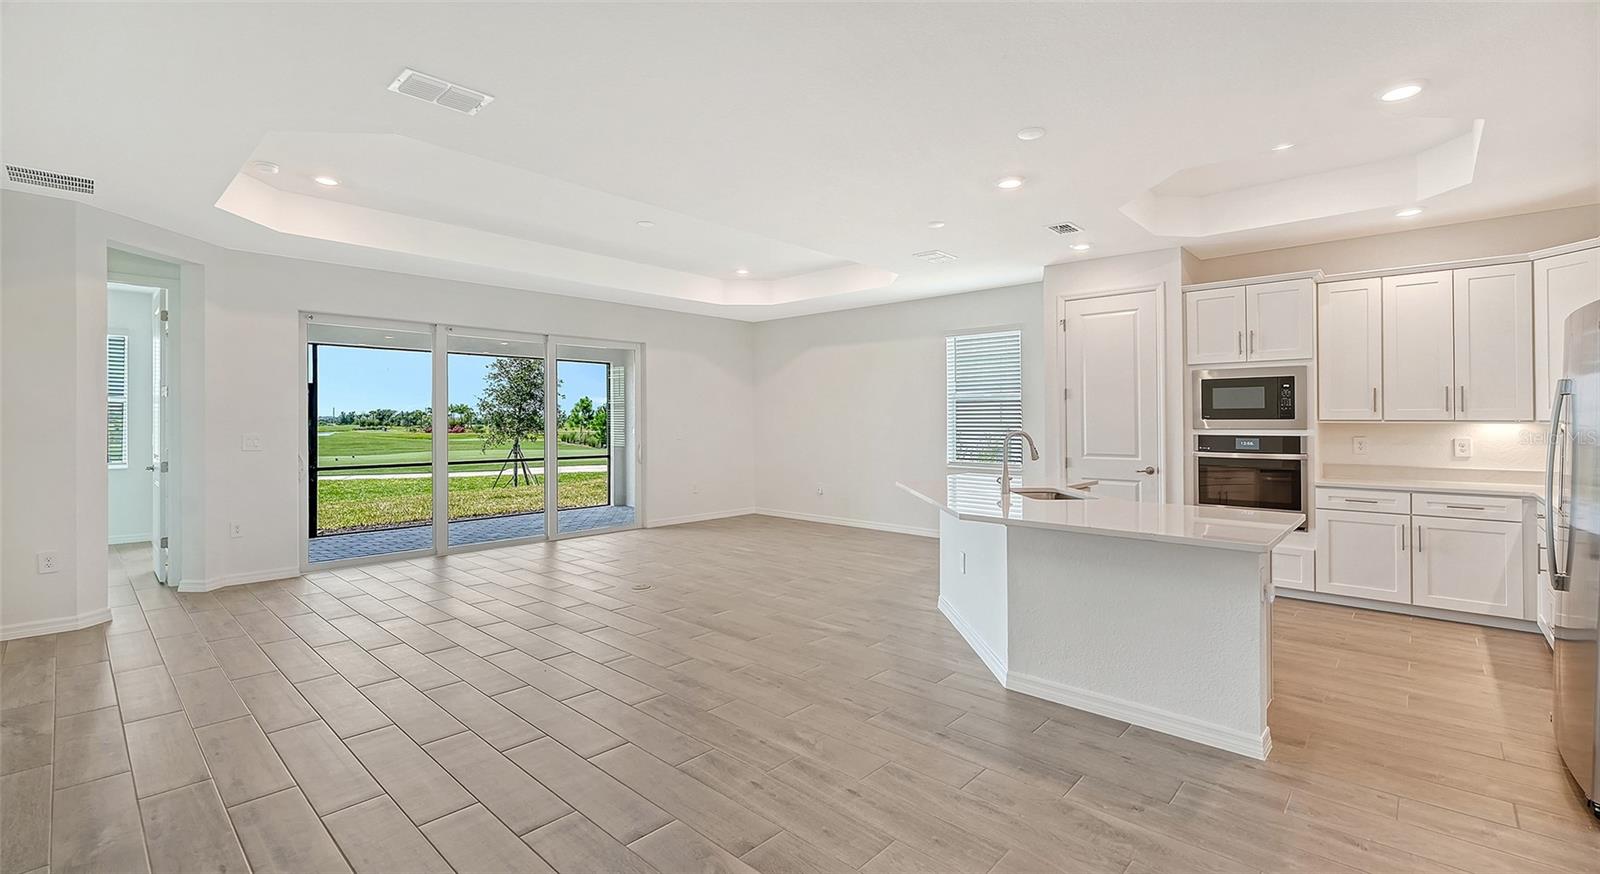
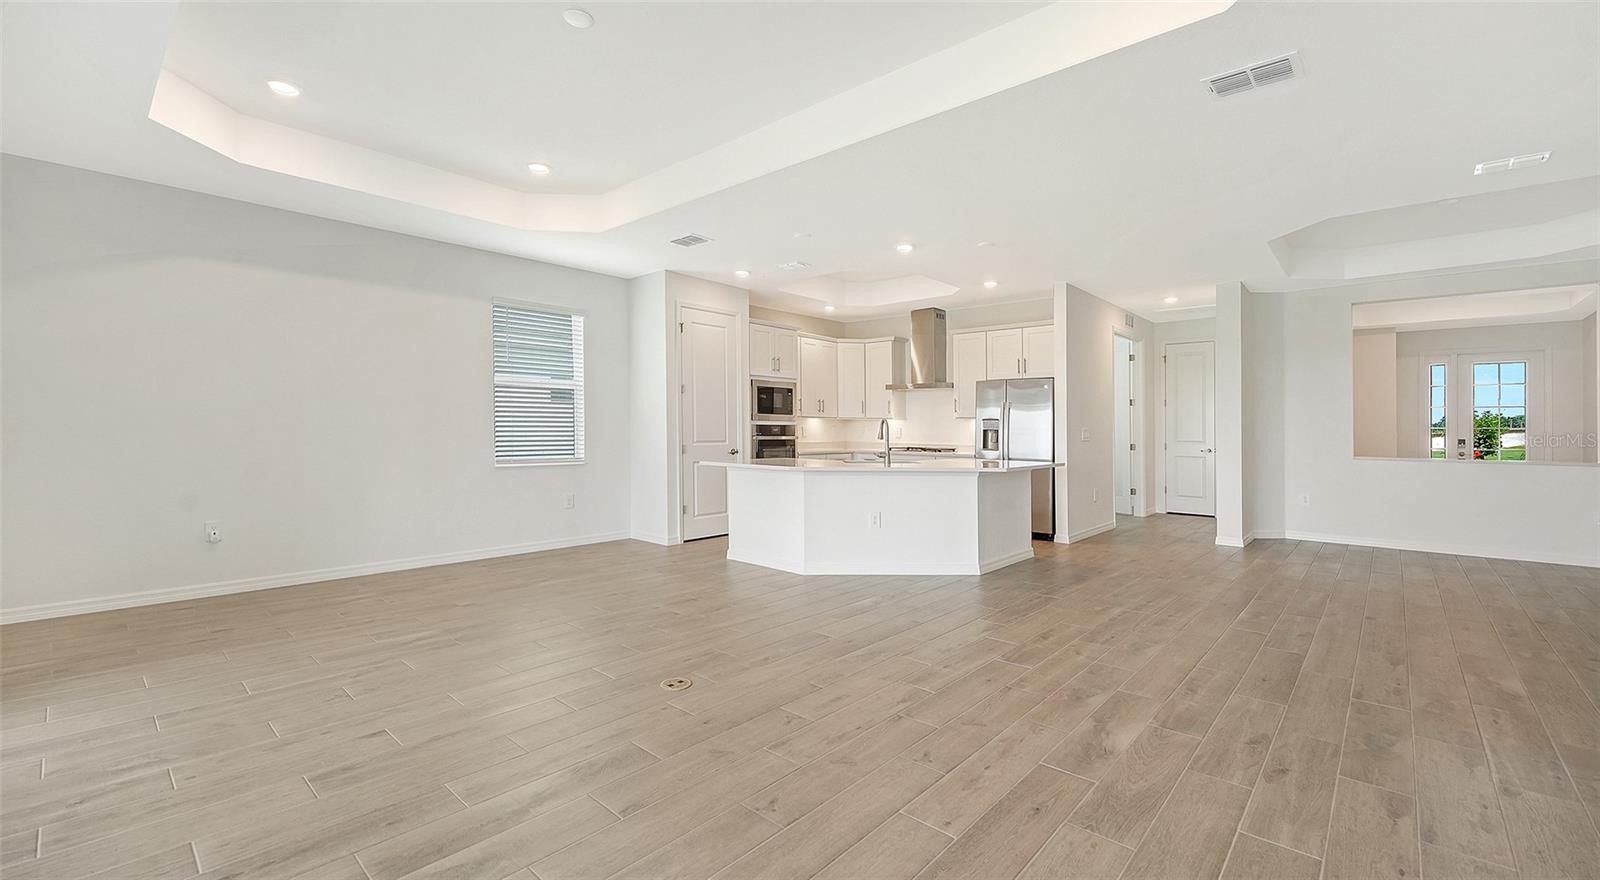
Open kitchen and living area with white cabinetry and sliding doors overlooking a golf course.
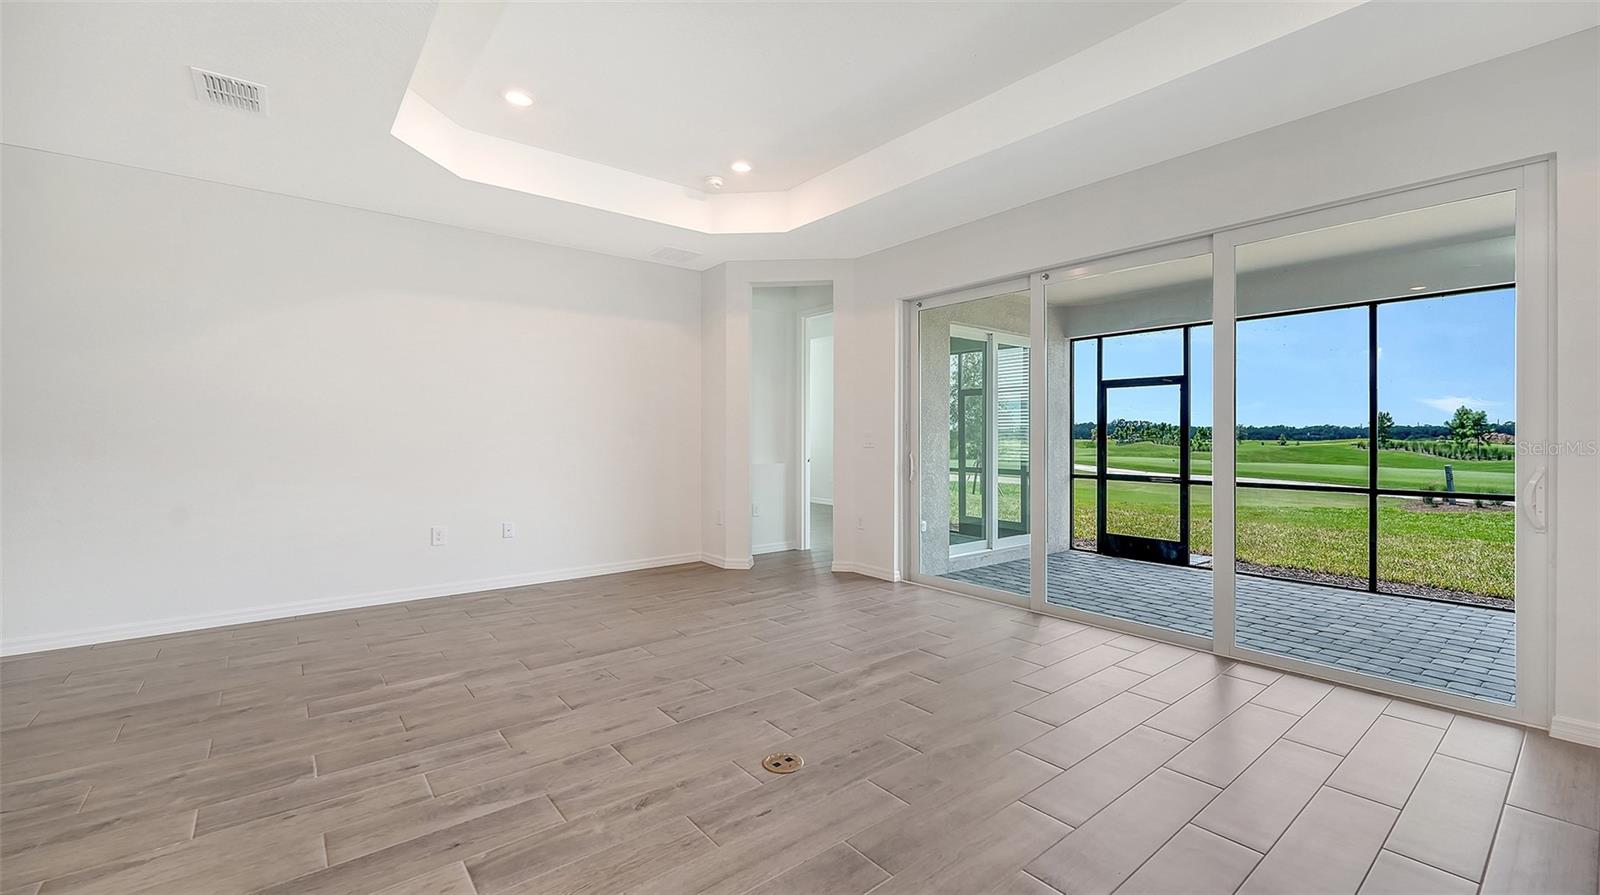
Empty tiled room with a tray ceiling and sliding doors overlooking a golf course.
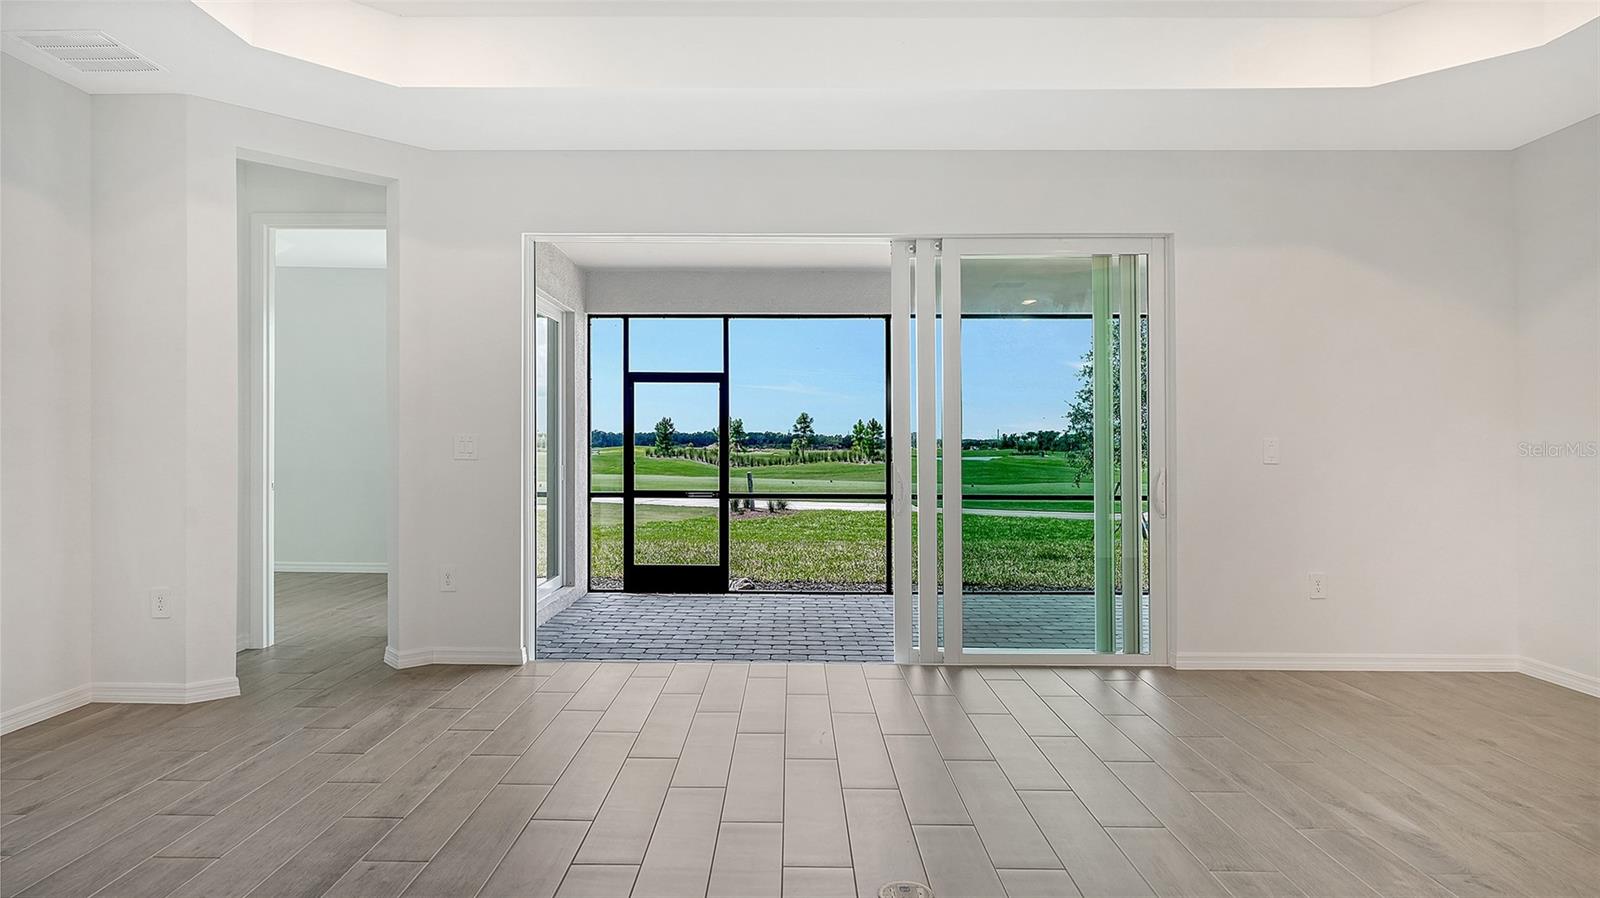
Vacant living room with tiled floors and sliding glass doors overlooking a golf course.
Open-plan kitchen and living area with a large island, stainless steel appliances, and light tile flooring.
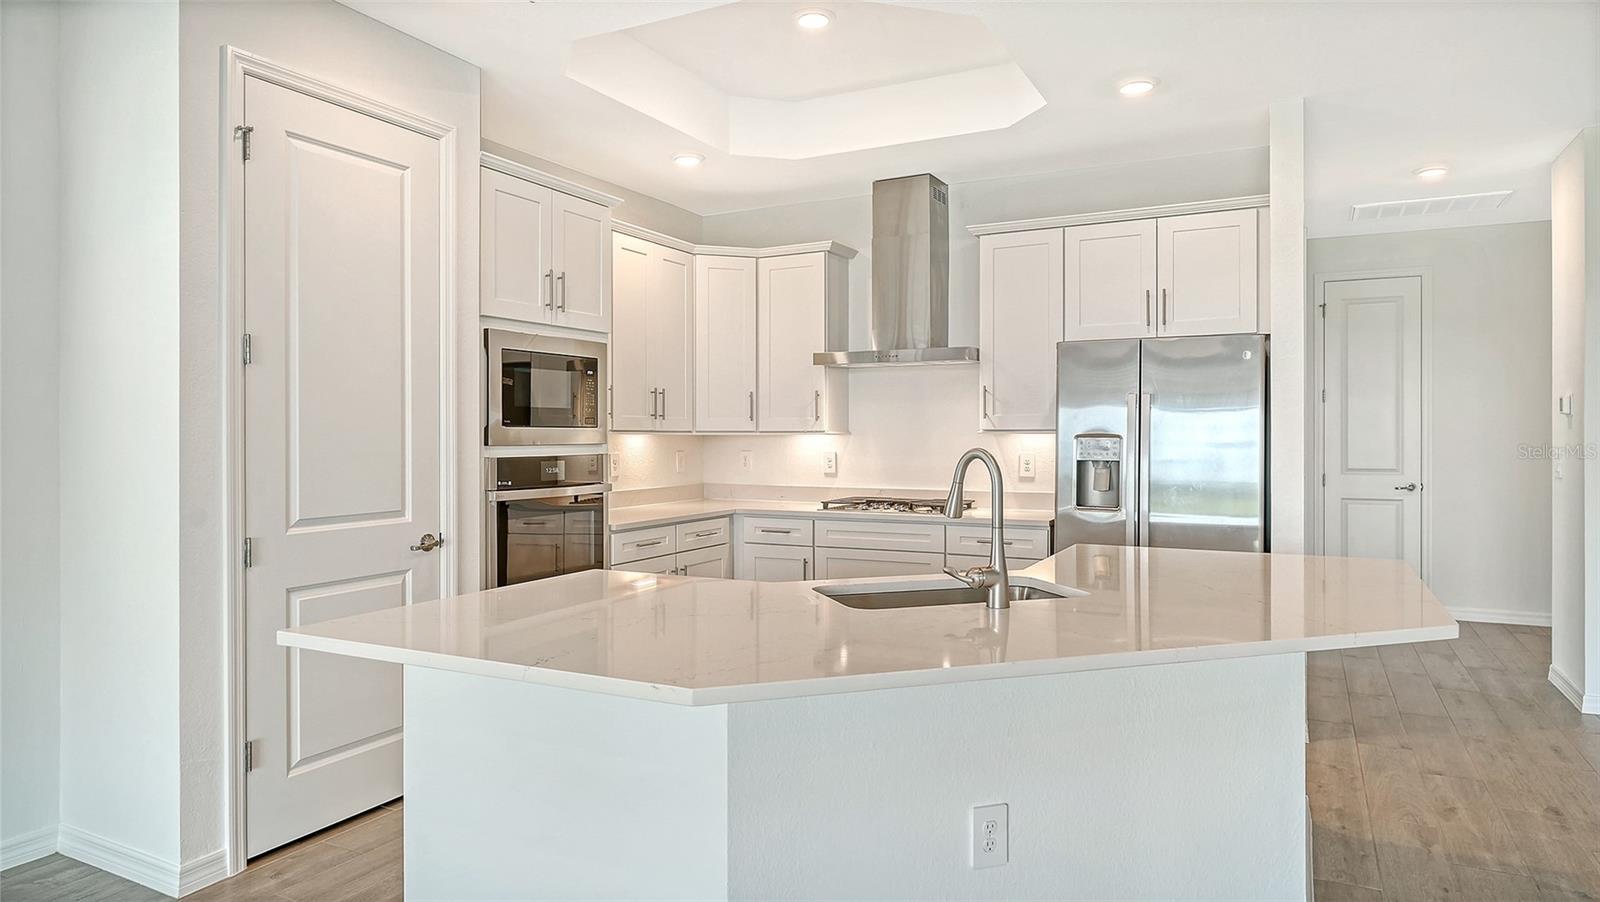
Kitchen with white cabinetry, a large quartz island, and stainless steel appliances.
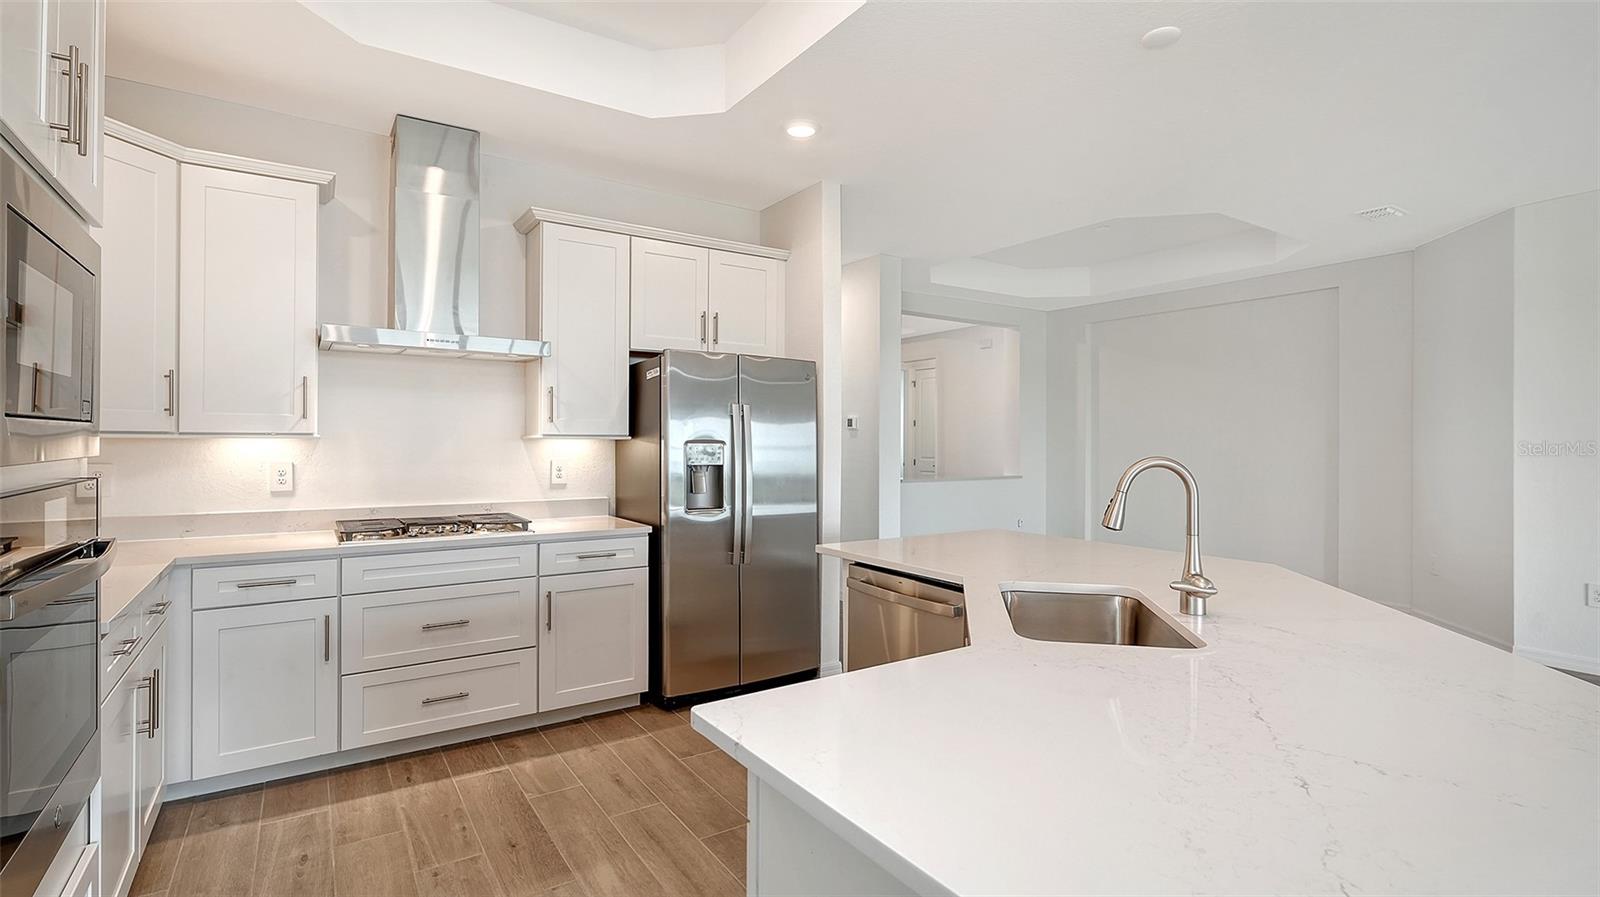
Modern kitchen with white cabinets, stainless appliances, and a large island with sink.
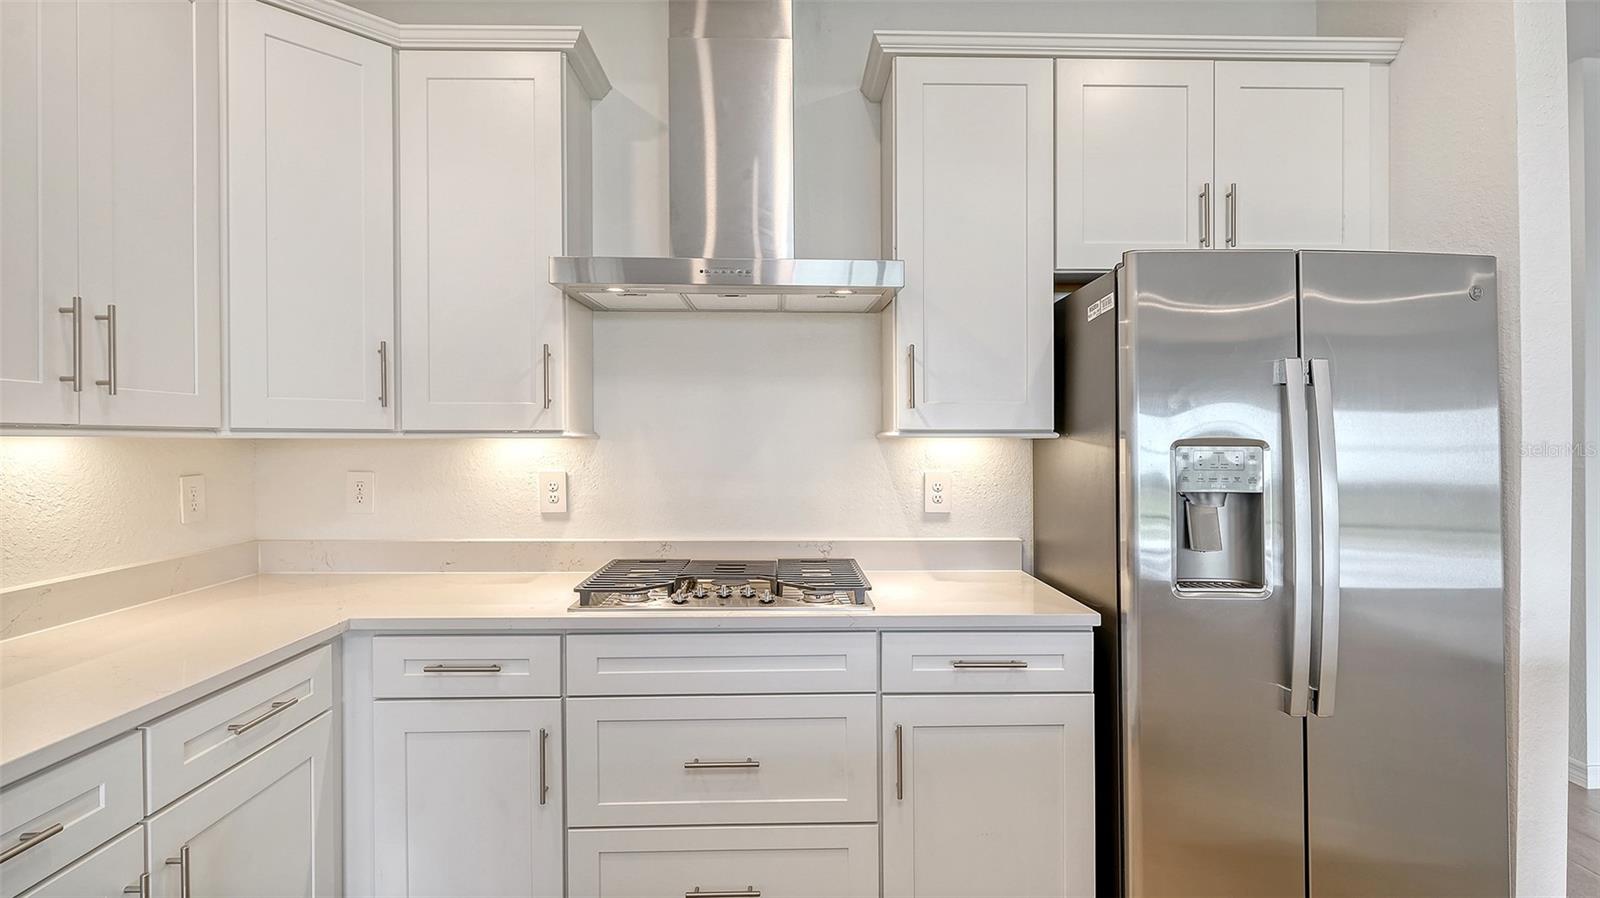
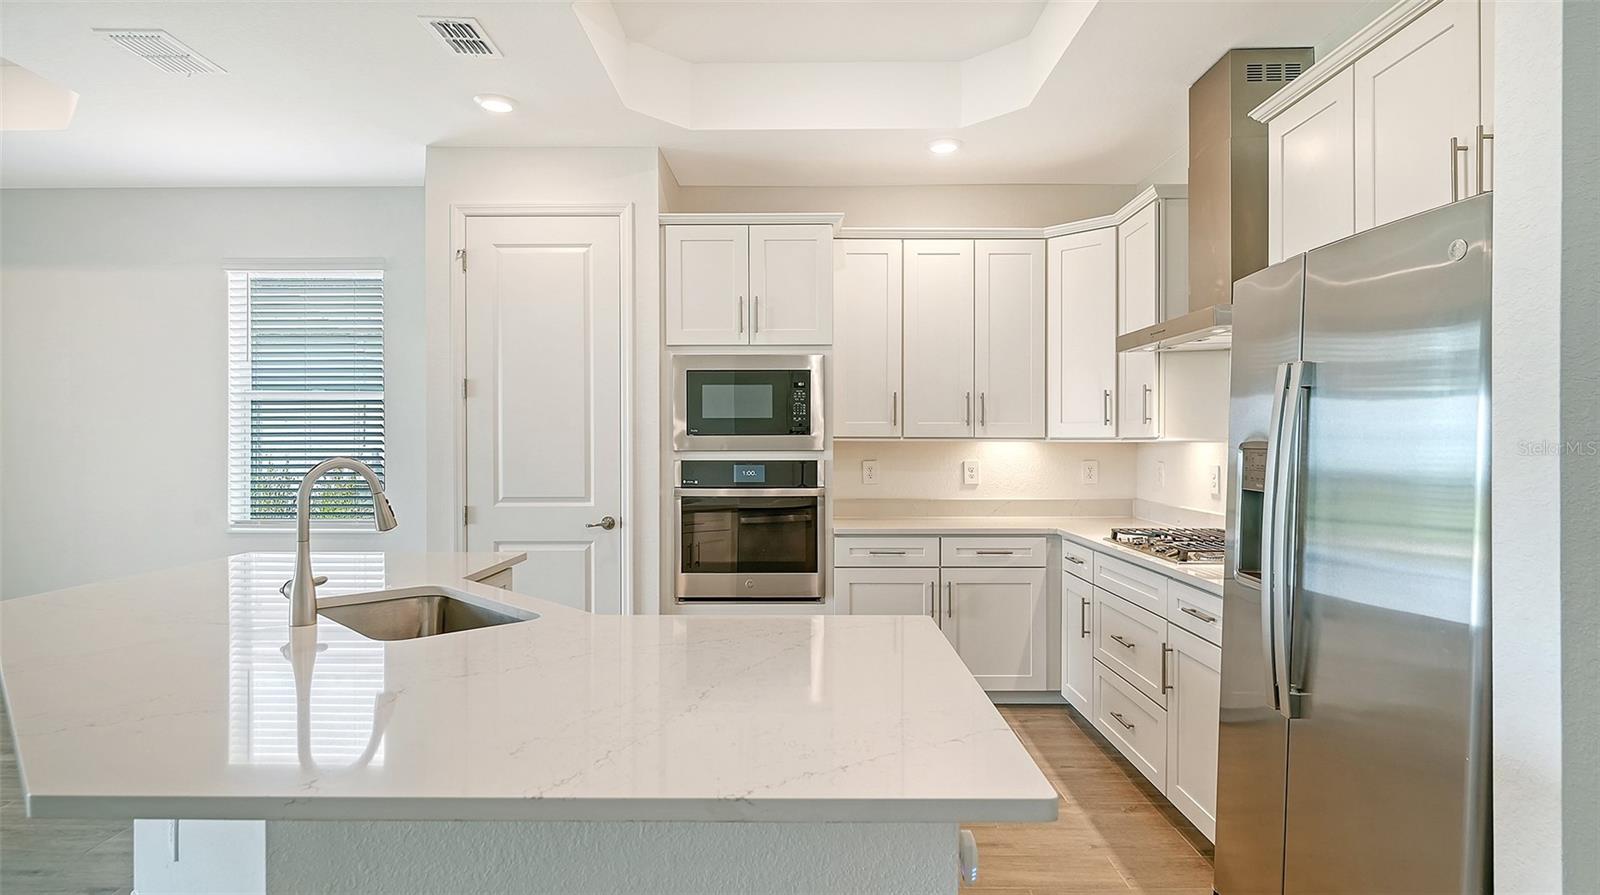
Kitchen with white cabinets, stone countertops, a gas cooktop, and stainless steel appliances.
Modern white kitchen with a large veined island, gas cooktop, and stainless steel appliances.
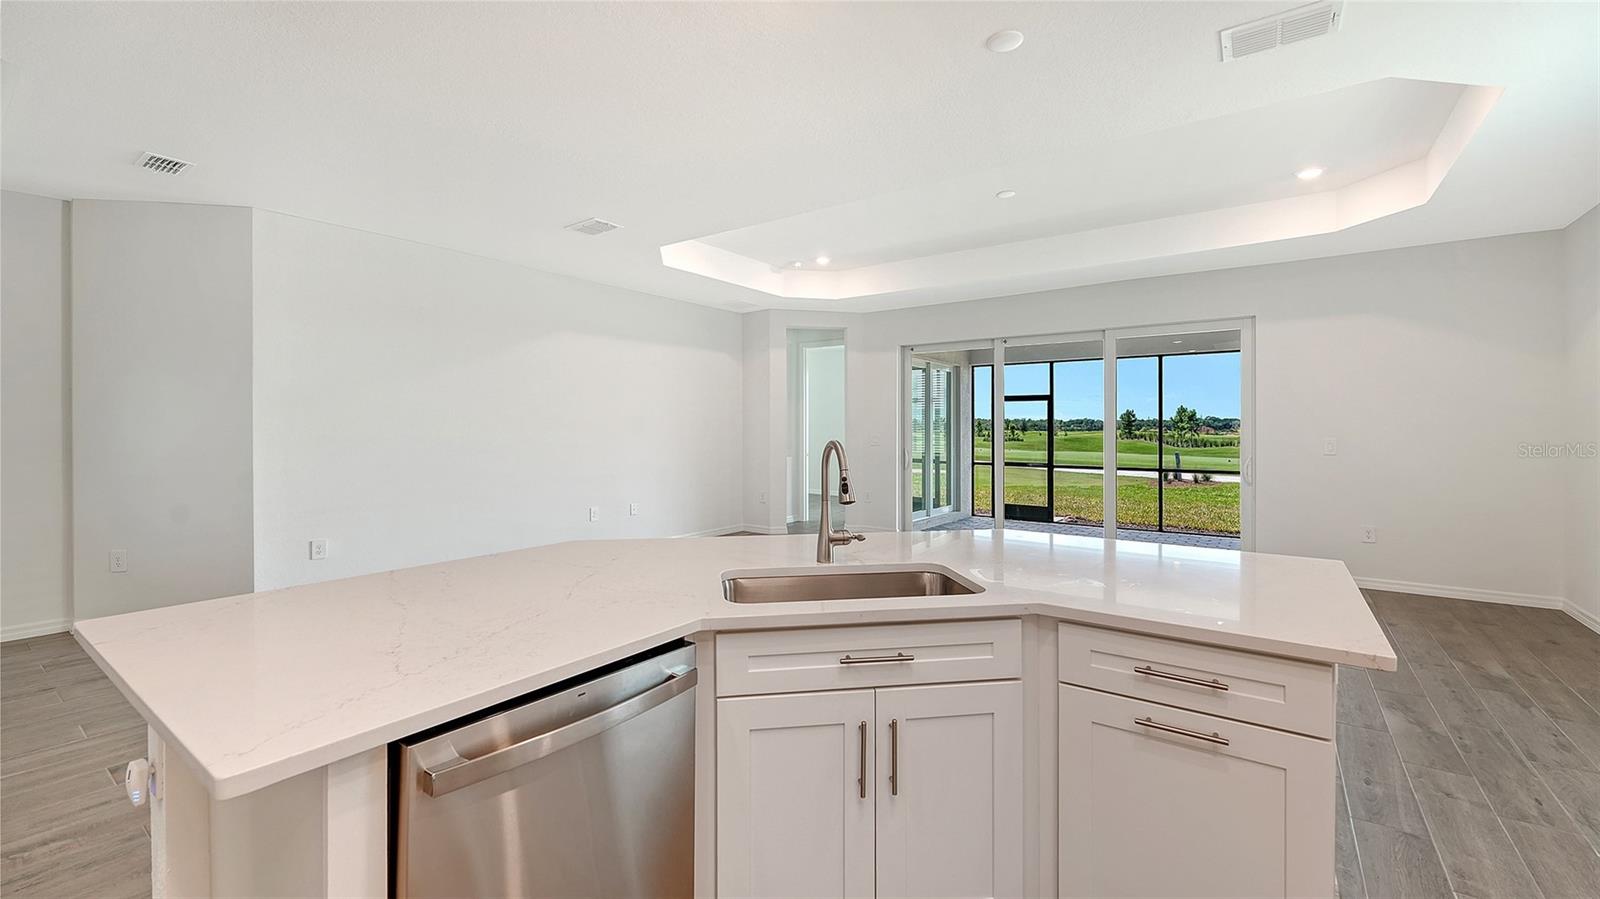
Vacant kitchen with a large white island and sliding doors overlooking a golf course.
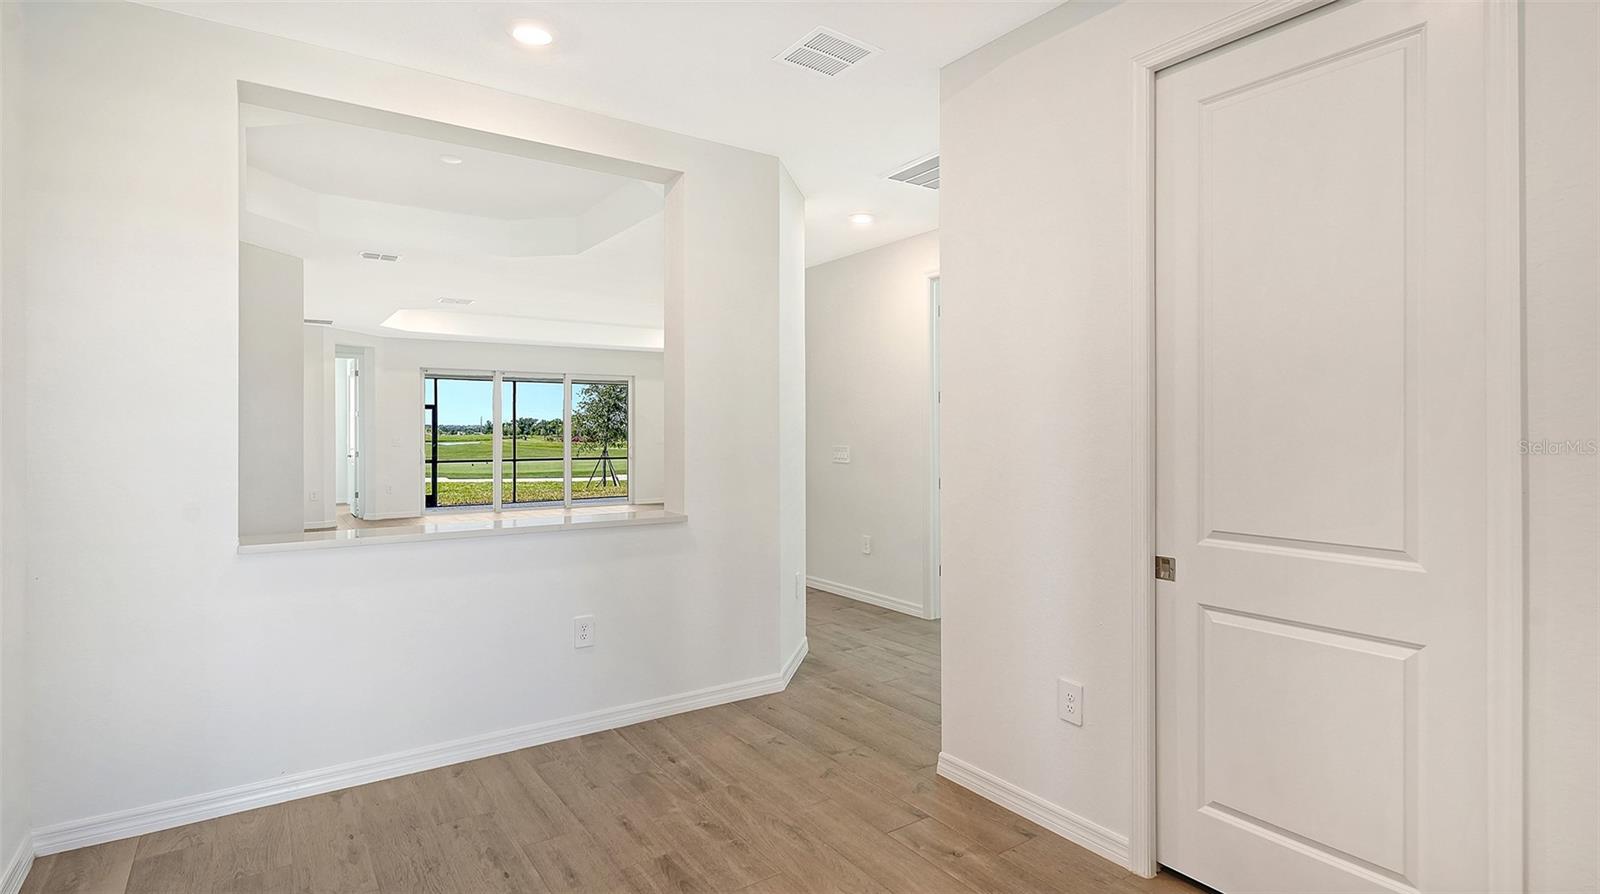
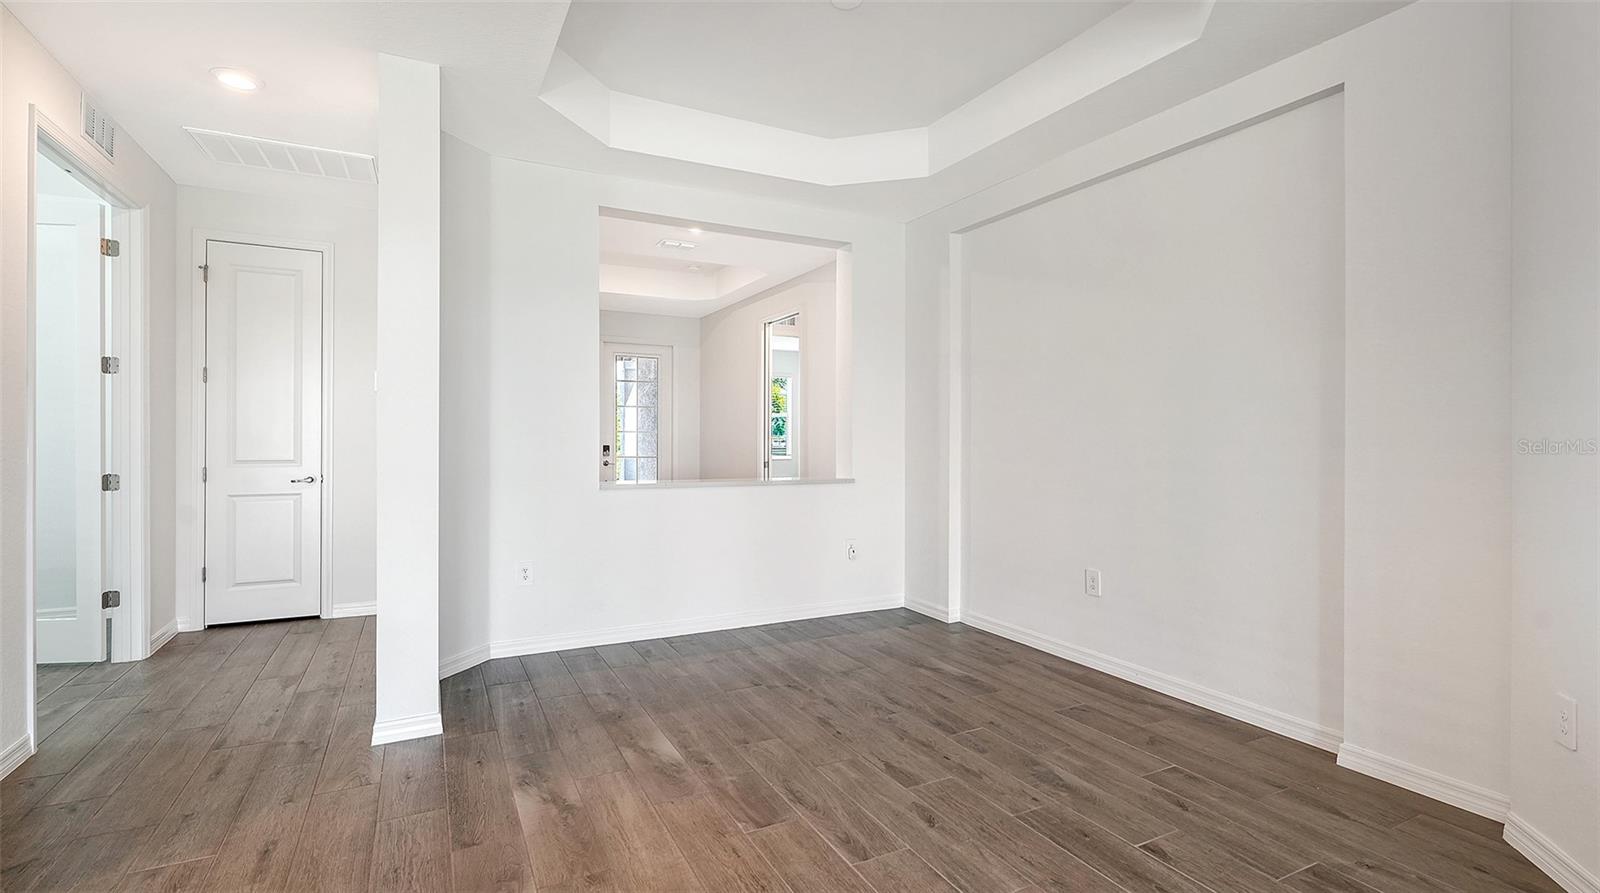
Empty interior room with a tray ceiling, wood-look flooring, and a wide pass-through opening.
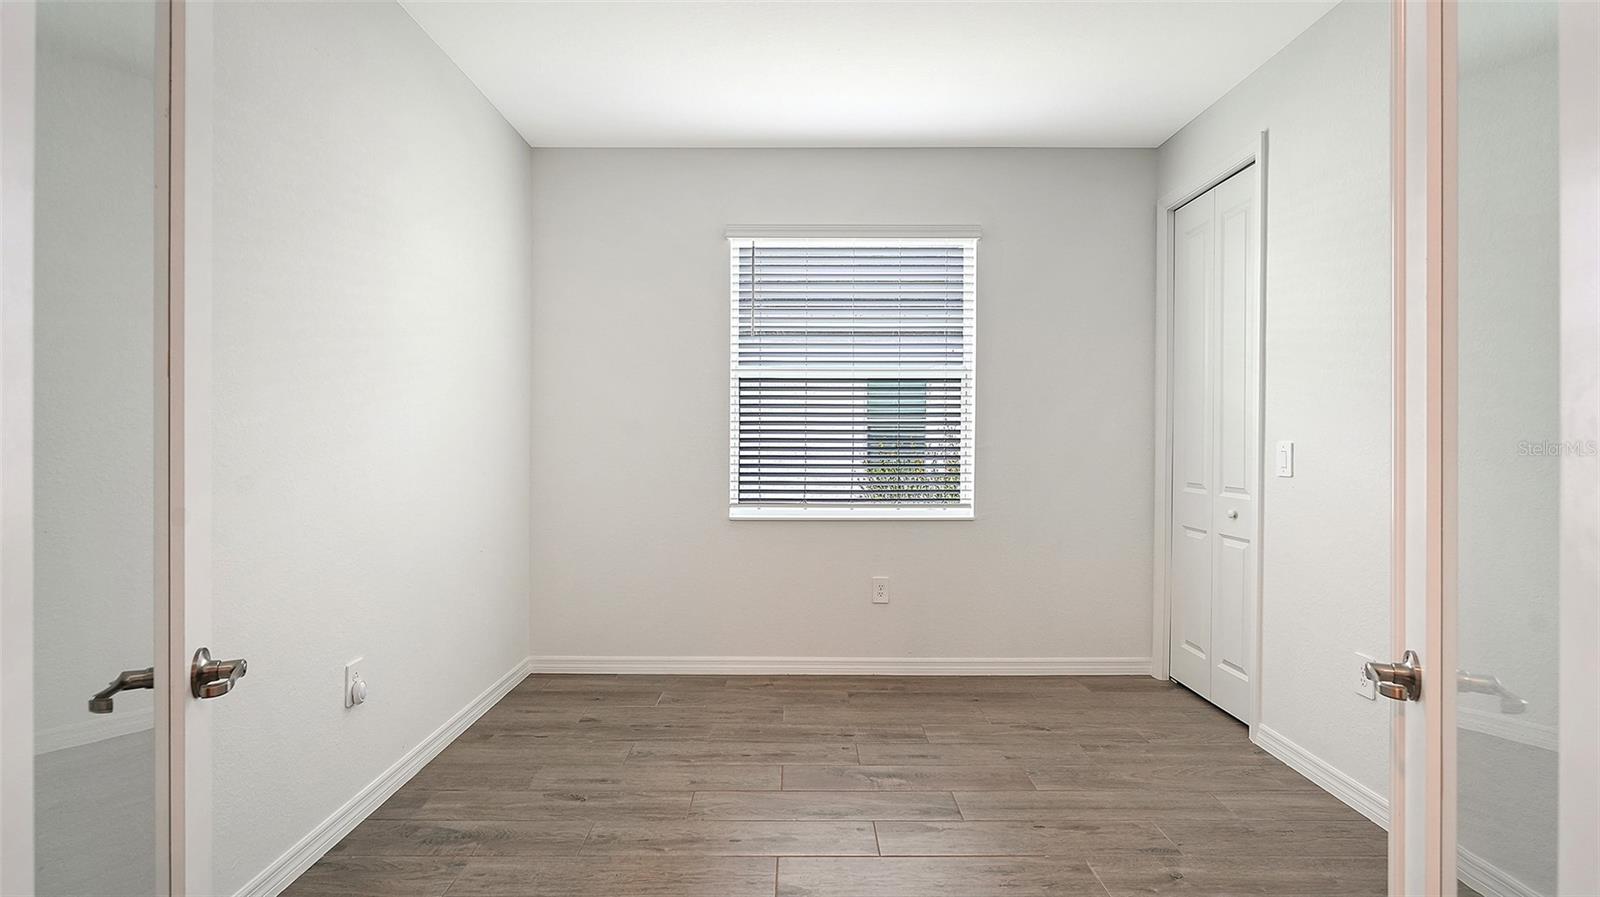
Empty bedroom with gray tile flooring, a window with blinds, and a double-door closet.
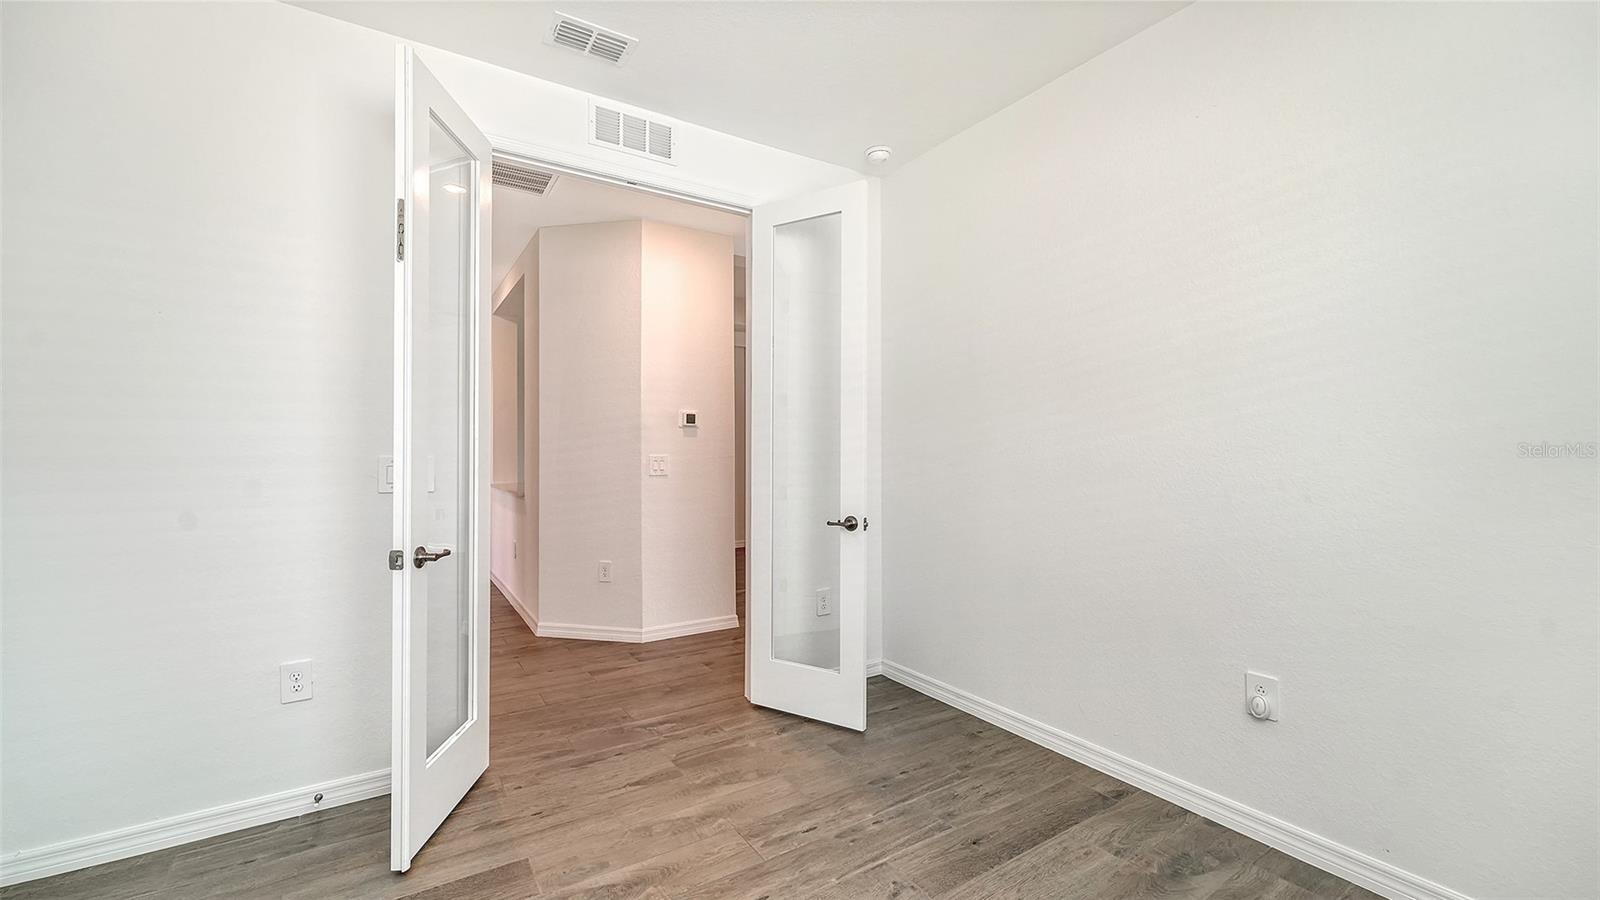
Empty room with wood-look flooring and open glass-paneled doors to a hallway.
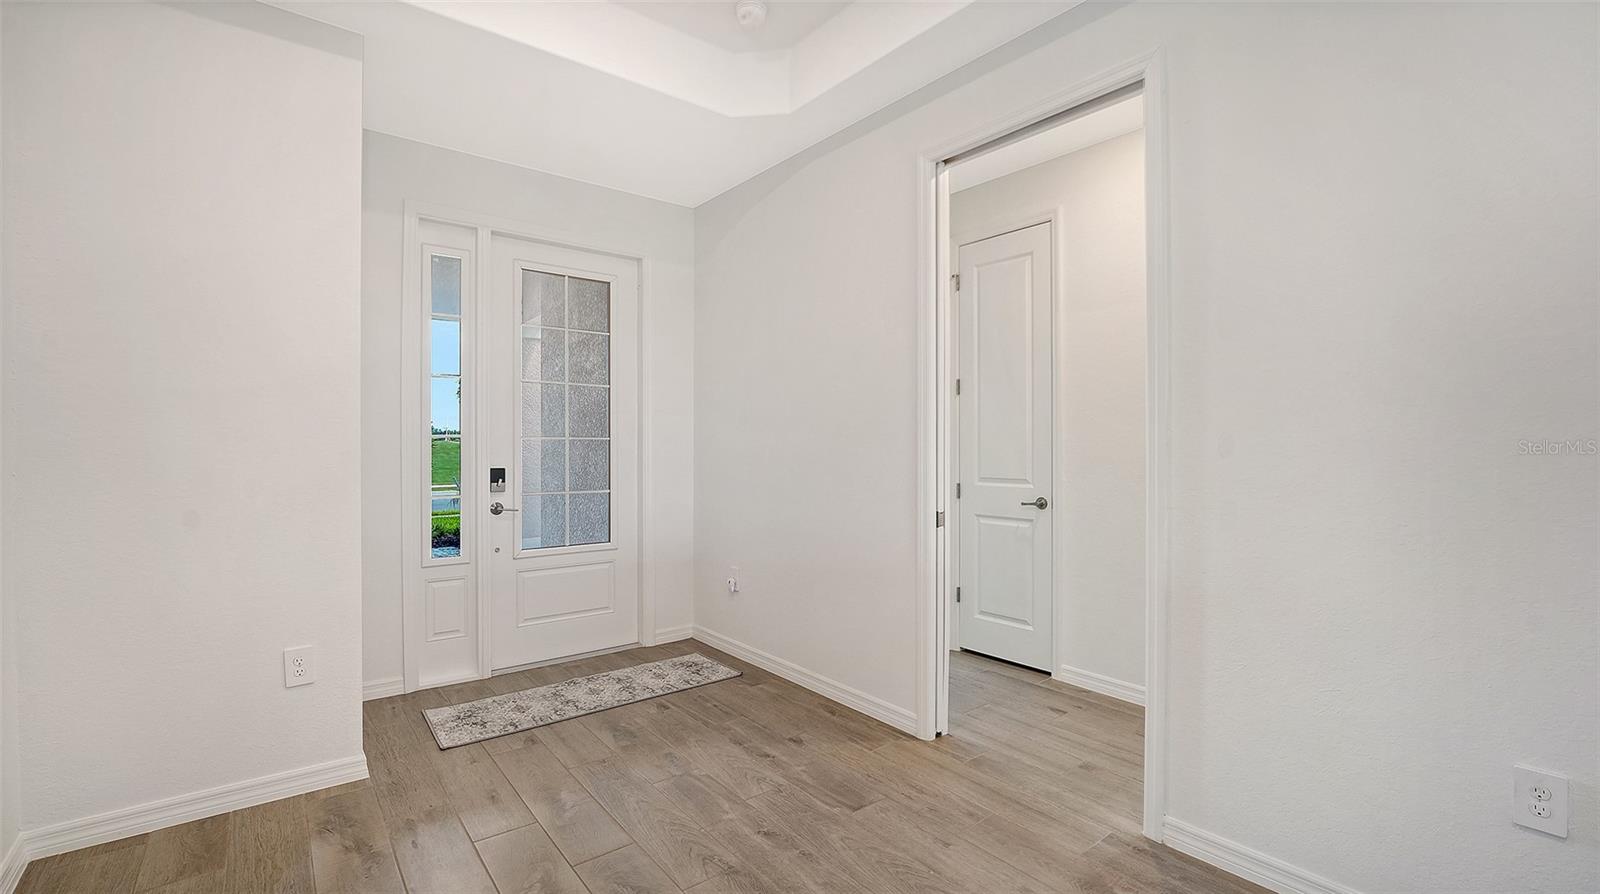
Entry foyer with a glass-paneled front door, sidelight, and light wood-look tile flooring.
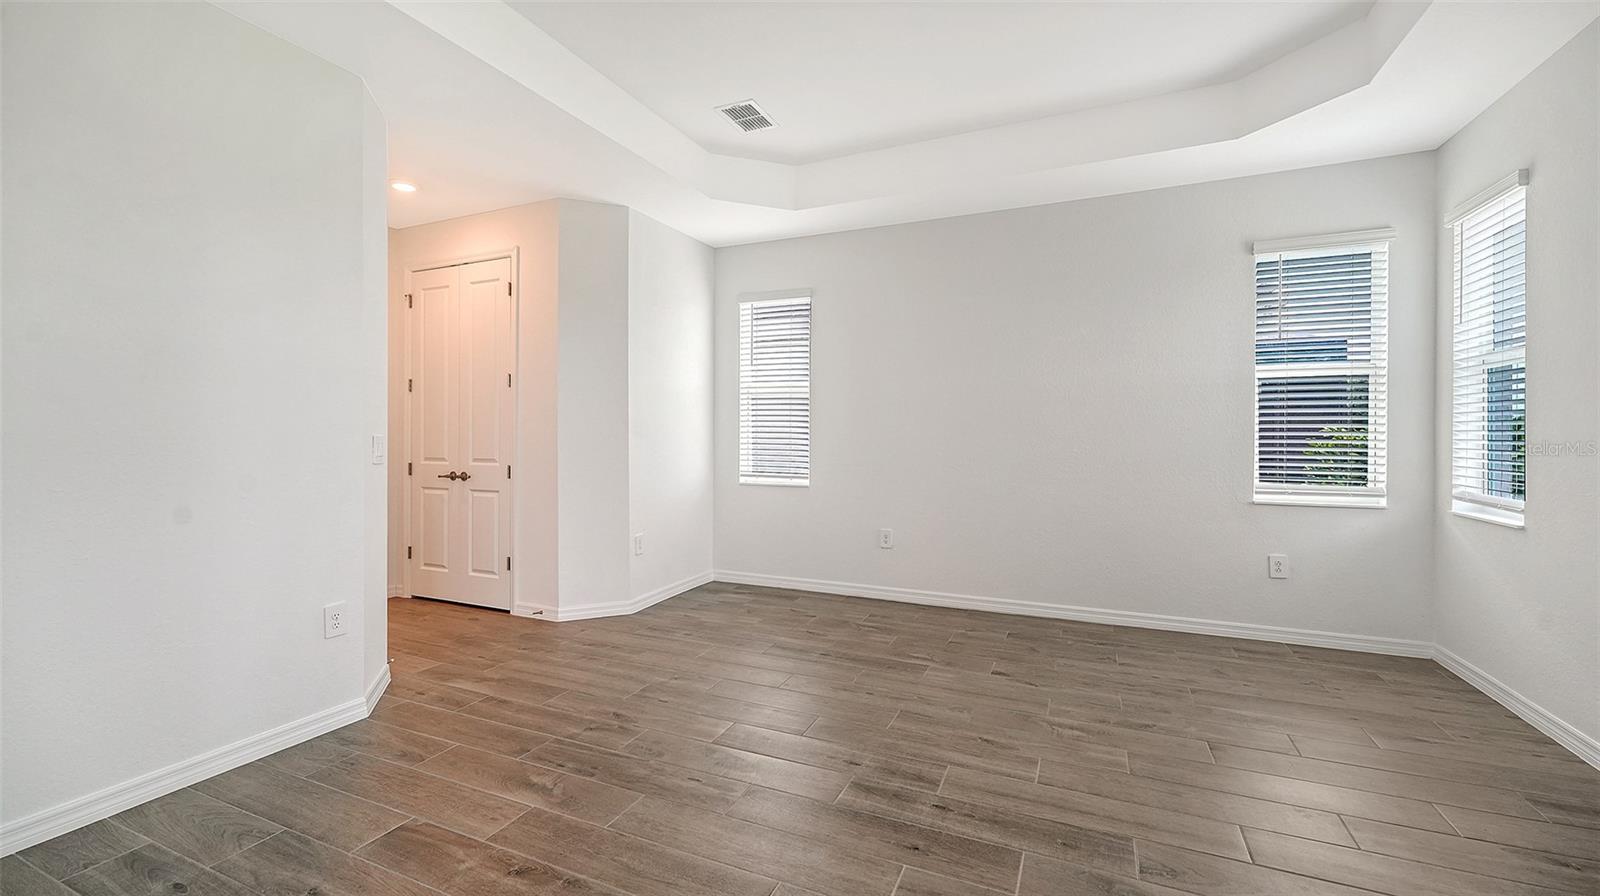
Empty room with wood-look tile flooring, a tray ceiling, three windows, and a double-door closet.
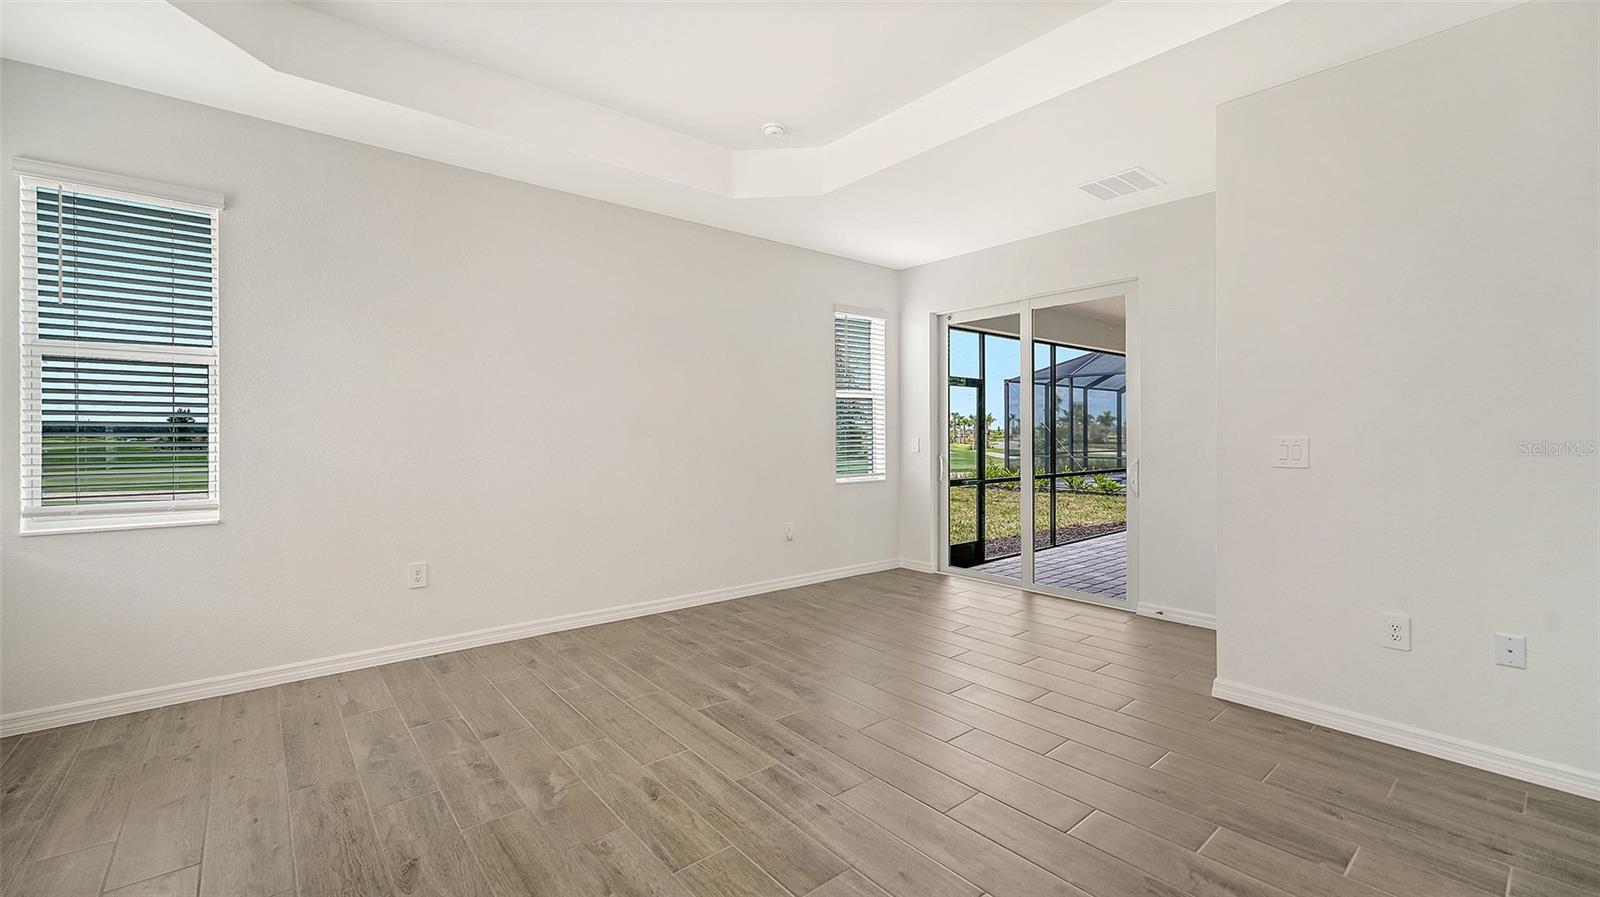
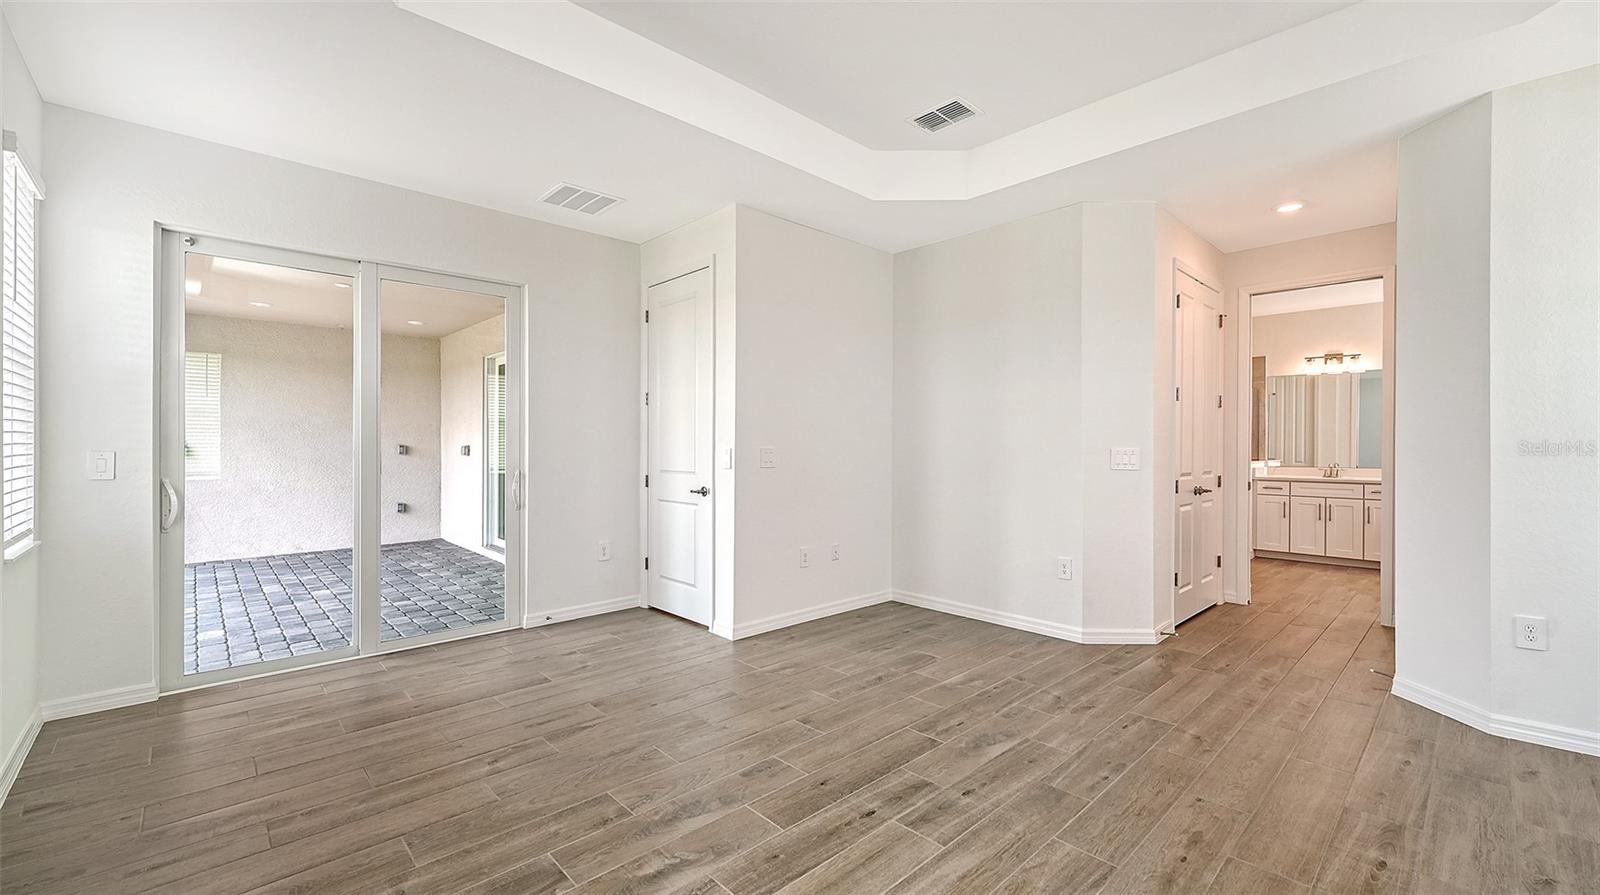
Empty room with gray wood-look tile flooring, tray ceiling, and sliding doors to a screened lanai.
Empty bedroom with wood-look tile floors, sliding glass doors to a tiled lanai, and an adjoining bathroom.
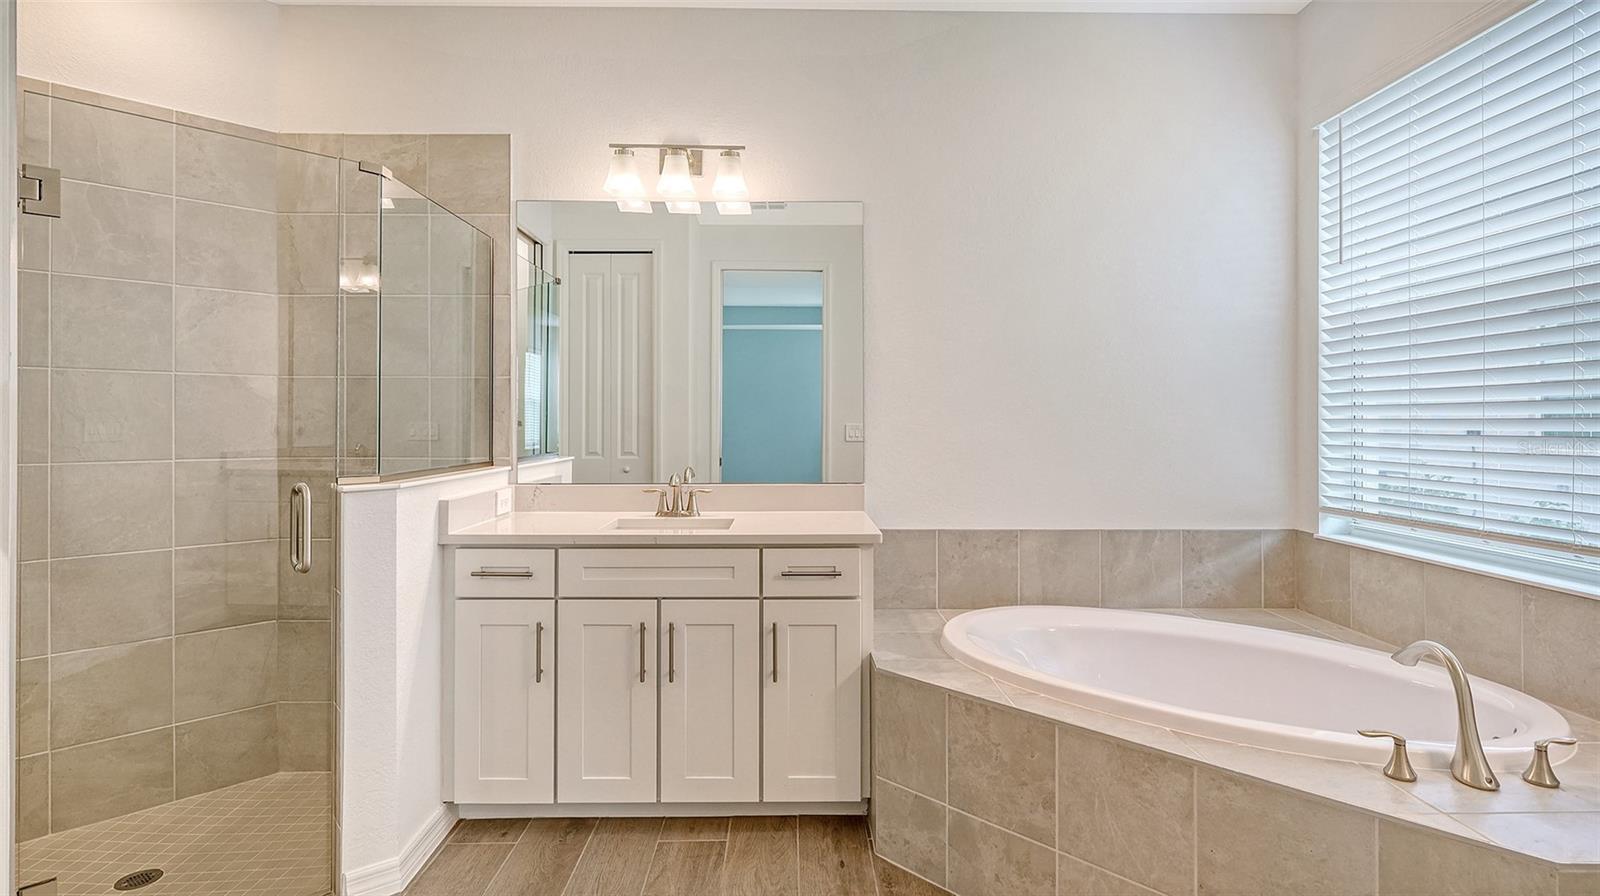
Bathroom with a glass-enclosed tiled shower, white vanity, and large oval soaking tub.
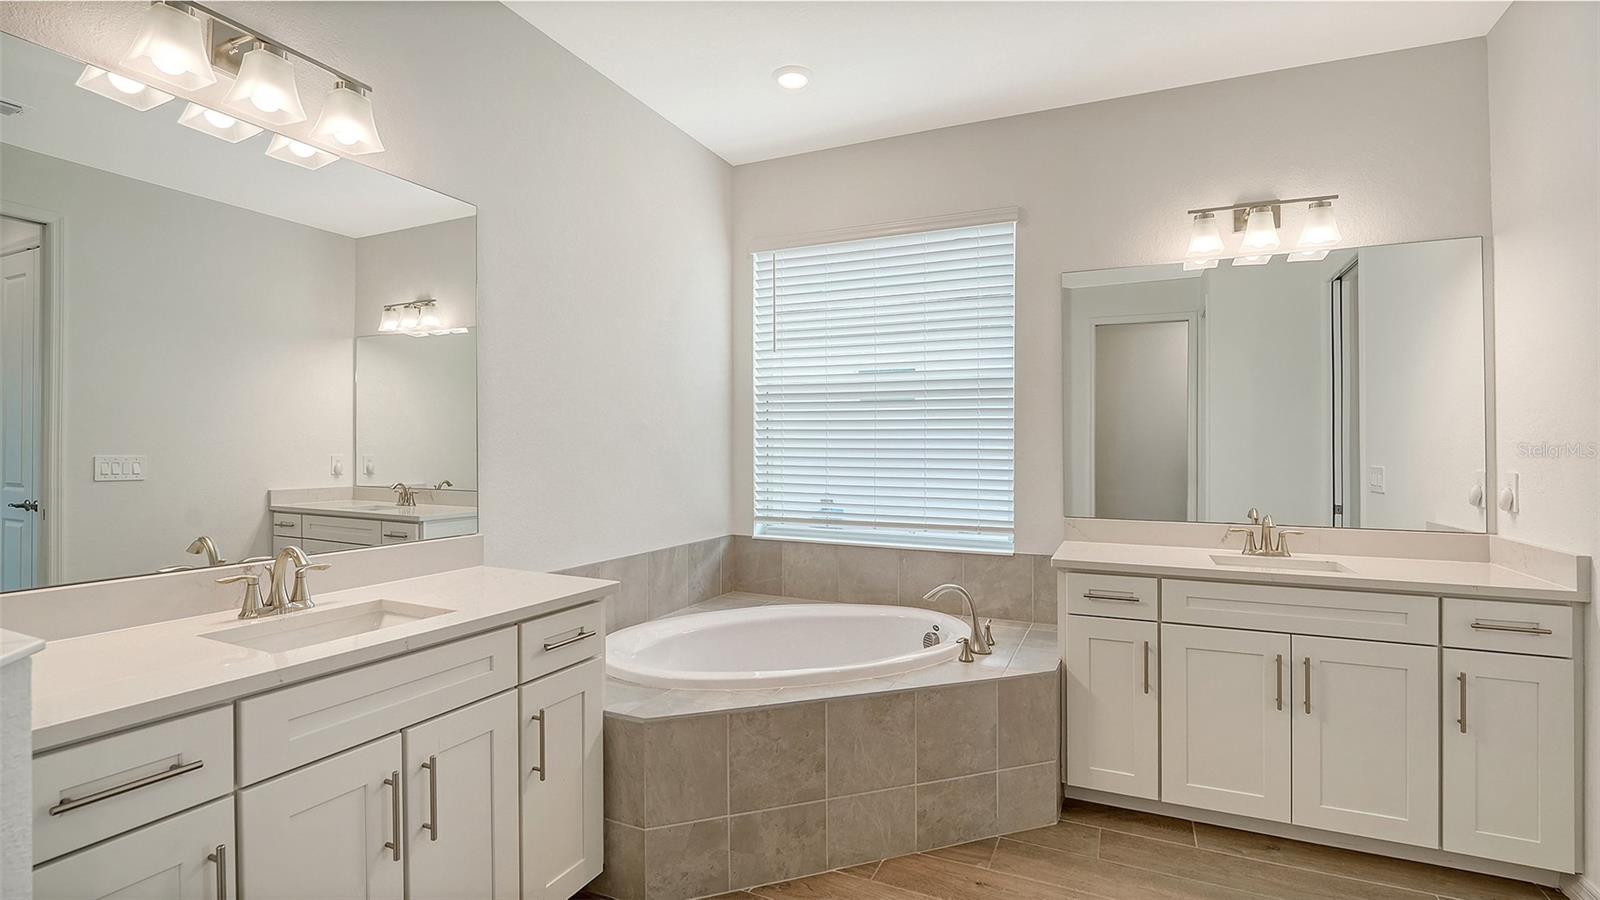
Bathroom with dual white vanities and a corner soaking tub beneath a window.
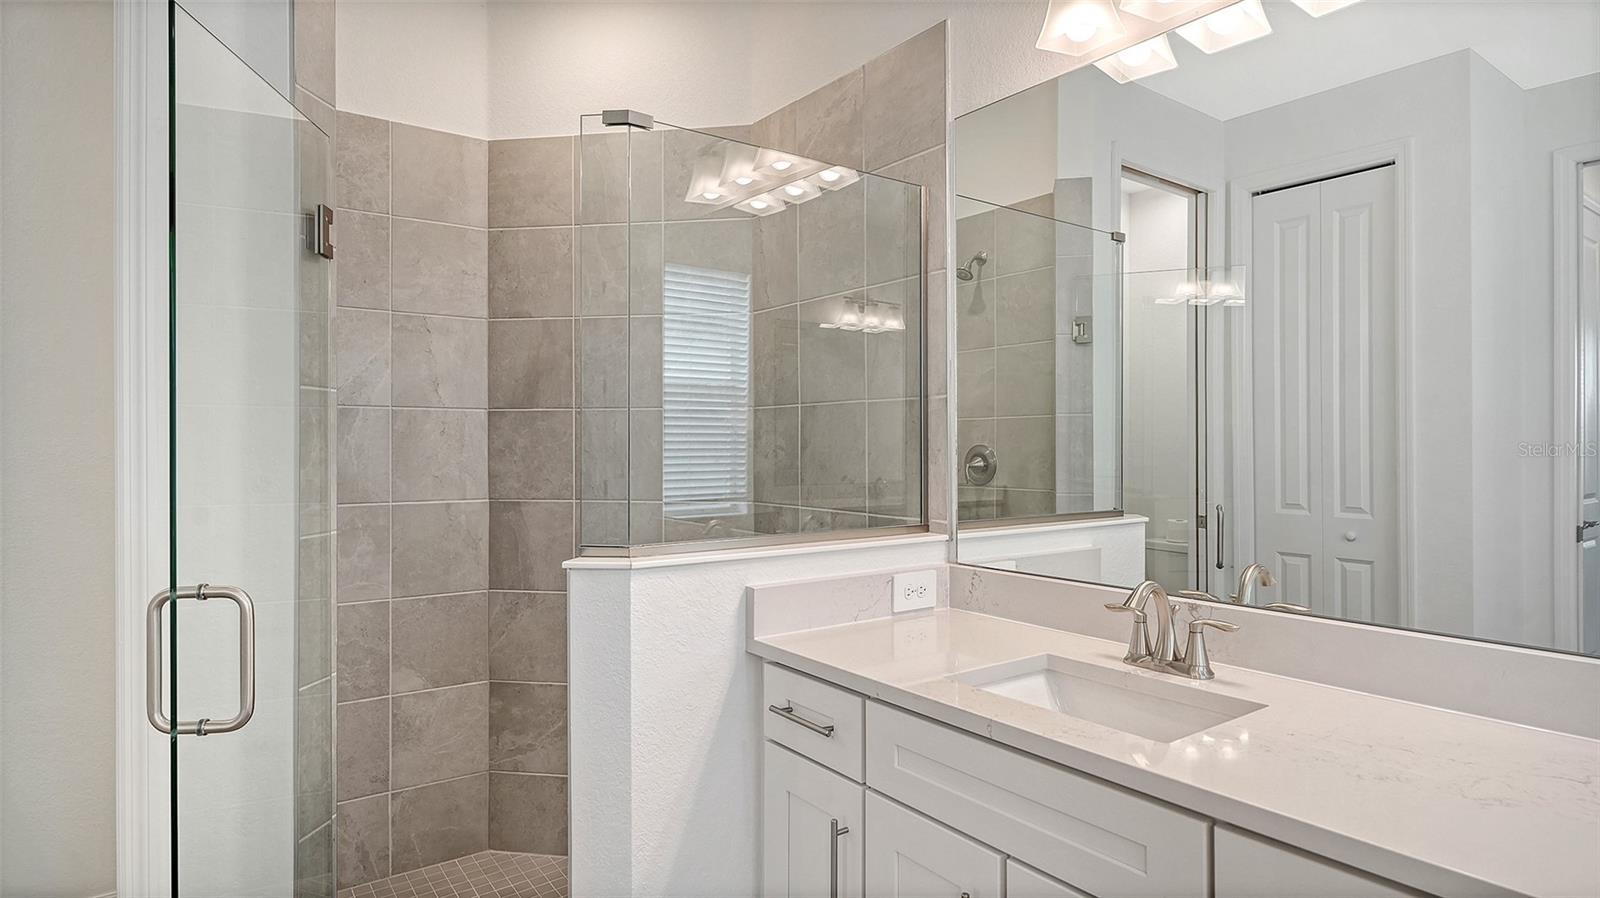
Bathroom with a tiled glass shower and white vanity beneath a large mirror.
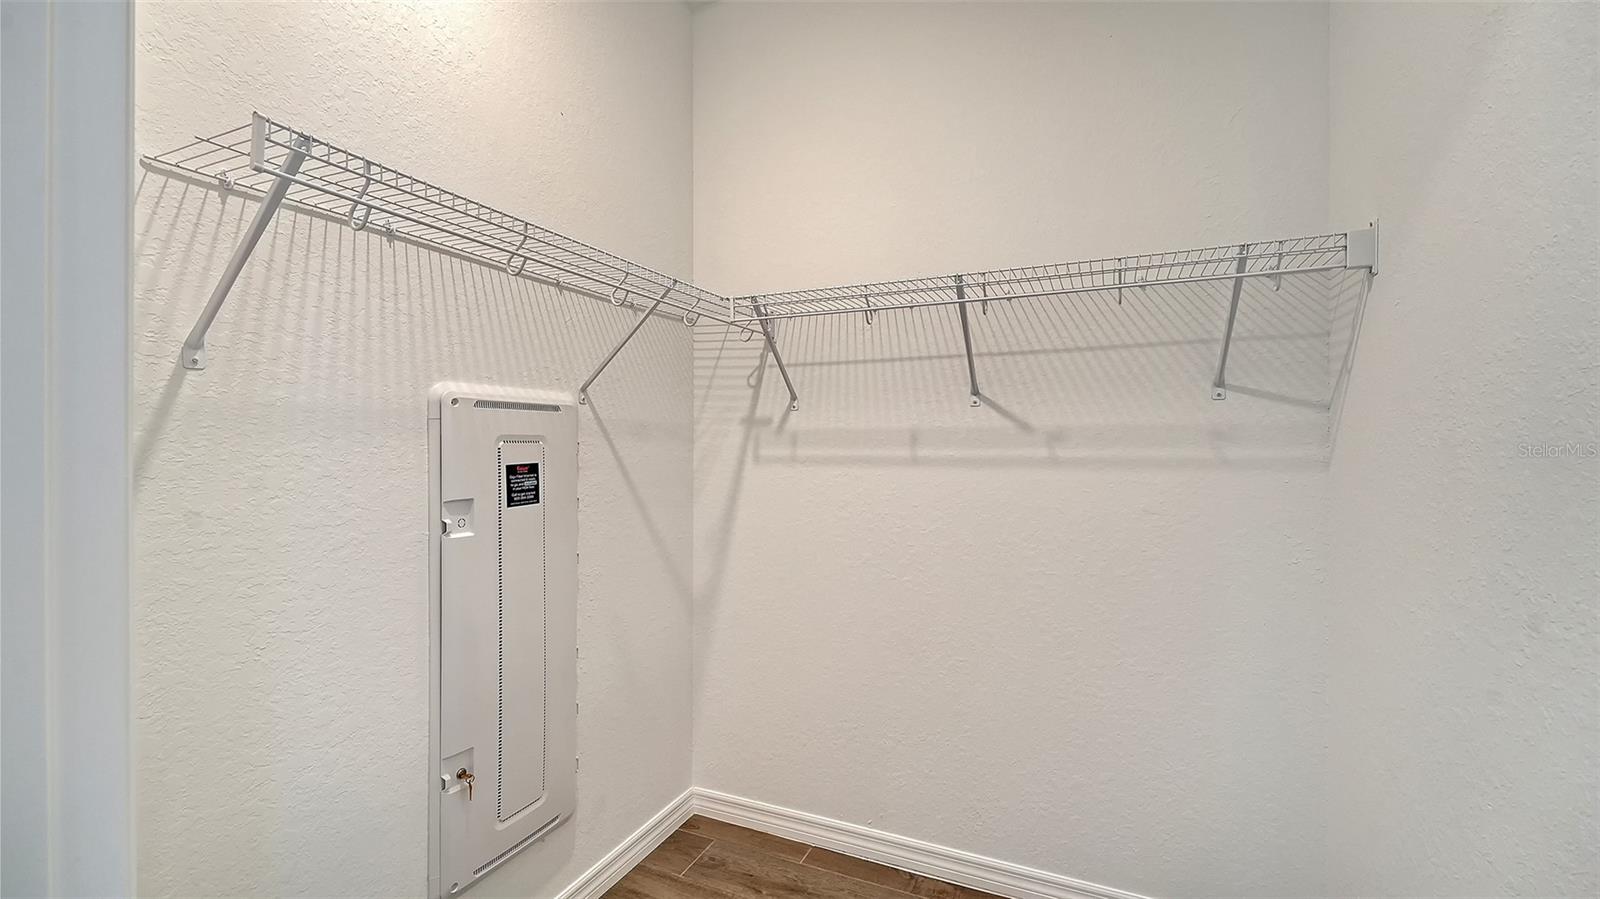
Empty closet with wraparound wire shelving and a wall-mounted electrical panel.
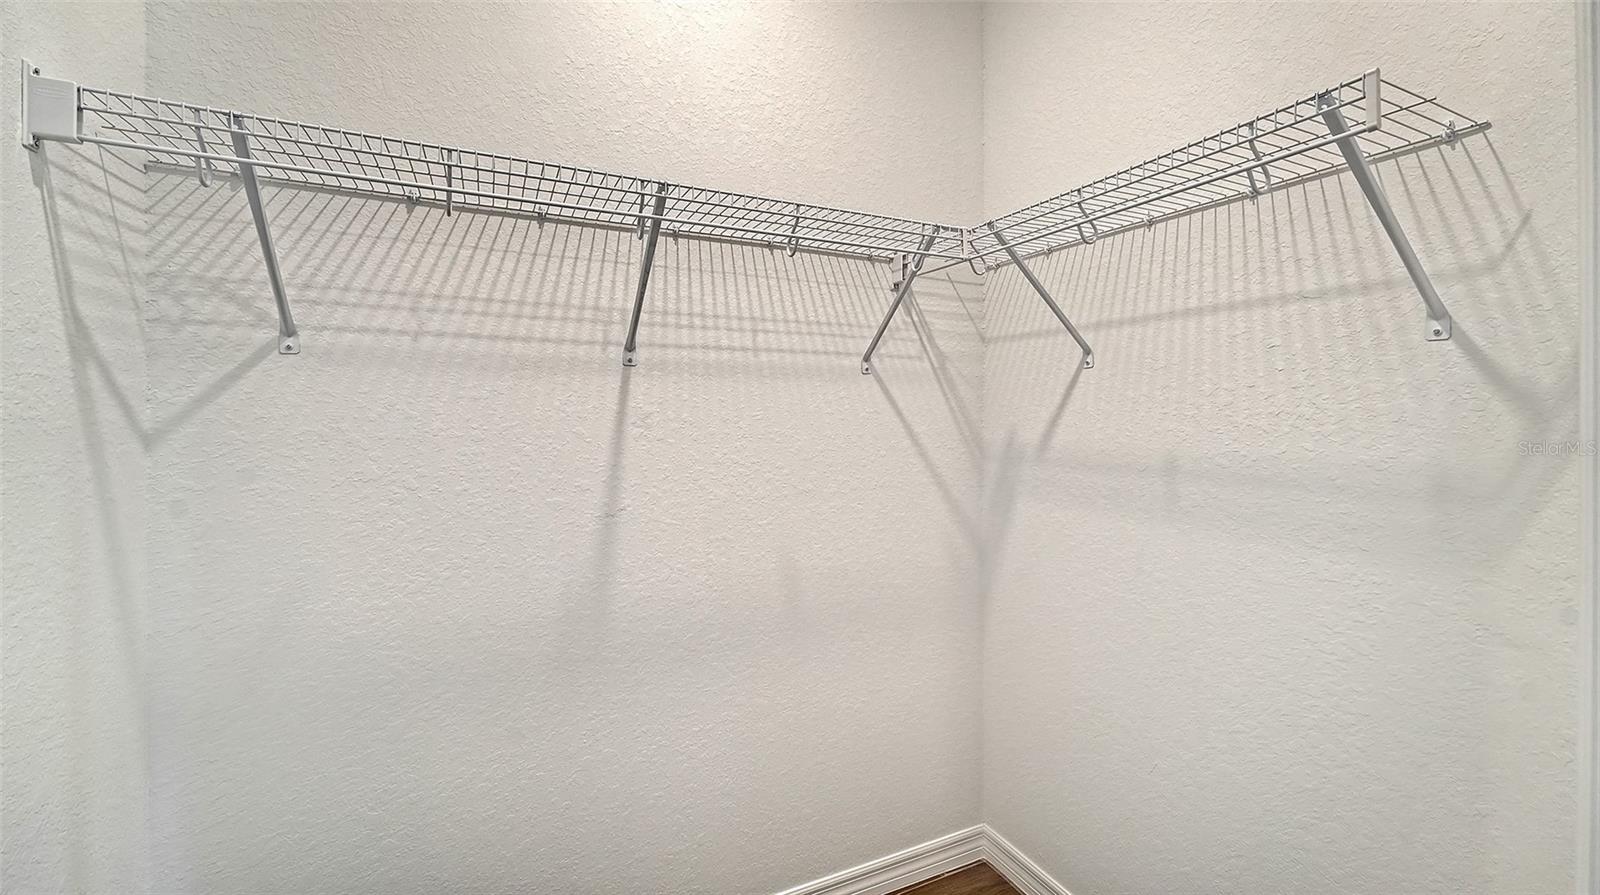
Empty walk-in closet with white wire shelving along two walls.
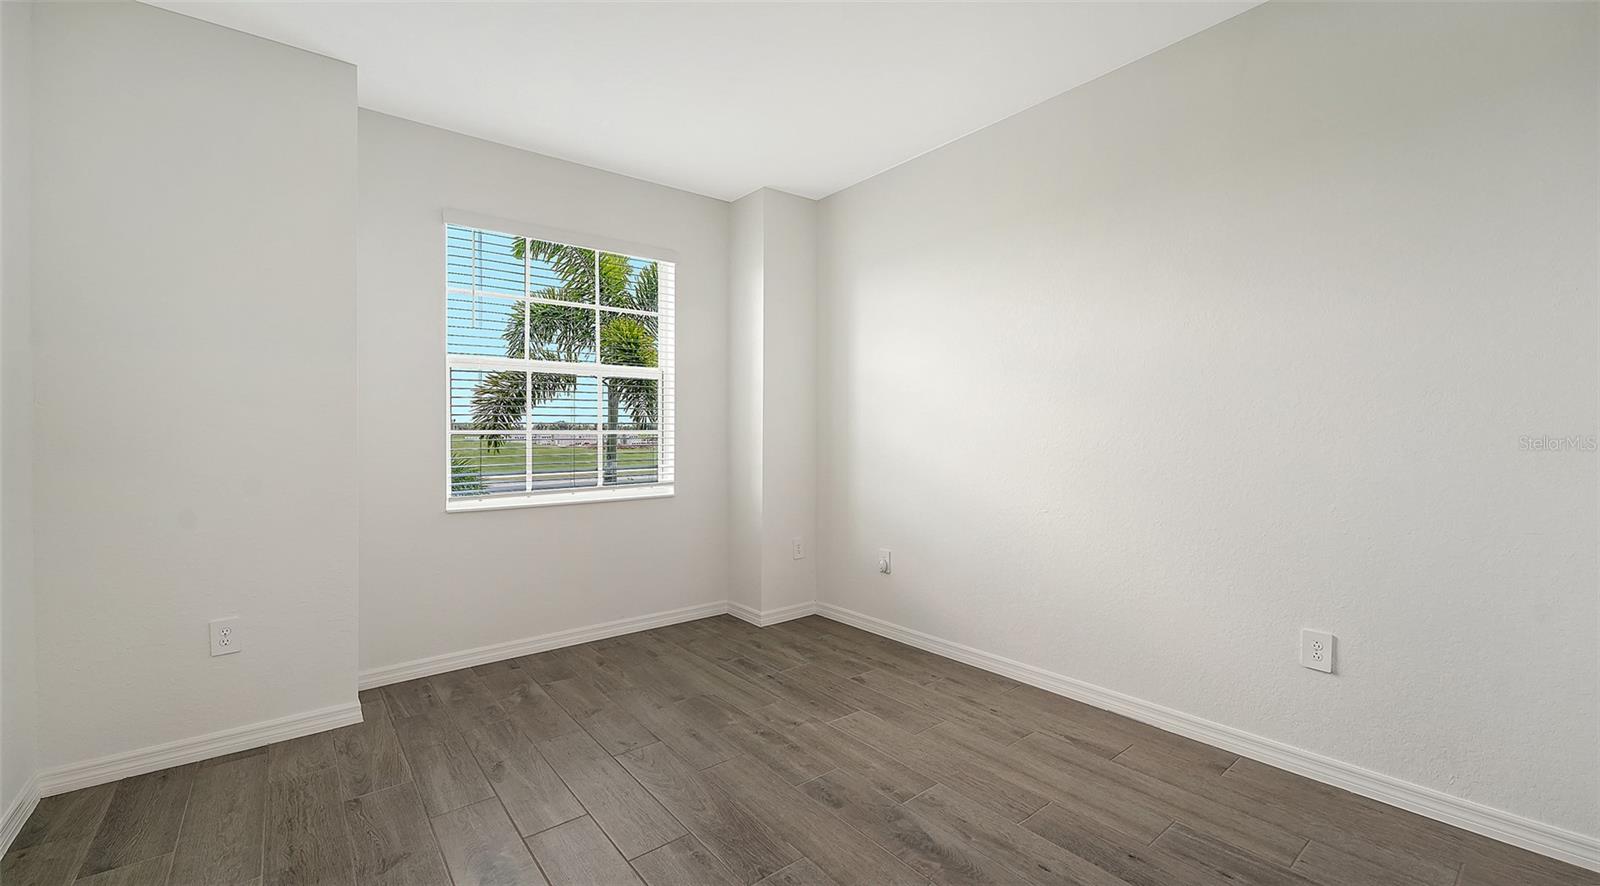
Unfurnished room with wood-look tile flooring and a window overlooking palm trees and lawn.
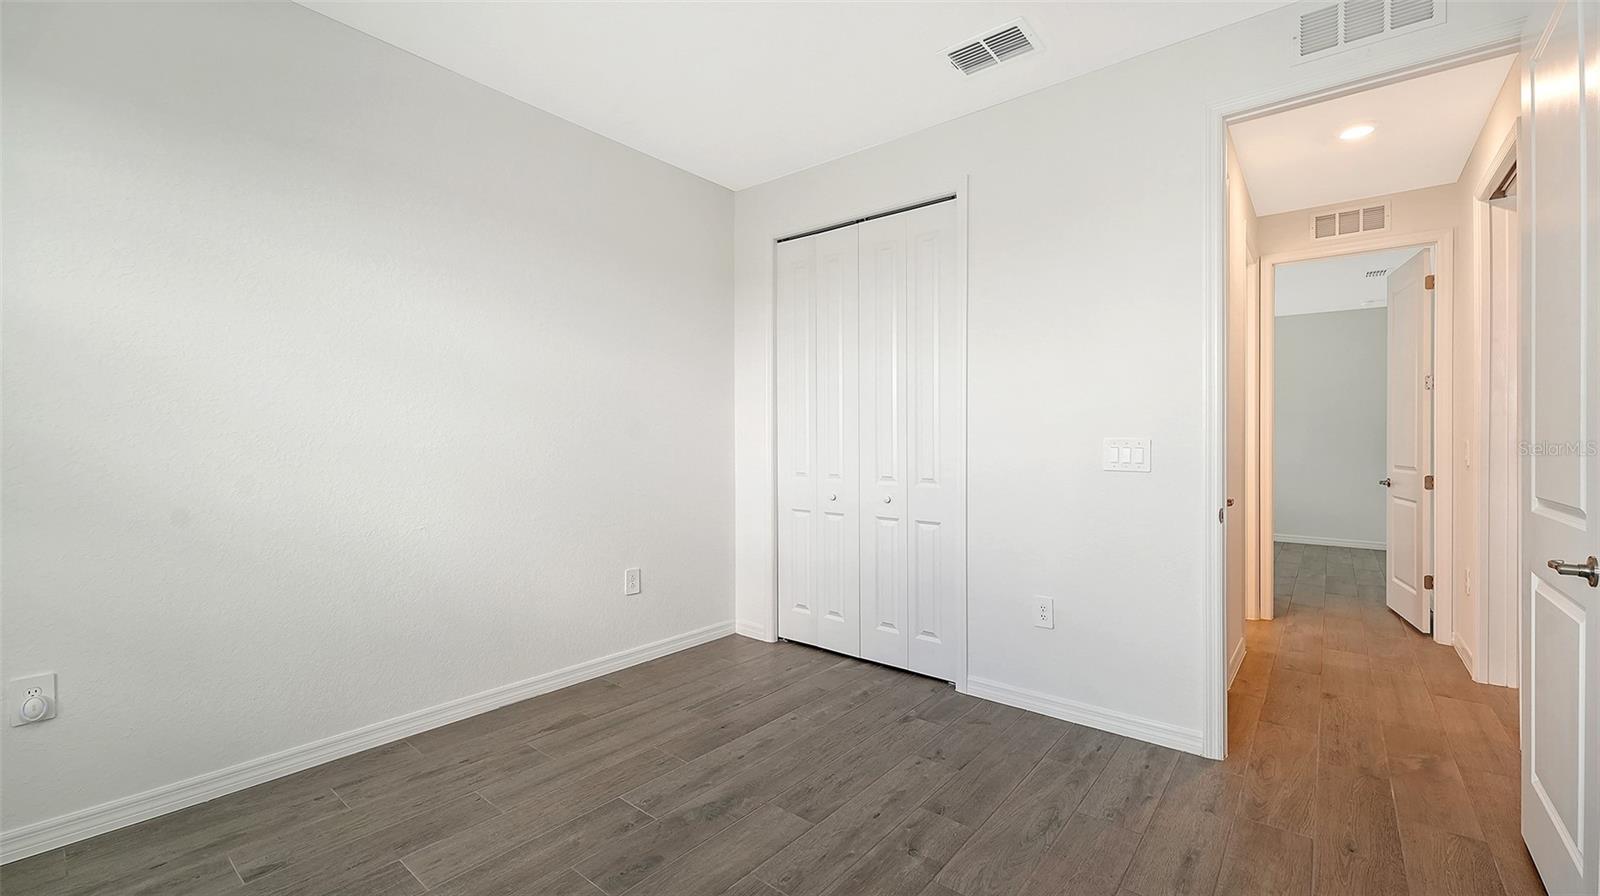
Empty bedroom with a double-door closet and gray wood-look tile flooring.
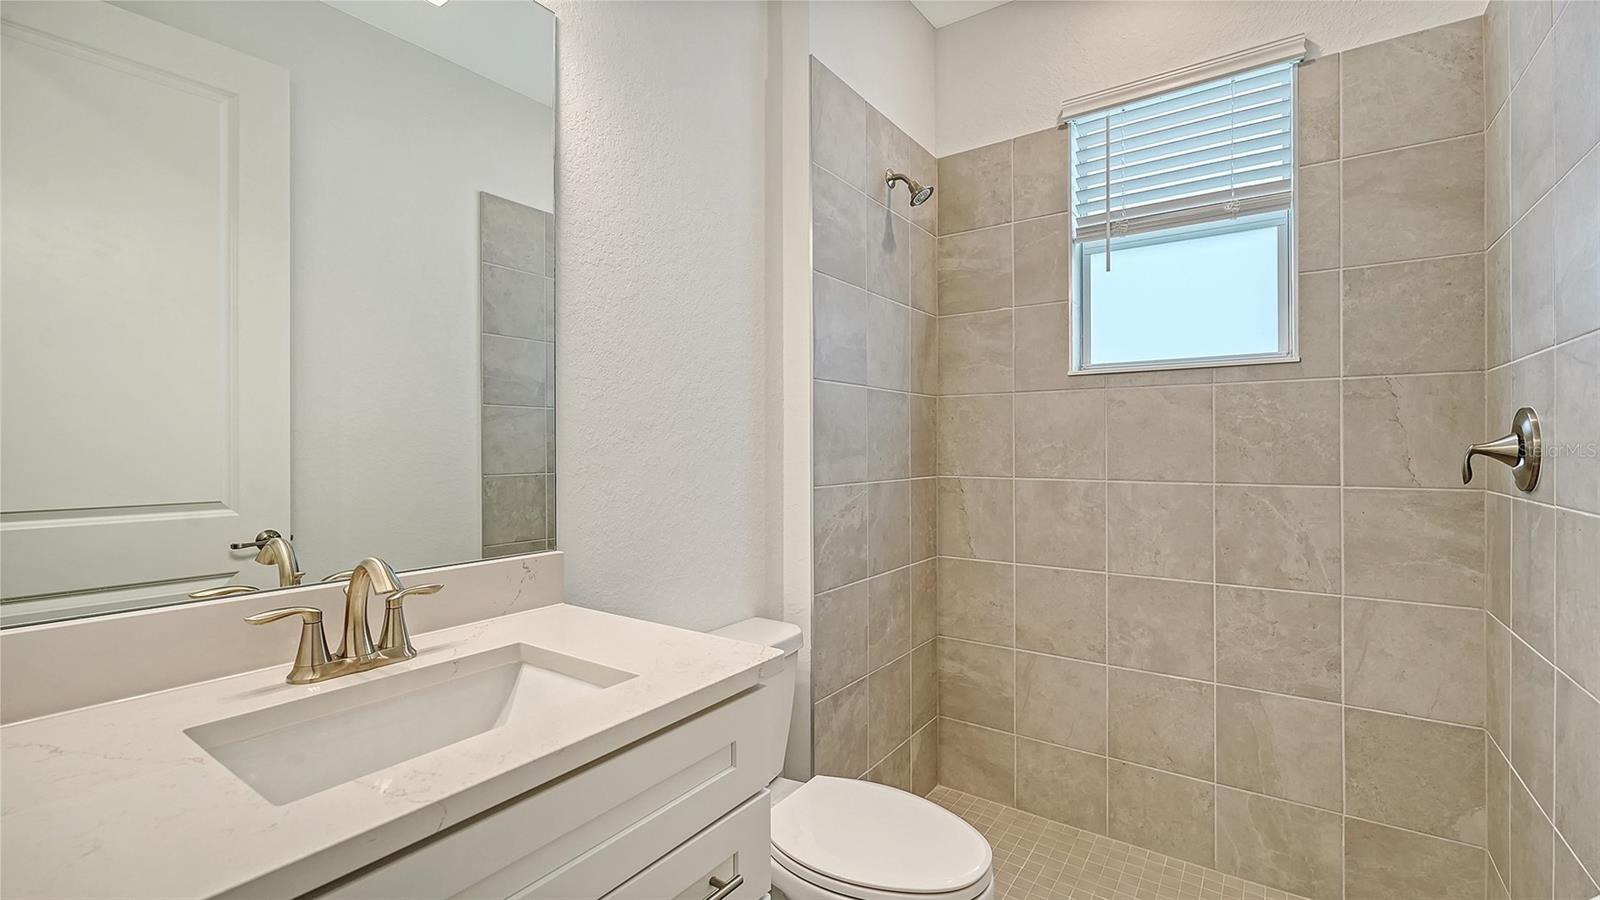
Bathroom with a white vanity and beige-tiled shower featuring a window with blinds.
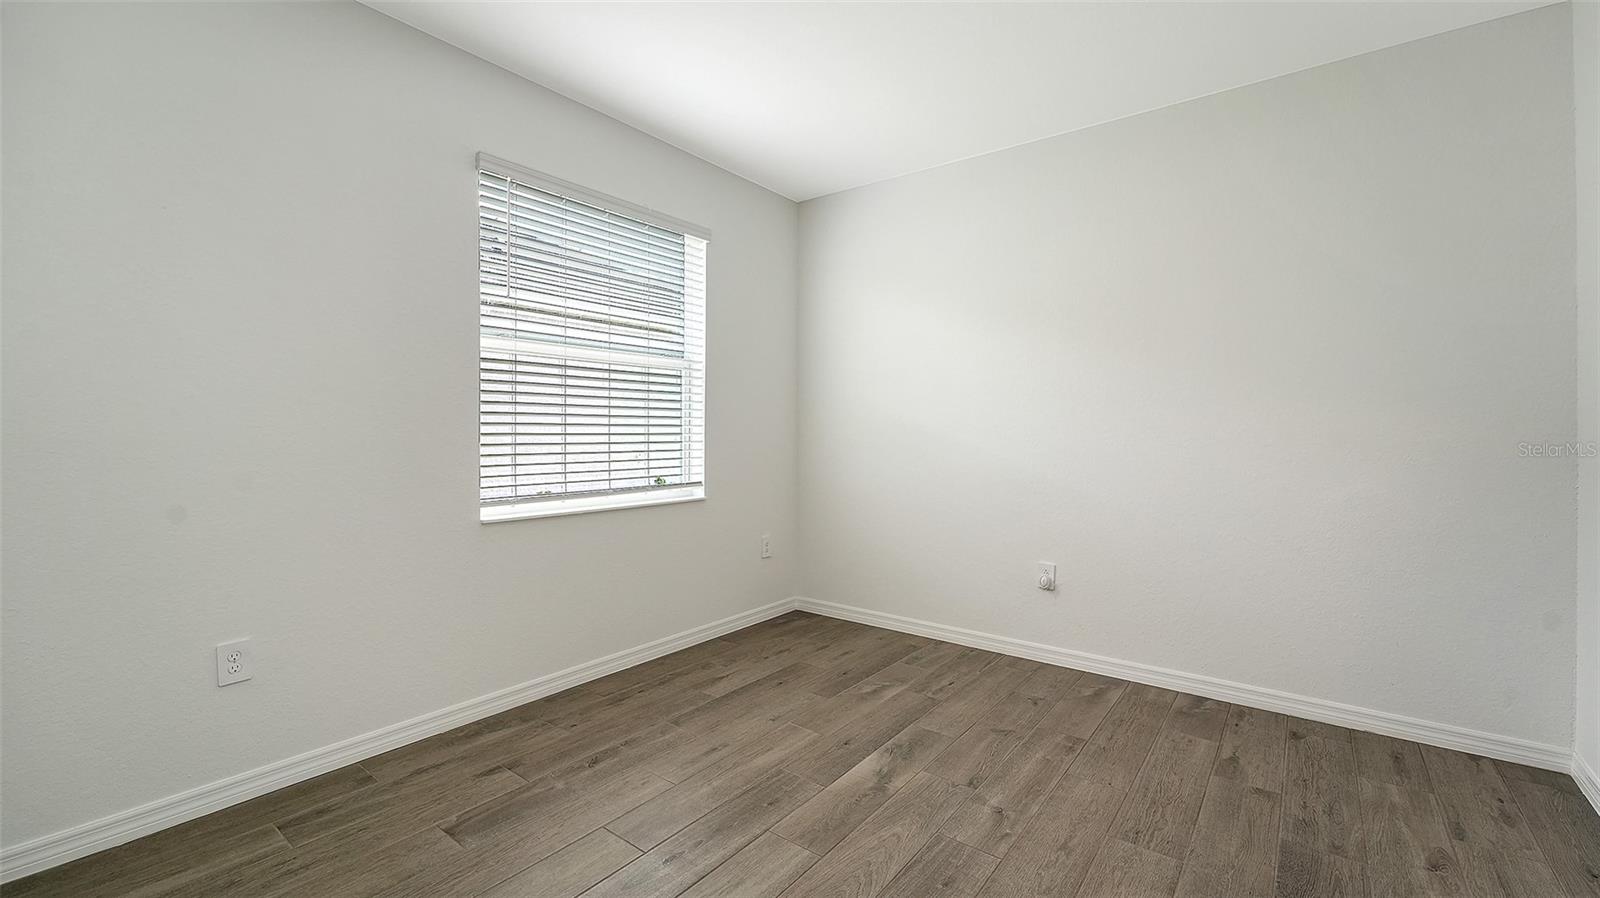
Empty bedroom with brown plank flooring and a window with blinds.
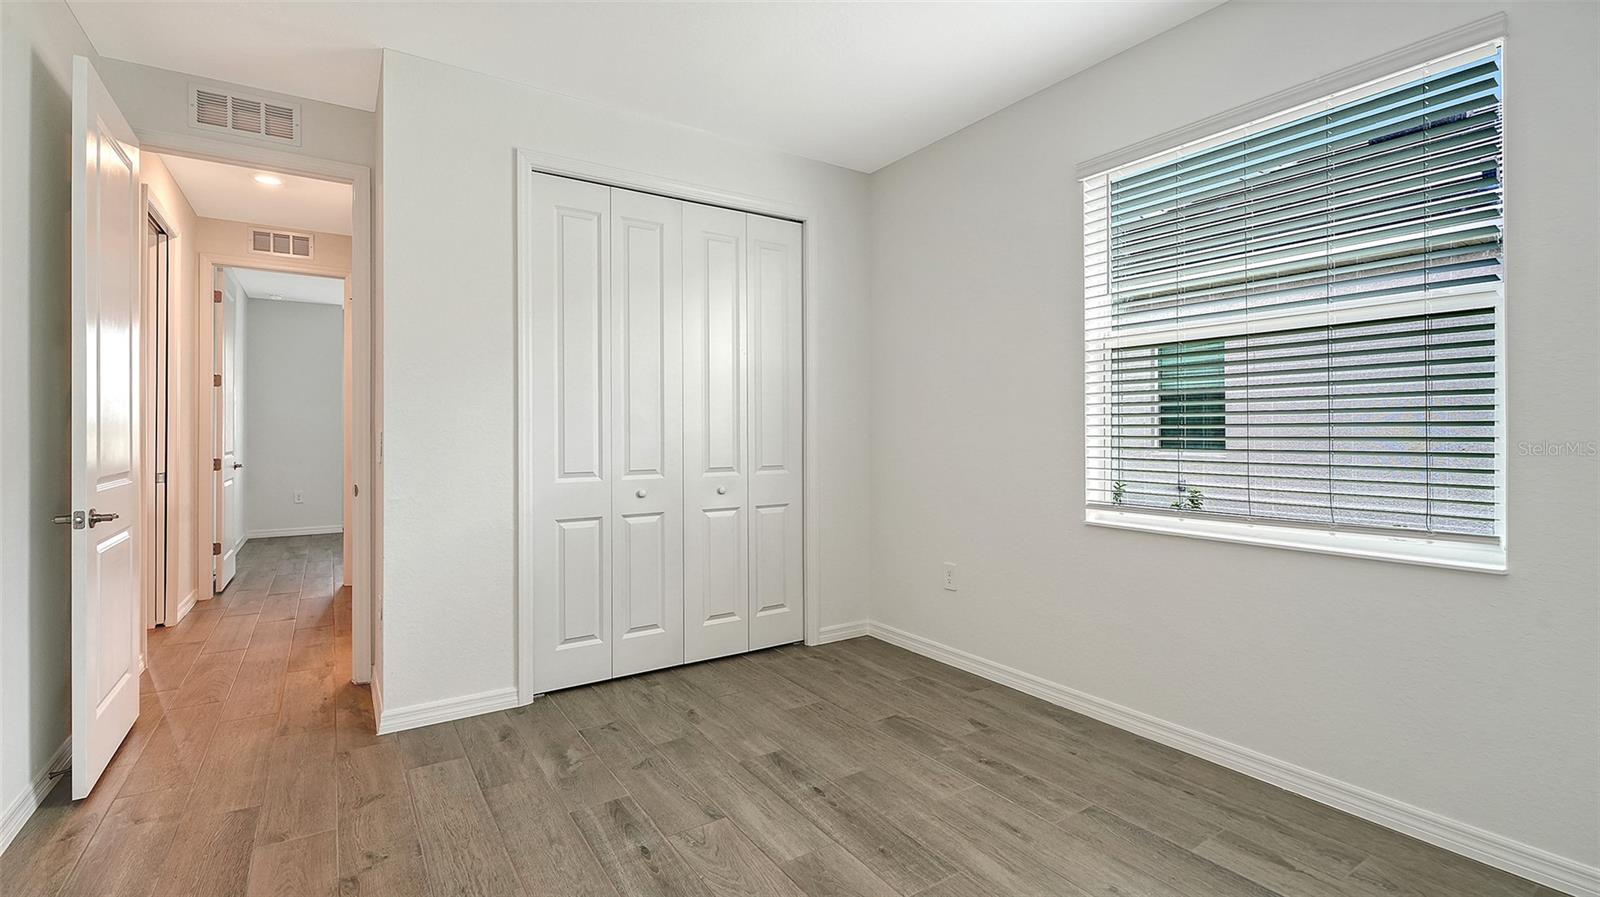
Empty bedroom with a four-panel closet, a wide window with blinds, and gray wood-look tile flooring.
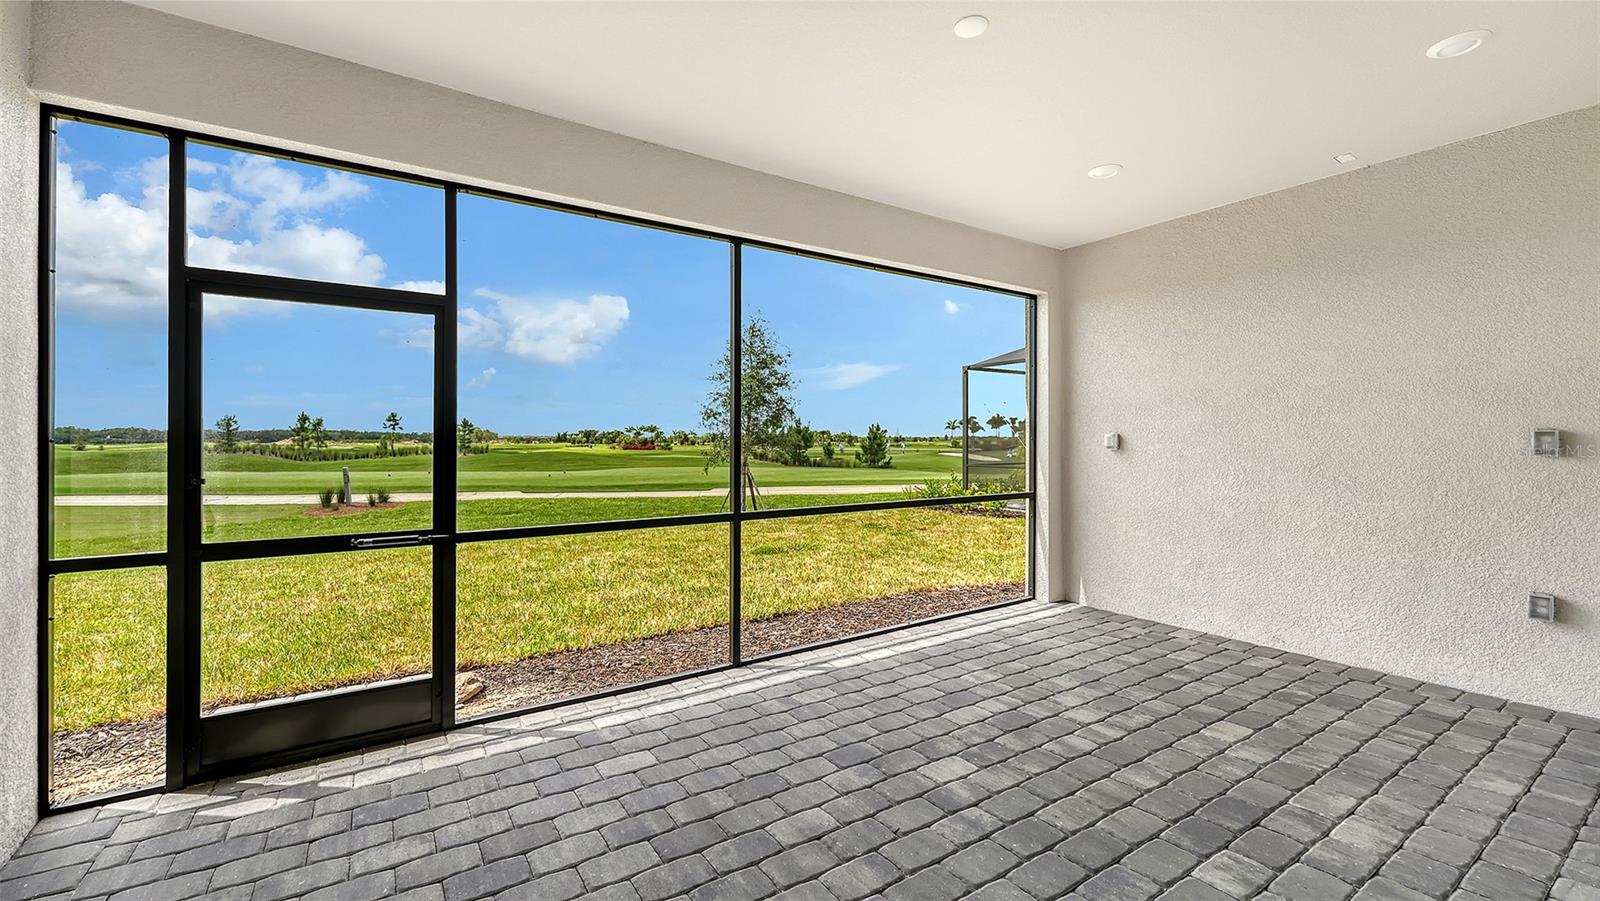
Covered patio with gray pavers and expansive windows overlooking a golf course.
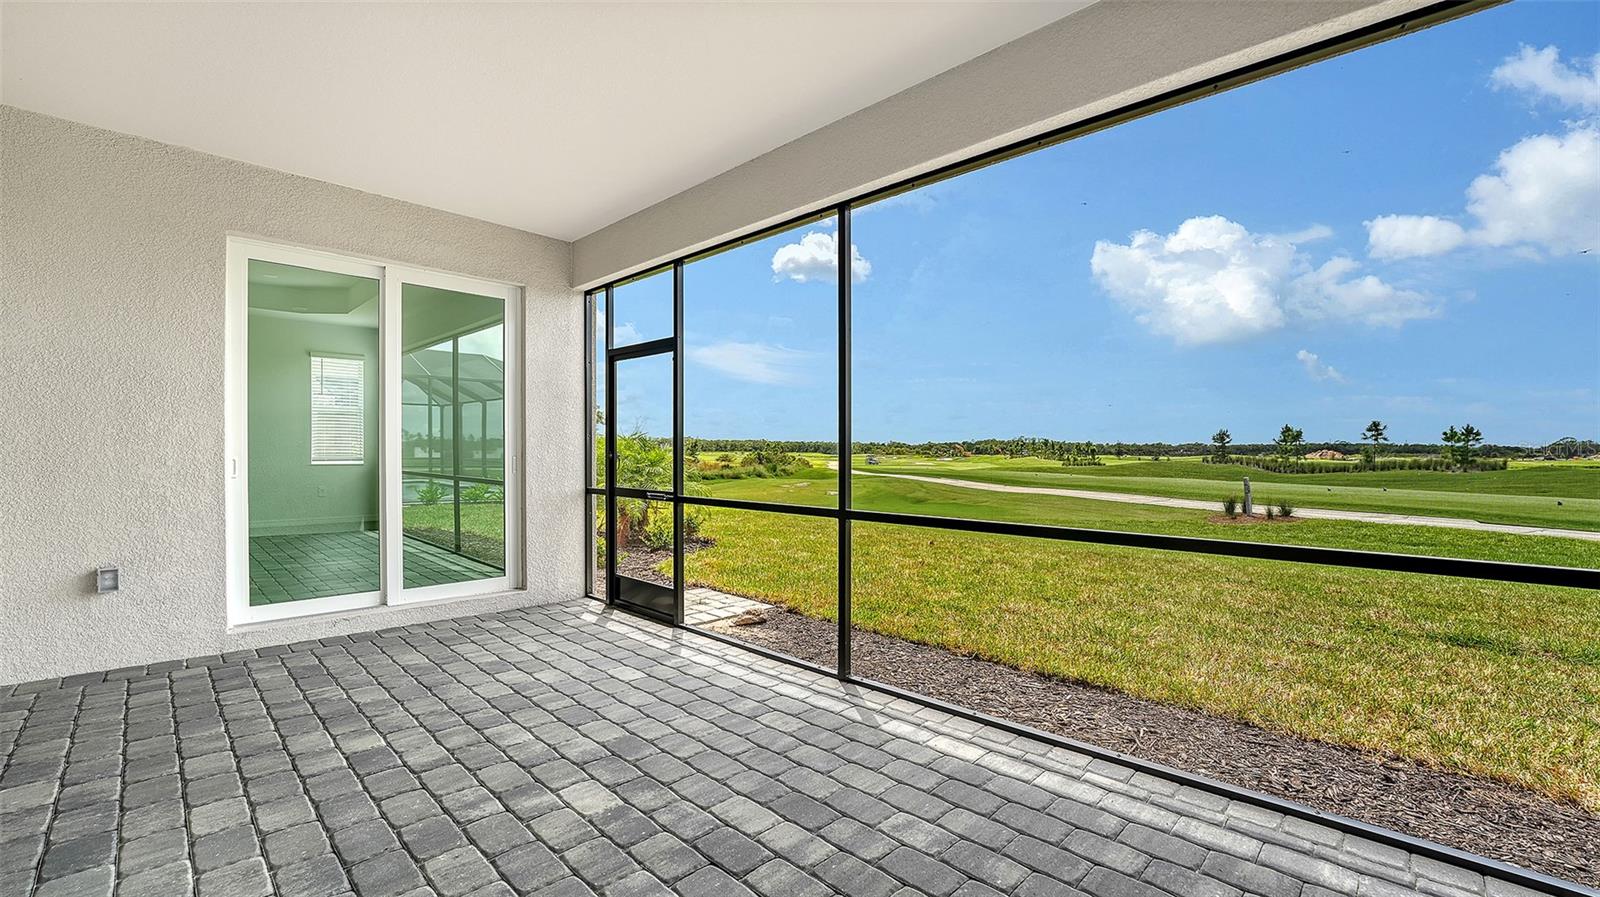
Screened paver lanai overlooking a green golf course.
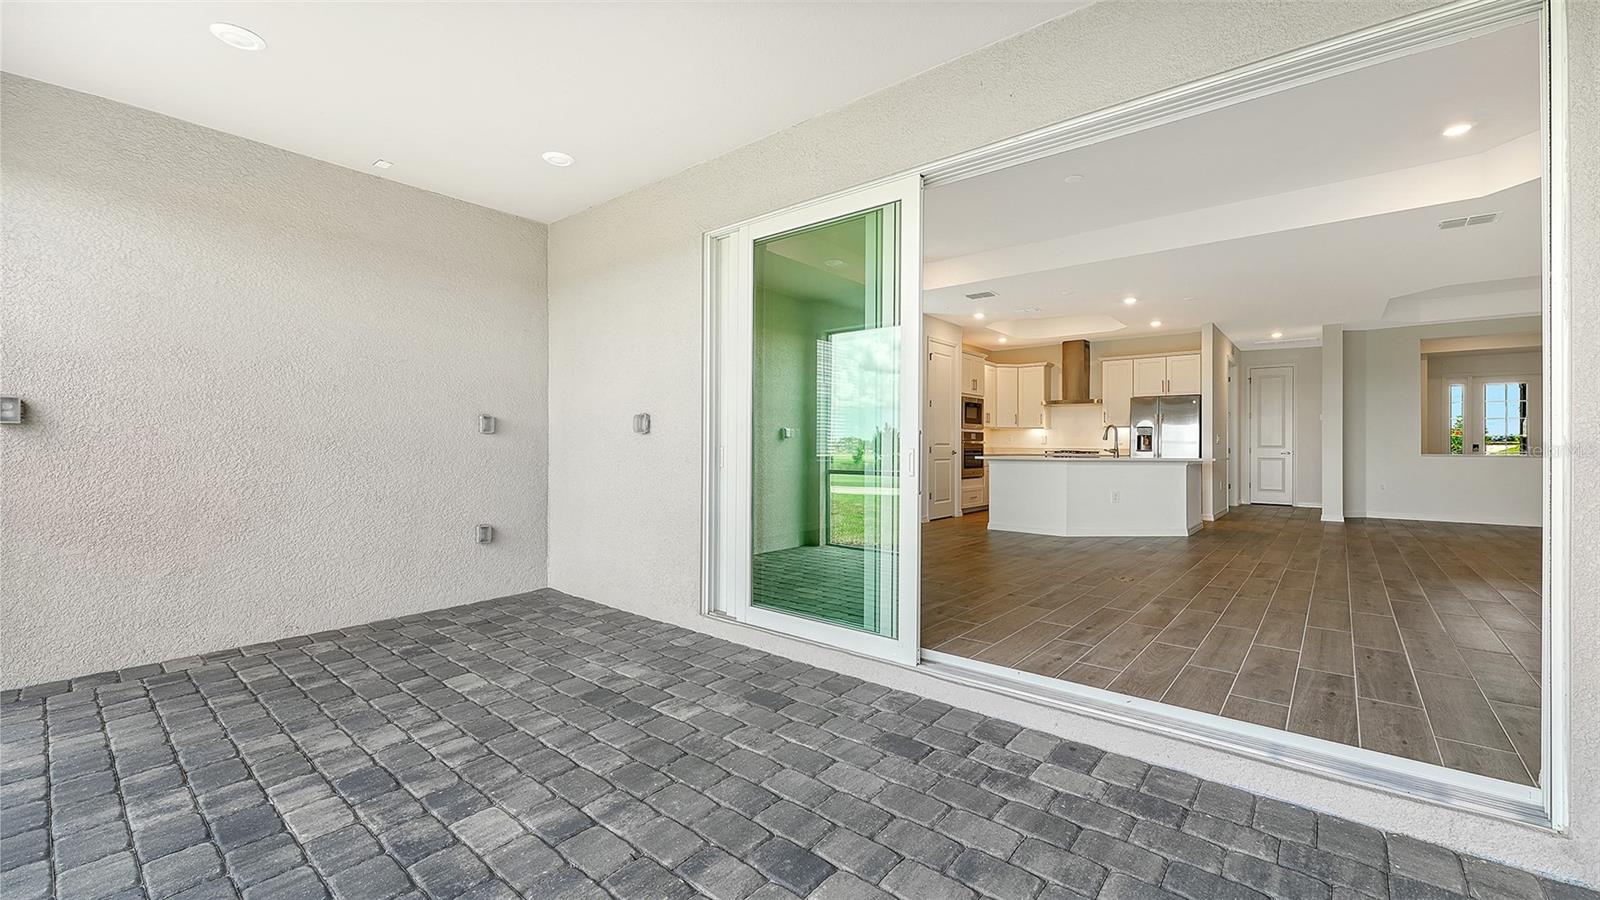
Covered paver lanai opening through sliding glass doors to a bright kitchen with an island.
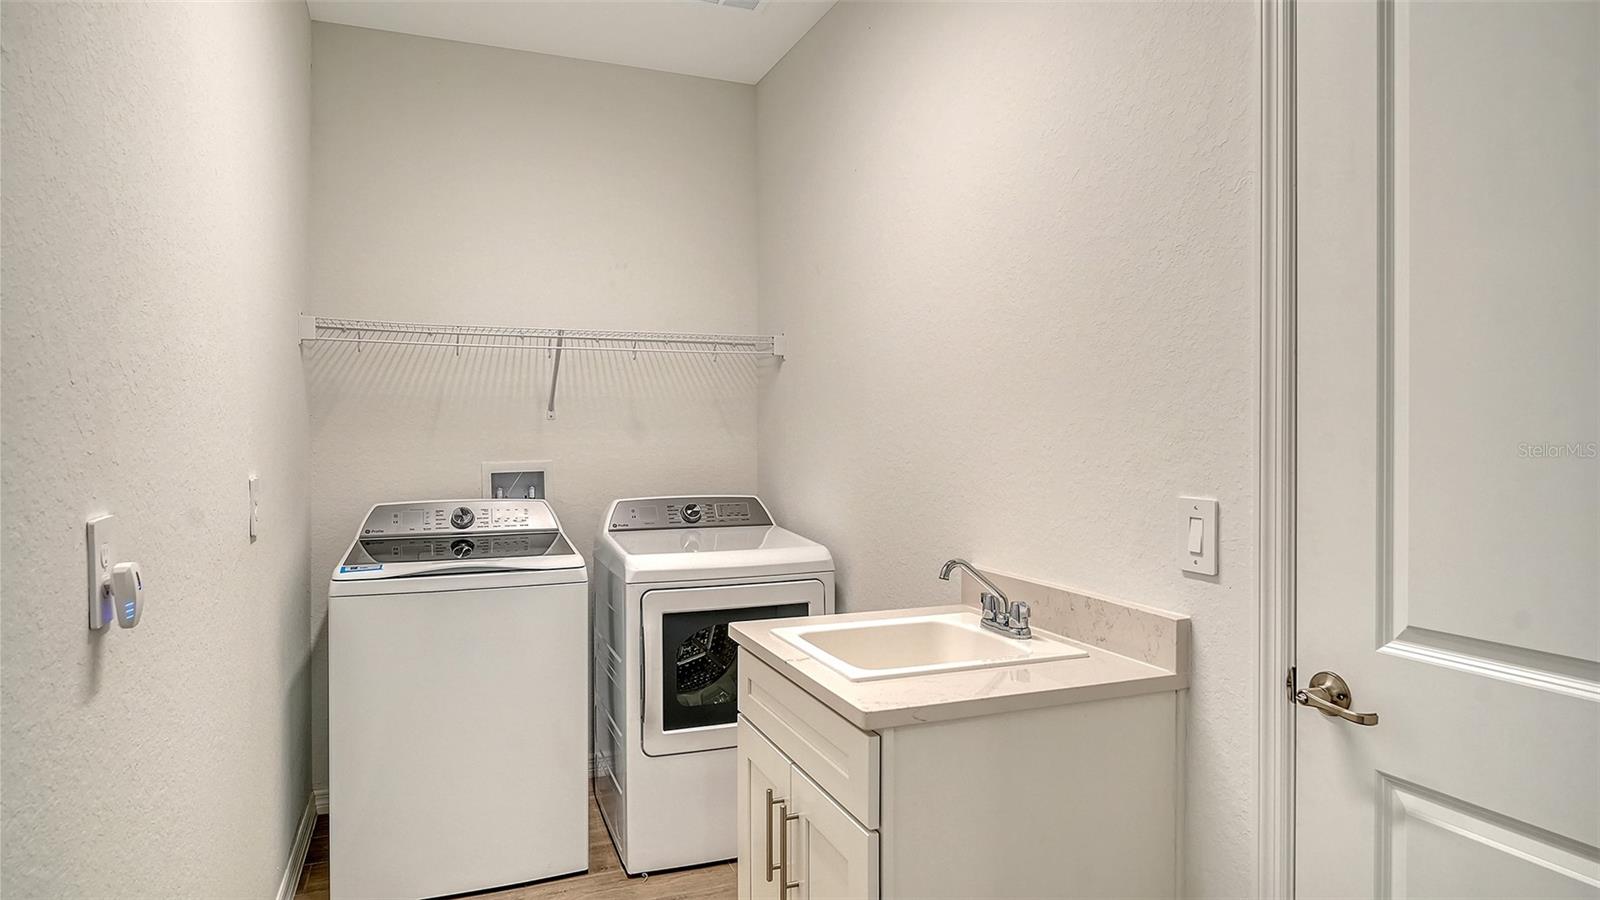
Laundry room with washer, dryer, and a utility sink with white cabinet vanity.
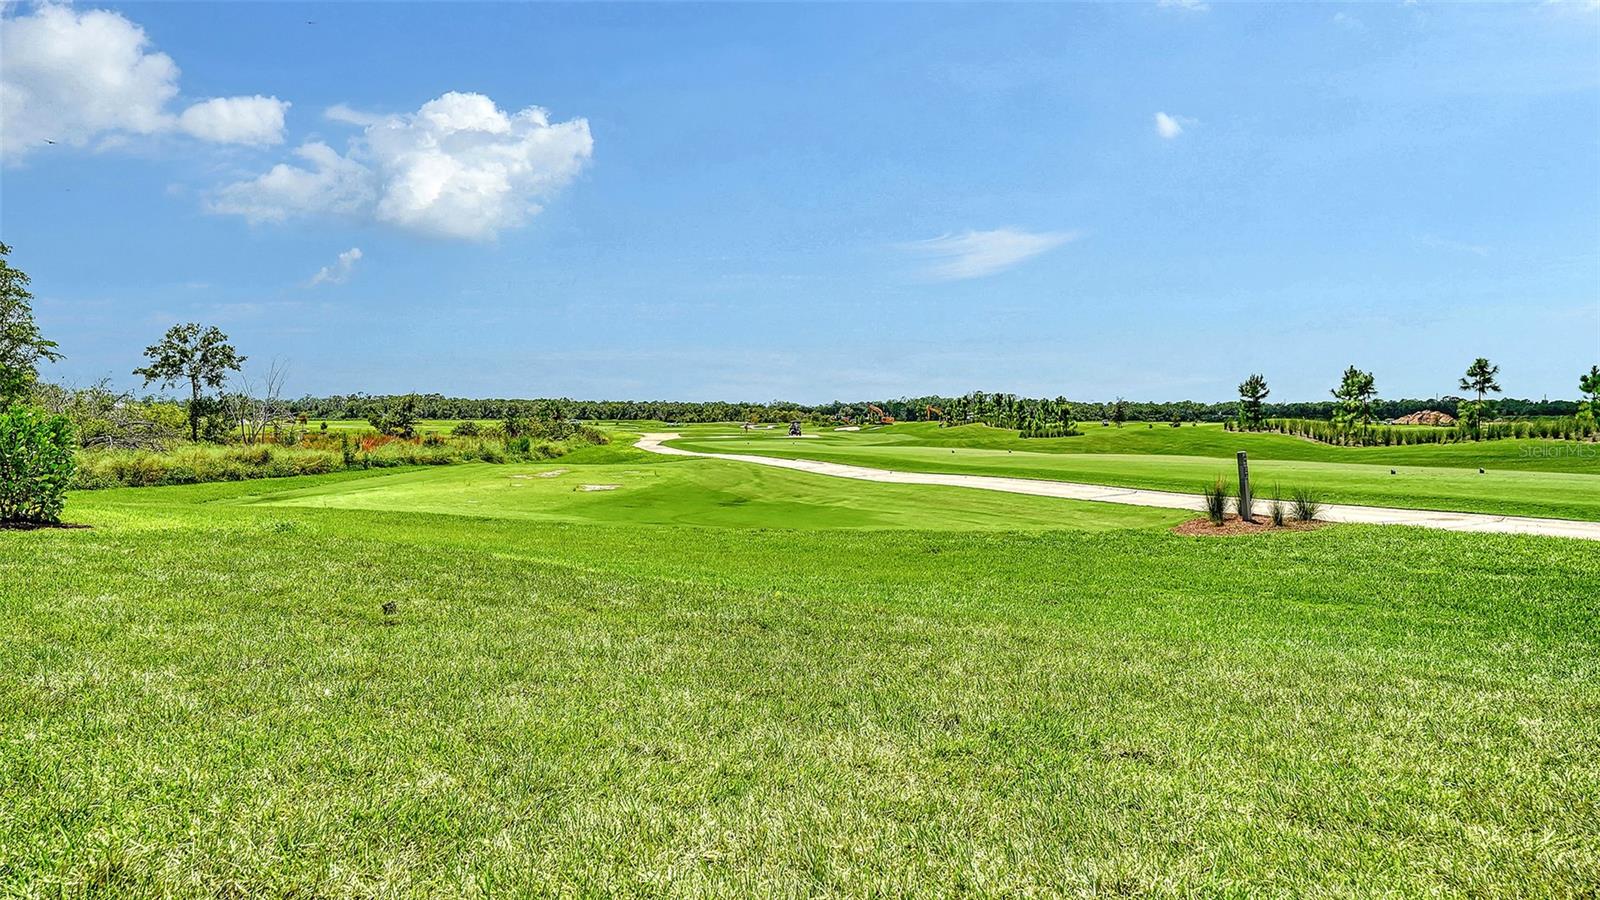
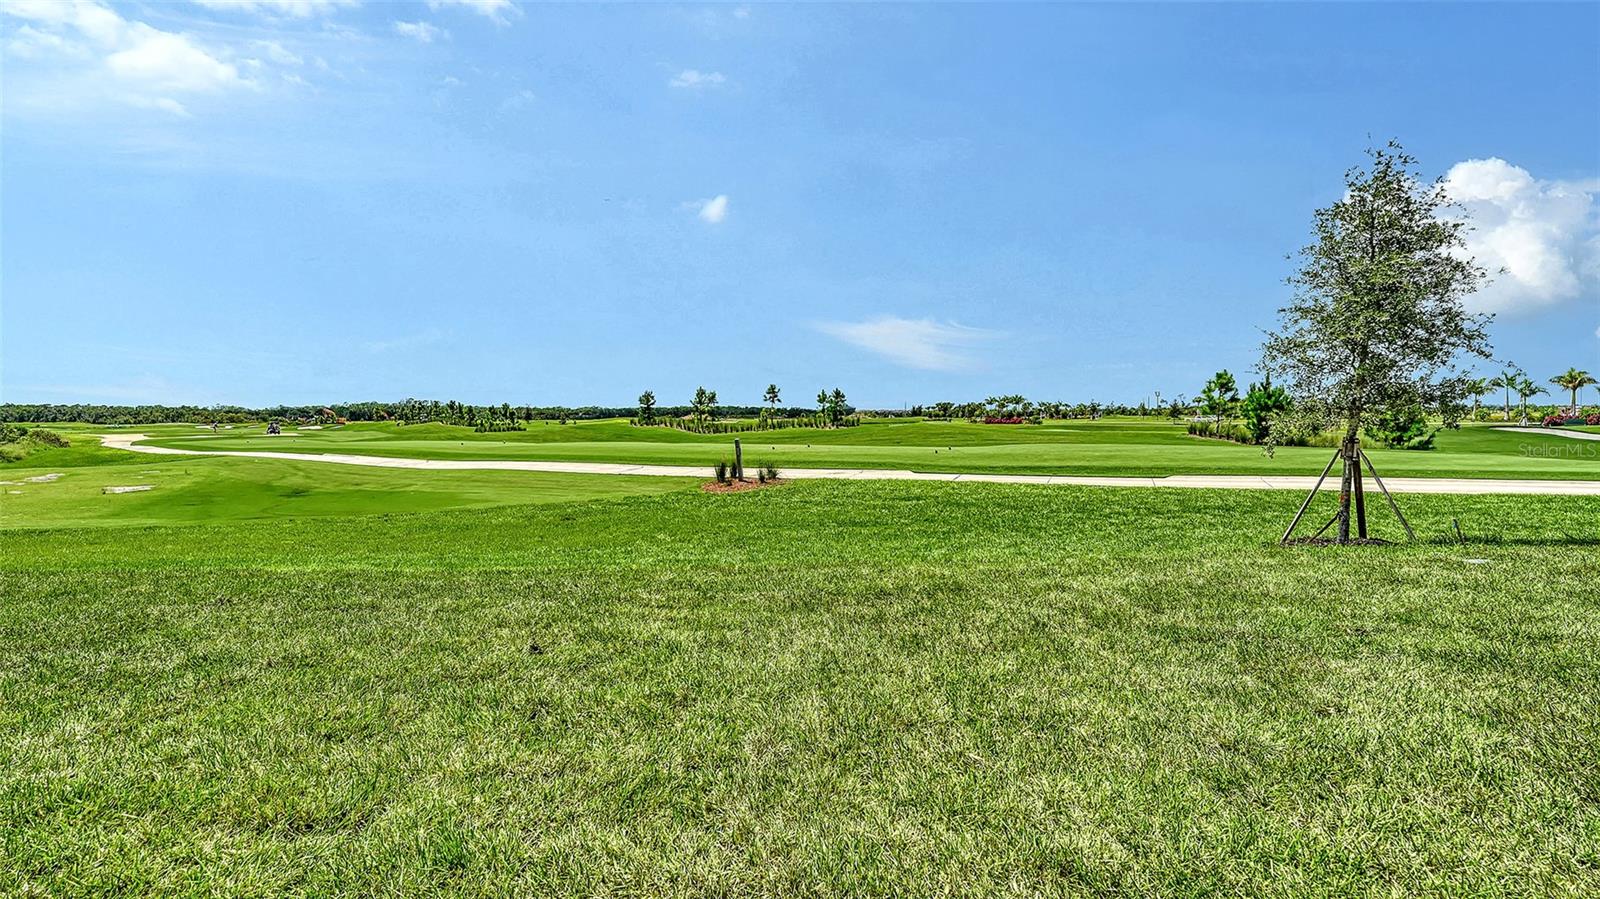
Green lawn overlooks rolling golf course fairways and a curving cart path.
Golf course view with rolling green fairways, a curving cart path, and a staked young tree.
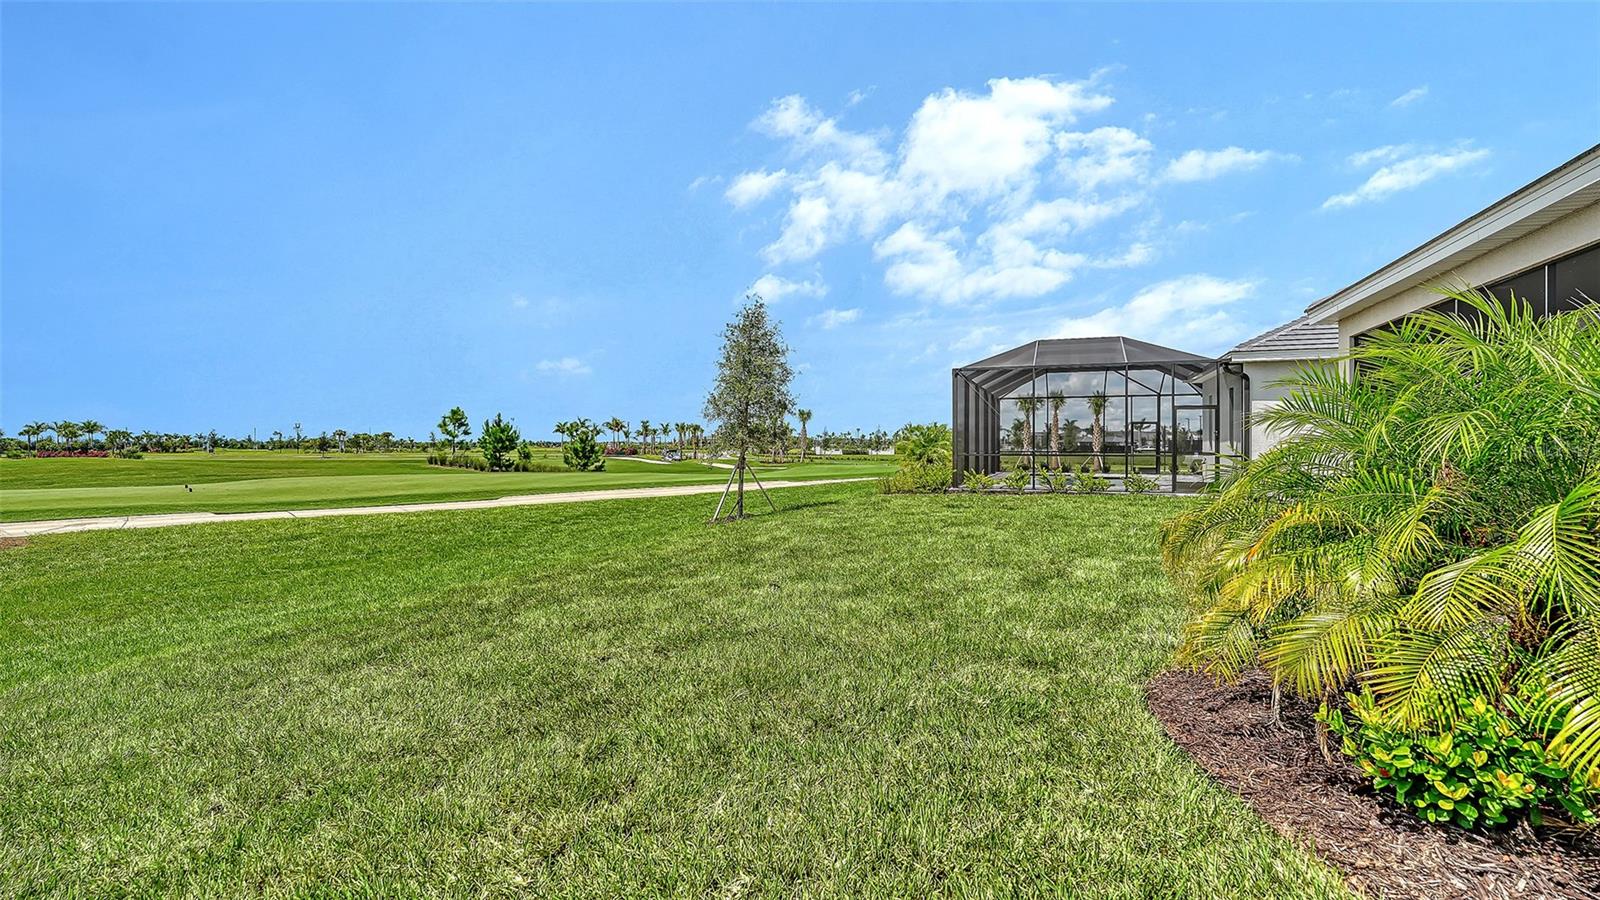
Grassy backyard with a screened lanai and palm landscaping overlooking a golf course.
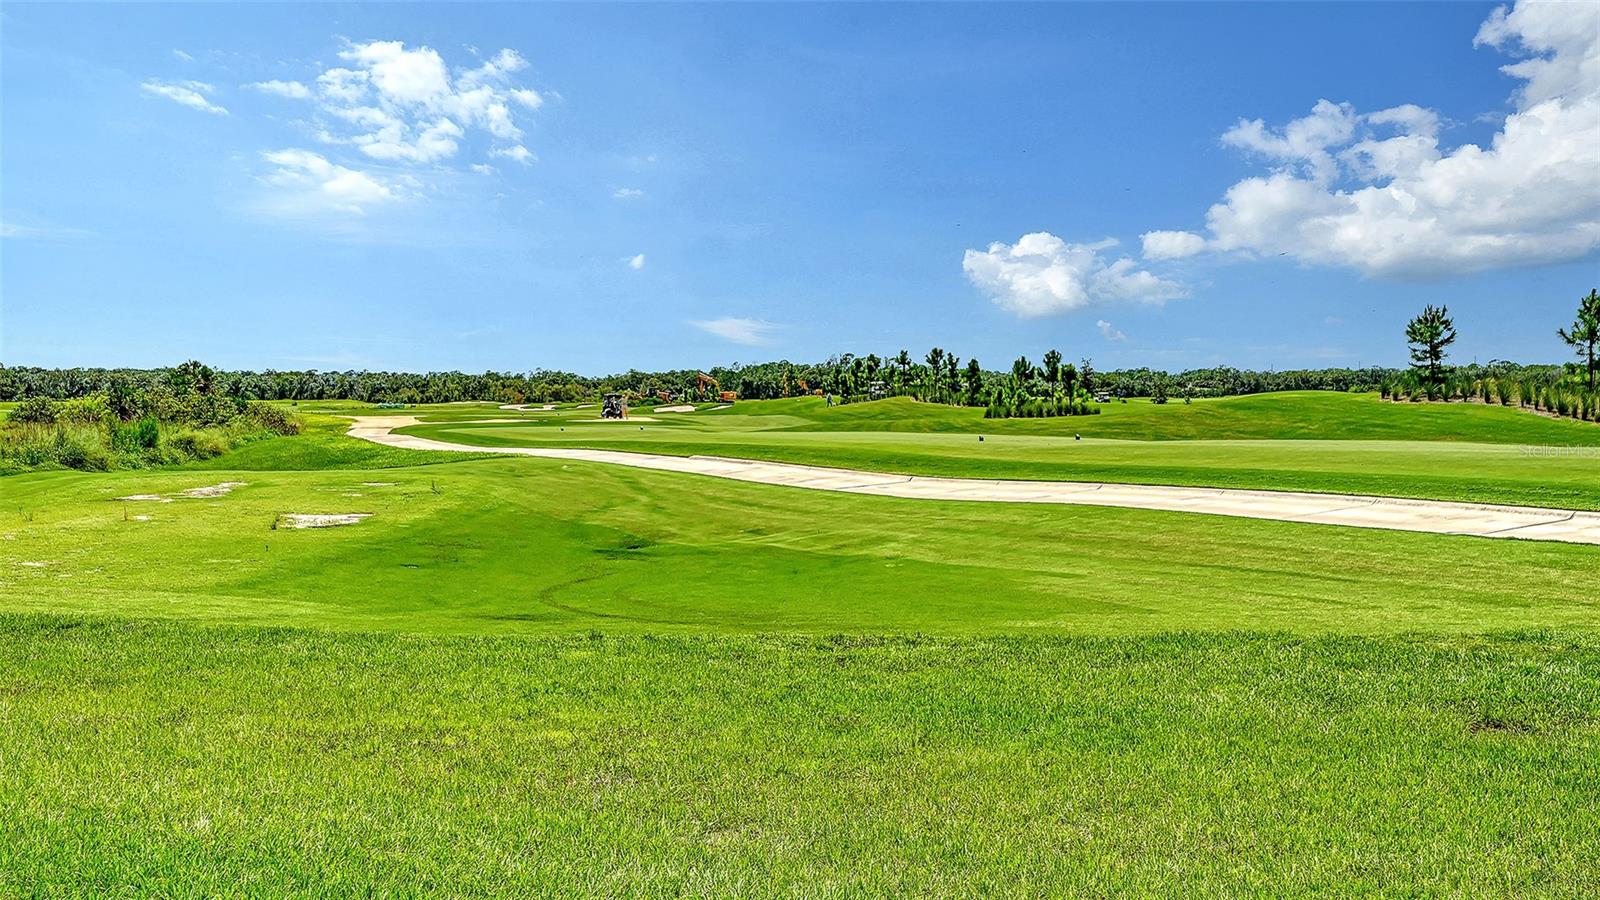
Expansive golf course with green fairways, a curving sand bunker, and a bright blue sky.
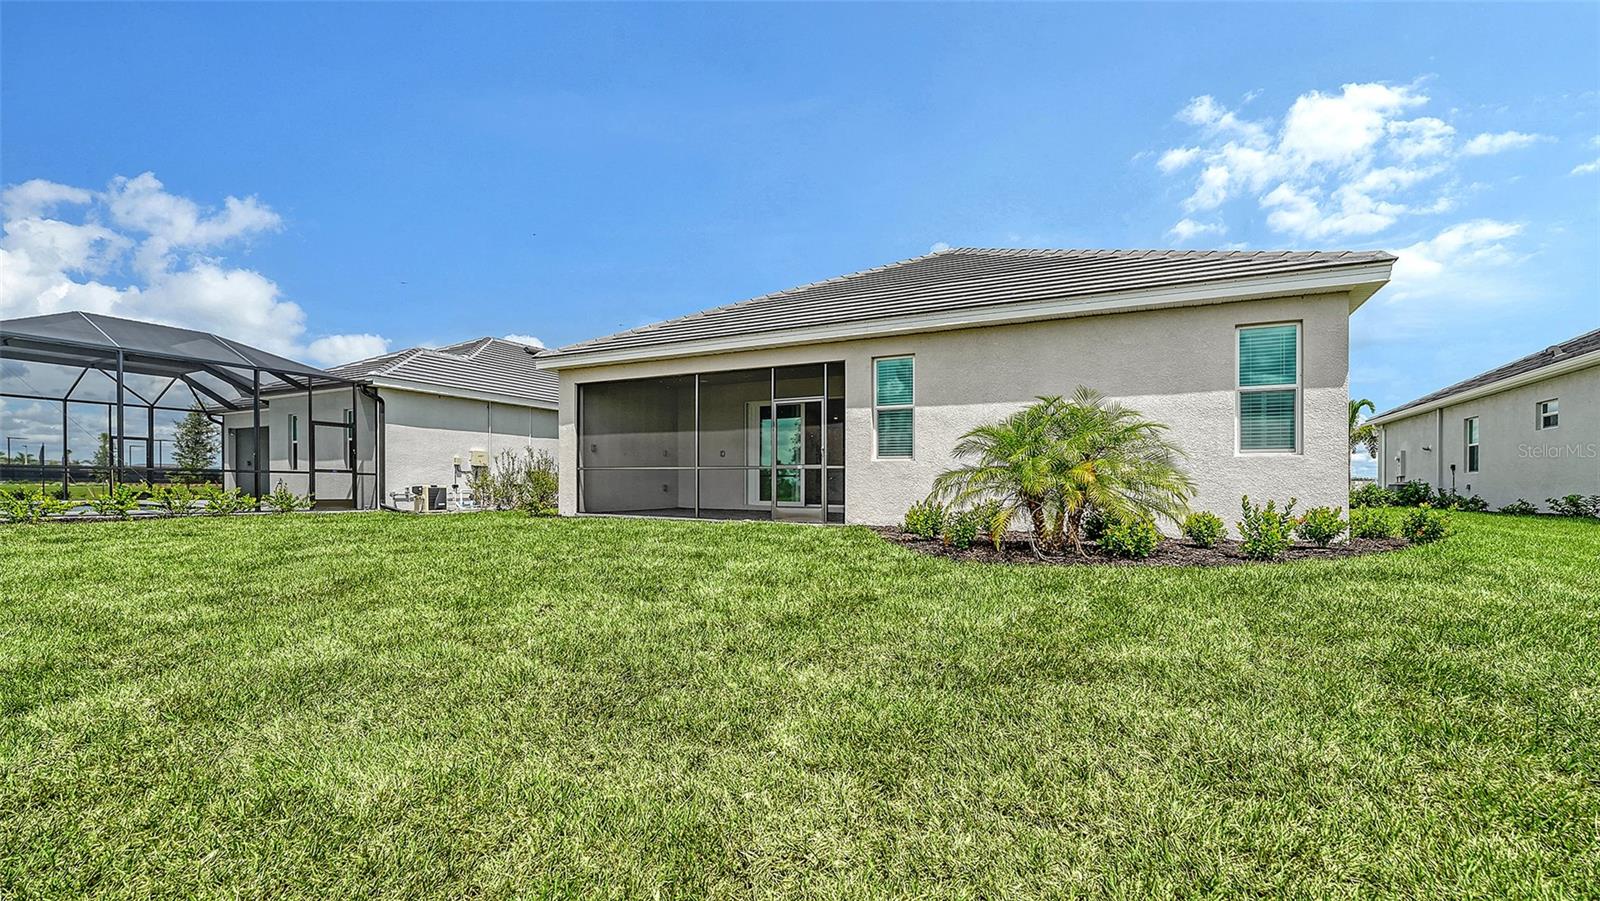
Rear of a single-story home with a screened lanai and wide green lawn.
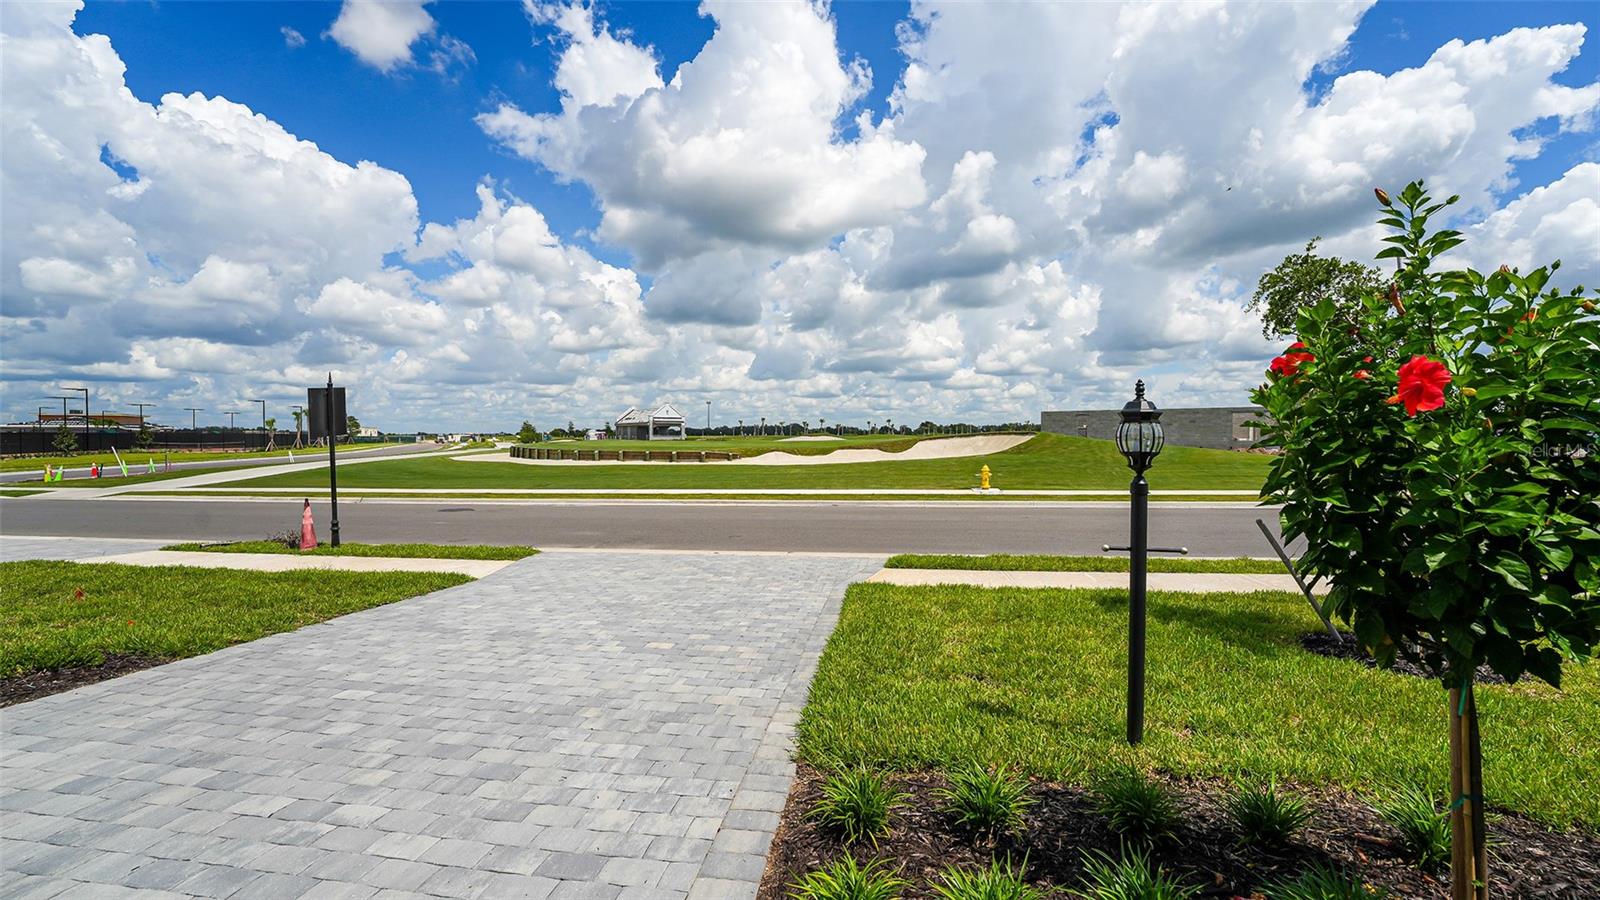
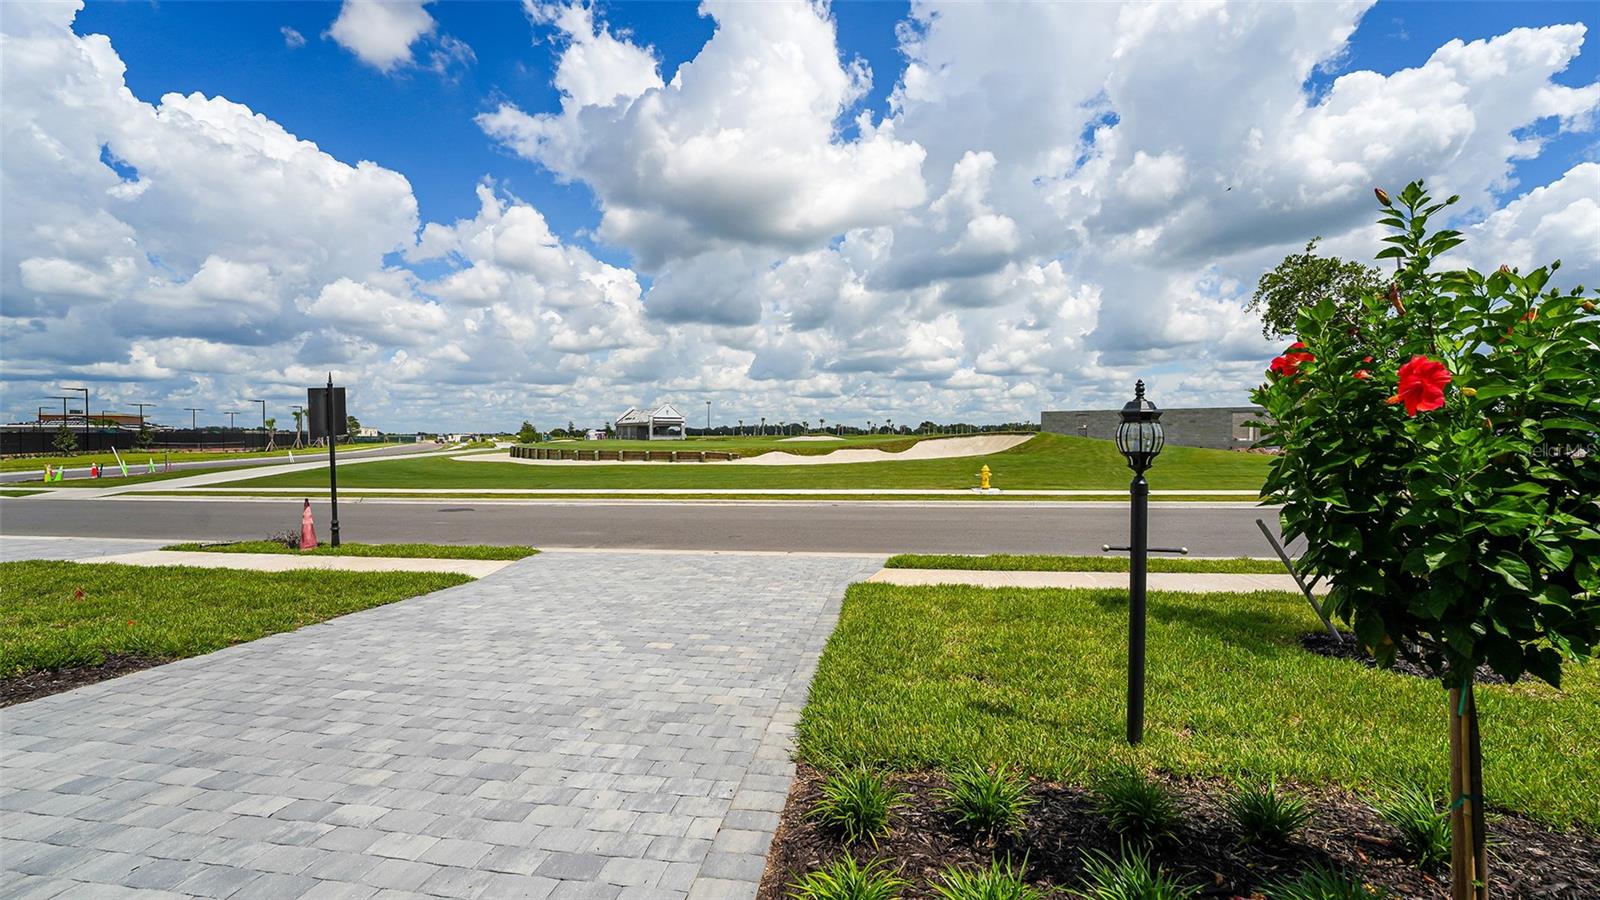
Paved driveway and landscaped lawn beside a street, with a pavilion and grassy mounds across the road.
Paver driveway and landscaped lawn overlook a community green with sand bunkers and a pavilion.
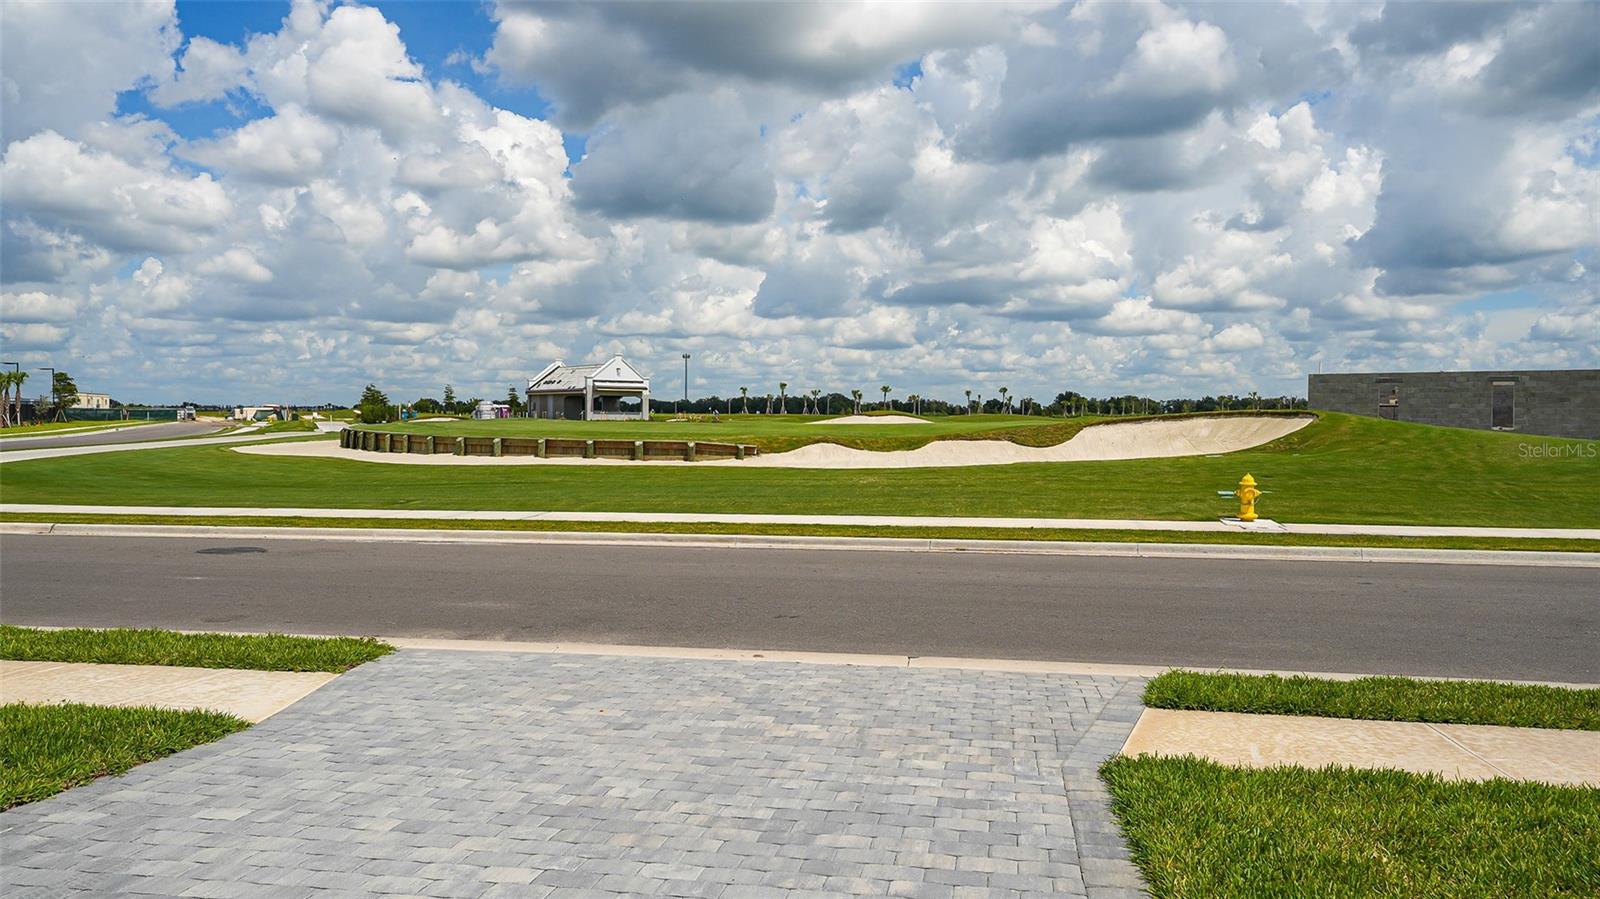
Golf course with long sand bunker and clubhouse across the street from a paved driveway.
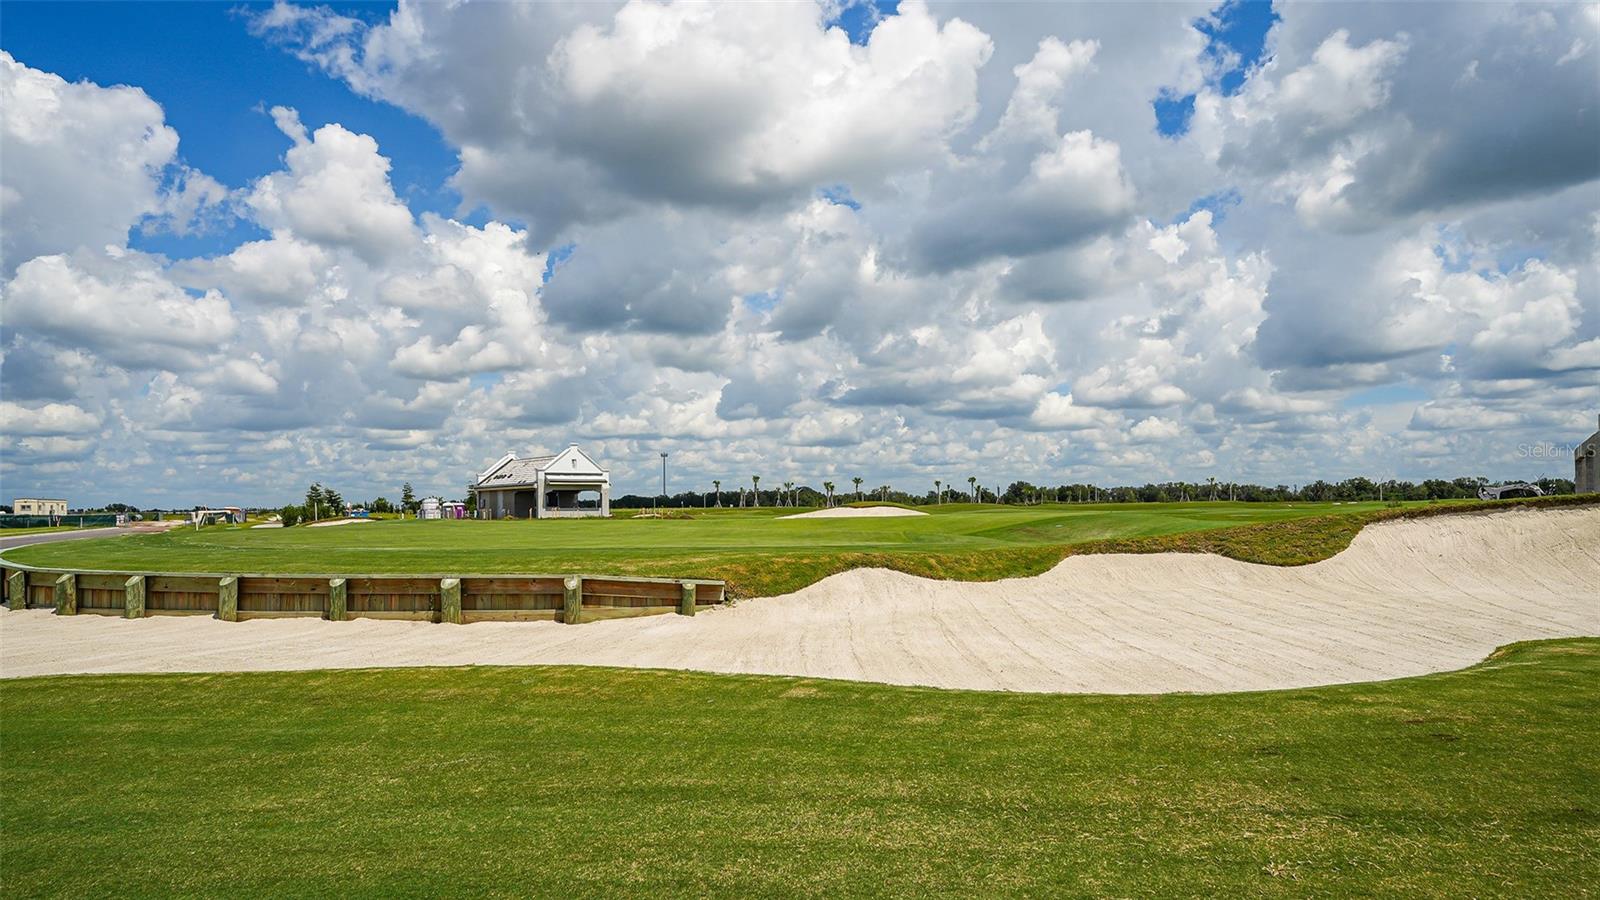
Panoramic golf course with a wide sand bunker and small clubhouse beneath towering clouds.
SEE ALL PHOTOS
Gray single-story home with a two-car garage, paver driveway, and palm trees.
Gray single-story home with a wide garage, paved driveway, and landscaped front lawn.
Gray two-story home with a large garage, paver driveway, and landscaped front yard.
Open glass-panel front door reveals a tiled foyer and hallway from the covered paver porch.
Vacant interior with light wood-look flooring and a wide opening toward sliding glass doors.
Open kitchen and living area with white cabinetry and sliding doors overlooking a golf course.
Empty tiled room with a tray ceiling and sliding doors overlooking a golf course.
Vacant living room with tiled floors and sliding glass doors overlooking a golf course.
Open-plan kitchen and living area with a large island, stainless steel appliances, and light tile flooring.
Kitchen with white cabinetry, a large quartz island, and stainless steel appliances.
Modern kitchen with white cabinets, stainless appliances, and a large island with sink.
Kitchen with white cabinets, stone countertops, a gas cooktop, and stainless steel appliances.
Modern white kitchen with a large veined island, gas cooktop, and stainless steel appliances.
Vacant kitchen with a large white island and sliding doors overlooking a golf course.
Empty interior room with a tray ceiling, wood-look flooring, and a wide pass-through opening.
Empty bedroom with gray tile flooring, a window with blinds, and a double-door closet.
Empty room with wood-look flooring and open glass-paneled doors to a hallway.
Entry foyer with a glass-paneled front door, sidelight, and light wood-look tile flooring.
Empty room with wood-look tile flooring, a tray ceiling, three windows, and a double-door closet.
Empty room with gray wood-look tile flooring, tray ceiling, and sliding doors to a screened lanai.
Empty bedroom with wood-look tile floors, sliding glass doors to a tiled lanai, and an adjoining bathroom.
Bathroom with a glass-enclosed tiled shower, white vanity, and large oval soaking tub.
Bathroom with dual white vanities and a corner soaking tub beneath a window.
Bathroom with a tiled glass shower and white vanity beneath a large mirror.
Empty closet with wraparound wire shelving and a wall-mounted electrical panel.
Empty walk-in closet with white wire shelving along two walls.
Unfurnished room with wood-look tile flooring and a window overlooking palm trees and lawn.
Empty bedroom with a double-door closet and gray wood-look tile flooring.
Bathroom with a white vanity and beige-tiled shower featuring a window with blinds.
Empty bedroom with brown plank flooring and a window with blinds.
Empty bedroom with a four-panel closet, a wide window with blinds, and gray wood-look tile flooring.
Covered patio with gray pavers and expansive windows overlooking a golf course.
Screened paver lanai overlooking a green golf course.
Covered paver lanai opening through sliding glass doors to a bright kitchen with an island.
Laundry room with washer, dryer, and a utility sink with white cabinet vanity.
Green lawn overlooks rolling golf course fairways and a curving cart path.
Golf course view with rolling green fairways, a curving cart path, and a staked young tree.
Grassy backyard with a screened lanai and palm landscaping overlooking a golf course.
Expansive golf course with green fairways, a curving sand bunker, and a bright blue sky.
Rear of a single-story home with a screened lanai and wide green lawn.
Paved driveway and landscaped lawn beside a street, with a pavilion and grassy mounds across the road.
Paver driveway and landscaped lawn overlook a community green with sand bunkers and a pavilion.
Golf course with long sand bunker and clubhouse across the street from a paved driveway.
Panoramic golf course with a wide sand bunker and small clubhouse beneath towering clouds.
Courtesy of EXP REALTY LLC, Stu Francis  Listing Contact: 888-883-8509 
For Sale

19618 CONCH DV

19618 CONCH DR, LAKEWOOD RANCH, FL 34211

$729,900
NEW CONSTRUCTION RESALE | IMMEDIATE OCCUPANCY | GOLF INCLUDED COURSE VIEWS. Experience effortless Florida luxury in this newly constructed, one-level residence ideally positioned between the fairways of Calusa Country Club, offering unobstructed golf course views from both the front and rear of the home. Just one block from the clubhouse, this exceptional residence combines contemporary design, thoughtful functionality and an enviable resort lifestyle in one of Lakewood Ranch's premier communities. The heart of the home is a beautifully designed open-concept living space enhanced by soaring raised architectural ceilings and expansive sightlines that create an inviting setting for both everyday living and entertaining. The spacious kitchen features a large center island, quartz countertops and stainless-steel appliances, seamlessly connecting to the main living and dining areas and extending naturally to the covered lanai and picturesque golf course beyond. The thoughtfully designed split-bedroom floor plan places two guest bedrooms and a versatile den at the front of the home. The den offers excellent flexibility and could easily serve as a third guest bedroom, home office or private retreat. Privately positioned at the rear, the generous owner's suite captures the tranquility of the golf course setting and features dual walk-in closets and a well-appointed ensuite bath. Additional highlights include a dedicated laundry room and spacious two-car garage. With immediate occupancy available, this home presents a rare opportunity to enjoy the benefits of new construction without the wait. Enjoy the best of the Florida lifestyle at Calusa Country Club, an amenity-rich golf and resort community in award-winning Lakewood Ranch. Residents enjoy access to two Gordon Lewis-designed golf courses with a bundled golf membership, along with a clubhouse restaurant and bar, resort-style pool and an exceptional collection of social and recreational amenities. Whether you're enjoying a morning round, dining with friends or relaxing poolside under the Florida sun, this is resort living designed for everyday enjoyment. ASK ABOUT SELLER INCENTIVES FOR BUYER!

3
beds

2
baths

2,246 Sq.Ft. LIVING AREA

8,100 Sq.Ft. lot

Stuart Francis

Stuart Francis

Features & Amenities

Interior

  • total bedrooms3
  • Total bathrooms2
  • full bathrooms2
  • Laundry room Inside, Laundry Room
  • Flooring Tile
  • APPLIANCES Dishwasher, Disposal, Dryer, Electric Water Heater, Exhaust Fan, Freezer, Ice Maker, Microwave, Range, Refrigerator, Washer
  • other interior Features Eat-in Kitchen, Kitchen/Family Room Combo, Living Room/Dining Room Combo, Open Floorplan, Primary Bedroom Main Floor, Split Bedroom, Walk-In Closet(s)

Area & Lot

  • Status For Sale
  • Living Area2,246 Sq.Ft.
  • Total Area2,246 Sq.Ft.
  • Lot Area8,100 Sq.Ft.
  • MLS® IDA4705311
  • TypeResidential
  • YEAR BUILT2026
  • View DescriptionGolf Course

Exterior

  • STORIES1
  • Garage Space2.0
  • water SourcePublic
  • utilitiesBB/HS Internet Available, Cable Available, Cable Connected, Electricity Available, Electricity Connected, Sewer Available, Sewer Connected, Sprinkler Recycled, Underground Utilities, Water Available, Water Connected
  • roofTile
  • lot featuresLandscaped, On Golf Course, Sidewalk, Paved, Private
  • parkingDriveway, Garage Door Opener
  • HEAT TYPECentral
  • AIR CONDITIONINGCentral Air
  • sewerPublic Sewer
  • SubstructureSlab
  • HOA AmenitiesClubhouse, Fitness Center, Gated, Golf Course, Maintenance, Pickleball Court(s), Pool, Recreation Facilities, Spa/Hot Tub, Tennis Court(s)
  • other exterior FeaturesHurricane Shutters

Financial

  • Sales Price$729,900
  • HOA $617/mo
  • Zoning PD-R
View Virtual Tour
Gray single-story home with a wide garage, paved driveway, and landscaped front lawn.

Schedule a Showing

We would love to show you our beautiful property. Please select your preferred date and time below. An agent will be in touch shortly to confirm your appointment.

Schedule a Showing

We would love to show you our beautiful property. Please select your preferred date and time below. An agent will be in touch shortly to confirm your appointment.

Thank you for your interest in 19618 CONCH DR, LAKEWOOD RANCH, FL 34211. We are reviewing your request and will be in touch shortly!

Mortgage Calculator

Estimate your monthly mortgage payment, including the principal and interest, property taxes, and HOA. Adjust the values to generate a more accurate rate.

All estimates are provided for informational purposes only. Actual amounts may vary.
$0,000 Your Payment 20 15 65
$0,000 Your Payment

Your Goals, Our Legacy

Real estate isn’t just our profession — it’s our family tradition. For decades, The Francis Group has guided clients across Minnesota and Florida with sharp negotiation, clear communication, and a commitment to lasting relationships.

Follow Us on Instagram