8302 KARPEAL DR
Courtesy of EXP REALTY LLC, Stu Francis  Listing Contact: 888-883-8509 
Leased

8302 KARPEAL DR

8302 KARPEAL DR, SARASOTA, FL 34238

$3,295/month
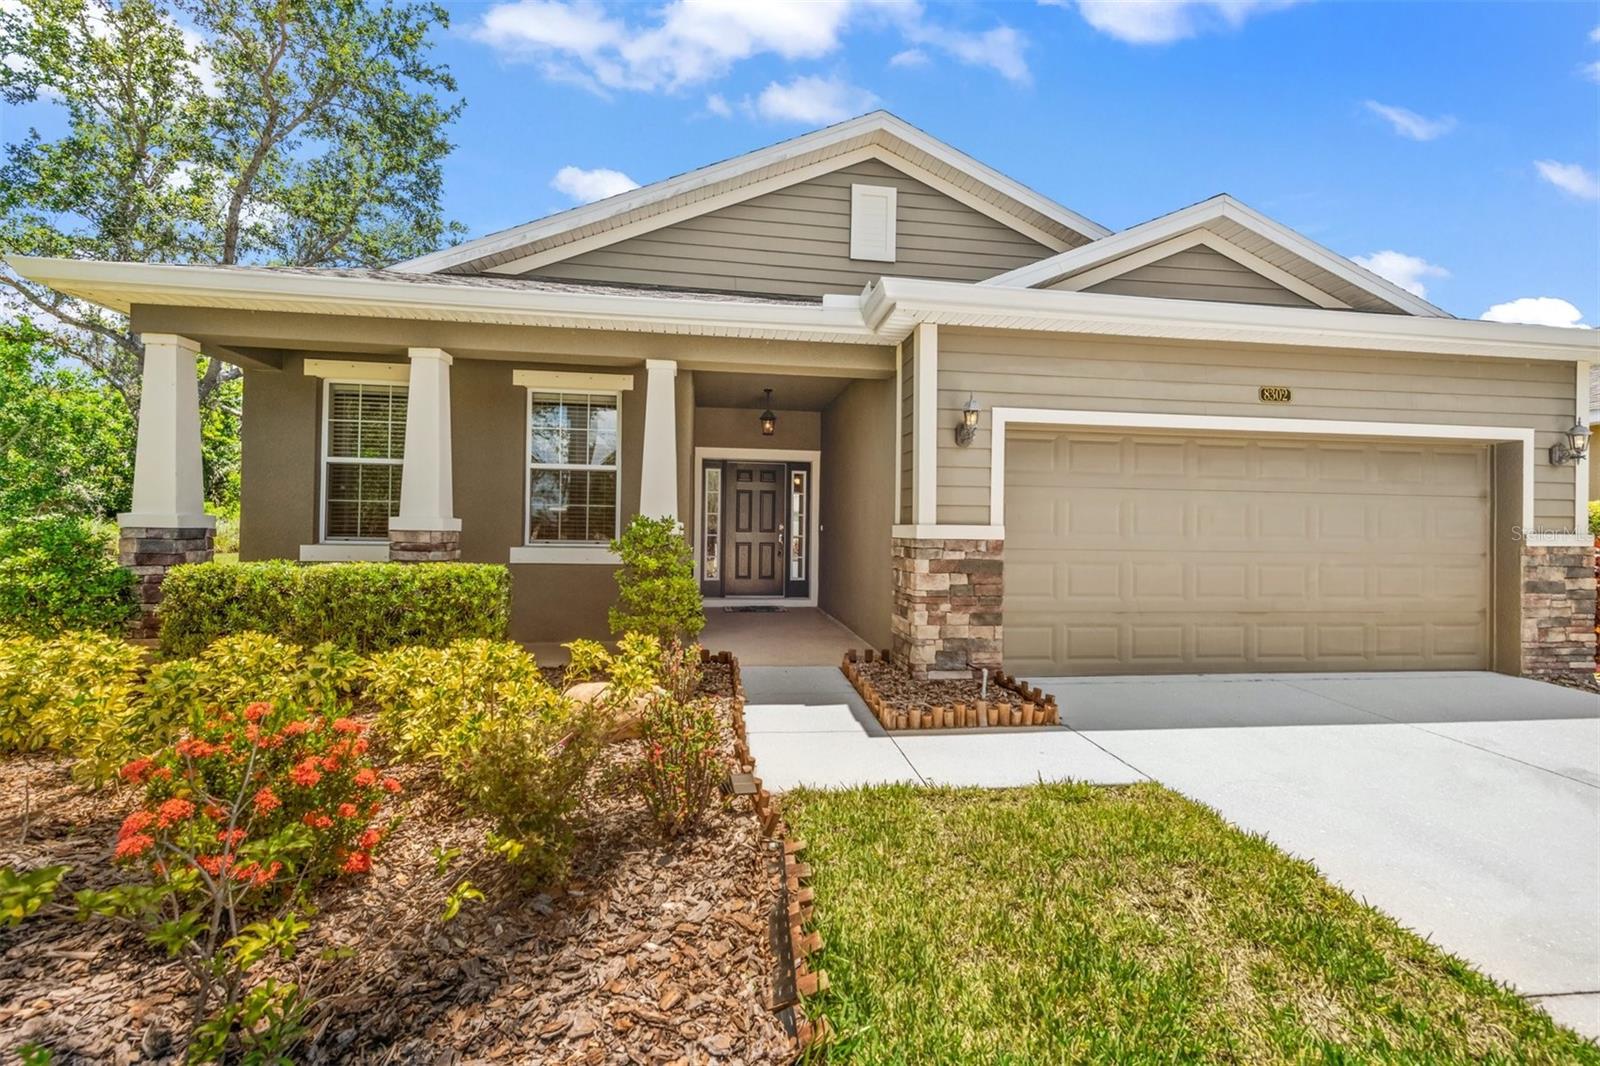
Welcome to 8302 Karpeal Drive, a 3-bedroom, 2-bath home in the gated Palmer Oaks community of Sarasota. This inviting home features an open floor plan with high ceilings, a spacious kitchen with a large center island, granite countertops and stainless steel appliances, plus a
comfortable split-bedroom layout. The primary suite includes a large walk-in closet with built-ins and a private bath featuring dual vanities, a
Jacuzzi tub and separate glass-enclosed shower. Enjoy the Florida lifestyle from the screened-in lanai overlooking a private, fenced backyard, or take advantage of the community's heated pool, tree-lined streets and sidewalks. The attached 2-car garage and interior laundry room with front-load washer and dryer, laundry tub and storage closet add everyday convenience. Fresh interior and exterior paint and fresh carpeted bedrooms add a clean, updated feel. The location is a major advantage, with grocery stores, restaurants, shopping, pharmacies and everyday services nearby, while I-75 provides easy access throughout Sarasota and beyond. Siesta Key Beach is just minutes away, with downtown Sarasota, UTC, Costco, Target and additional shopping and dining all within a short drive. Nearby parks, trails, gardens and recreational opportunities provide even more ways to enjoy the Sarasota lifestyle. Whether you're looking for a comfortable year-round residence or a convenient Sarasota rental close to beaches, shopping, dining and recreation, this home offers an excellent combination of comfort, privacy and location. Unfurnished and ready for immediate occupancy with a 12mo lease. Schools Skye Ranch K-8 & Riverview High.

3
beds

2
baths

1,744 Sq.Ft. LIVING AREA

5,643 Sq.Ft. lot

Stuart Francis

Stuart Francis

Features & Amenities

Interior

  • total bedrooms3
  • Total bathrooms2
  • full bathrooms2
  • Laundry room Inside
  • Flooring Carpet, Ceramic Tile
  • APPLIANCES Dishwasher, Disposal, Dryer, Electric Water Heater, Microwave, Range, Refrigerator, Washer
  • other interior Features Ceiling Fans(s), Eat-in Kitchen, High Ceilings, Kitchen/Family Room Combo, Open Floorplan, Primary Bedroom Main Floor, Solid Surface Counters, Solid Wood Cabinets, Stone Counters, Thermostat, Walk-In Closet(s), Window Treatments

Area & Lot

  • Status Leased
  • Date Leased October 23, 2026
  • Living Area1,744 Sq.Ft.
  • Total Area2,705 Sq.Ft.
  • Lot Area5,643 Sq.Ft.
  • MLS® IDA4692209
  • TypeResidential
  • YEAR BUILT2011
  • View DescriptionTrees/Woods
  • Elementary SchoolSkye Ranch School
  • Middle SchoolSkye Ranch School
  • High SchoolRiverview High

Exterior

  • STORIES1
  • Garage Space2.0
  • water SourcePublic
  • utilitiesCable Available, Electricity Connected, Fiber Optics, Fire Hydrant, Phone Available, Sewer Connected, Sprinkler Well, Underground Utilities, Water - Multiple Meters, Water Connected
  • PoolHeated, In Ground
  • HEAT TYPECentral, Electric, Heat Pump
  • AIR CONDITIONINGCentral Air
  • sewerPublic Sewer
  • Disability FeaturesAccessible Approach with Ramp
  • HOA AmenitiesGated
  • other exterior FeaturesHurricane Shutters, Sidewalk, Sprinkler Metered

Financial

  • Lease Price$3,295/mo
View Virtual Tour

Your Goals, Our Legacy

Real estate isn’t just our profession — it’s our family tradition. For decades, The Francis Group has guided clients across Minnesota and Florida with sharp negotiation, clear communication, and a commitment to lasting relationships.

Follow Us on Instagram