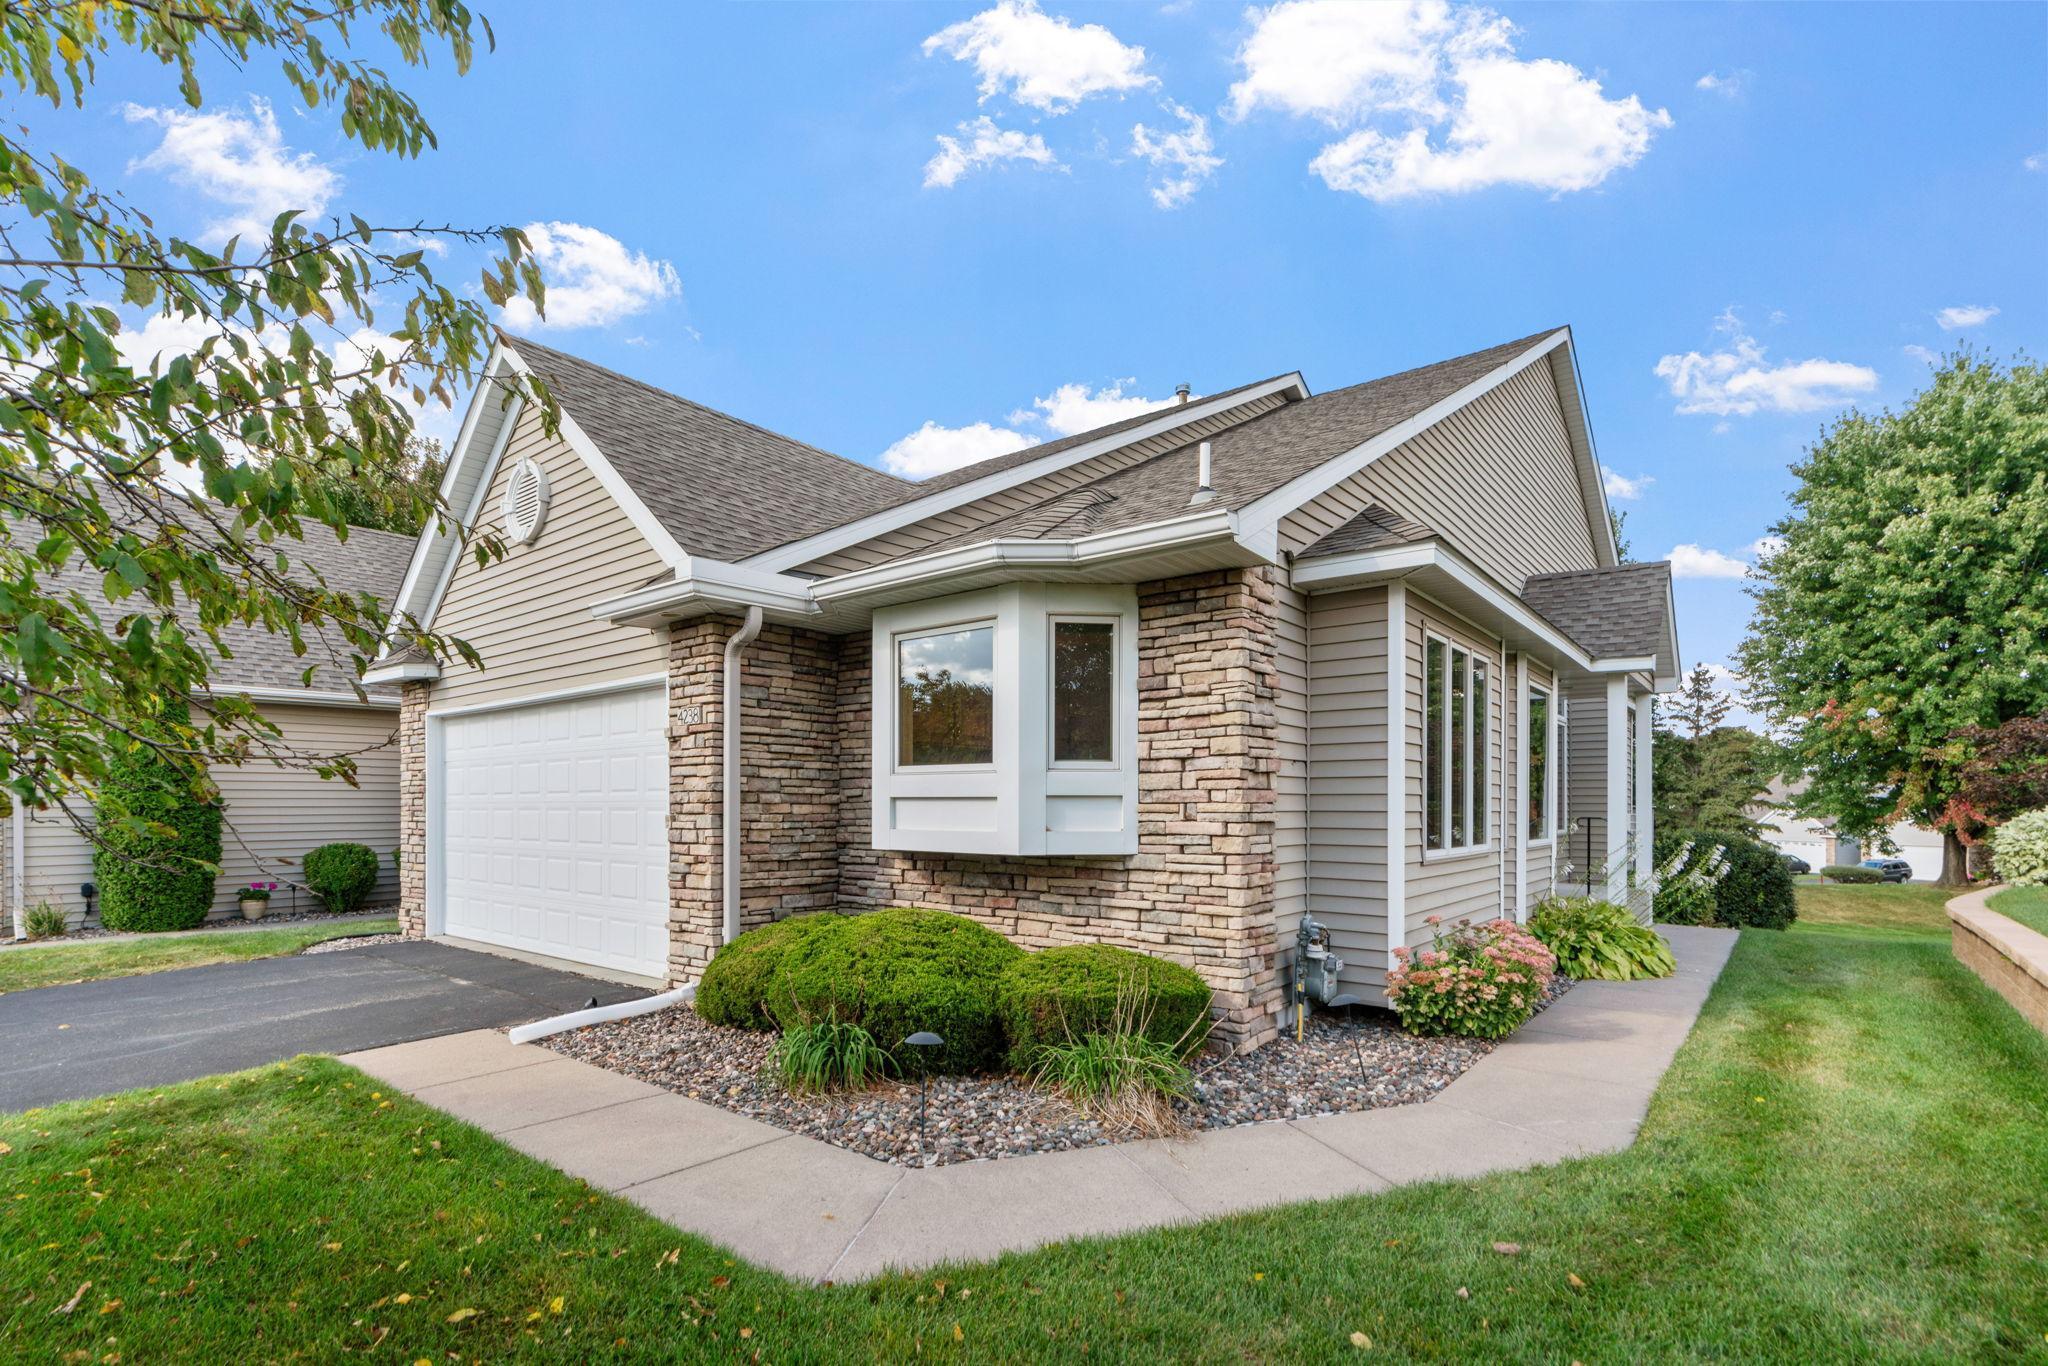
Beige-sided home with stone accents, white garage door, and landscaped front yard.
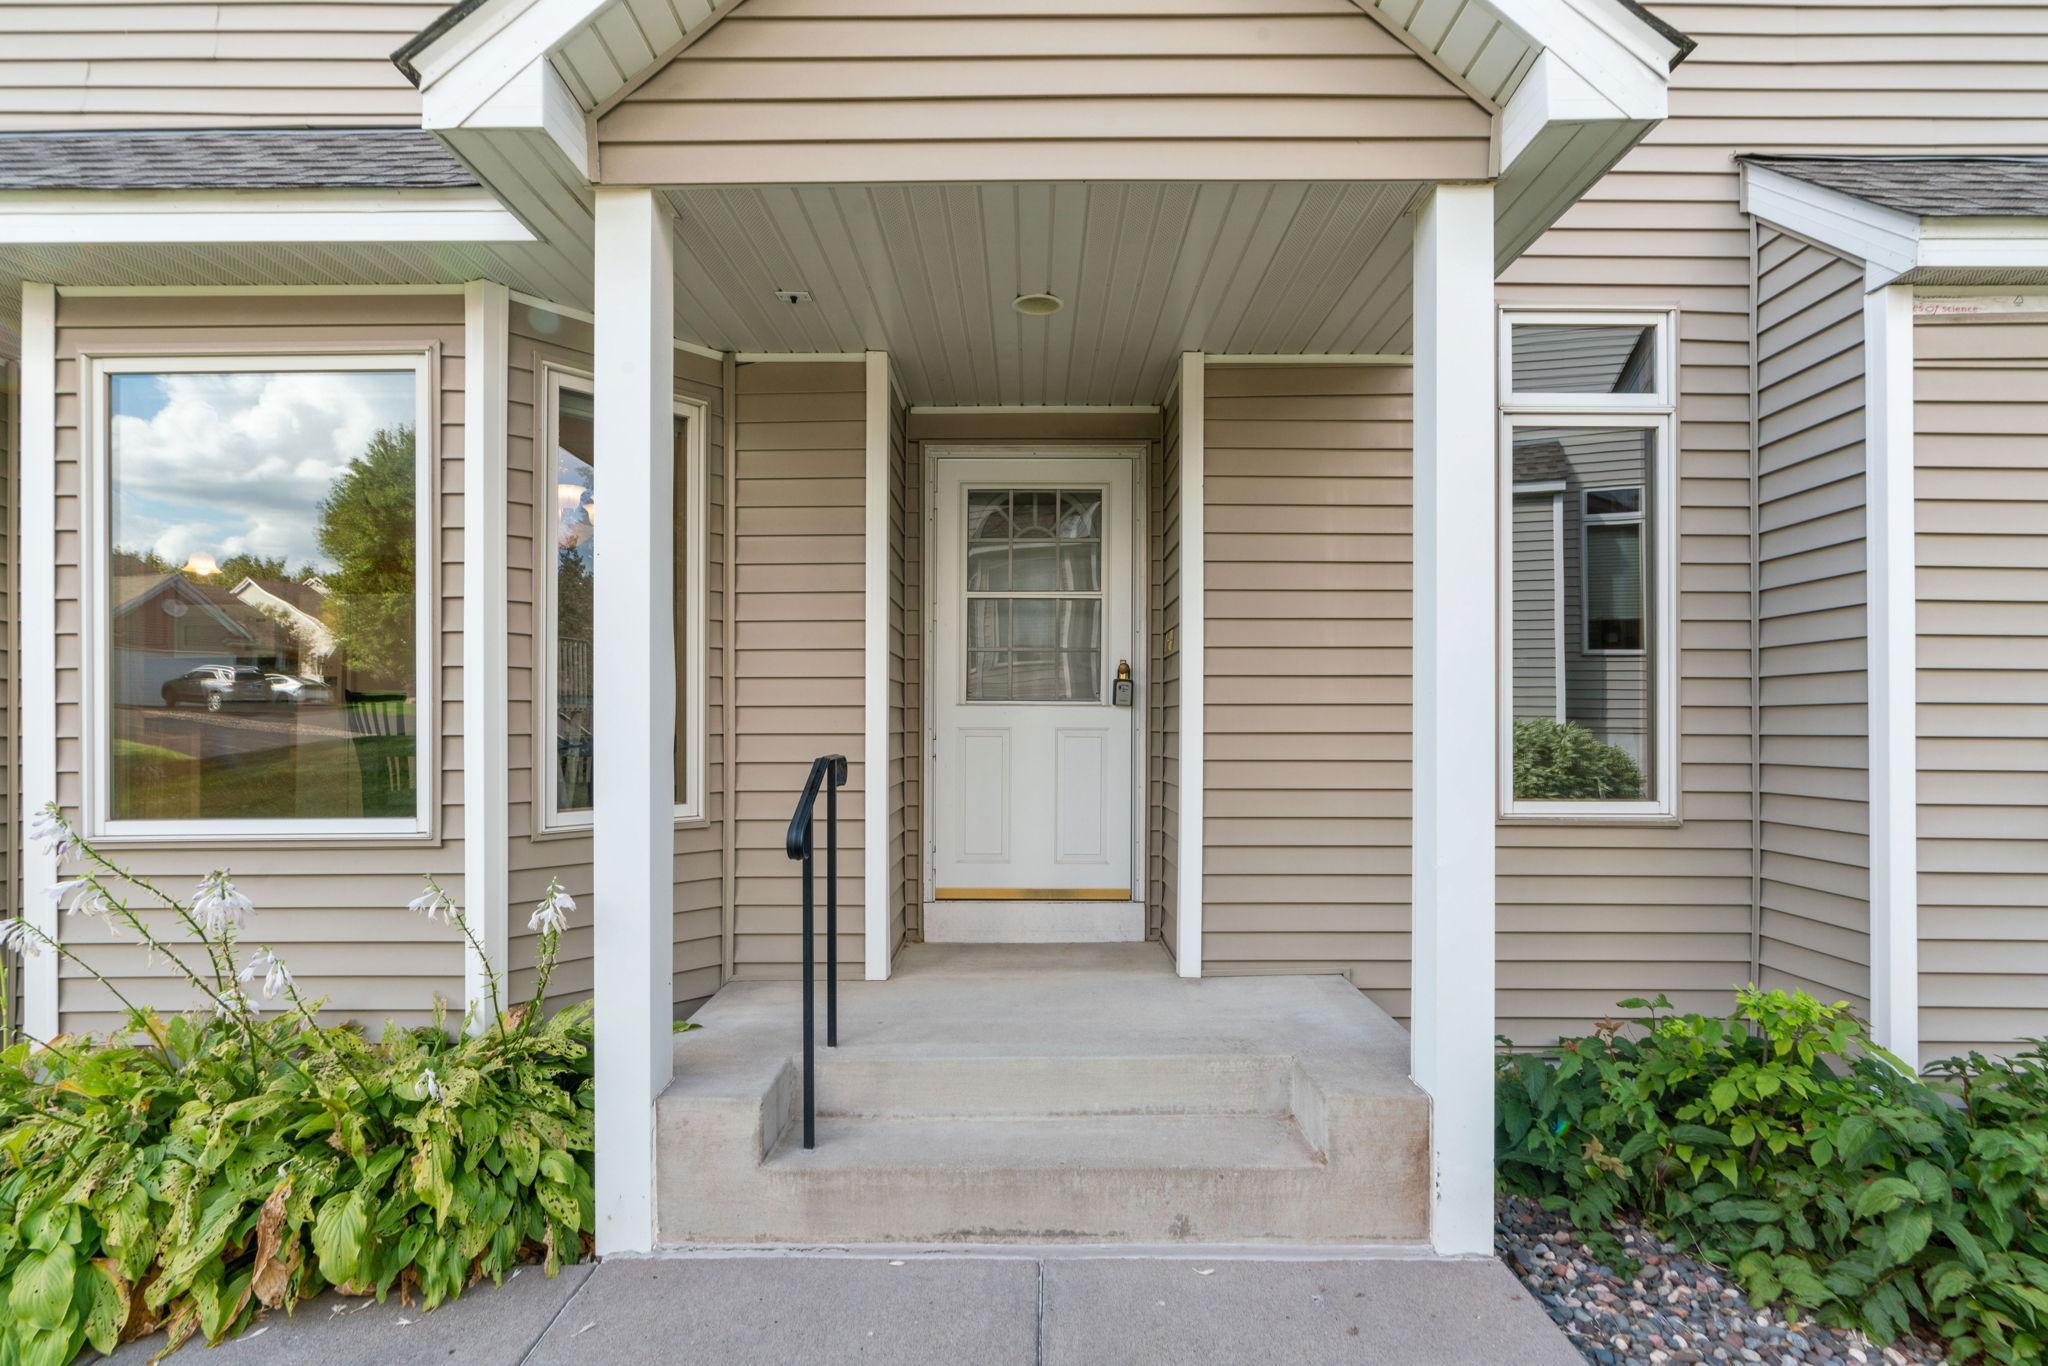
Covered front porch with white entry door, concrete steps, and leafy landscaping.
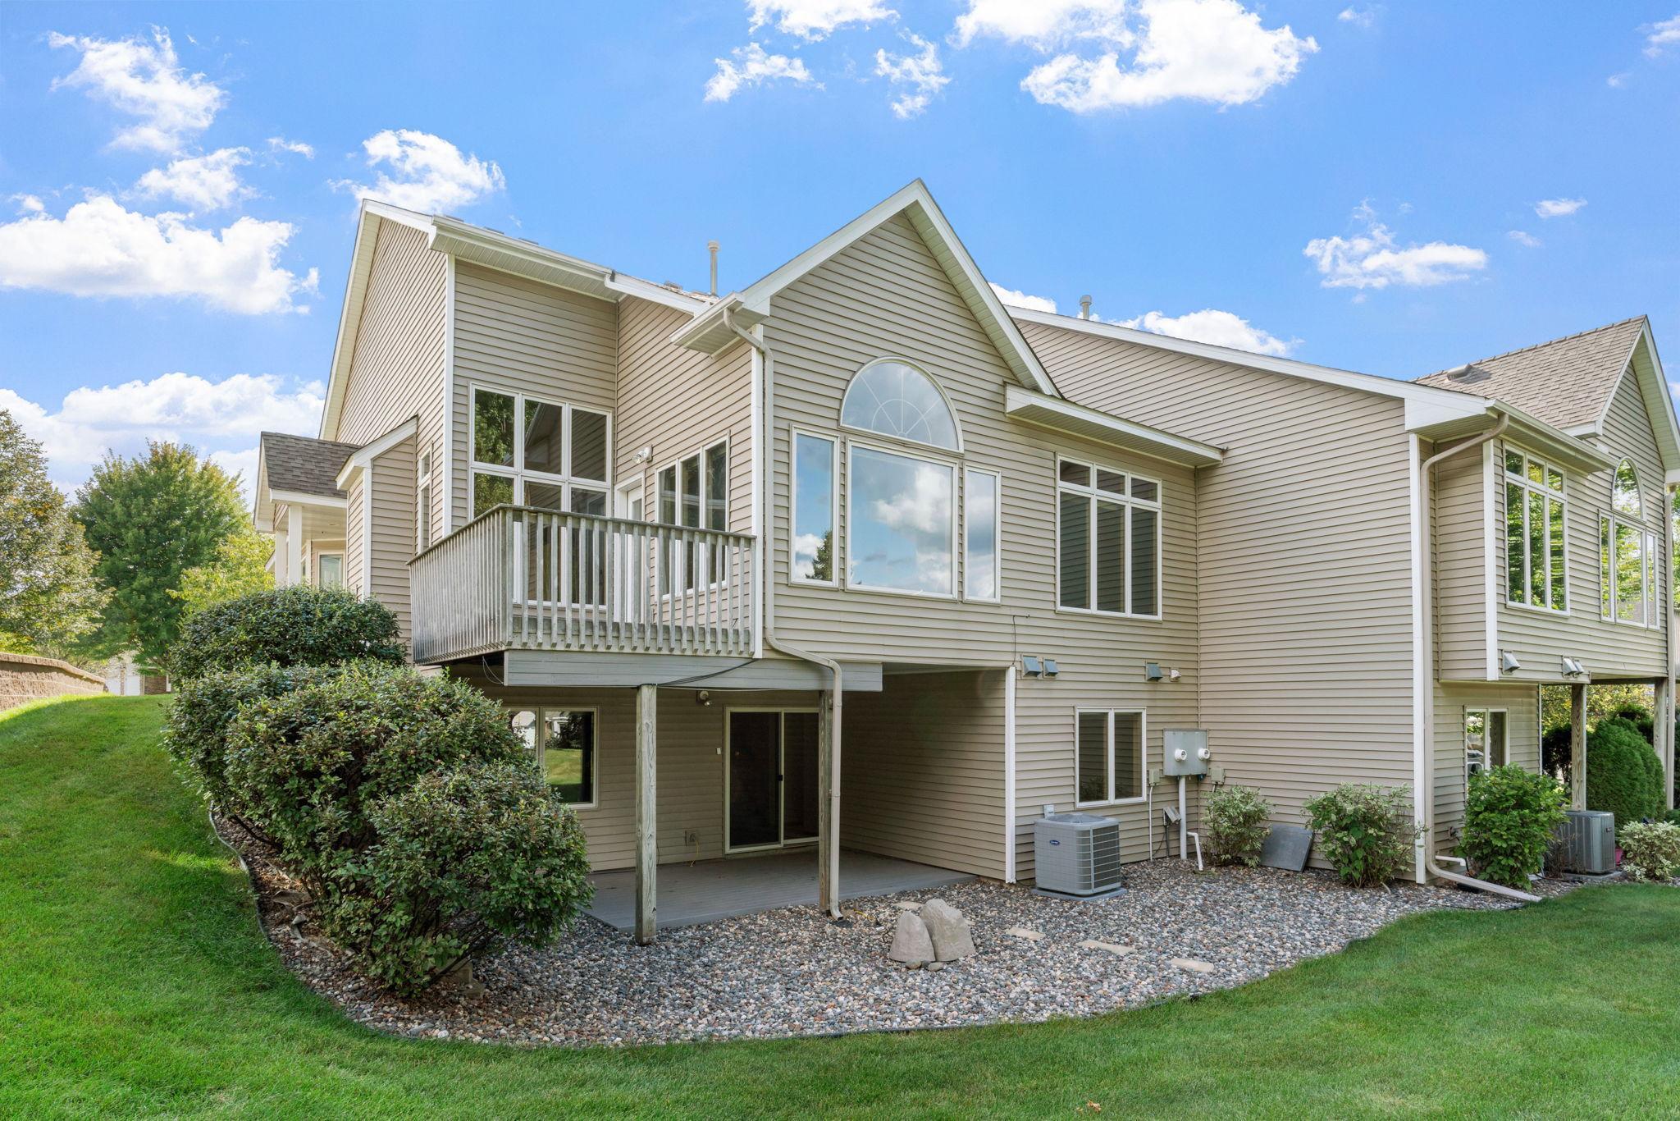
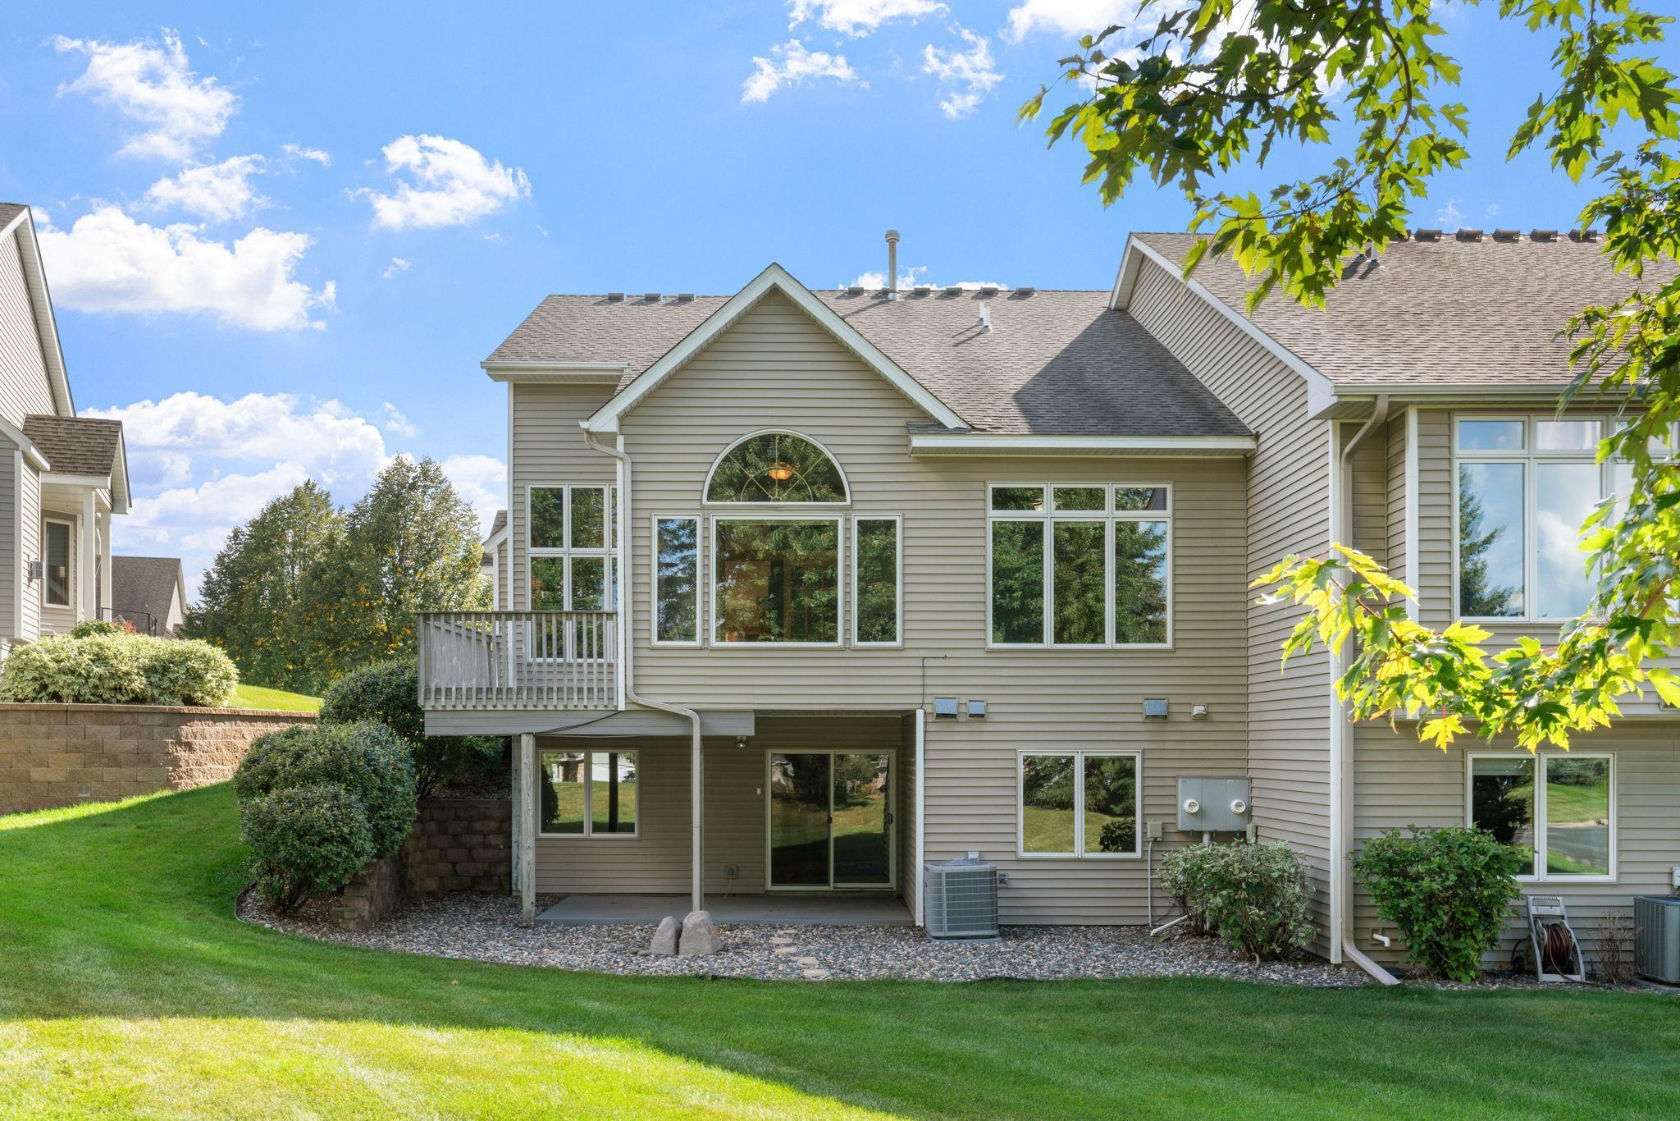
Rear exterior of a beige-sided home with a raised deck, arched window, and landscaped lawn.
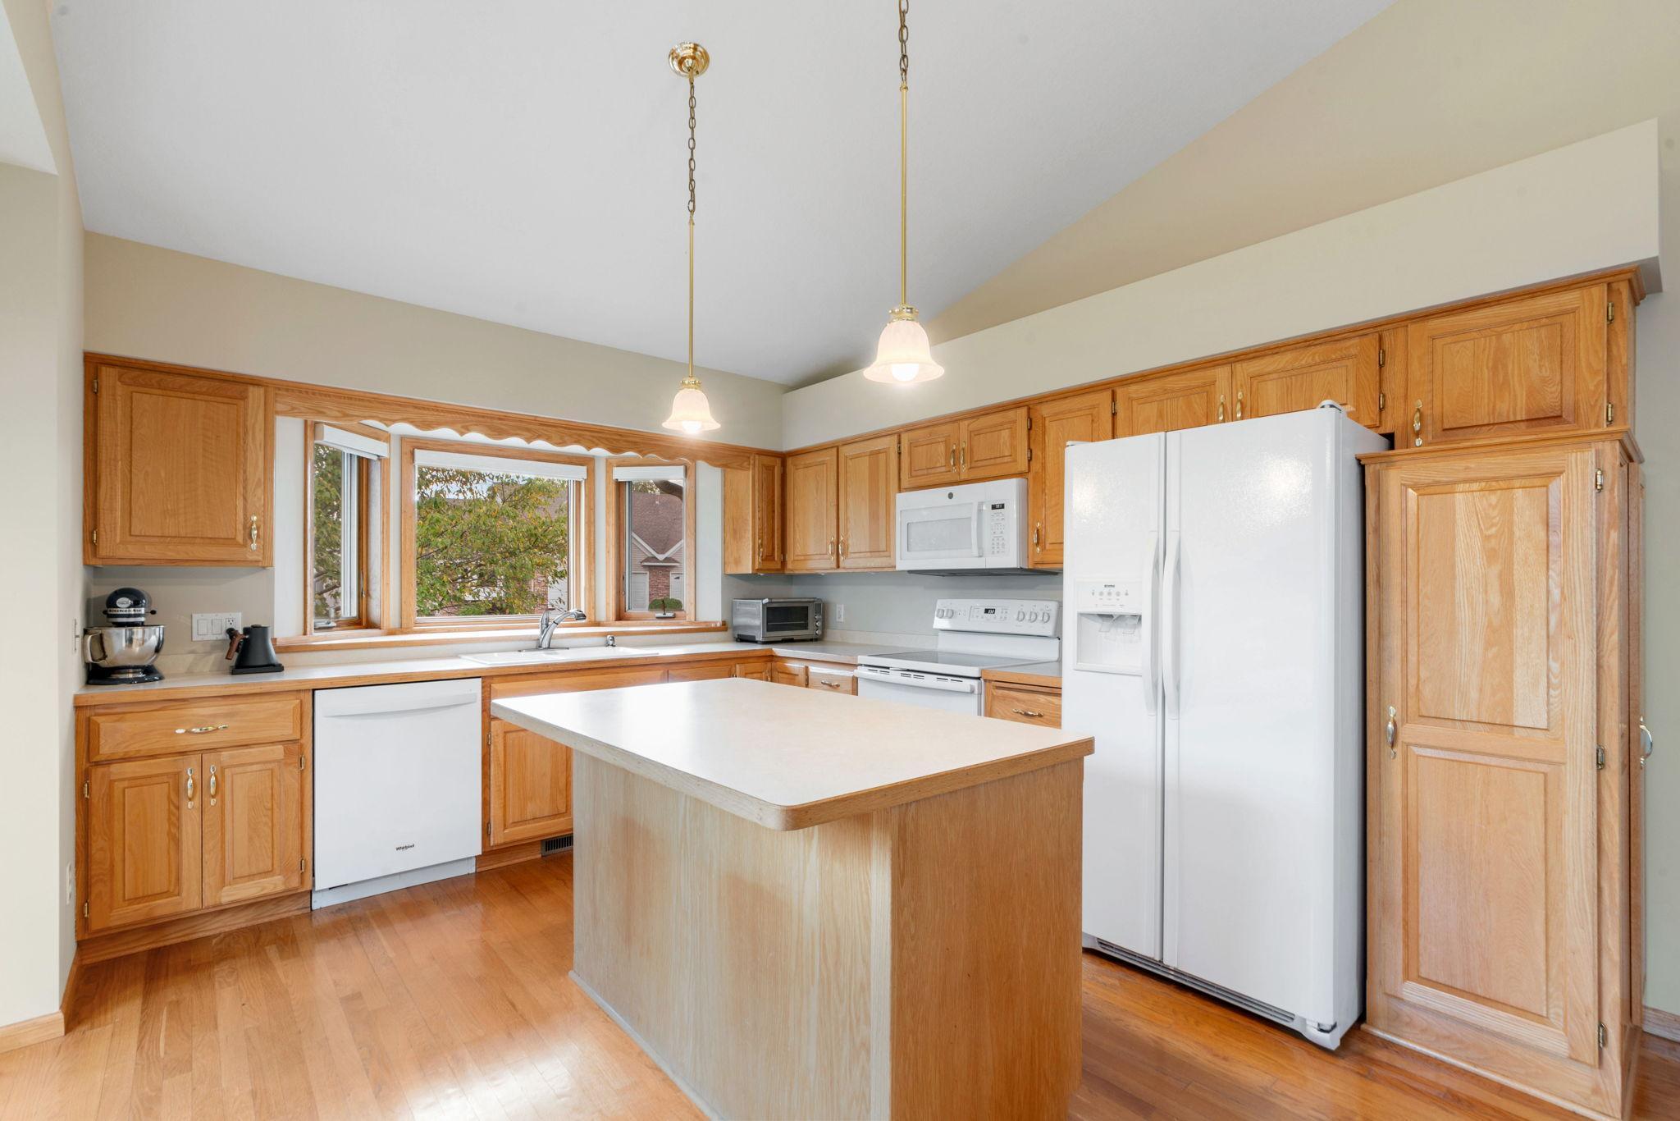
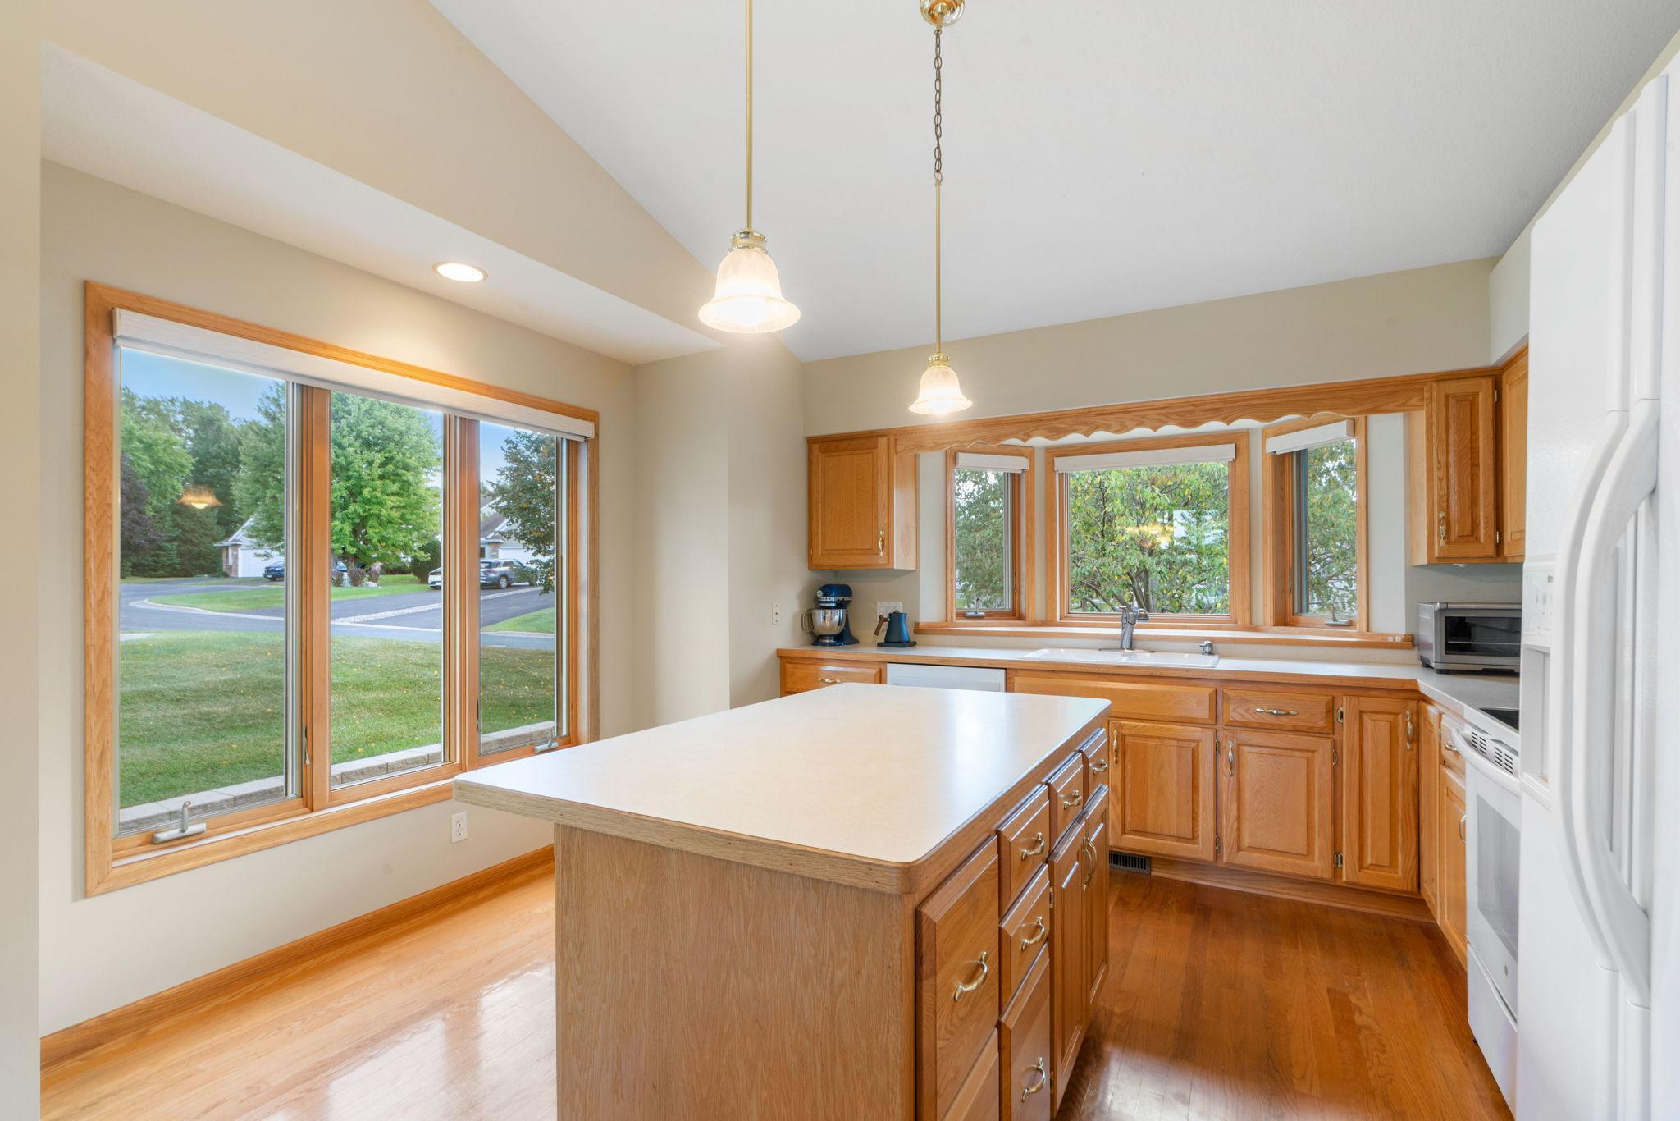
Kitchen with honey-colored wood cabinets, a central island, and a large window above the sink.
Kitchen with a large island, honey-toned wood cabinets, and wide windows.
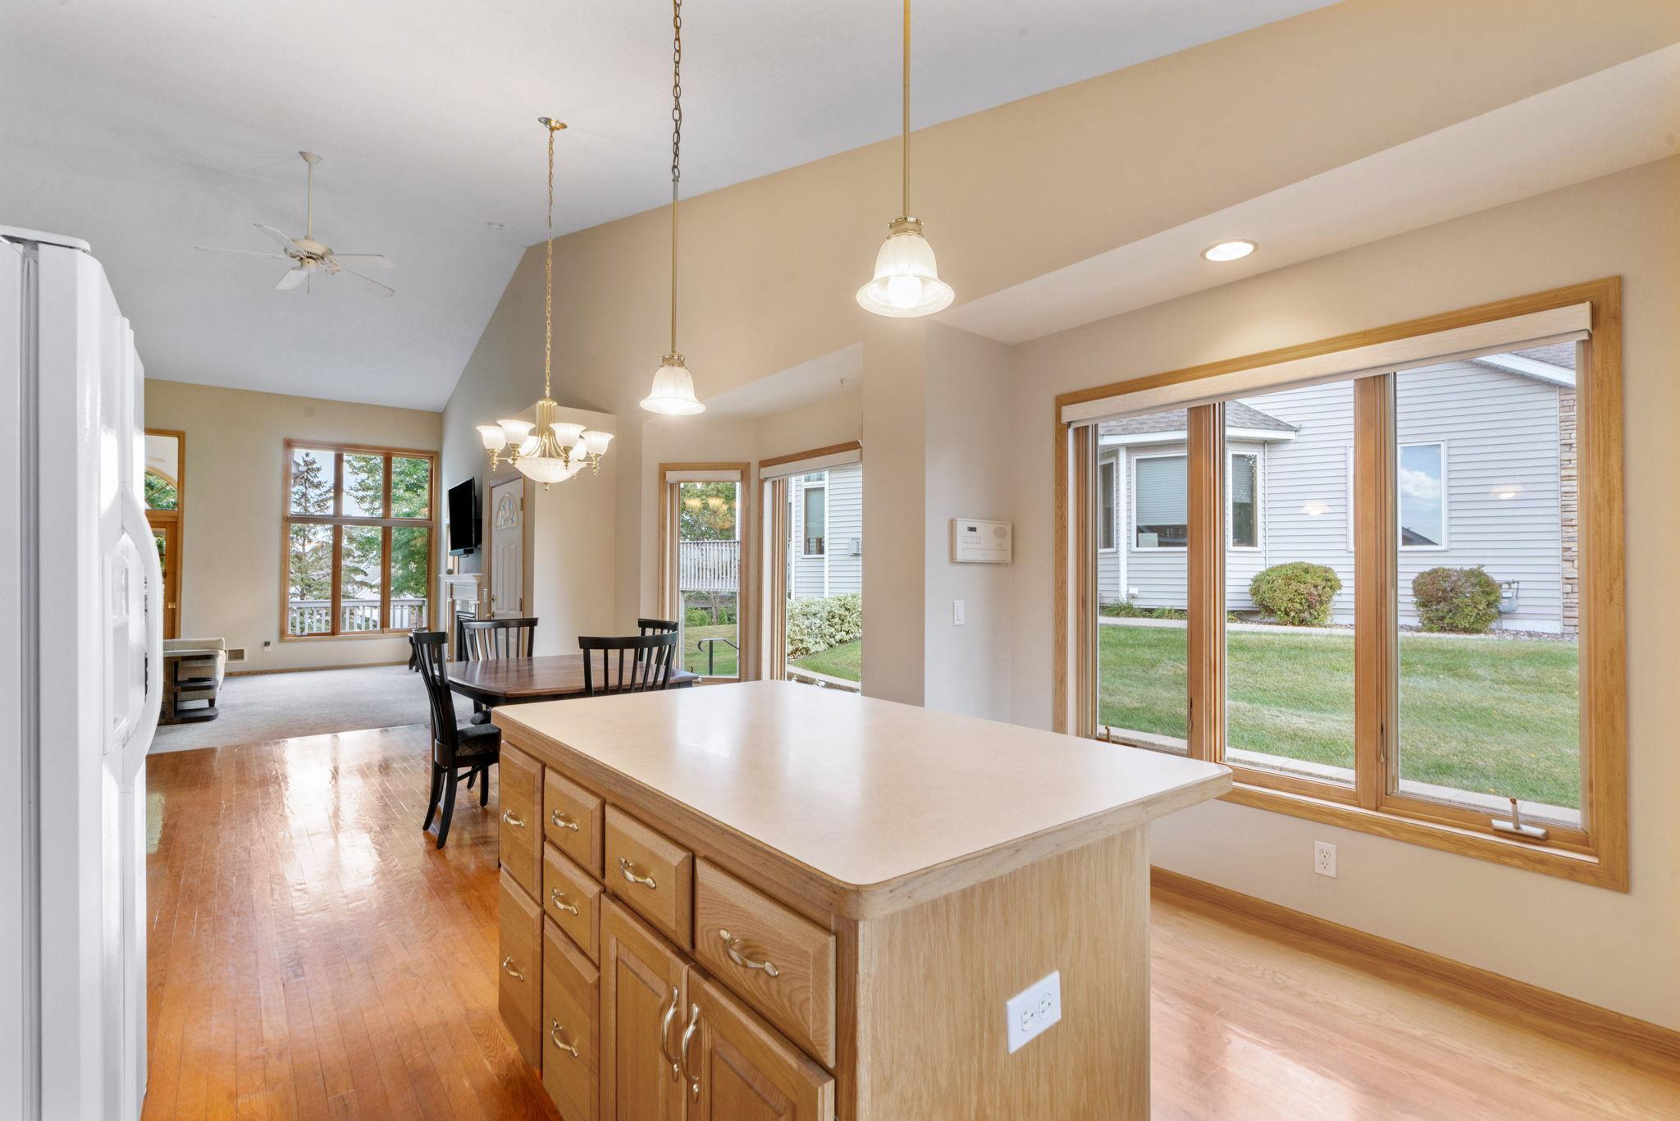
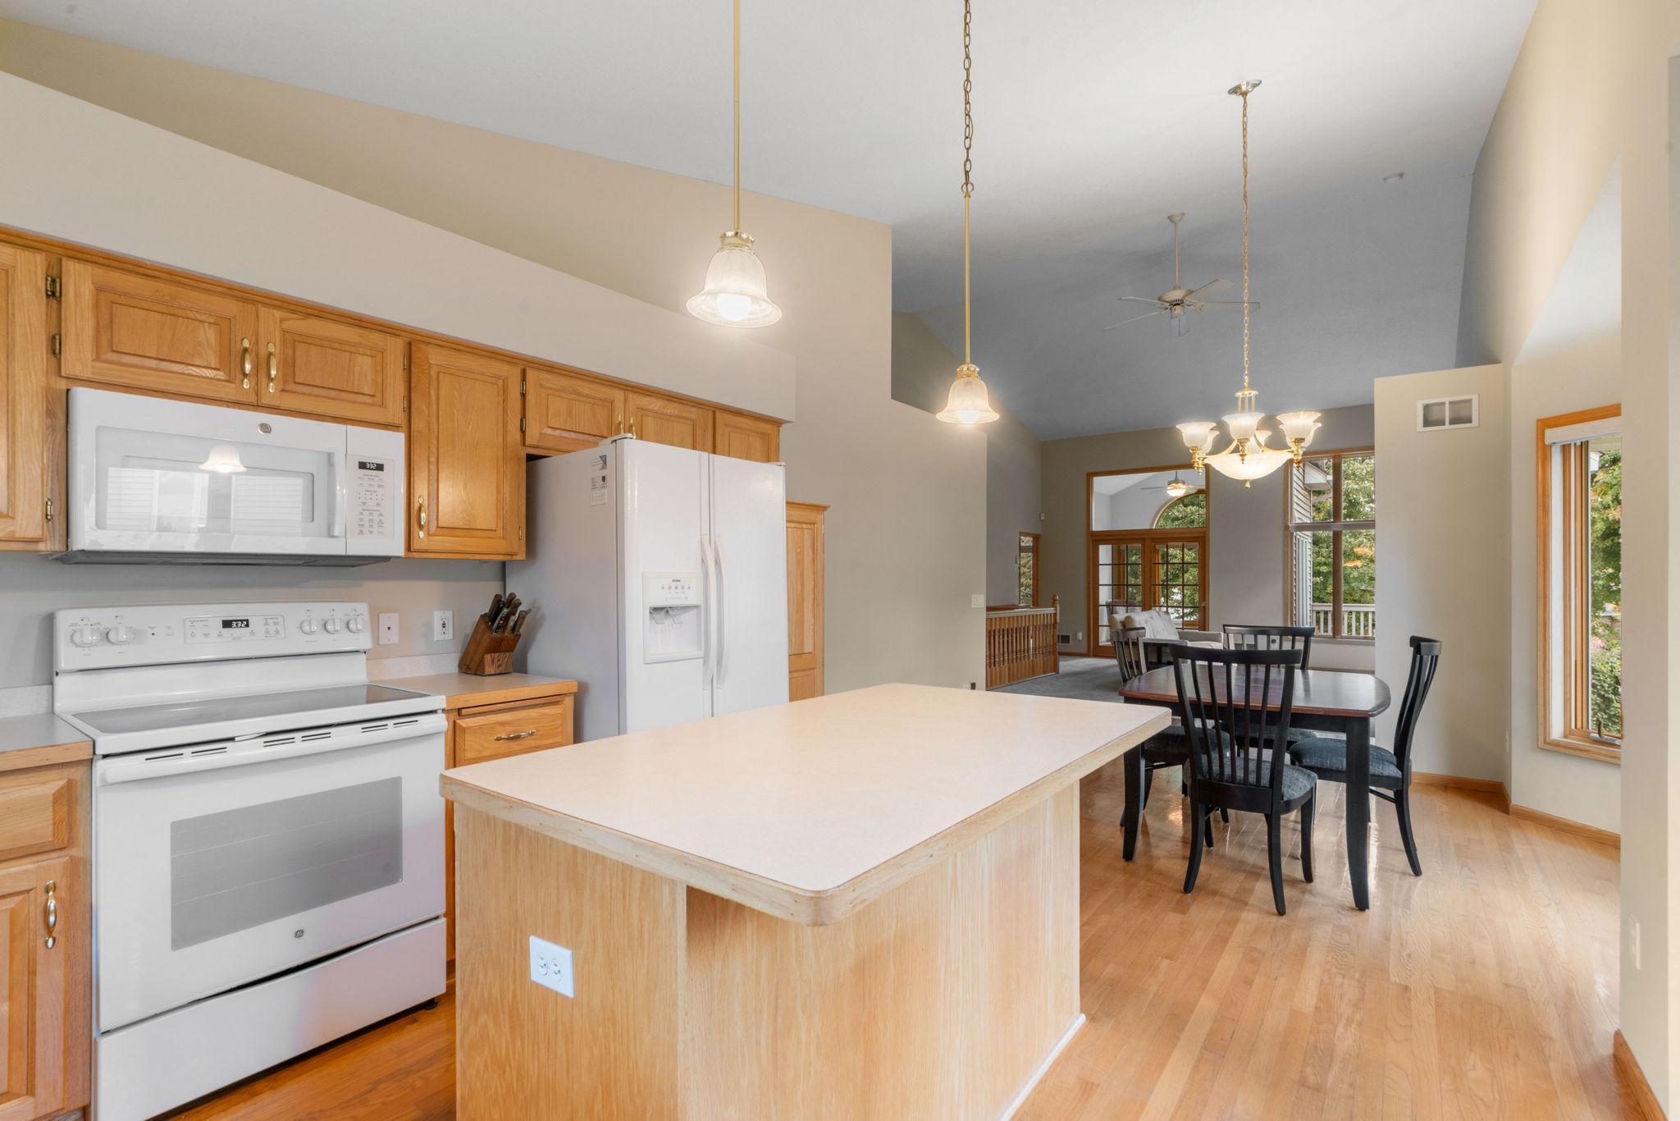
Kitchen and dining area with a large wood island, pendant lights, and wide windows overlooking the lawn.
Kitchen with a large wood-paneled island opening to a dining area with tall windows.
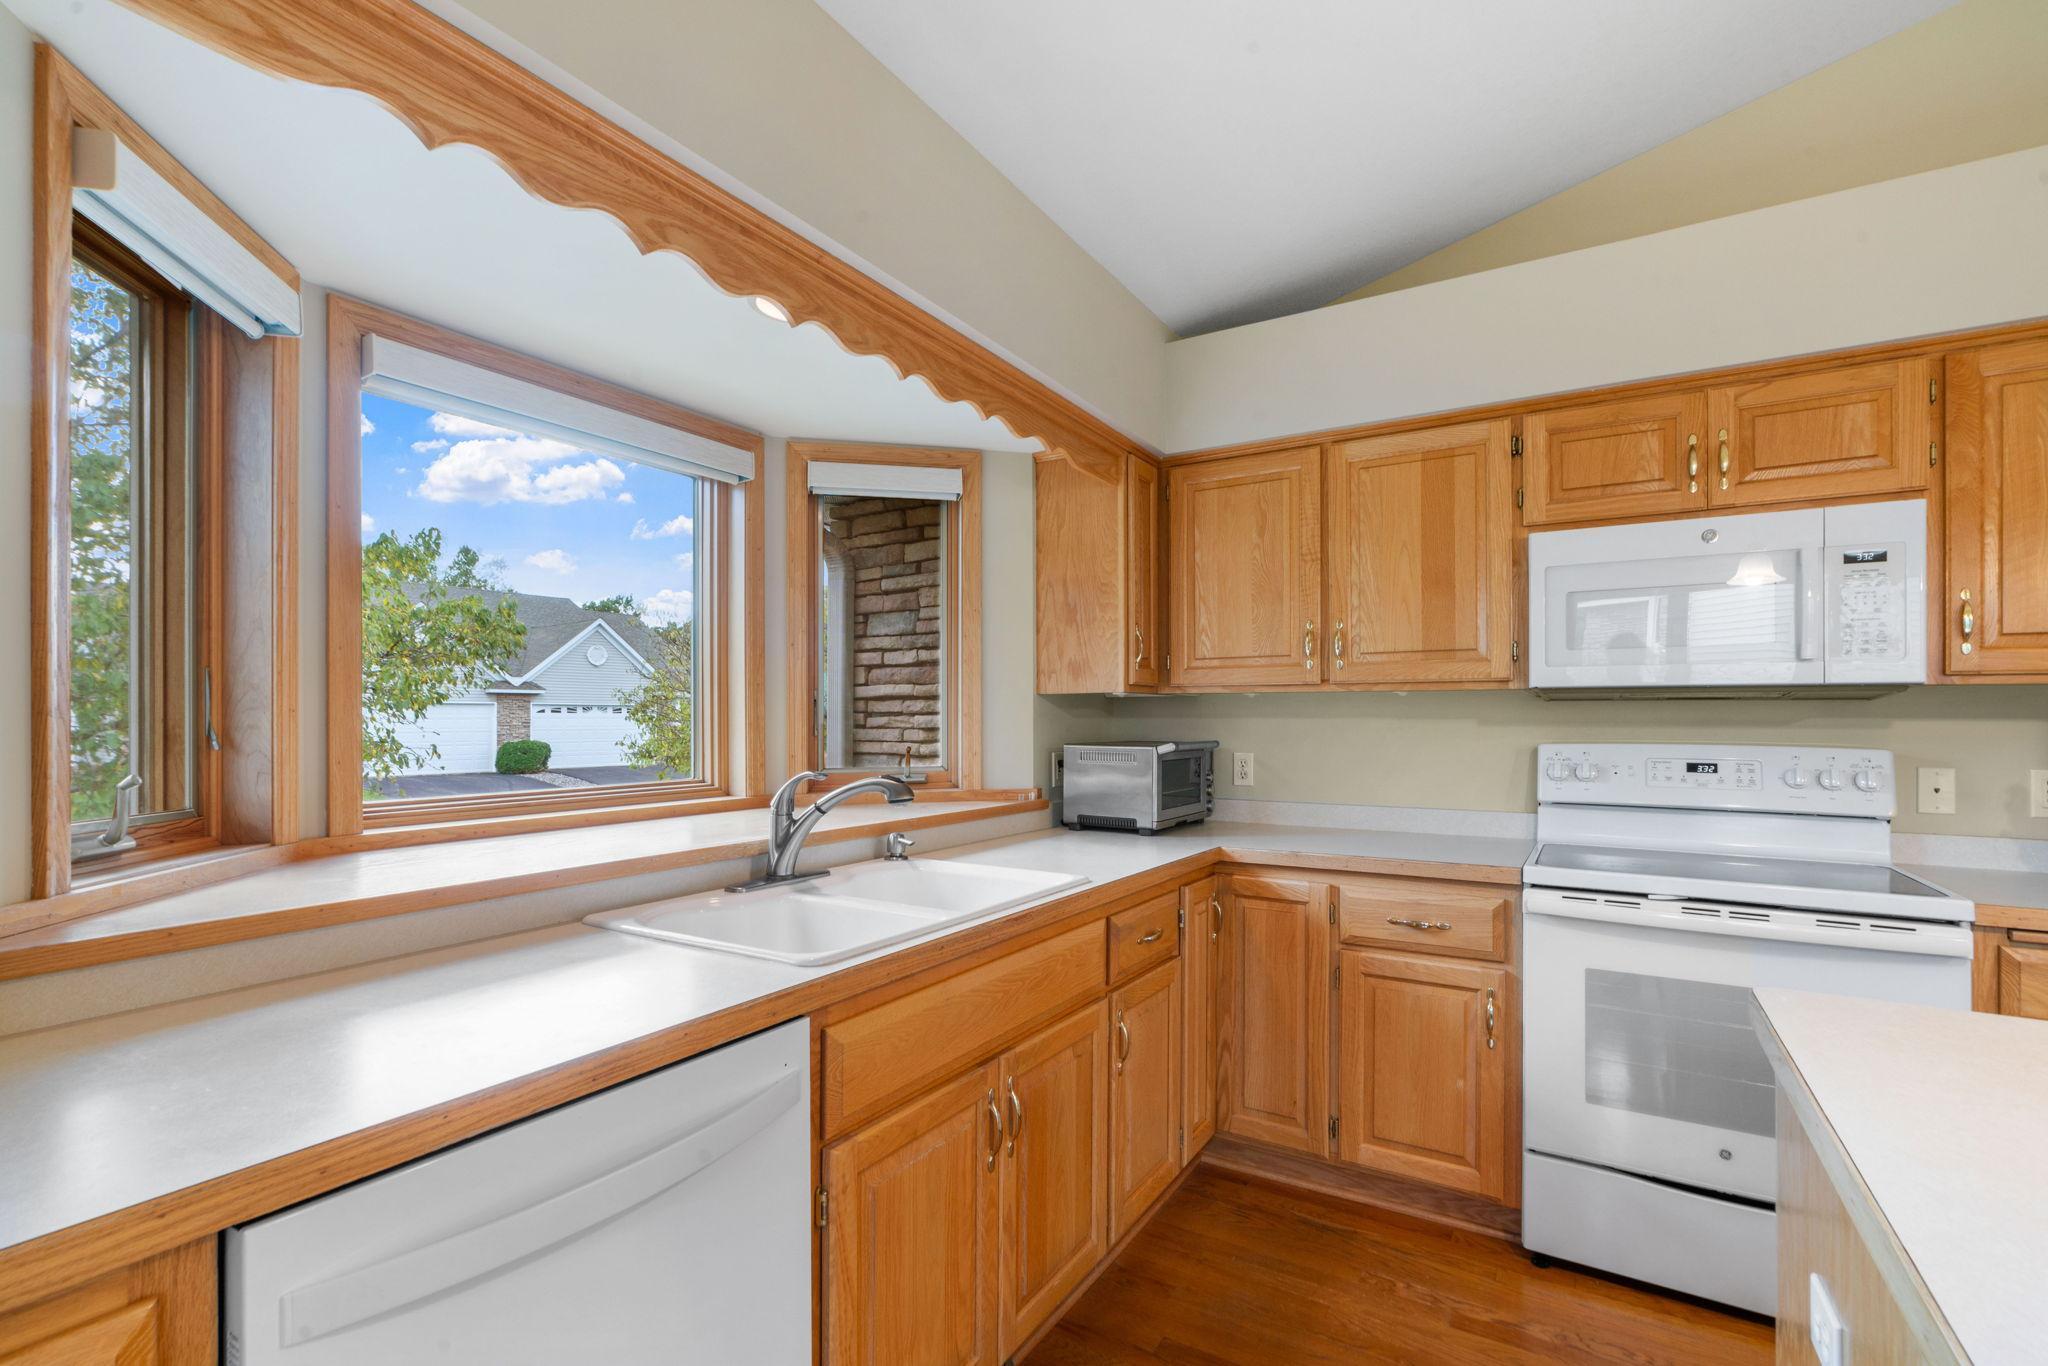
Kitchen with honey-colored wood cabinets, white appliances, and a sink beneath large windows.
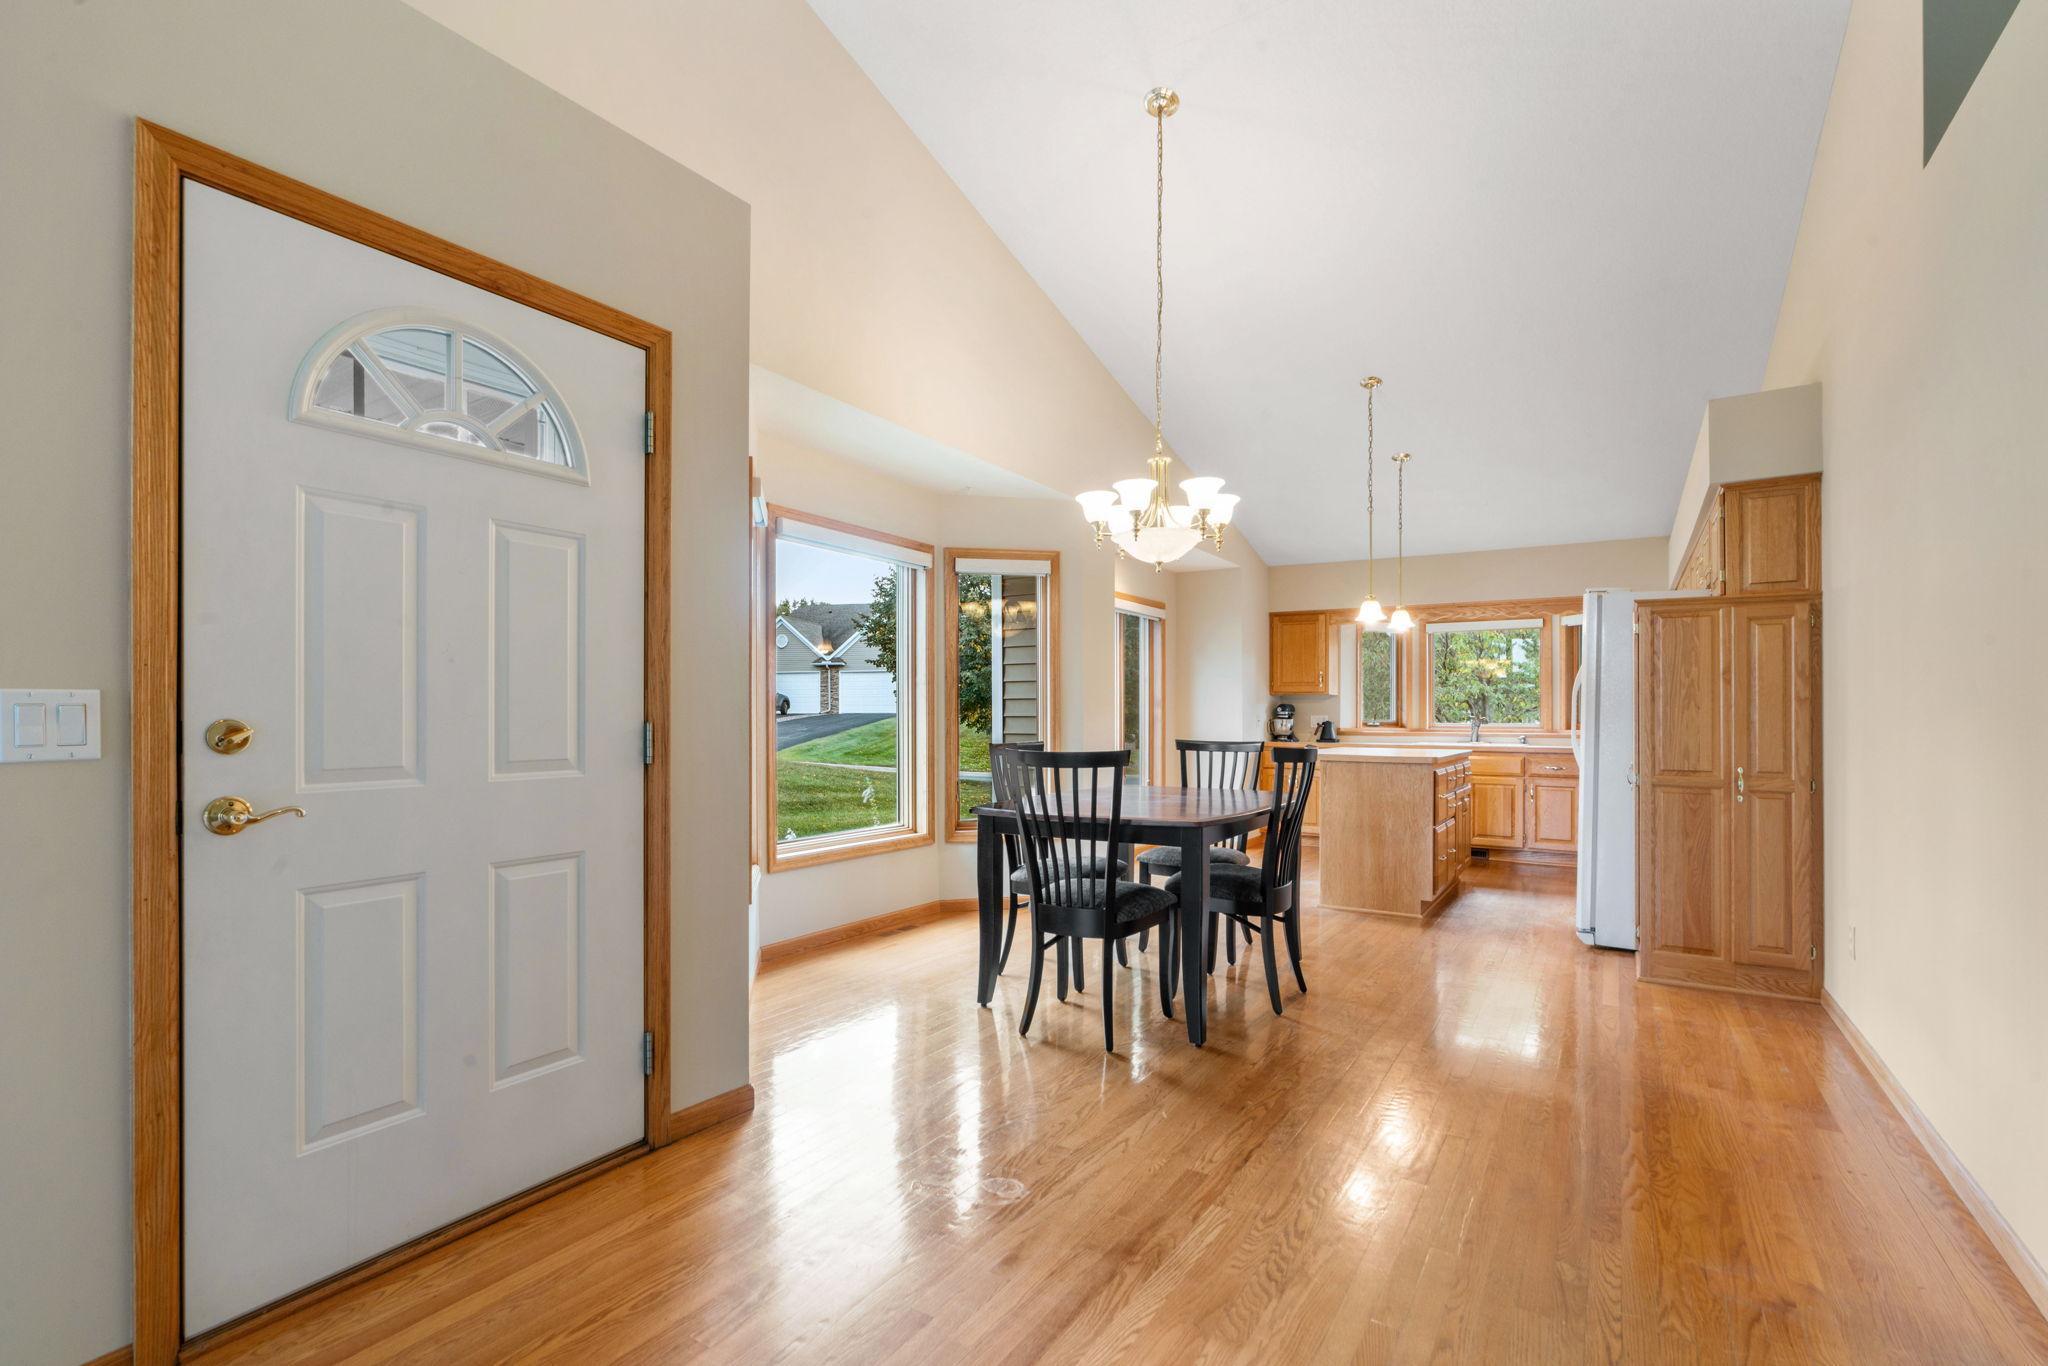
Dining area with a black table beside the entry door, opening to a wood-cabinet kitchen.
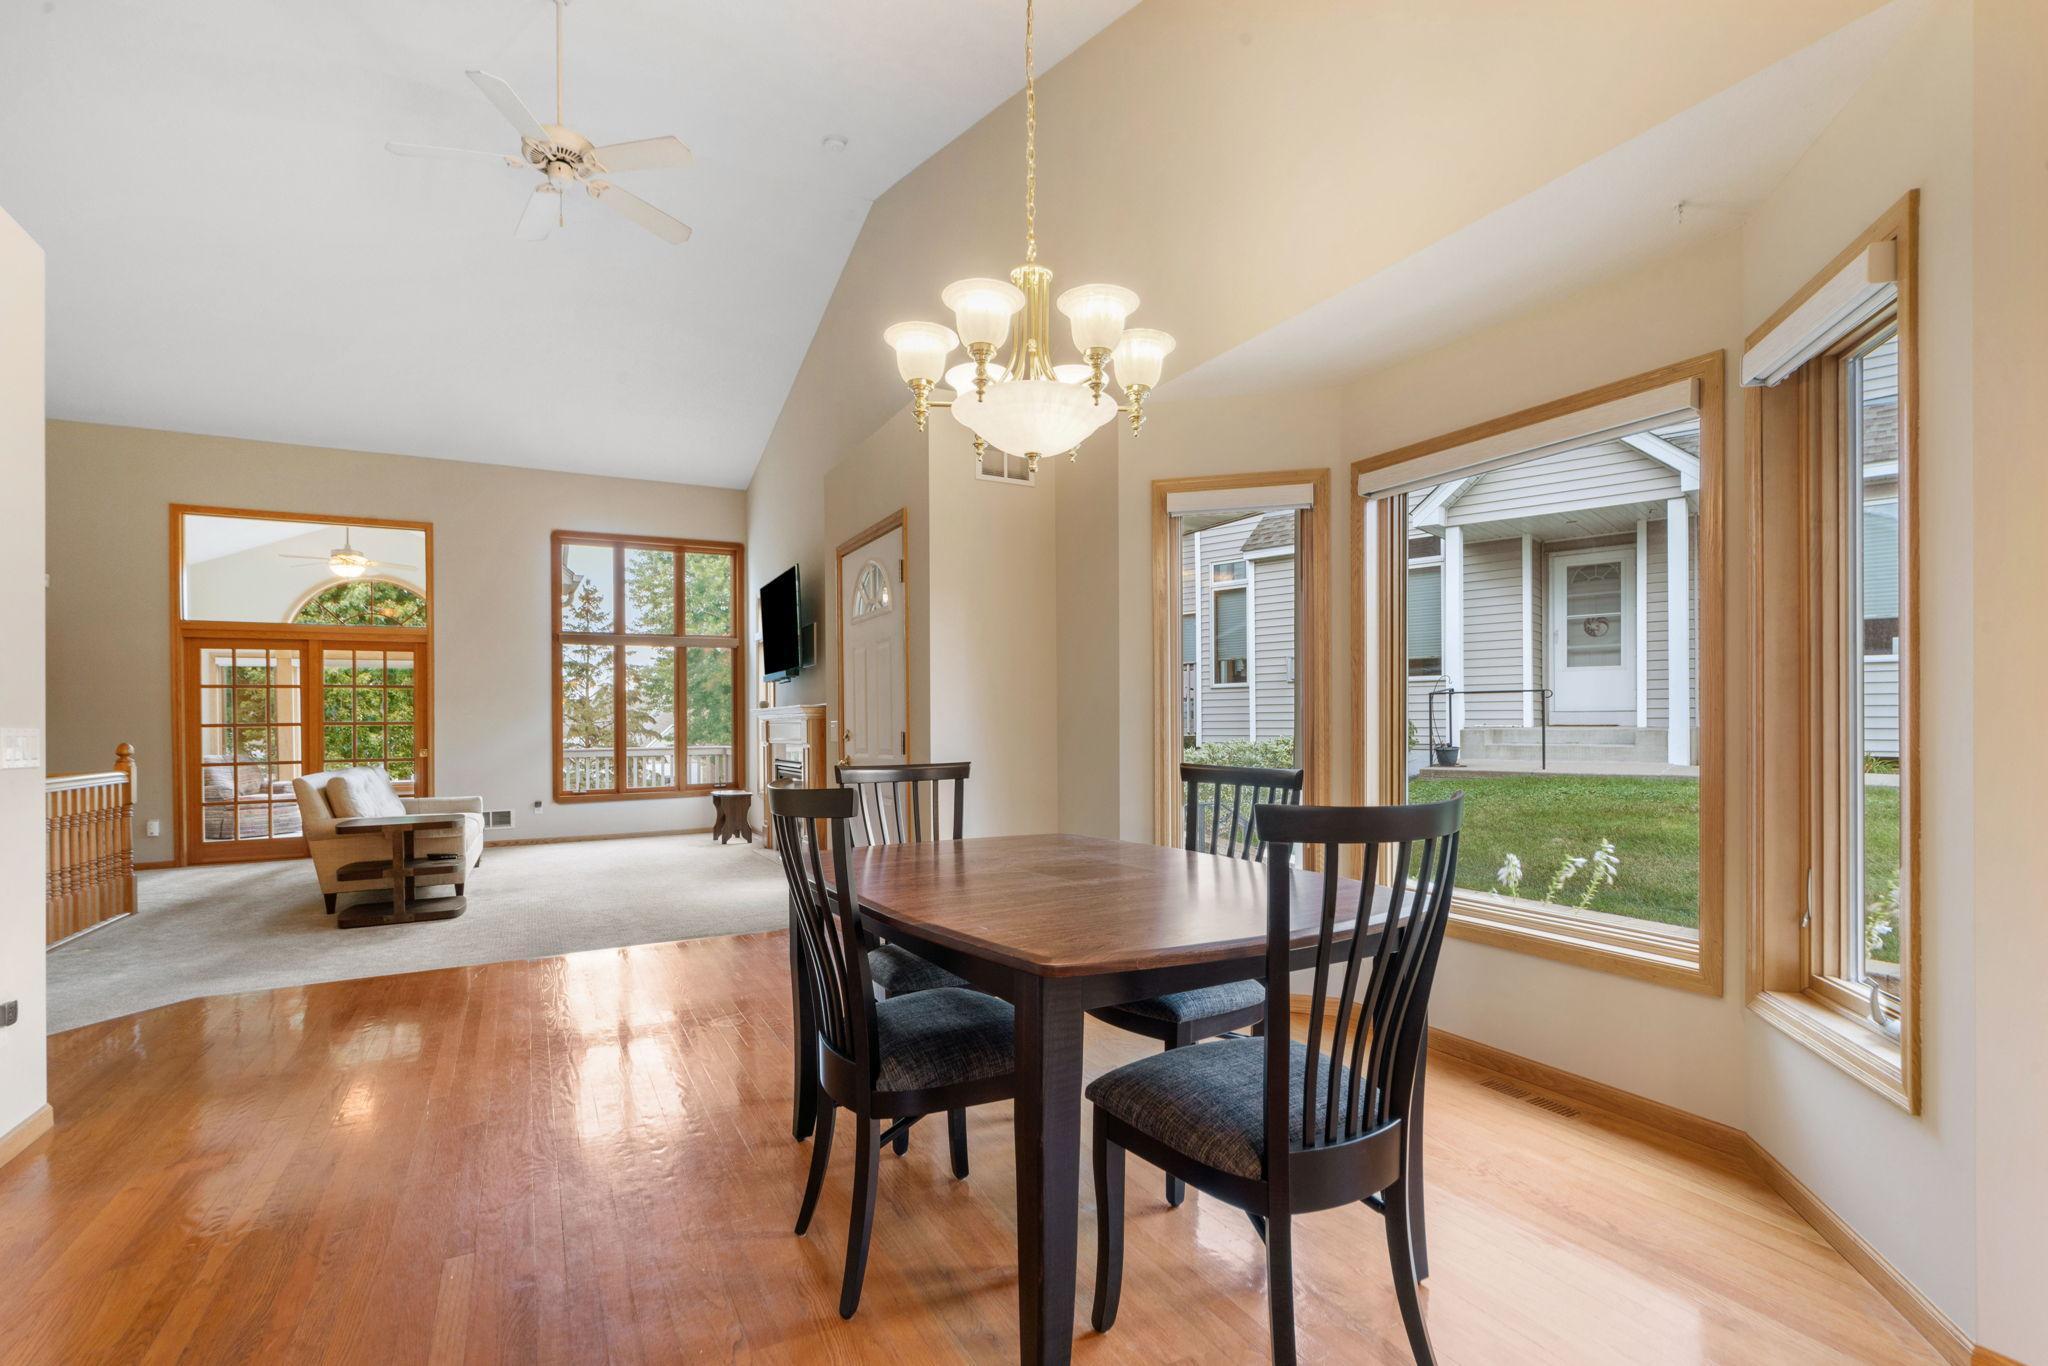
Dining area with a dark wood table, large windows, and an adjoining living room beneath a vaulted ceiling.
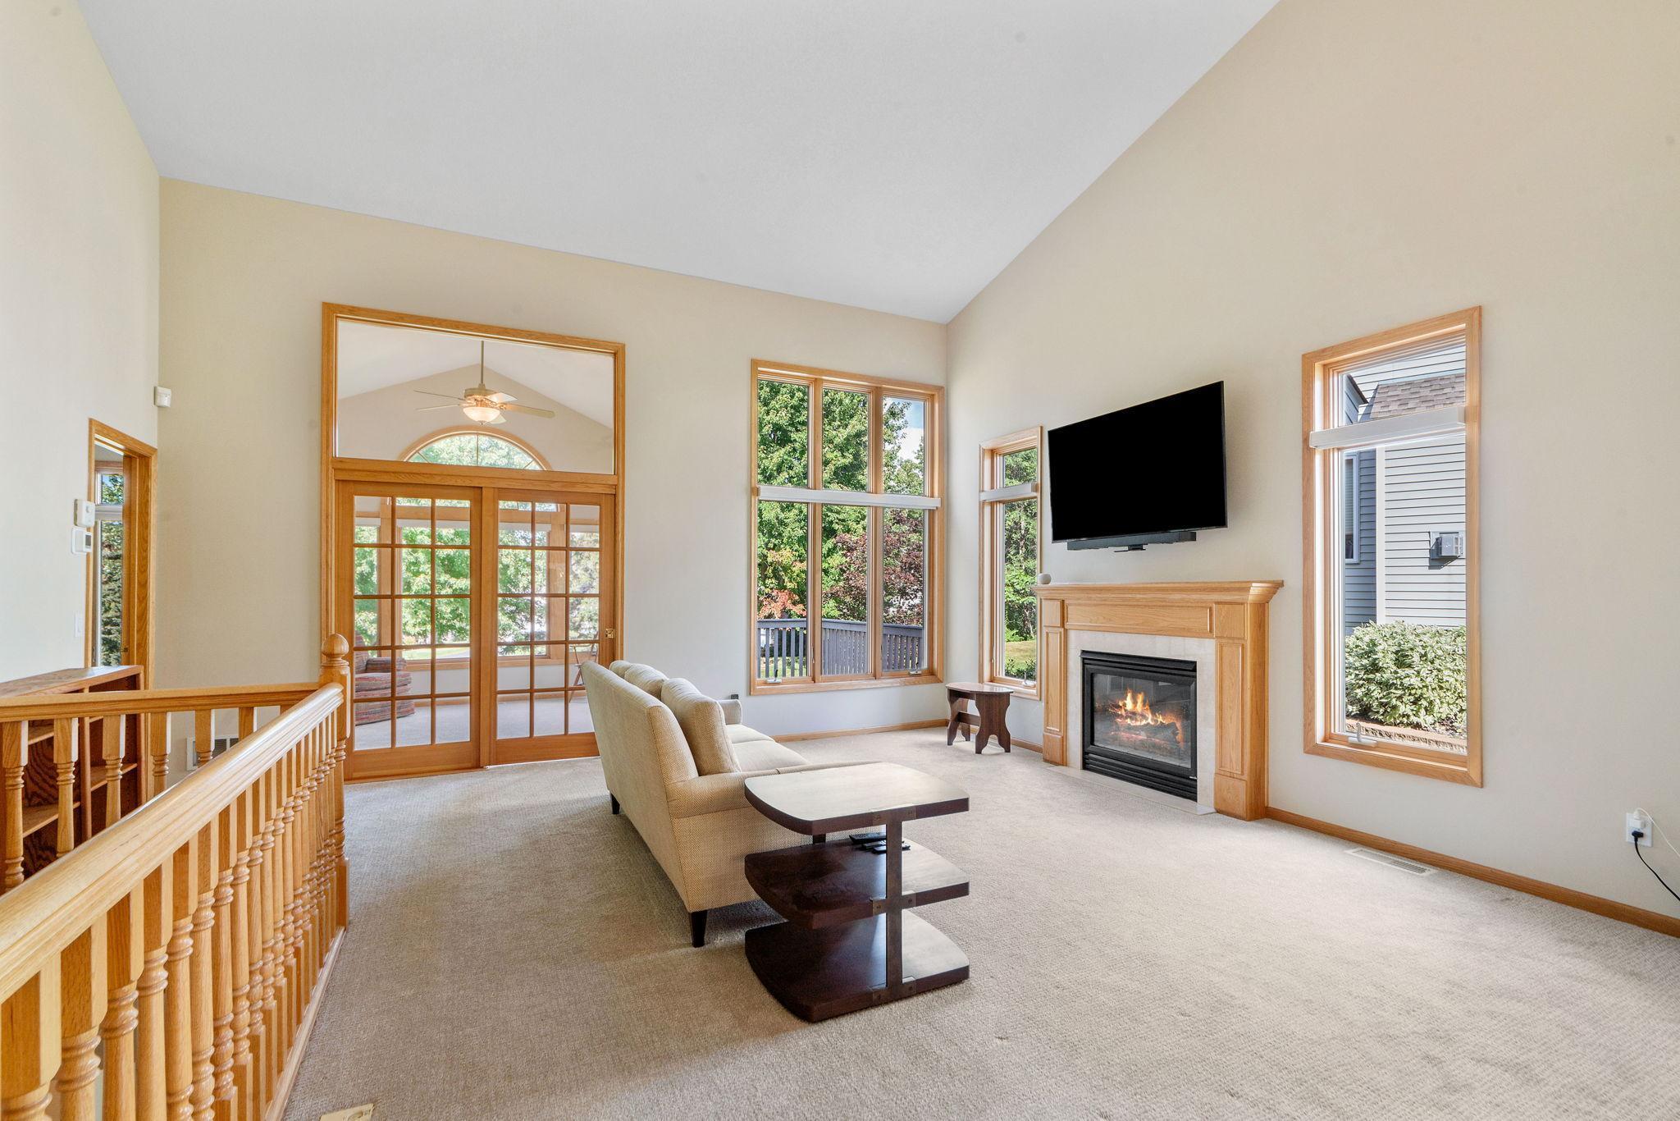
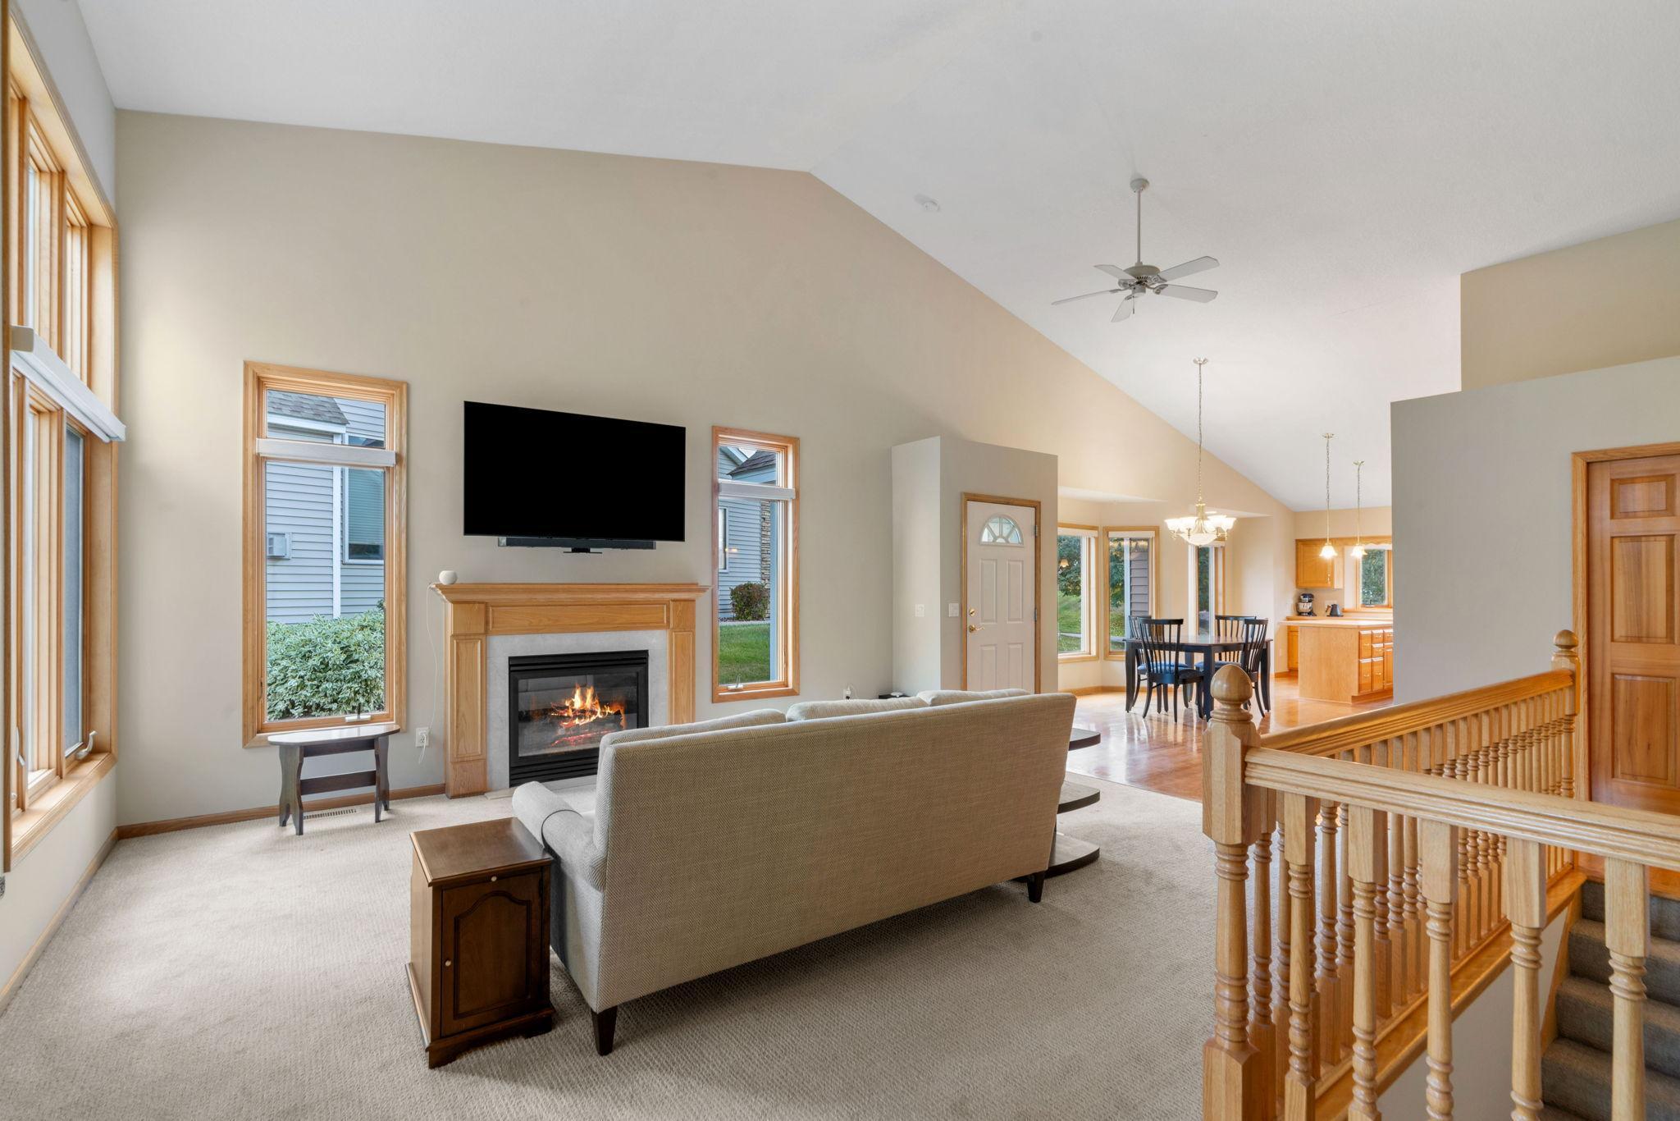
Living room with a tall vaulted ceiling, wood-framed glass doors, and a fireplace beneath a wall-mounted TV.
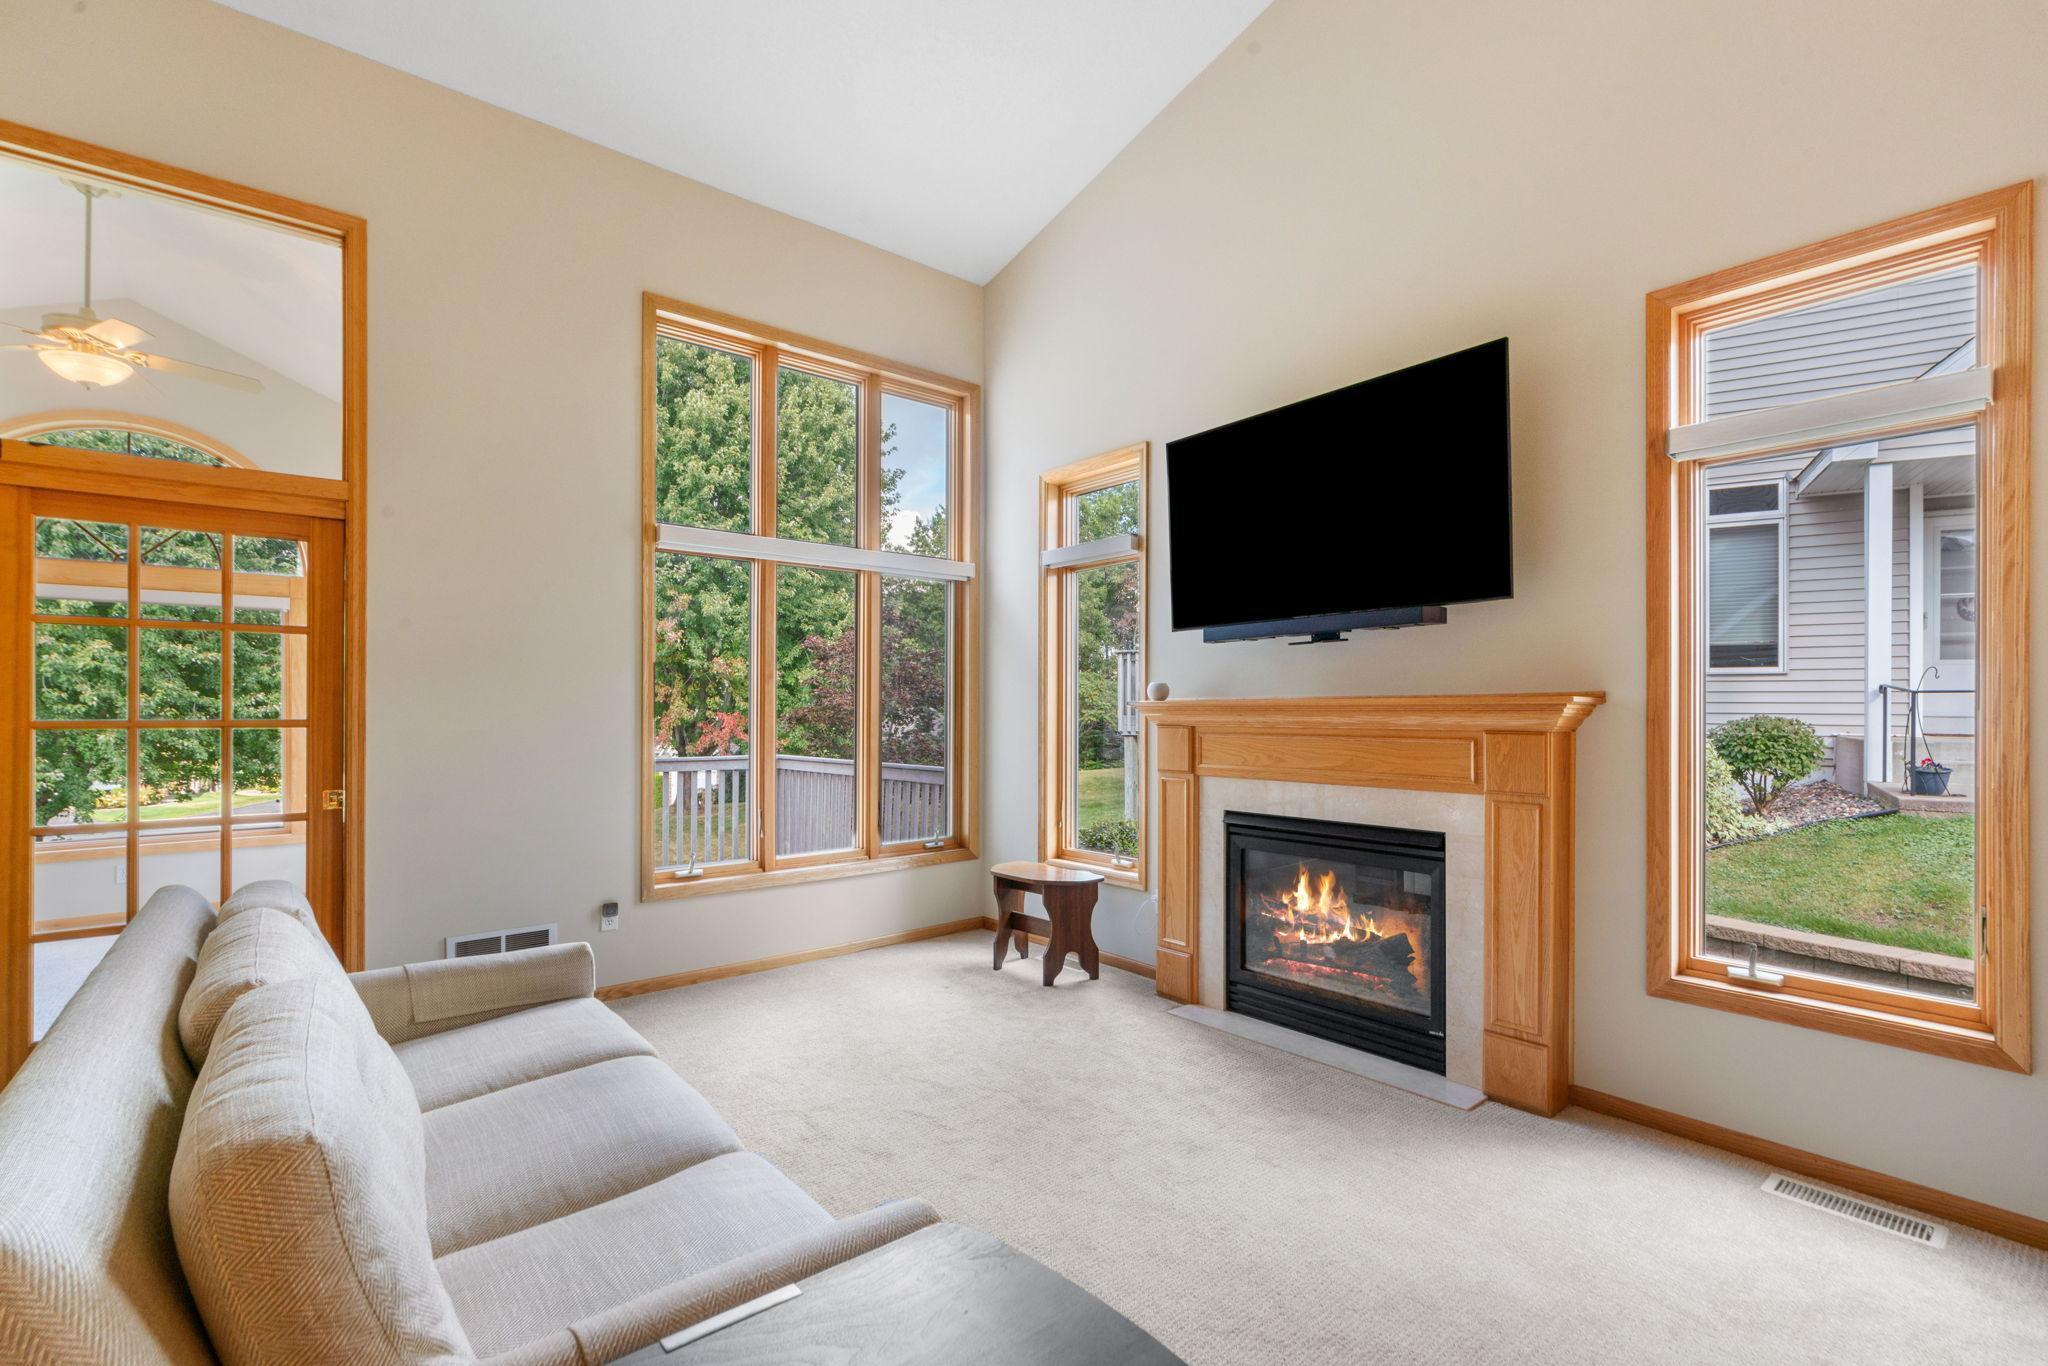
Living room with a wood-framed fireplace, wall-mounted TV, and tall windows overlooking greenery.
Living room with a fireplace, vaulted ceiling, large windows, and an open view to the dining area.
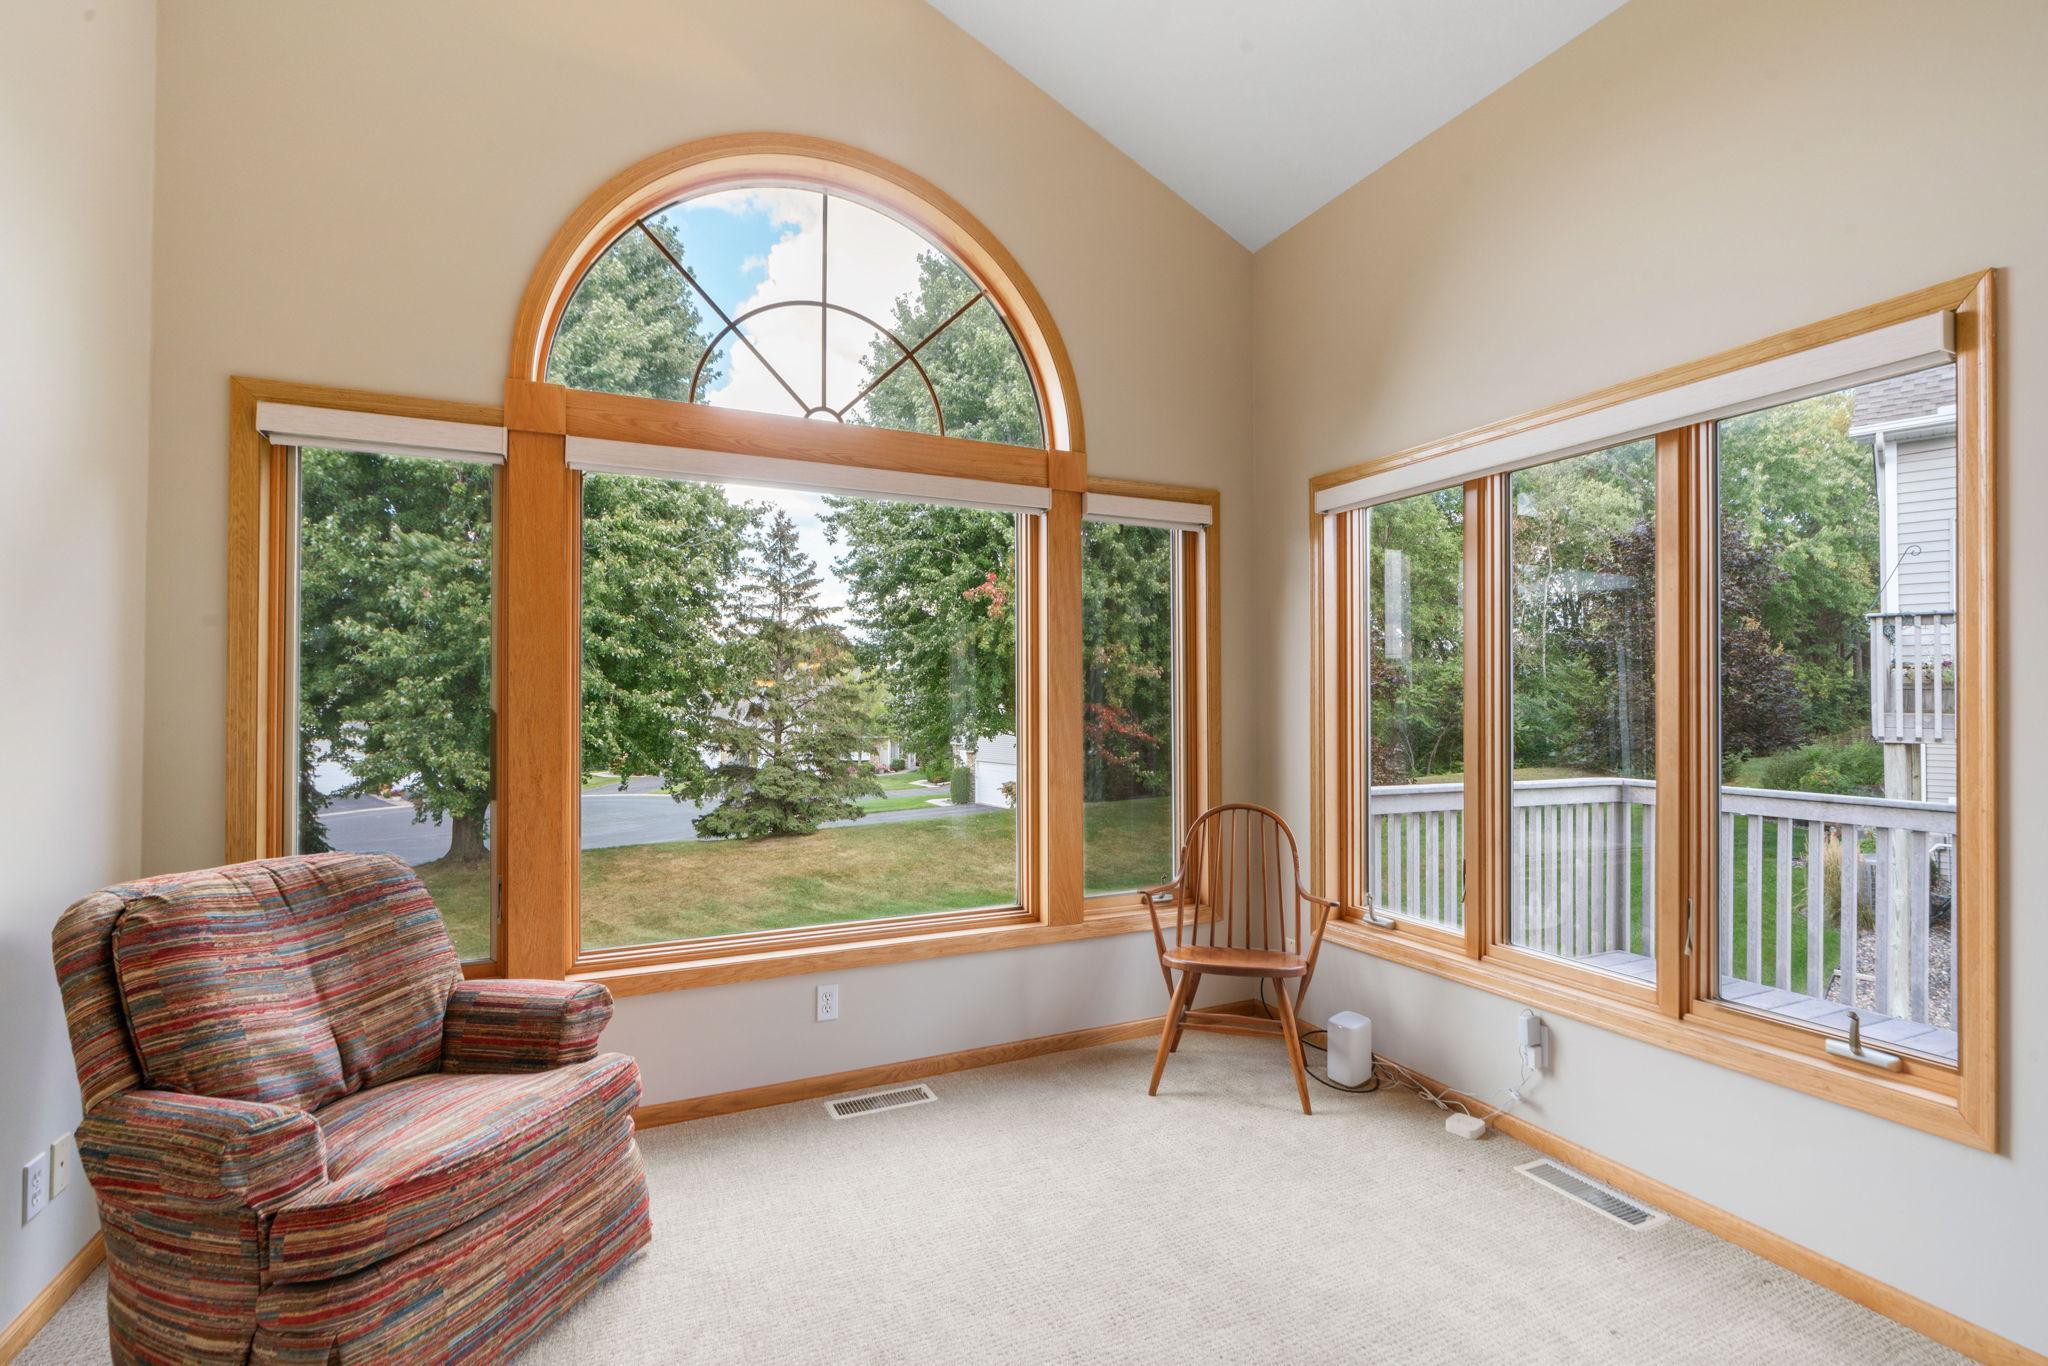
Sunroom with an arched window, warm wood trim, and views of the yard.
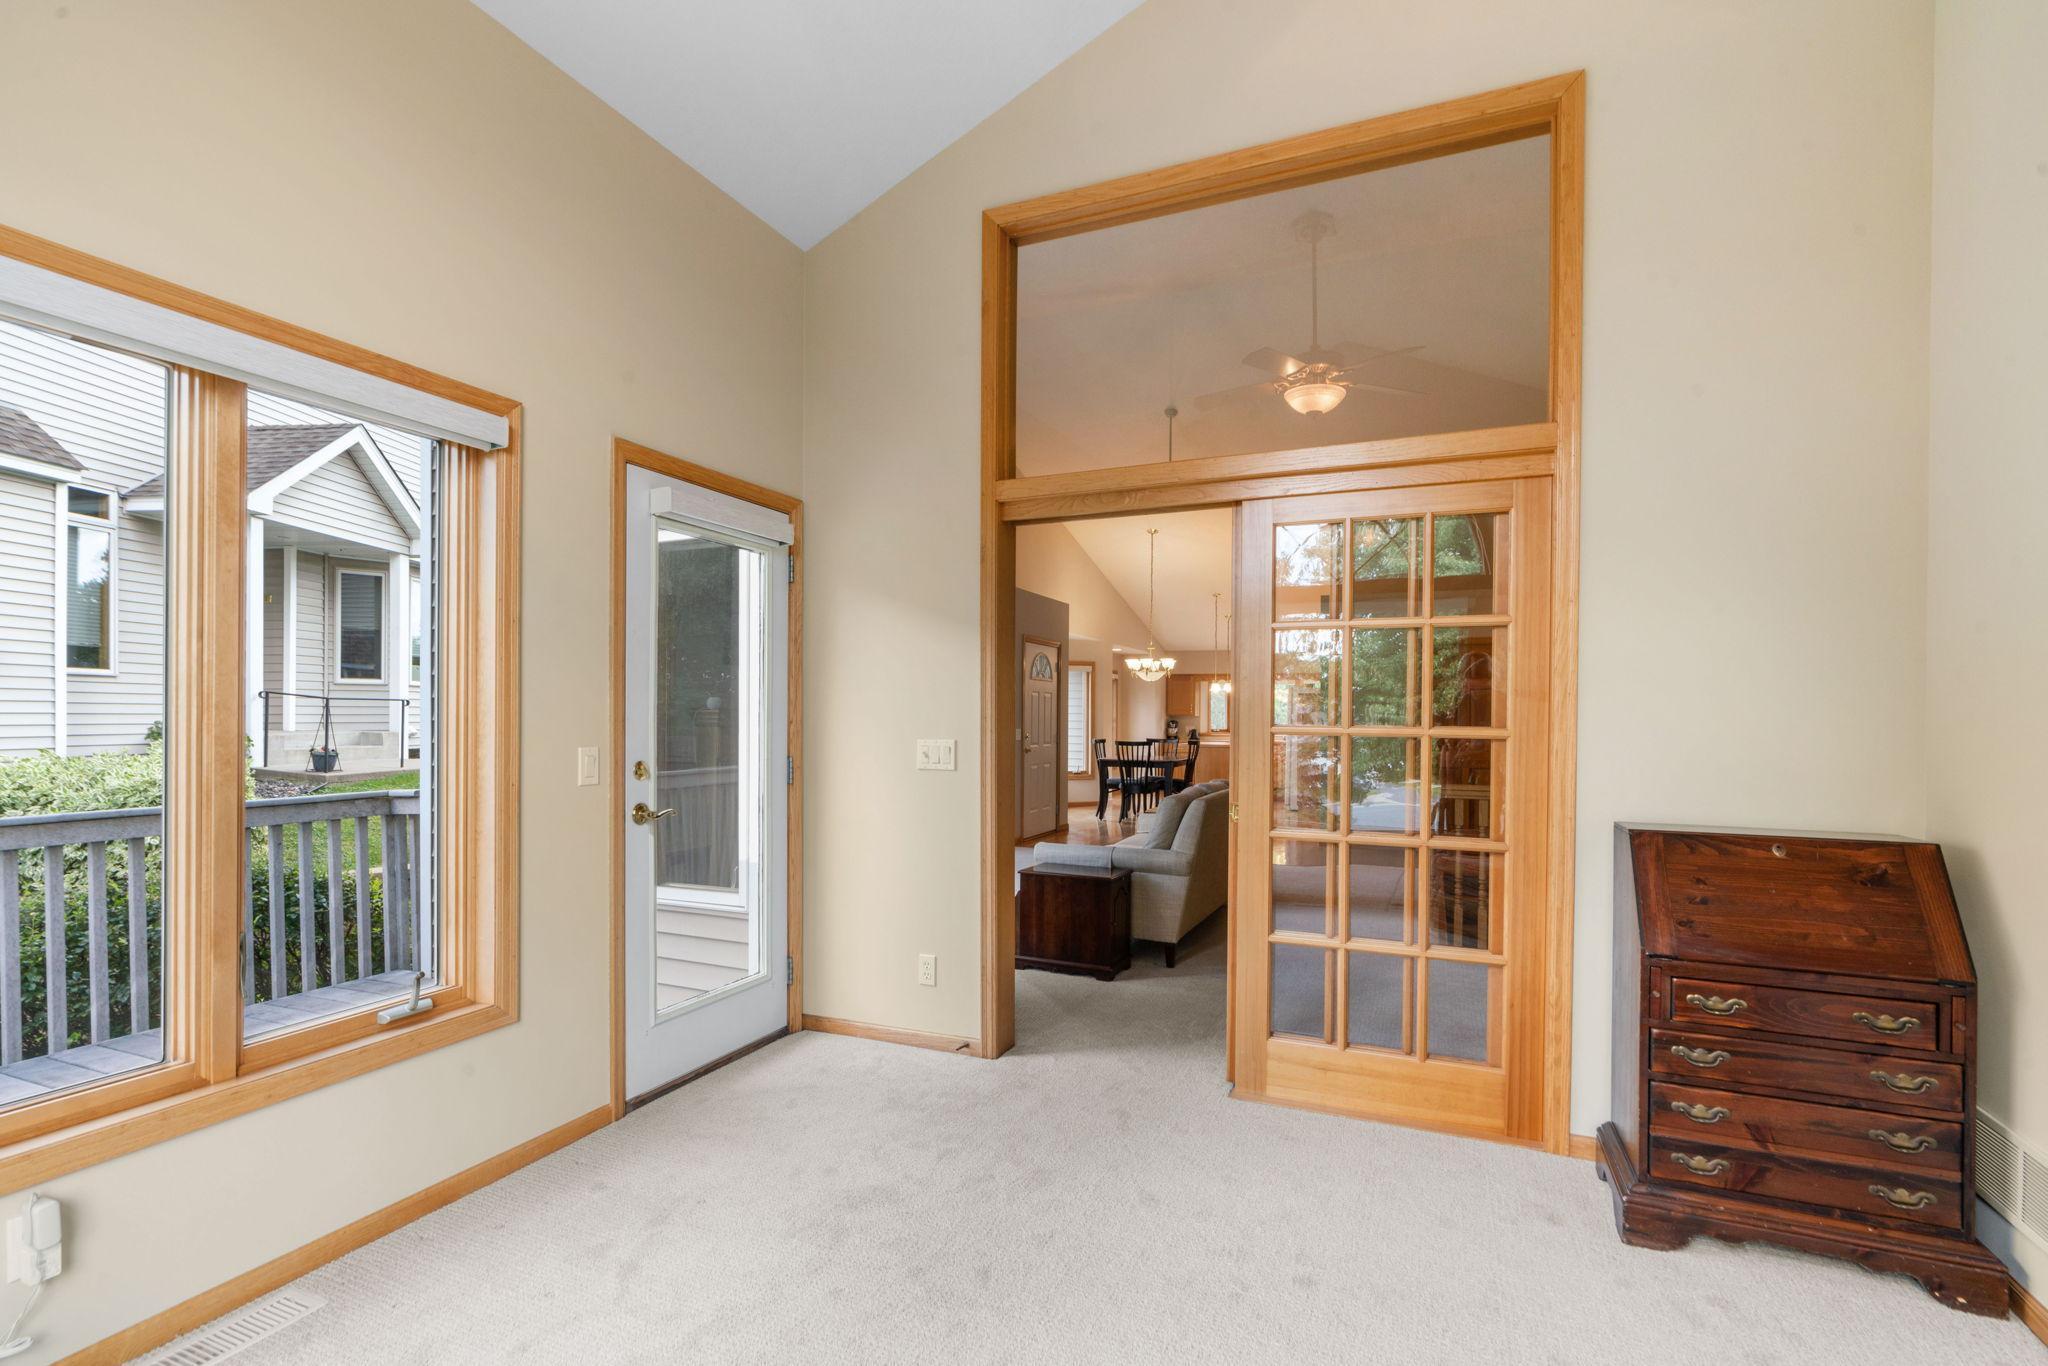
Carpeted room with wood-trimmed windows, a glass door, and a built-in glass-paneled partition.
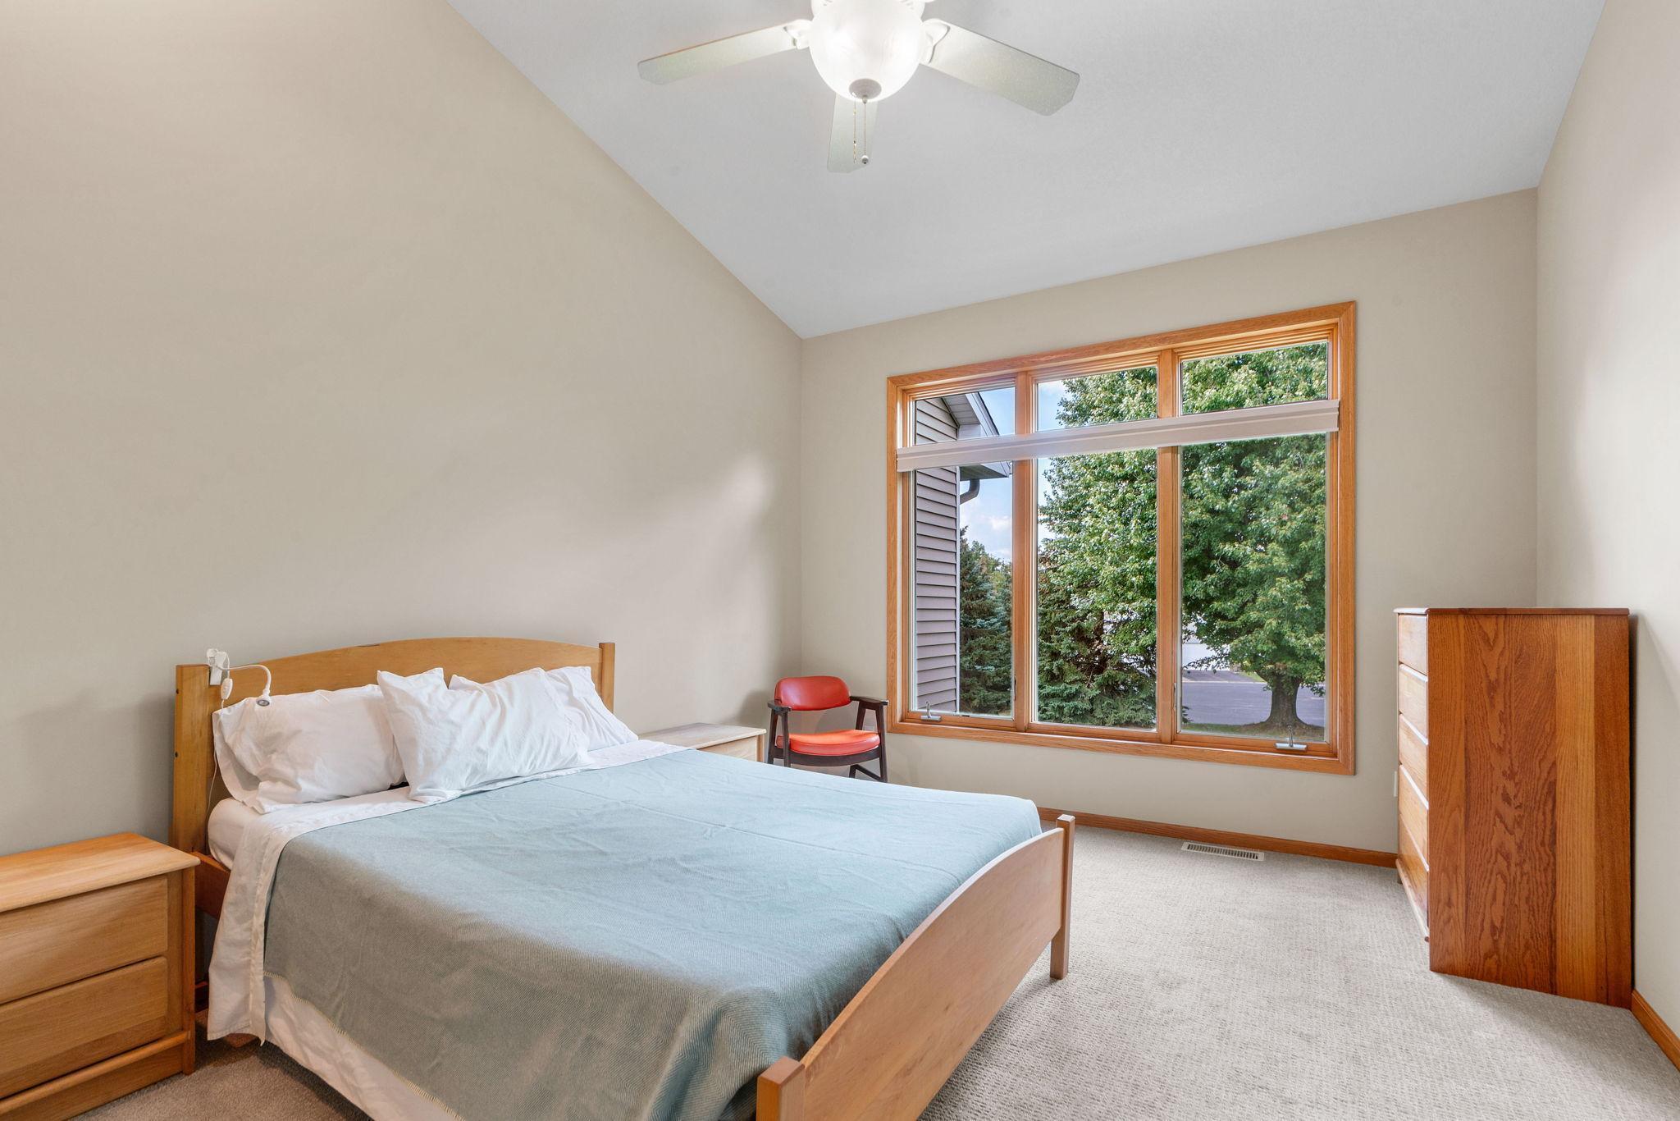
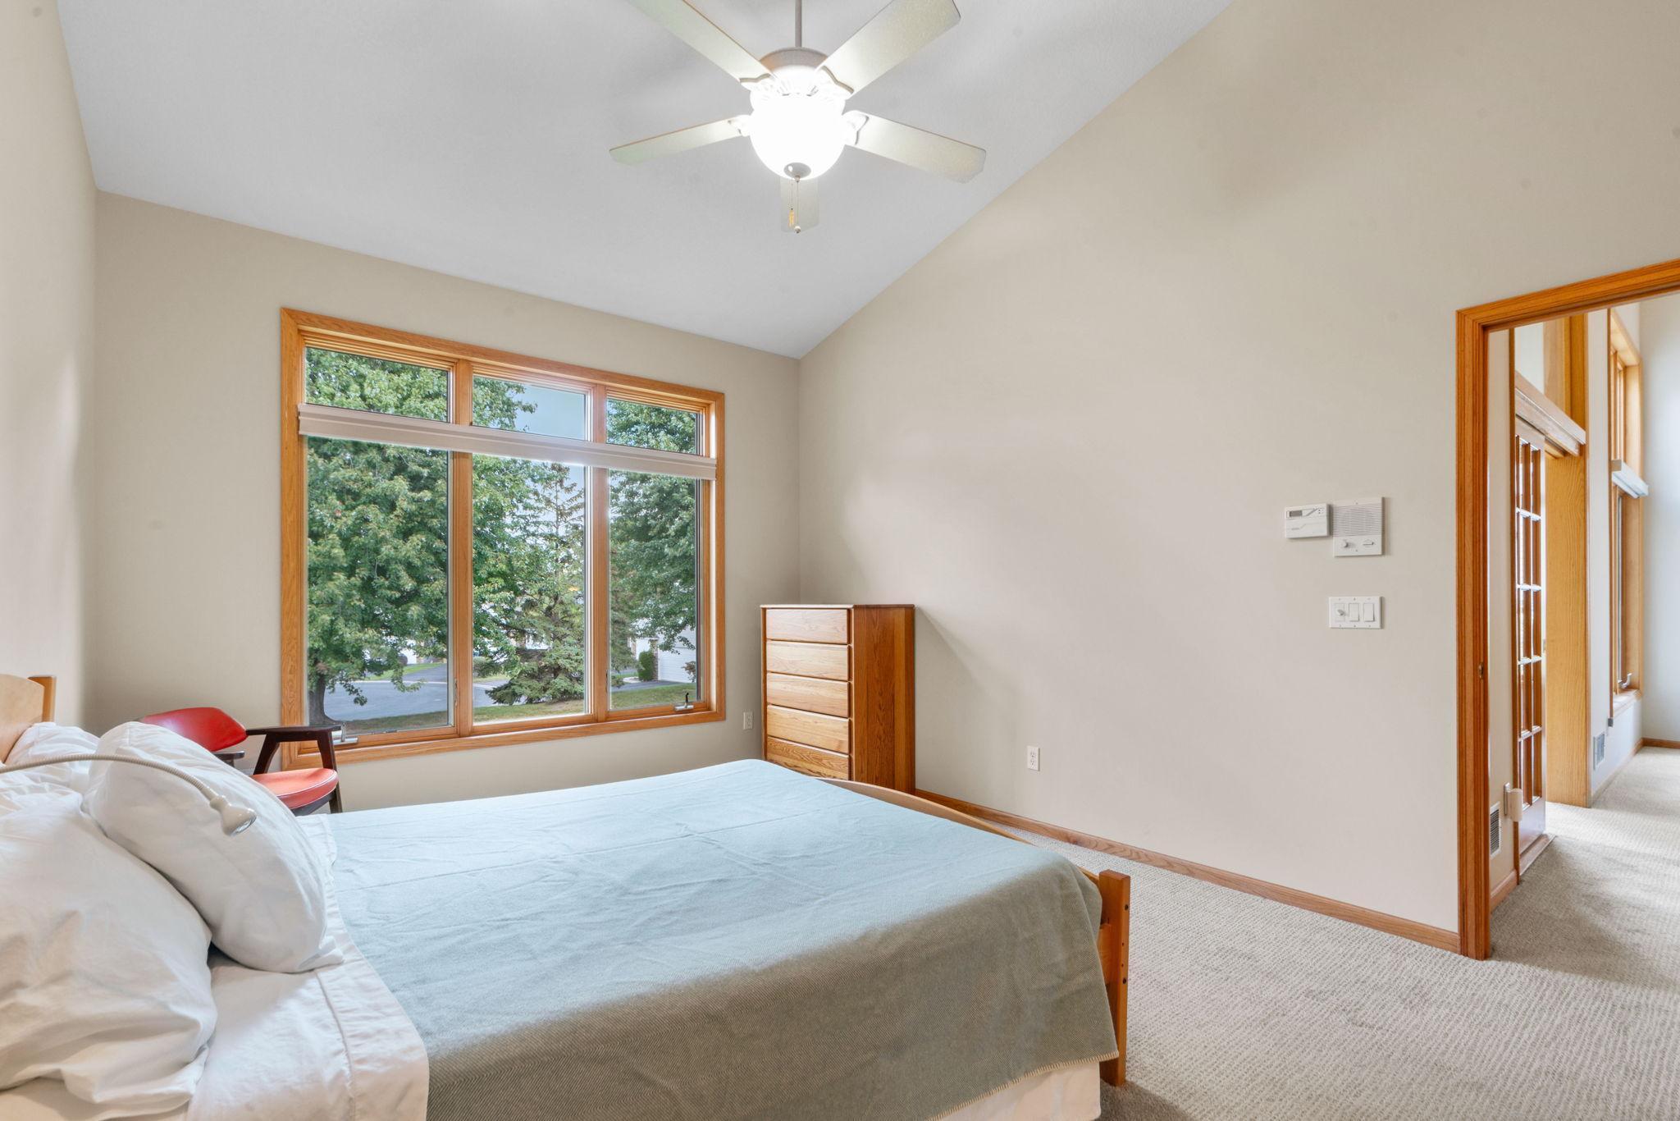
Bedroom with a wood bed and dresser beside a large window overlooking leafy trees.
Bedroom with a large wood-trimmed window, bed, and ceiling fan.
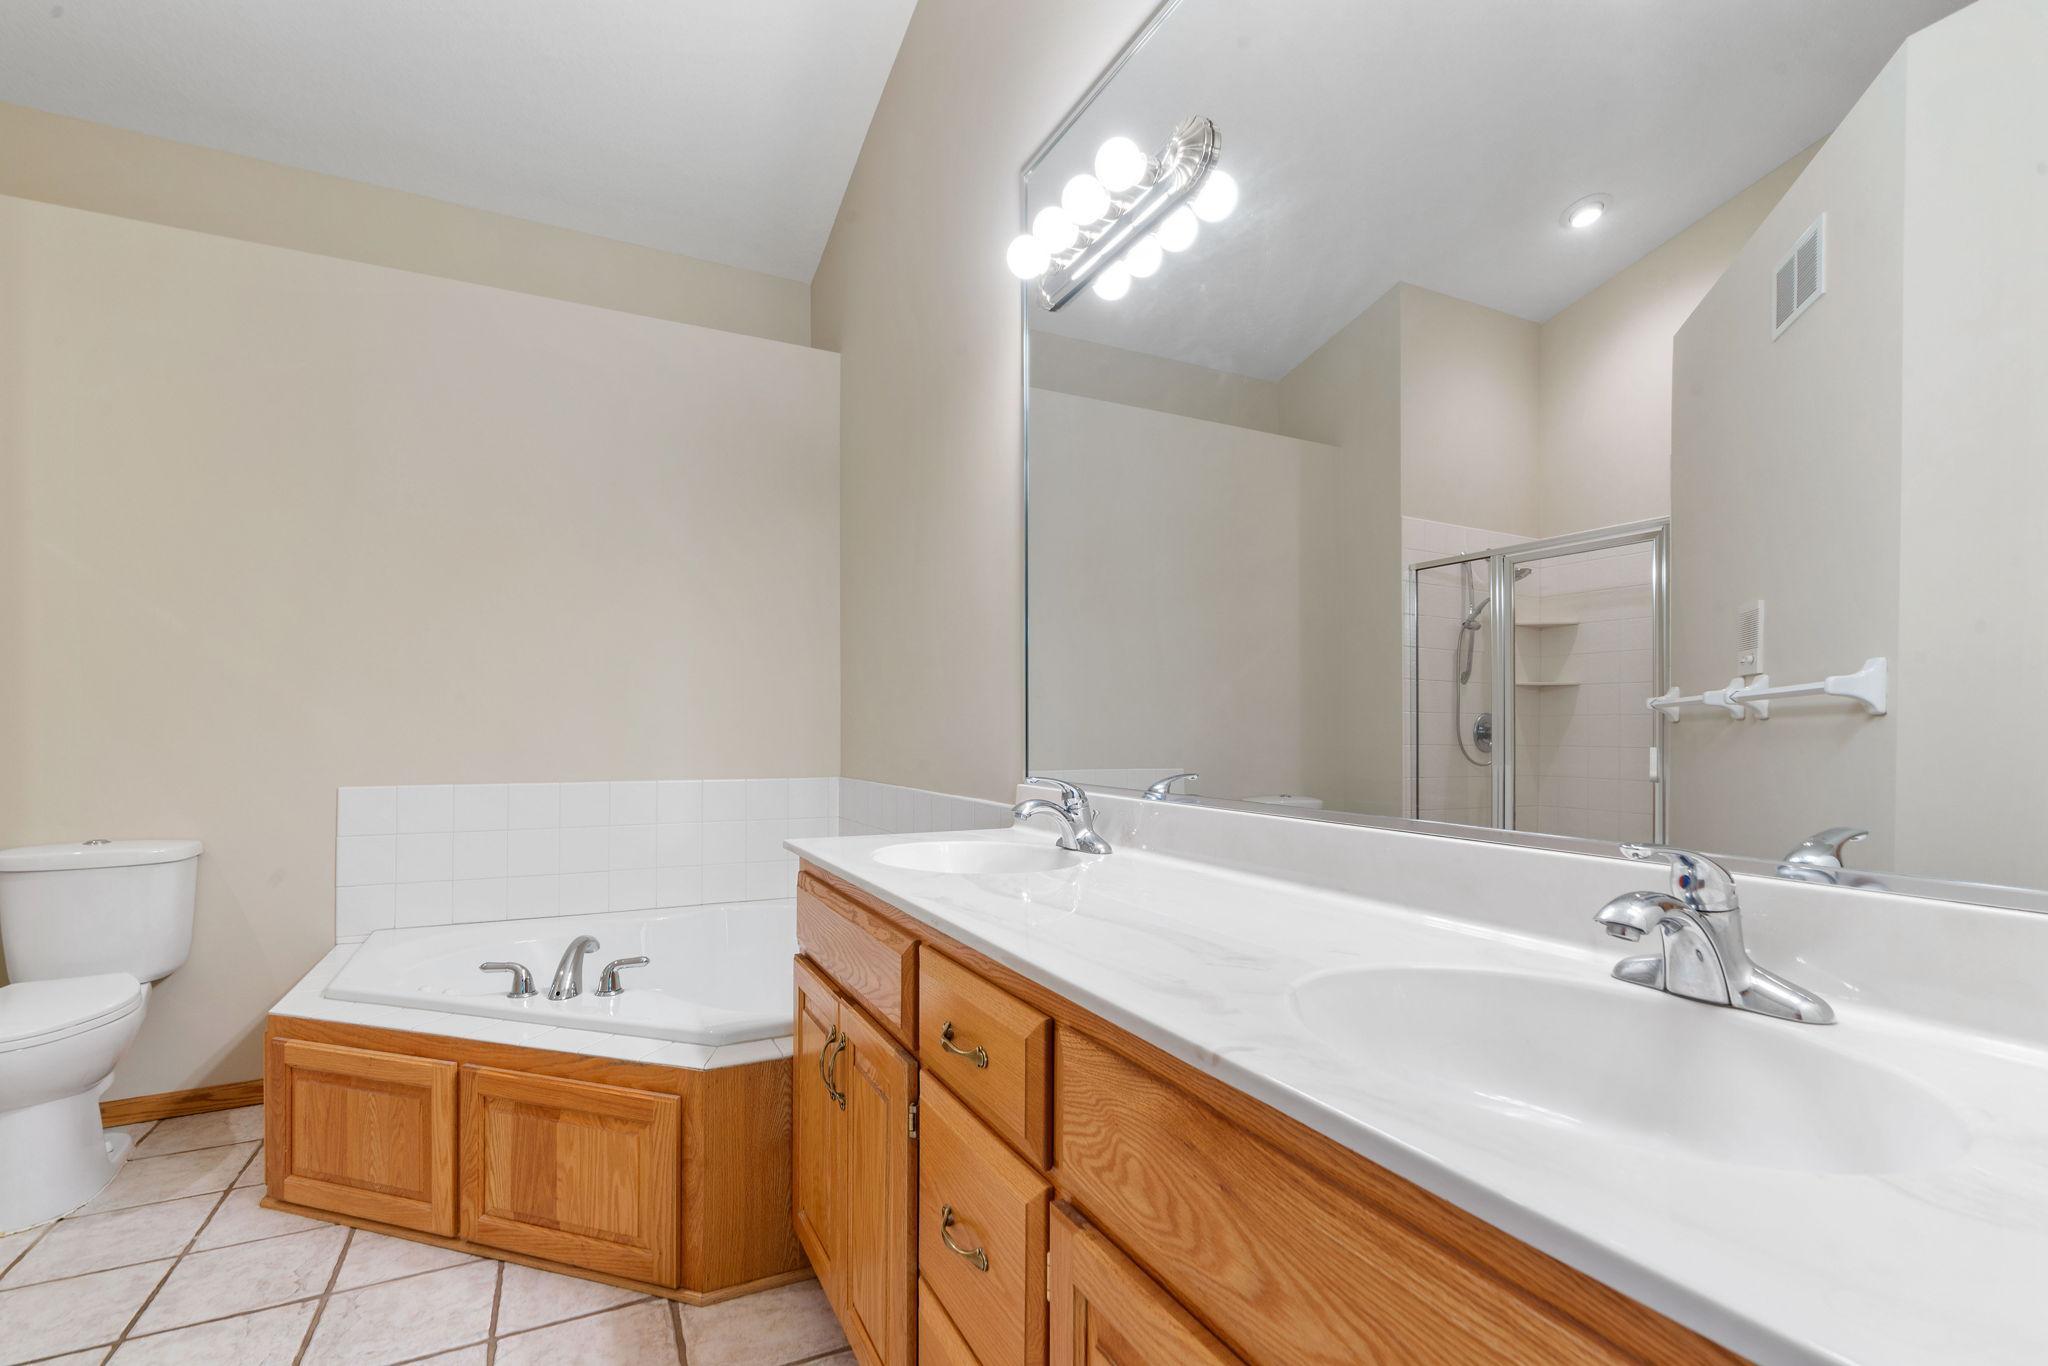
Bathroom with a corner soaking tub, wood vanities, and a glass-enclosed shower.
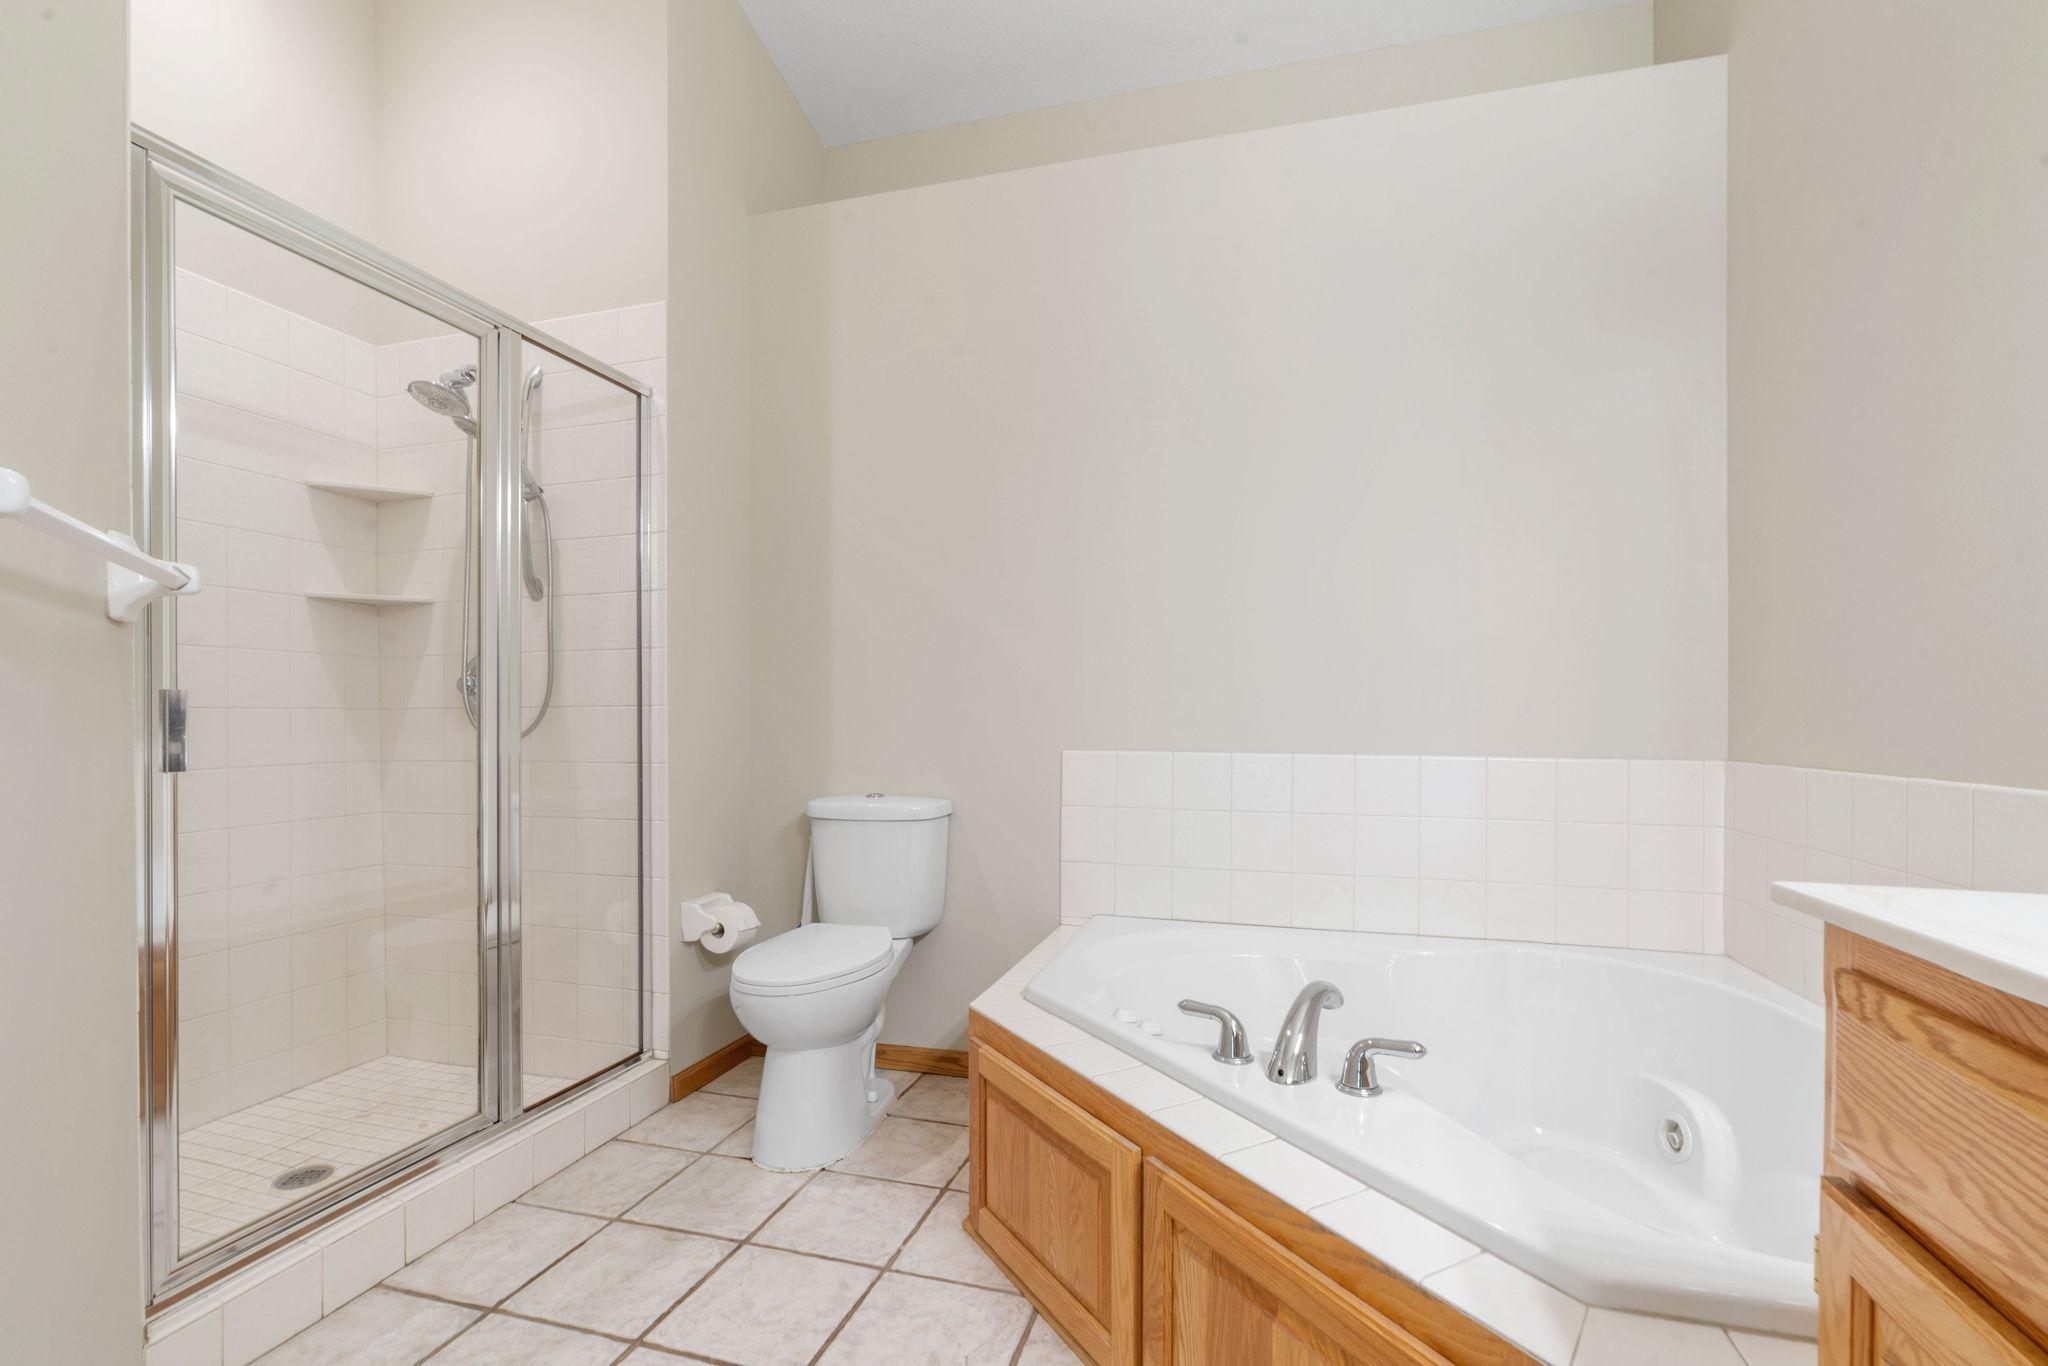
Bathroom with a glass-enclosed shower, toilet, and corner soaking tub with wood cabinetry.
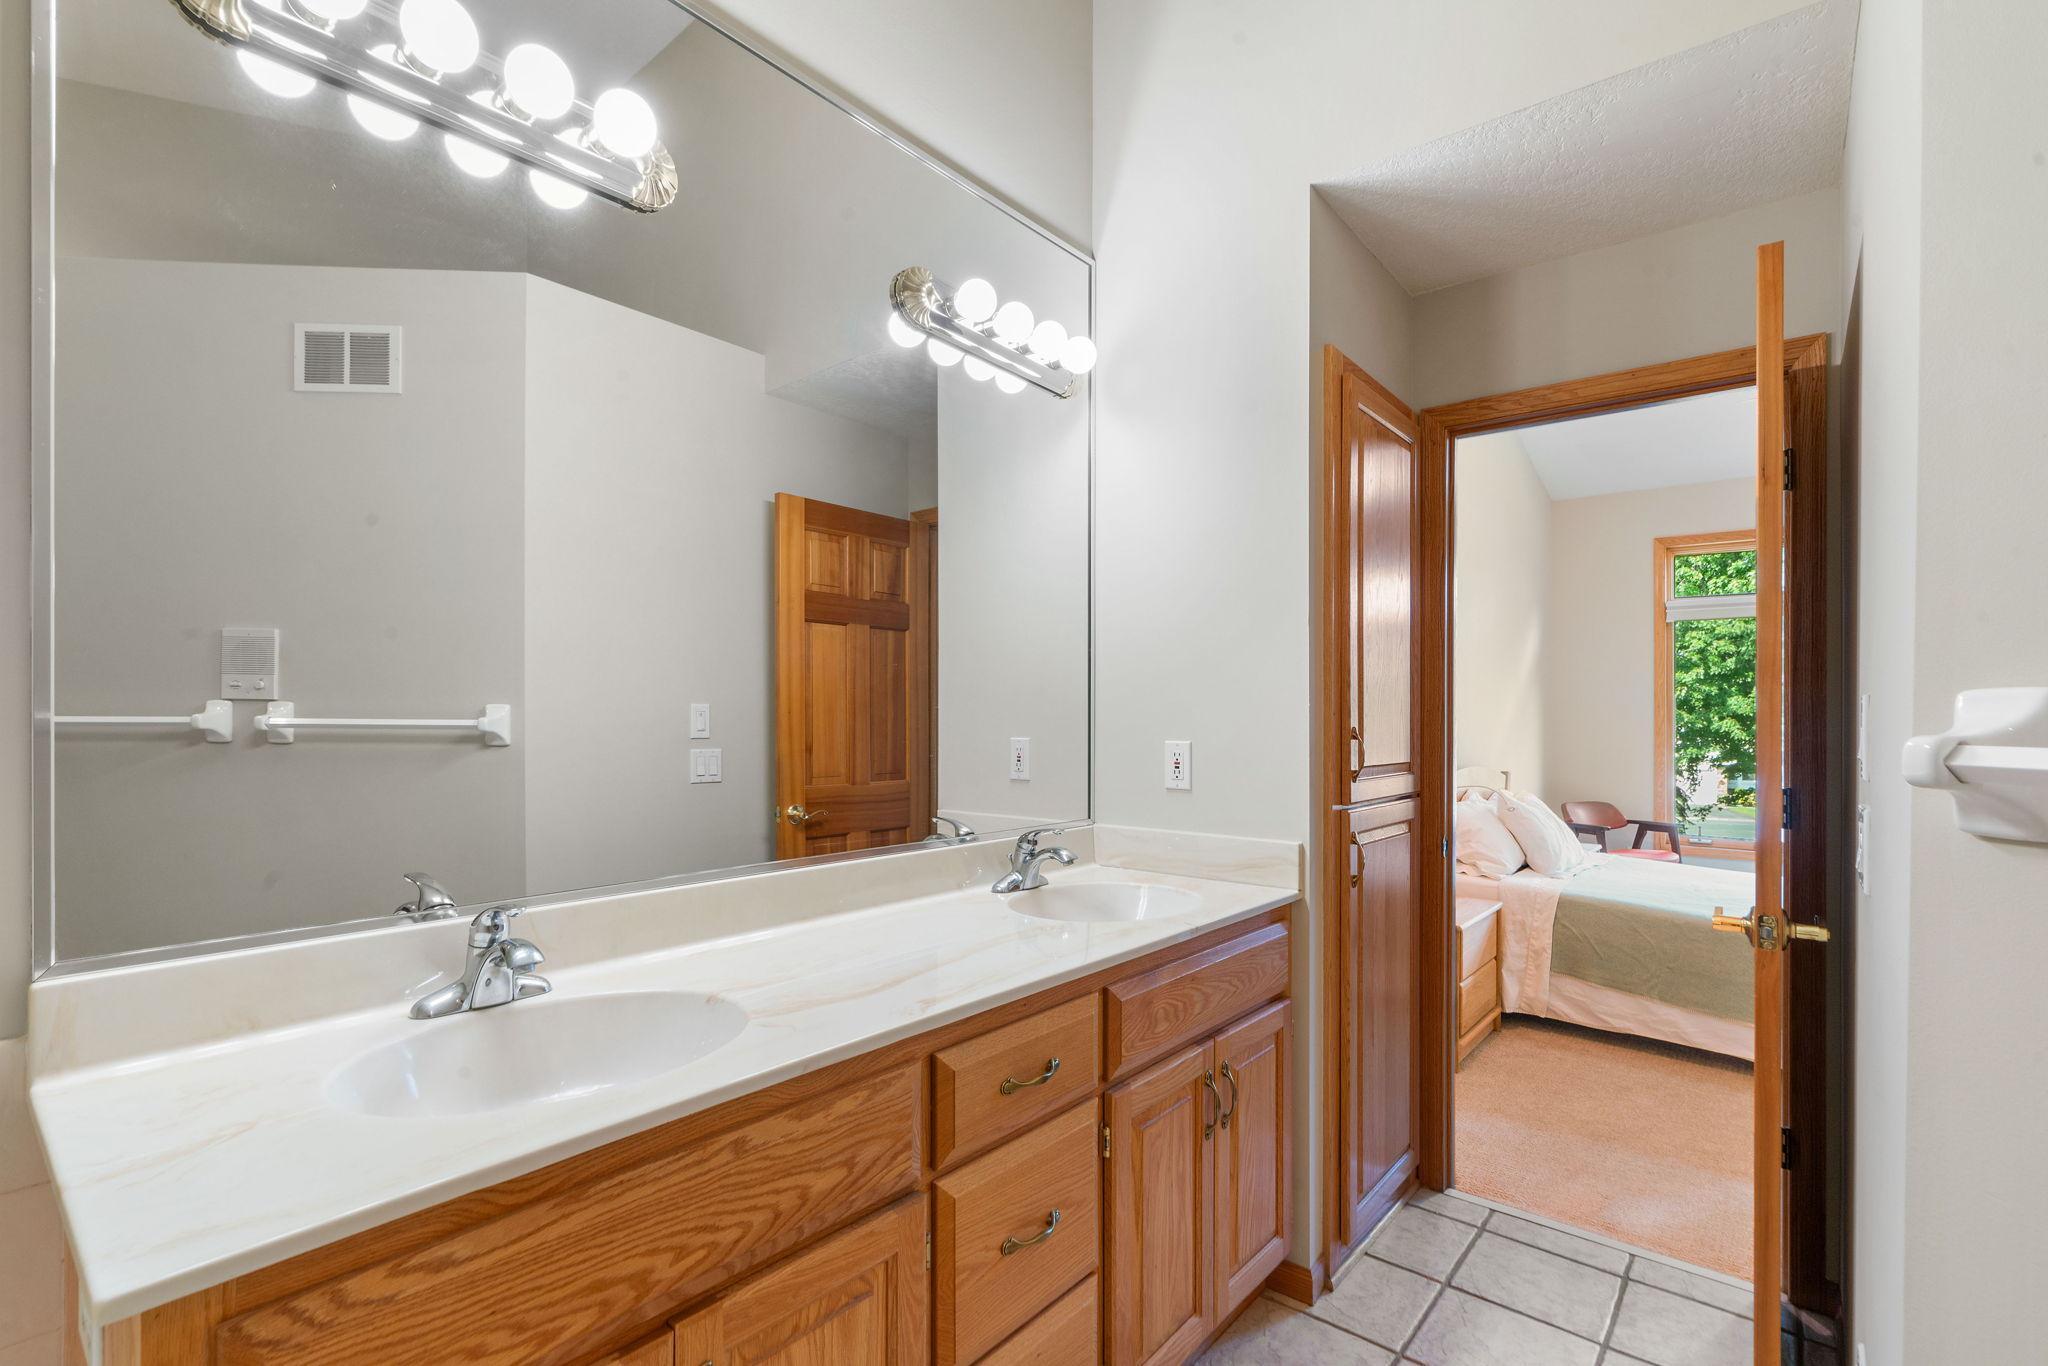
Bathroom with a double-sink oak vanity and mirrored wall, opening to a bedroom.
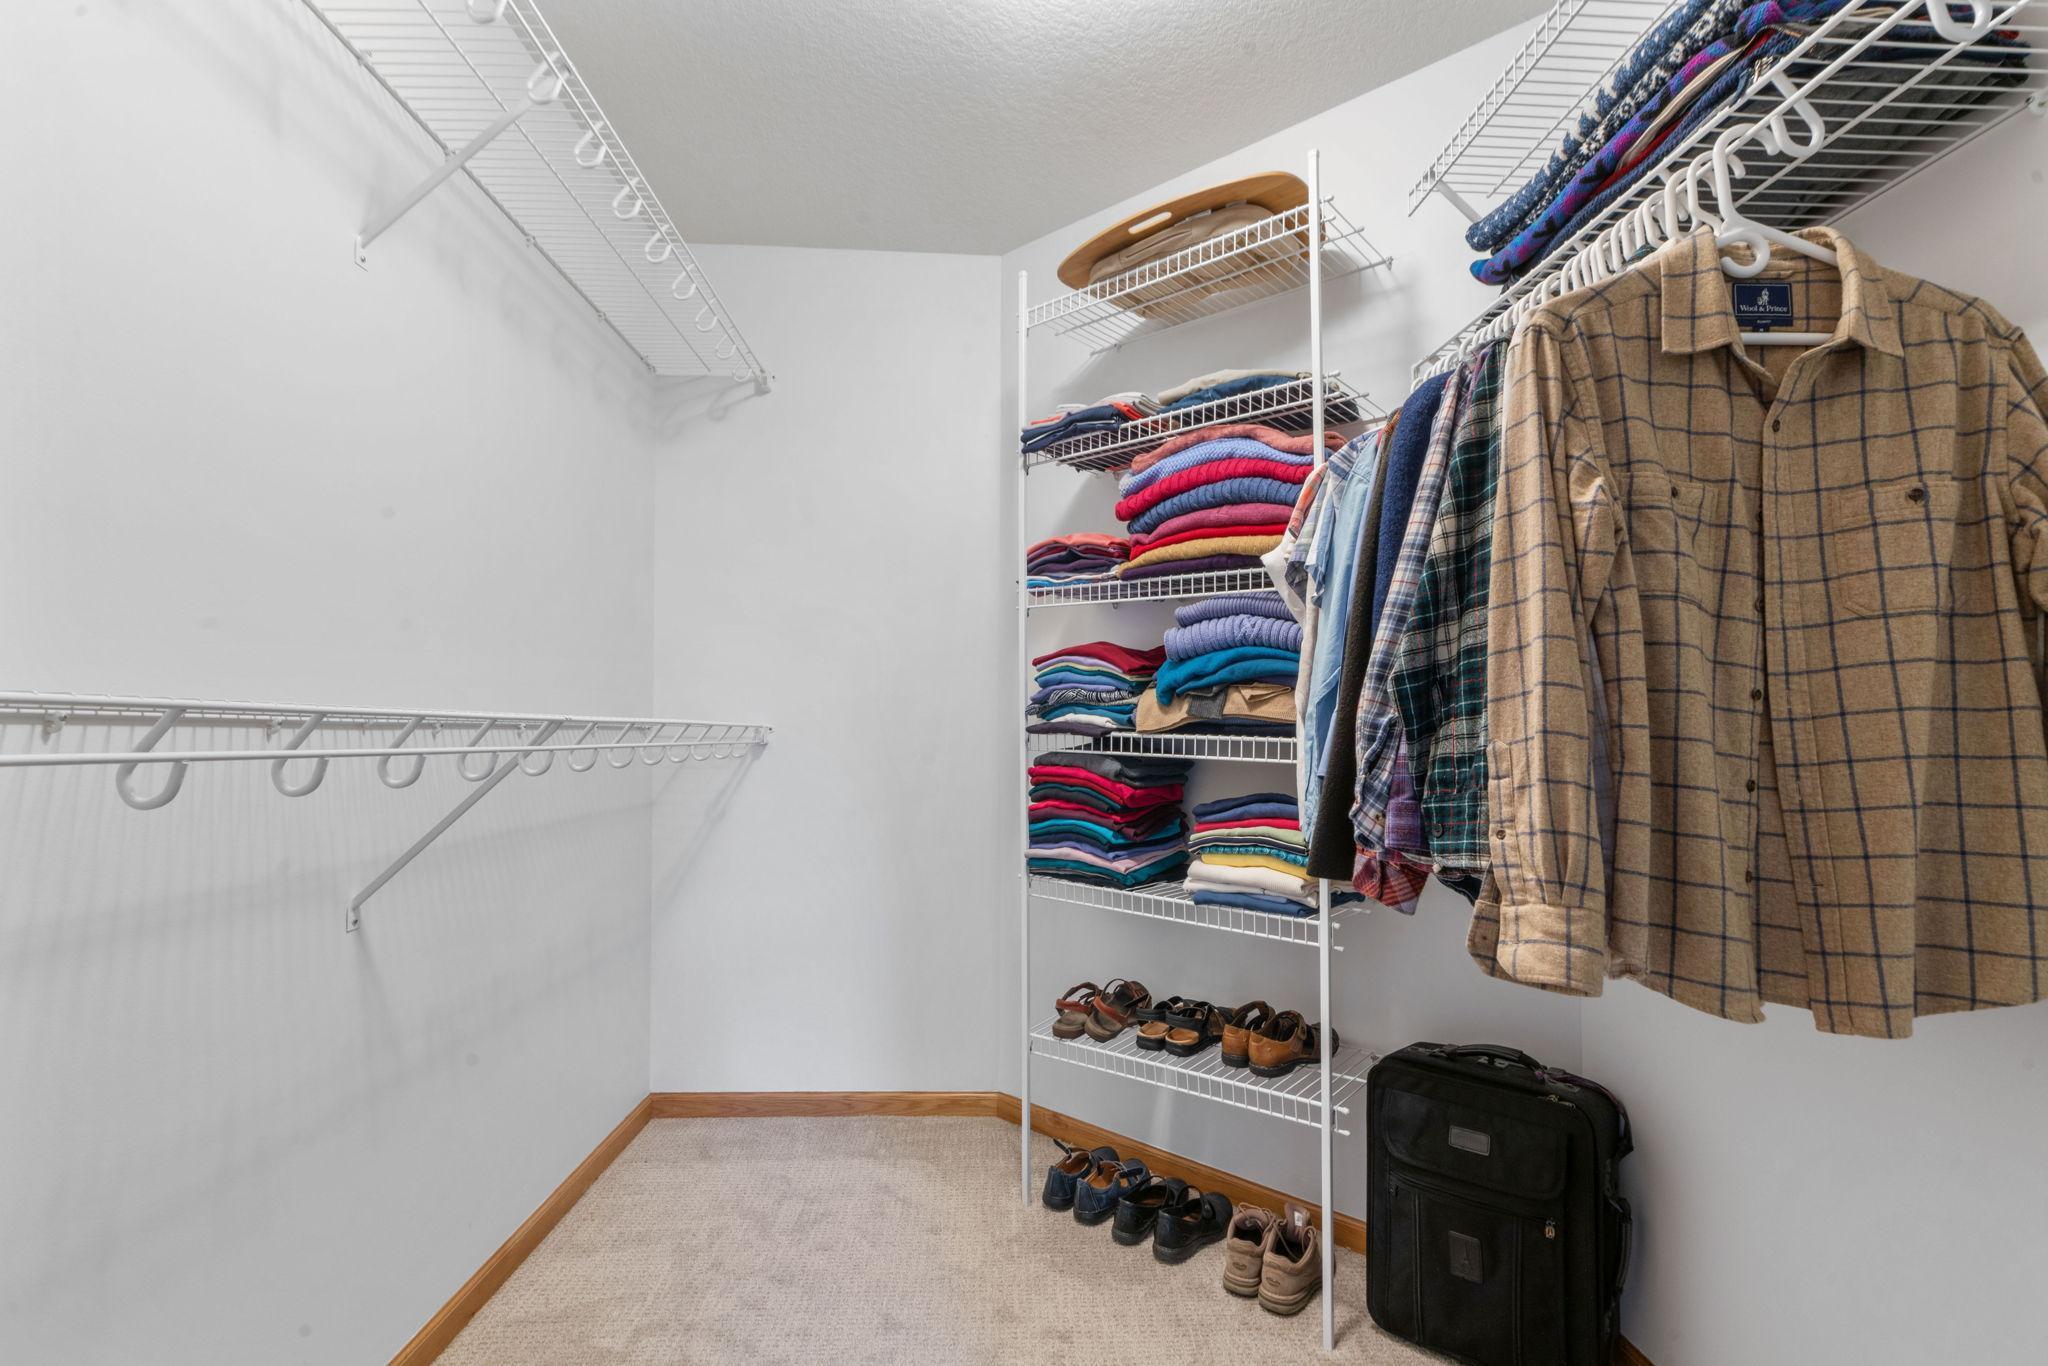
Walk-in closet with wire shelving, neatly folded clothes, hanging shirts, shoes, and a suitcase.
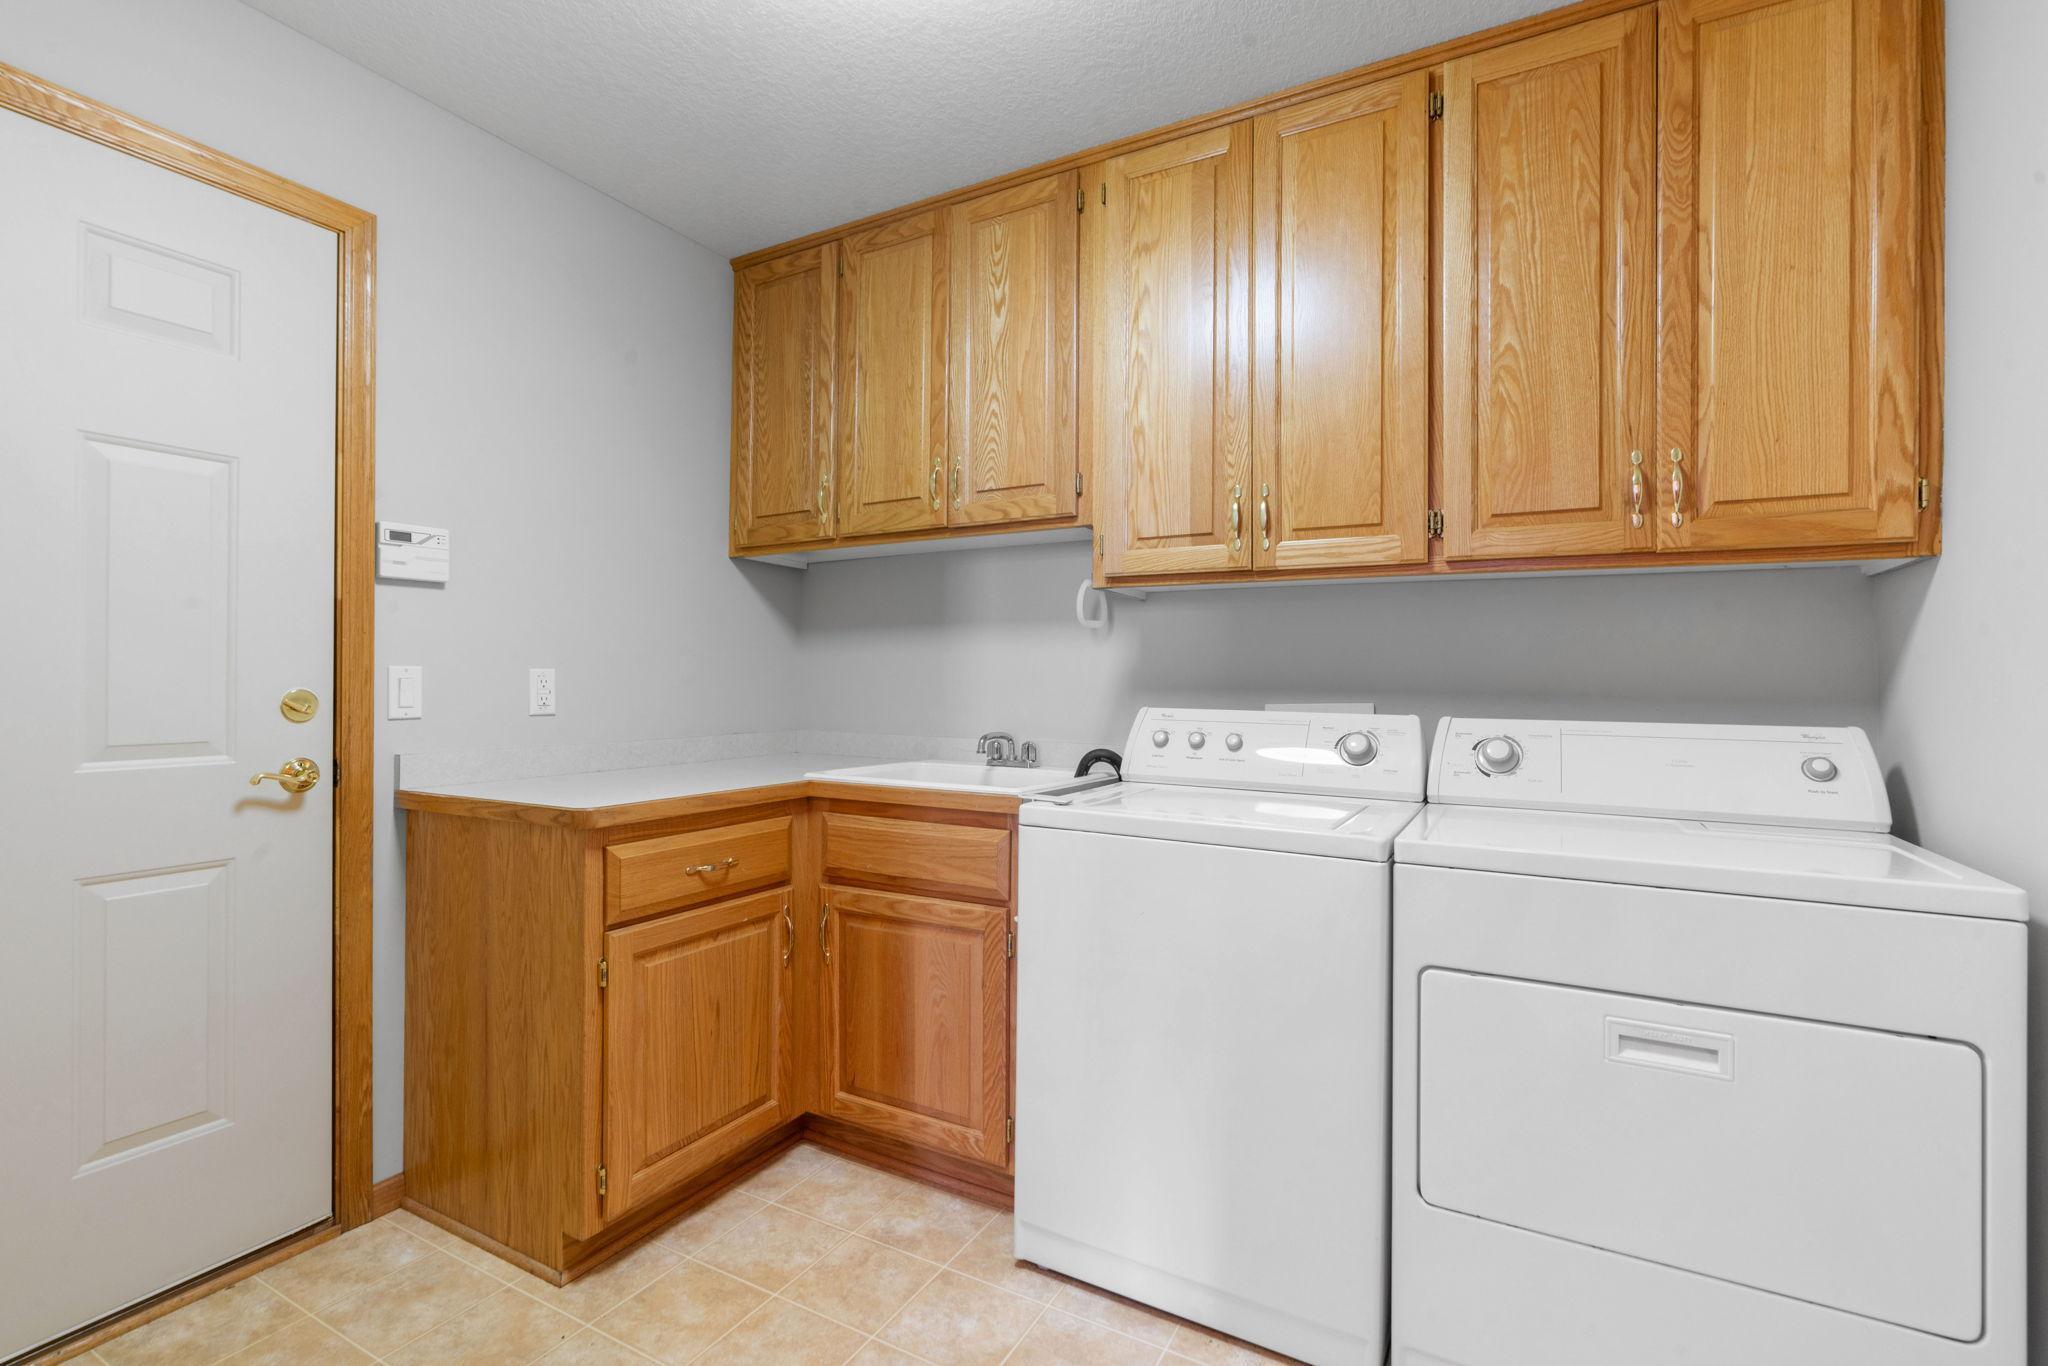
Laundry room with washer and dryer beneath wood cabinets and beside a built-in counter.
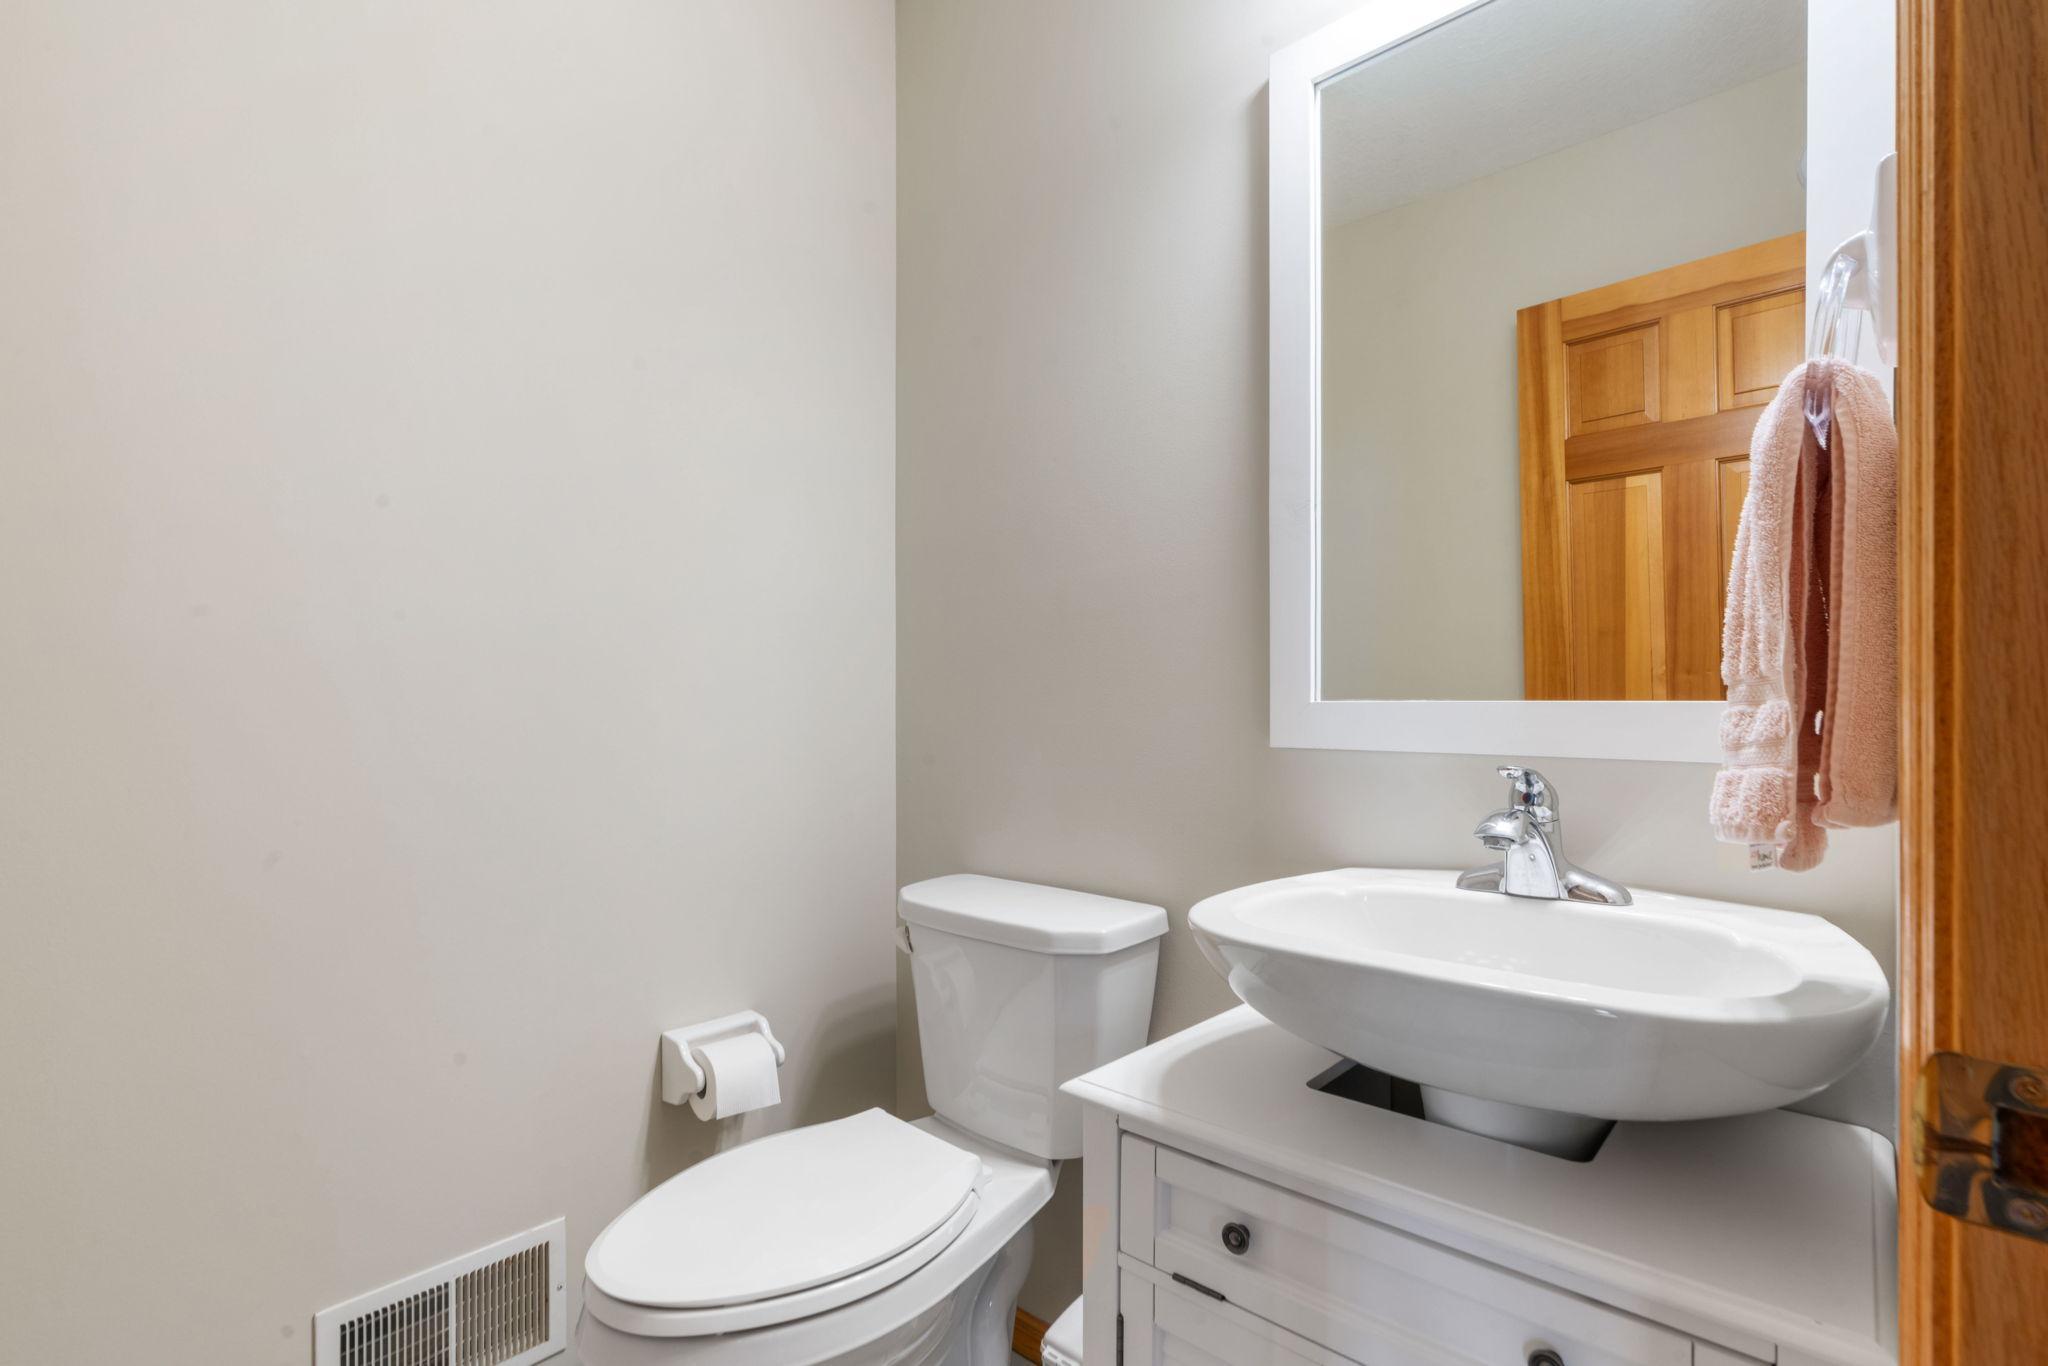
Bathroom with a white sink and toilet, framed mirror, and wooden door.
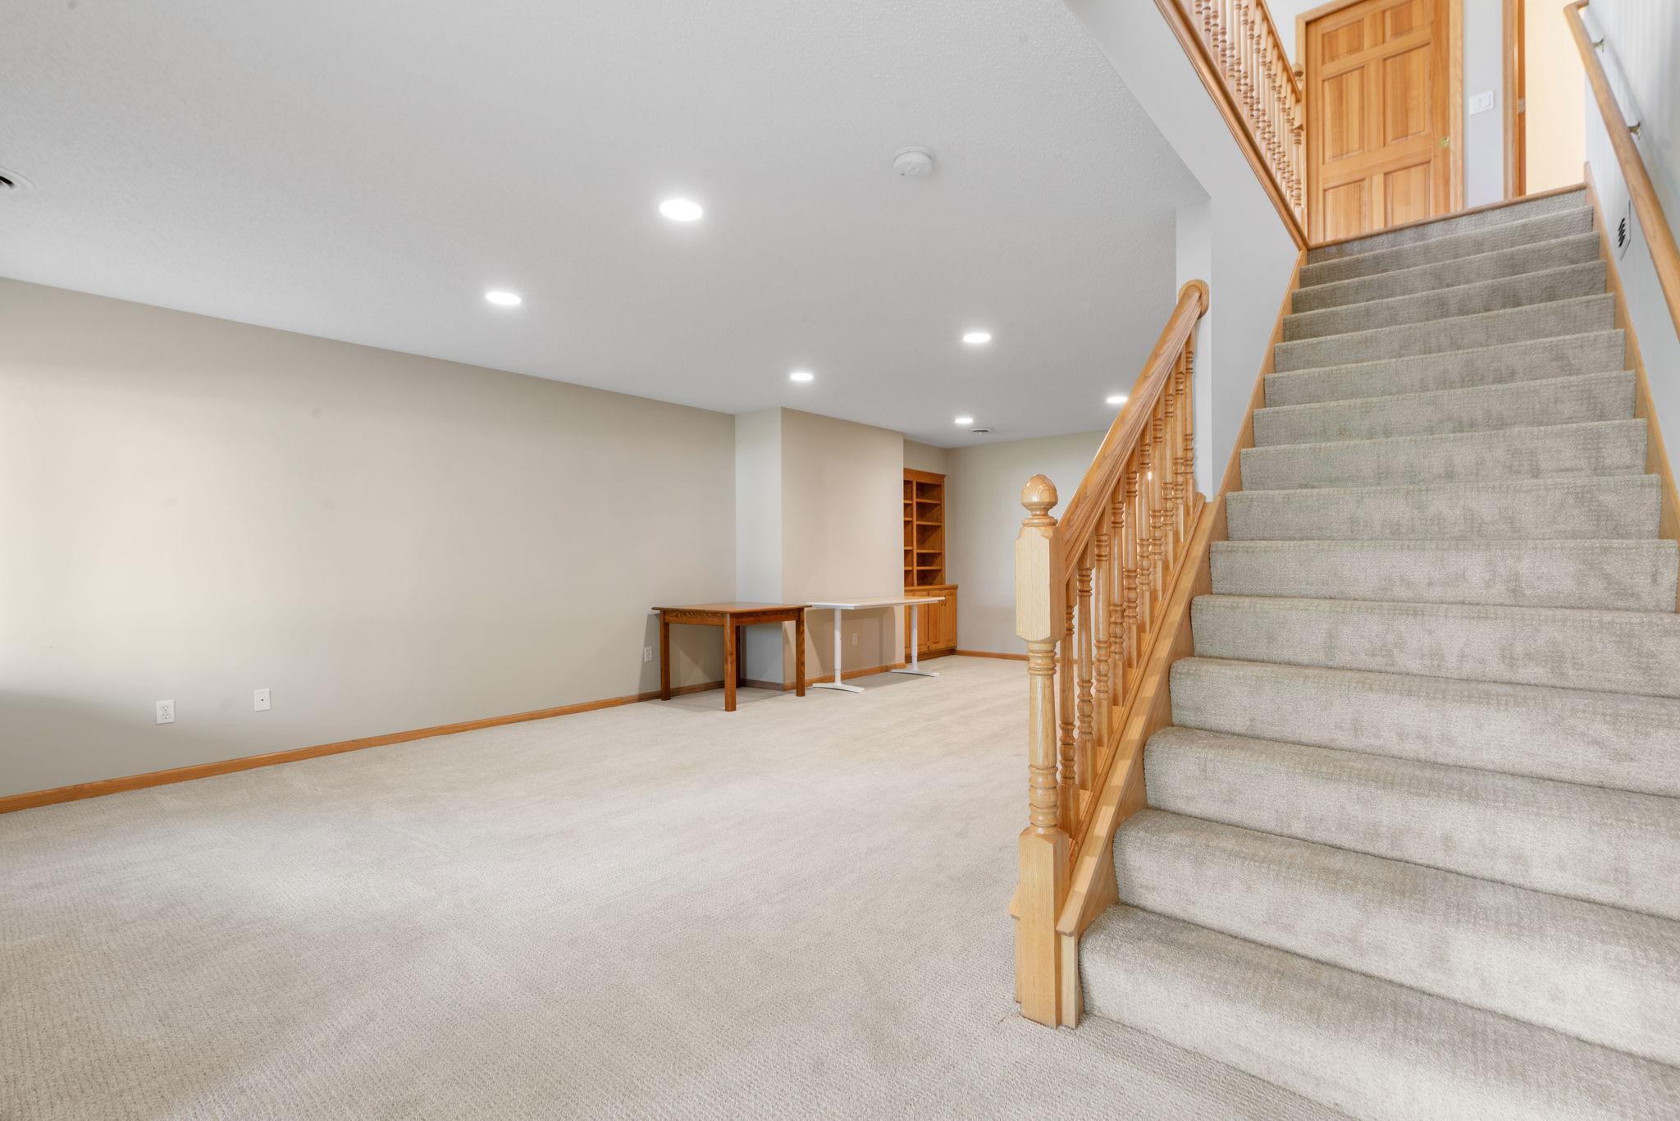
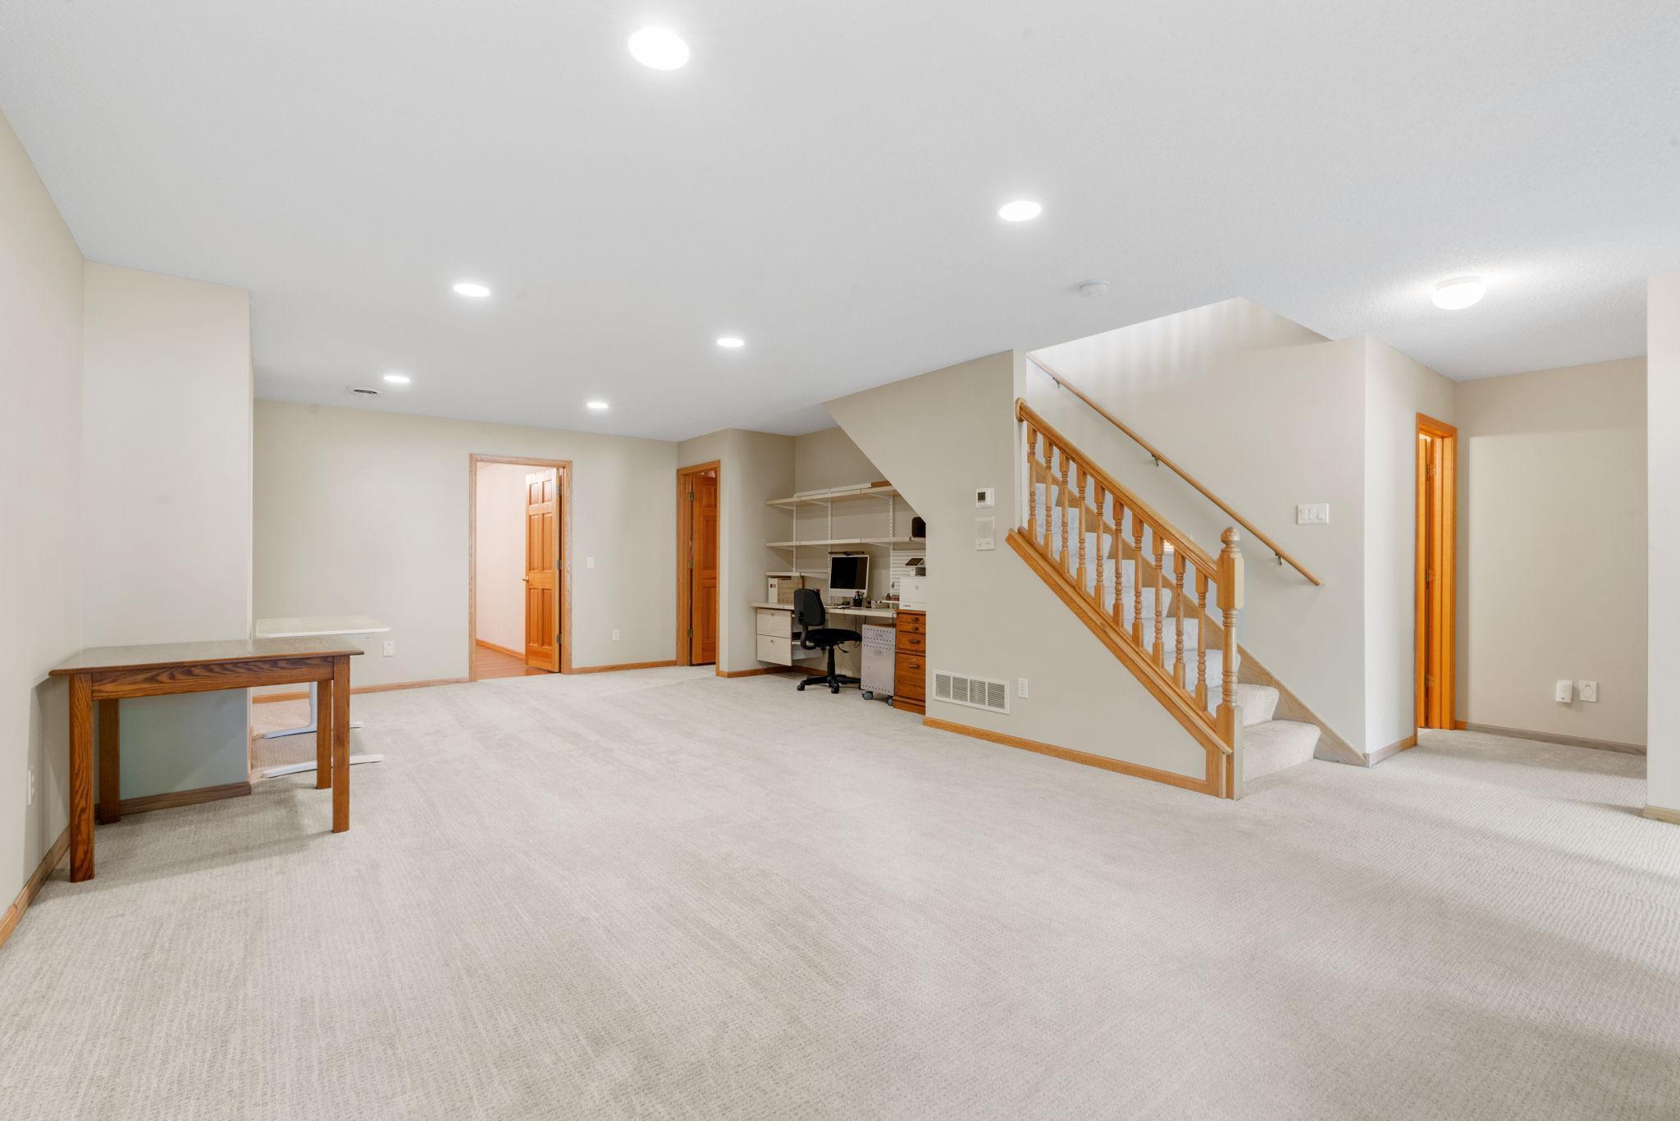
Carpeted staircase with wooden railing beside a spacious, mostly empty lower-level room.
Carpeted open room with a wooden staircase and a small office nook beneath it.
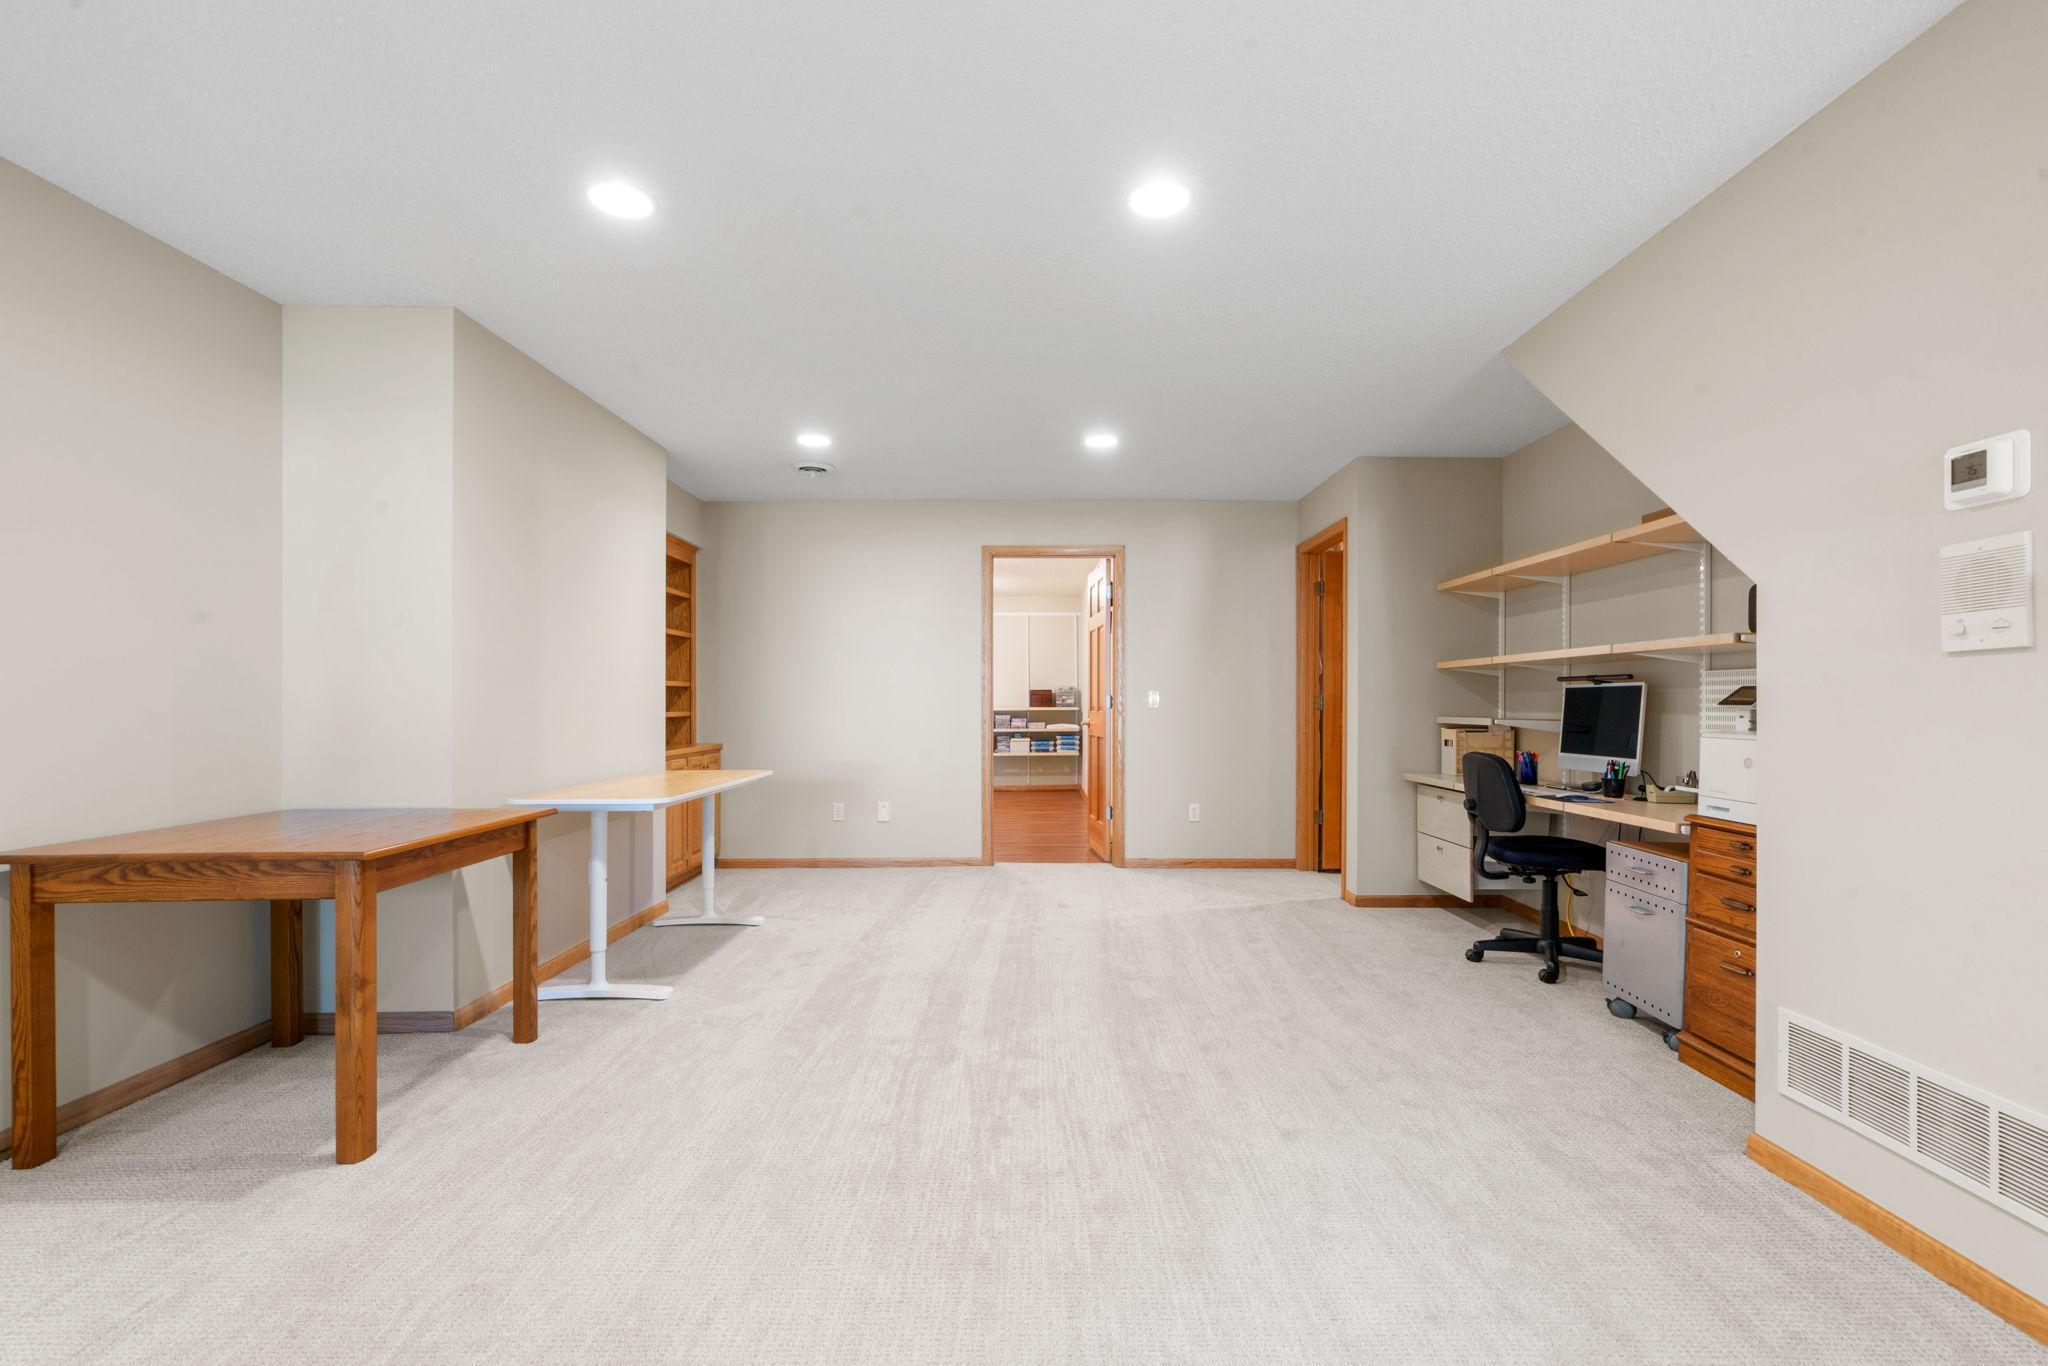
Home office with built-in shelves, a computer desk, and open carpeted floor space.
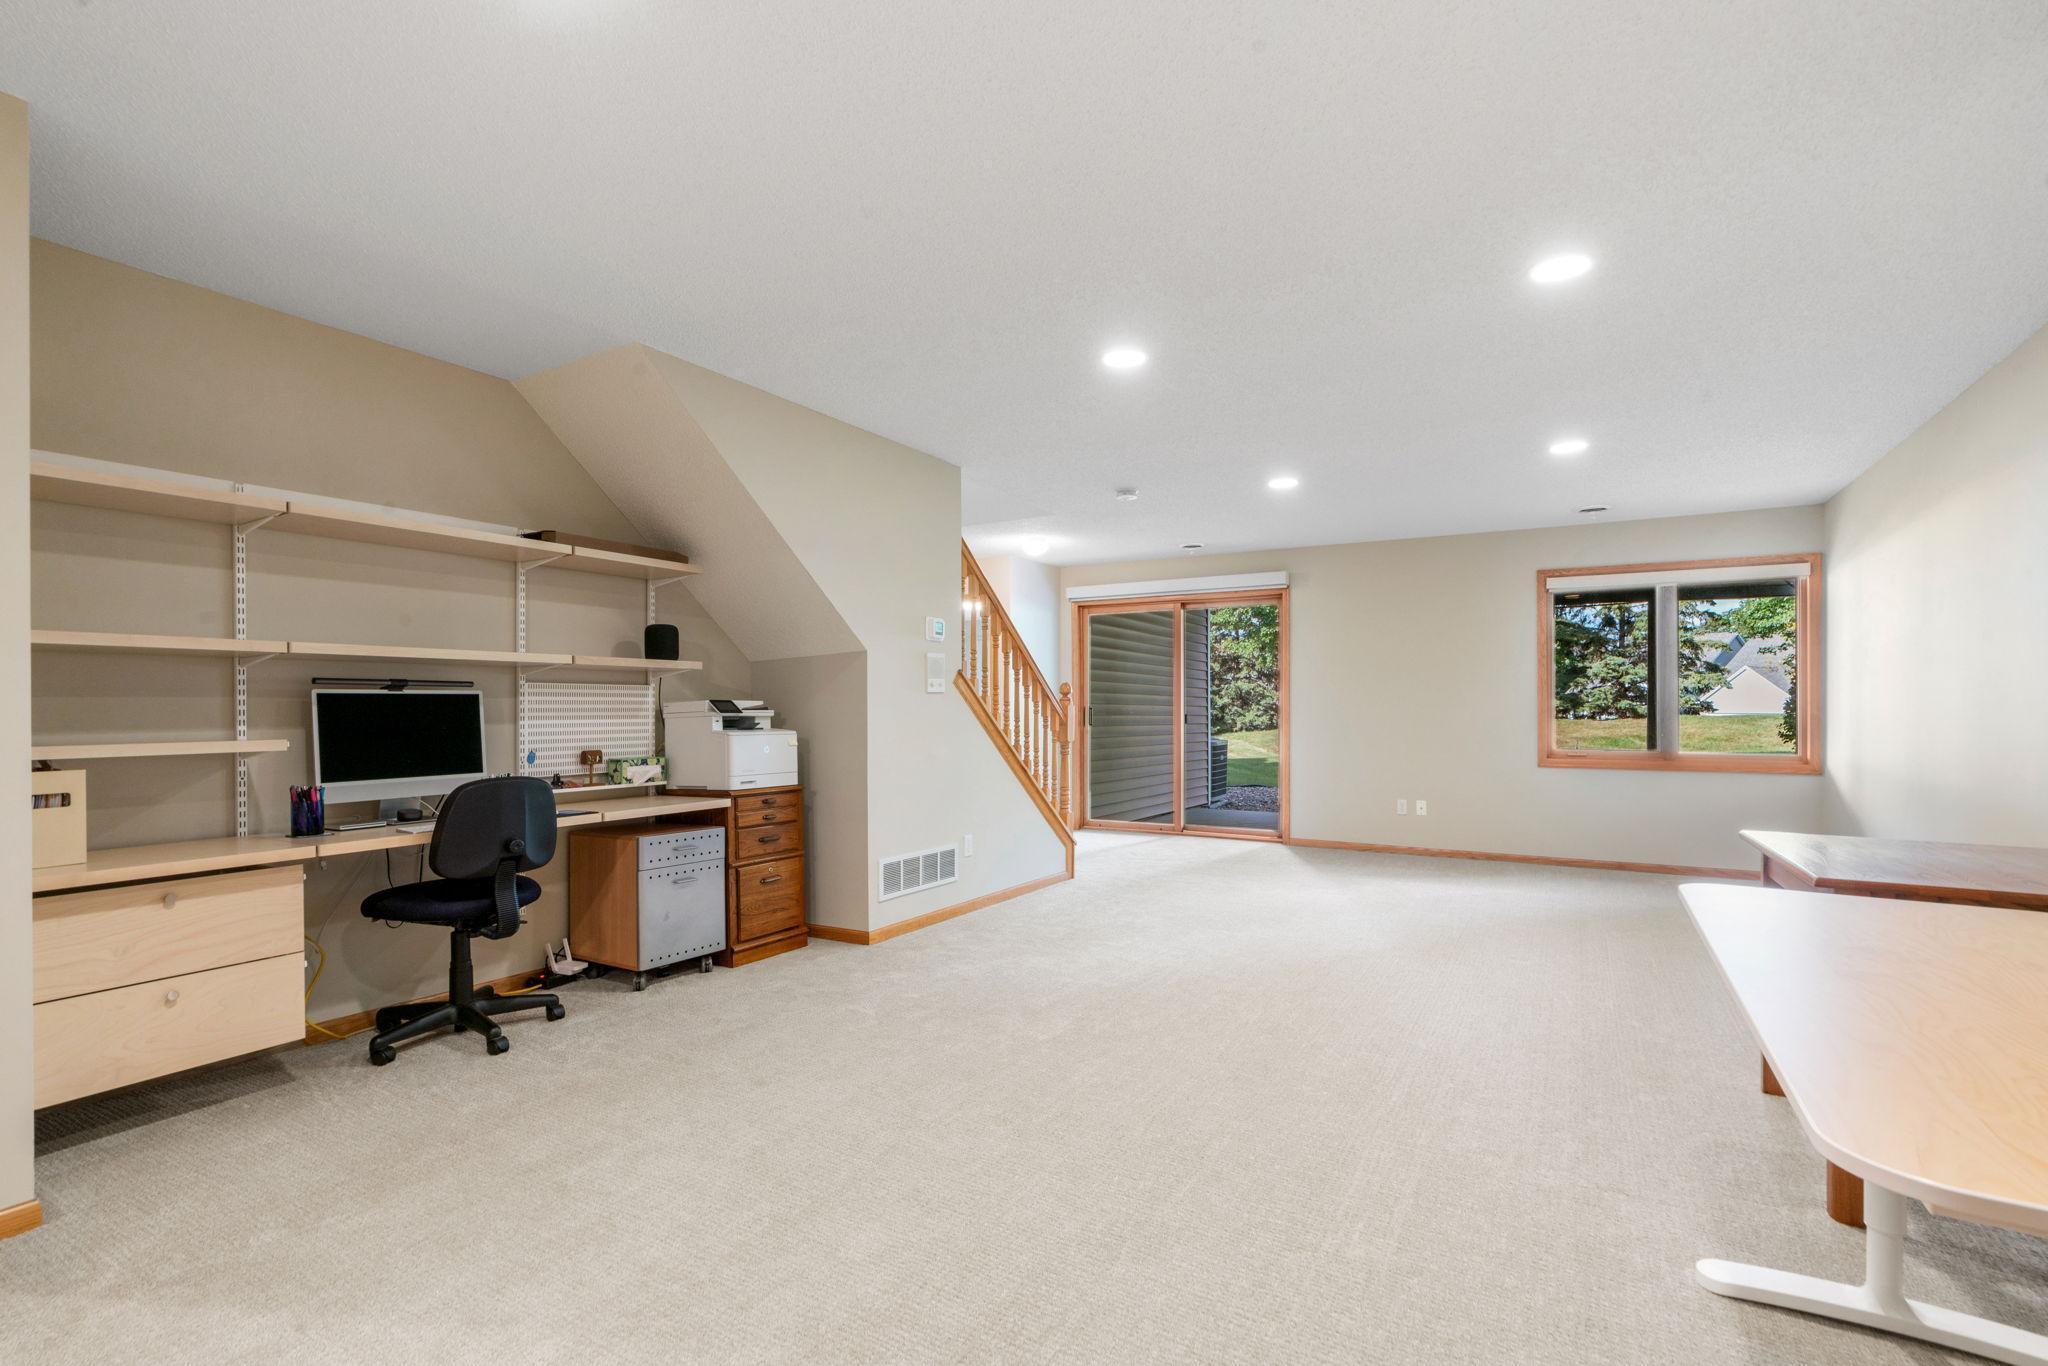
Finished basement workspace with built-in shelves, desk, and sliding glass door to the yard.
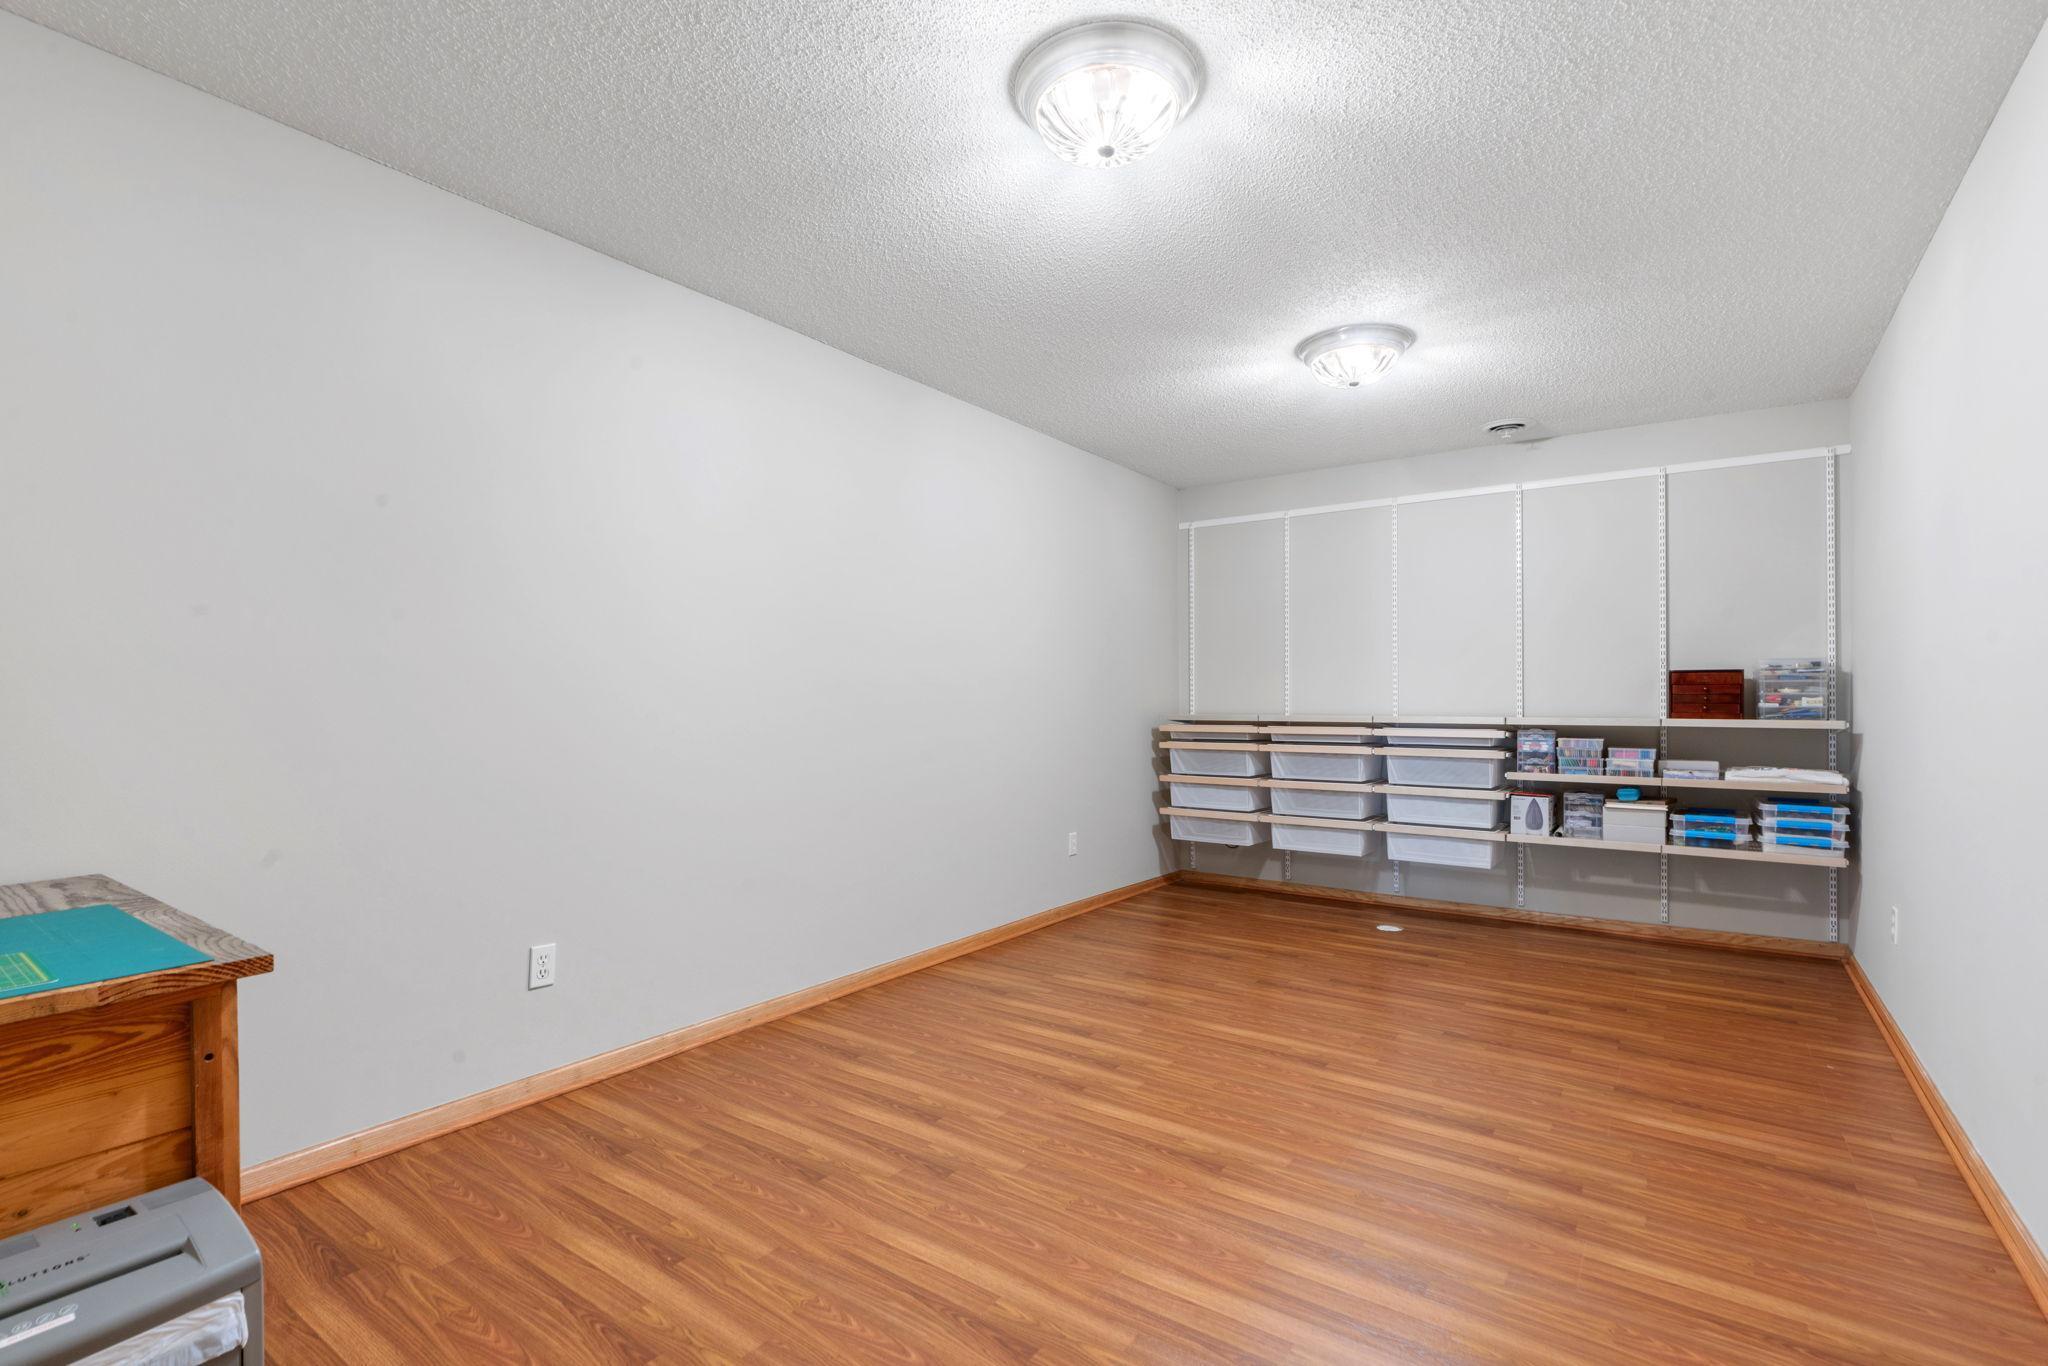
Empty room with wood flooring and wall-mounted storage shelves holding bins and supplies.
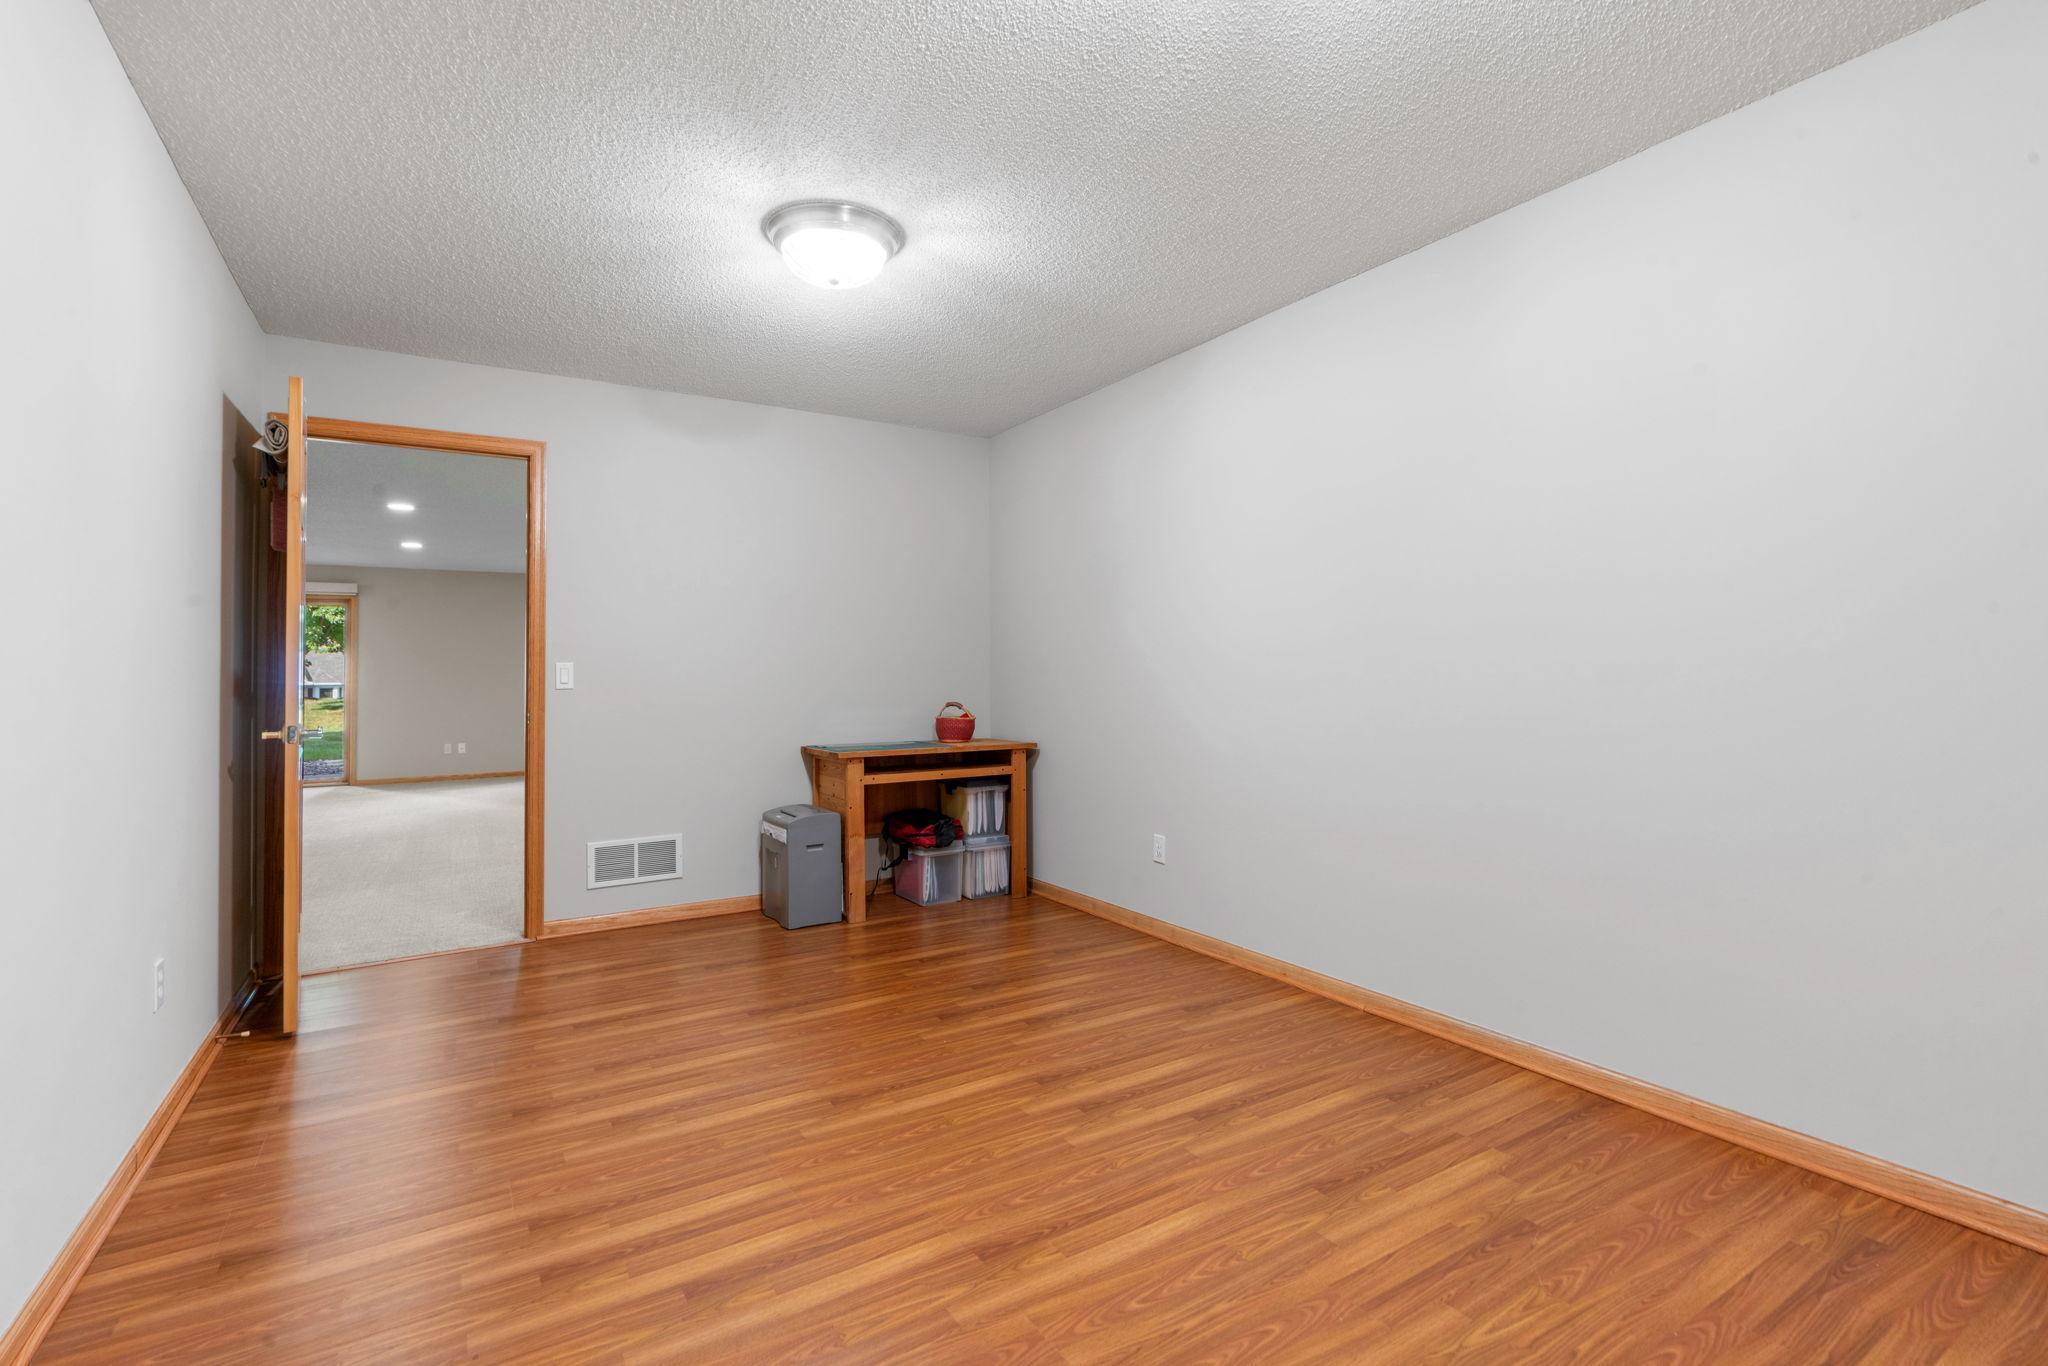
Empty room with glossy wood flooring, an open doorway, and a small wooden table.
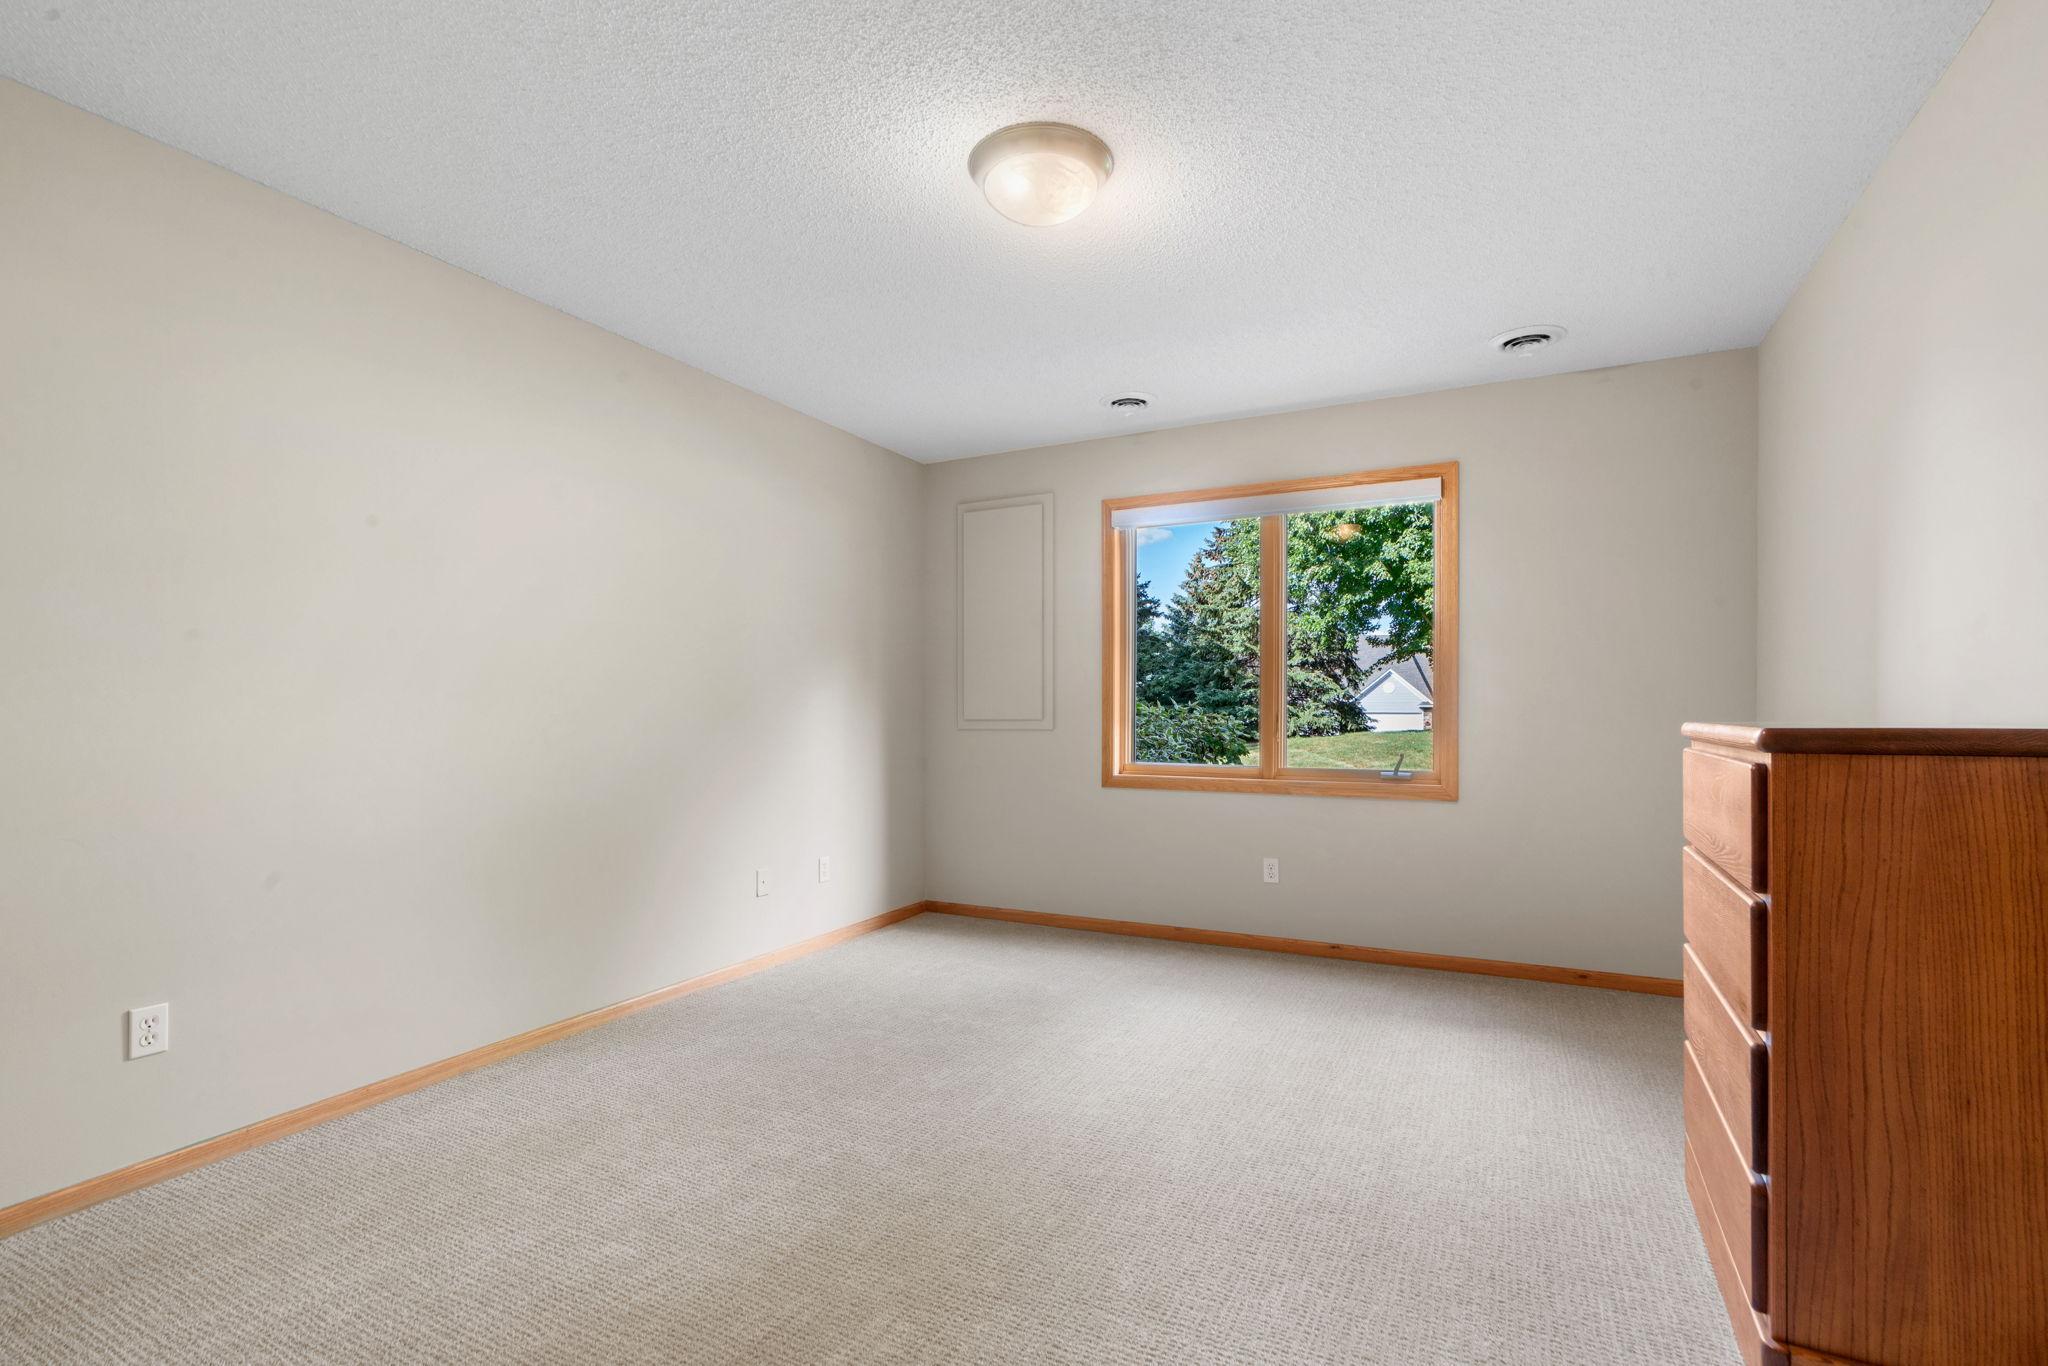
Empty carpeted bedroom with a wood-trimmed window and dresser.
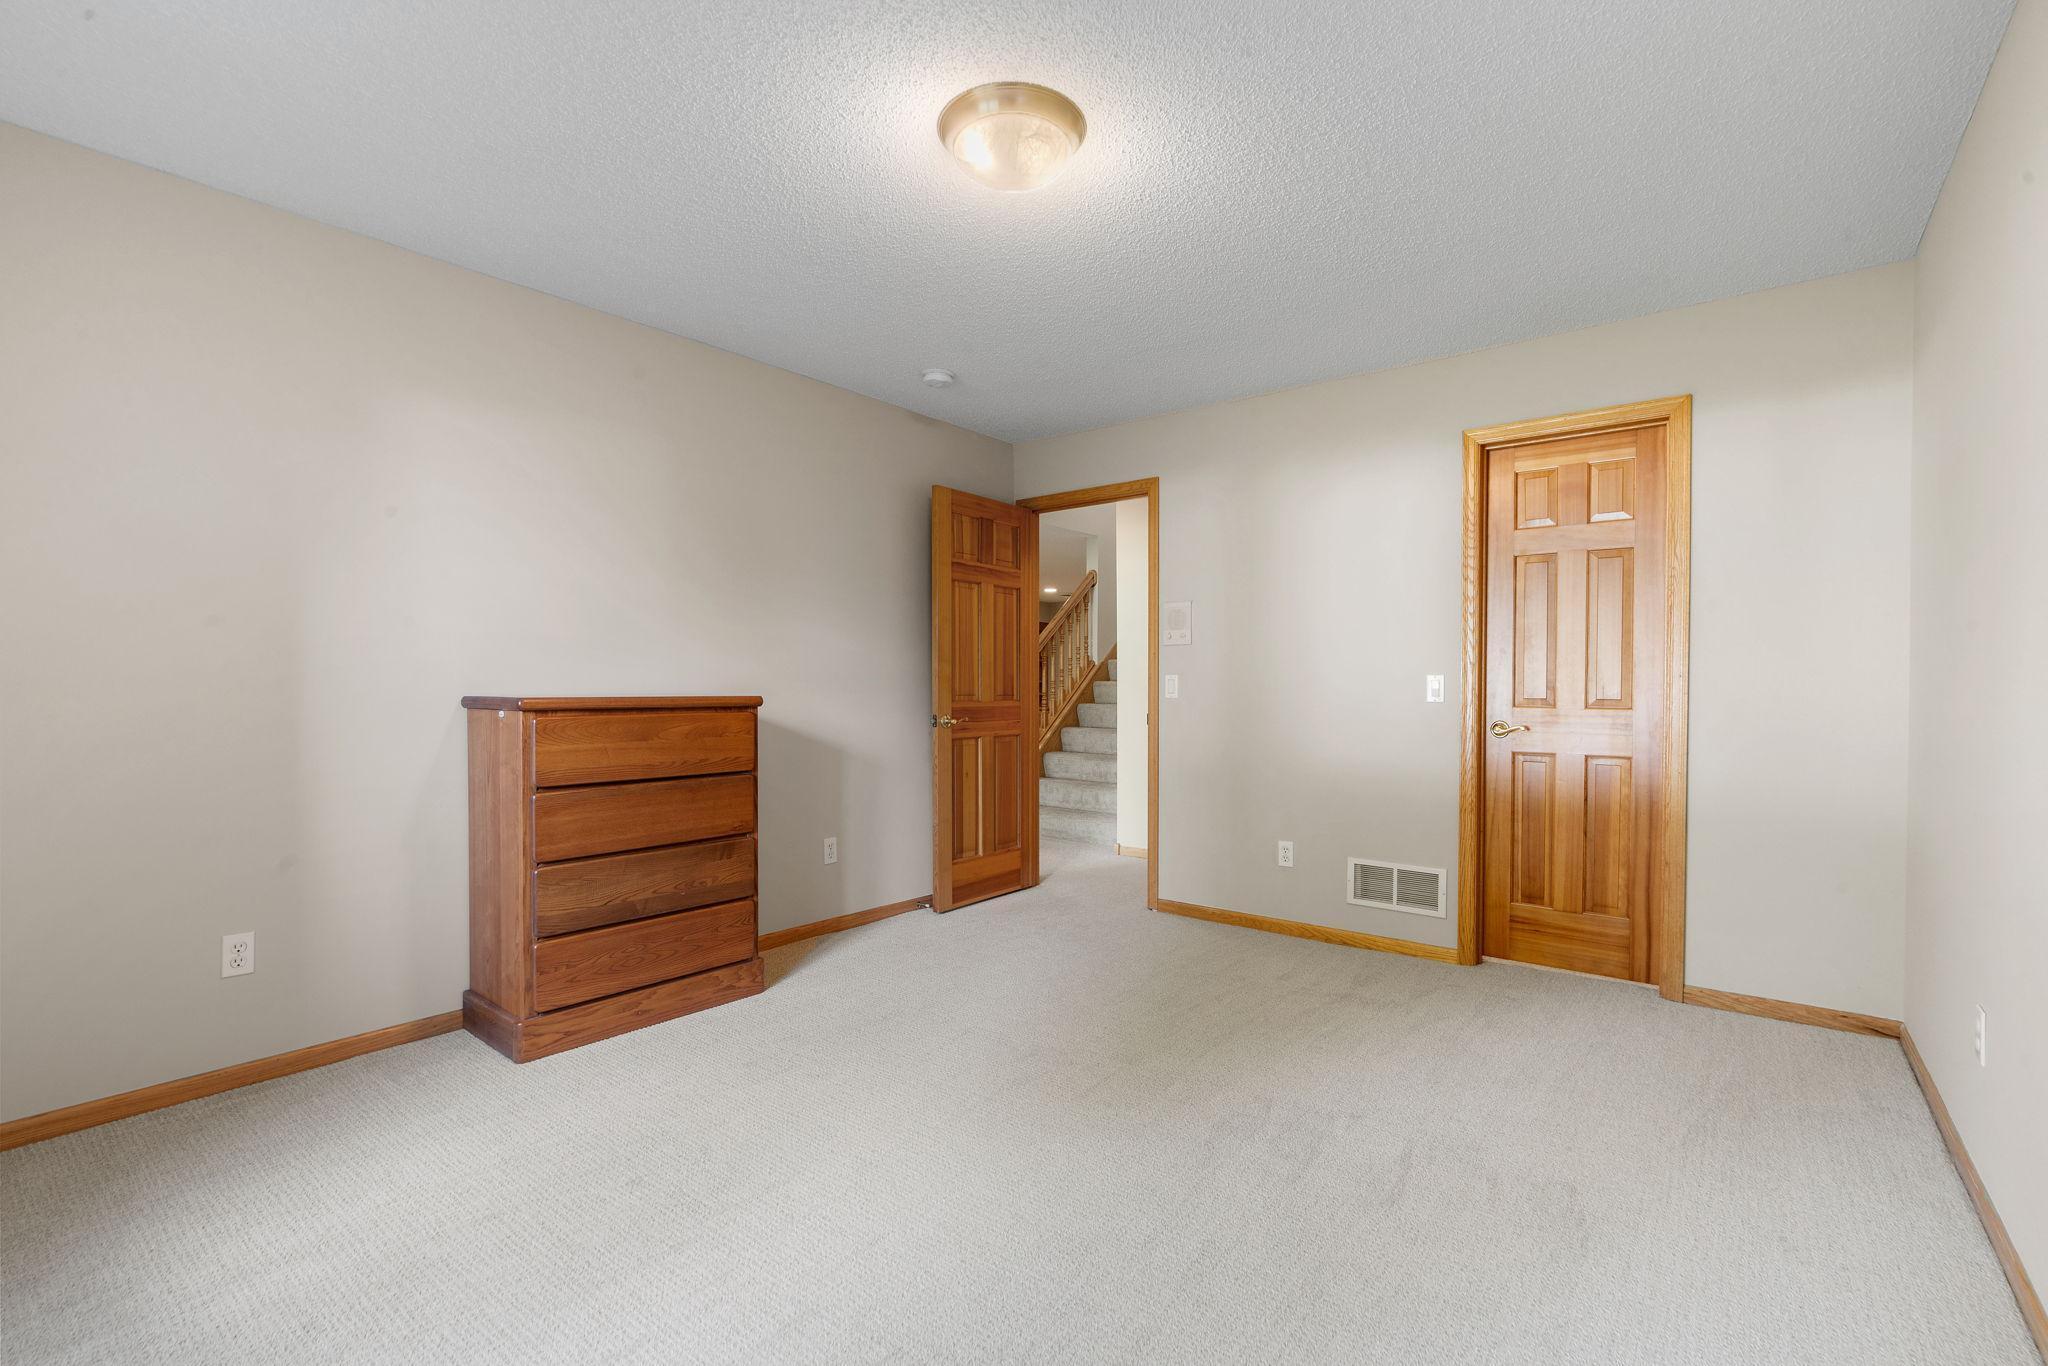
Carpeted bedroom with a wooden dresser and two paneled doors, one open to the staircase.
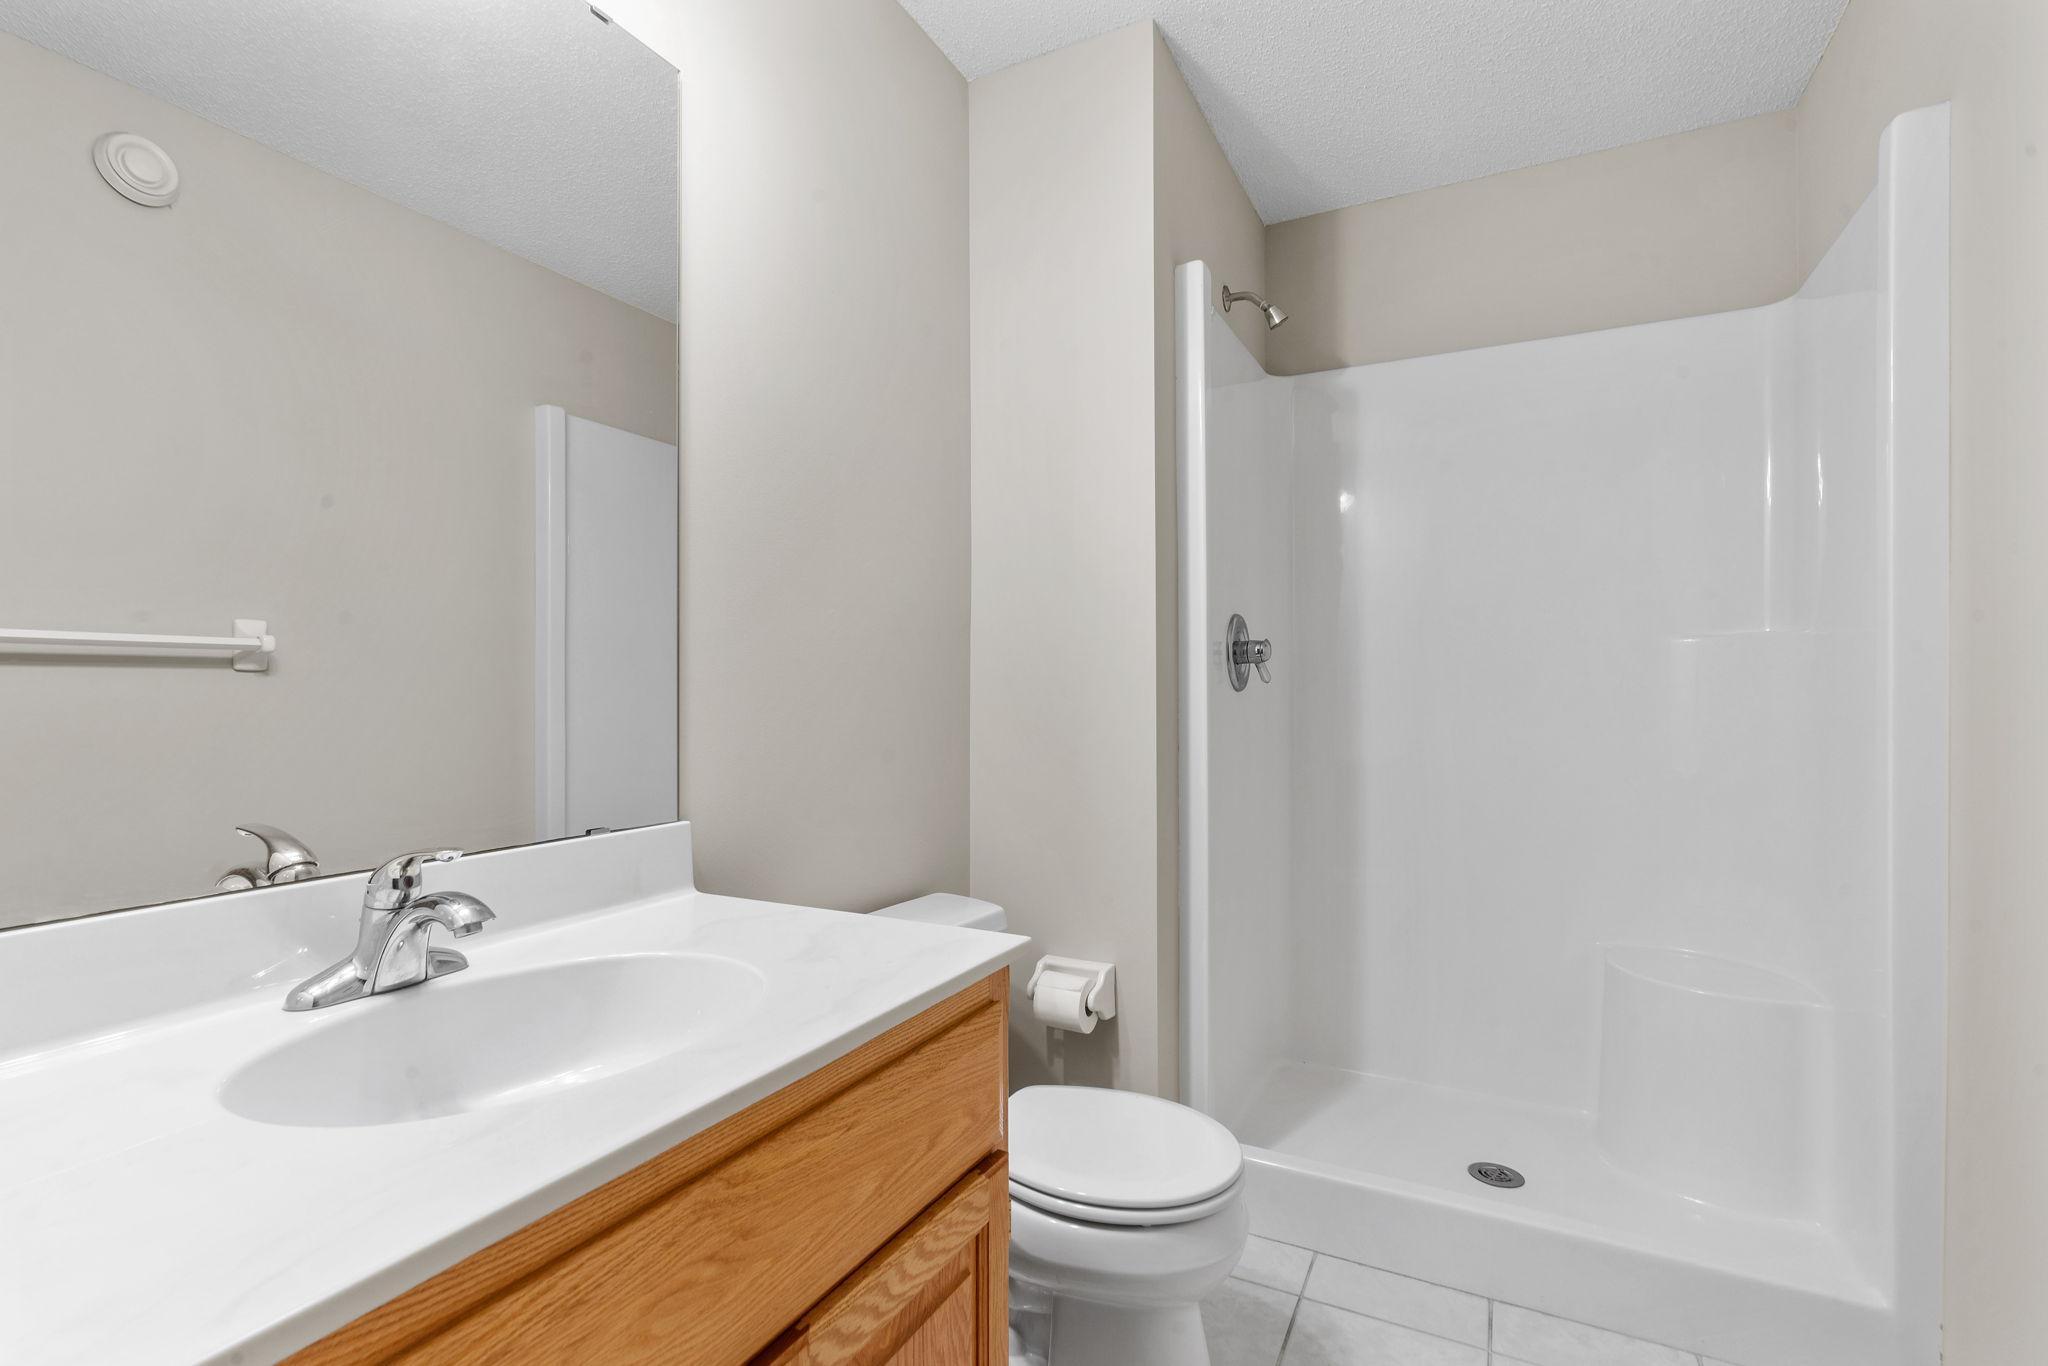
Bathroom with a wood vanity, white sink, toilet, and white shower enclosure.
Rear exterior of a two-story home with a raised deck, arched window, and landscaped lawn.
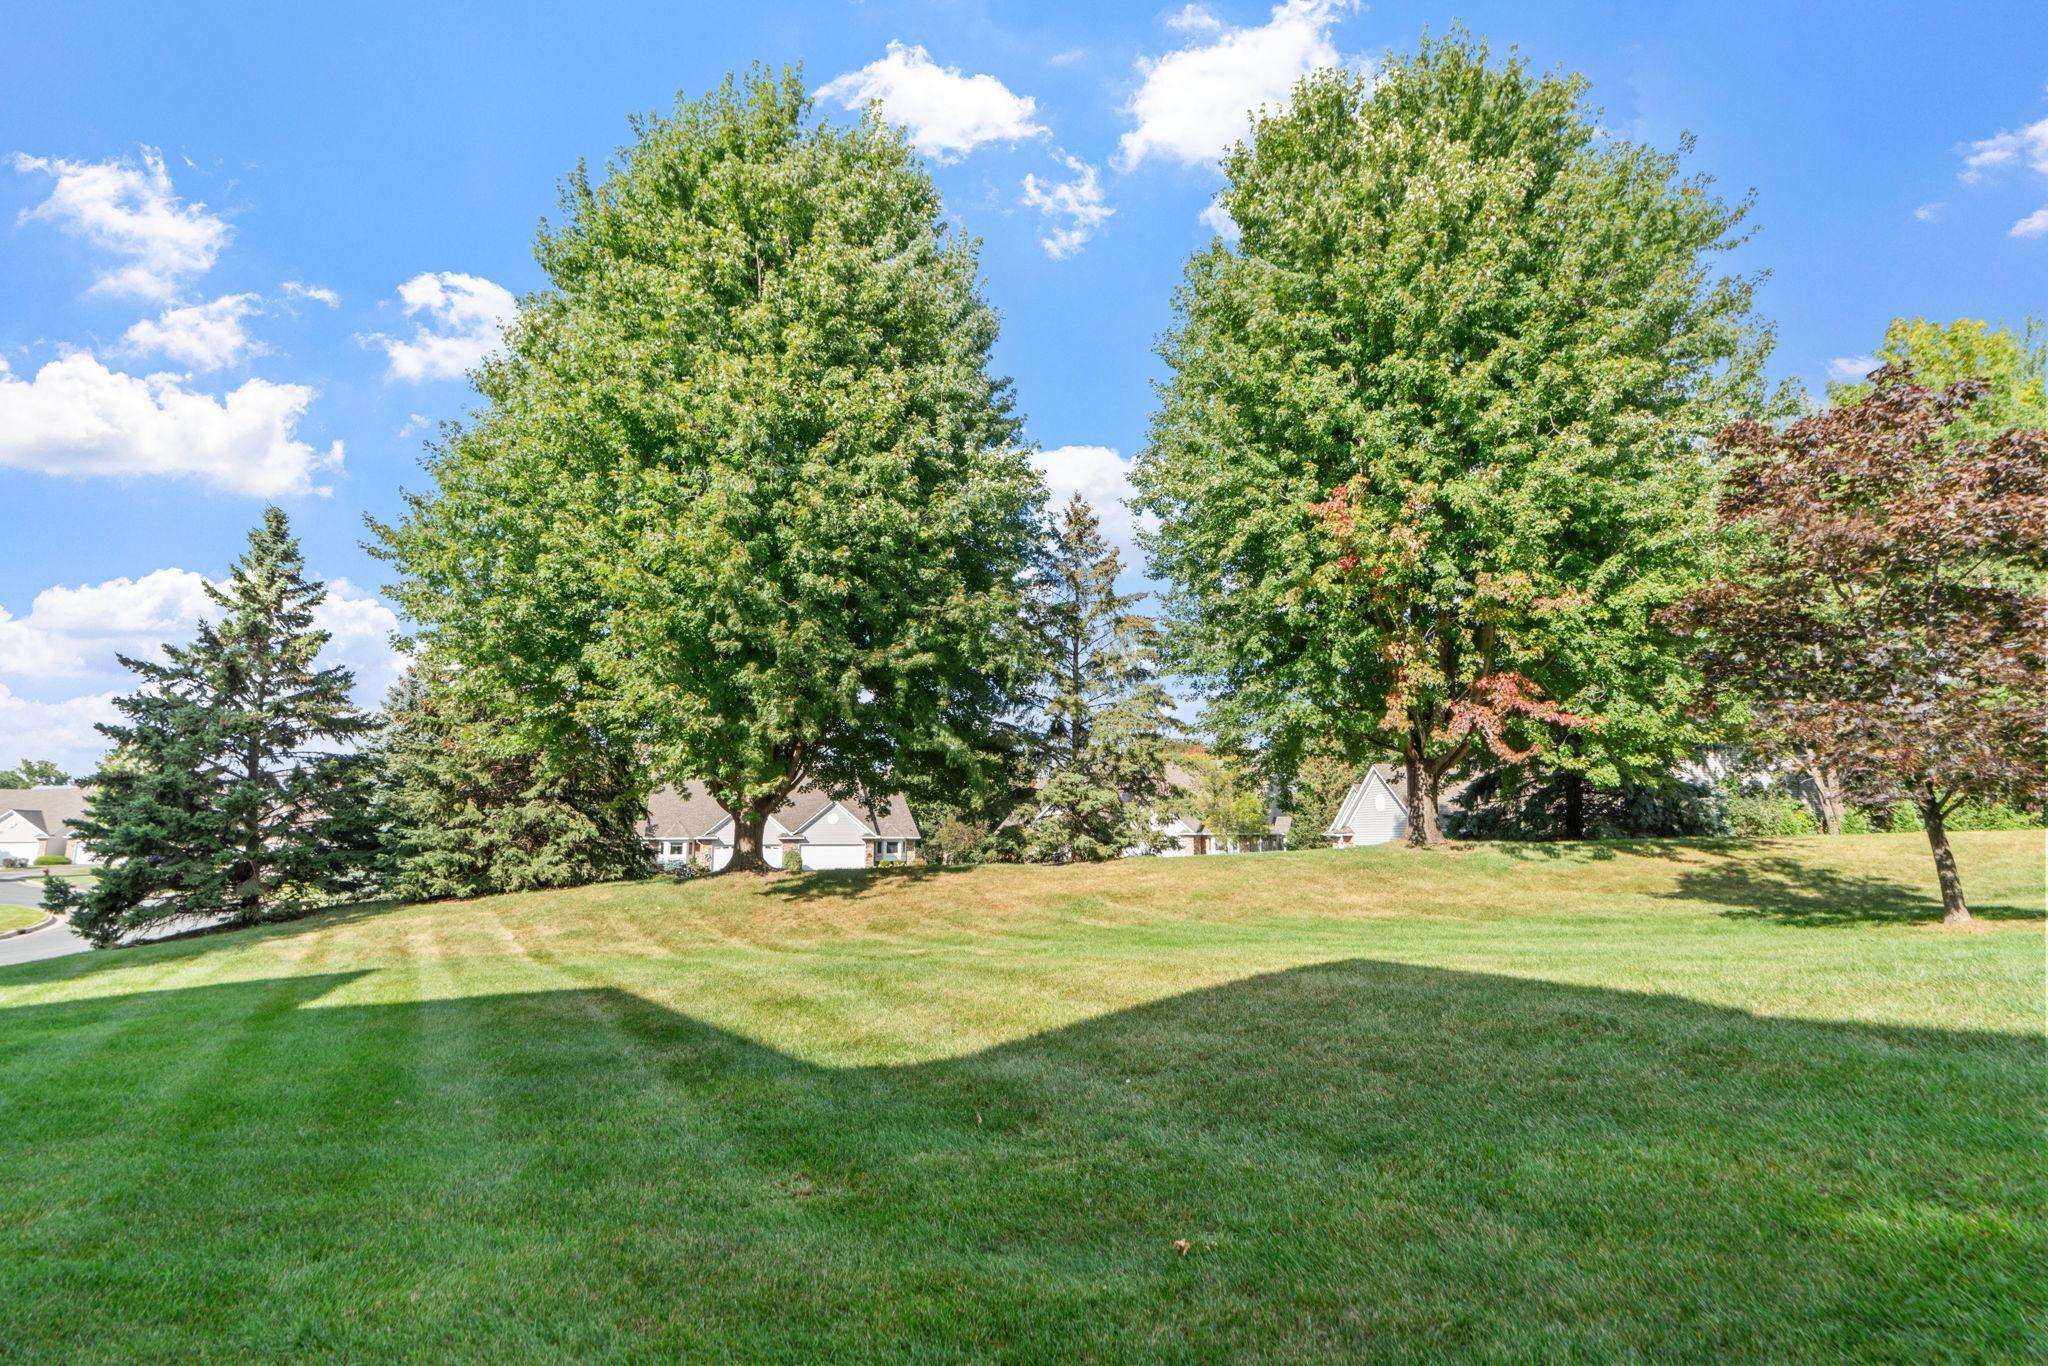
Broad sloping lawn beneath mature trees, with neighboring homes in the background.
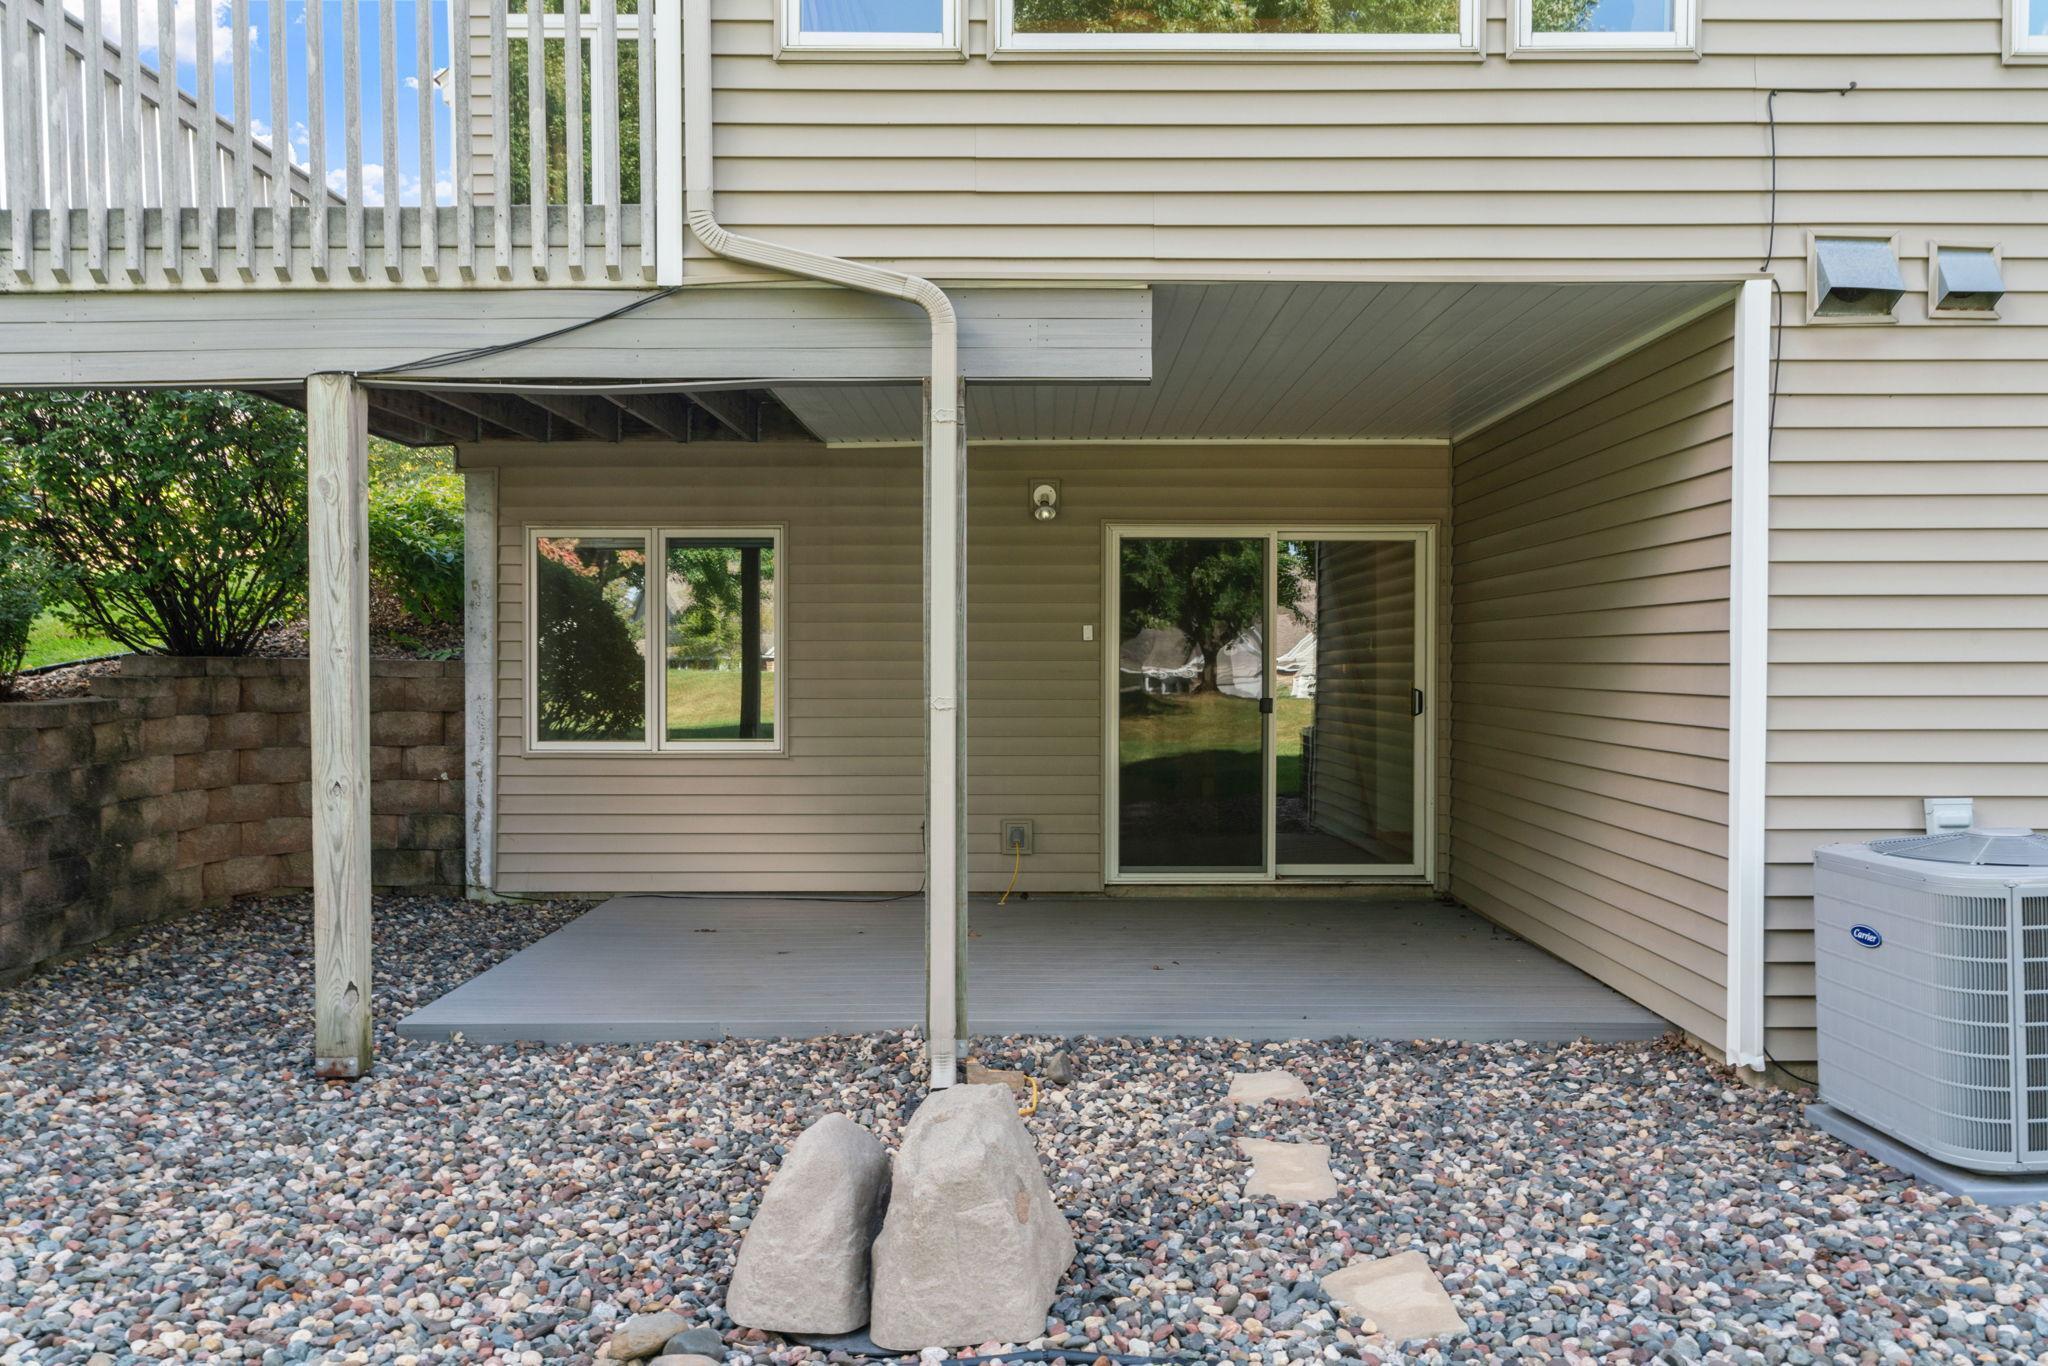
Covered patio with sliding glass doors beneath an elevated deck, bordered by a gravel yard.
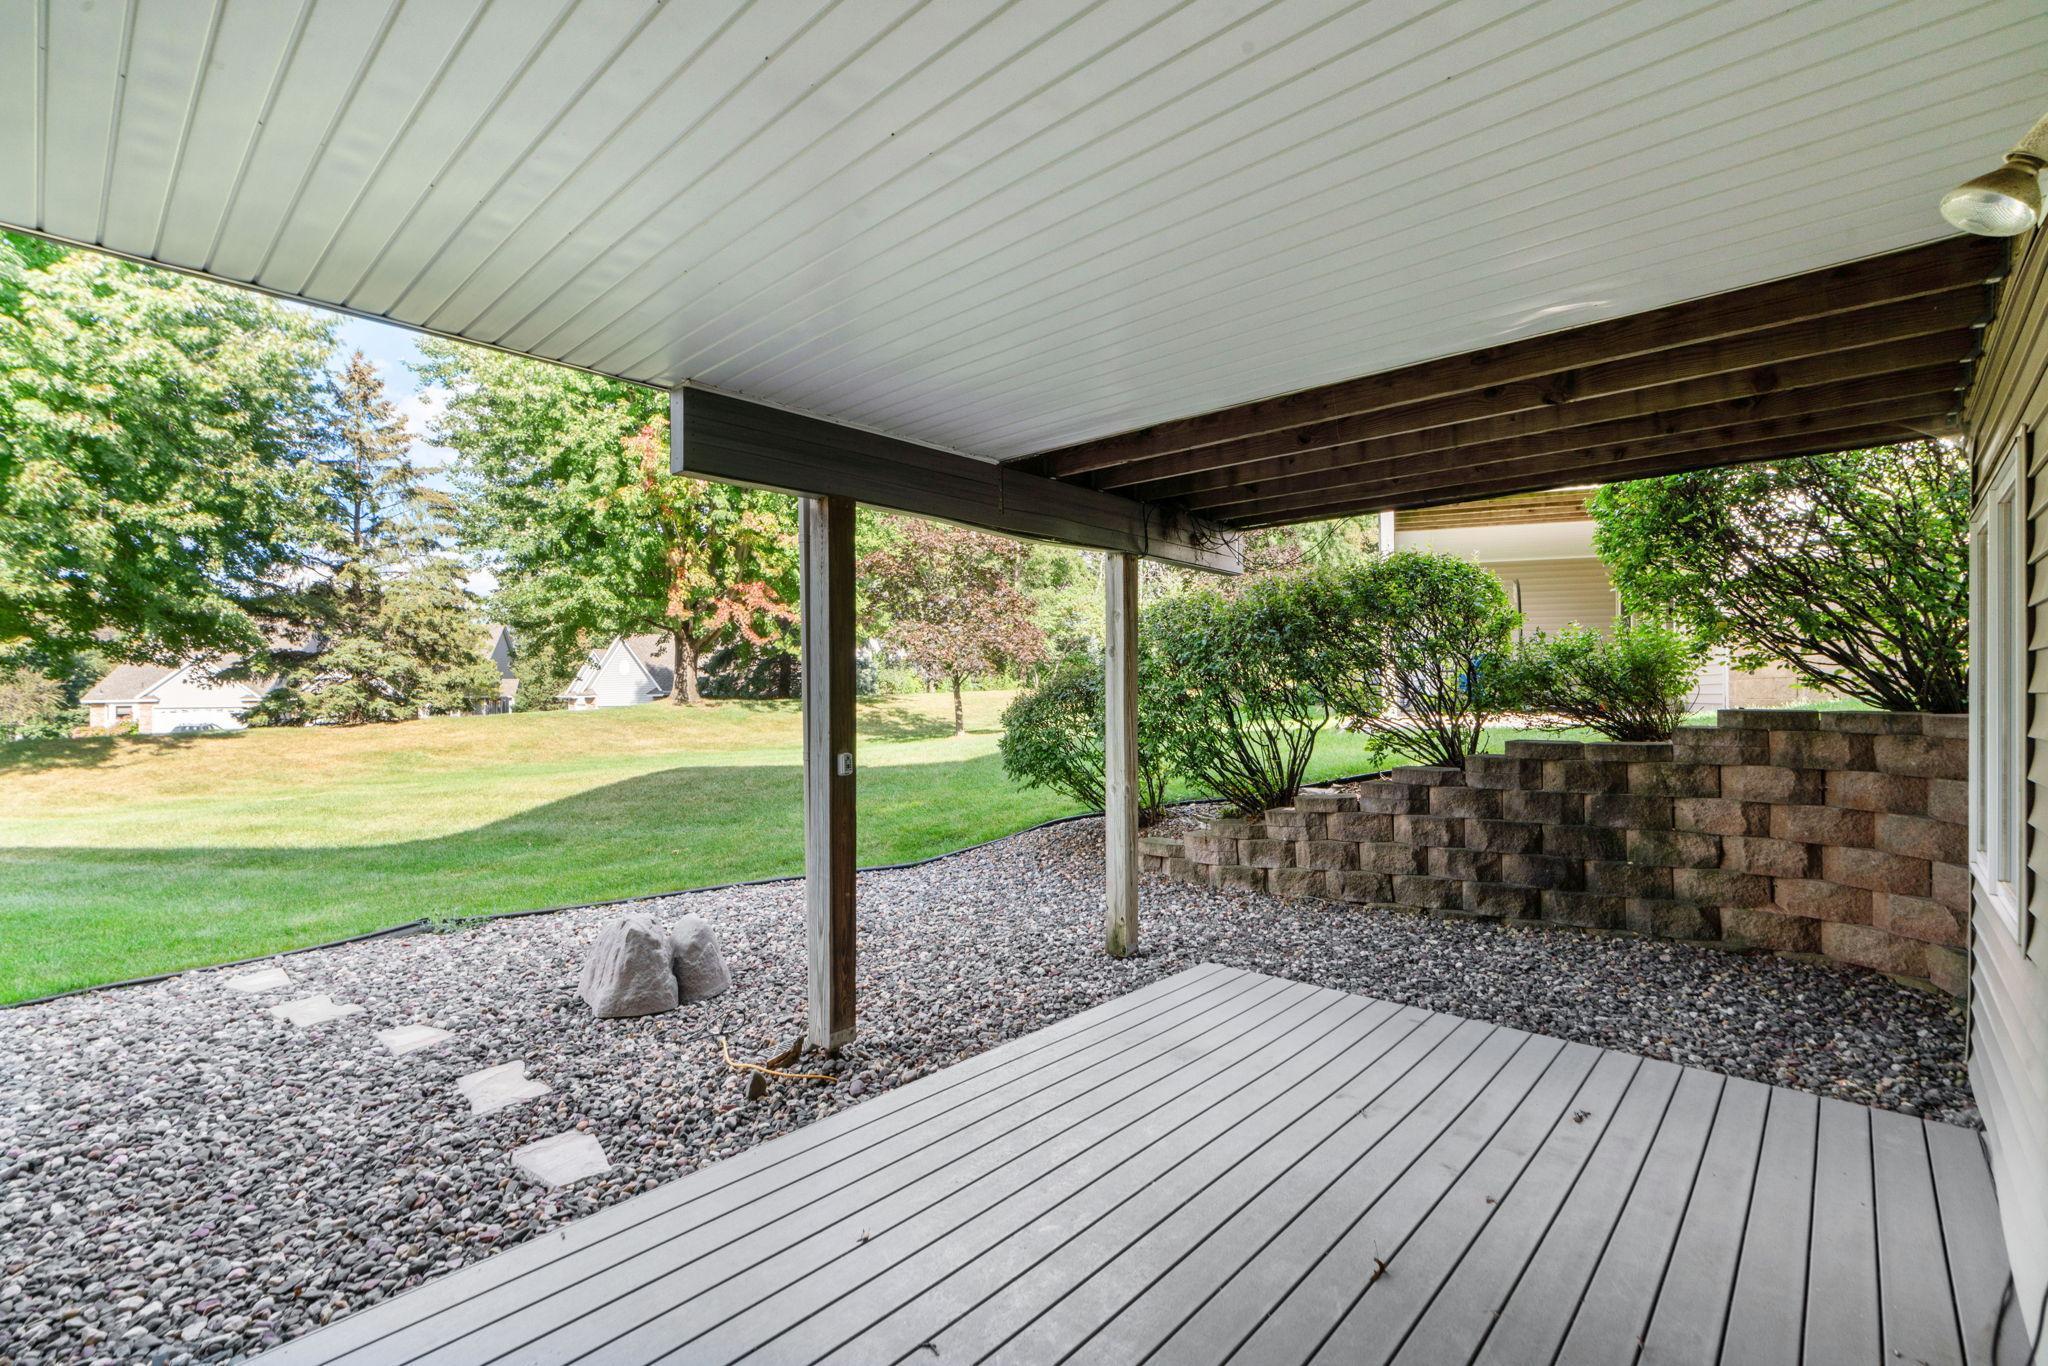
Covered backyard patio with gray decking, a gravel garden, and a landscaped retaining wall.
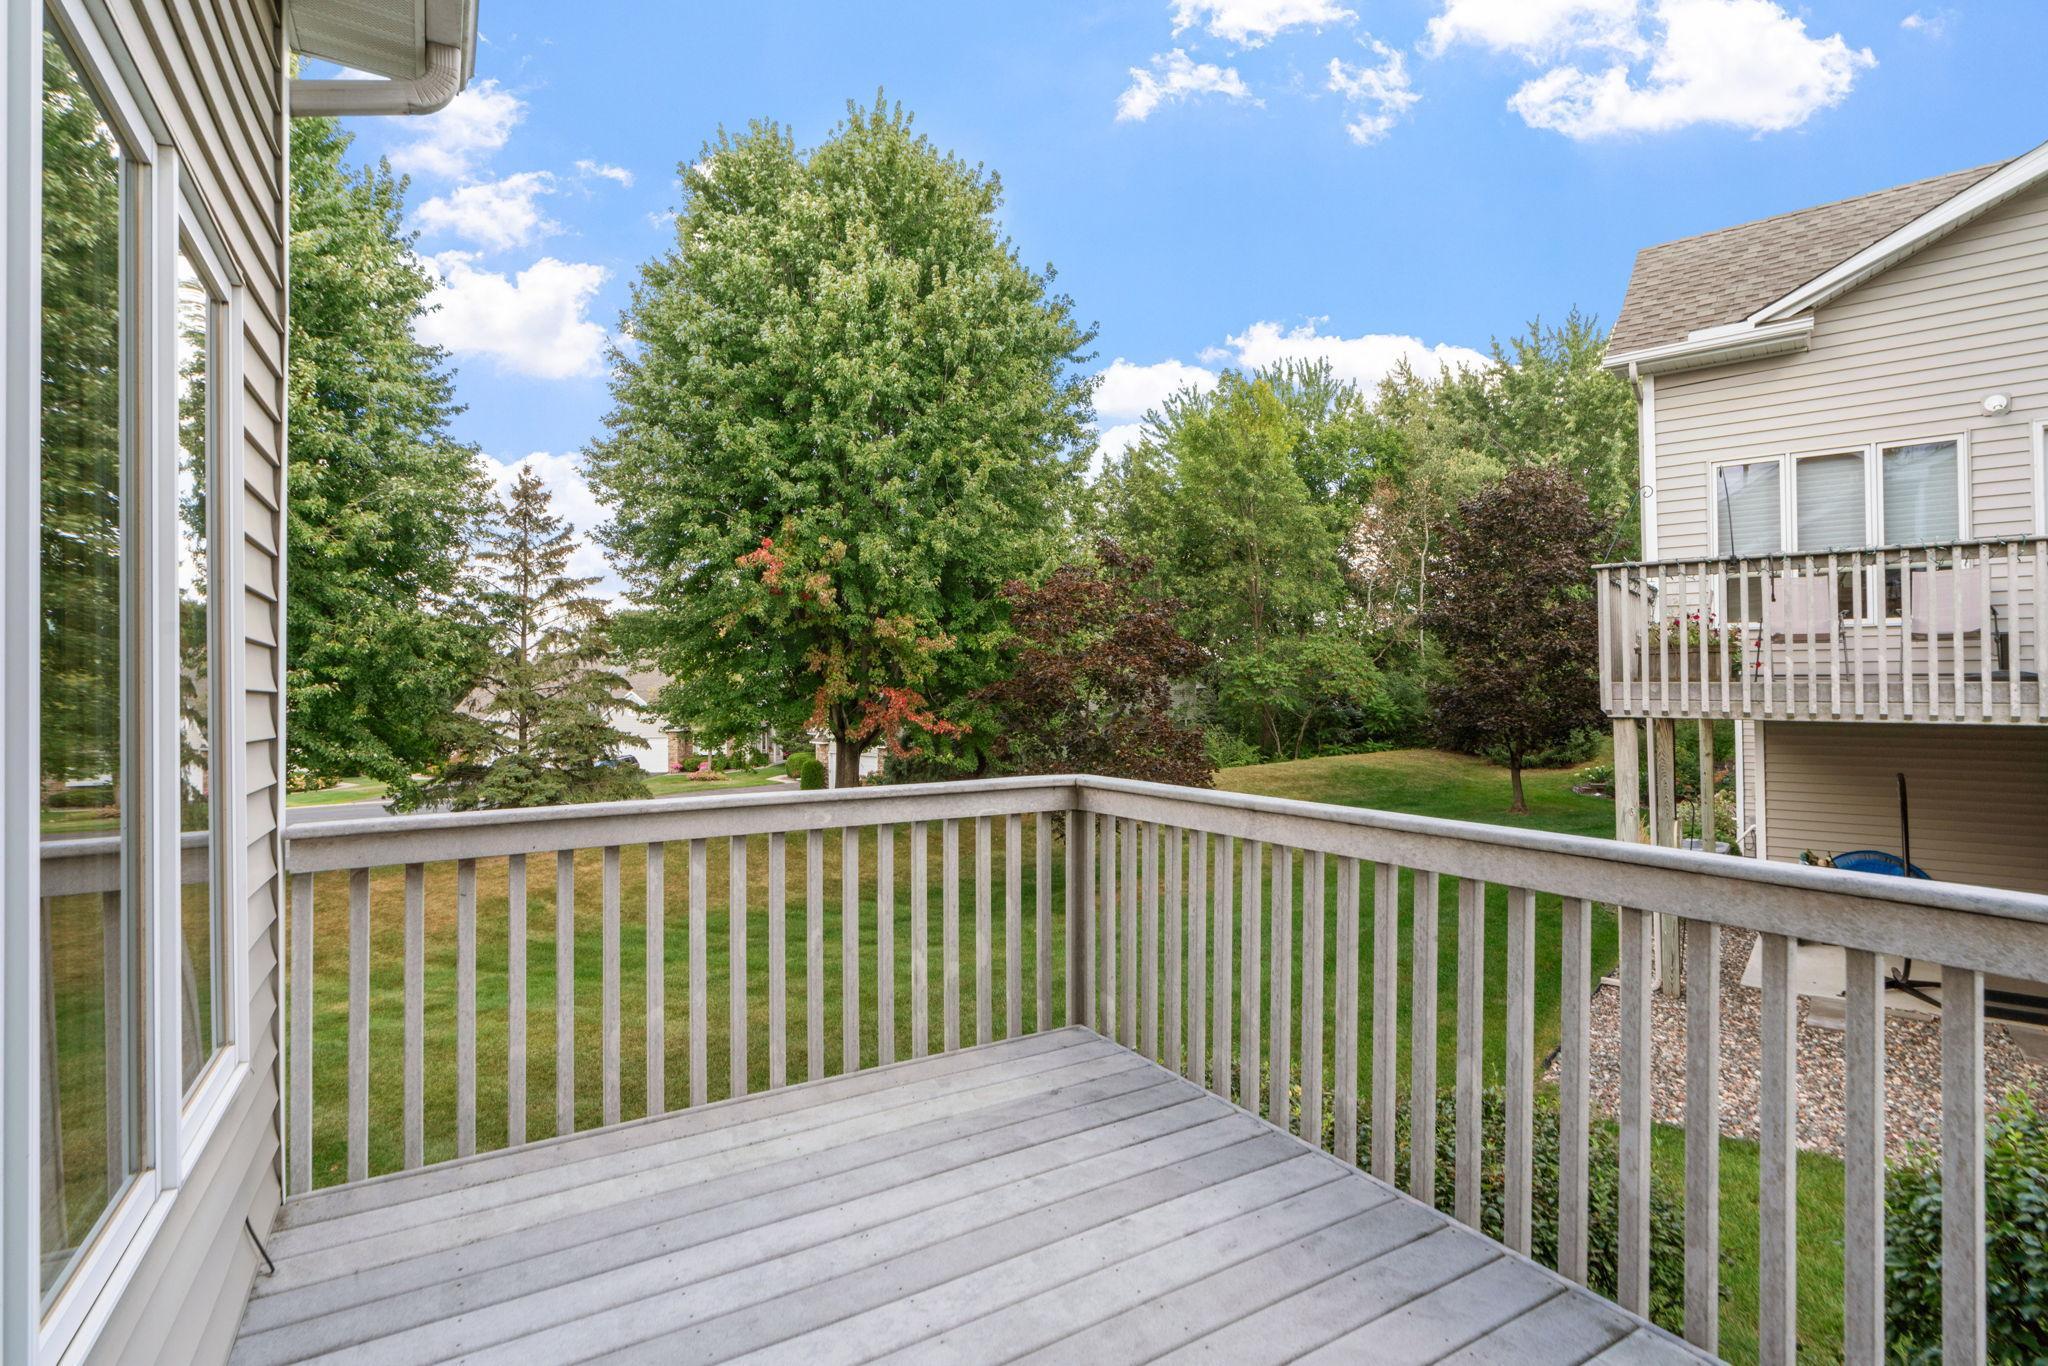
Raised deck with gray railings overlooking a leafy backyard and neighboring homes.
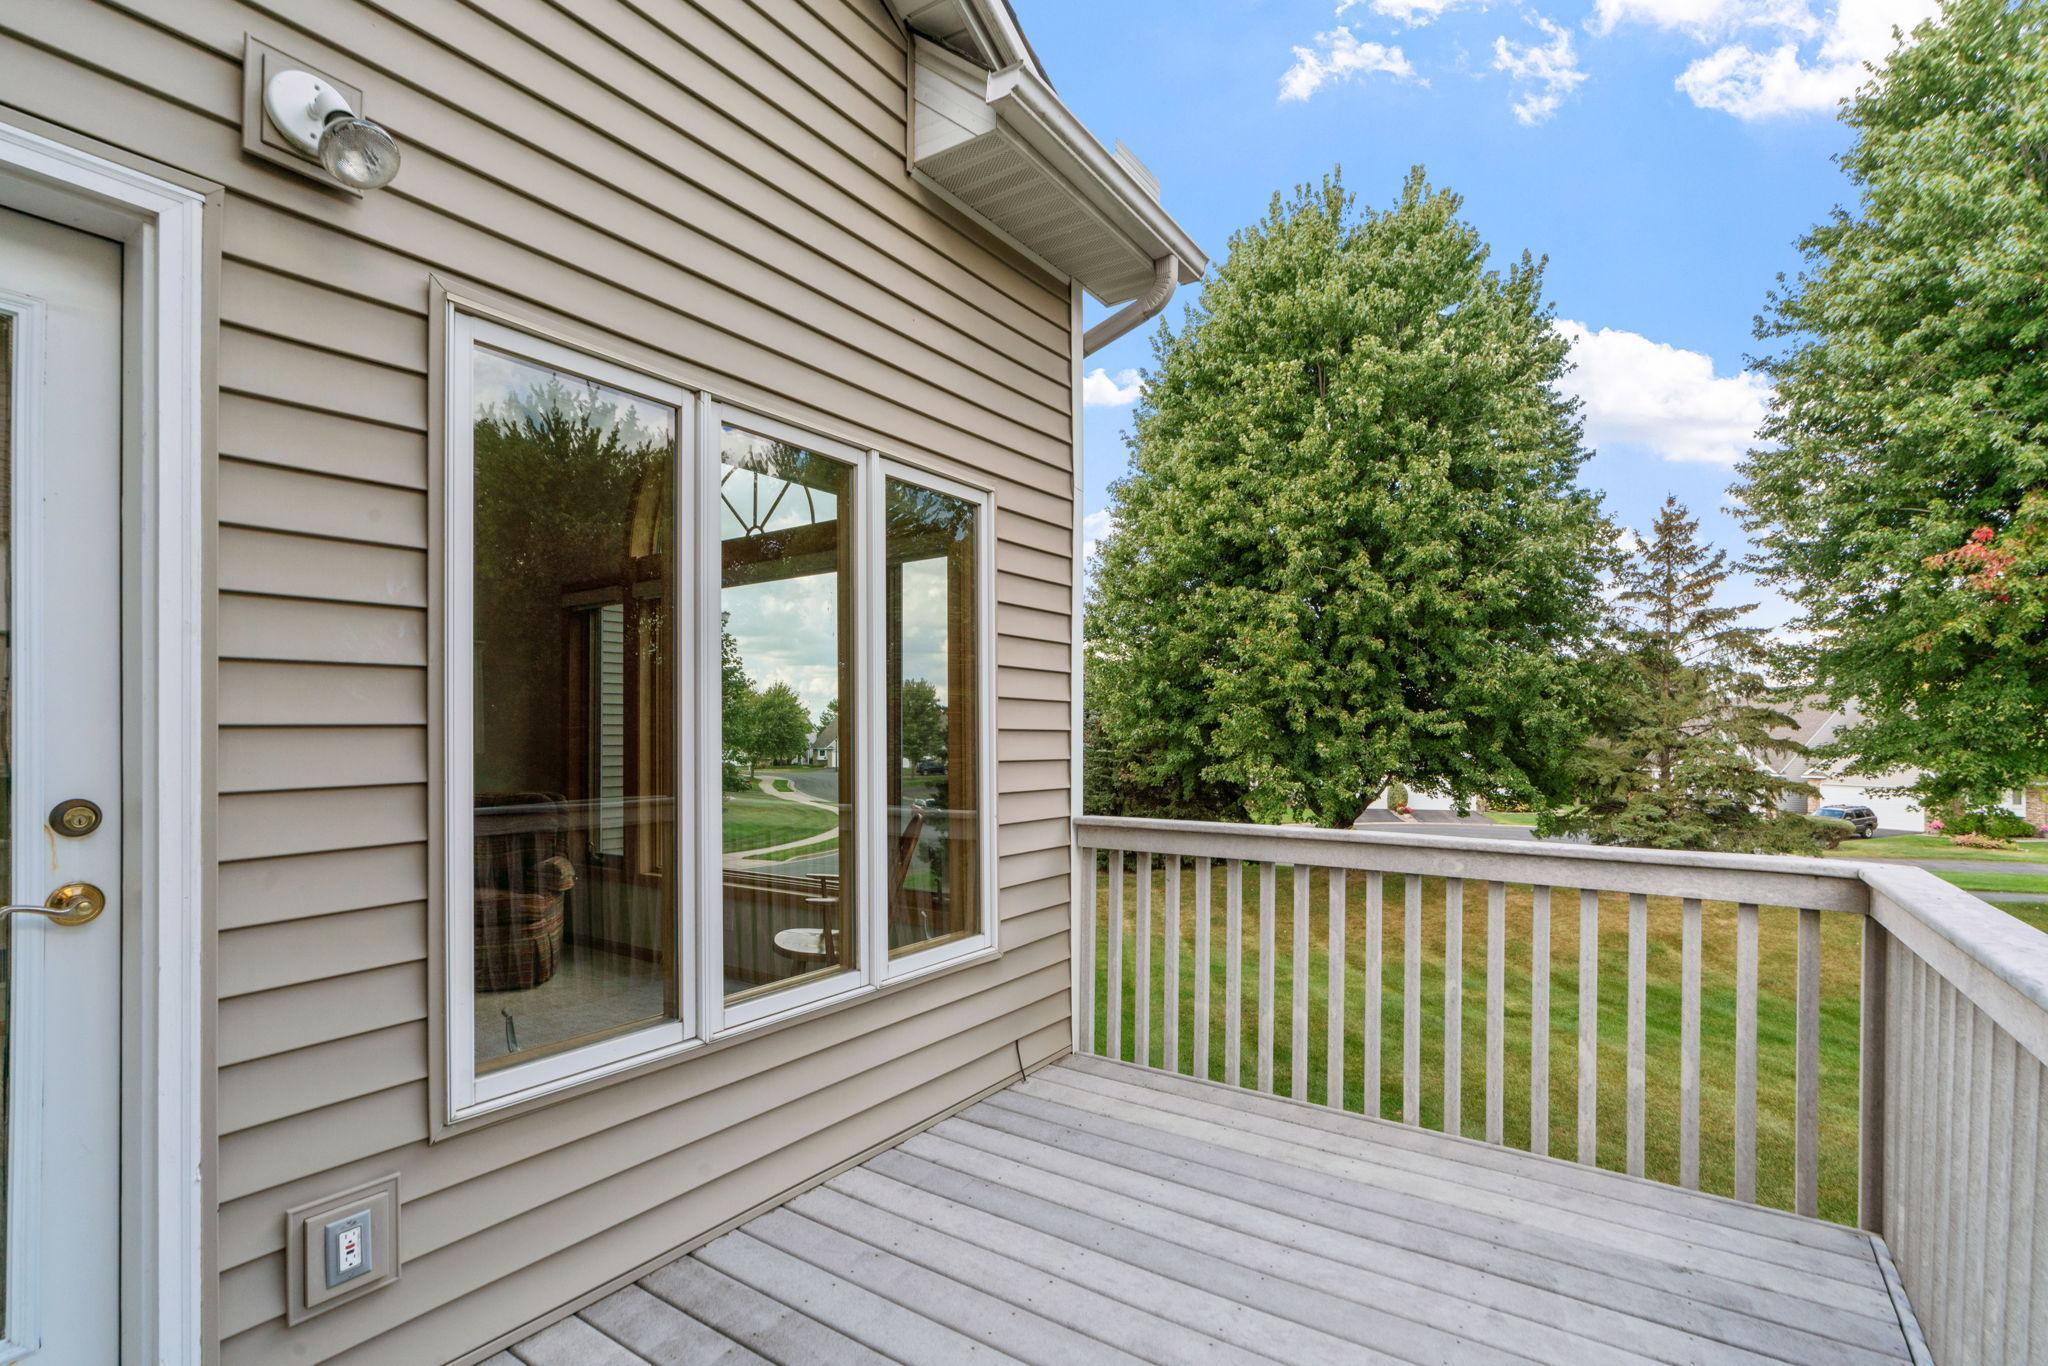
Raised deck with gray railings beside the home, overlooking a tree-lined neighborhood.
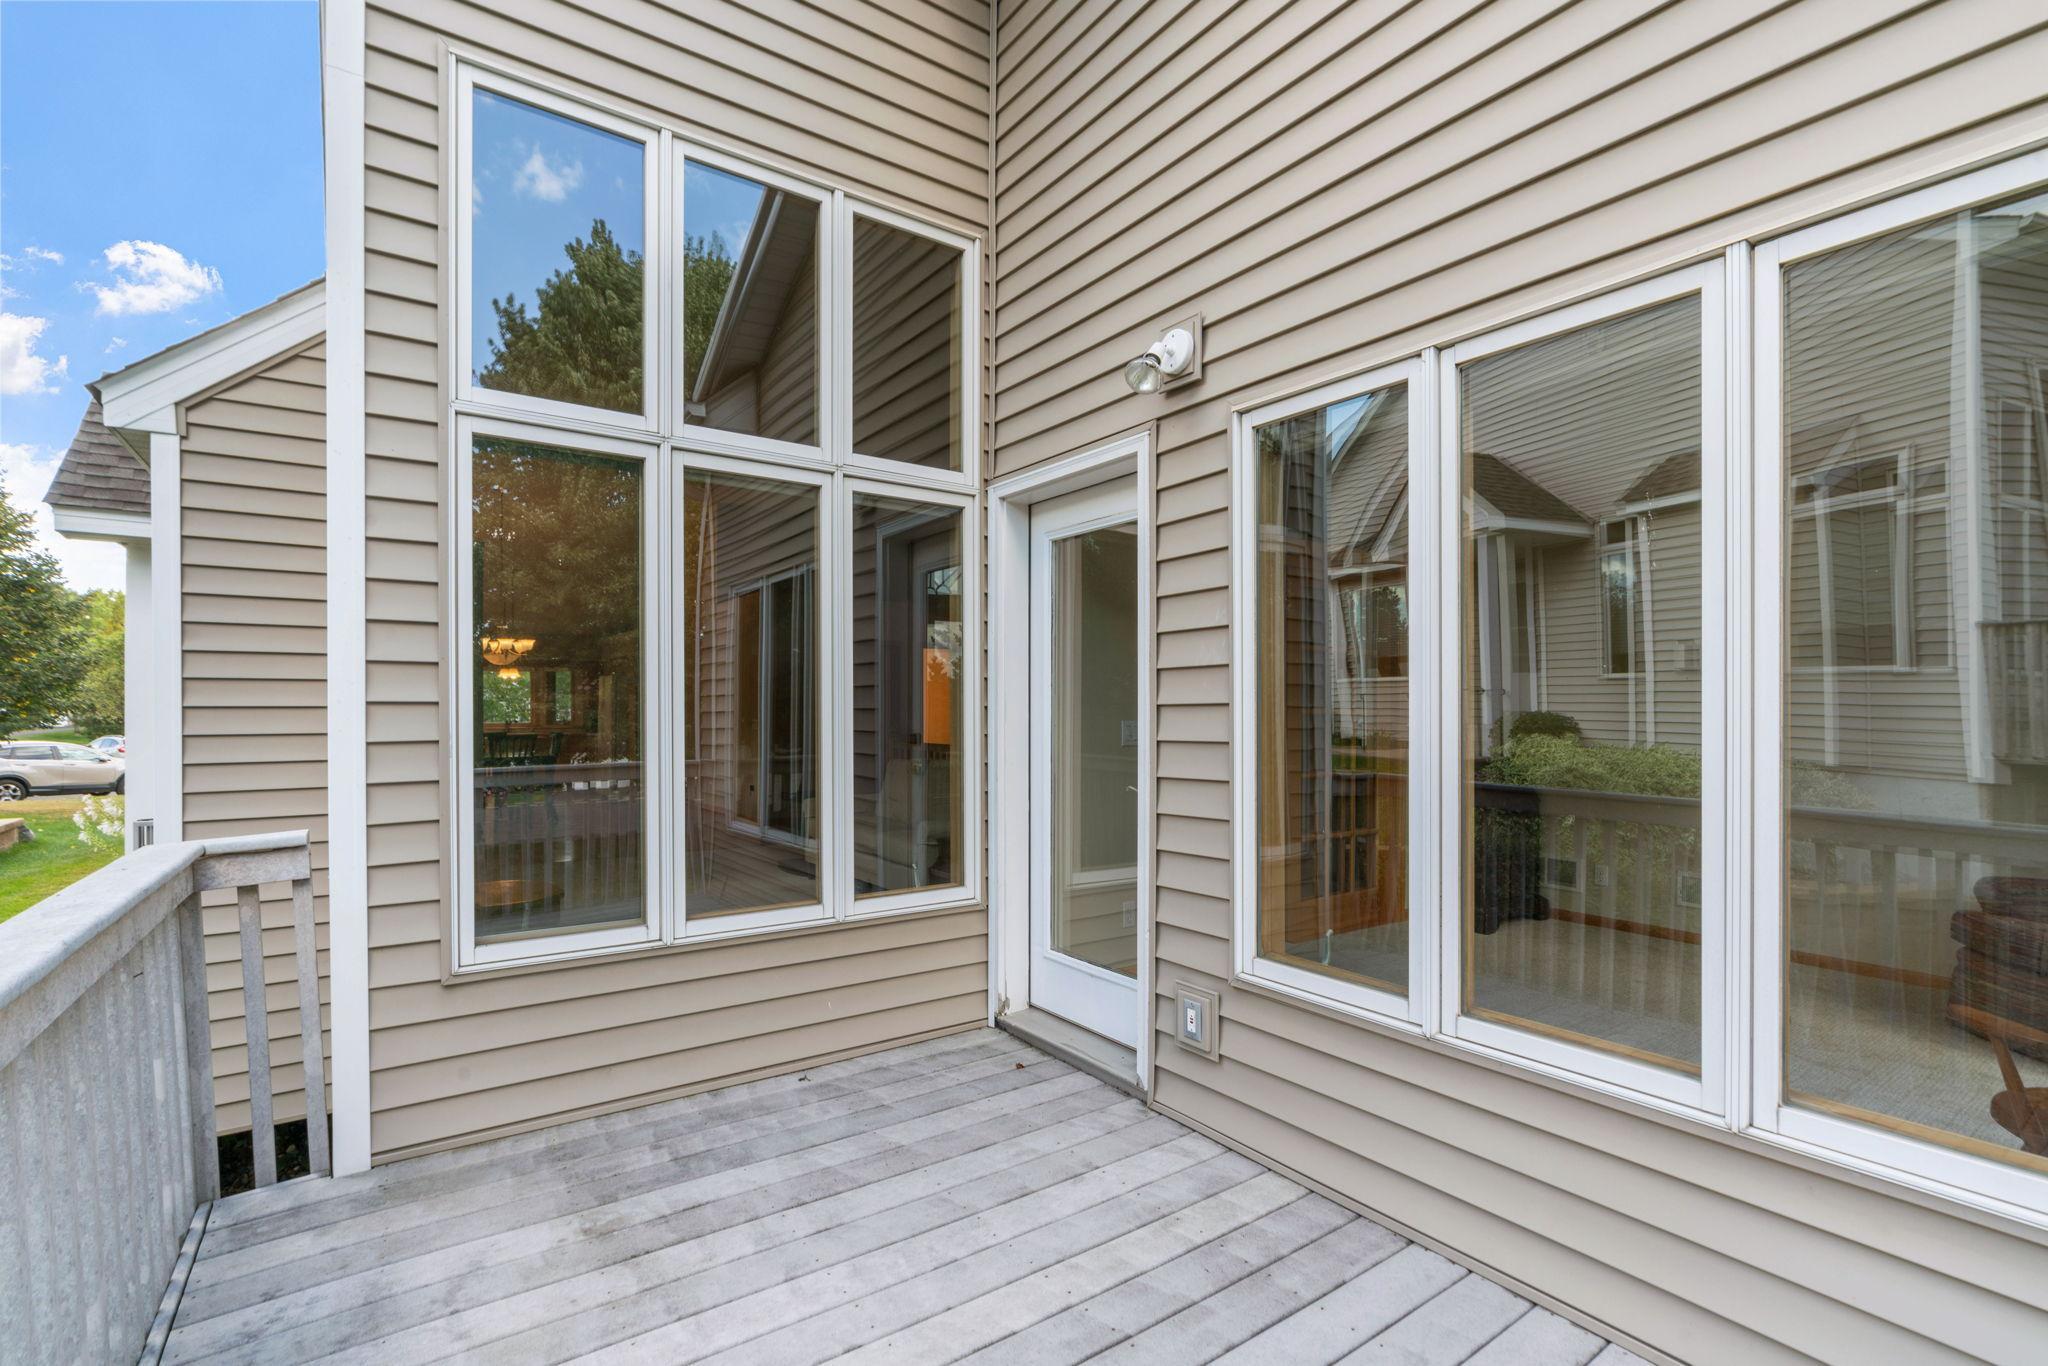
Exterior deck with gray planks, beige siding, and large windows and glass doors.
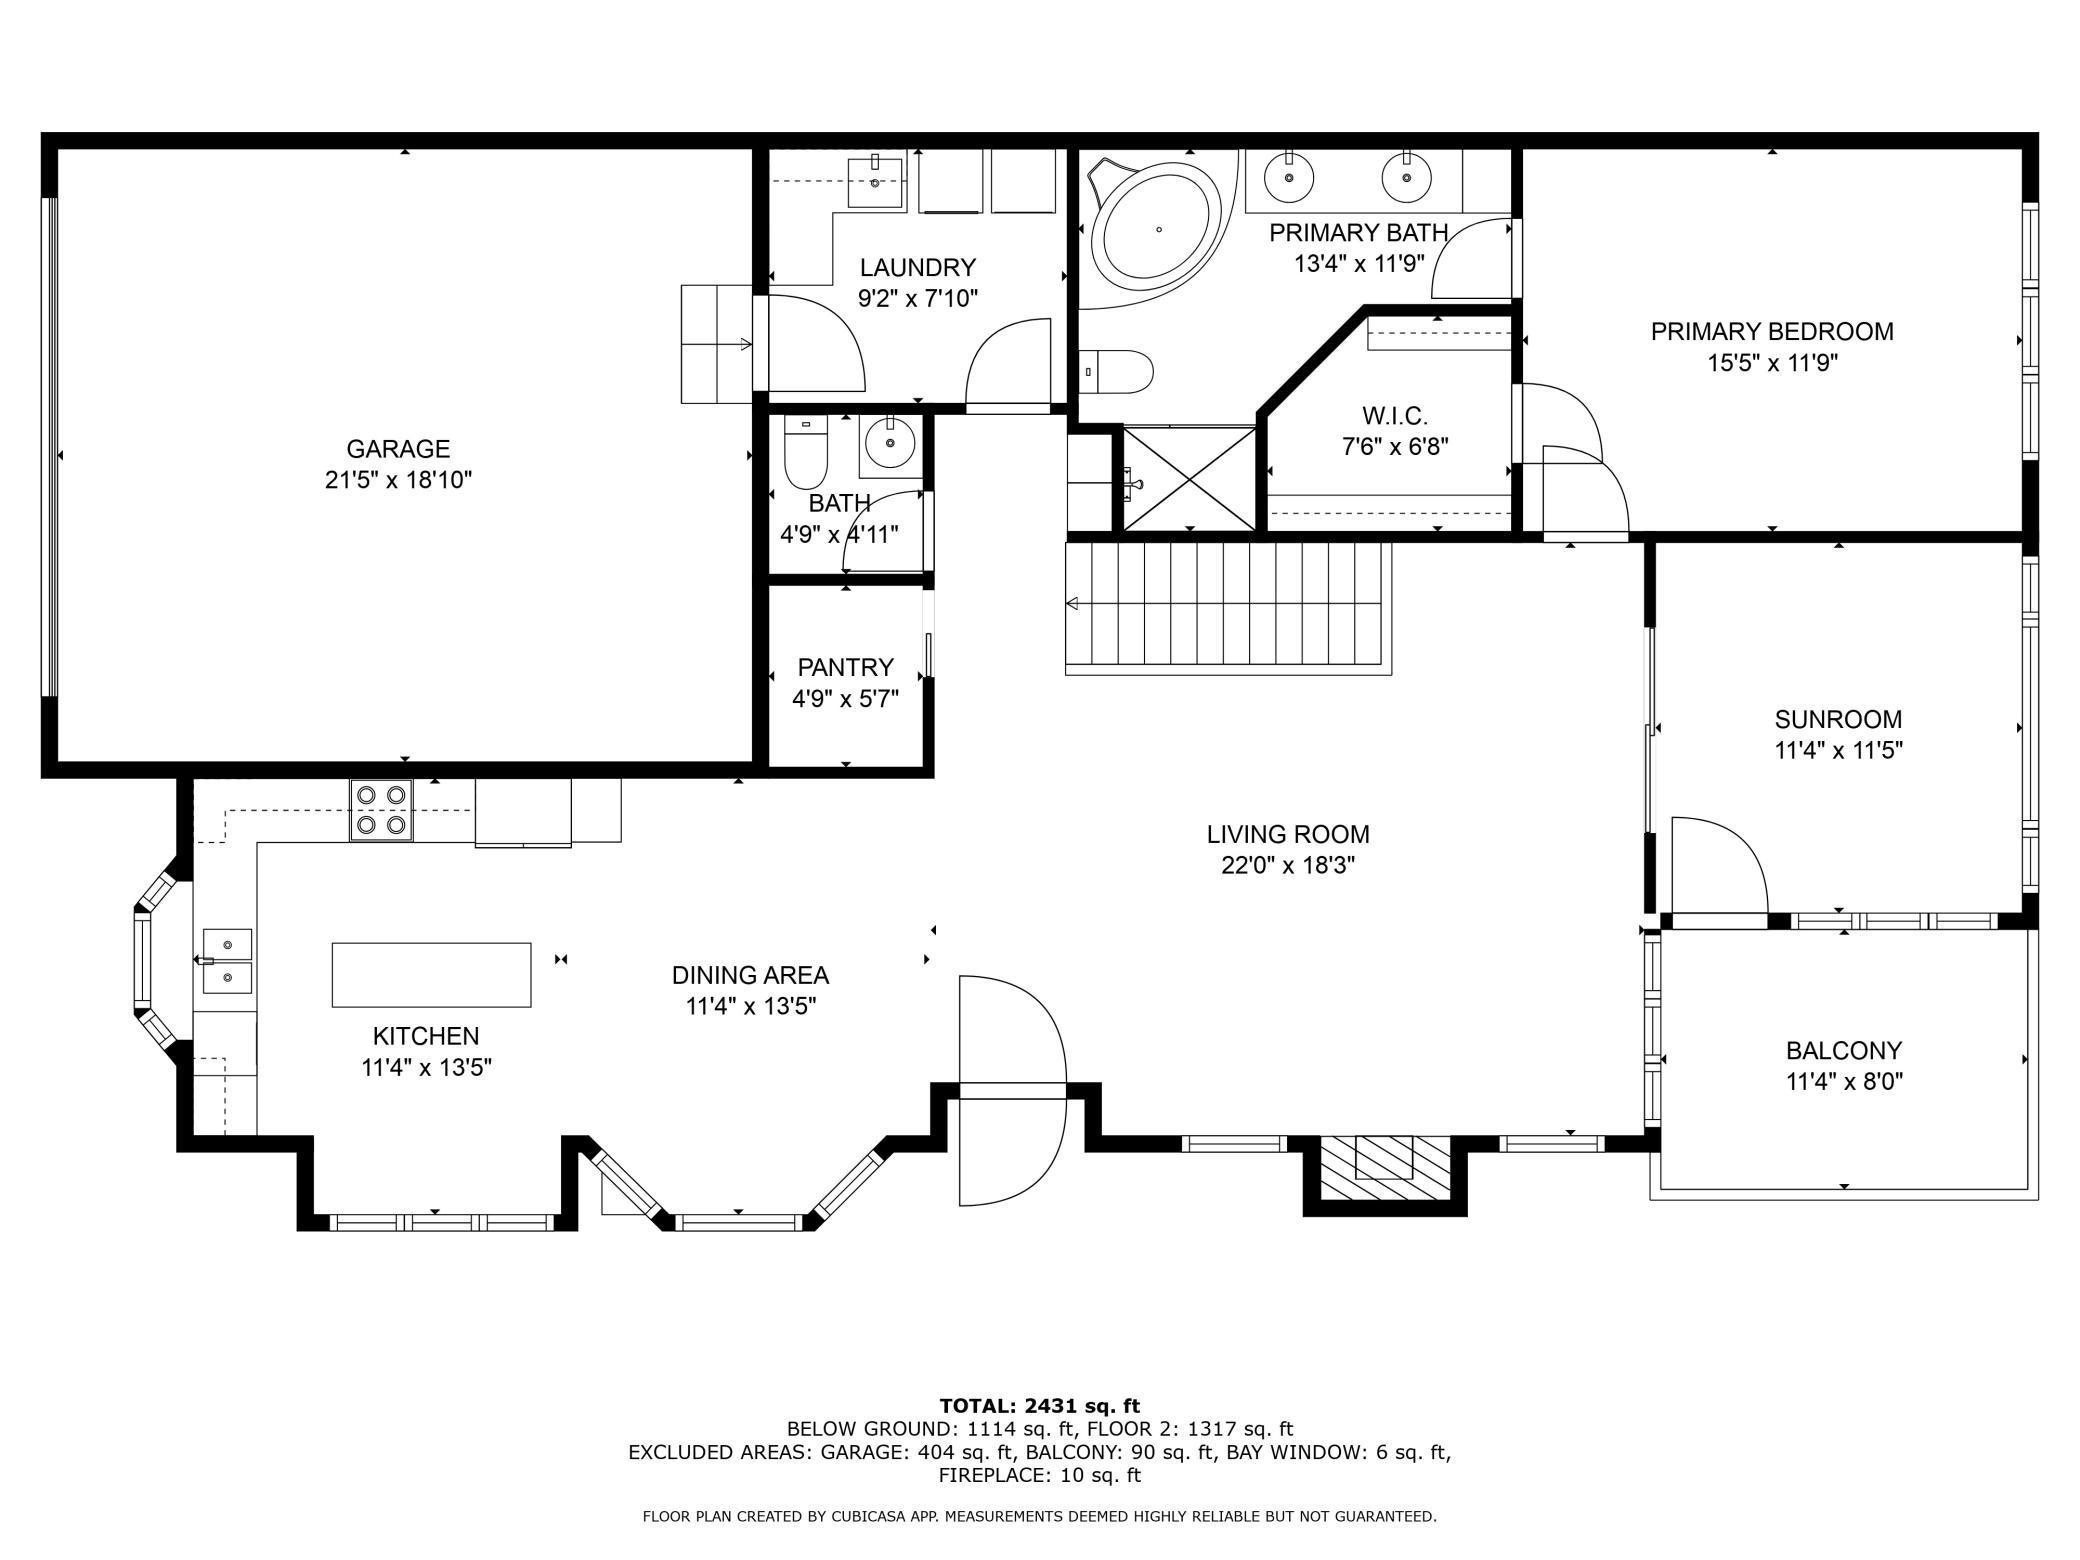
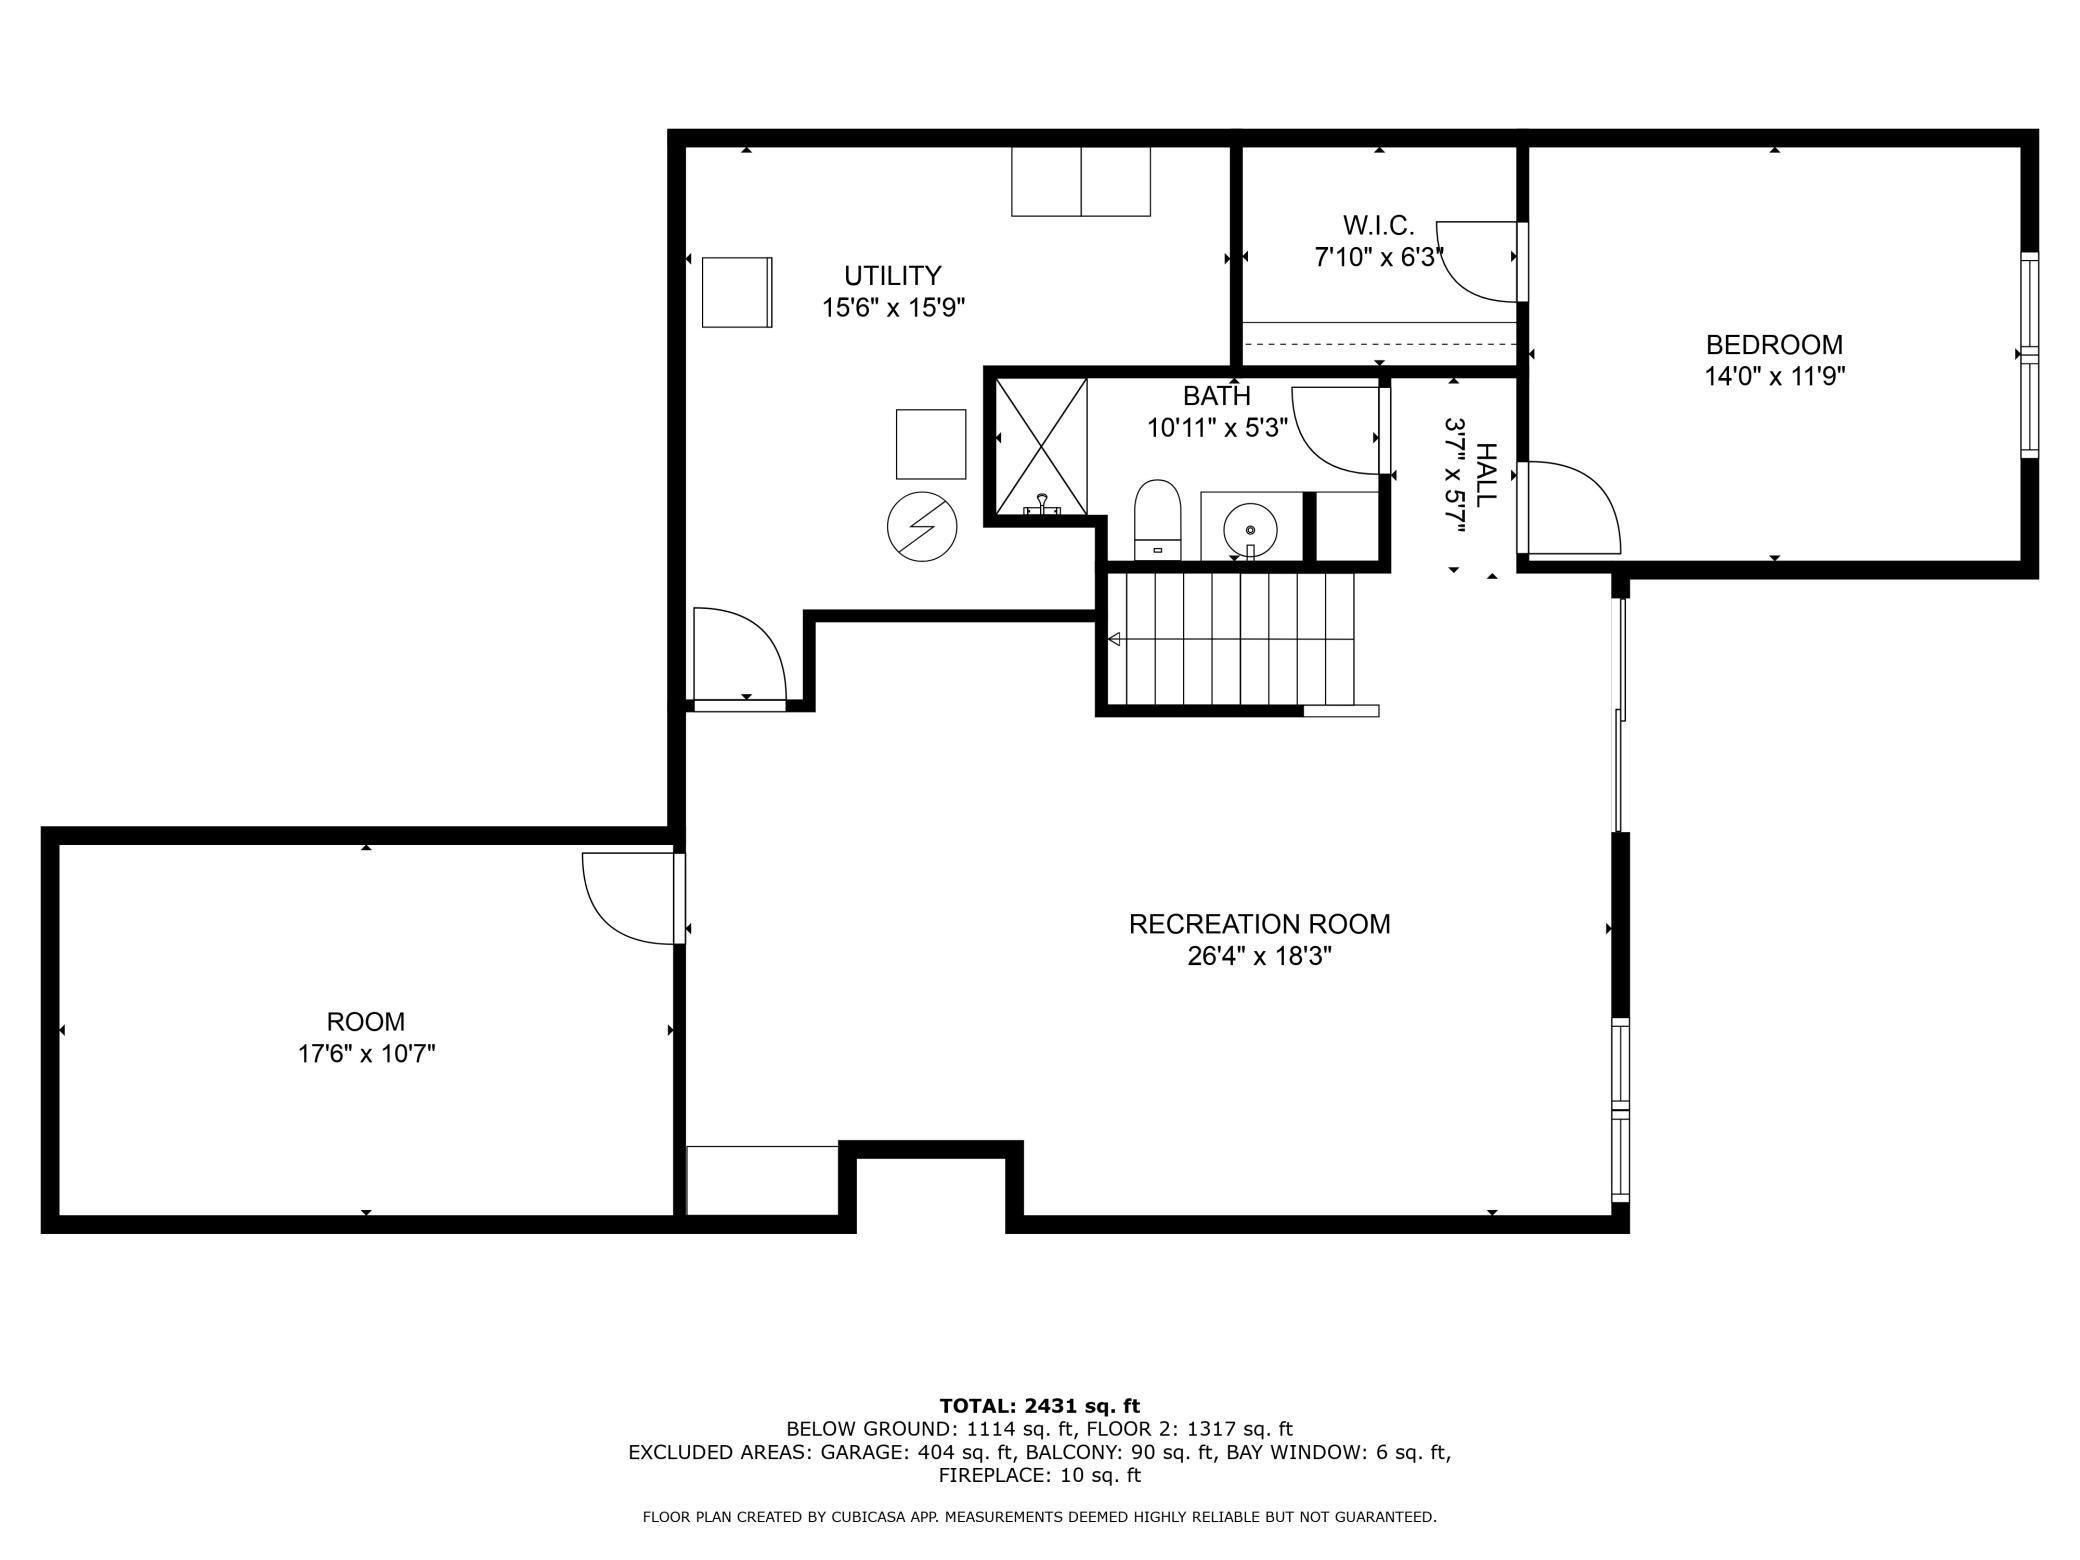
Floor plan of 4238 Bristol Run
Lower-level floor plan showing a recreation room, bedroom, utility room, bath, and additional room.
SEE ALL PHOTOS
Beige-sided home with stone accents, white garage door, and landscaped front yard.
Covered front porch with white entry door, concrete steps, and leafy landscaping.
Rear exterior of a beige-sided home with a raised deck, arched window, and landscaped lawn.
Kitchen with honey-colored wood cabinets, a central island, and a large window above the sink.
Kitchen with a large island, honey-toned wood cabinets, and wide windows.
Kitchen and dining area with a large wood island, pendant lights, and wide windows overlooking the lawn.
Kitchen with a large wood-paneled island opening to a dining area with tall windows.
Kitchen with honey-colored wood cabinets, white appliances, and a sink beneath large windows.
Dining area with a black table beside the entry door, opening to a wood-cabinet kitchen.
Dining area with a dark wood table, large windows, and an adjoining living room beneath a vaulted ceiling.
Living room with a tall vaulted ceiling, wood-framed glass doors, and a fireplace beneath a wall-mounted TV.
Living room with a wood-framed fireplace, wall-mounted TV, and tall windows overlooking greenery.
Living room with a fireplace, vaulted ceiling, large windows, and an open view to the dining area.
Sunroom with an arched window, warm wood trim, and views of the yard.
Carpeted room with wood-trimmed windows, a glass door, and a built-in glass-paneled partition.
Bedroom with a wood bed and dresser beside a large window overlooking leafy trees.
Bedroom with a large wood-trimmed window, bed, and ceiling fan.
Bathroom with a corner soaking tub, wood vanities, and a glass-enclosed shower.
Bathroom with a glass-enclosed shower, toilet, and corner soaking tub with wood cabinetry.
Bathroom with a double-sink oak vanity and mirrored wall, opening to a bedroom.
Walk-in closet with wire shelving, neatly folded clothes, hanging shirts, shoes, and a suitcase.
Laundry room with washer and dryer beneath wood cabinets and beside a built-in counter.
Bathroom with a white sink and toilet, framed mirror, and wooden door.
Carpeted staircase with wooden railing beside a spacious, mostly empty lower-level room.
Carpeted open room with a wooden staircase and a small office nook beneath it.
Home office with built-in shelves, a computer desk, and open carpeted floor space.
Finished basement workspace with built-in shelves, desk, and sliding glass door to the yard.
Empty room with wood flooring and wall-mounted storage shelves holding bins and supplies.
Empty room with glossy wood flooring, an open doorway, and a small wooden table.
Empty carpeted bedroom with a wood-trimmed window and dresser.
Carpeted bedroom with a wooden dresser and two paneled doors, one open to the staircase.
Bathroom with a wood vanity, white sink, toilet, and white shower enclosure.
Rear exterior of a two-story home with a raised deck, arched window, and landscaped lawn.
Broad sloping lawn beneath mature trees, with neighboring homes in the background.
Covered patio with sliding glass doors beneath an elevated deck, bordered by a gravel yard.
Covered backyard patio with gray decking, a gravel garden, and a landscaped retaining wall.
Raised deck with gray railings overlooking a leafy backyard and neighboring homes.
Raised deck with gray railings beside the home, overlooking a tree-lined neighborhood.
Exterior deck with gray planks, beige siding, and large windows and glass doors.
Floor plan of 4238 Bristol Run
Lower-level floor plan showing a recreation room, bedroom, utility room, bath, and additional room.
Courtesy of eXp Realty, Eric A. McCabe Listing Contact:  
Sold

4238 Bristol Run

4238 Bristol Run, Shoreview, MN 55126

$460,000
Opportunity awaits to experience single level living in the highly sought-after Weston Woods Townhome Community! Southern exposure surrounded by ample green space makes for an ideal location within the development. The main level of the home features vaulted ceilings and an open floor plan that is warm and bright. Entertain guests in the spacious kitchen, sip a morning cup of coffee in the sun-filled four-season porch, read a book by the fireplace and enjoy the abundant flexible spaces this home offers. The lower level conveniently walks out to a private patio and backyard, and offers a large family room, guest bedroom, 3/4 bath, flex room perfect for an office or home gym, plus added storage space as well. Updates include a brand new furnace, A/C, water heater, air-to-air exchanger and commercial dehumidifier, plus all new custom remote operated Hunter Douglas blinds on the main level. Don't miss out on this opportunity and book a showing today!

2
beds

3
baths

2,371 Sq.Ft. LIVING AREA

3,484.8 Sq.Ft. lot

Eric McCabe

Eric McCabe

Features & Amenities

Interior

  • total bedrooms2
  • Total bathrooms3
  • full bathroom1
  • three quarter bathroom1
  • half bathroom1
  • Laundry room Gas Dryer Hookup, Laundry Room, Main Level, Sink
  • Fireplace Gas, Living Room
  • APPLIANCES Air-To-Air Exchanger, Central Vacuum, Cooktop, Dishwasher, Disposal, Dryer, ENERGY STAR Qualified Appliances, Humidifier, Gas Water Heater, Microwave, Refrigerator, Washer, Water Softener Owned

Area & Lot

  • Status Sold
  • Date Sold October 25, 2024
  • Living Area2,371 Sq.Ft.
  • Lot Area3,484.8 Sq.Ft.
  • MLS® ID6594822
  • TypeTownhouse
  • YEAR BUILT2000
  • School DistrictMounds View

Exterior

  • STORIES1
  • Garage Space2.0
  • water SourceCity Water/Connected
  • roofAge Over 8 Years, Asphalt
  • lot featuresTree Coverage - Light
  • parkingAttached Garage, Covered, Asphalt, Insulated Garage, Storage
  • HEAT TYPEForced Air
  • AIR CONDITIONINGCentral Air
  • sewerCity Sewer/Connected
  • Disability FeaturesNone
  • HOA AmenitiesNone

Financial

  • Sales Price$460,000
  • Real Estate Tax $5,206/yr
  • HOA $474/mo
View Virtual Tour

Your Goals, Our Legacy

Real estate isn’t just our profession — it’s our family tradition. For decades, The Francis Group has guided clients across Minnesota and Florida with sharp negotiation, clear communication, and a commitment to lasting relationships.

Follow Us on Instagram