Leave a Message

Thank you for your message. We will be in touch with you shortly.

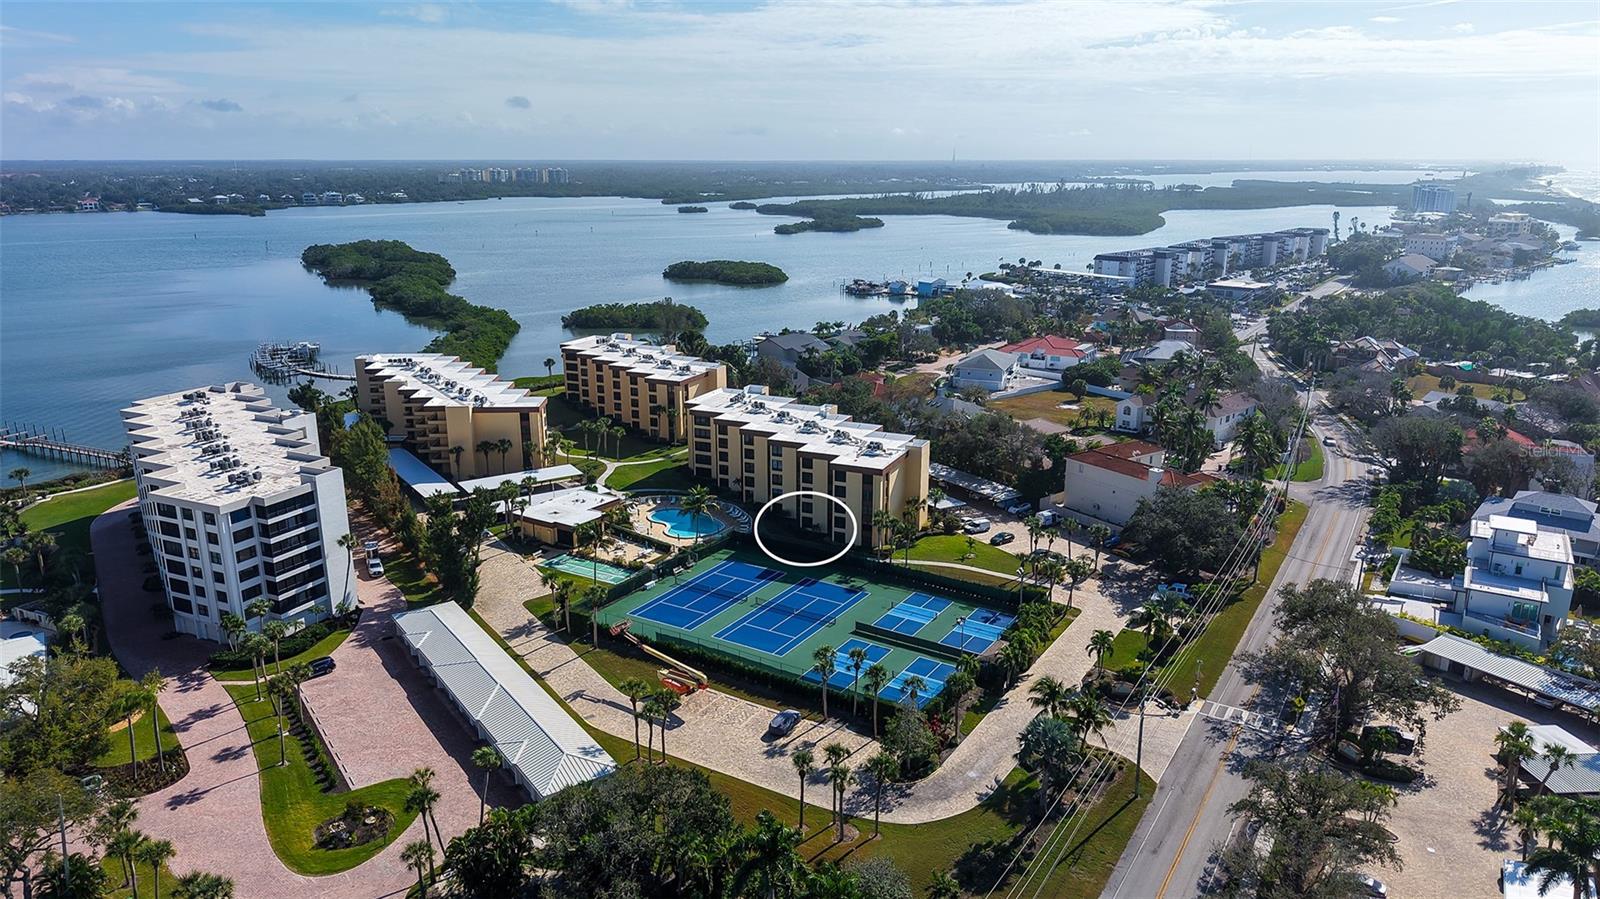
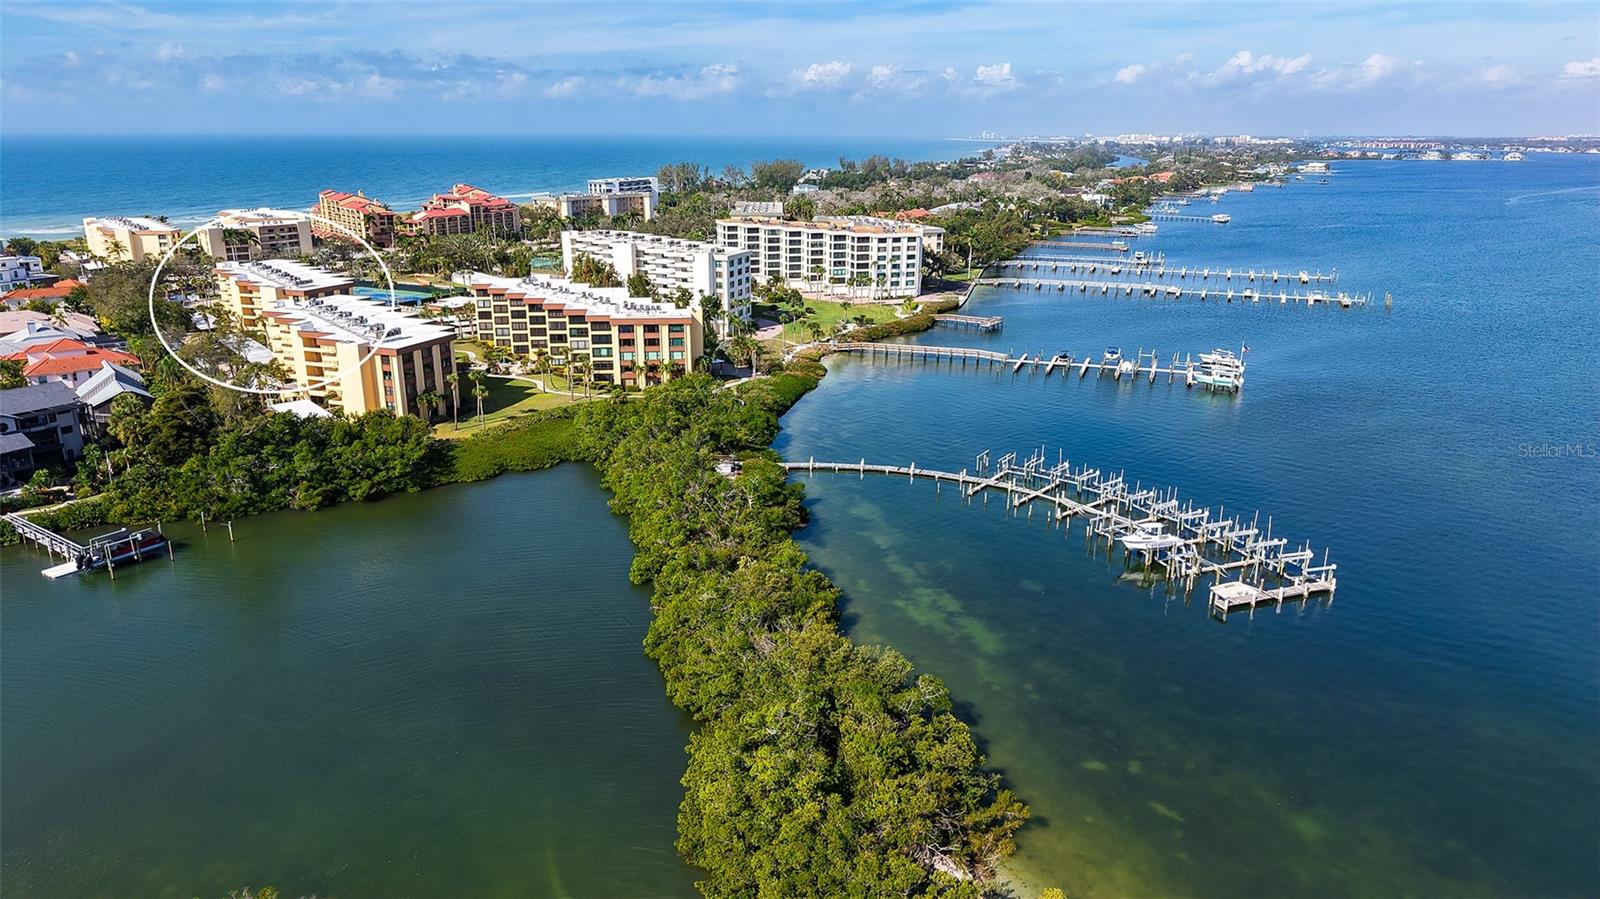
Waterfront condominium complex with tennis courts and a pool beside the bay; a white oval marks one unit.
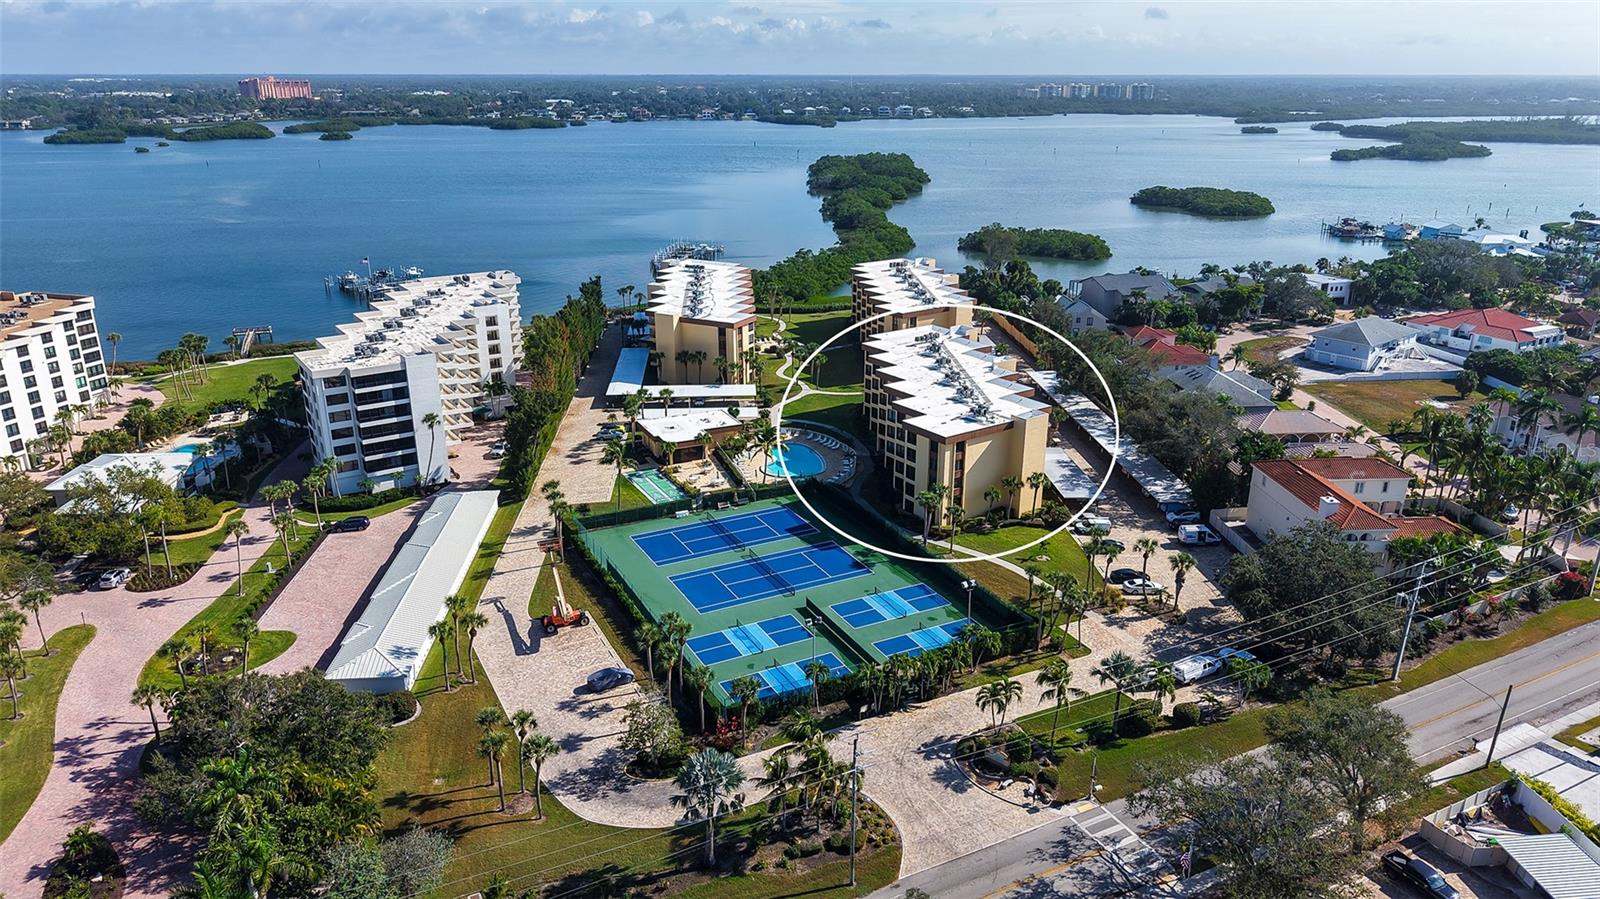
Waterfront condominium building outlined beside a bay, with a pool and tennis courts.
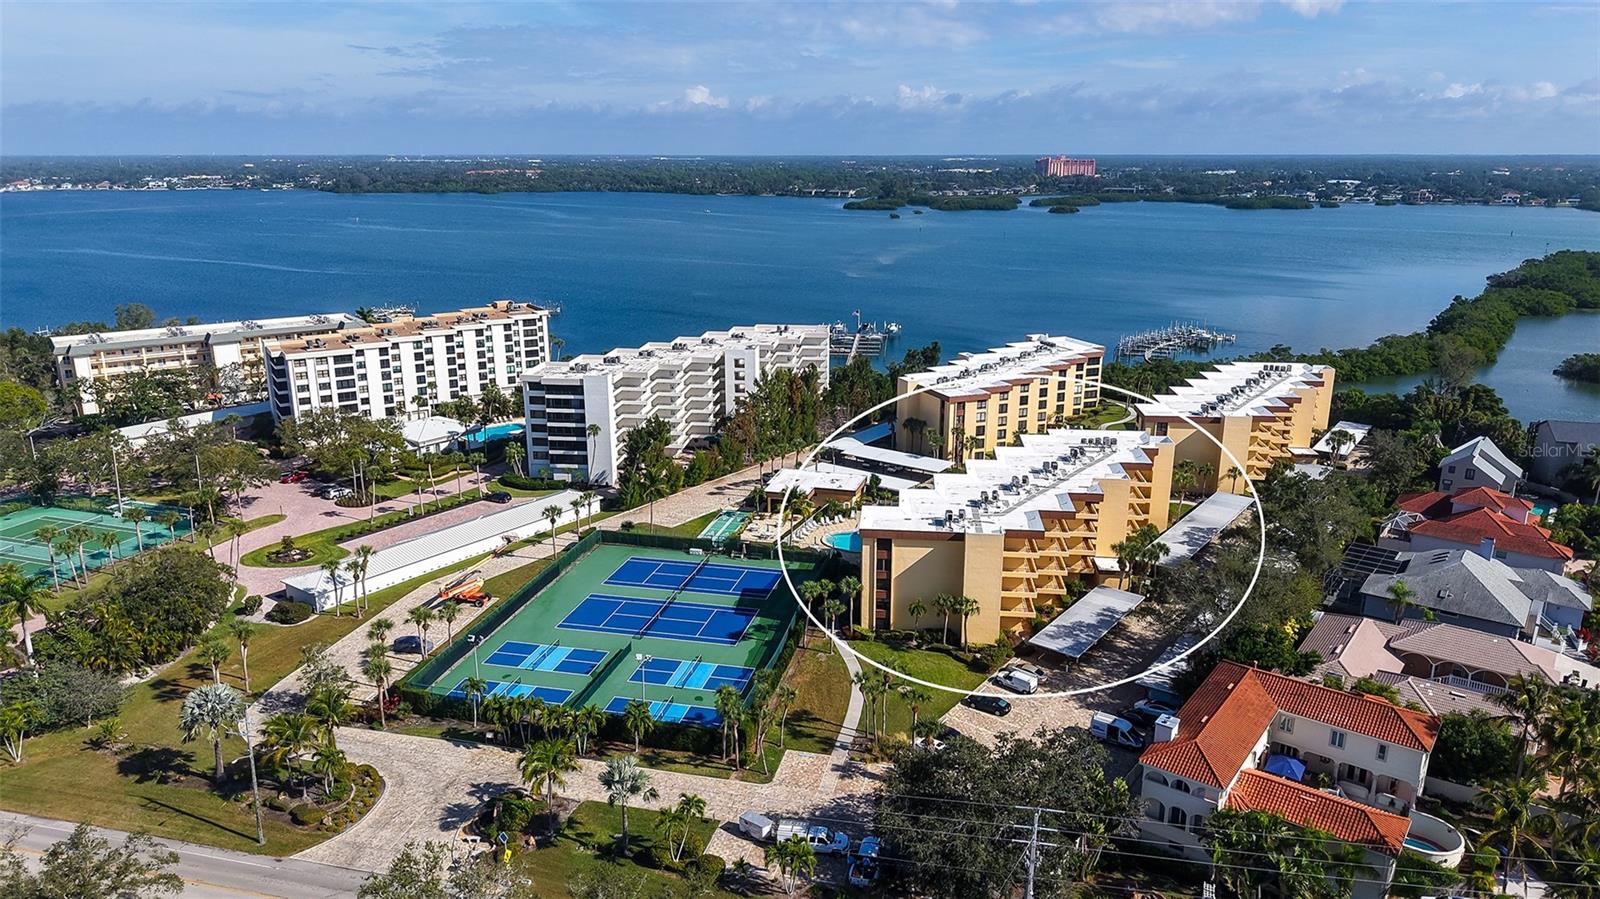
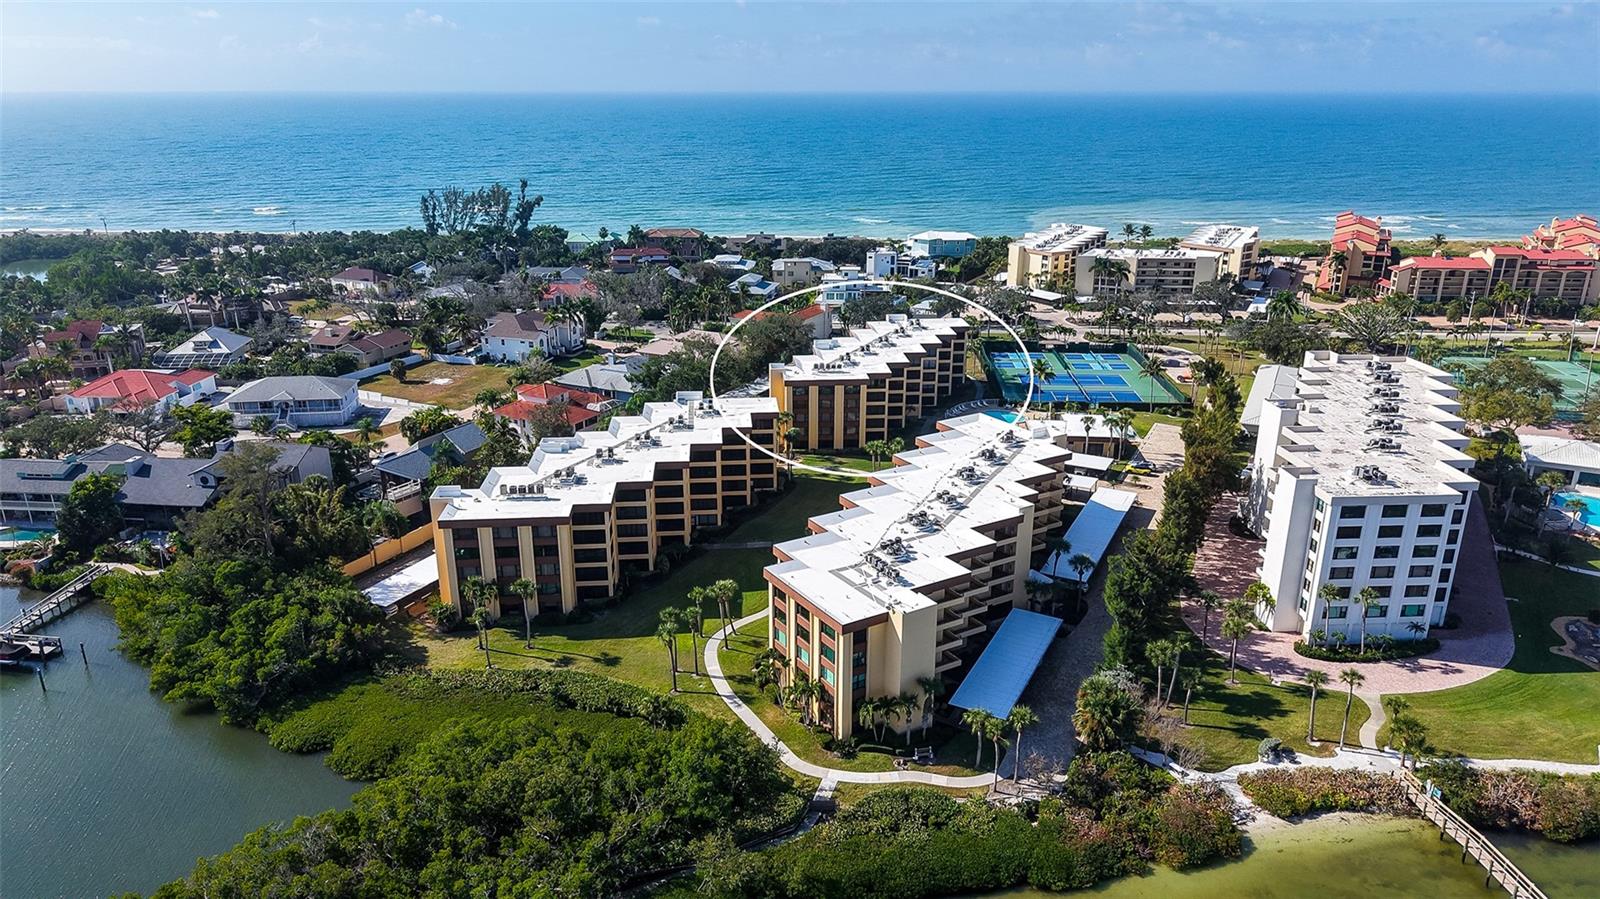
Waterfront condominium complex outlined in white, beside tennis courts and Sarasota Bay.
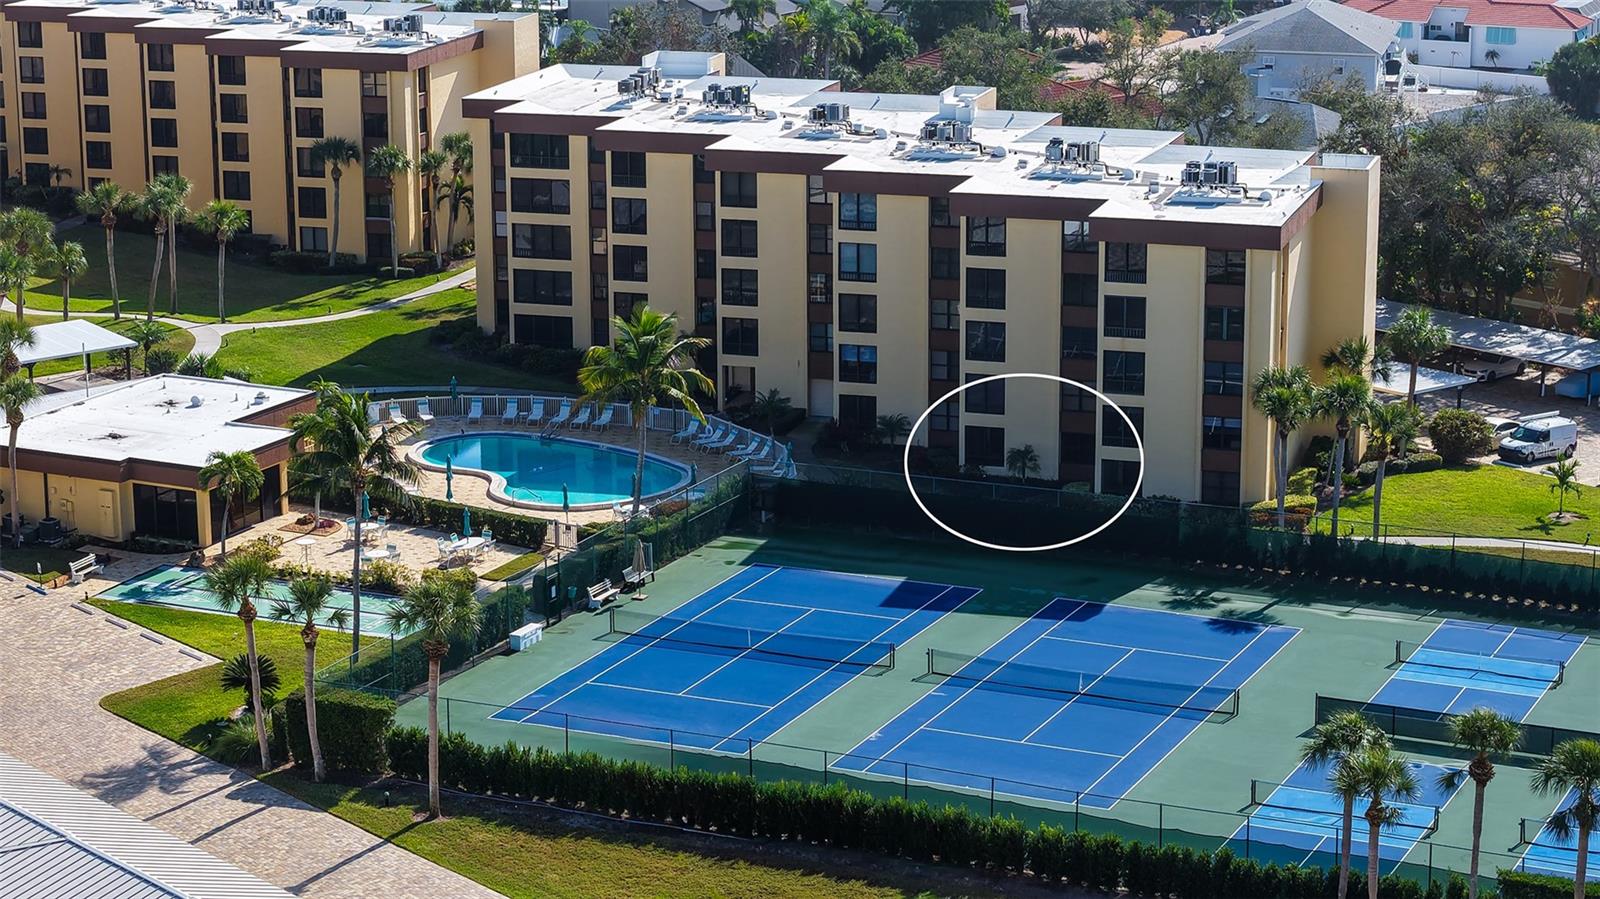
Condominium building beside a pool and tennis courts, with a white oval marking part of the building.
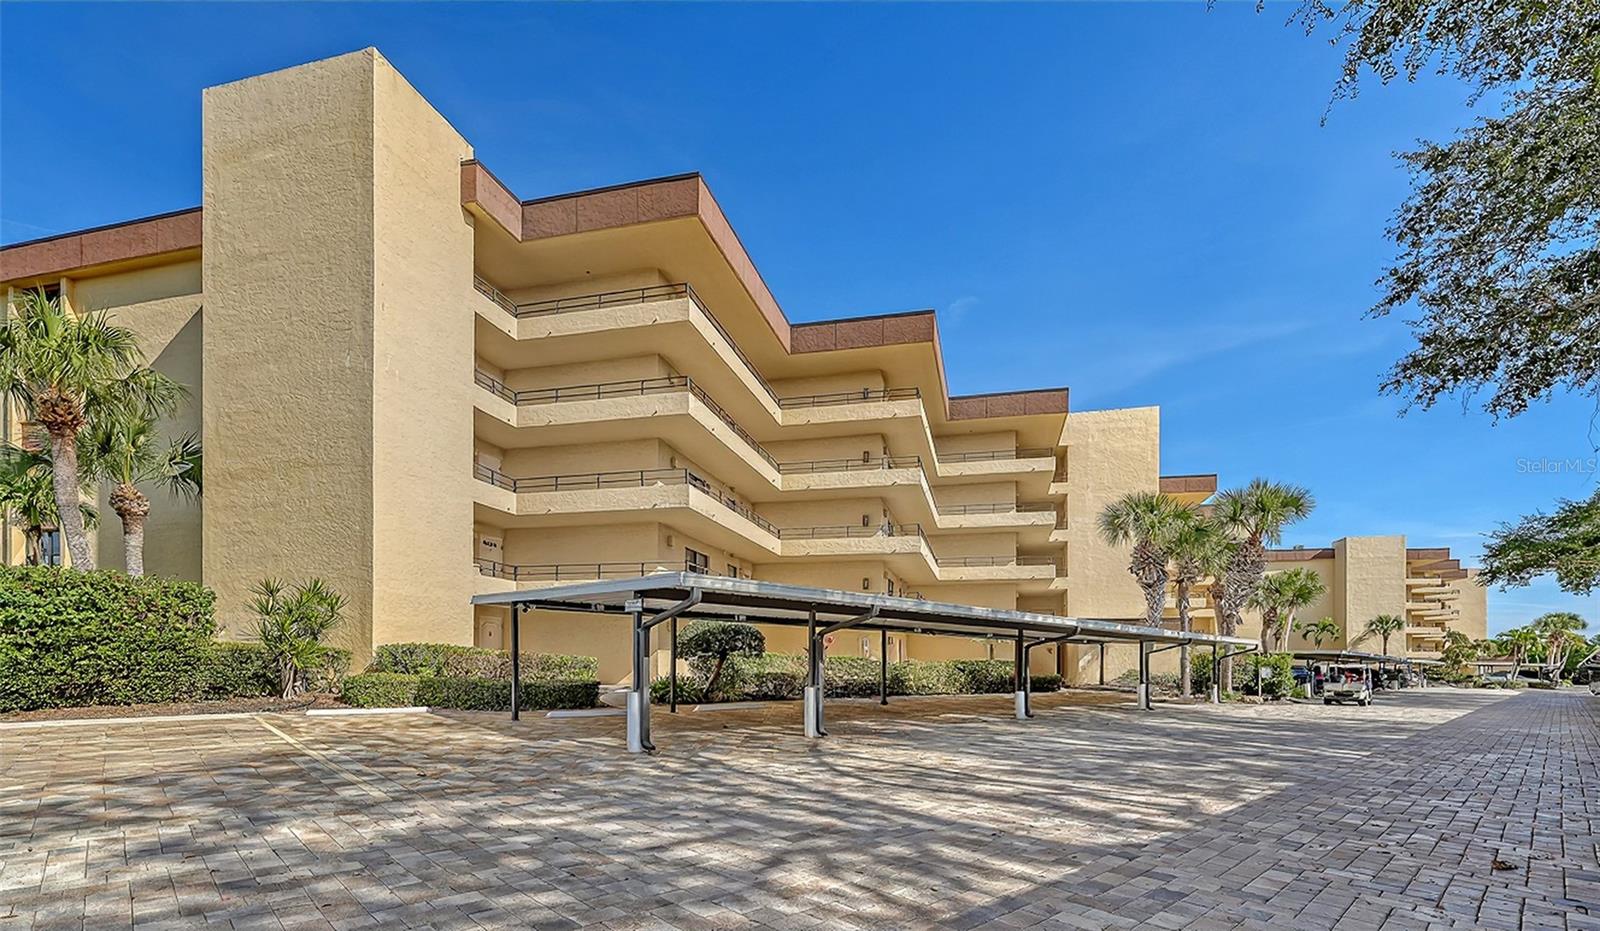
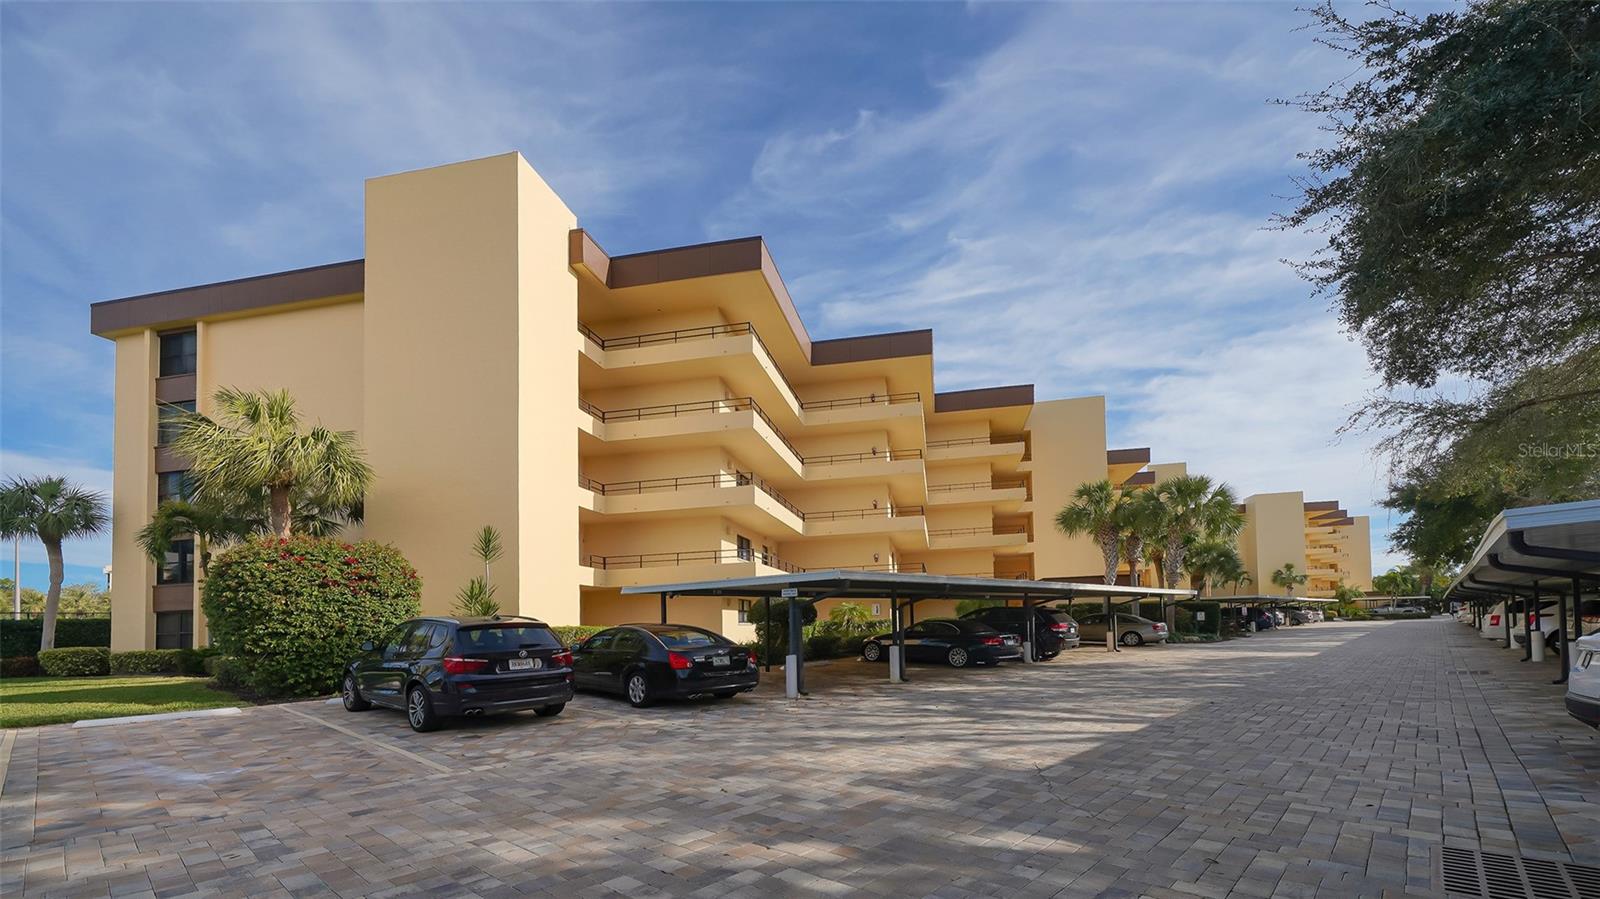
Beige condominium building with tiered balconies and covered parking beneath palm trees.
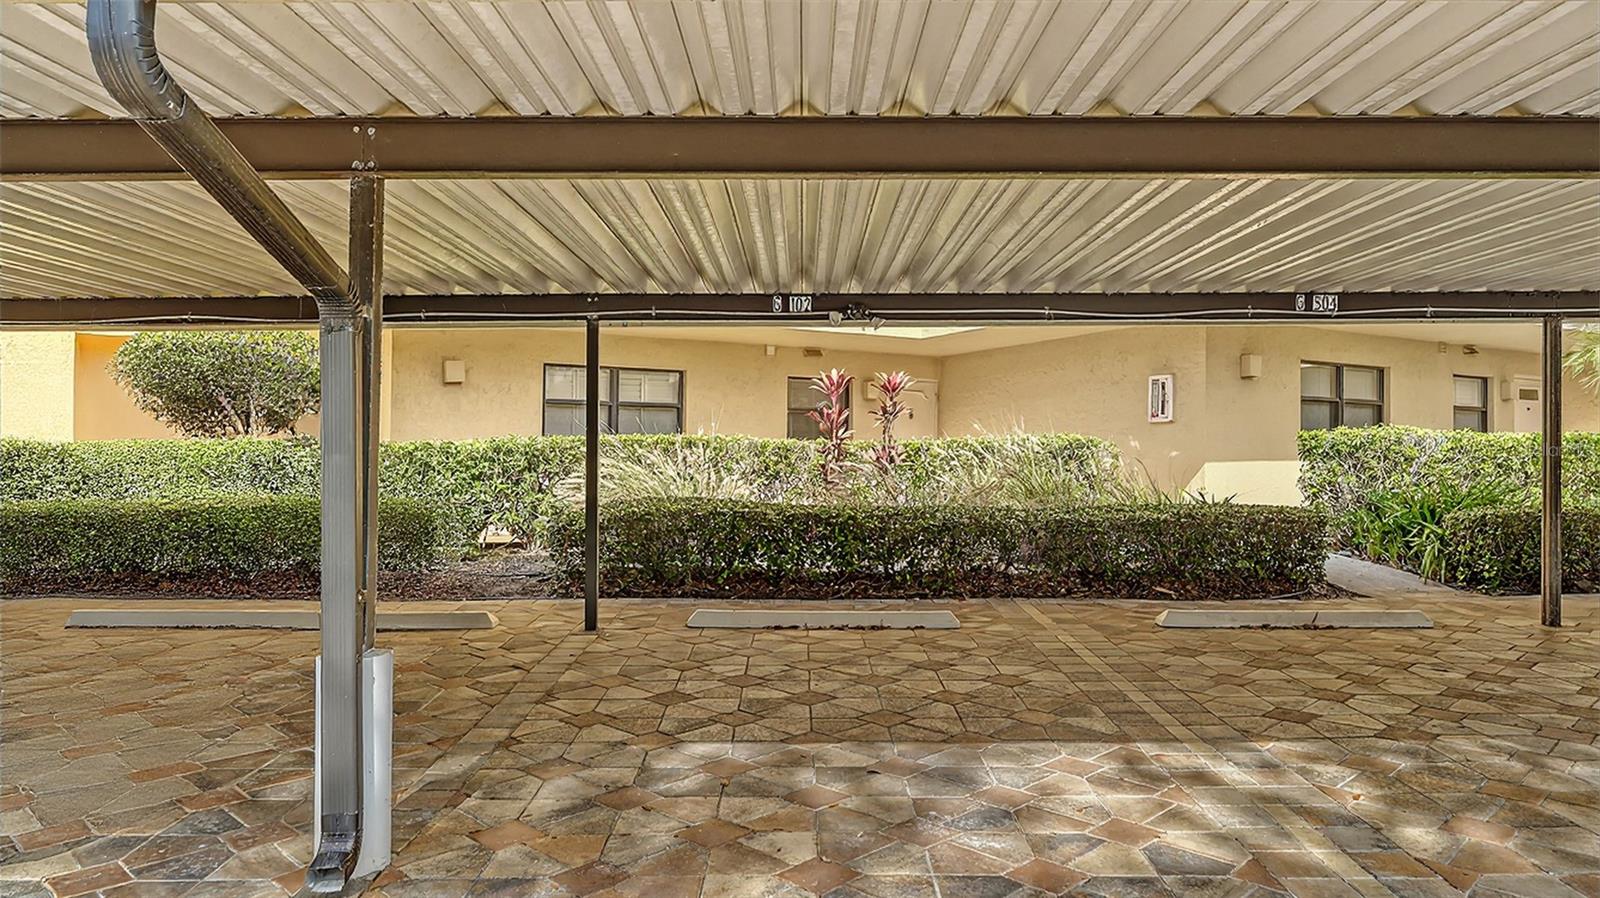
Covered condominium parking area with stone paving and landscaped hedges.
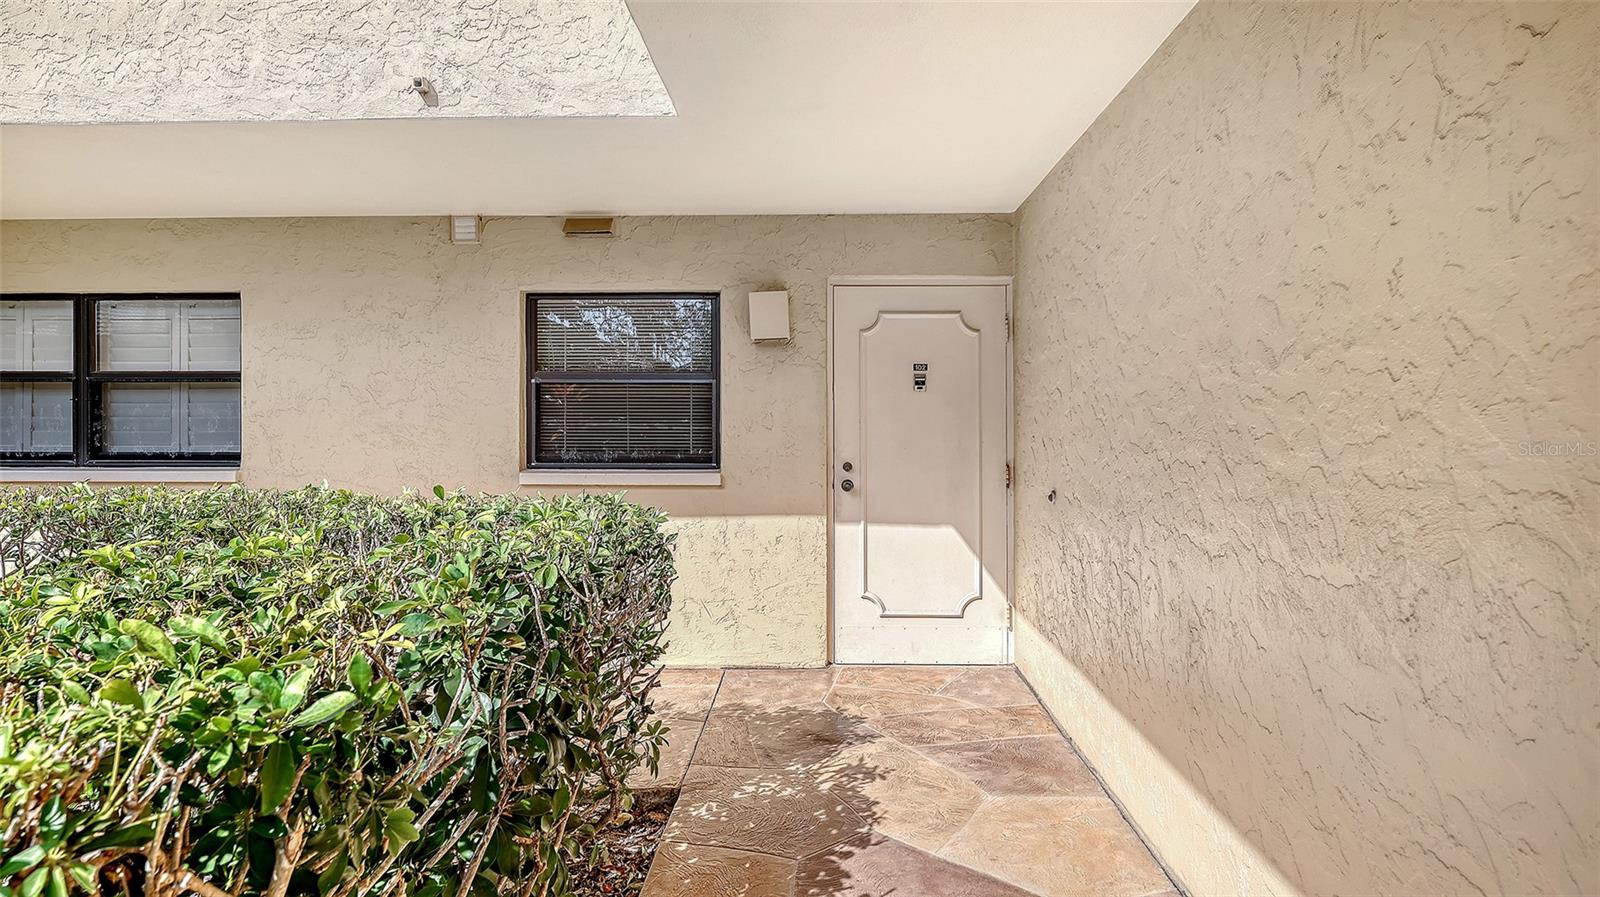
Condo entrance with door 102, tiled walkway, and trimmed shrubs.
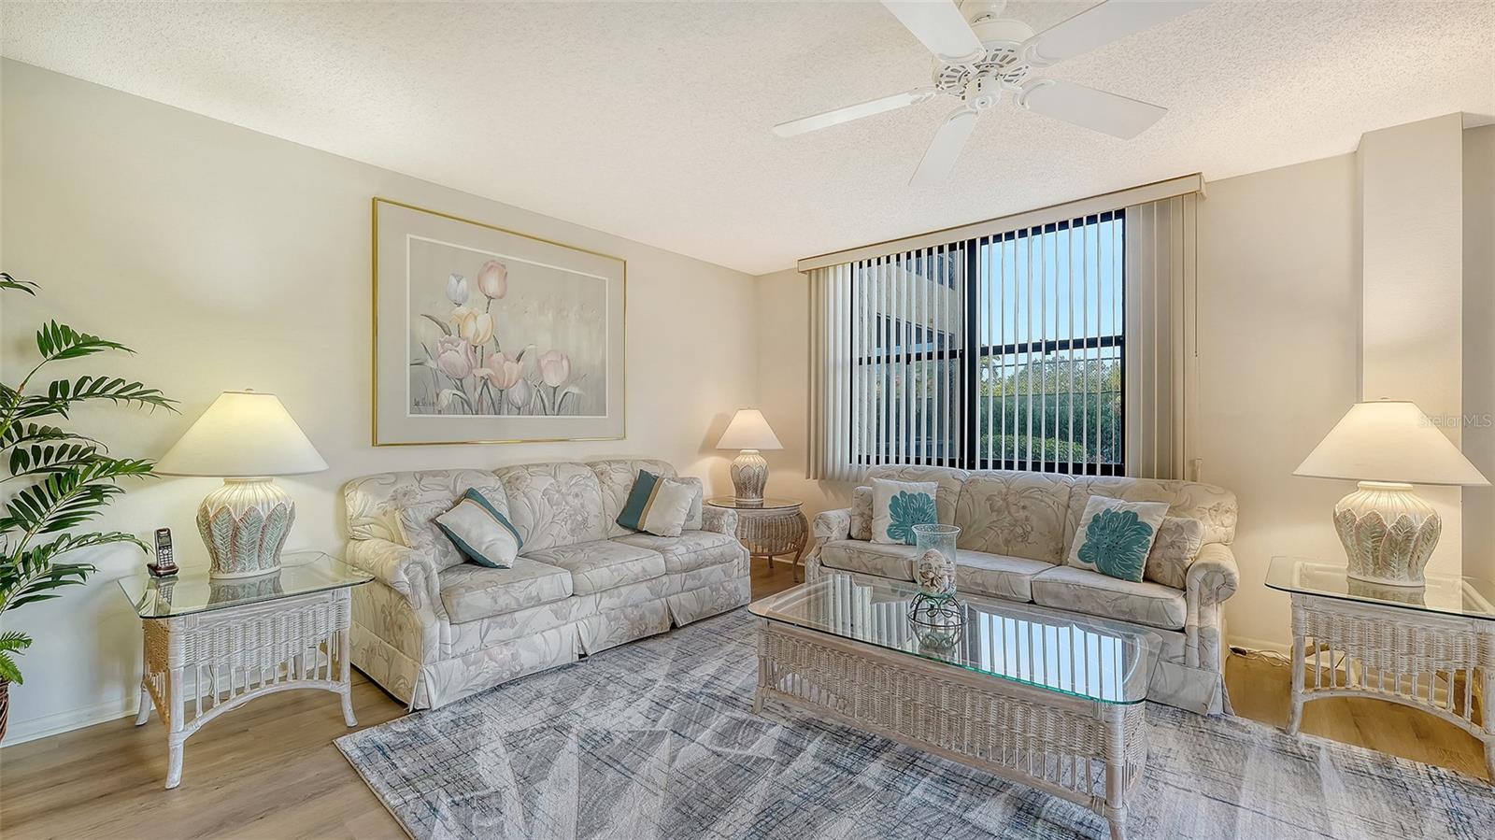
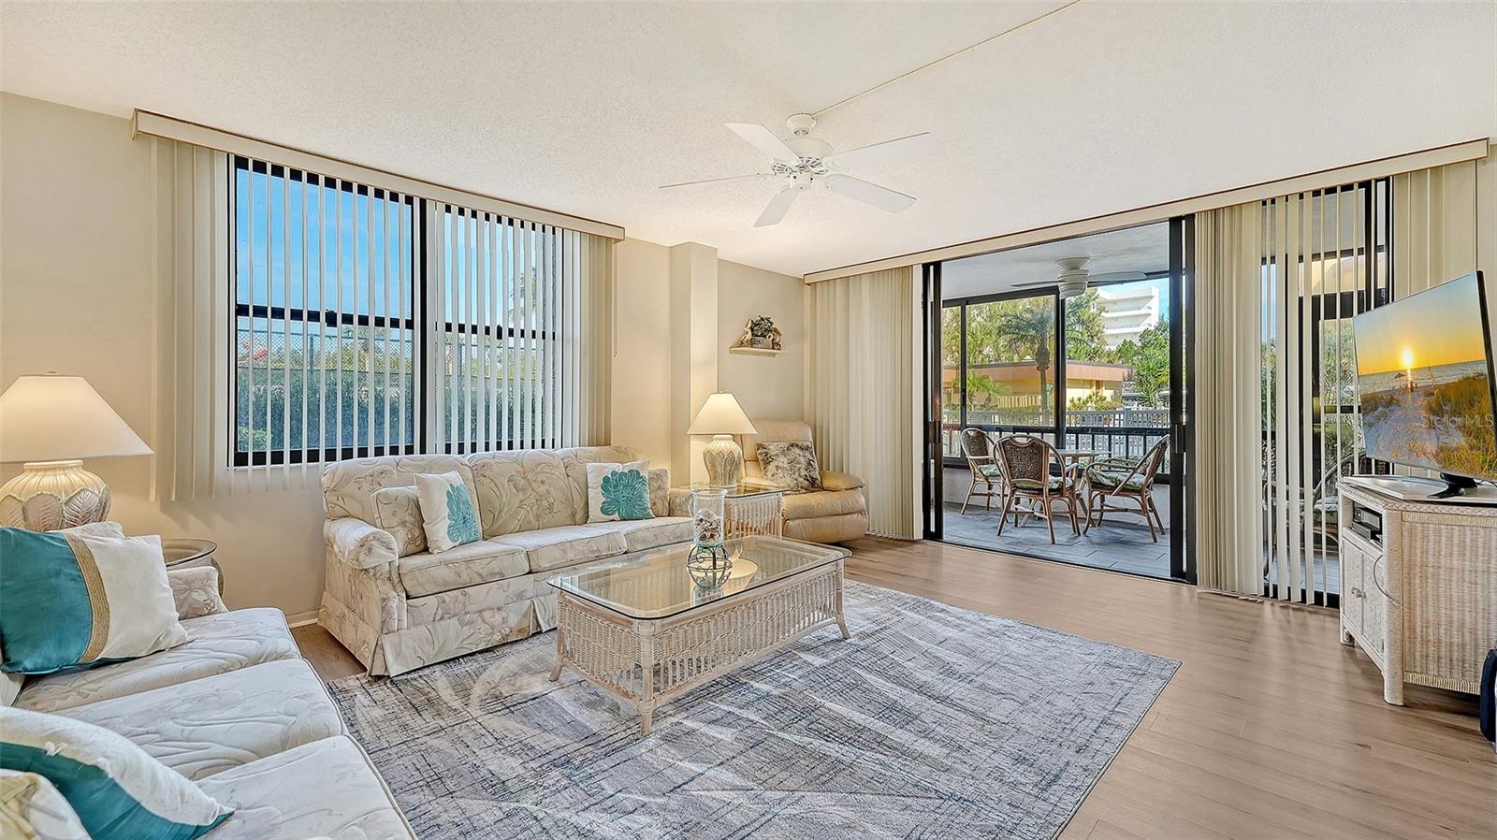
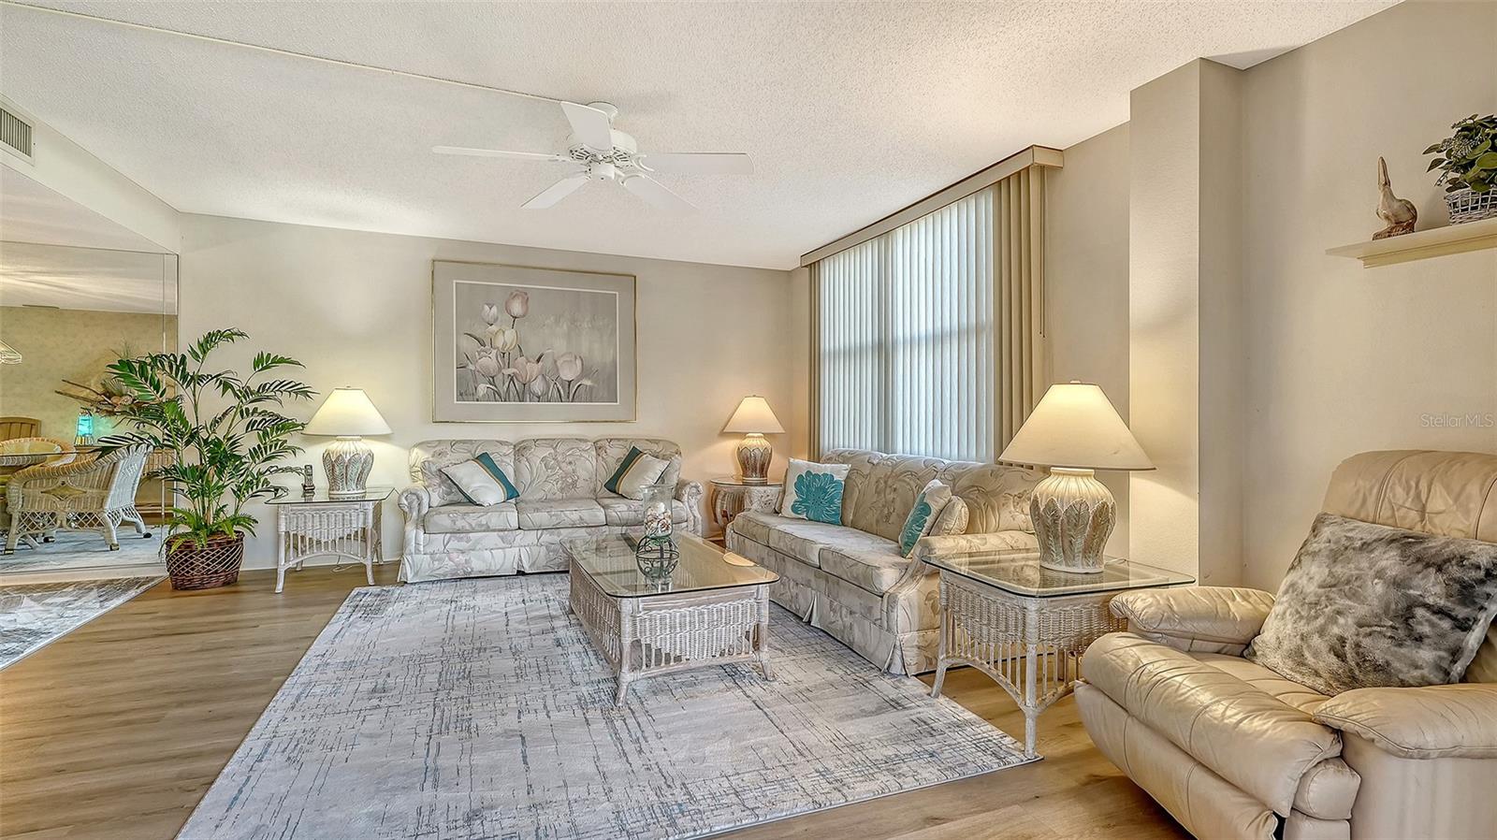
Furnished living room with patterned sofas, a glass coffee table, and a window overlooking greenery.
Living room with light sofas and a coffee table, opening through sliding glass doors to a furnished patio.
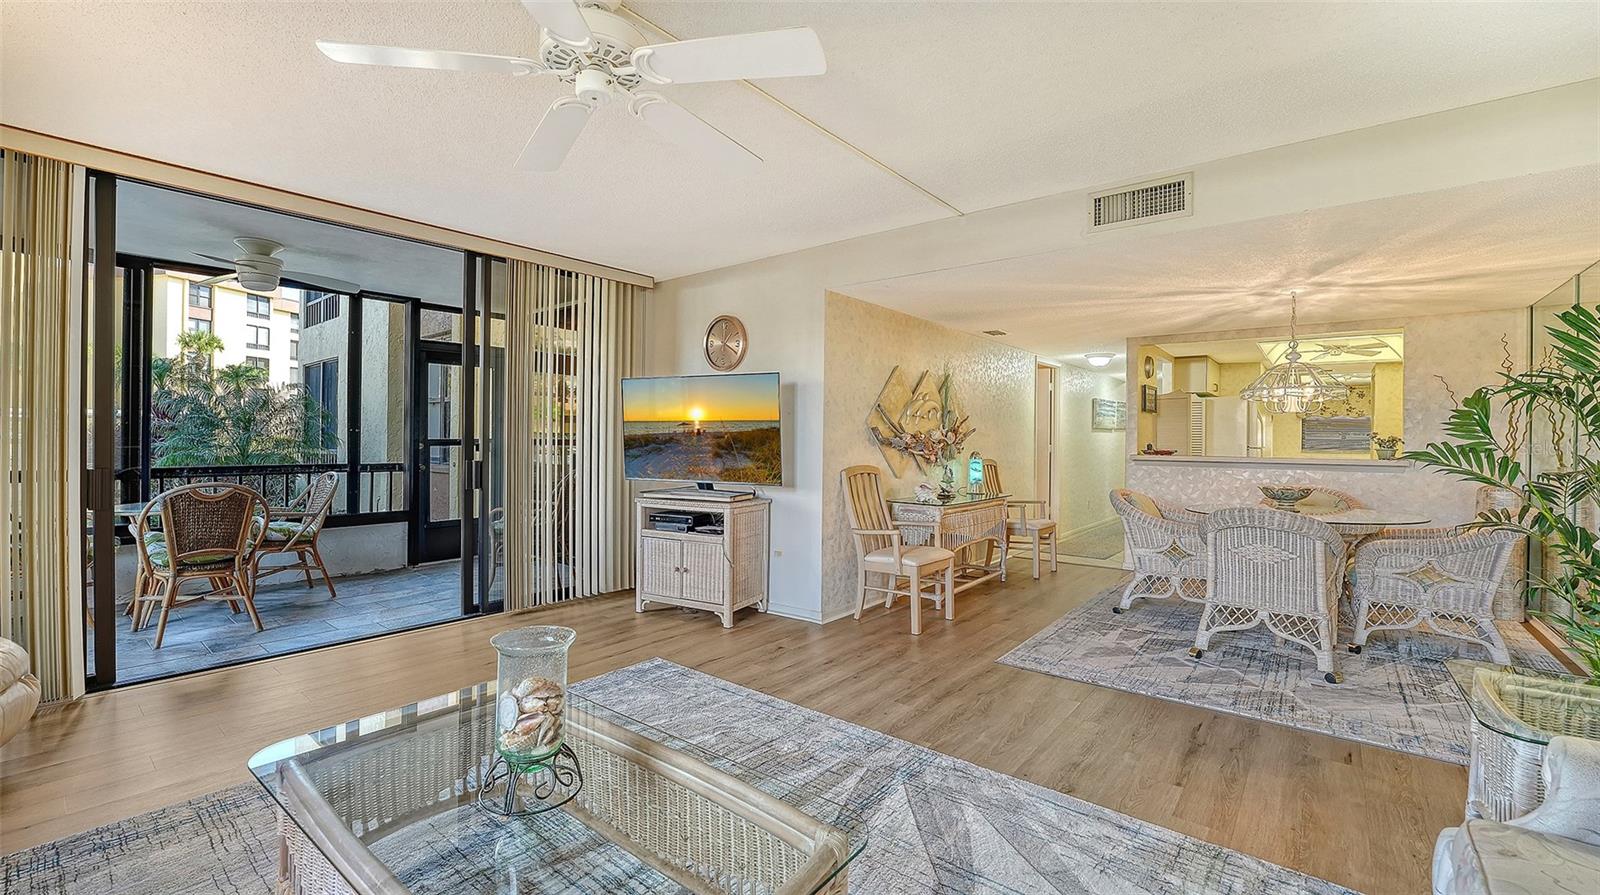
Condo living and dining area with wicker furniture and sliding doors to a screened balcony.
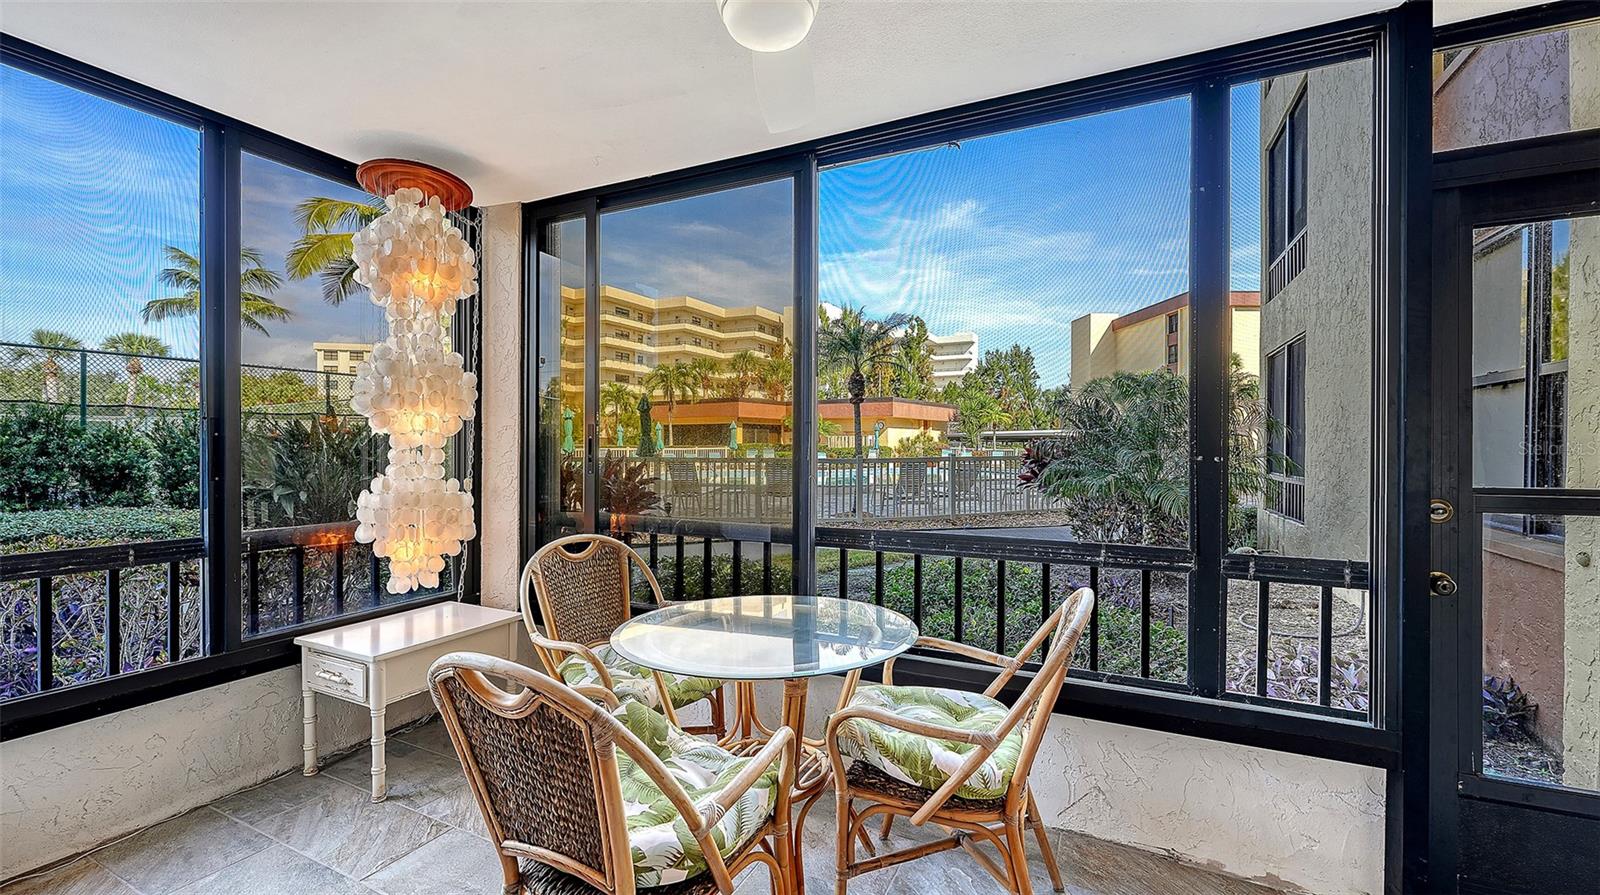
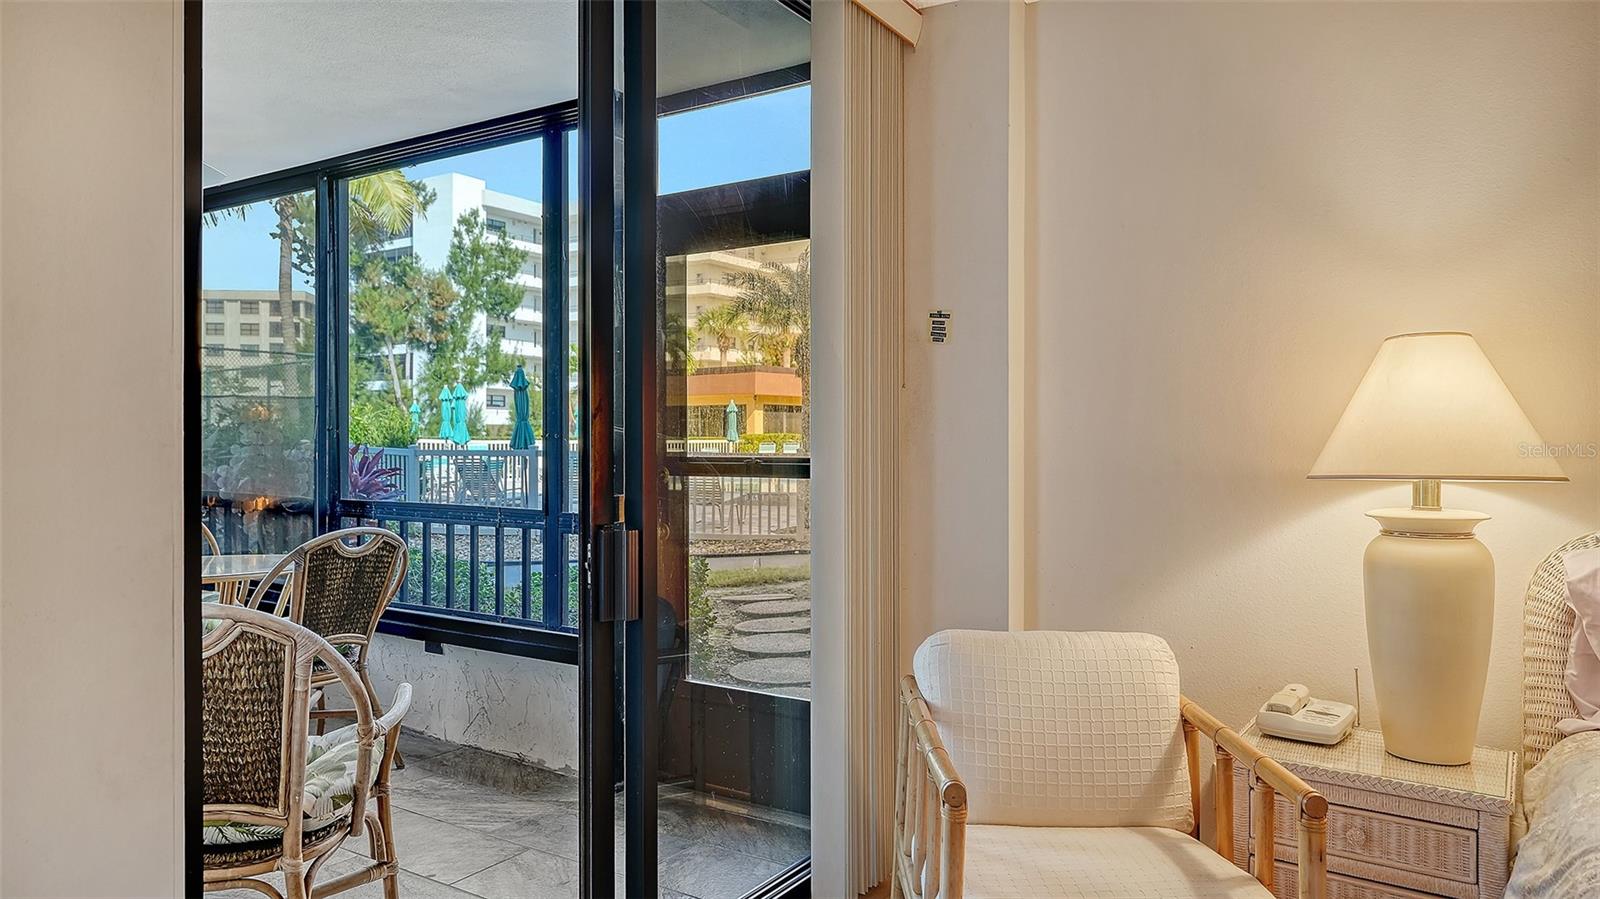
Screened lanai with wicker dining chairs and a glass table overlooking the pool area.
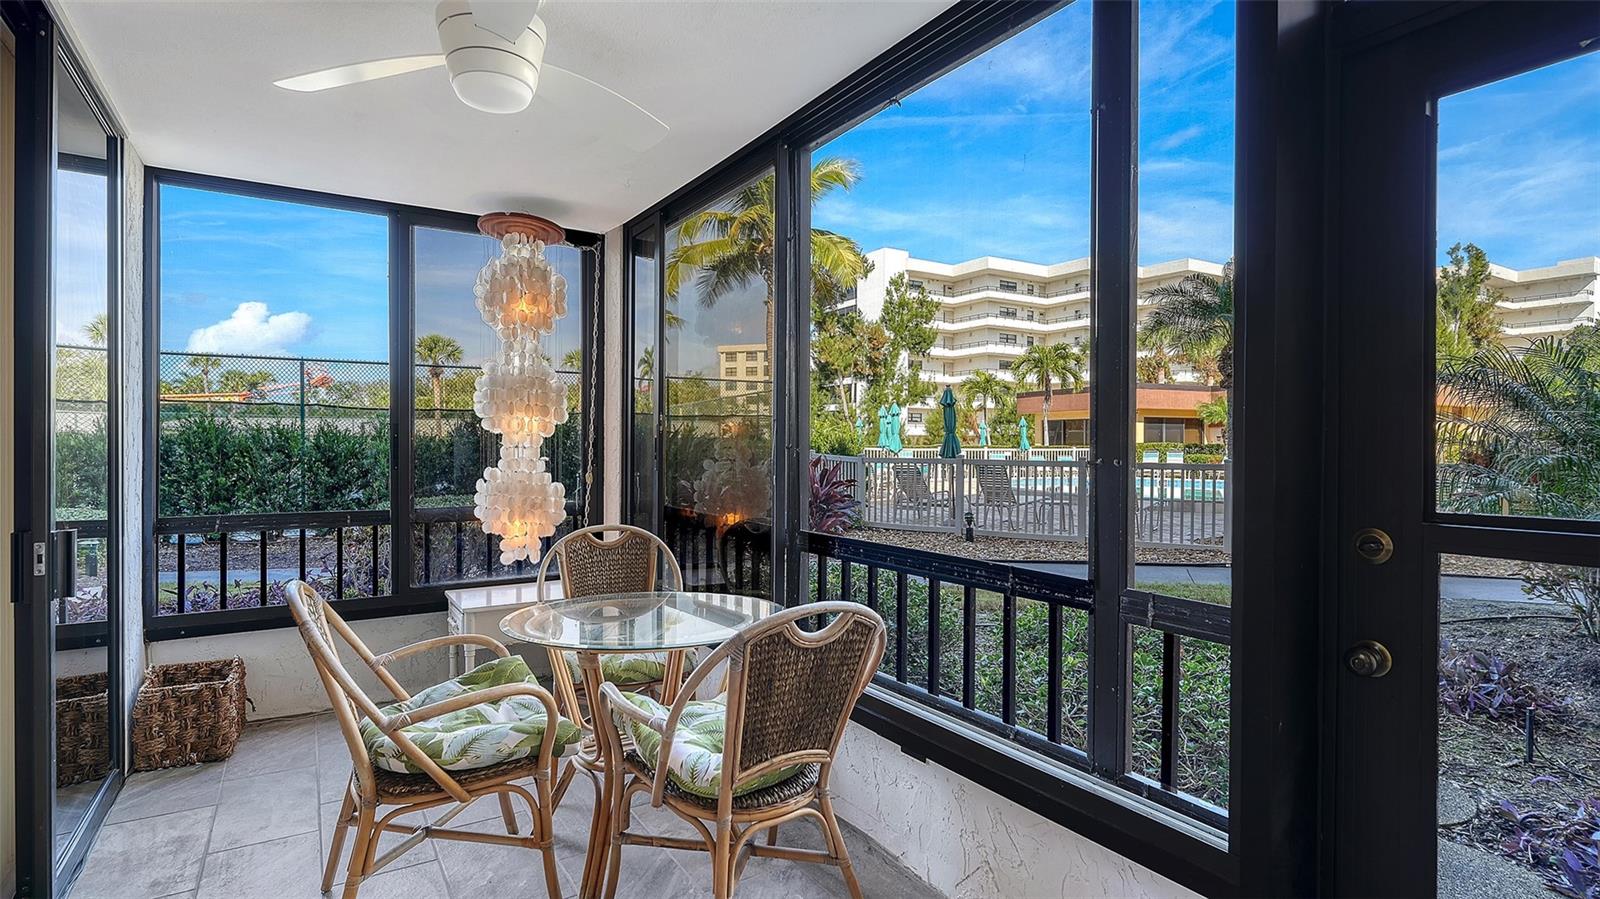
Furnished glass-enclosed sunroom with wicker dining set and views of the pool deck.
Furnished living room with pale patterned sofas, wicker tables, and a large area rug.
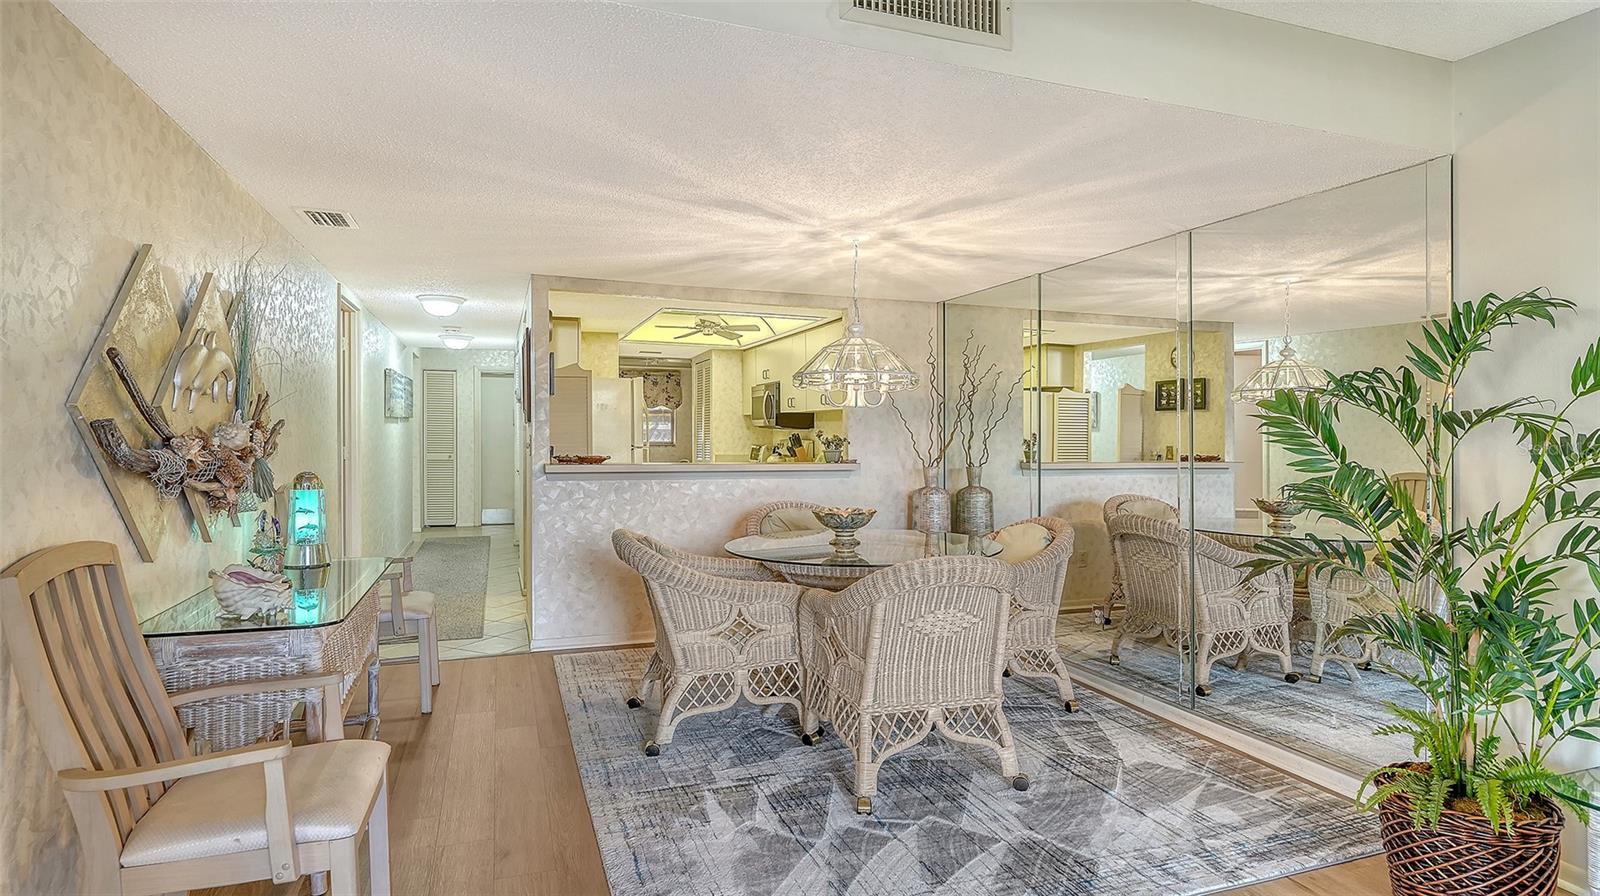
Furnished dining area with wicker chairs, mirrored wall, and kitchen beyond.
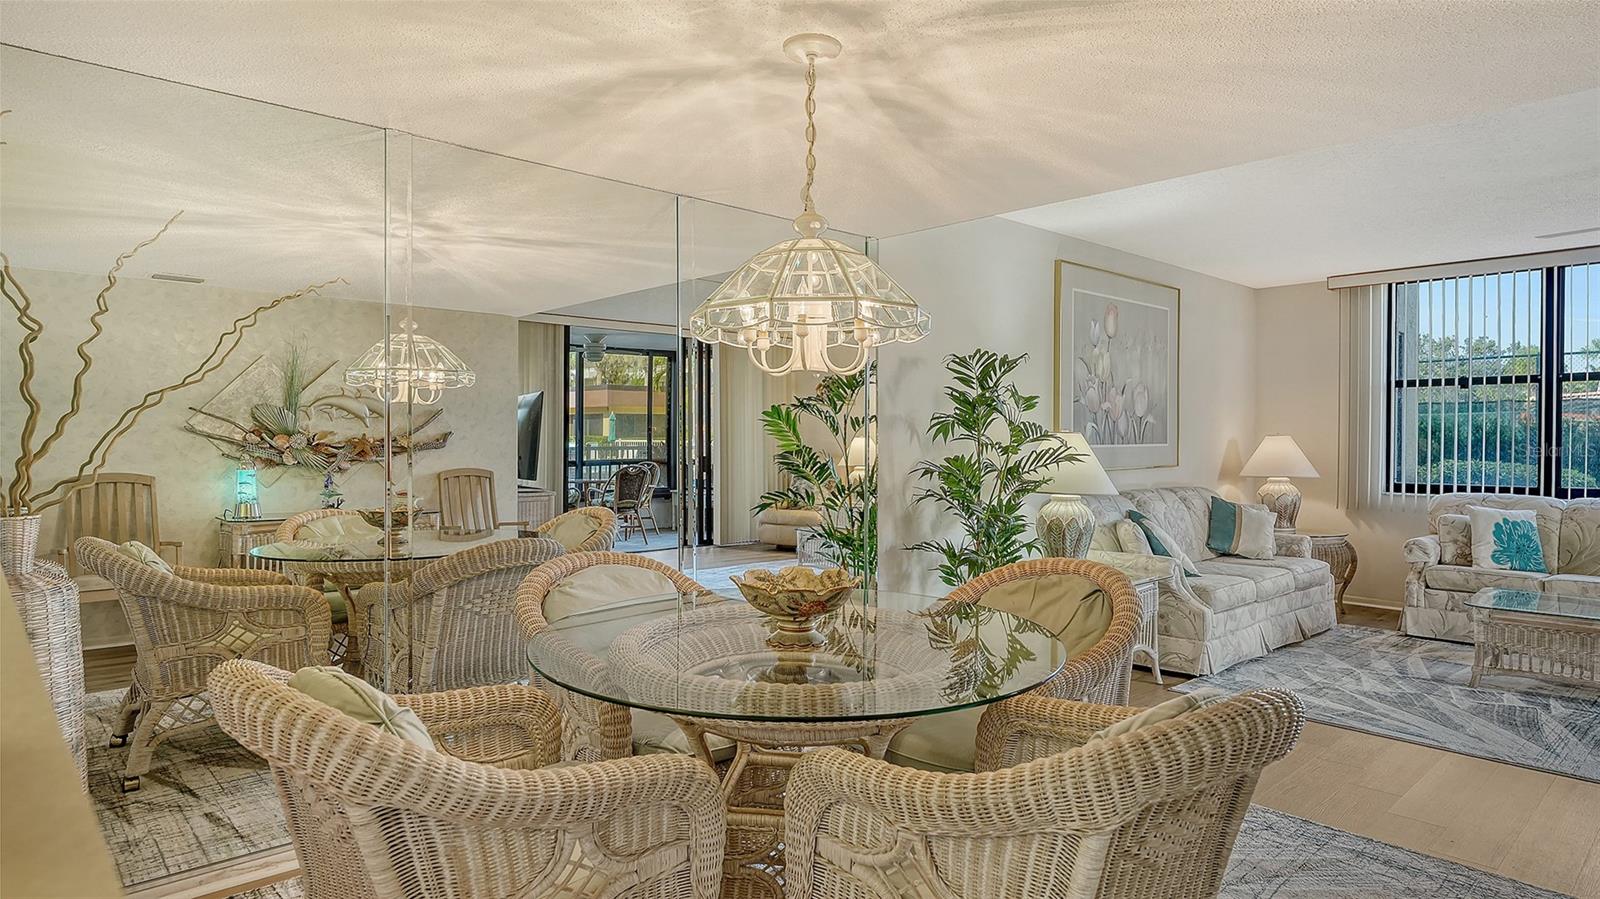
Furnished condo dining area with wicker chairs, mirrored walls, and an adjoining living room.
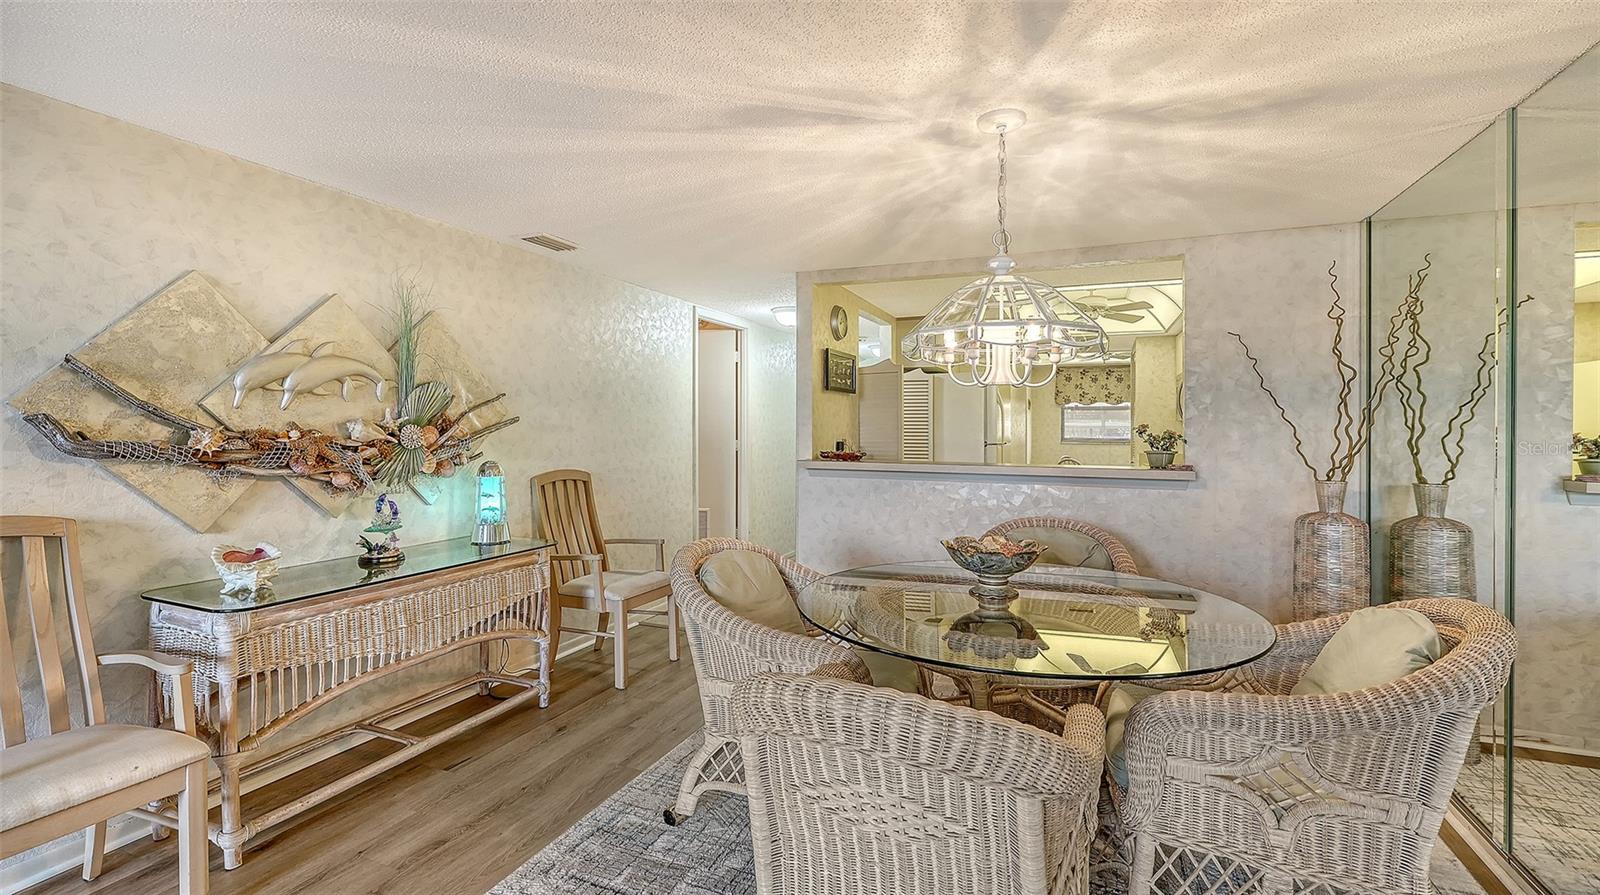
Dining area with wicker chairs, a glass-top table, chandelier, and open kitchen.
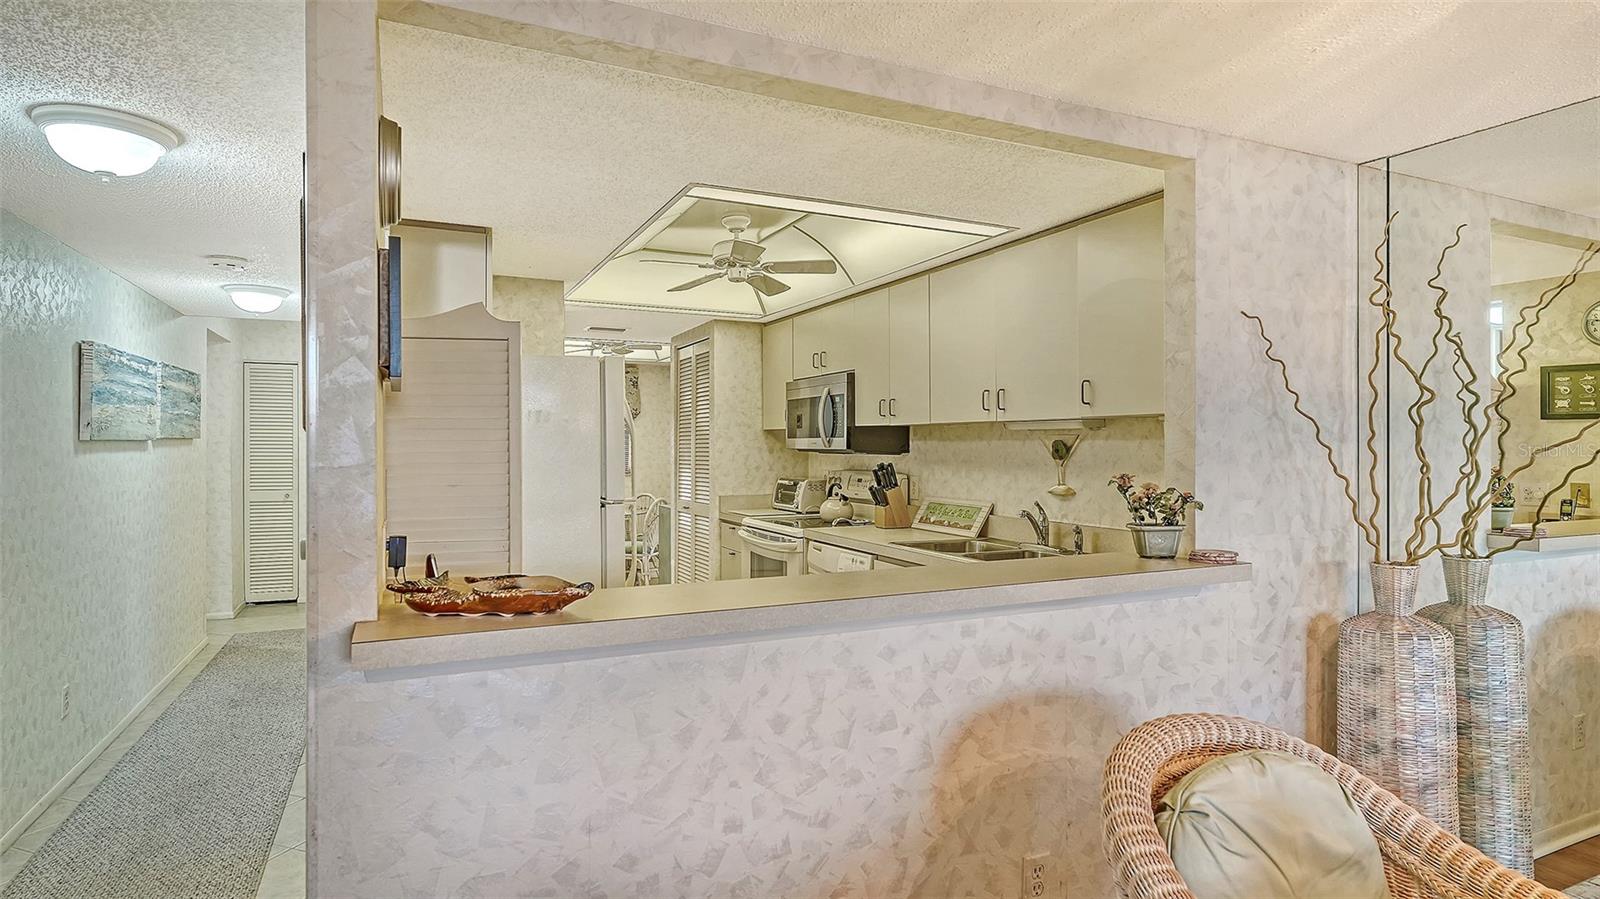
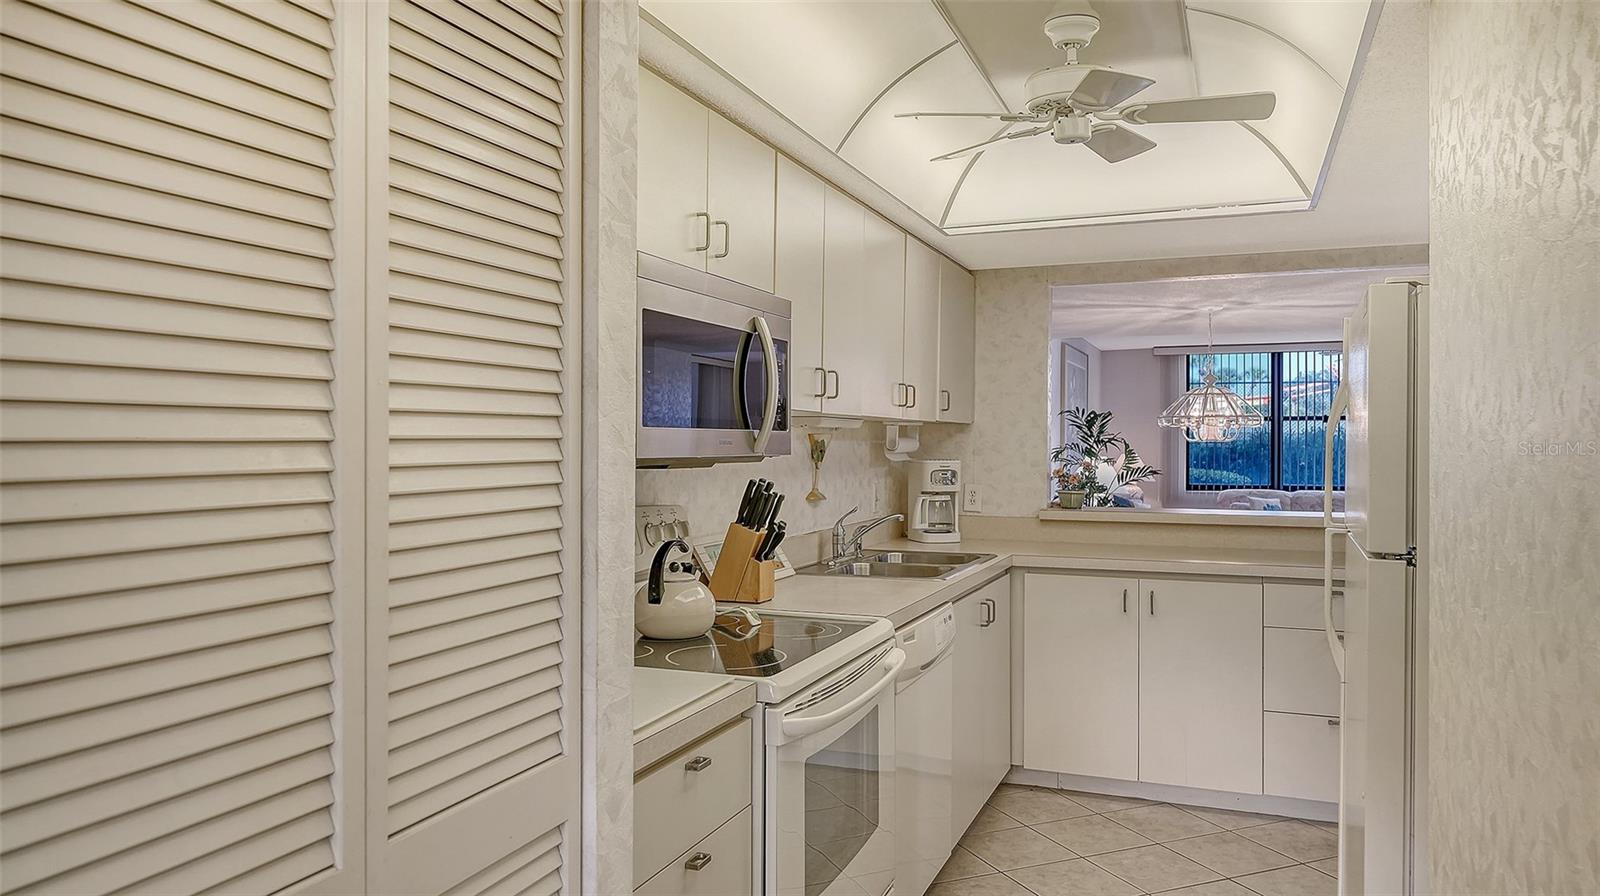
Condo kitchen with cream cabinets and a wide pass-through overlooking the hallway.
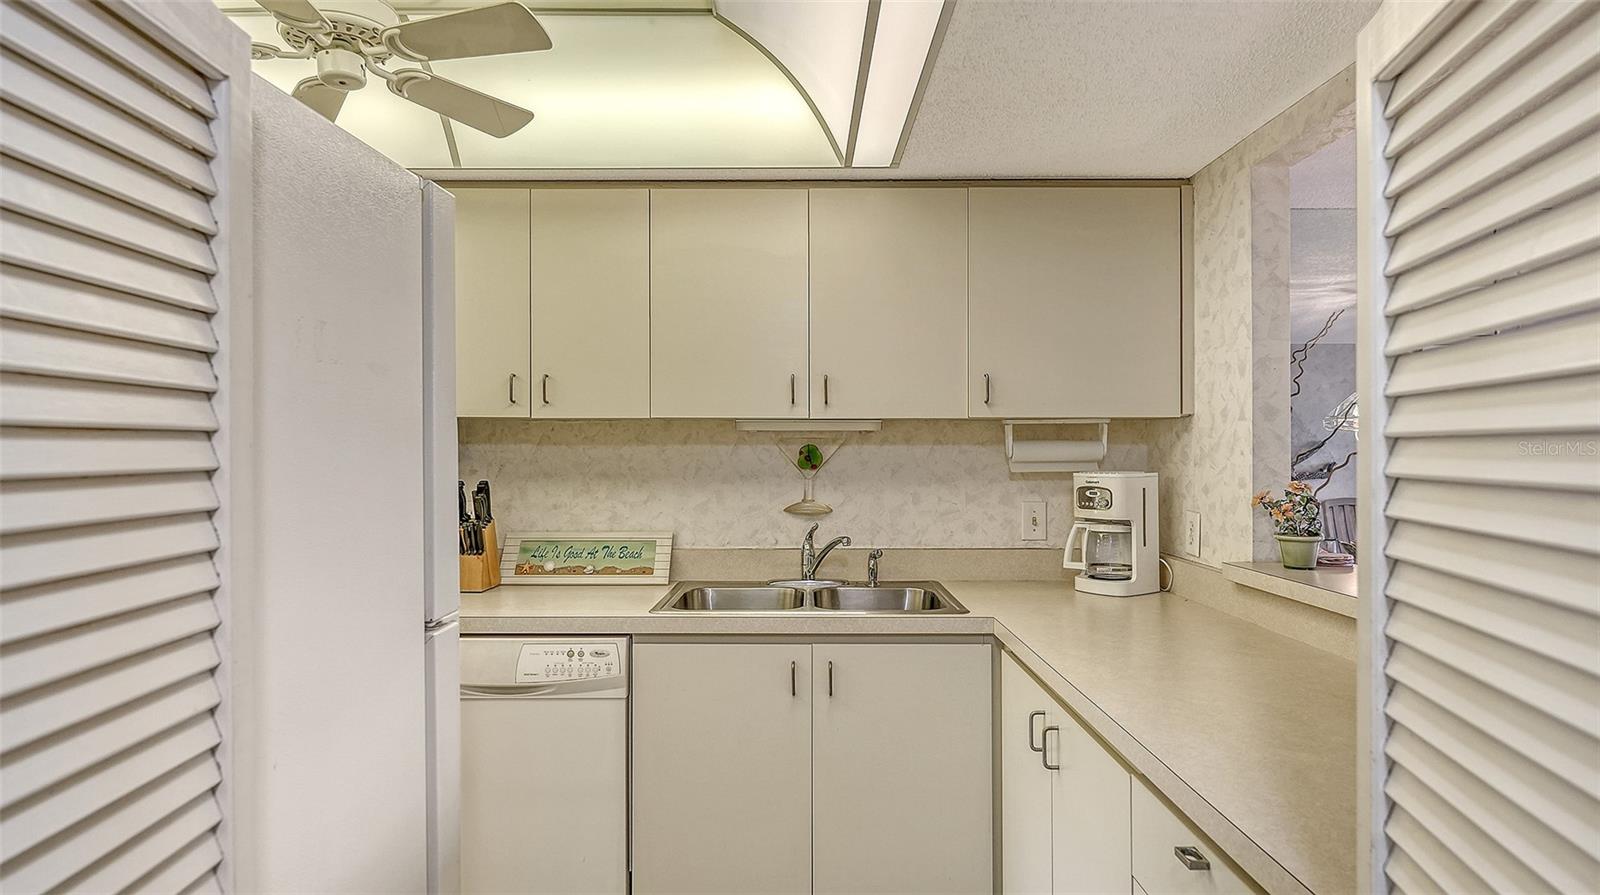
Kitchen with white cabinets, a double-basin sink, and light countertops.
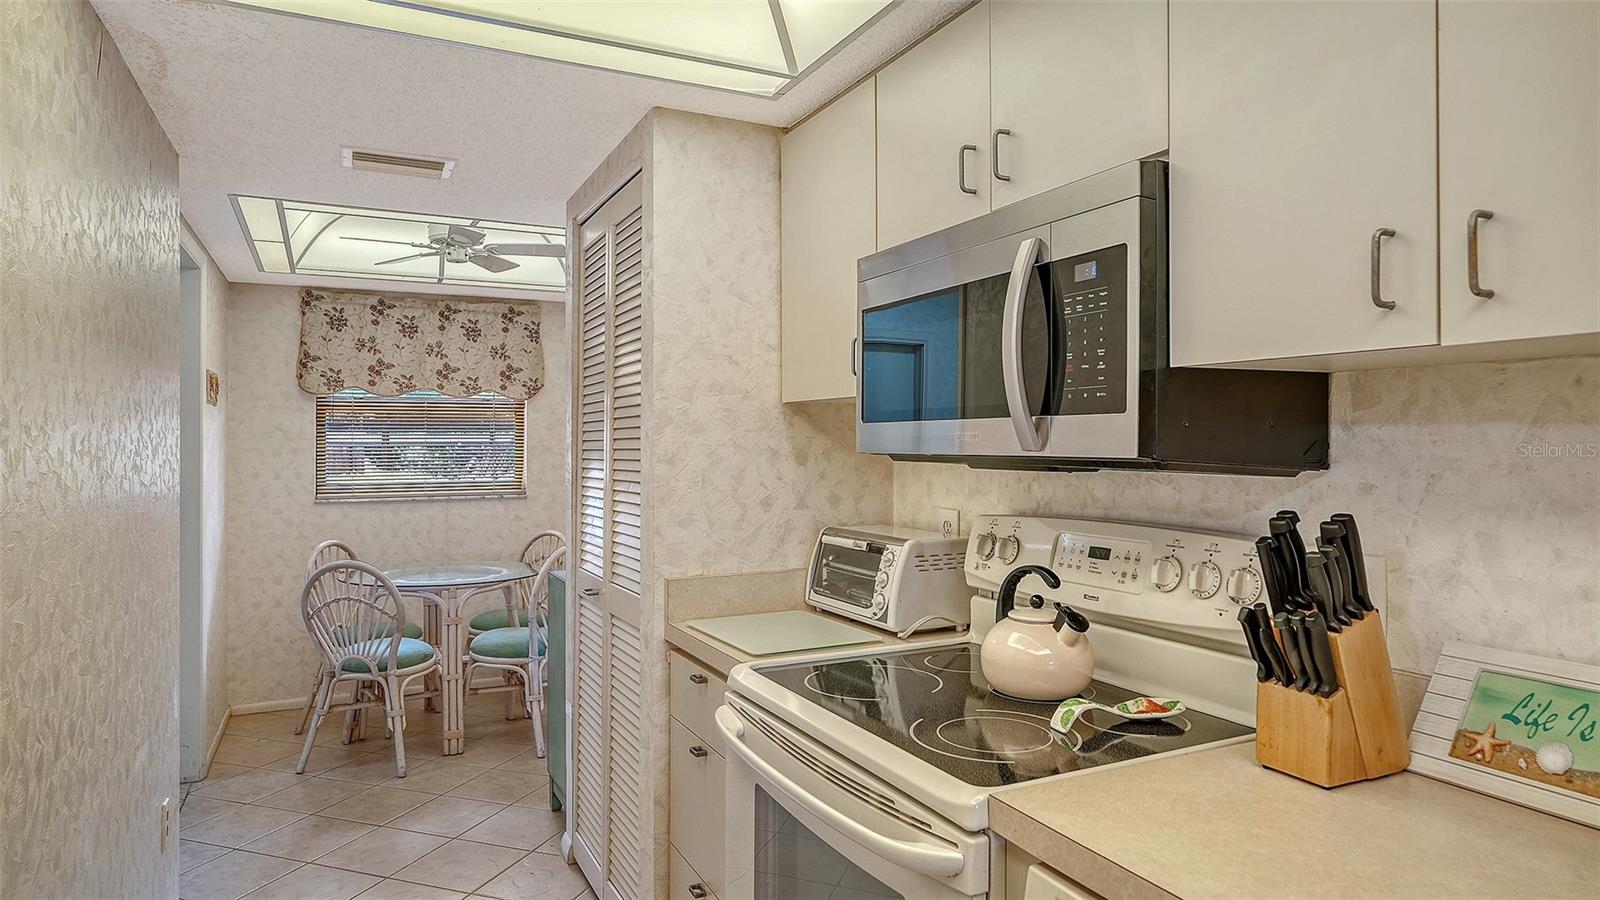
Kitchen with cream cabinets and electric range, opening to a tiled breakfast nook with wicker chairs.
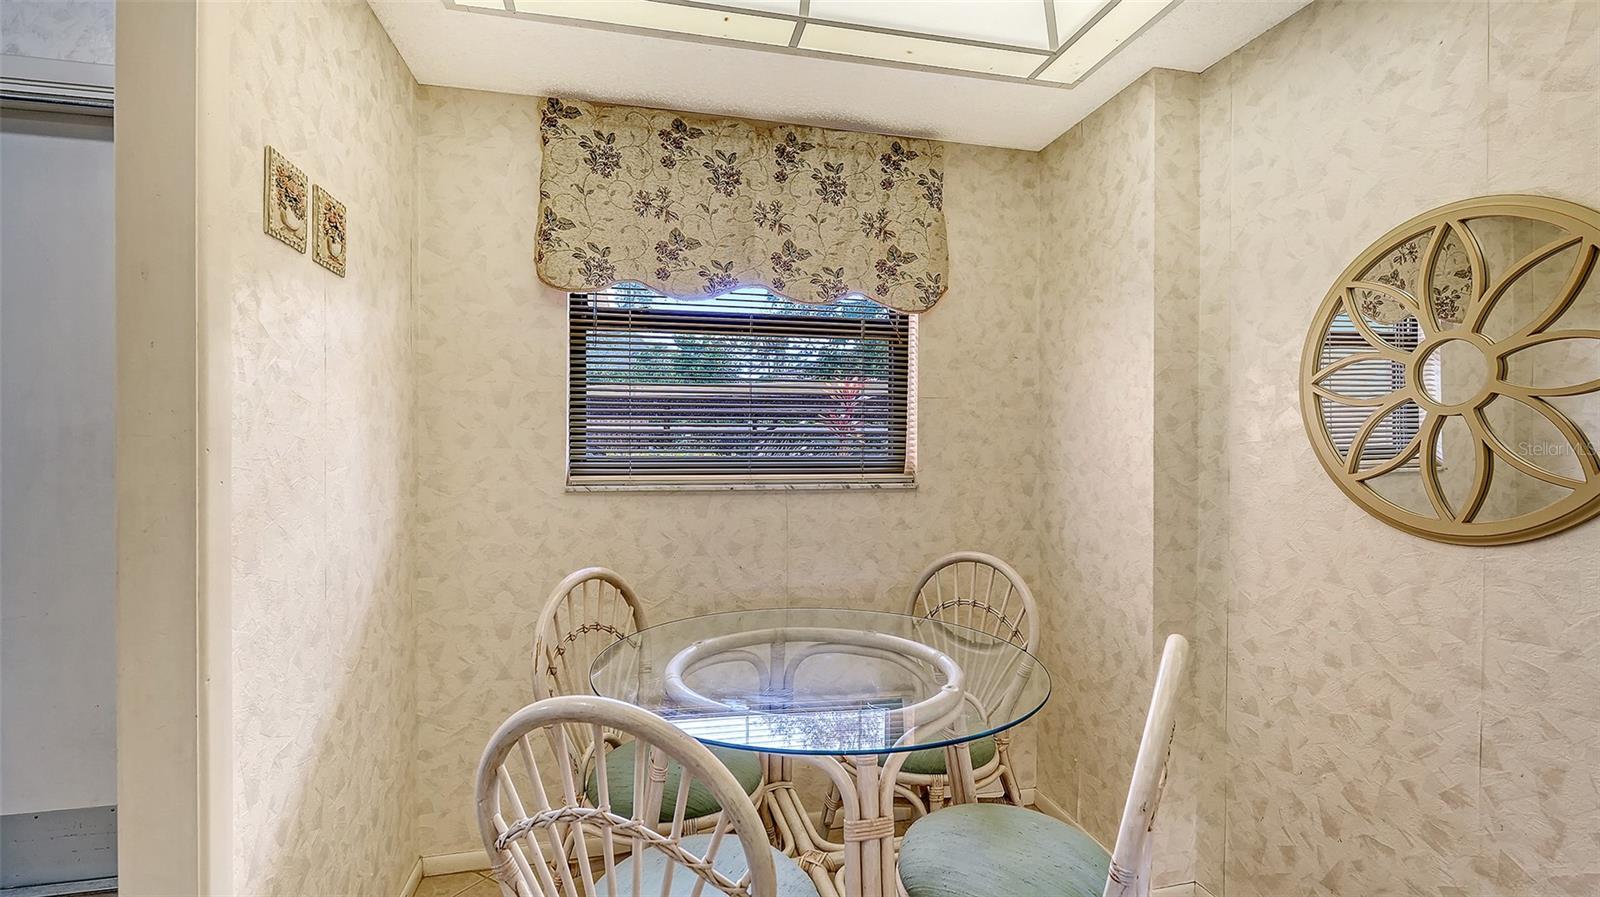
Dining nook with a round glass table, wicker chairs, skylight, and large circular wall mirror.
White condo kitchen with stainless-steel appliances and a pass-through to the living area.
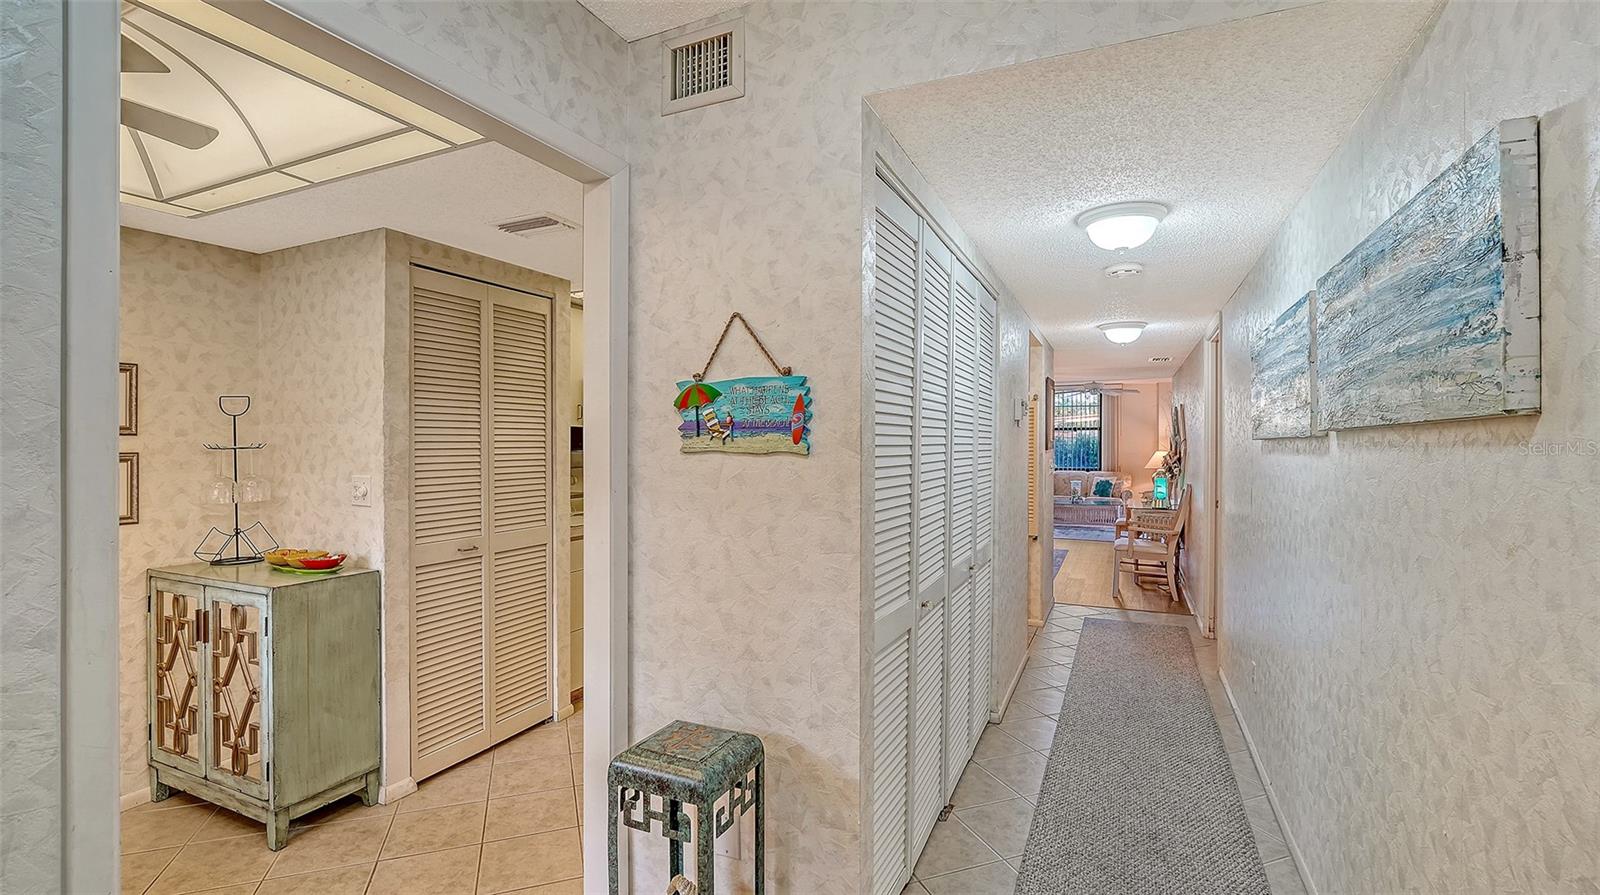
Furnished condo entry hall with louvered closets, a gray runner, and coastal artwork.
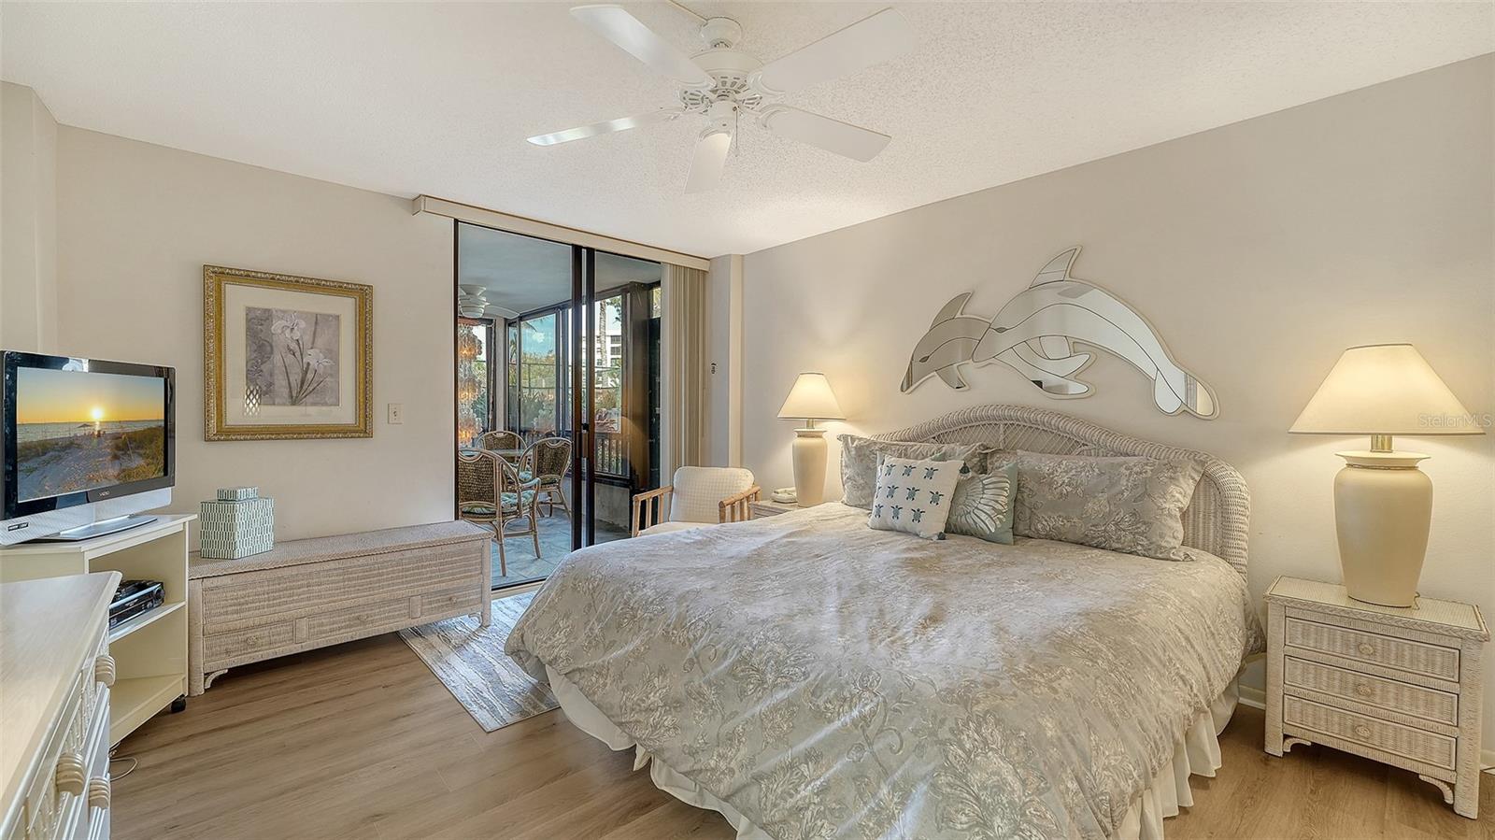
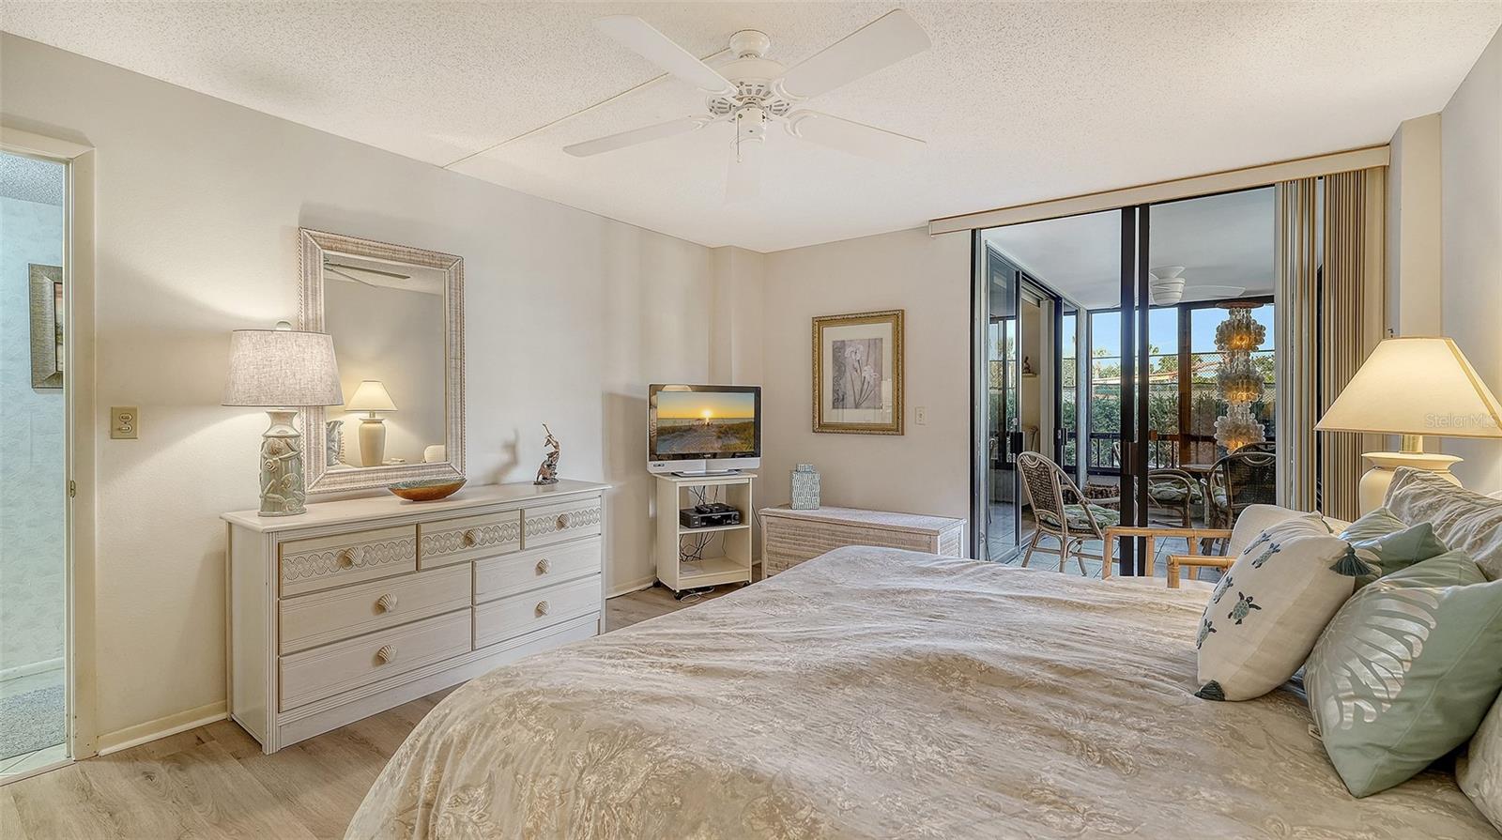
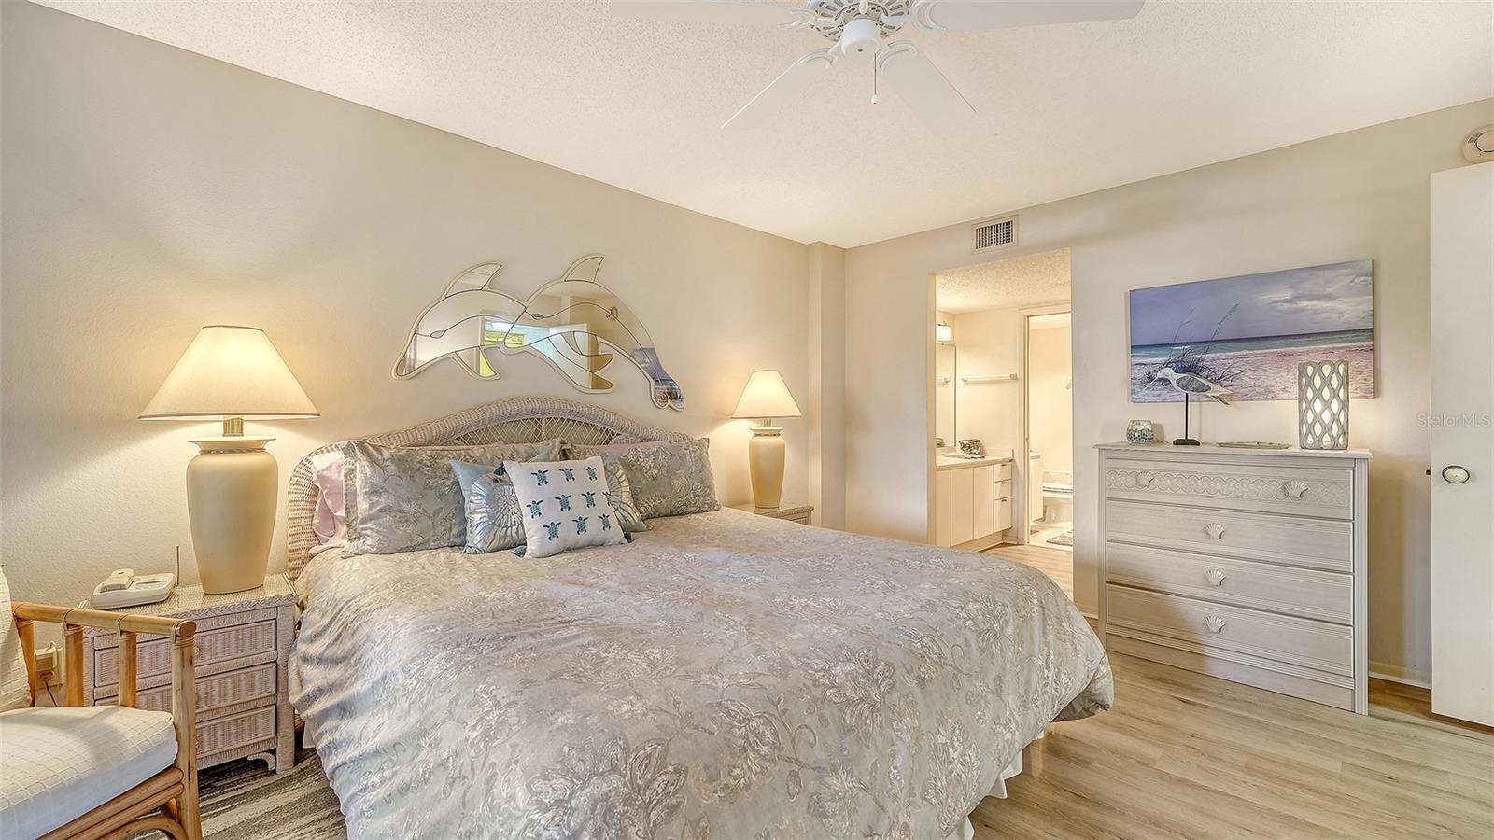
Furnished bedroom with a large patterned bed and sliding glass doors opening to a balcony.
Furnished bedroom with a large bed and sliding glass doors to a balcony.
Living room with wicker seating and sliding doors opening onto a patio.
Furnished bedroom with a large bed, woven headboard, and doorway to an adjoining bathroom.
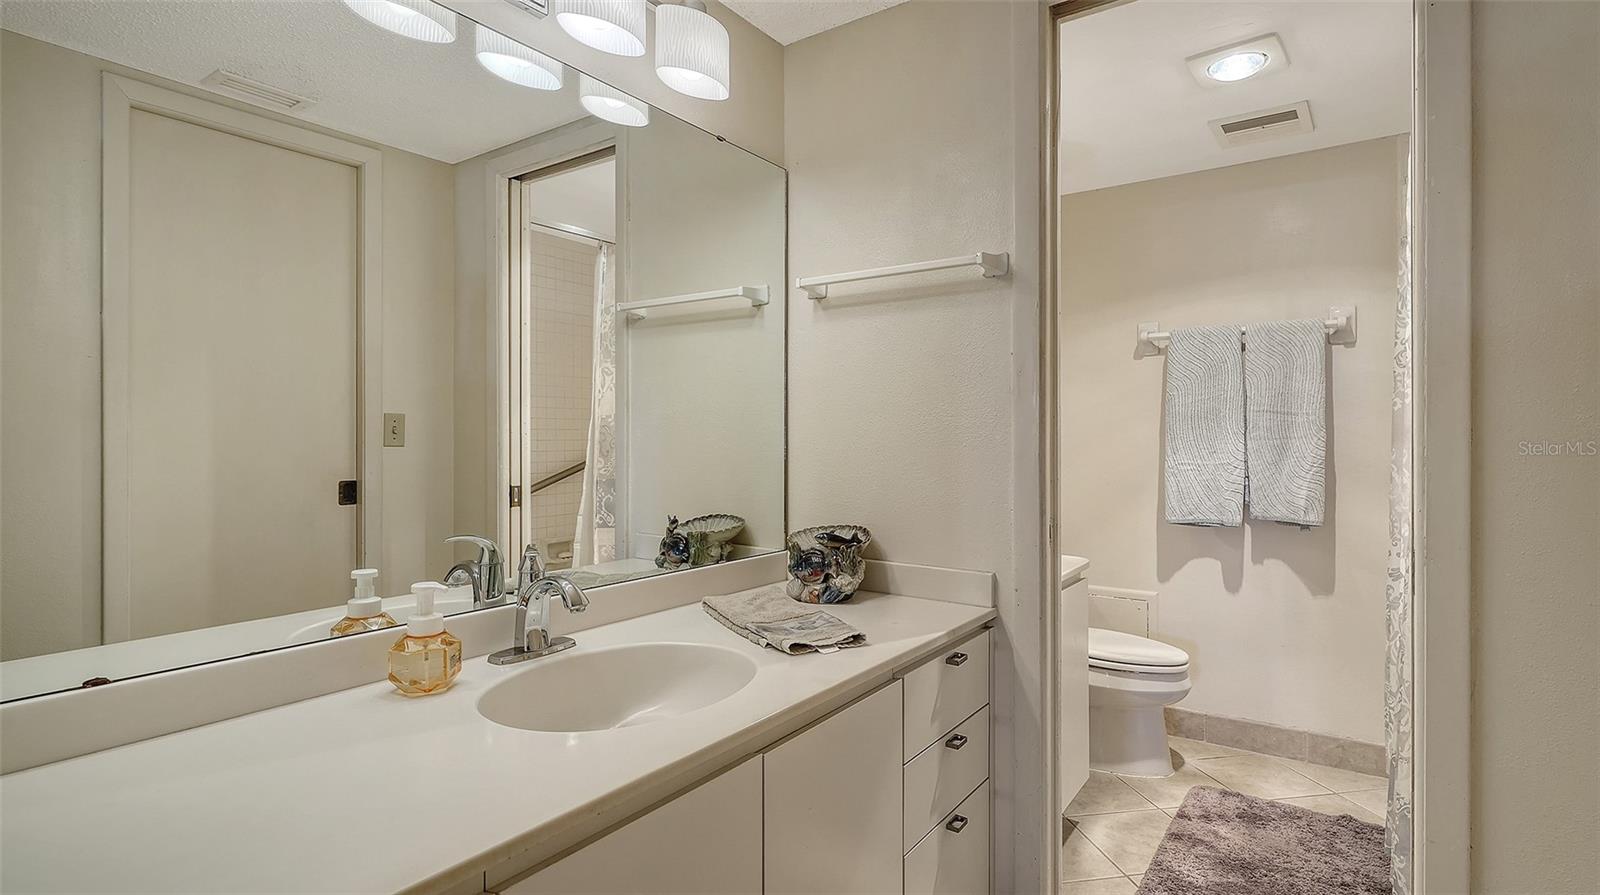
Bathroom with a white vanity and large mirror beside a separate toilet area.
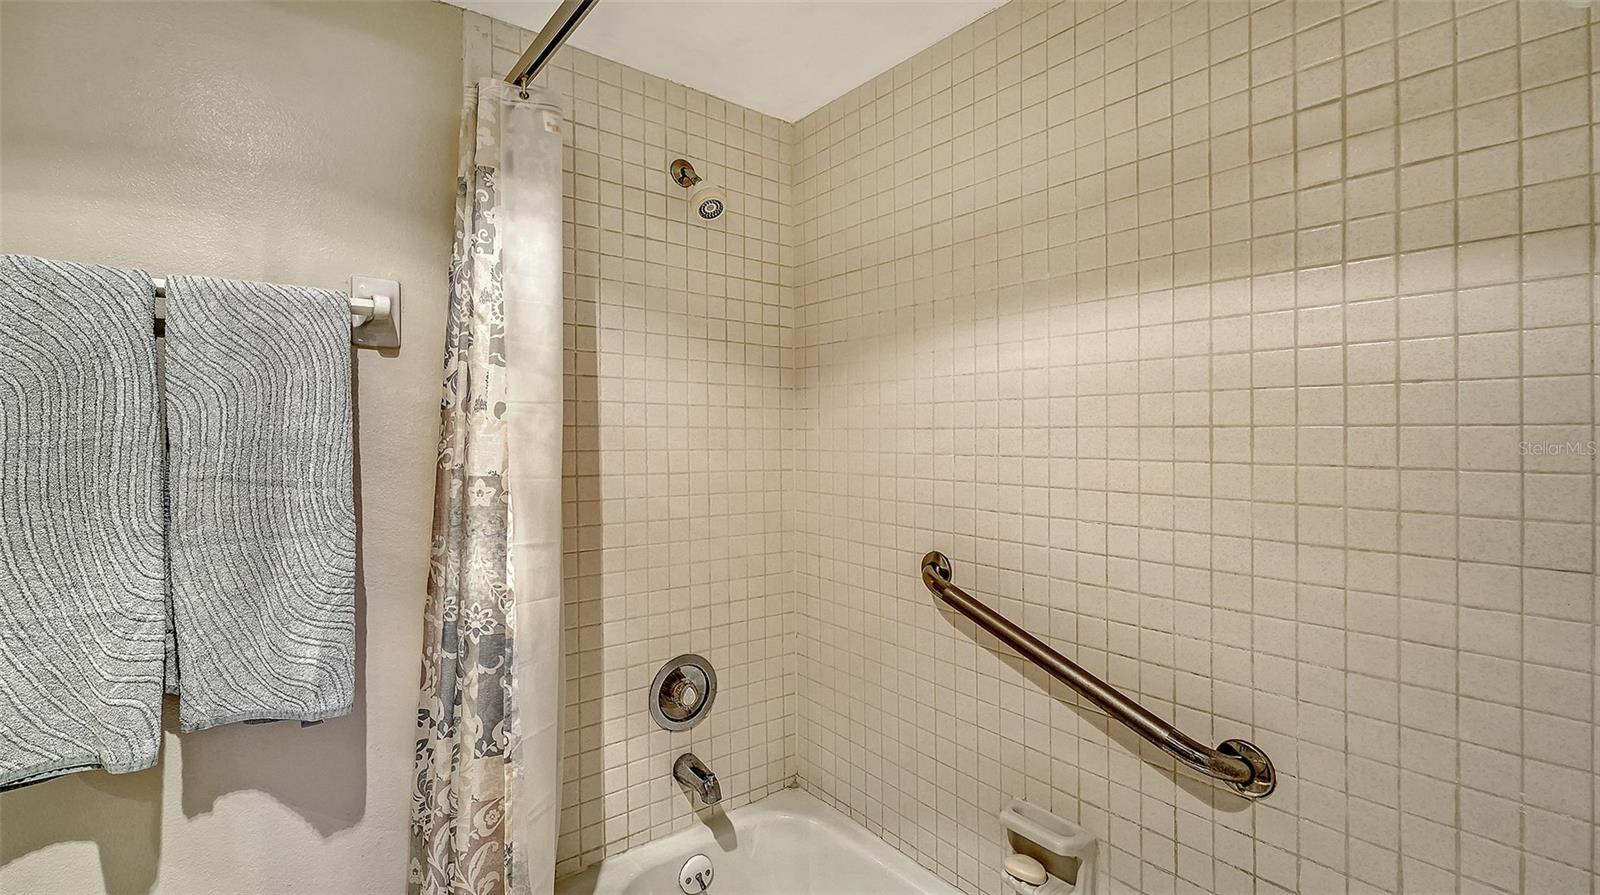
Bathroom tub and tiled shower with a grab bar and gray towels.
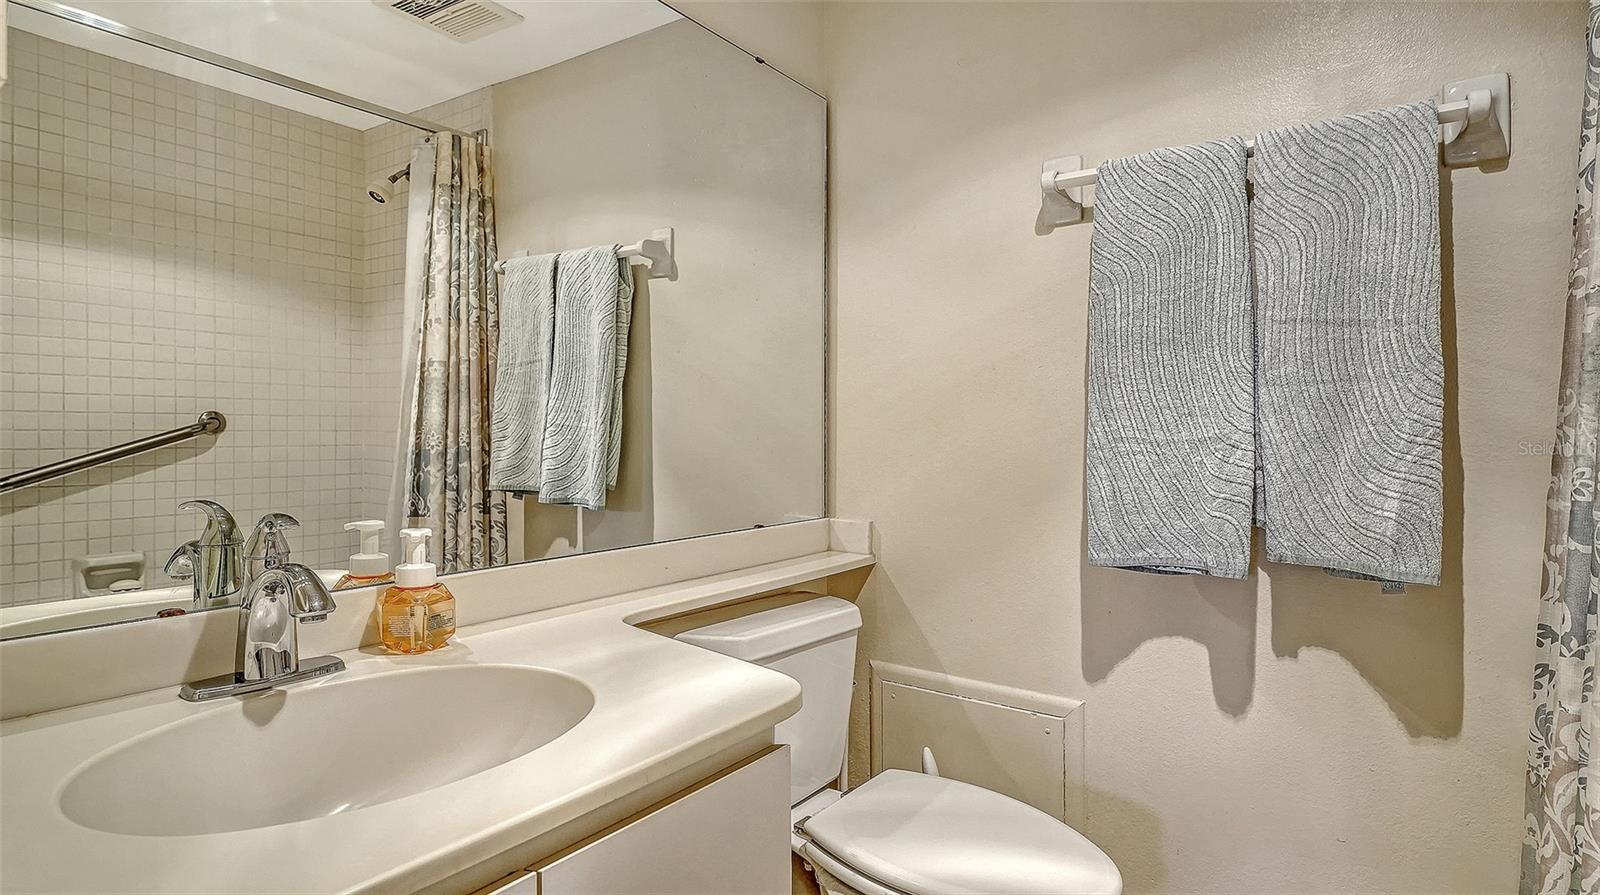
Bathroom with white vanity, toilet, tiled shower, and gray towels.
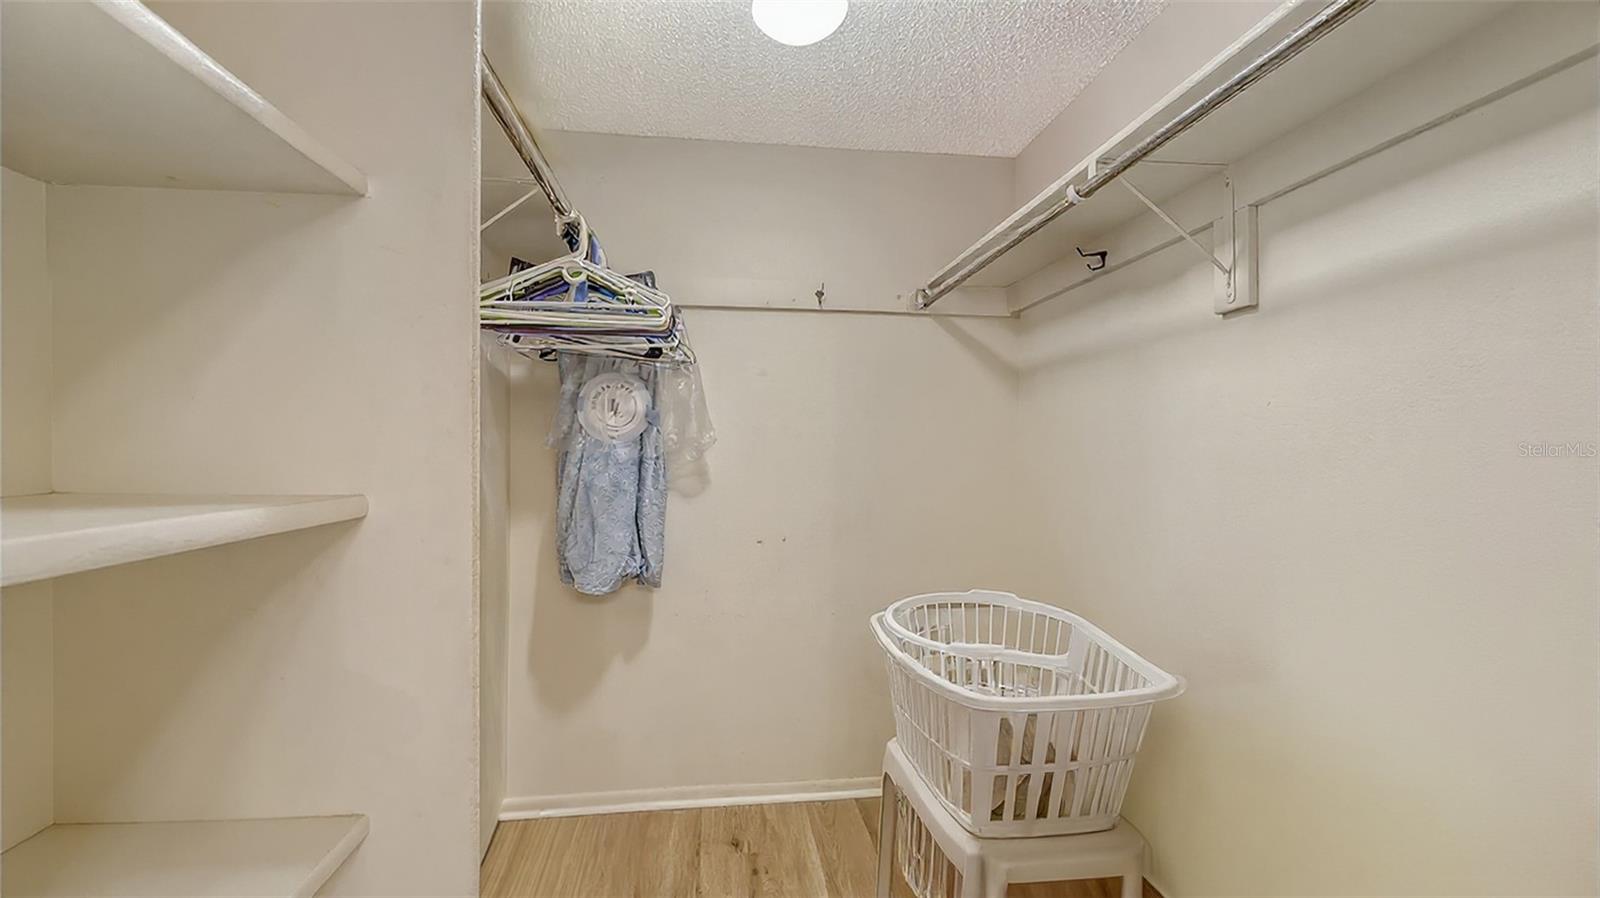
Walk-in closet with built-in shelves, hanging rods, and laundry baskets.
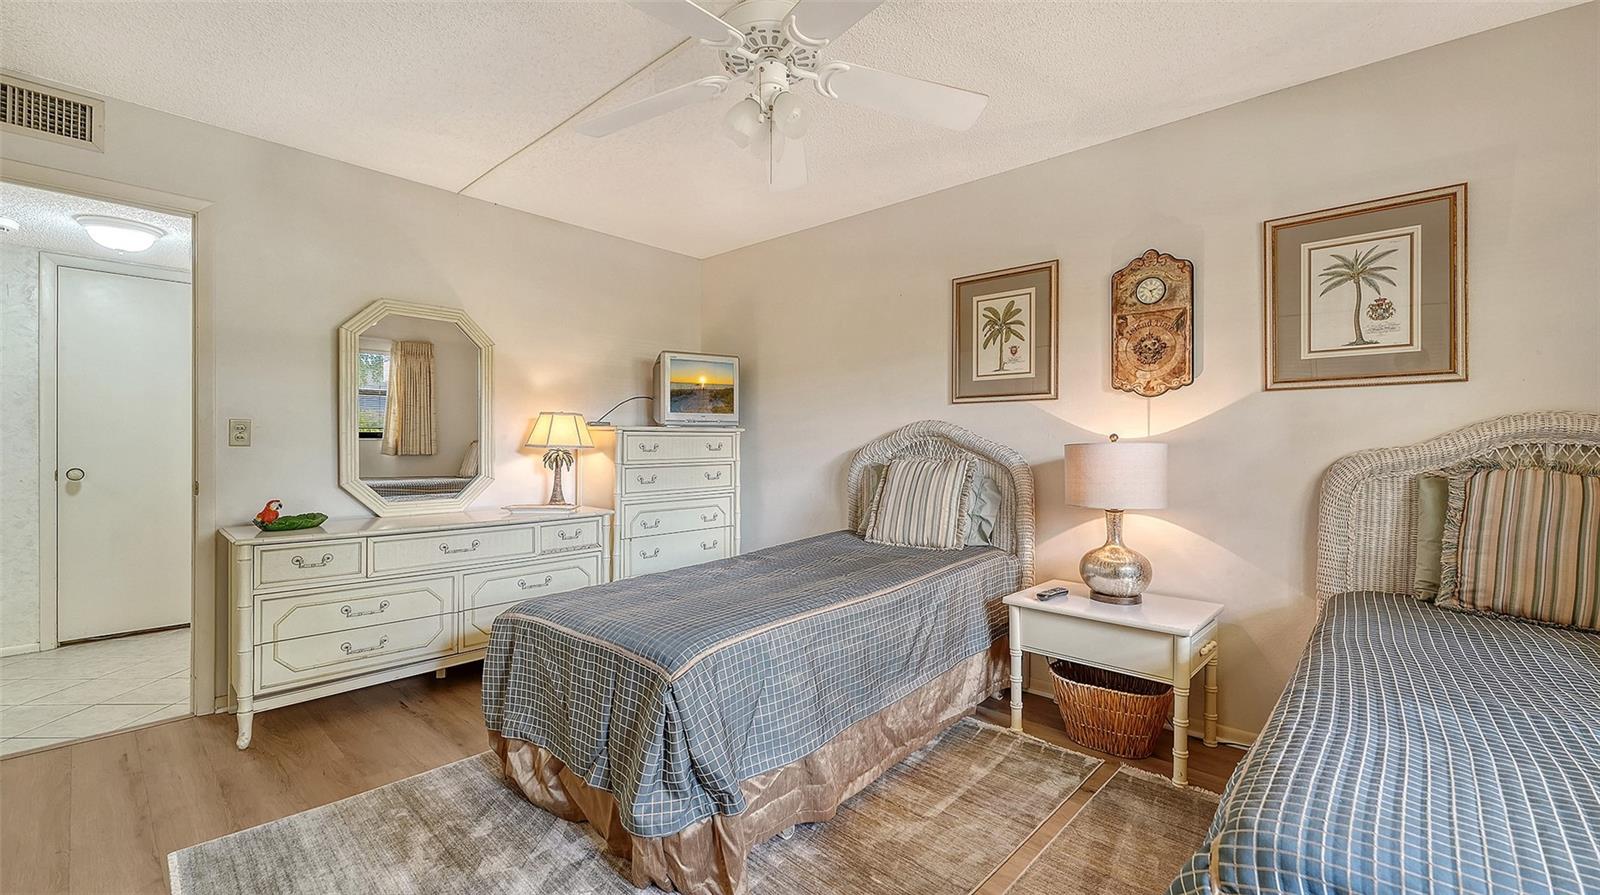
Bedroom with two beds, wicker furniture, and a ceiling fan.
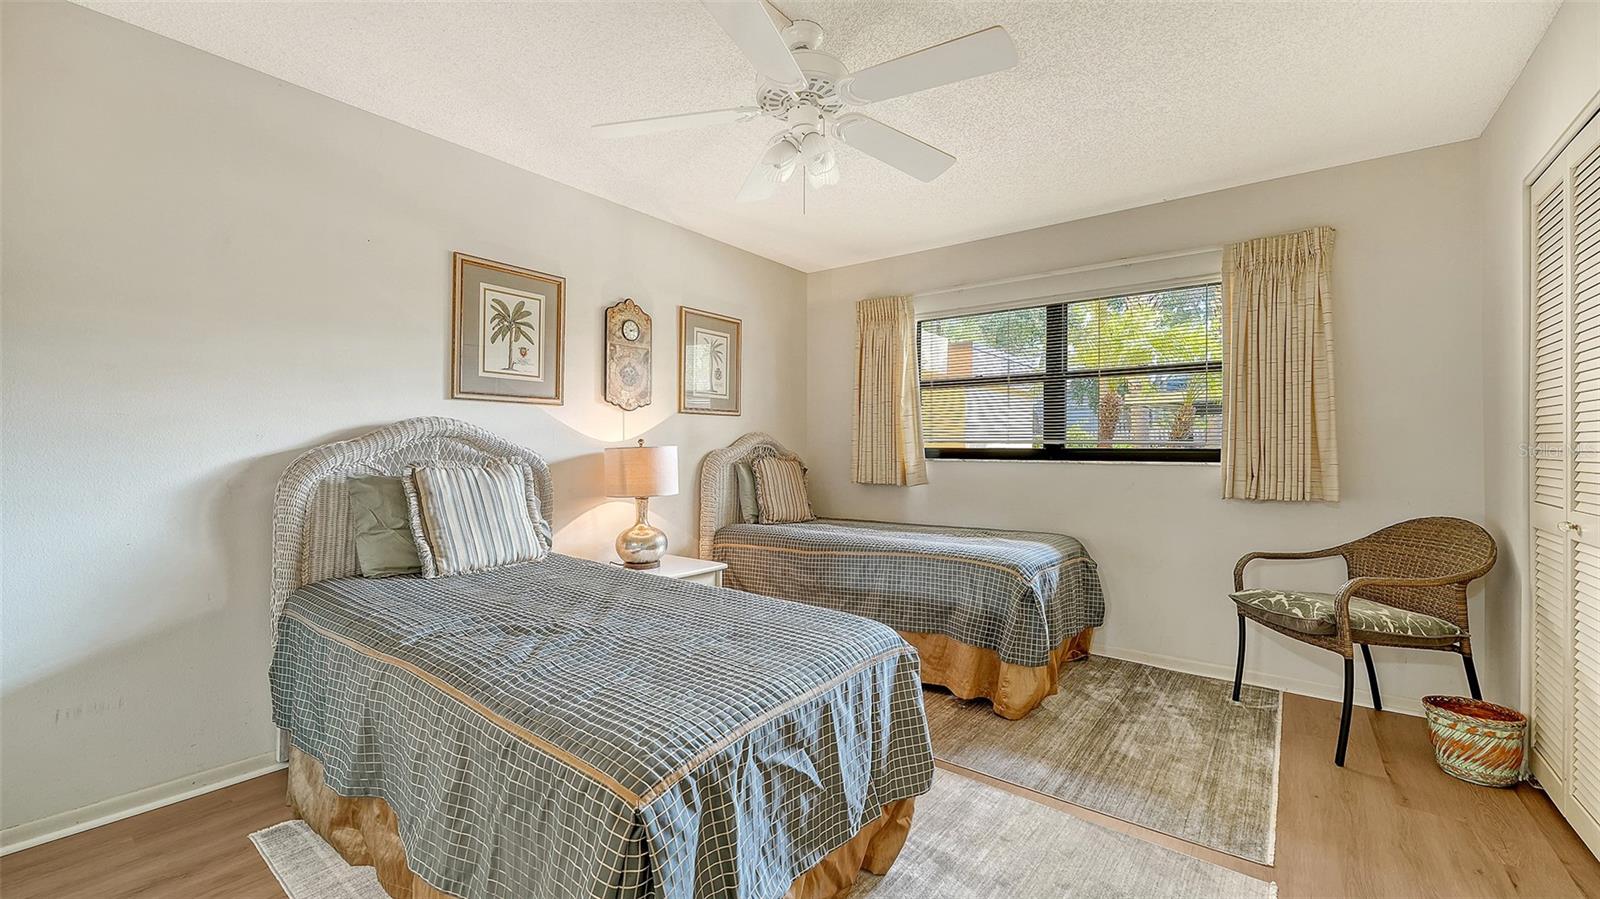
Bedroom with two twin beds, wicker headboards, blue checked bedding, and tropical wall art.
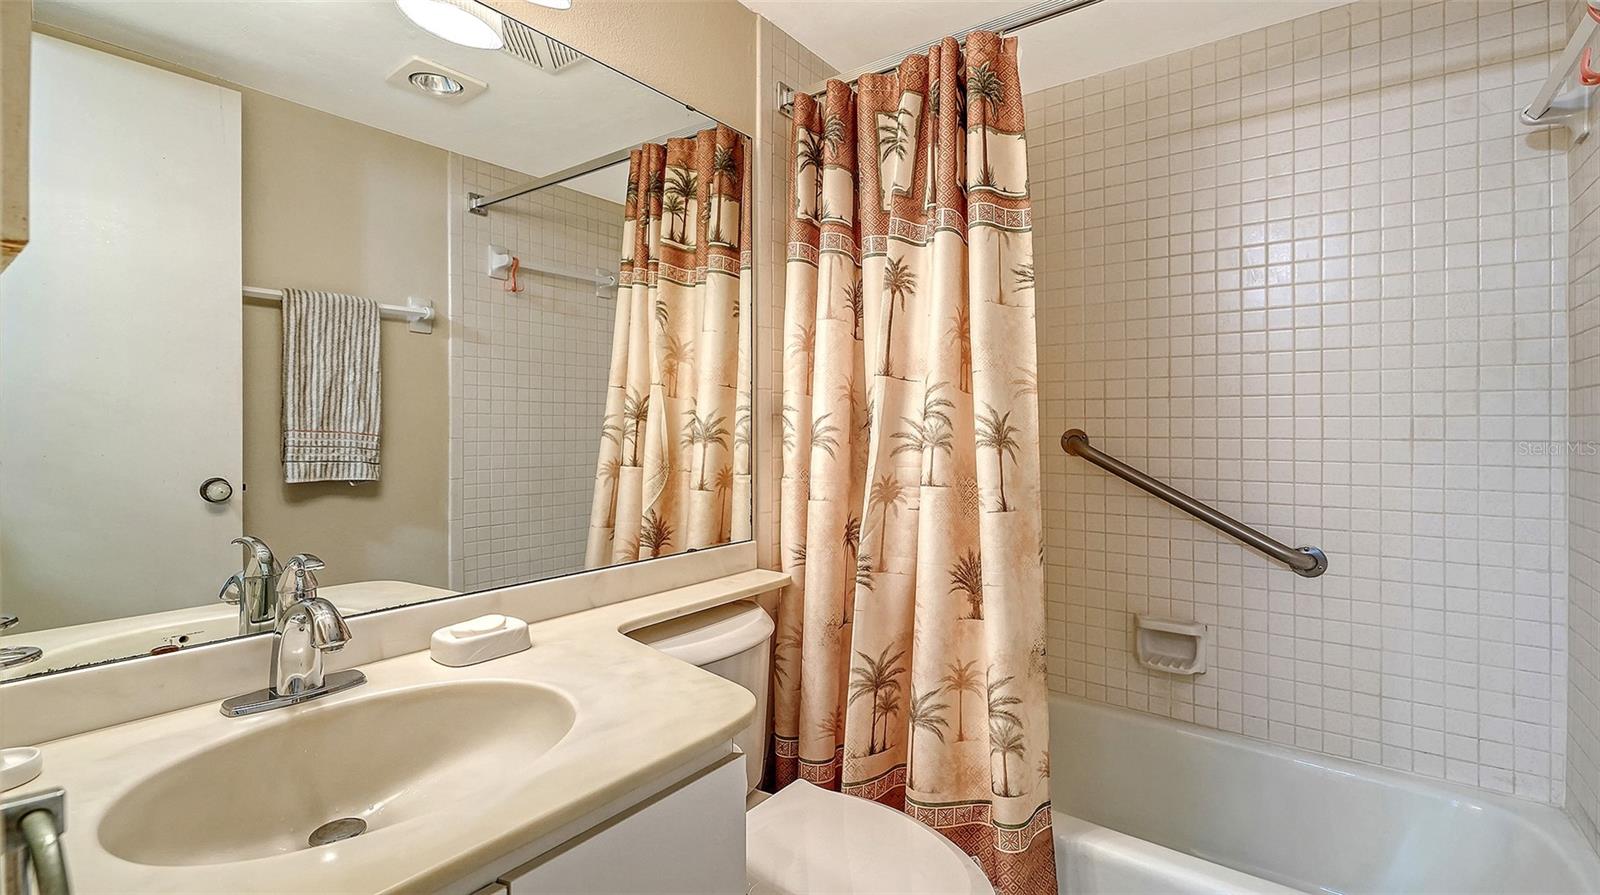
Bathroom with a white vanity, tiled tub and shower, palm-patterned curtain, and wall-mounted grab bar.
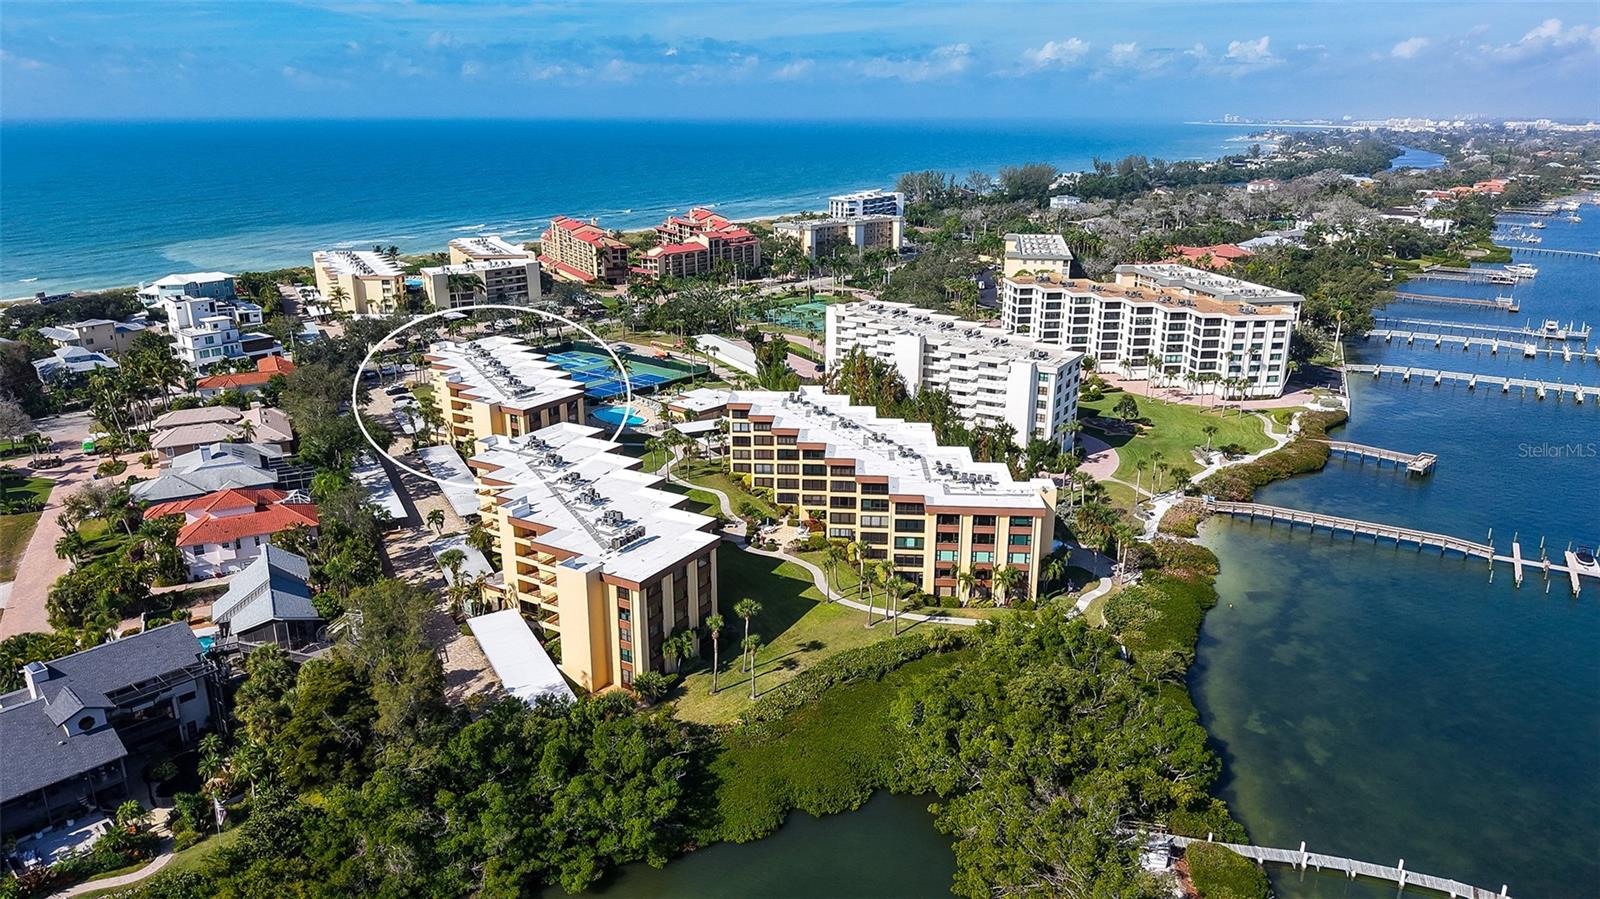
Aerial view of waterfront condominiums, with one building circled between the Gulf and a marina.
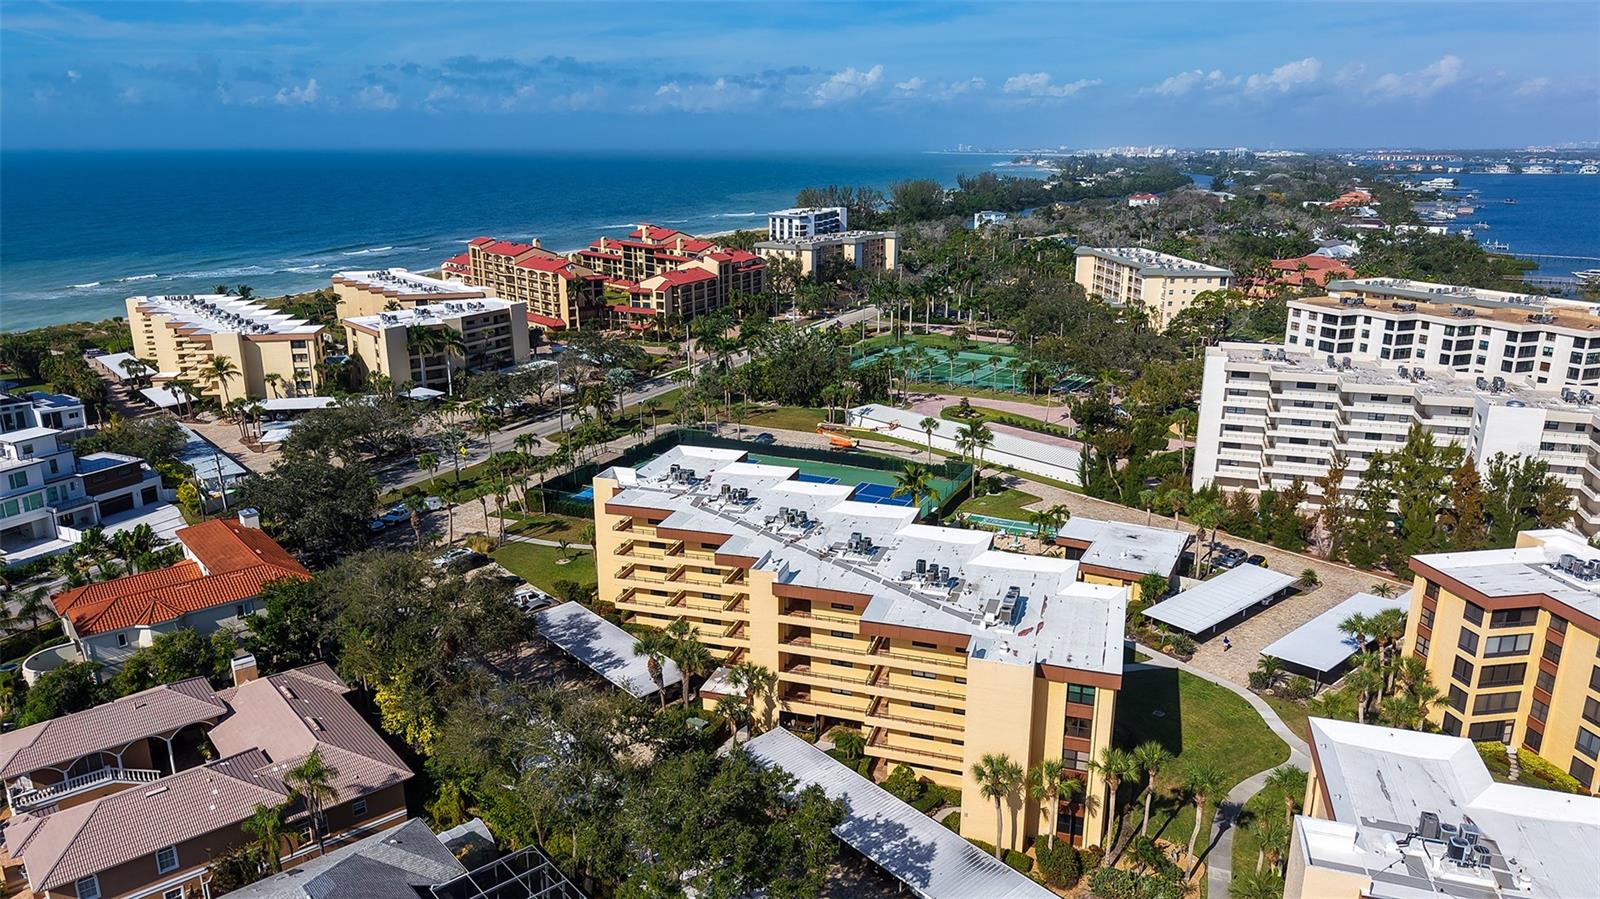
Aerial view of a coastal condominium building outlined near the beach, with tennis courts and waterways nearby.
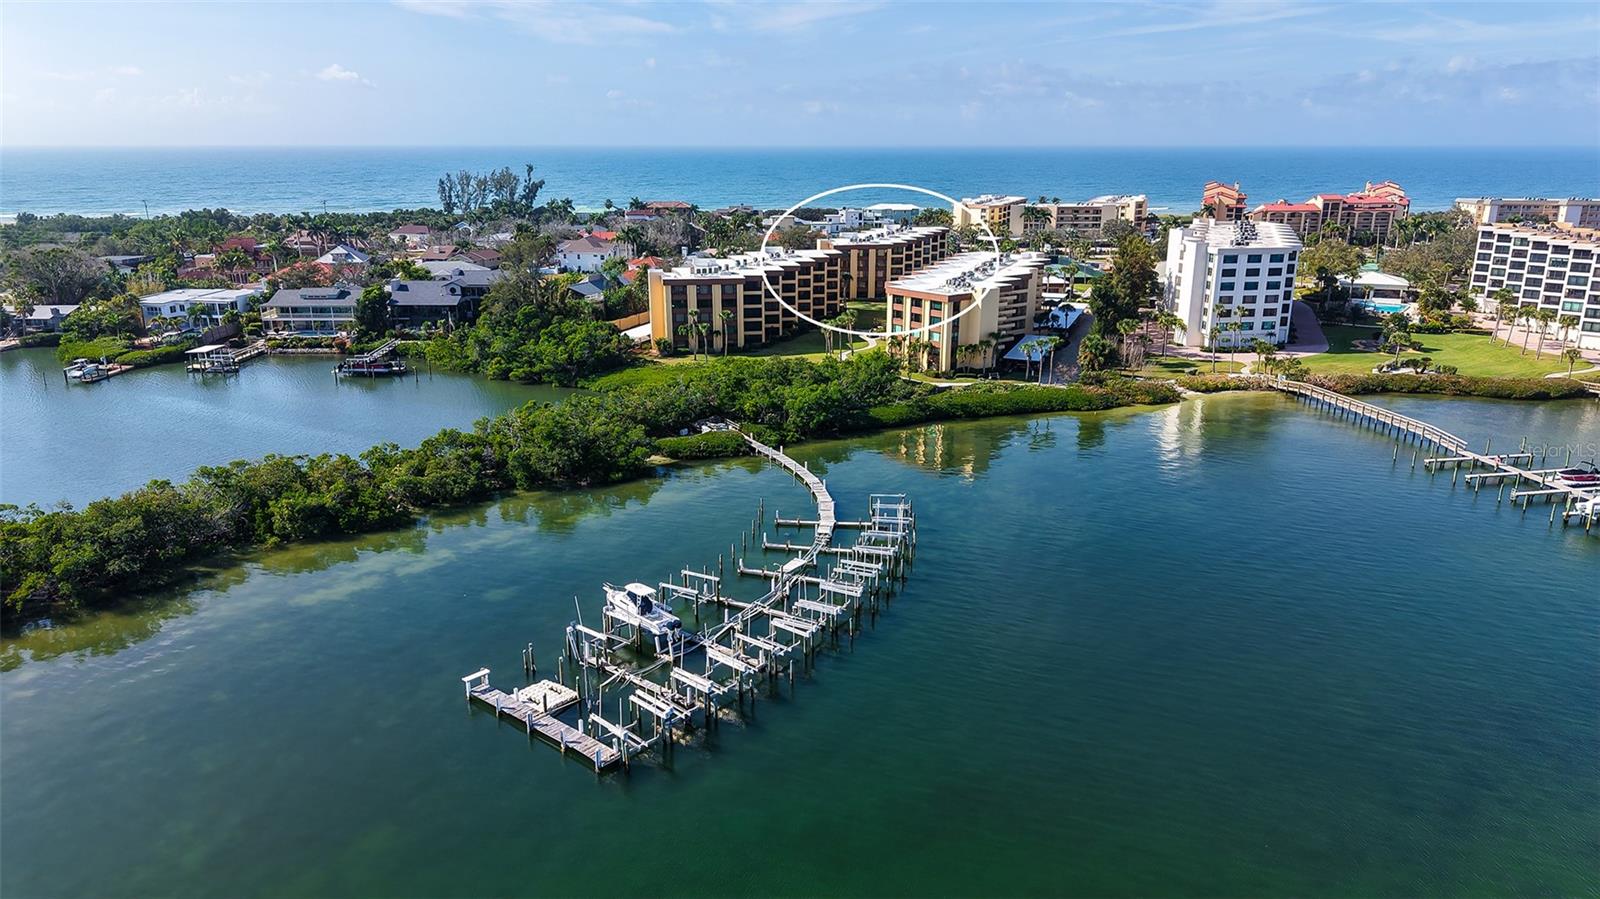
Aerial waterfront view of condominiums, with marina docks in the foreground and ocean beyond.
Aerial view of waterfront condominiums and marina docks beside a mangrove shoreline.
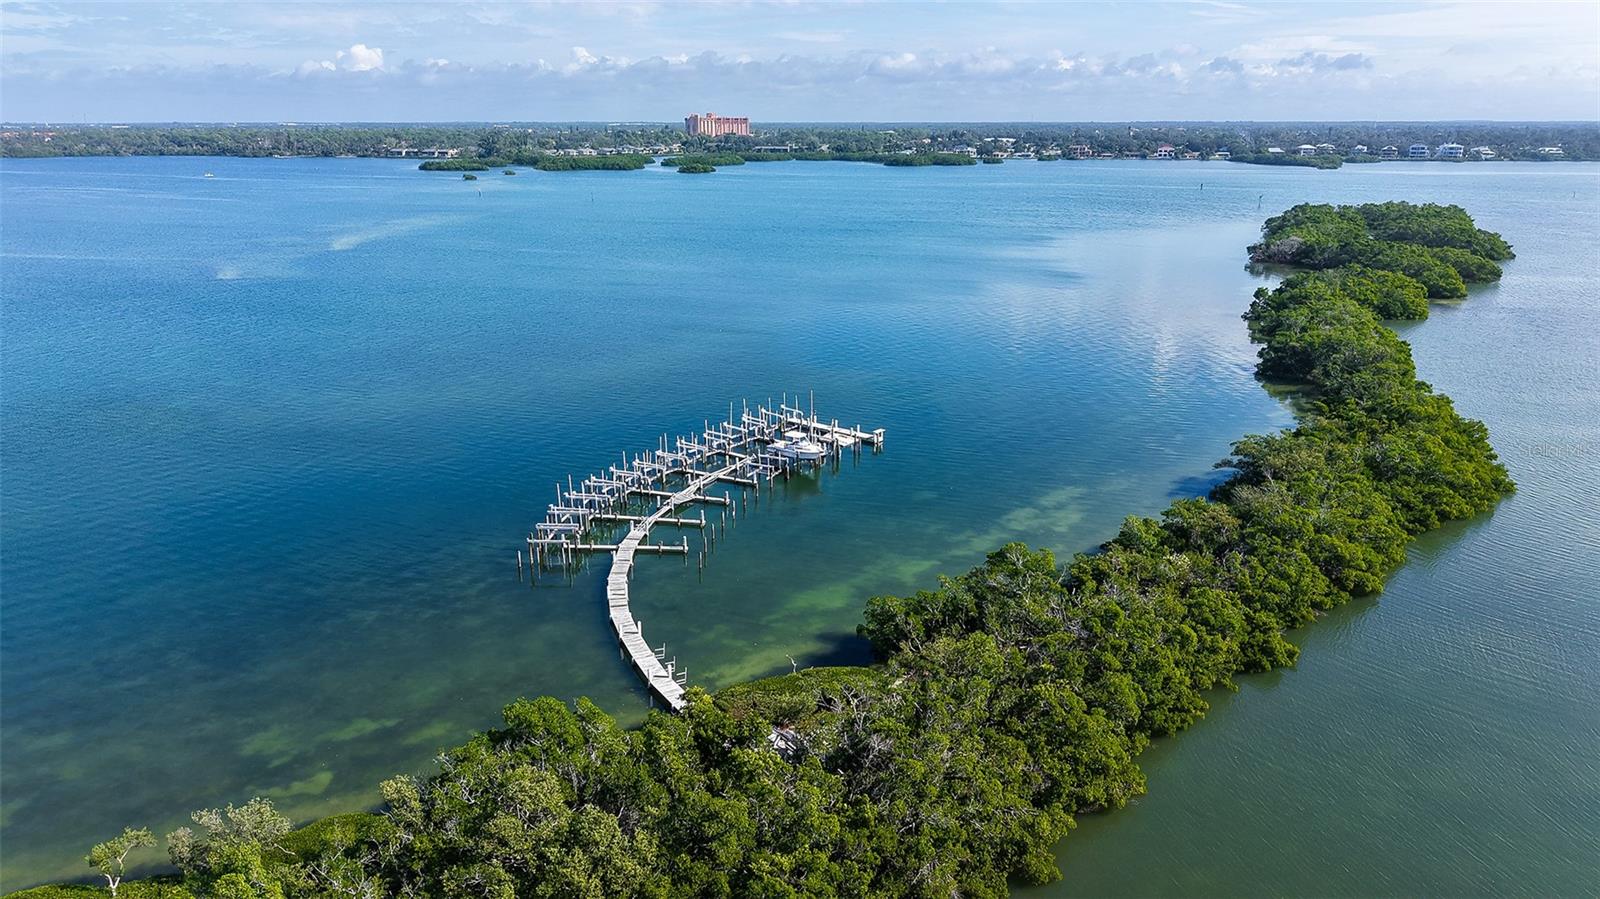
Aerial view of a waterfront dock and boat slips beside a tree-covered shoreline.
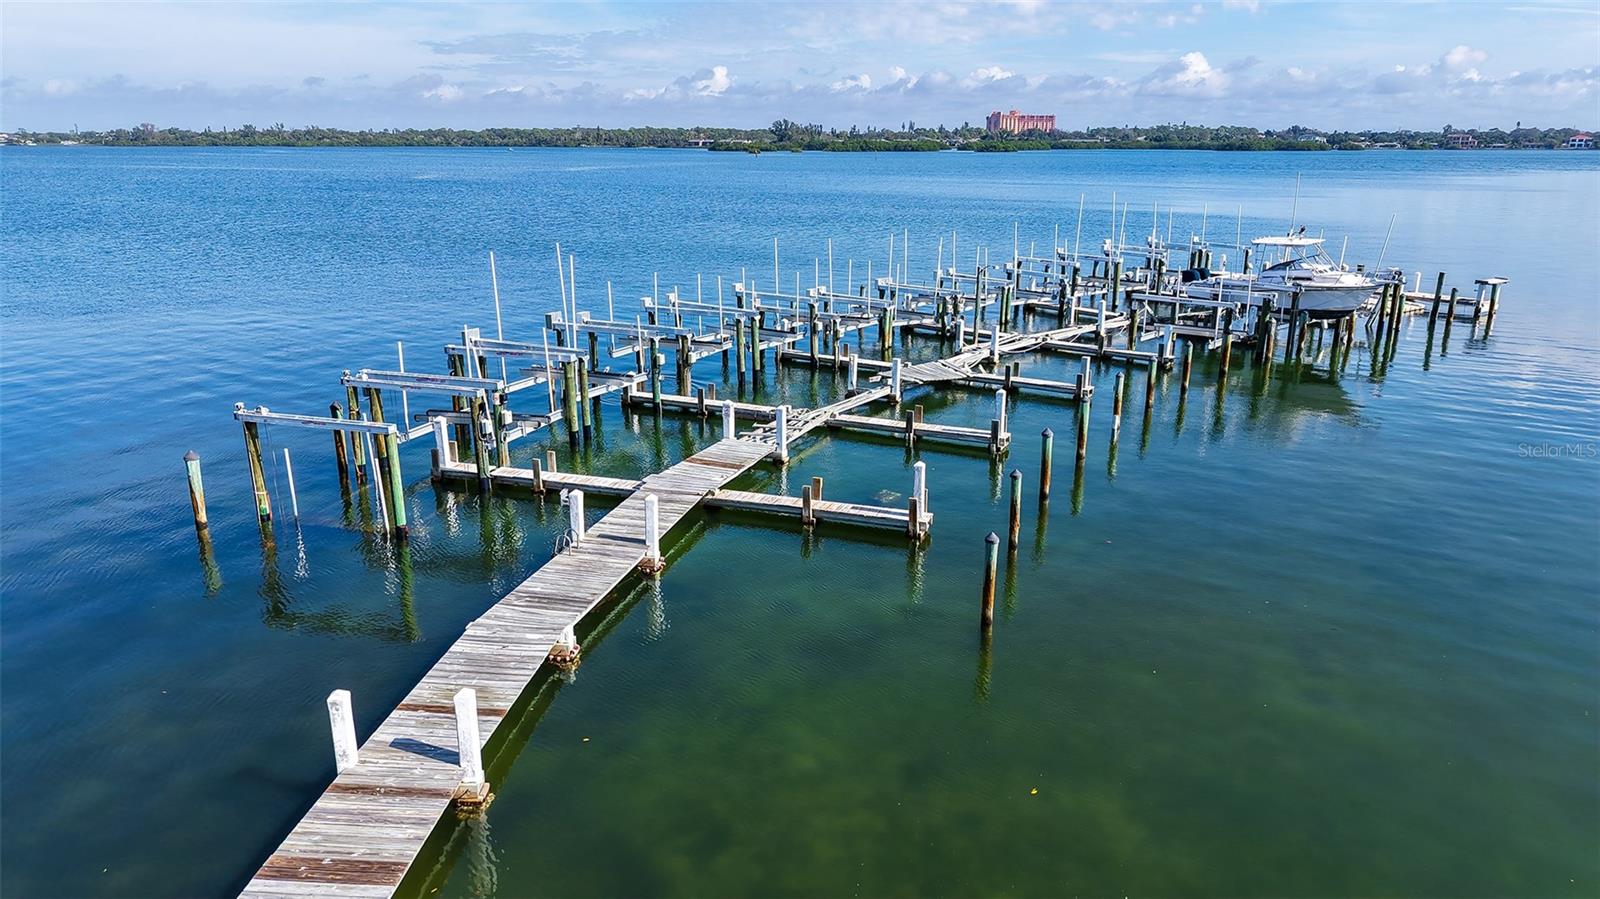
Waterfront marina with wooden docks and a motorboat on blue-green water.
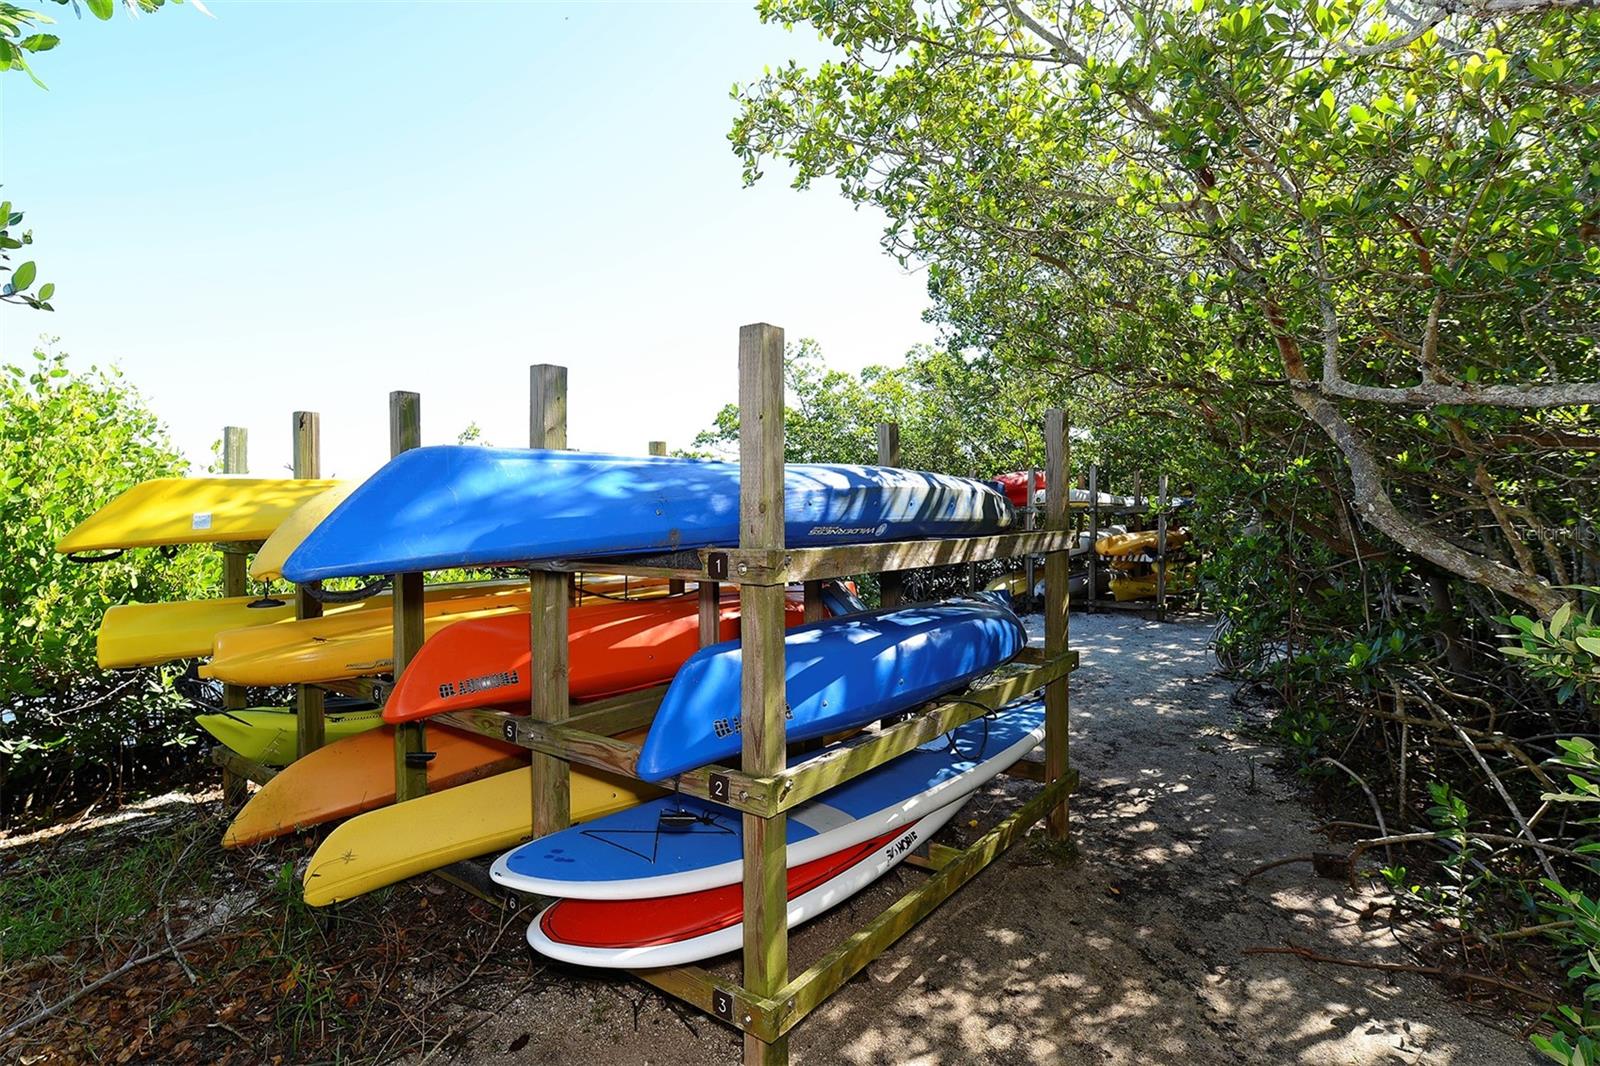
Colorful kayaks and paddleboards stacked on a wooden rack beneath trees beside a sandy path.
Aerial view of coastal condominiums beside the Gulf, with tennis courts and landscaped grounds.
Aerial view of a condominium complex with a central pool and bay beyond.
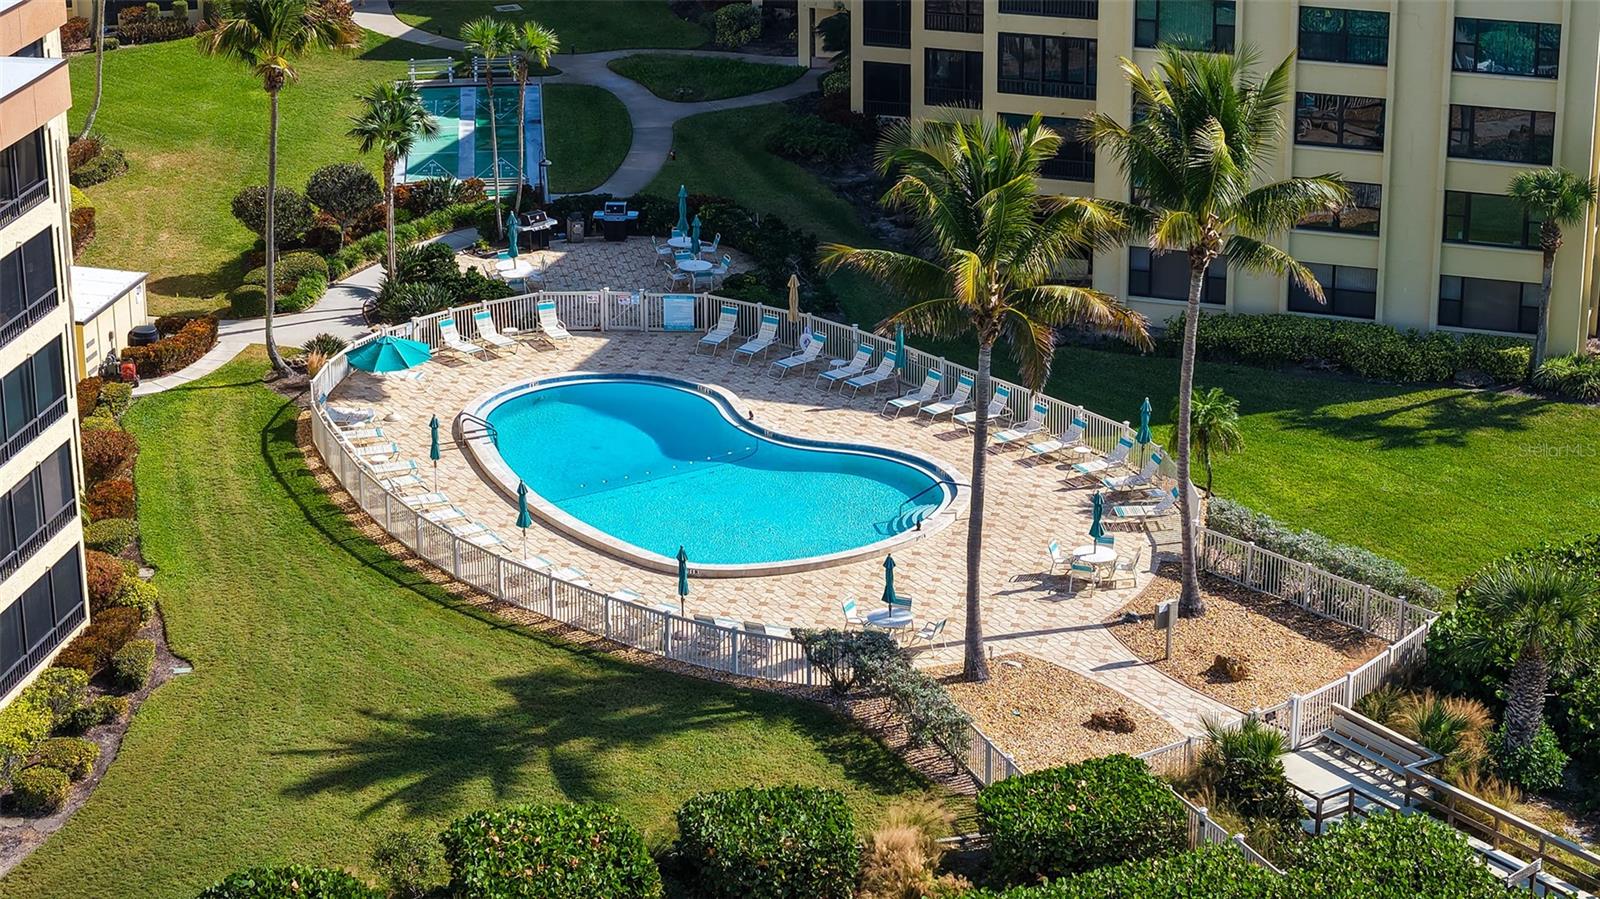
Aerial view of a kidney-shaped pool and palm-lined deck between condominium buildings.
Aerial view of a curving community pool surrounded by lounge chairs and teal umbrellas.
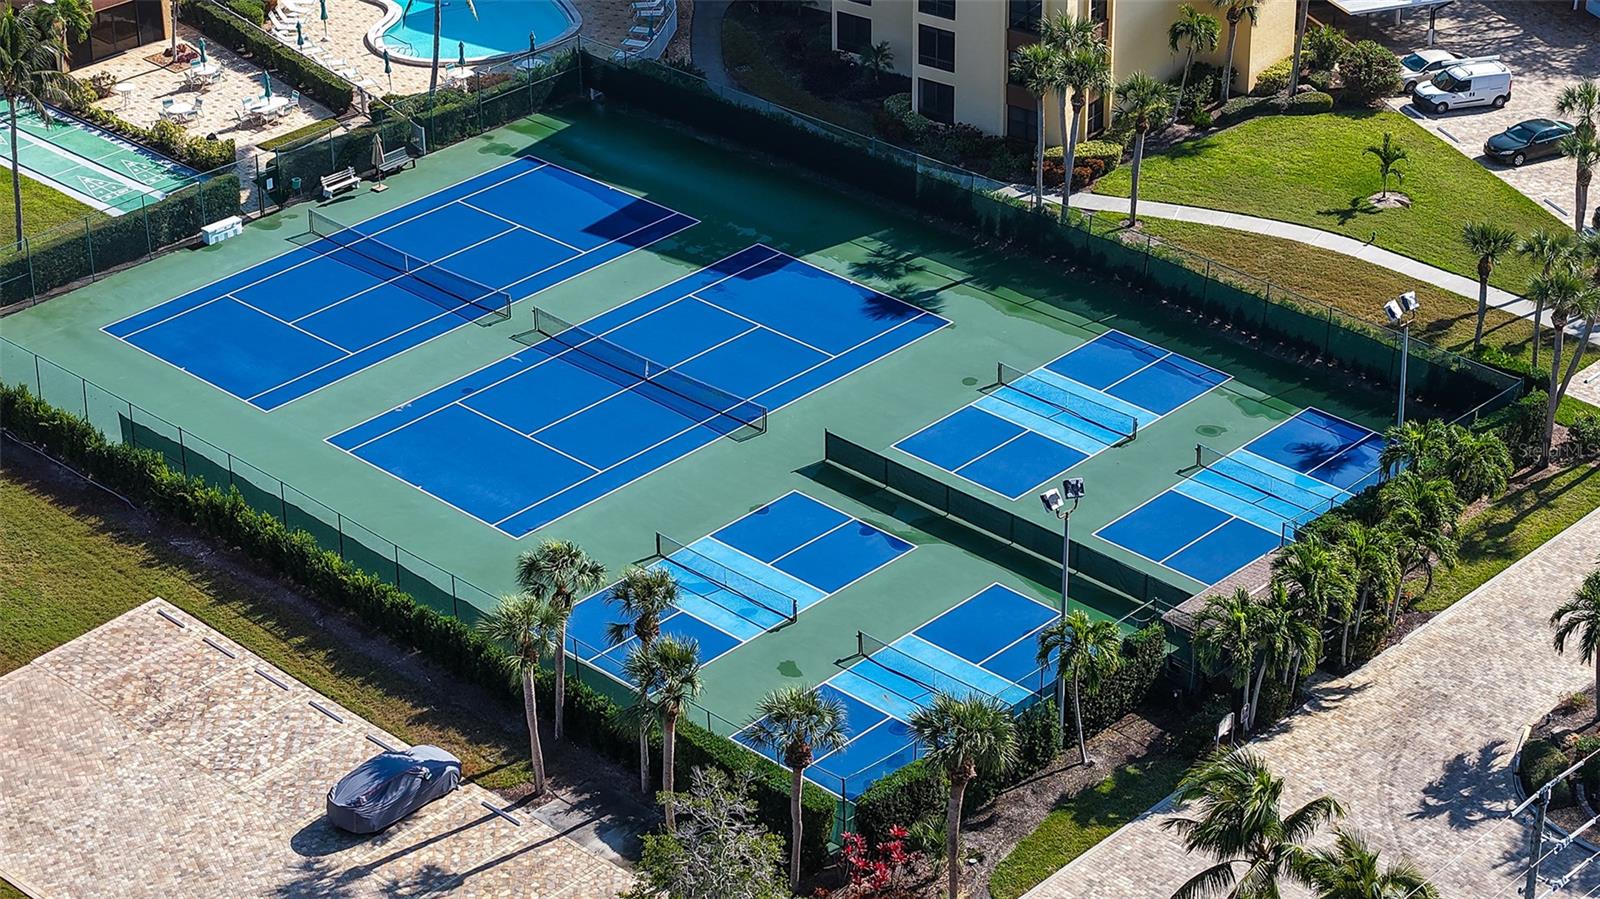
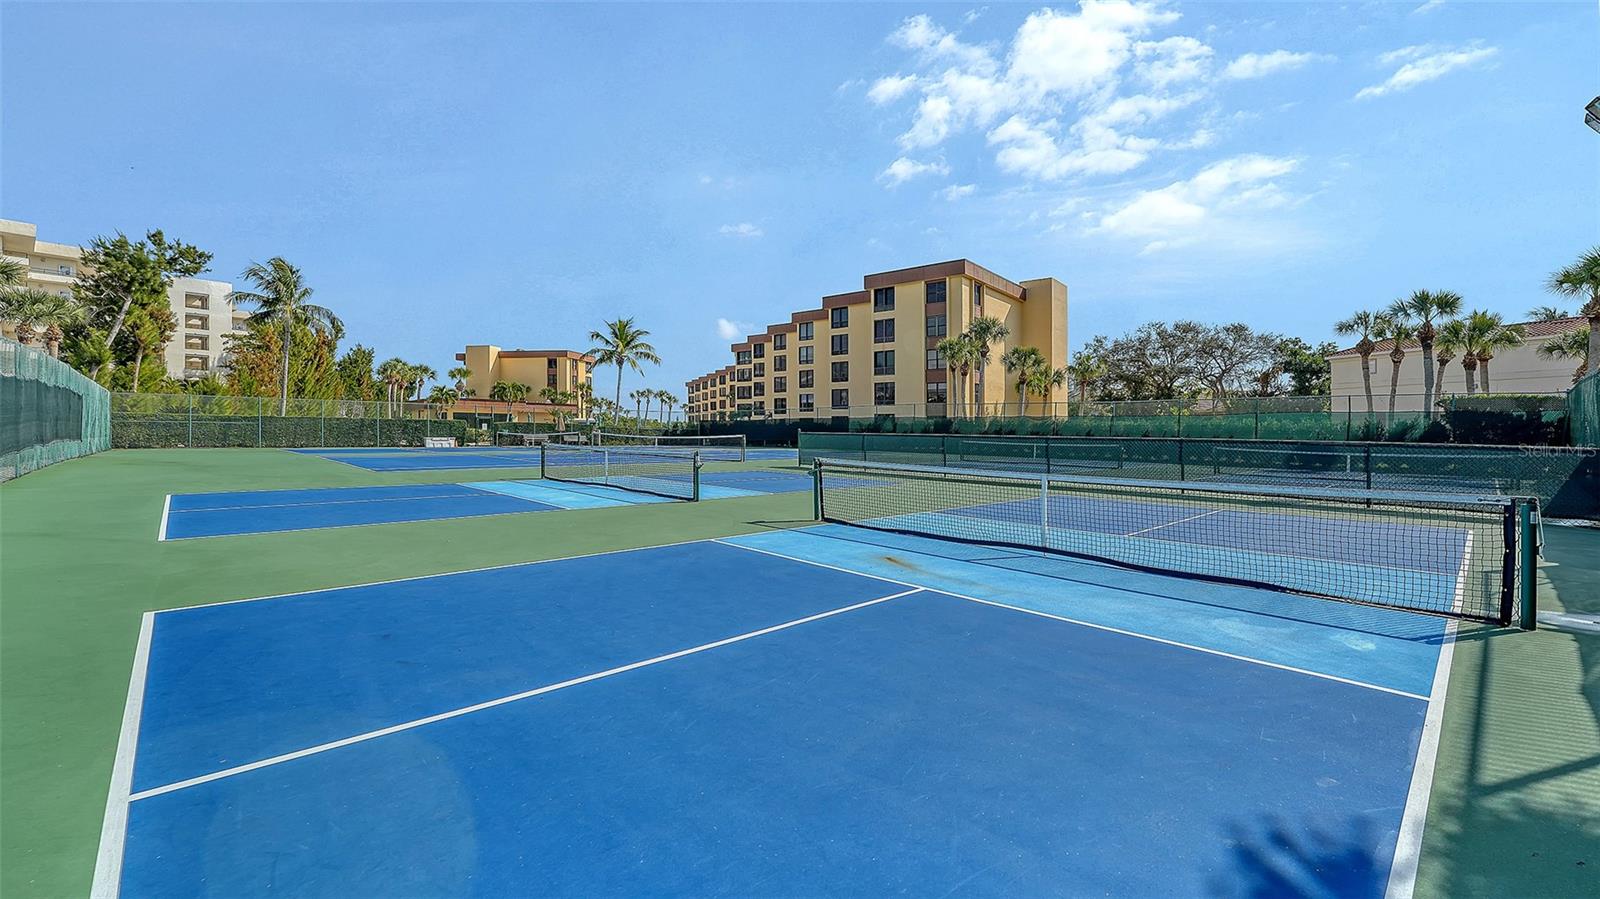
Aerial view of blue tennis and pickleball courts beside a condominium pool.
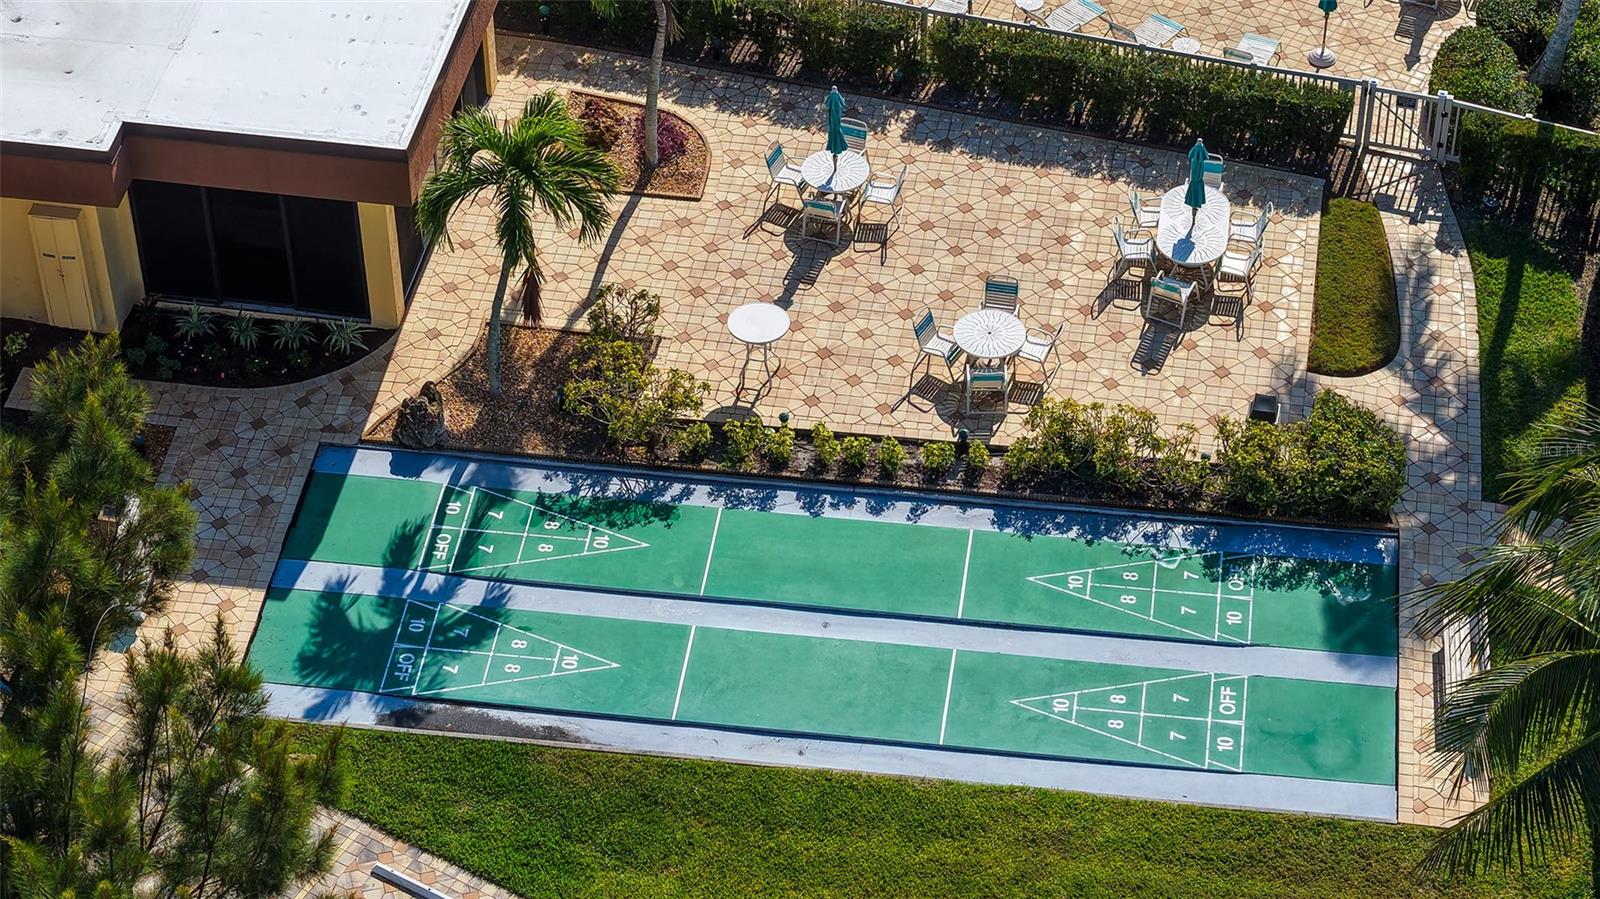
Aerial view of two shuffleboard courts beside a tiled patio with outdoor tables and chairs.
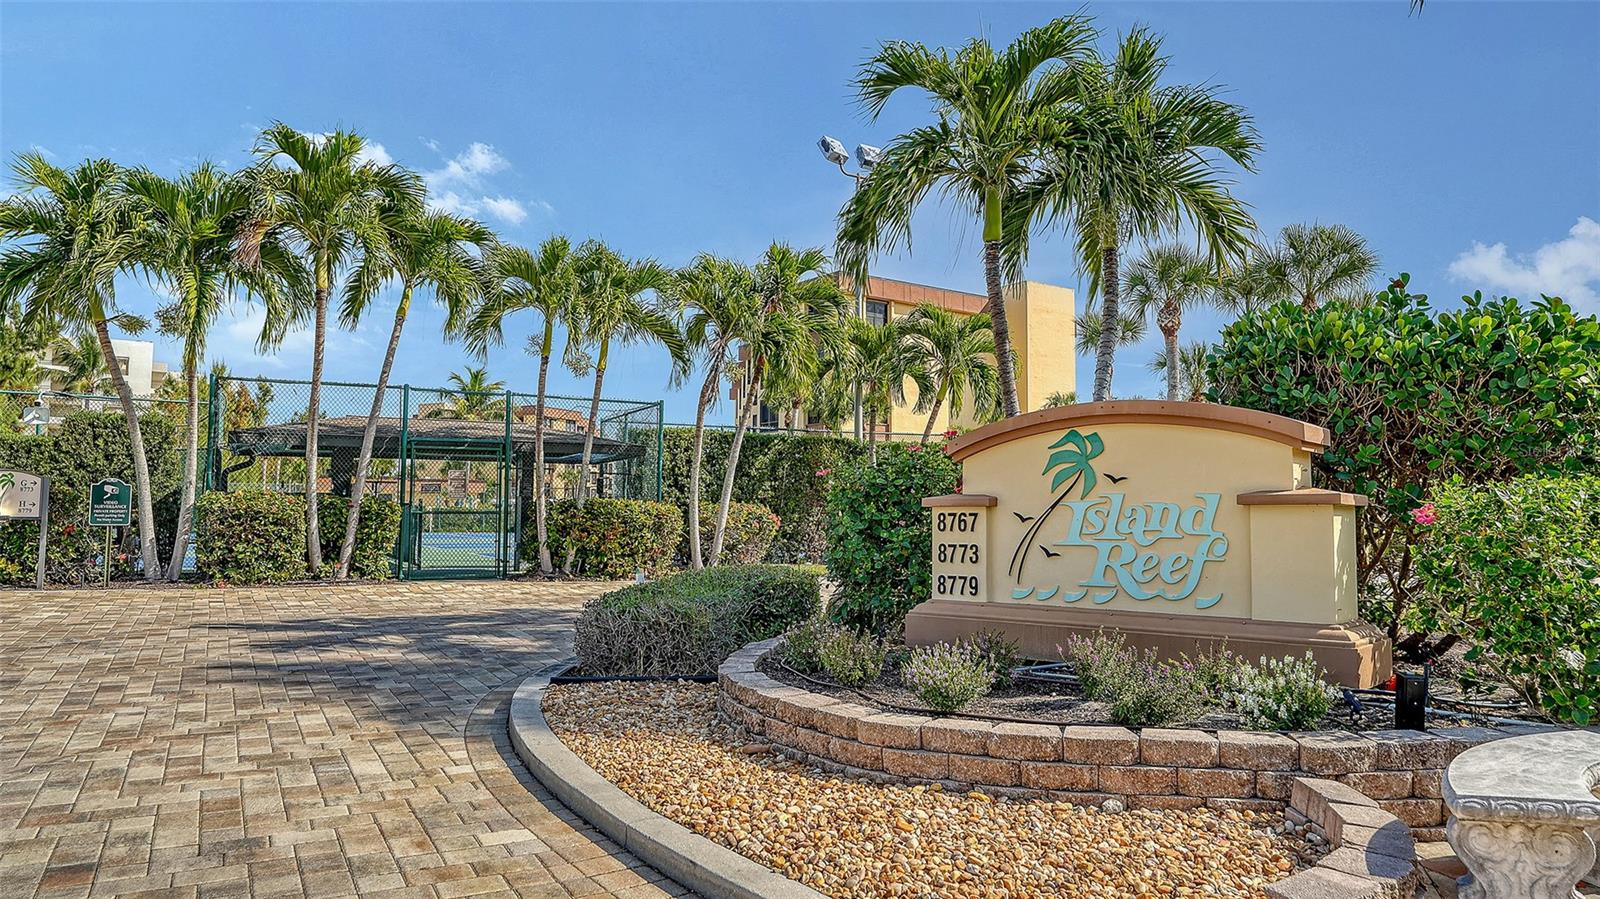
Island Reef community entrance sign beside a palm-lined walkway and fenced tennis court.
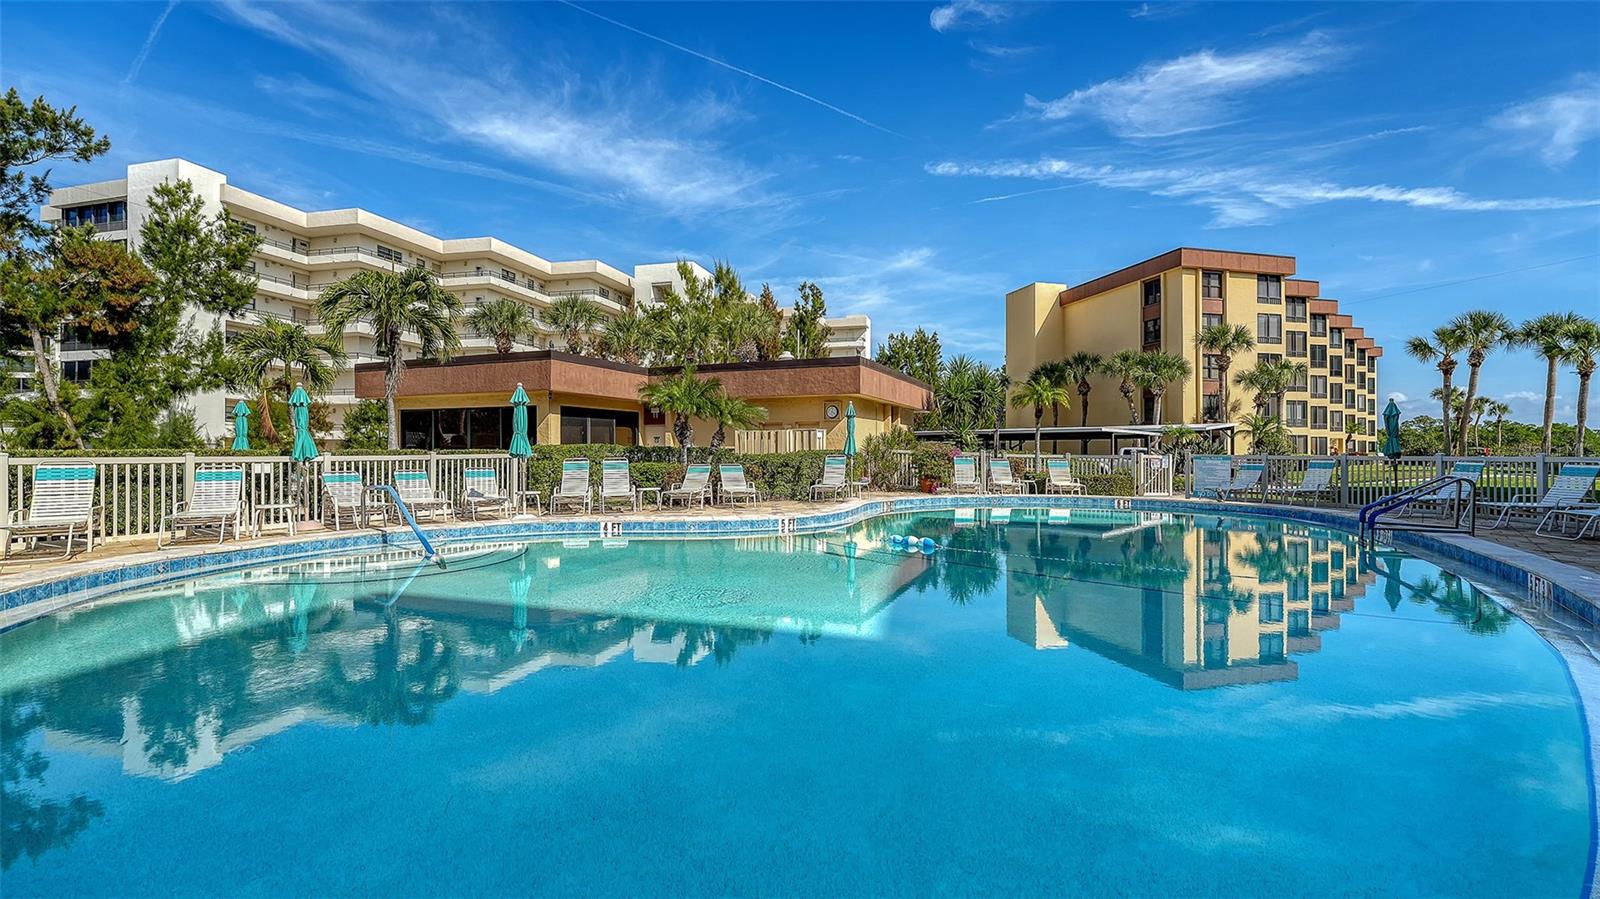
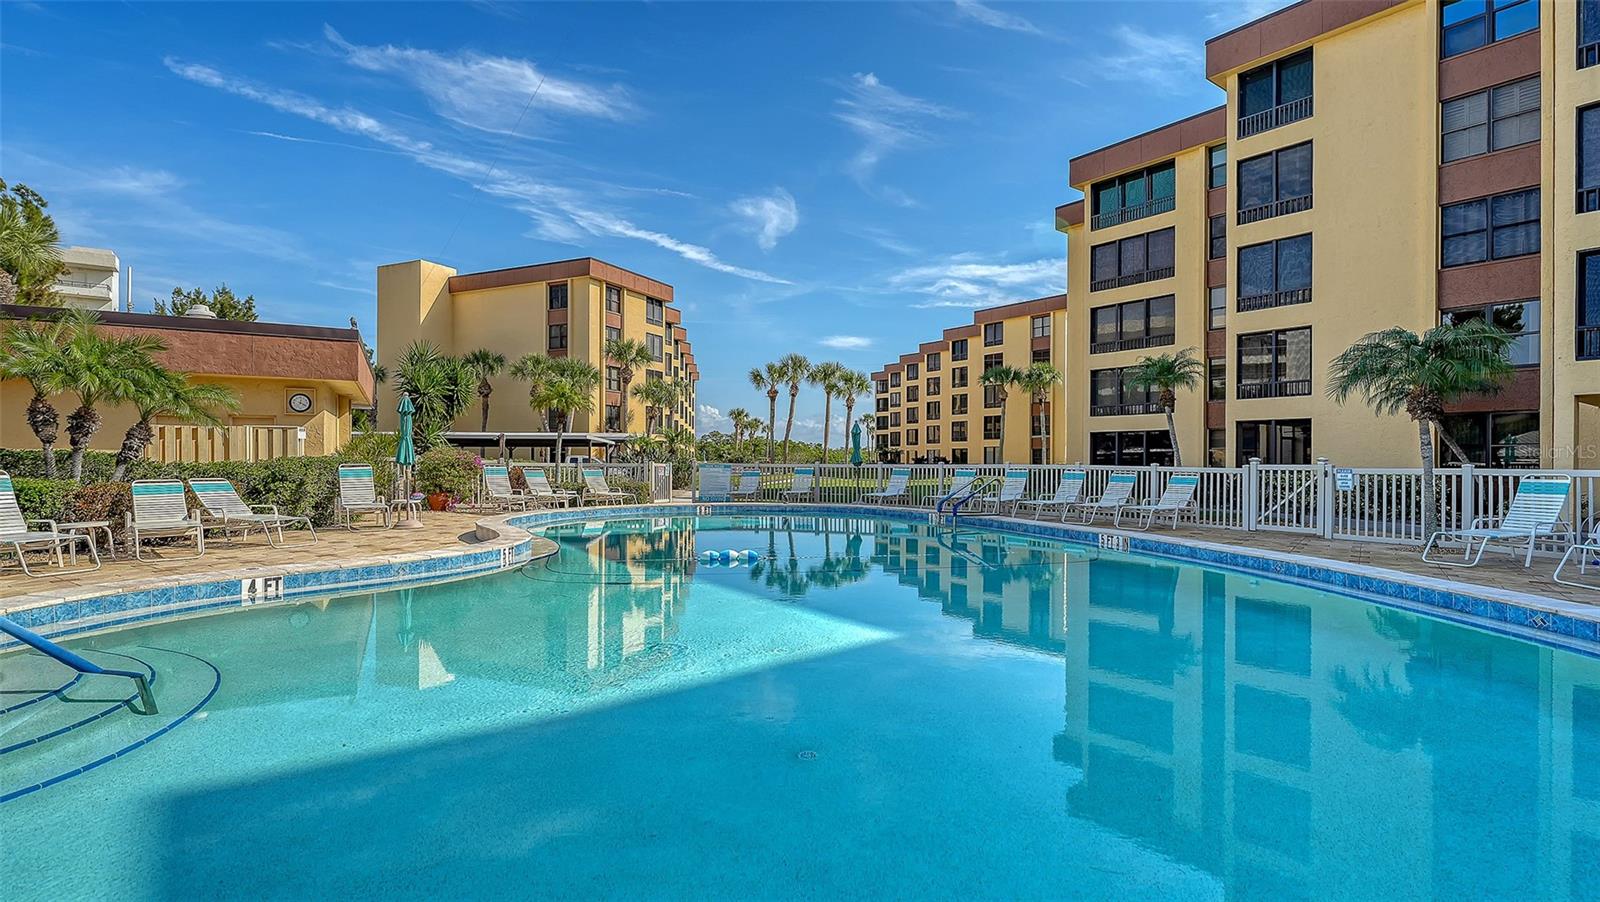
Condominium pool with lounge chairs, teal umbrellas, palm trees, and buildings reflected in the water.
Community swimming pool with lounge chairs and multistory condominium buildings.
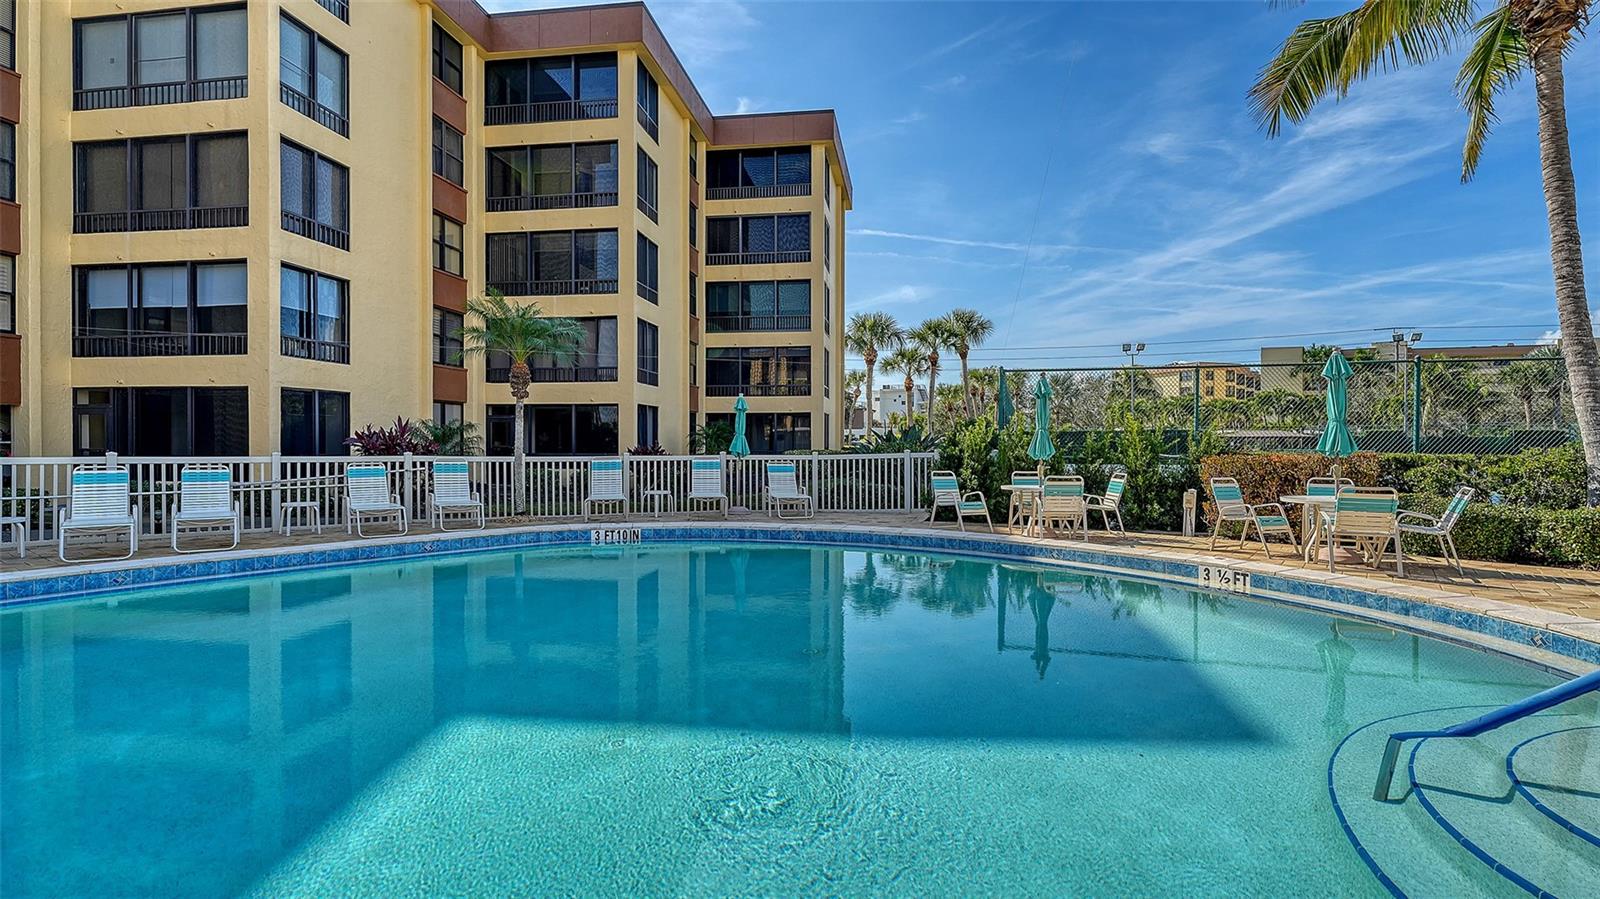
Condominium pool with curved entry steps, lounge chairs, and a fenced tennis court beside the building.
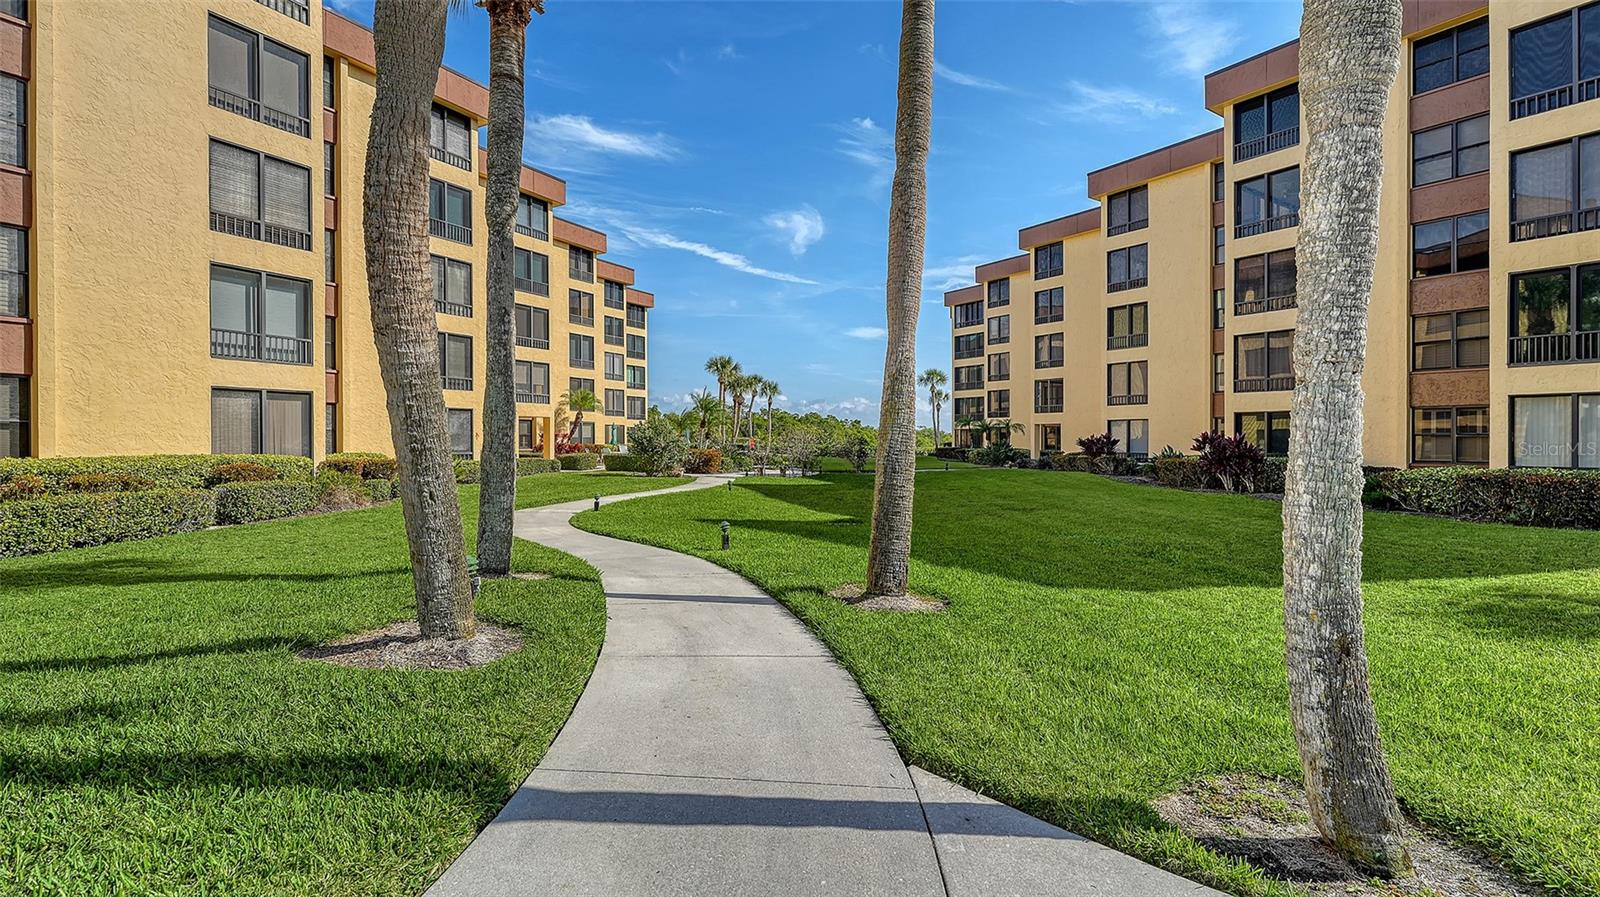
Condominium buildings frame a curved walkway through palm-lined lawns.
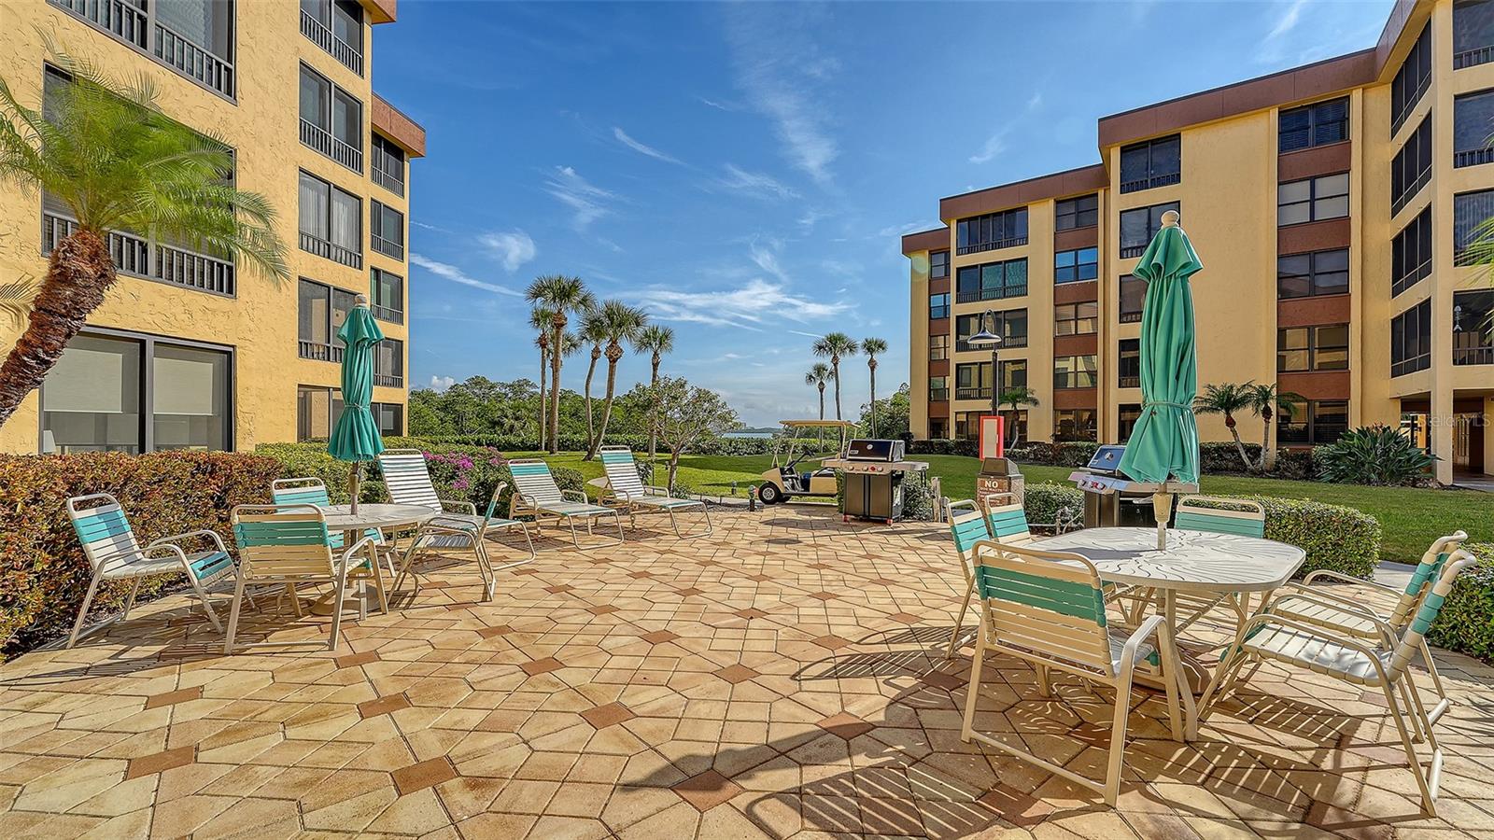
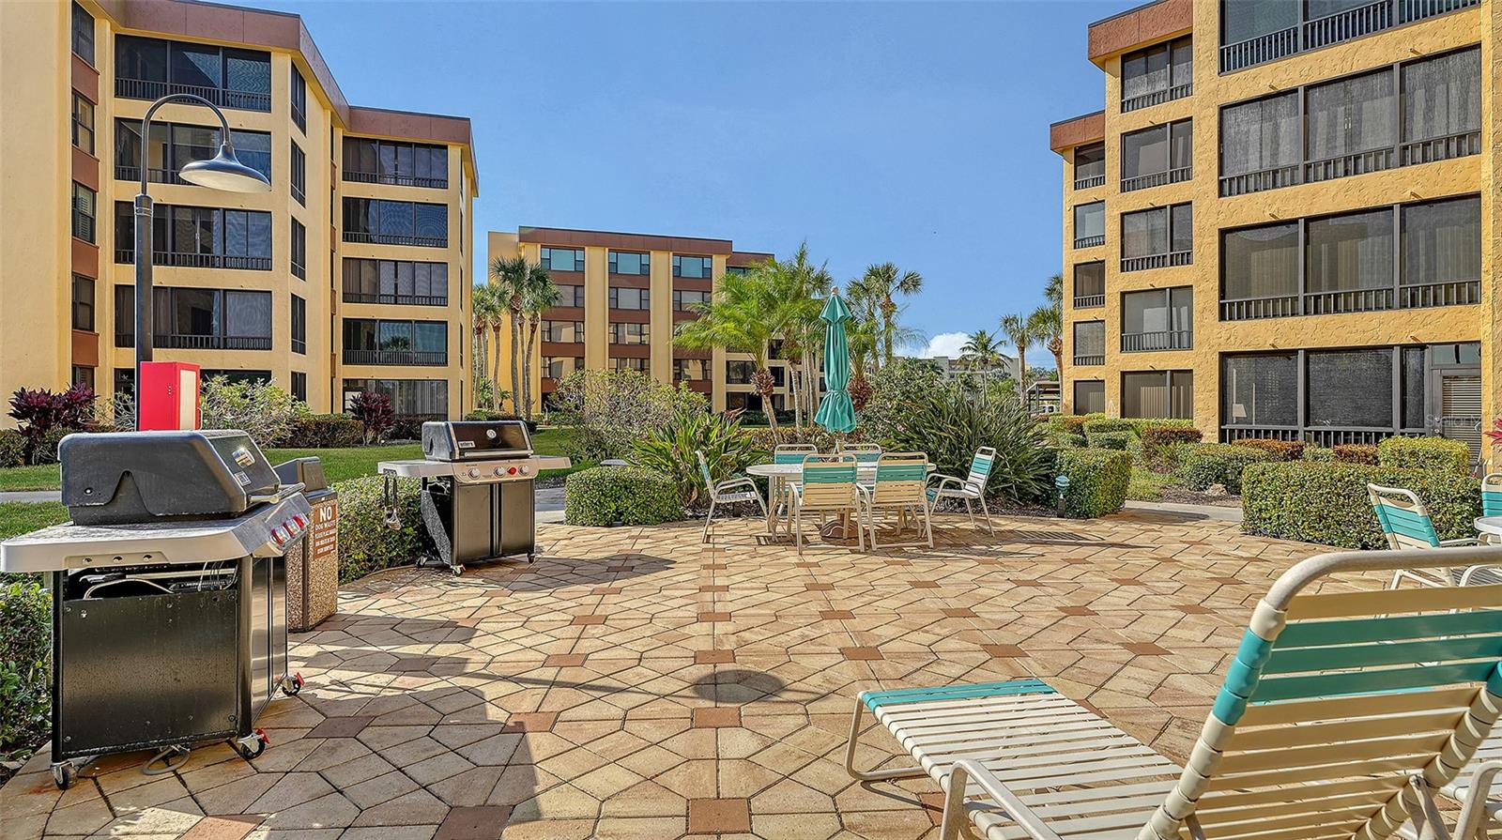
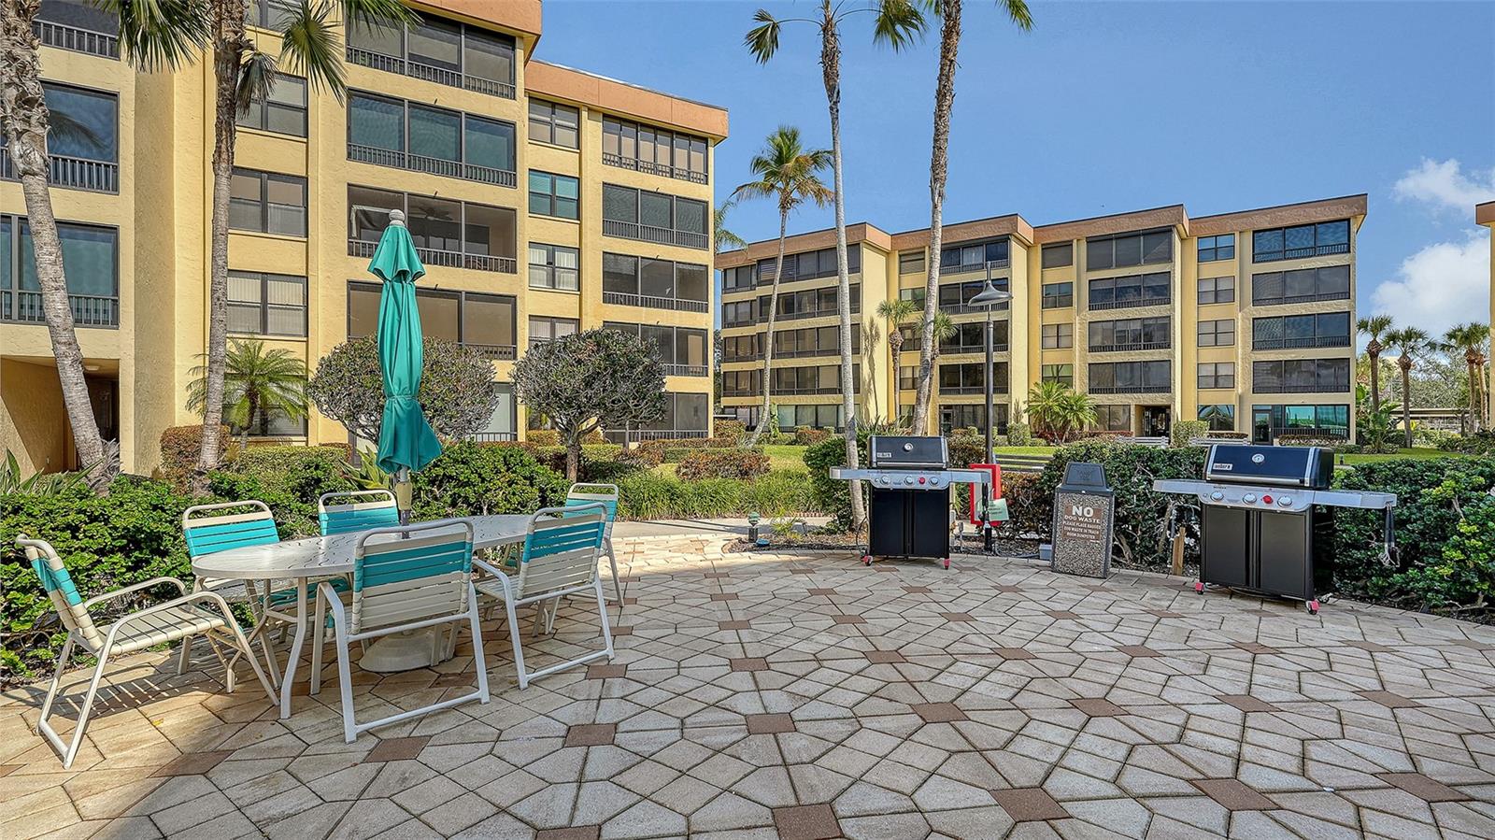
Condominium courtyard with turquoise lounge chairs, outdoor tables, and grills between yellow buildings.
Condominium courtyard with palm trees, patio seating, and barbecue grills.
Outdoor blue-and-green courts with nets, palm trees, and condominium buildings in the background.
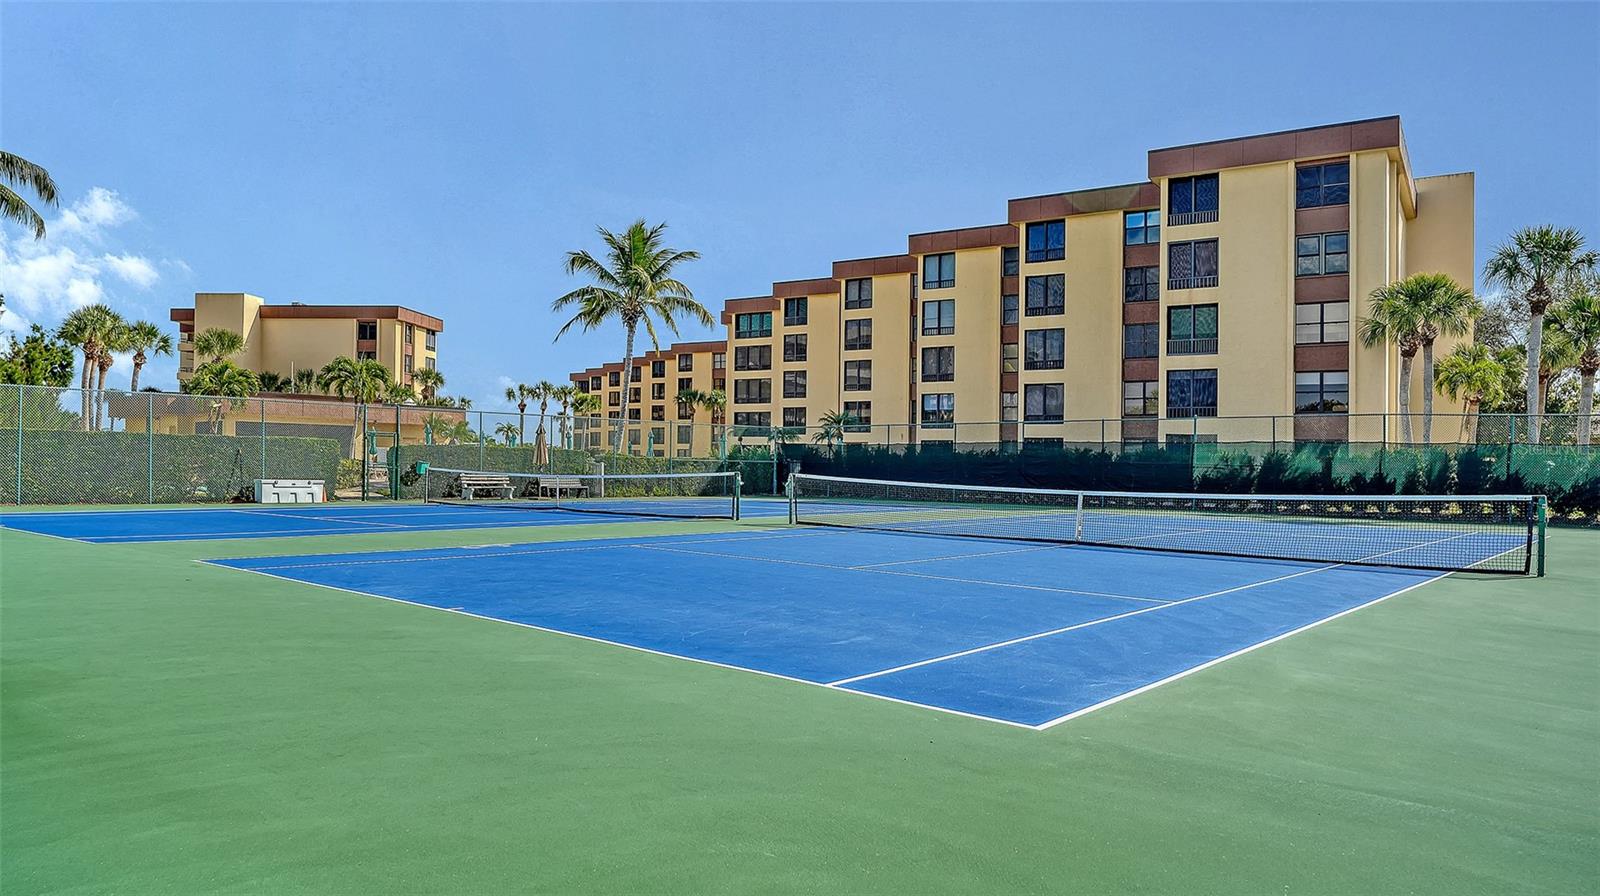
Tennis courts in front of tan condominium buildings and palm trees.
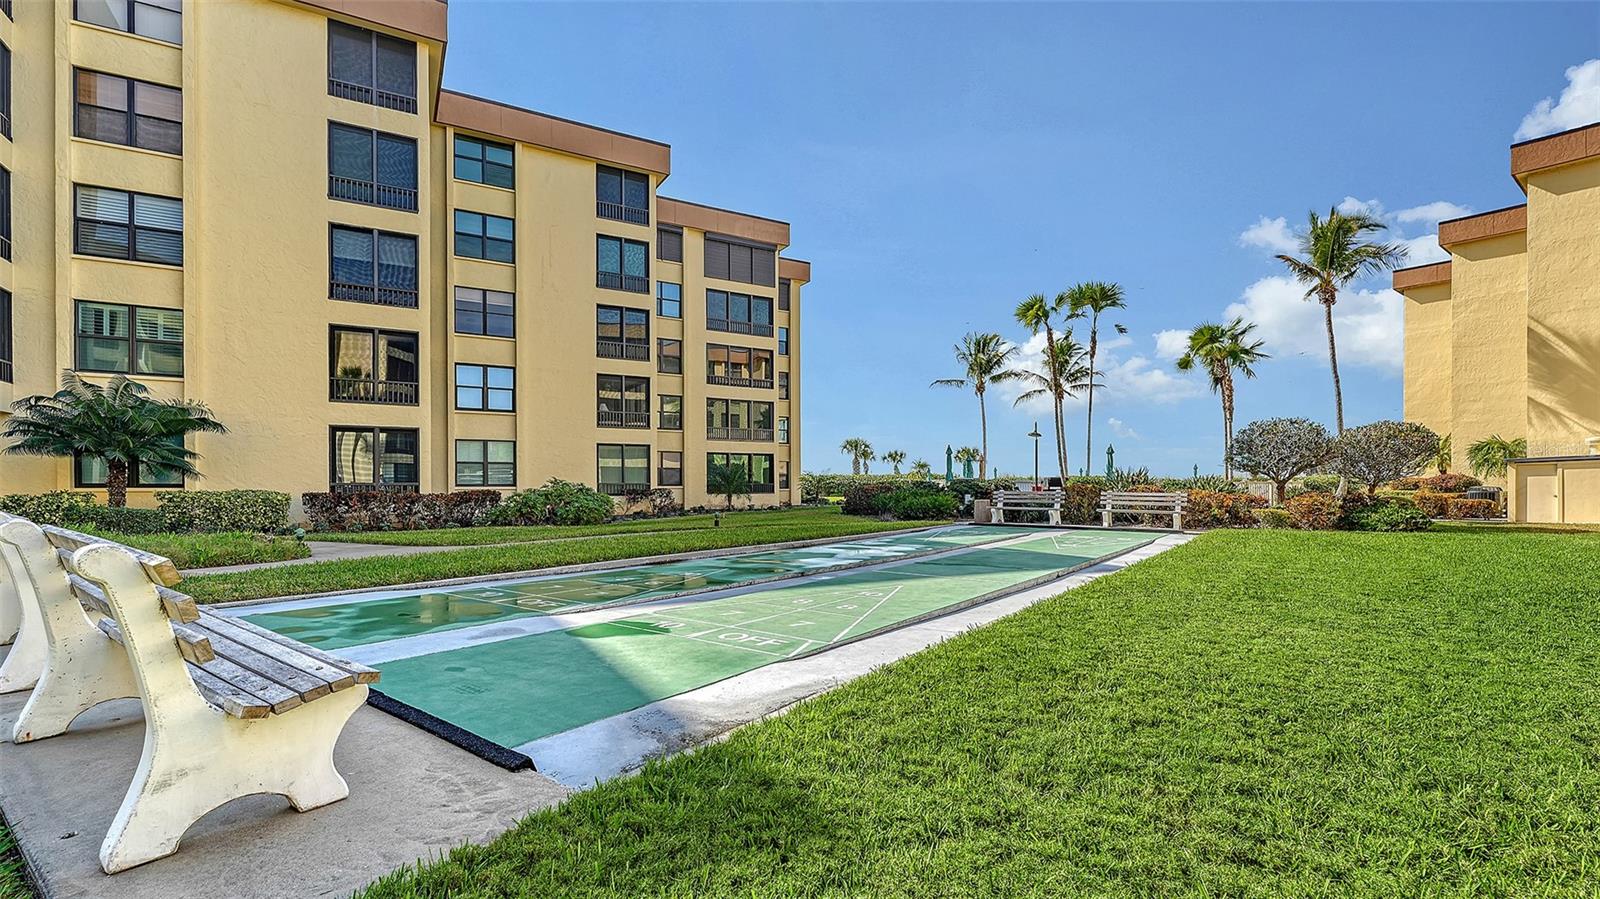
Condominium buildings beside a shuffleboard court, with palm trees and water in the distance.
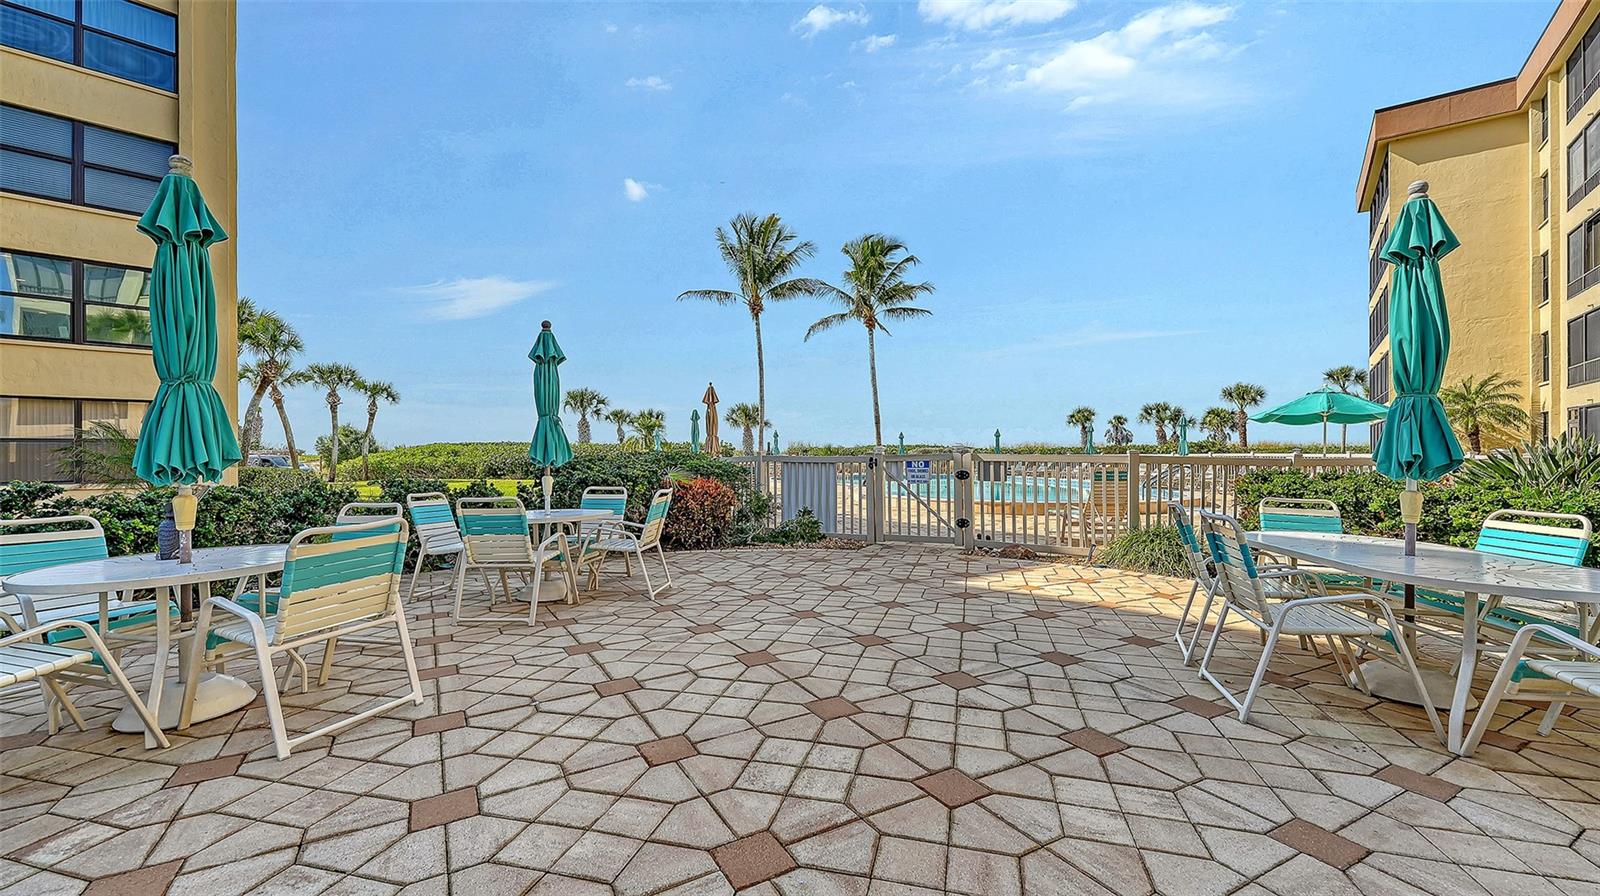
Condominium pool patio with turquoise seating, closed umbrellas, palm trees, and a gated pool.
Condominium patio with turquoise seating, two grills, palm trees, and yellow buildings.
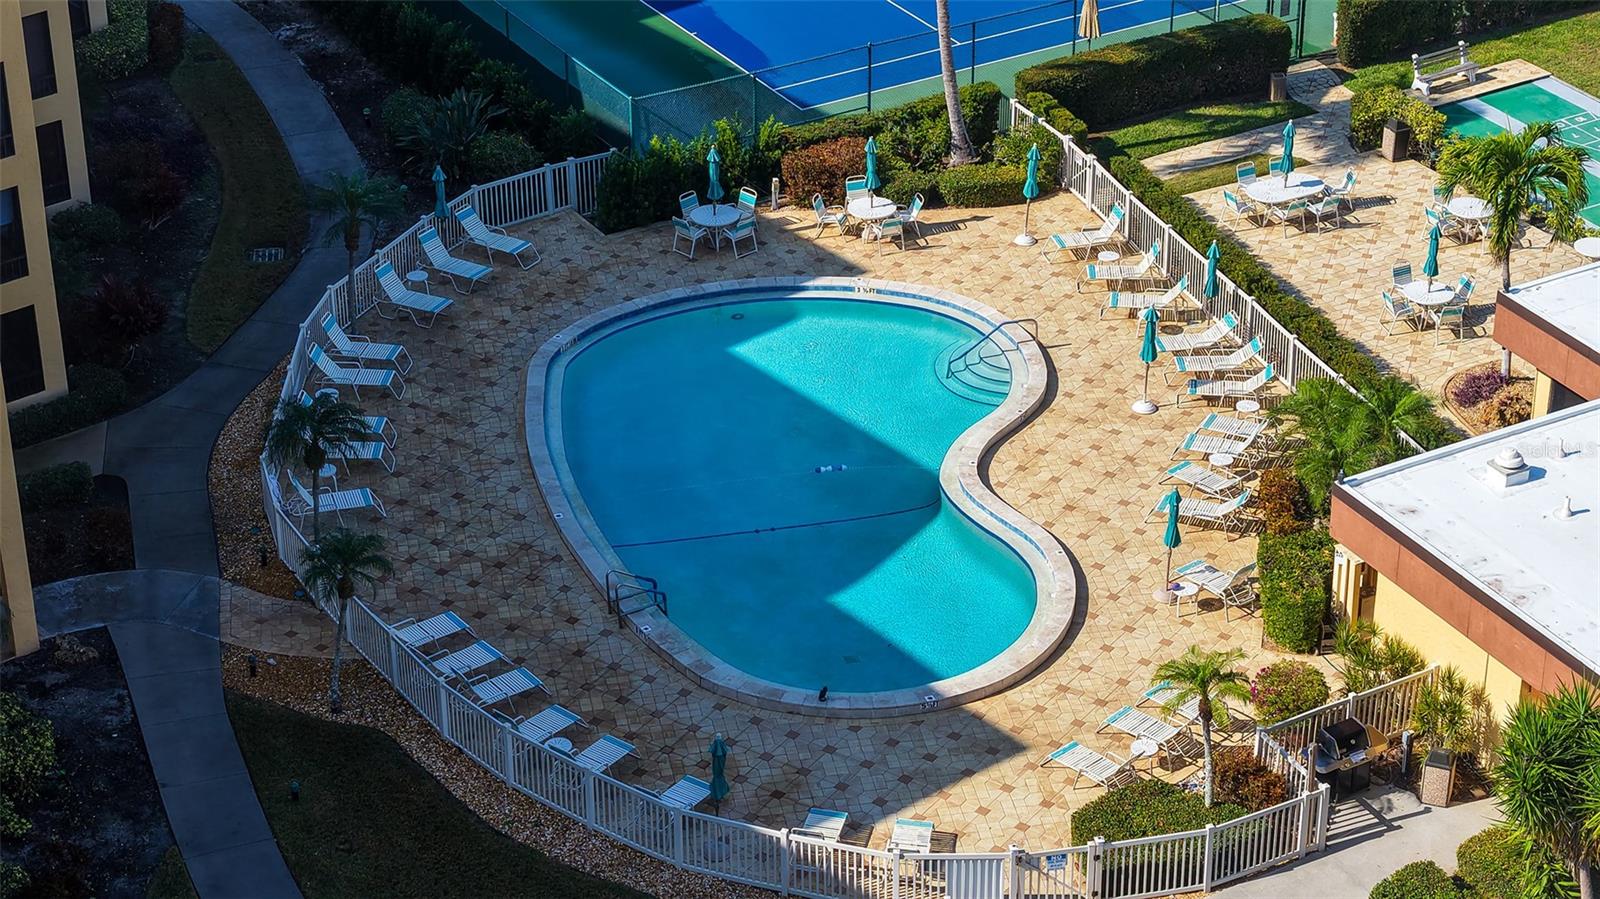
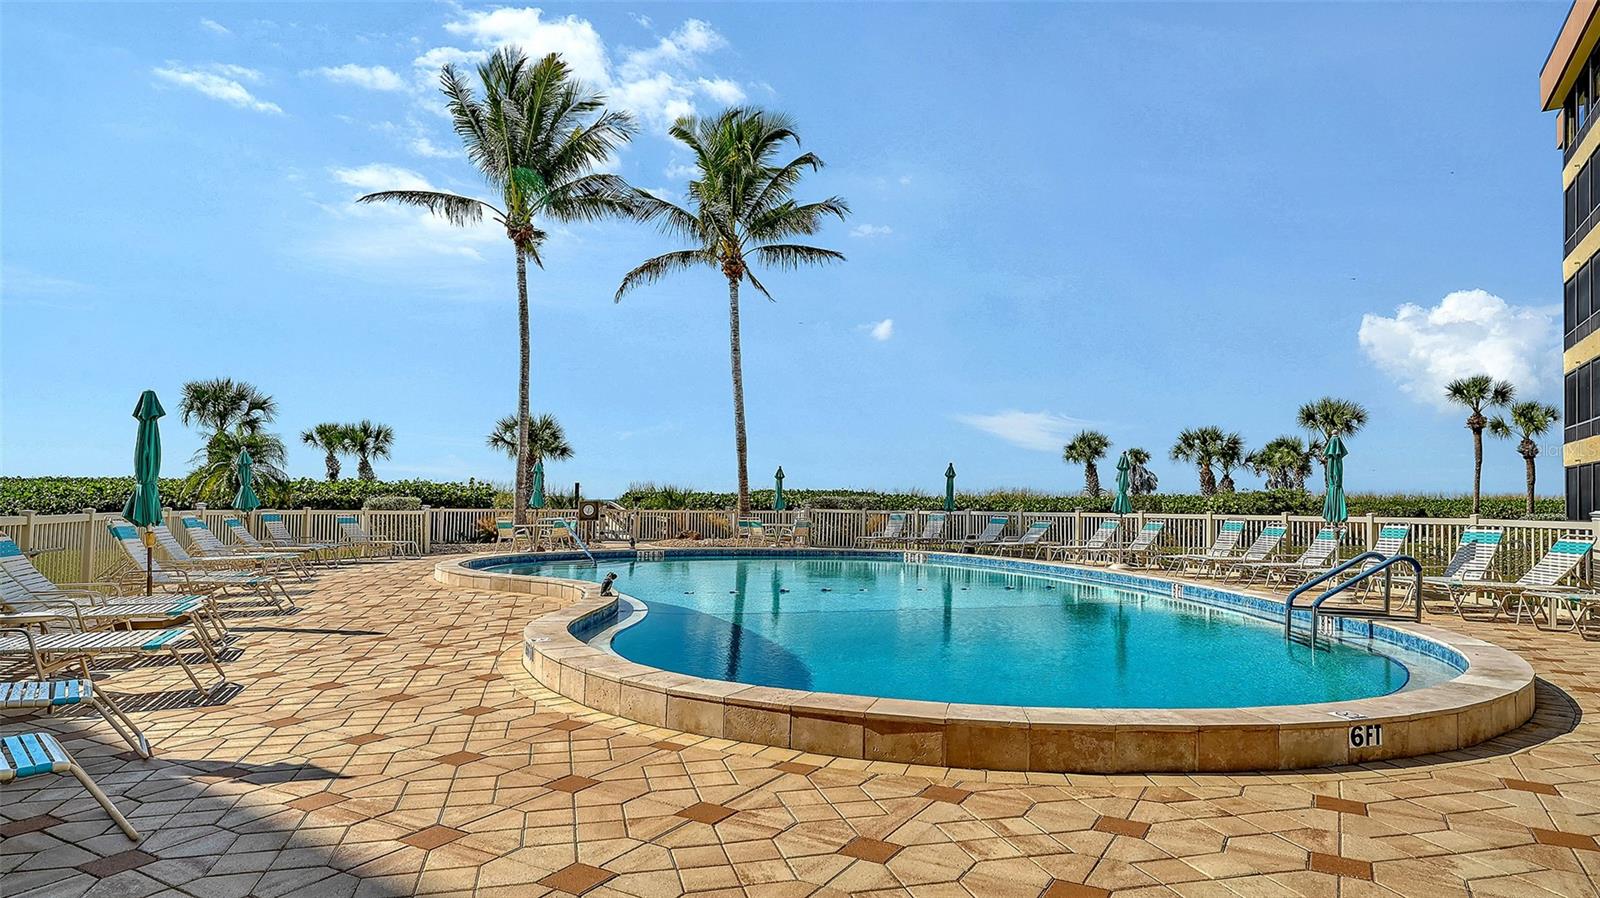
Outdoor pool with a curved edge, palm trees, and rows of lounge chairs on a paved deck.
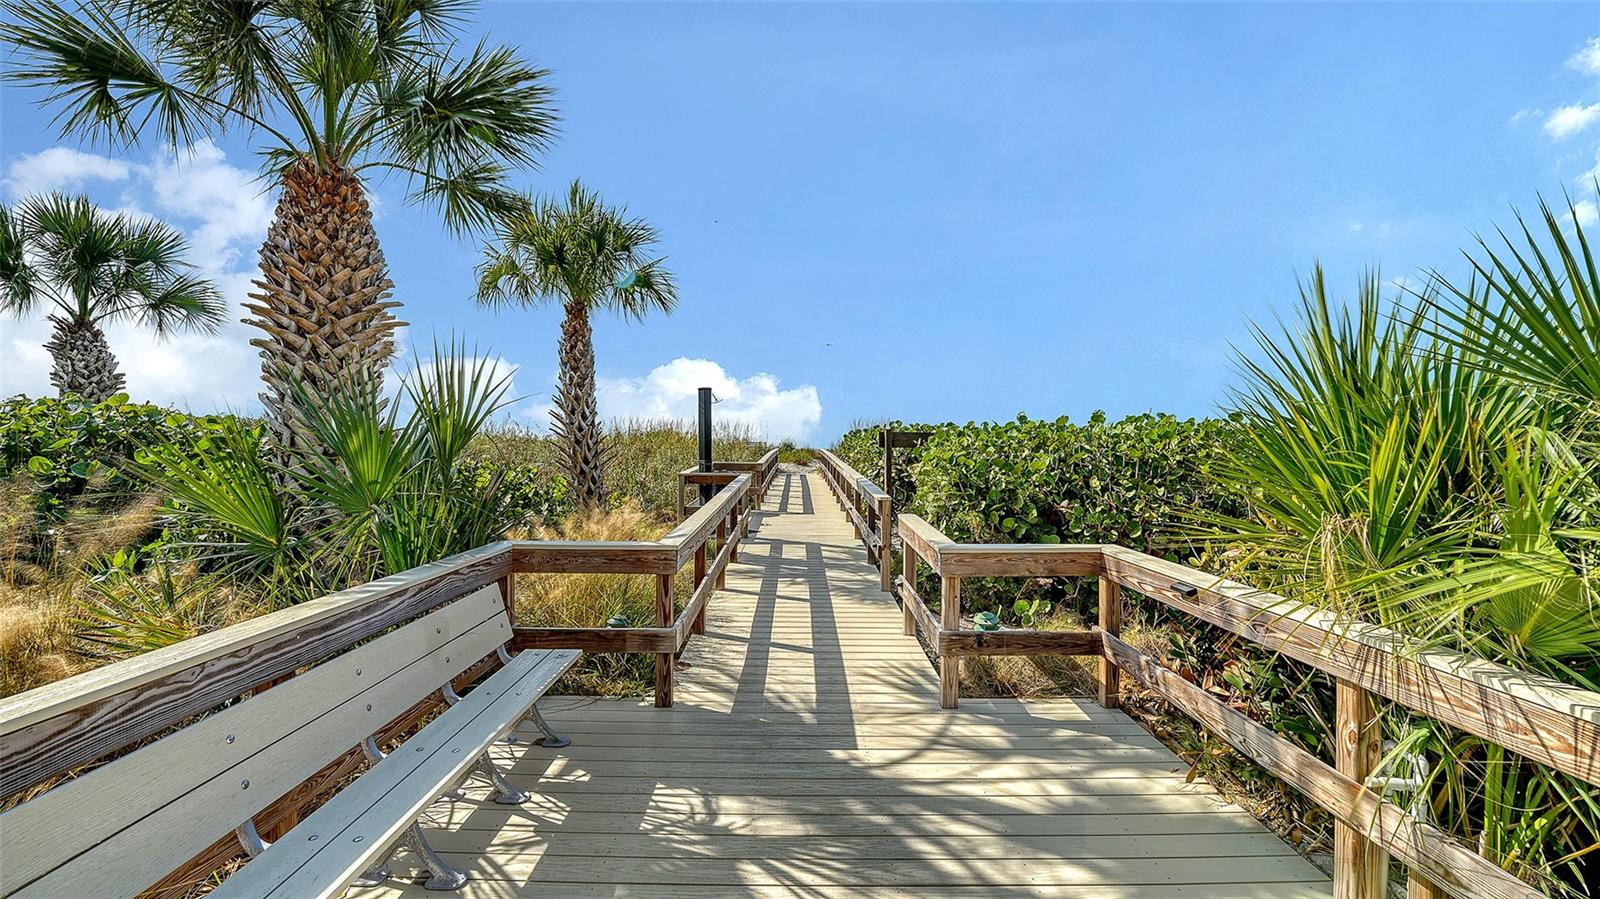
Wooden beach-access boardwalk with benches winding through palms and coastal vegetation.
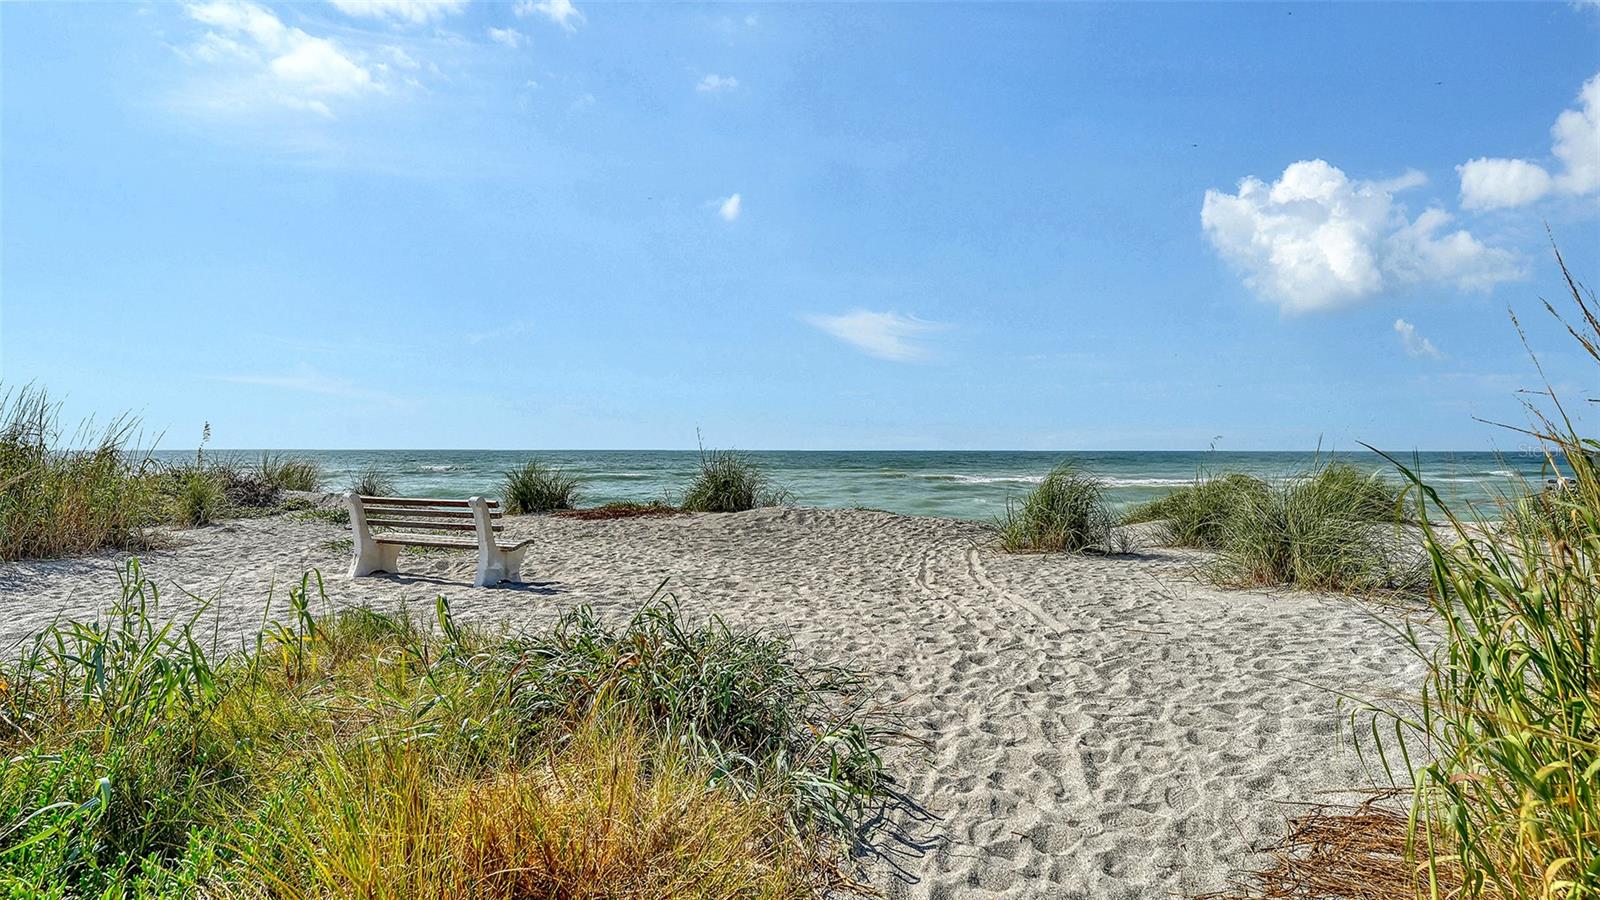
Sandy path through dune grass leads to a Gulf beach, with a bench overlooking the water.
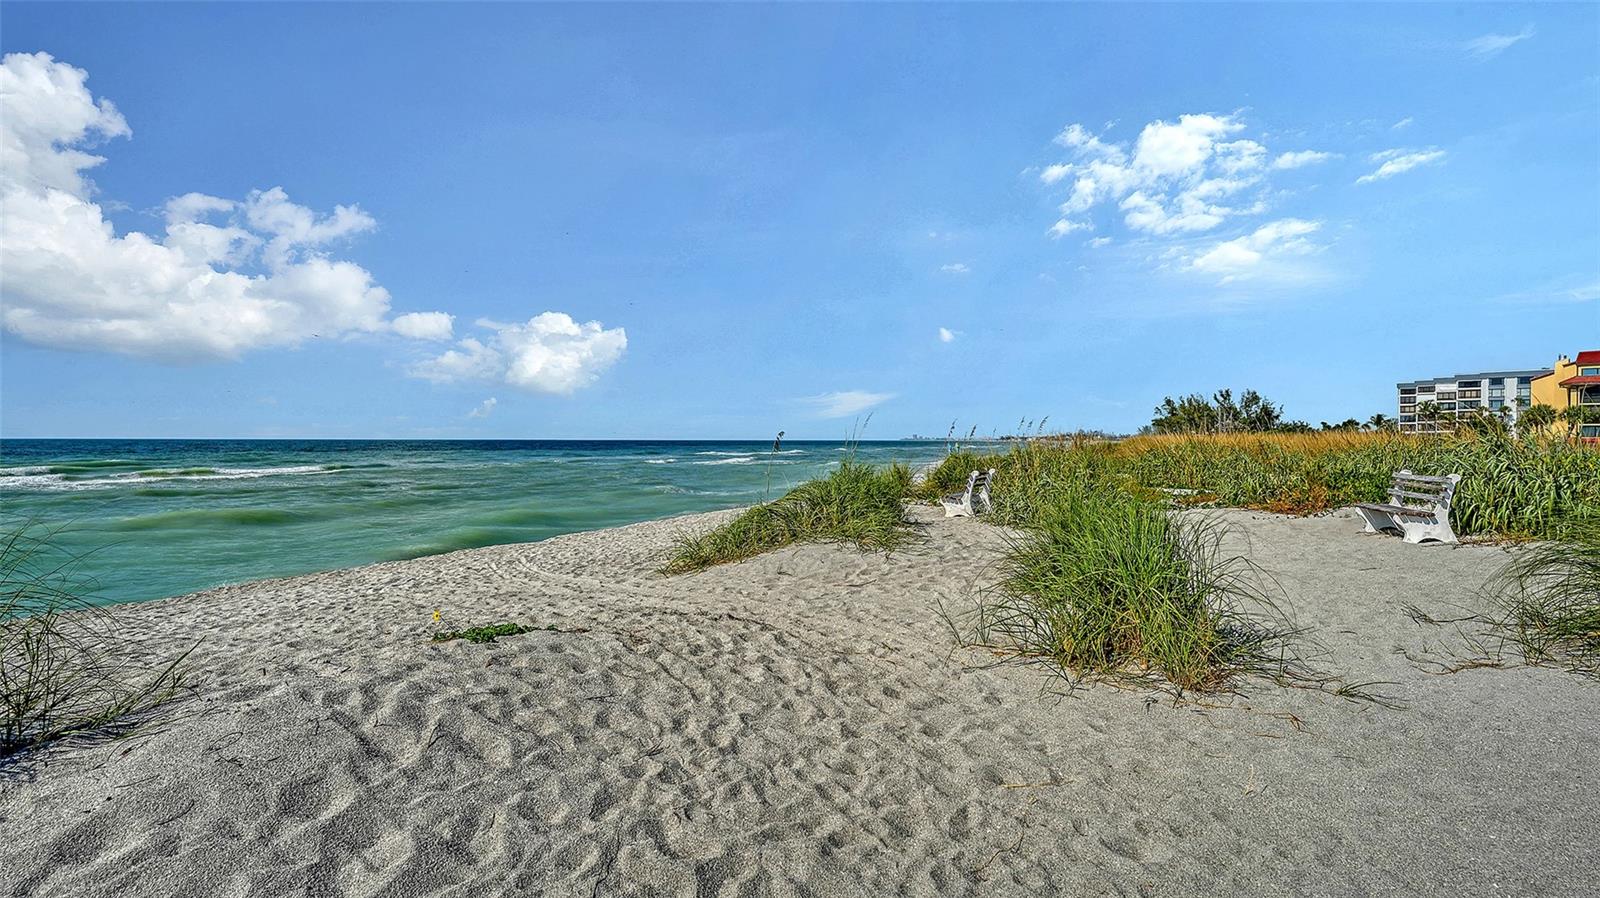
Sandy beachfront with dune grass, two benches, and turquoise waves.
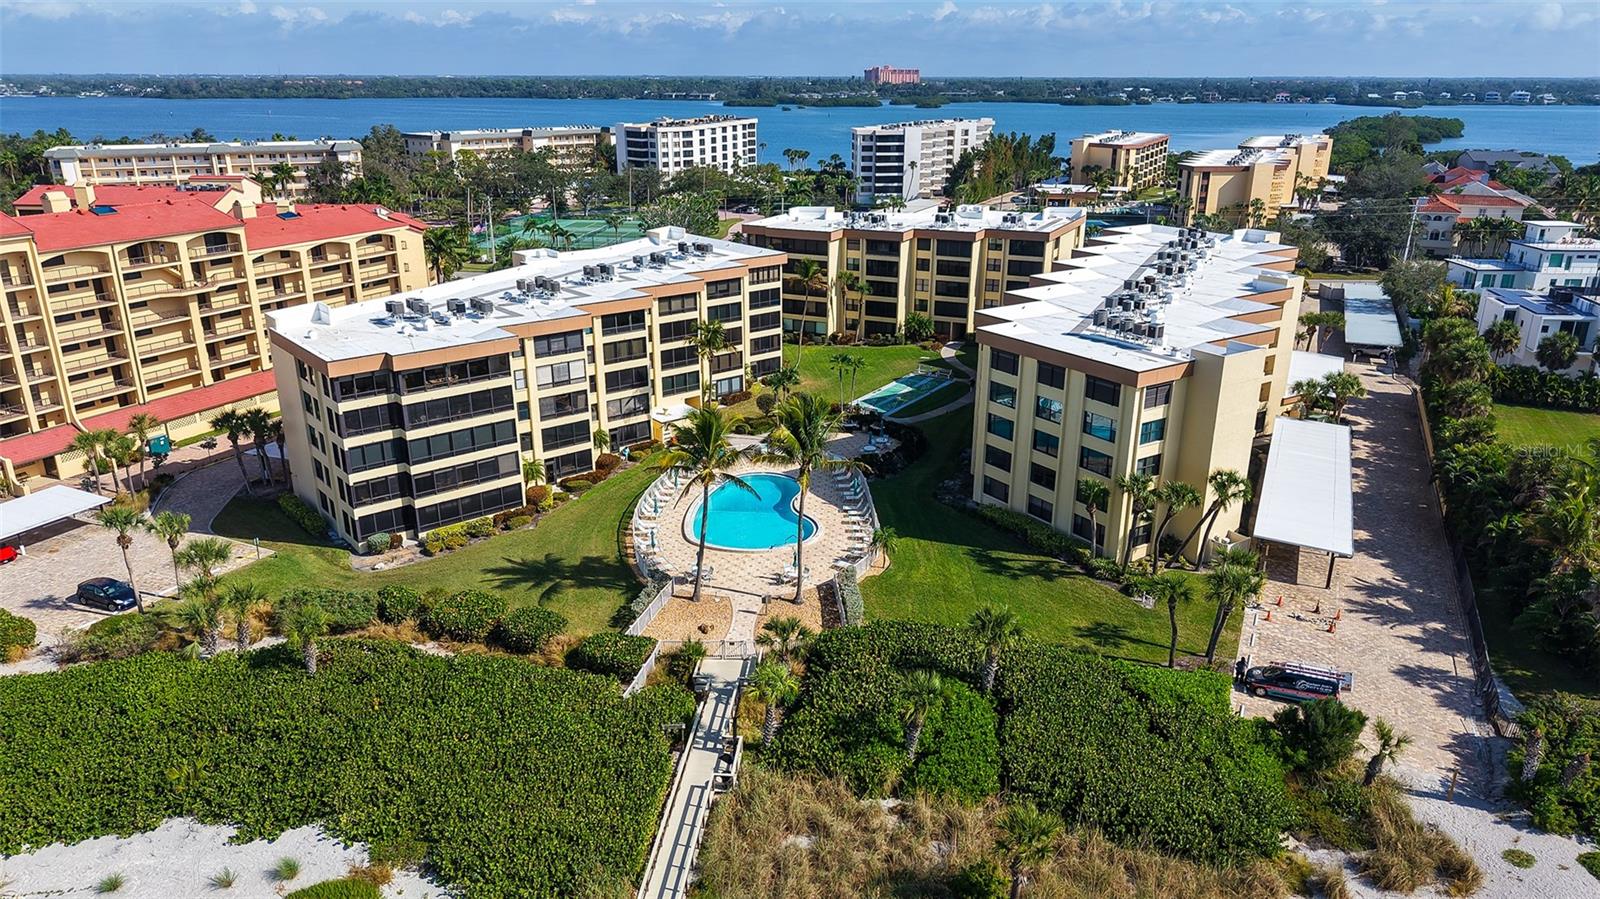
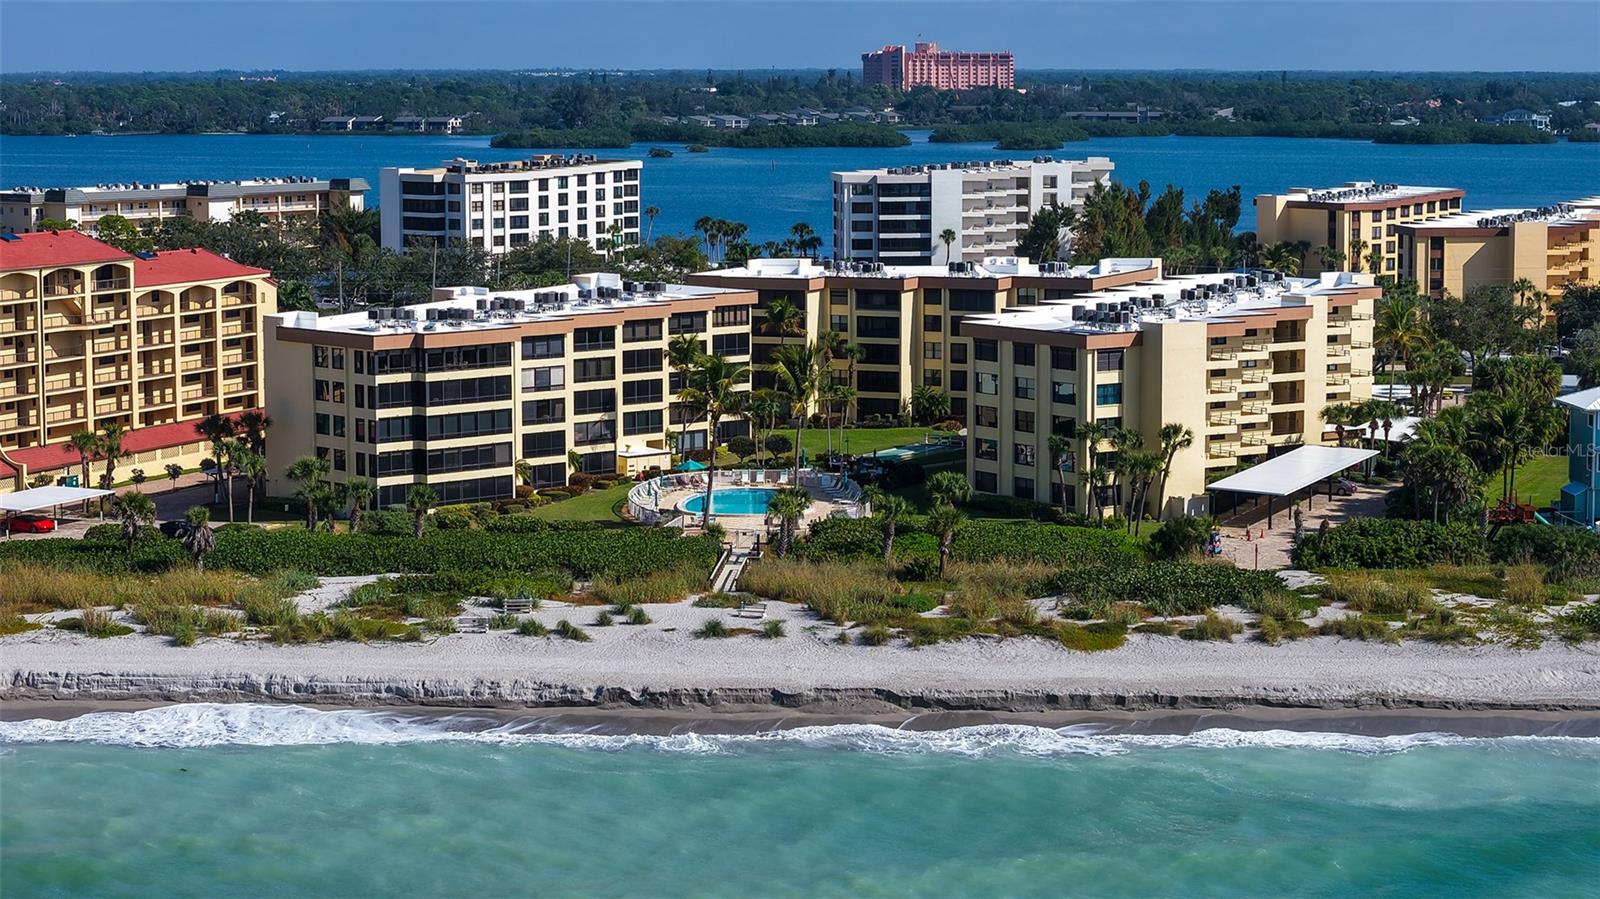
Aerial view of beachfront condominiums with a central pool, sandy shore, and ocean in the foreground.
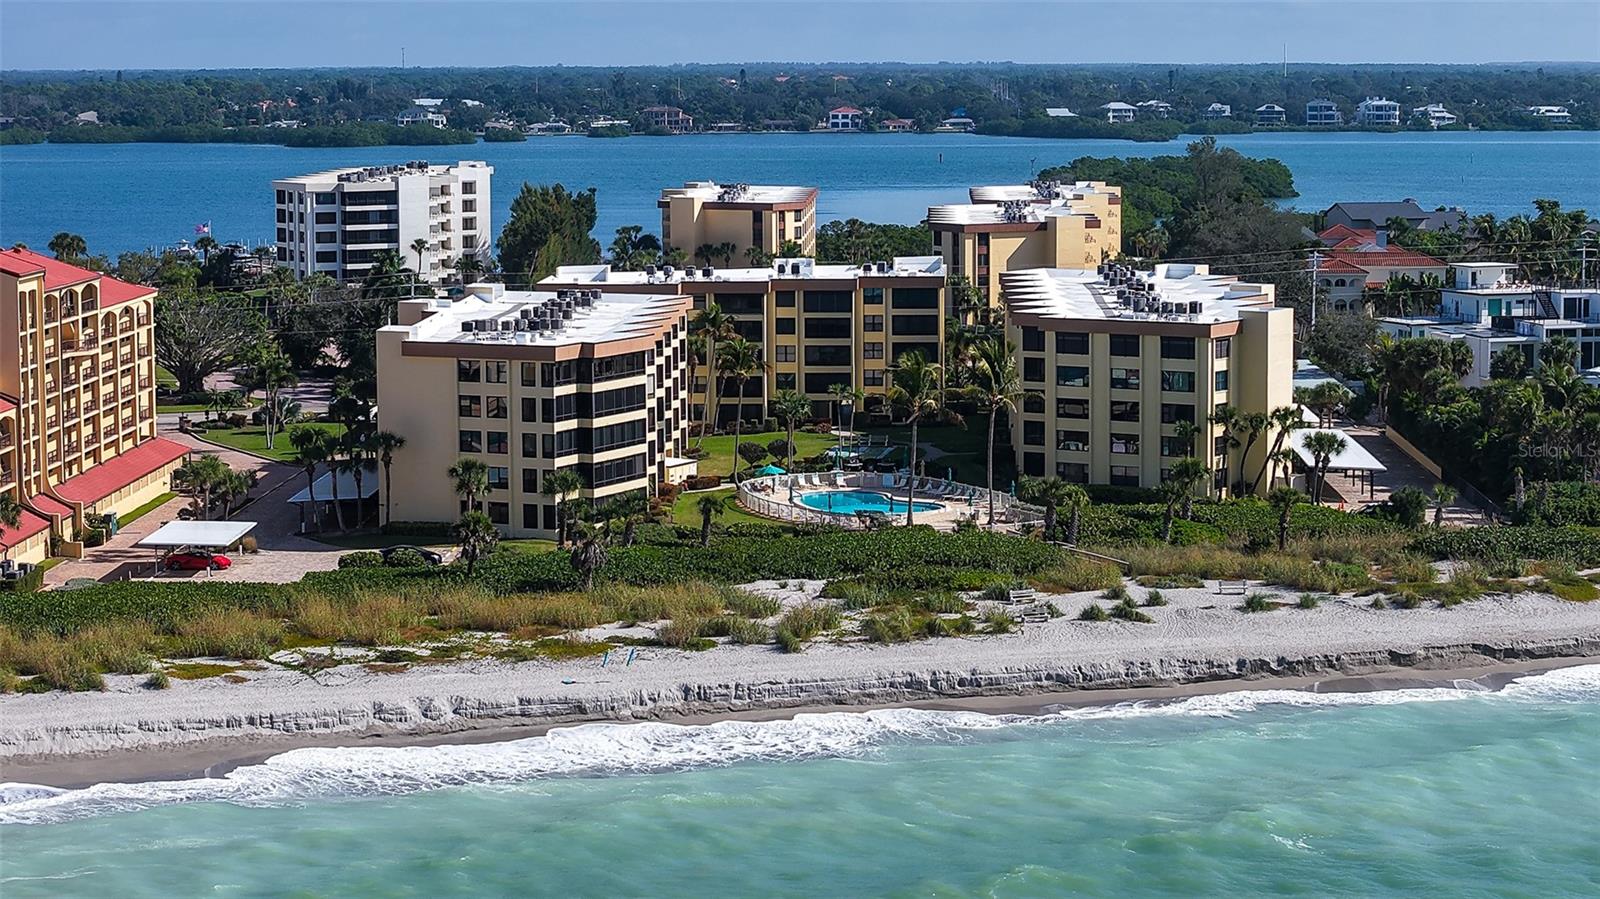
Beachfront condominium complex with a central pool, sandy beach, and turquoise water.
Tan condominium building with stacked balconies, palm trees, and covered parking along a paved driveway.
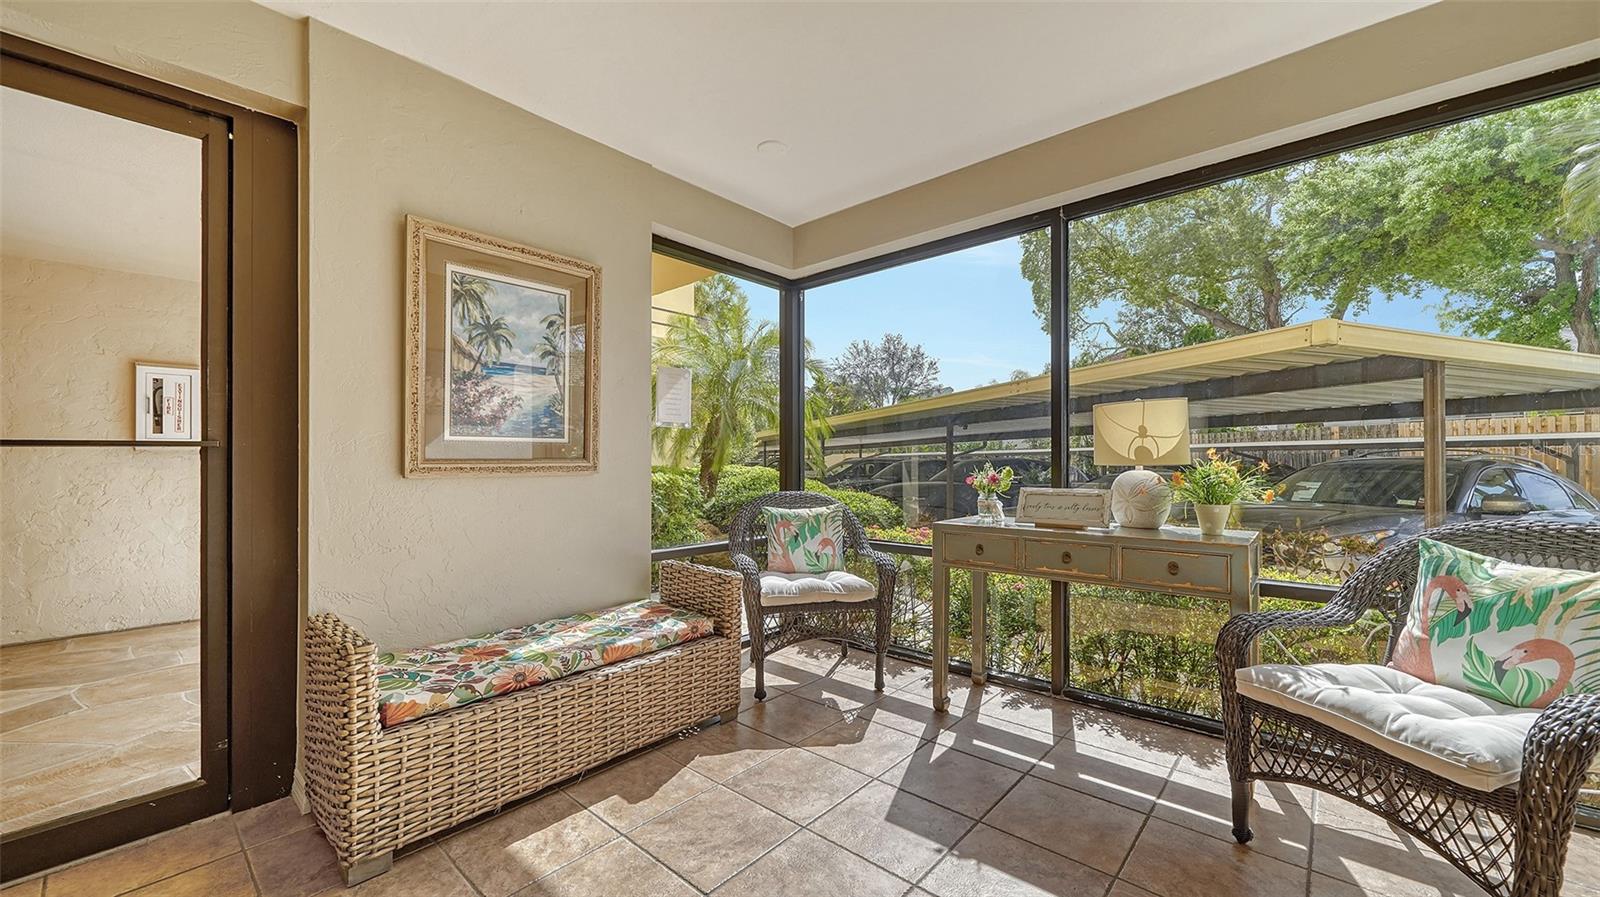
Enclosed sunroom with wicker seating, tiled floors, and large windows overlooking trees and covered parking.
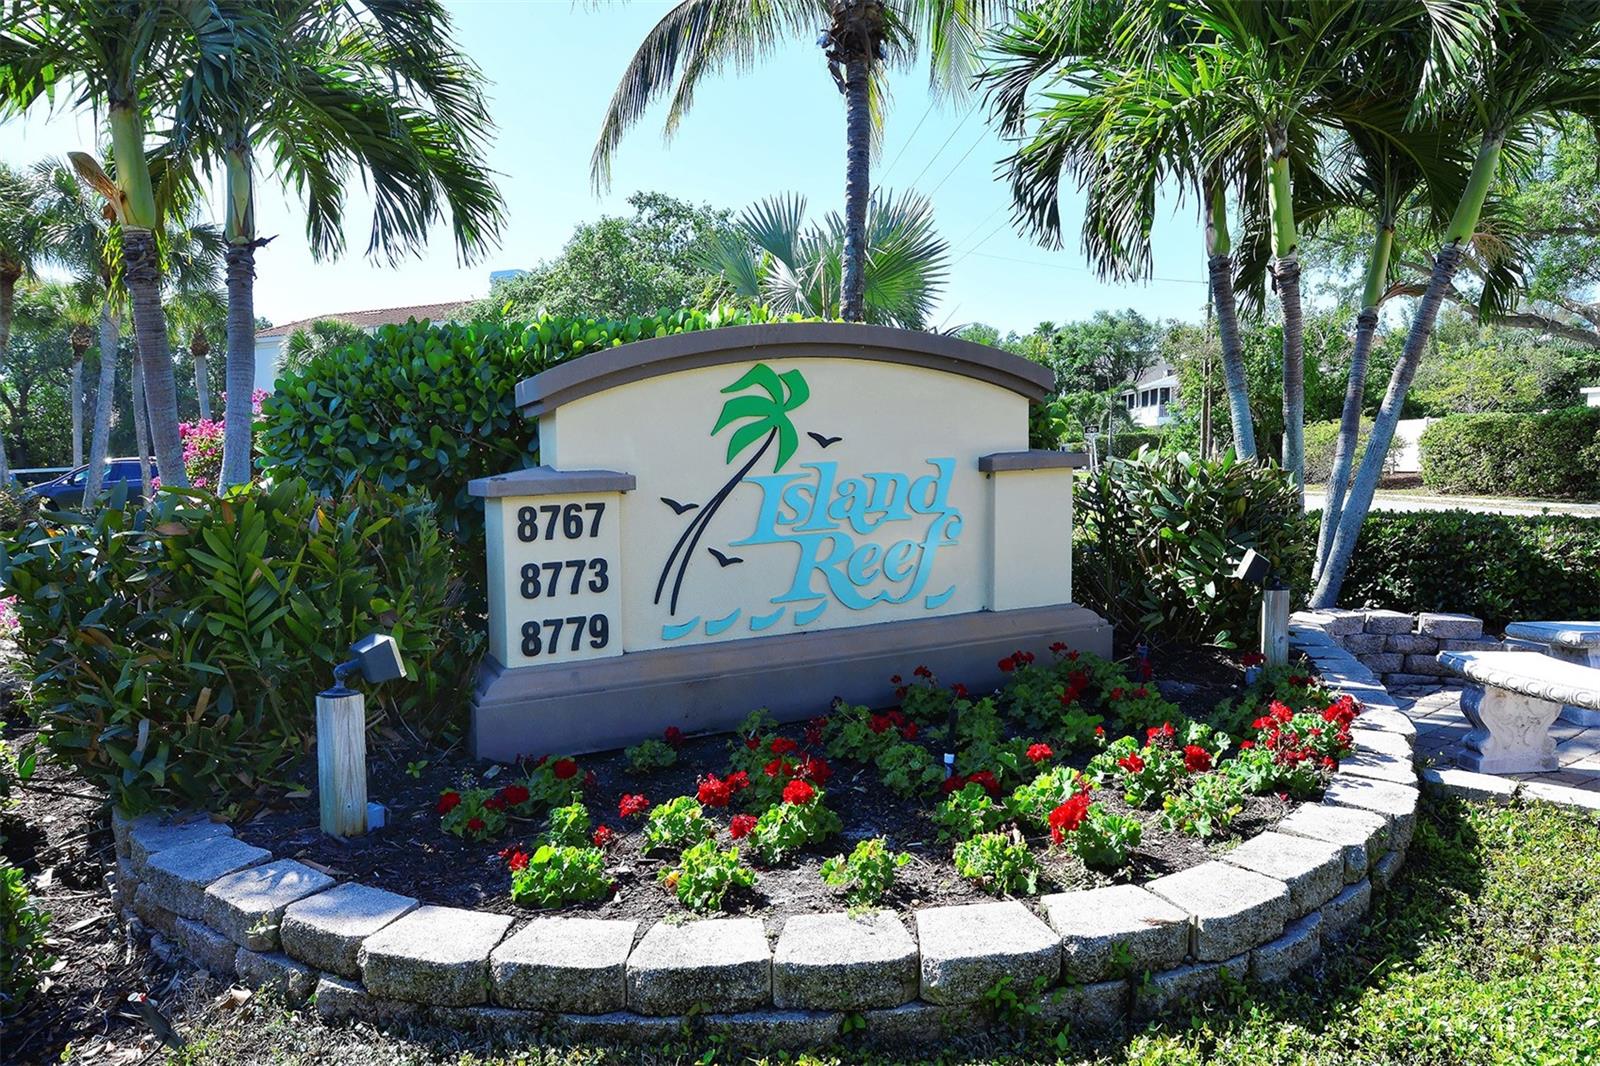
Island Reef entrance sign surrounded by palm trees and red flower beds.
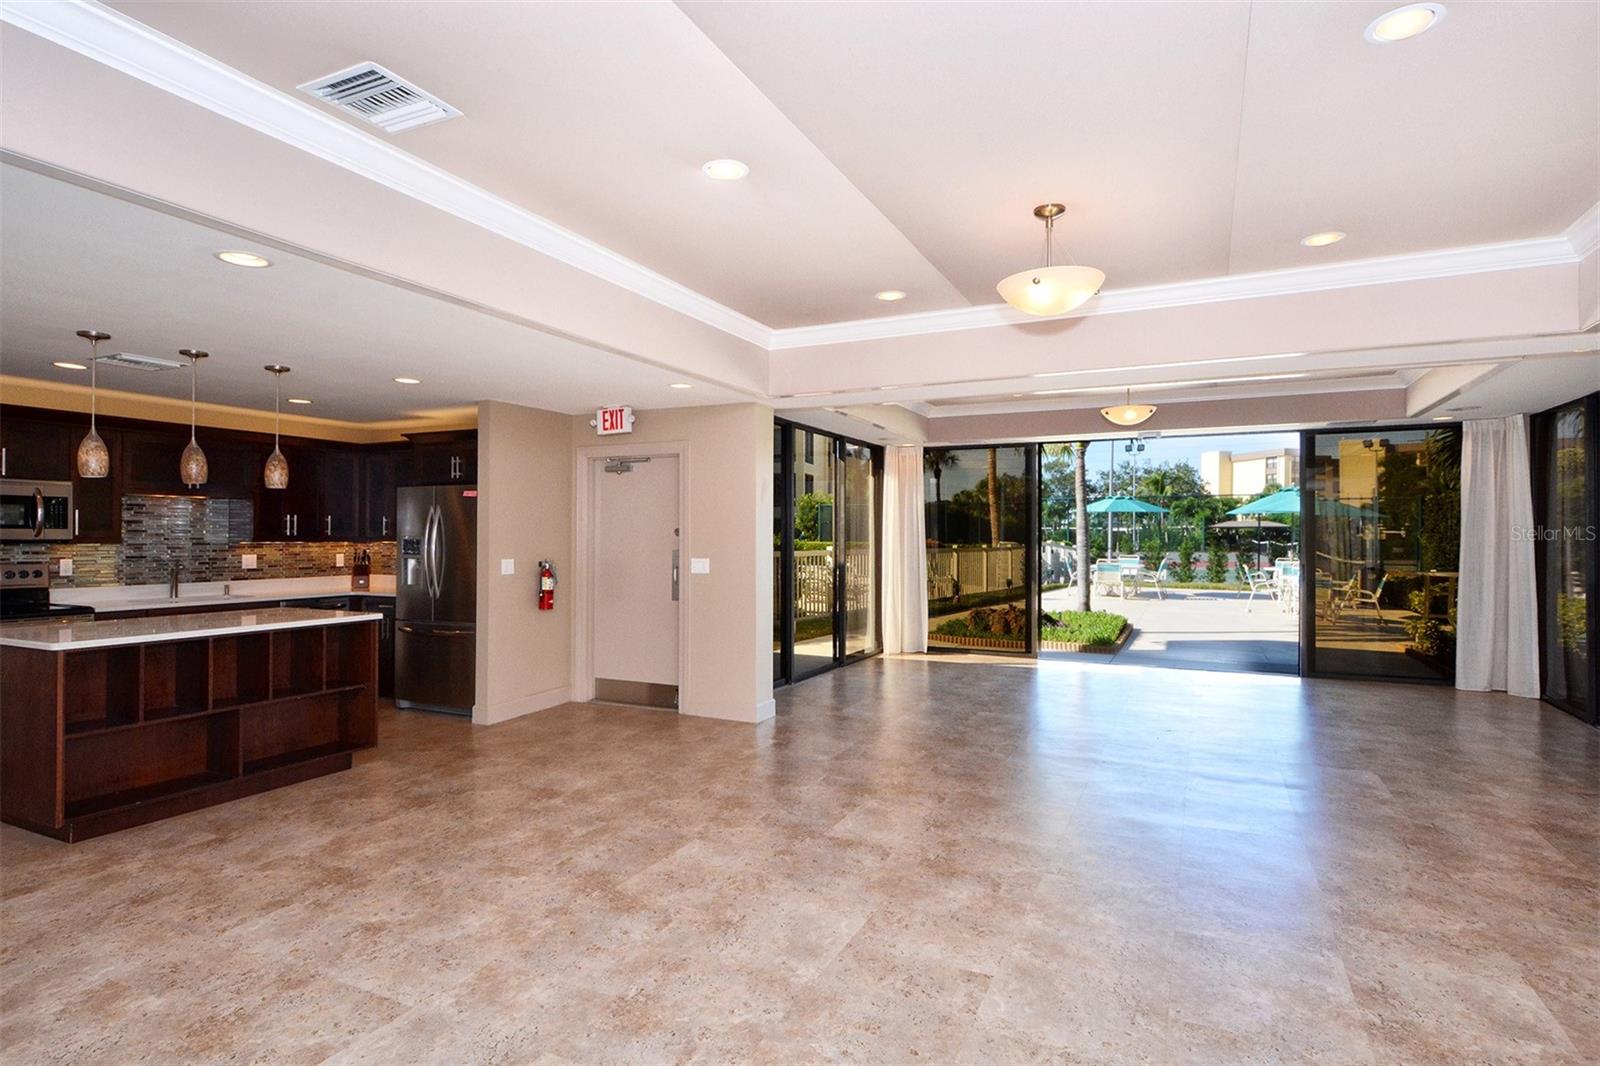
Open kitchen and lounge area with dark cabinetry and sliding doors to a pool patio.
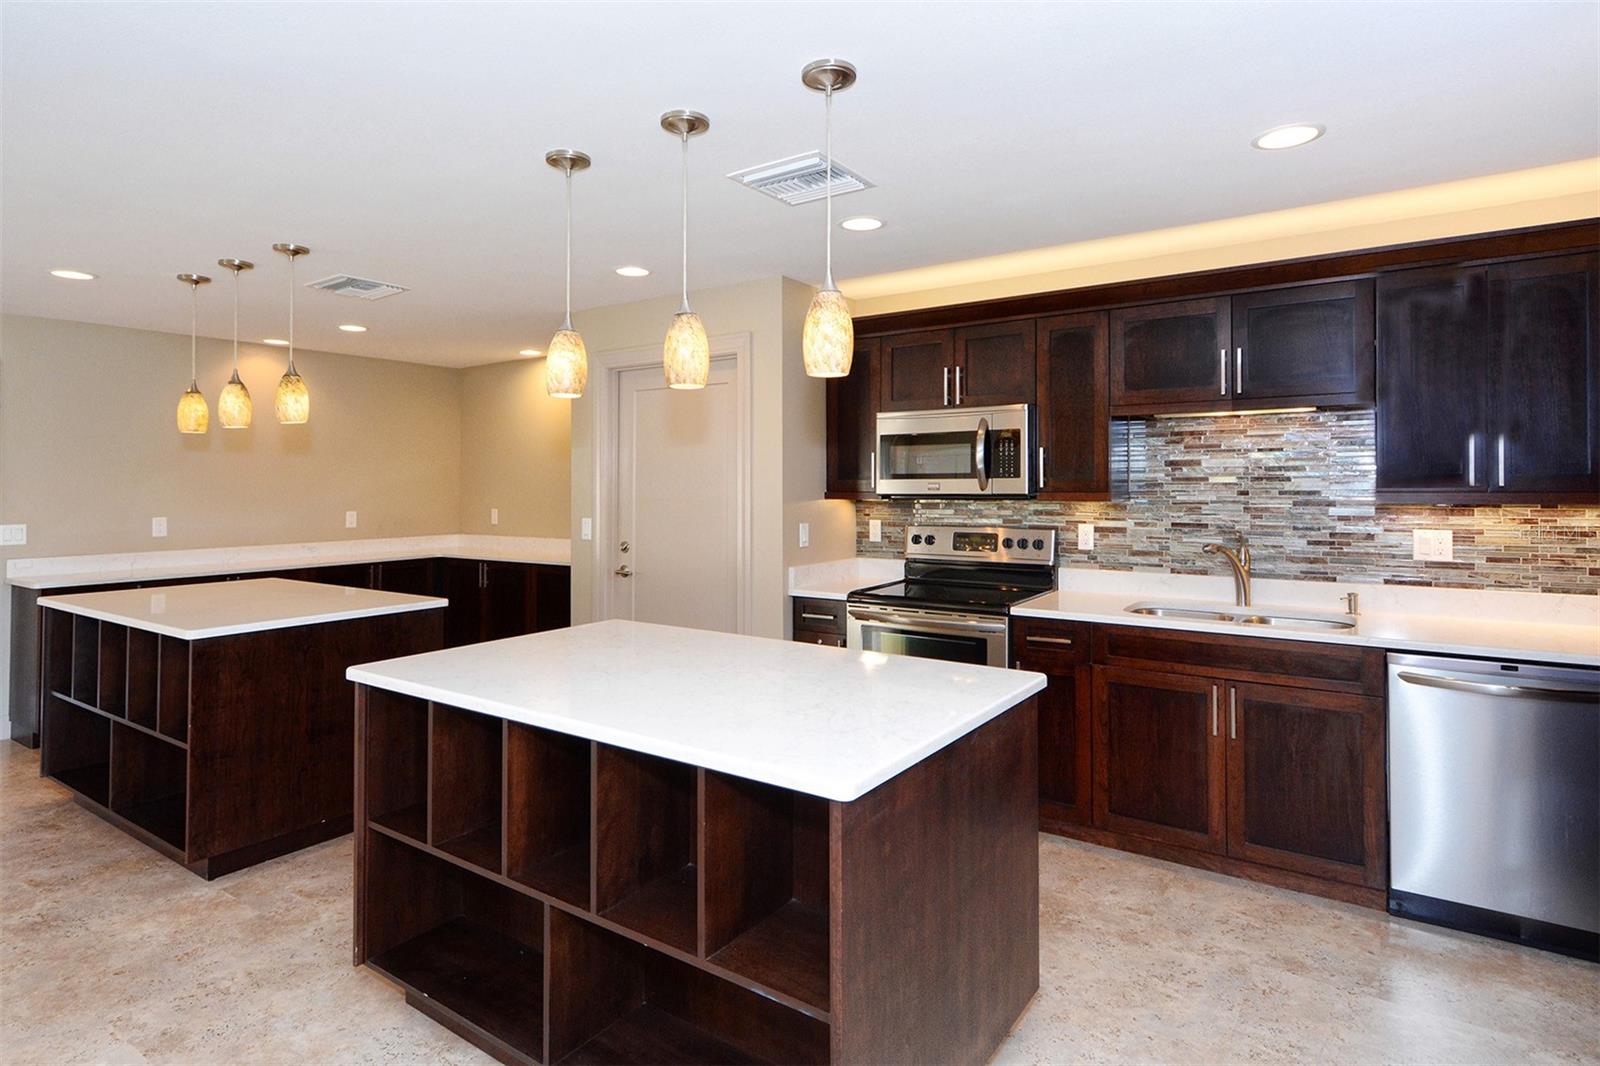
Kitchen with two islands, dark wood cabinetry, a tile backsplash, and stainless steel appliances.
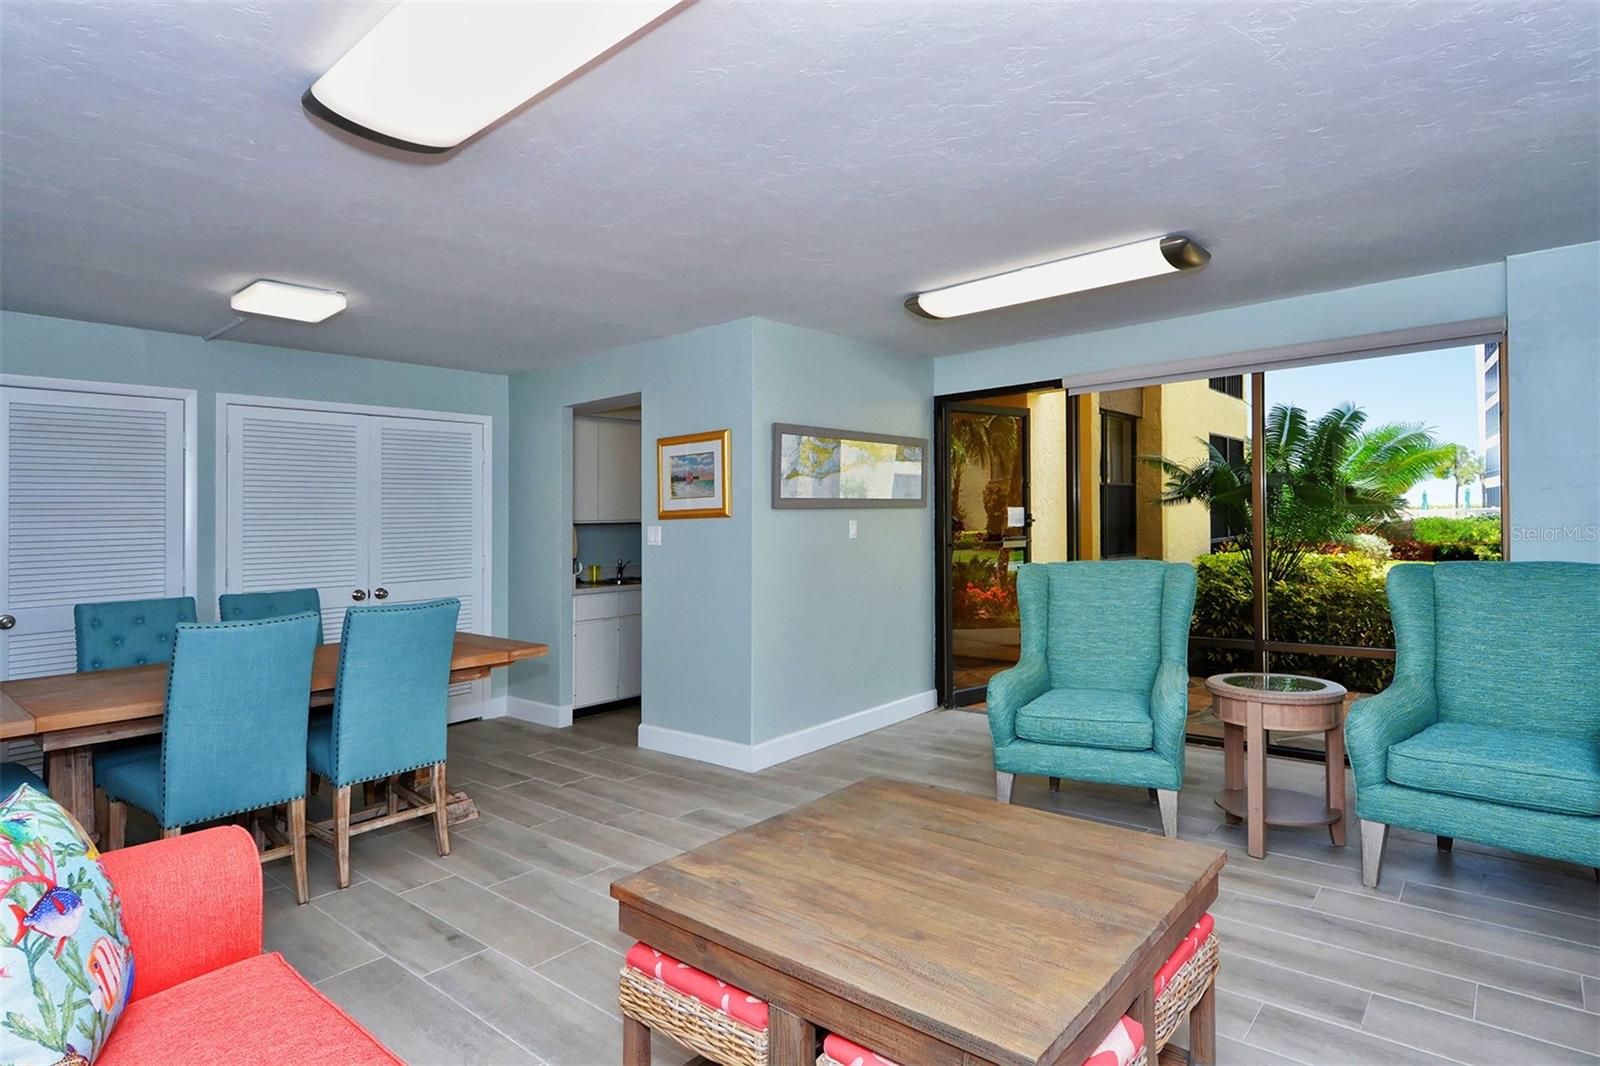
Furnished living and dining area with turquoise chairs and sliding glass doors to a landscaped patio.
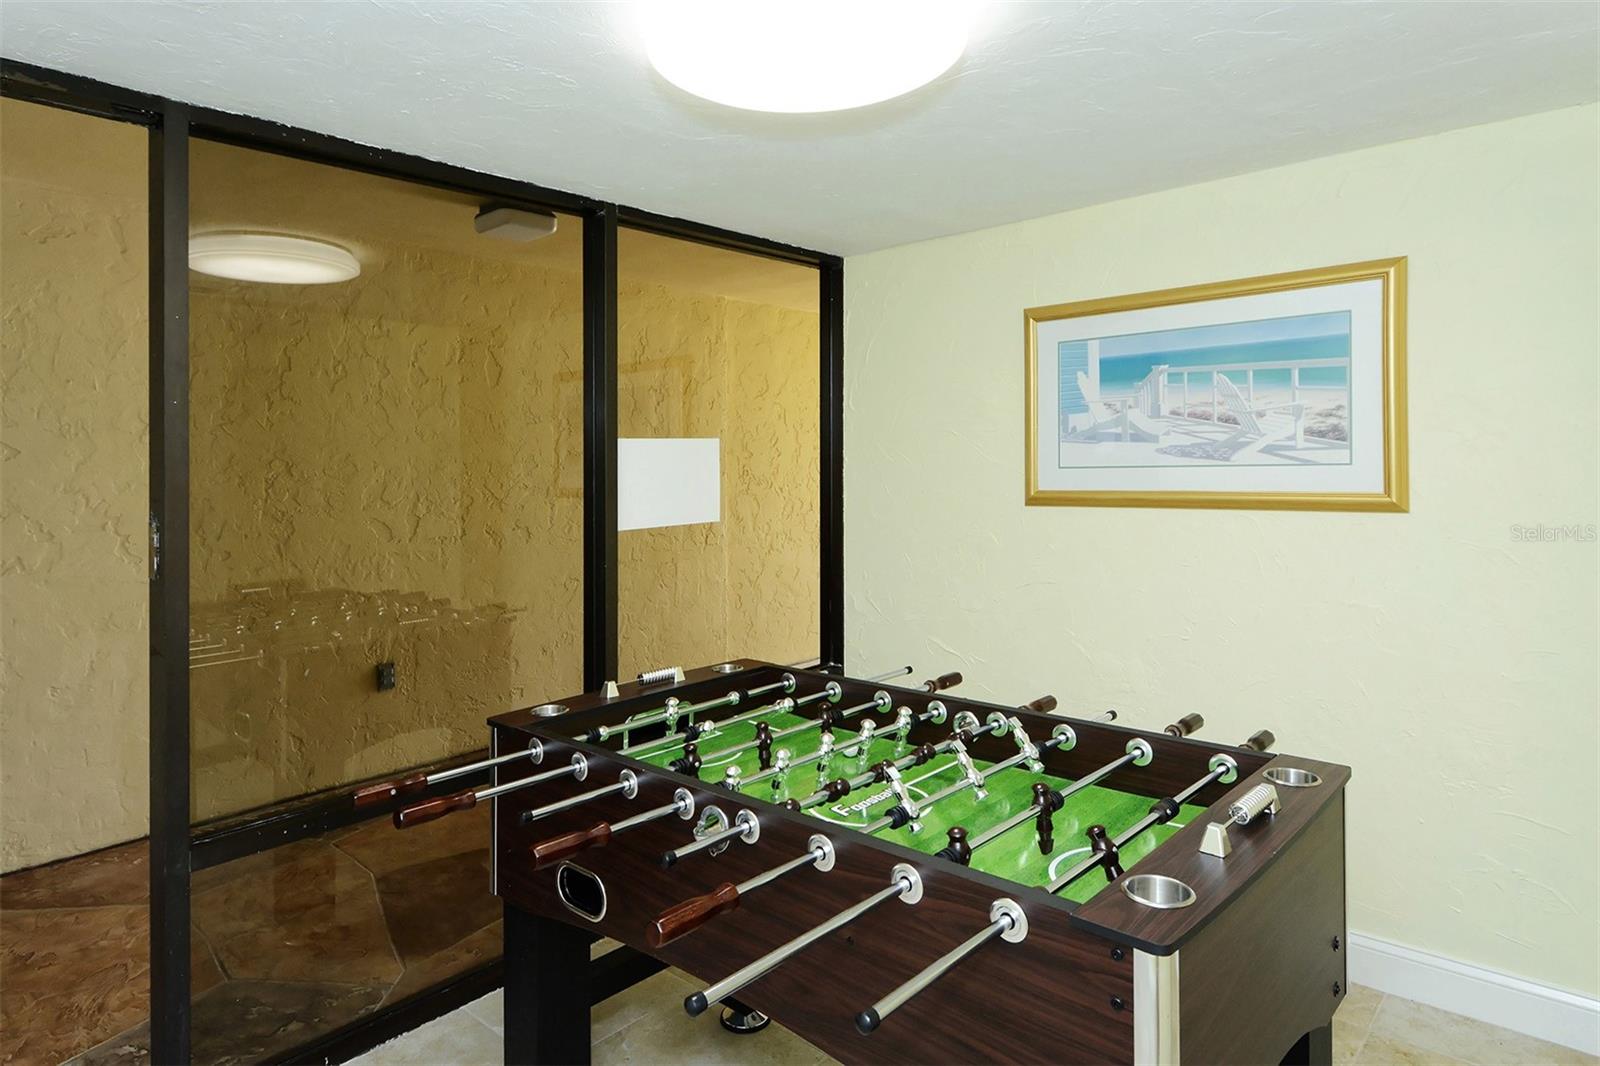
Game room with a foosball table in front of mirrored wall panels.
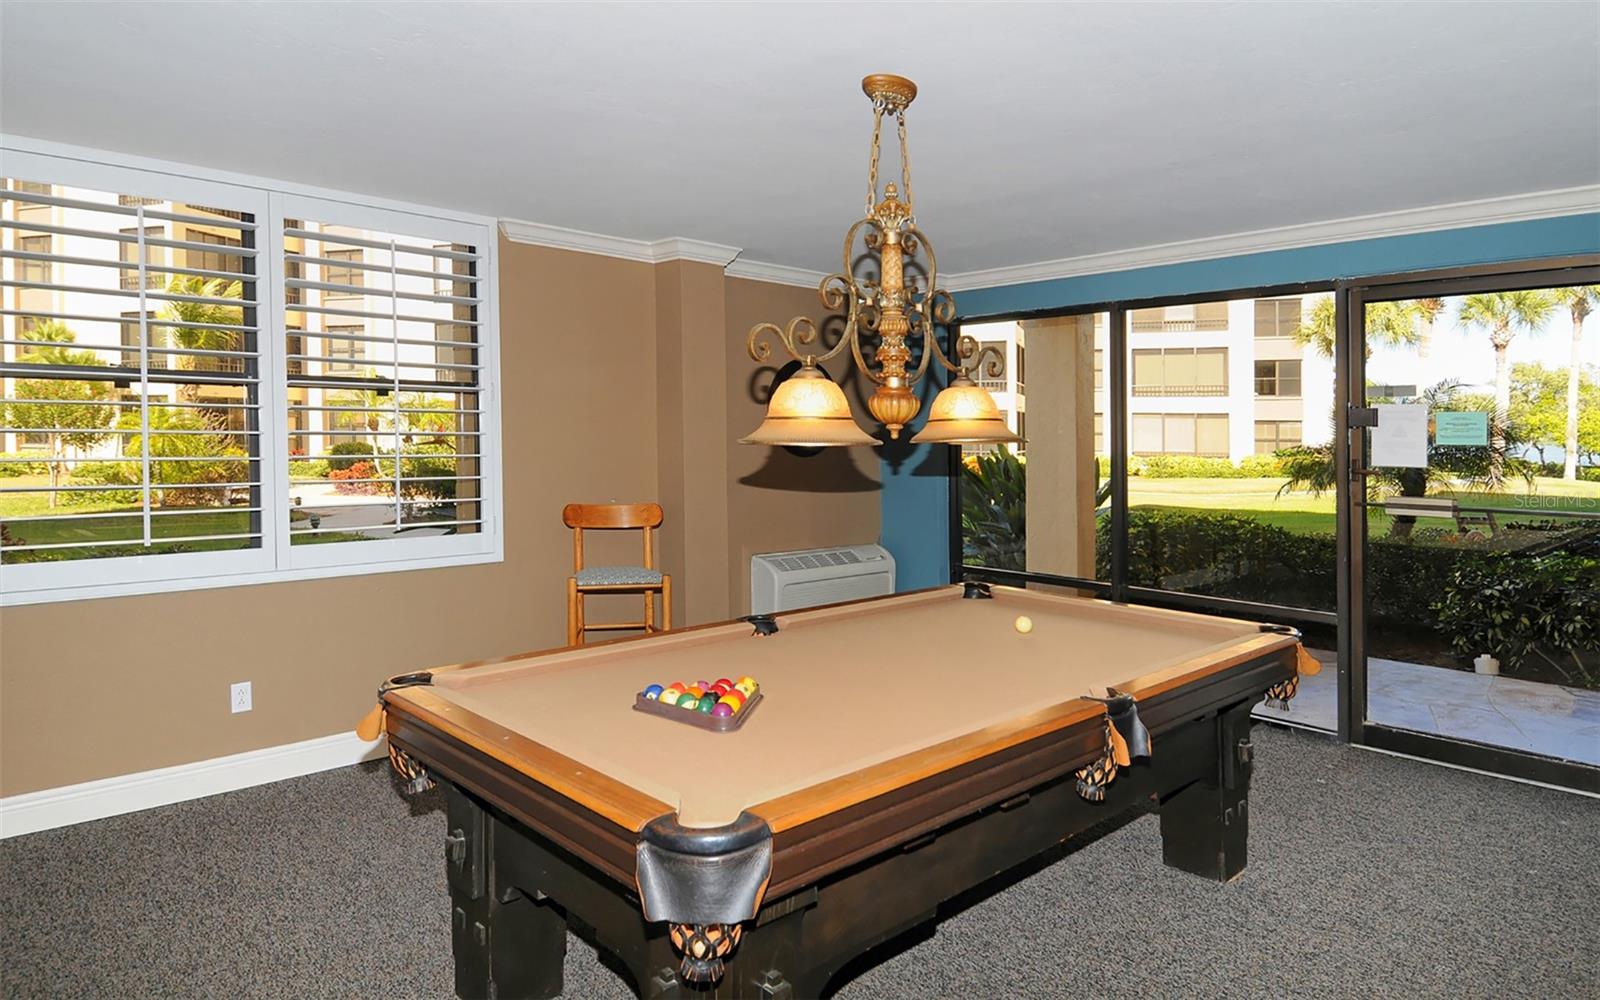
Furnished game room with a pool table and chandelier, overlooking landscaped grounds through large windows.
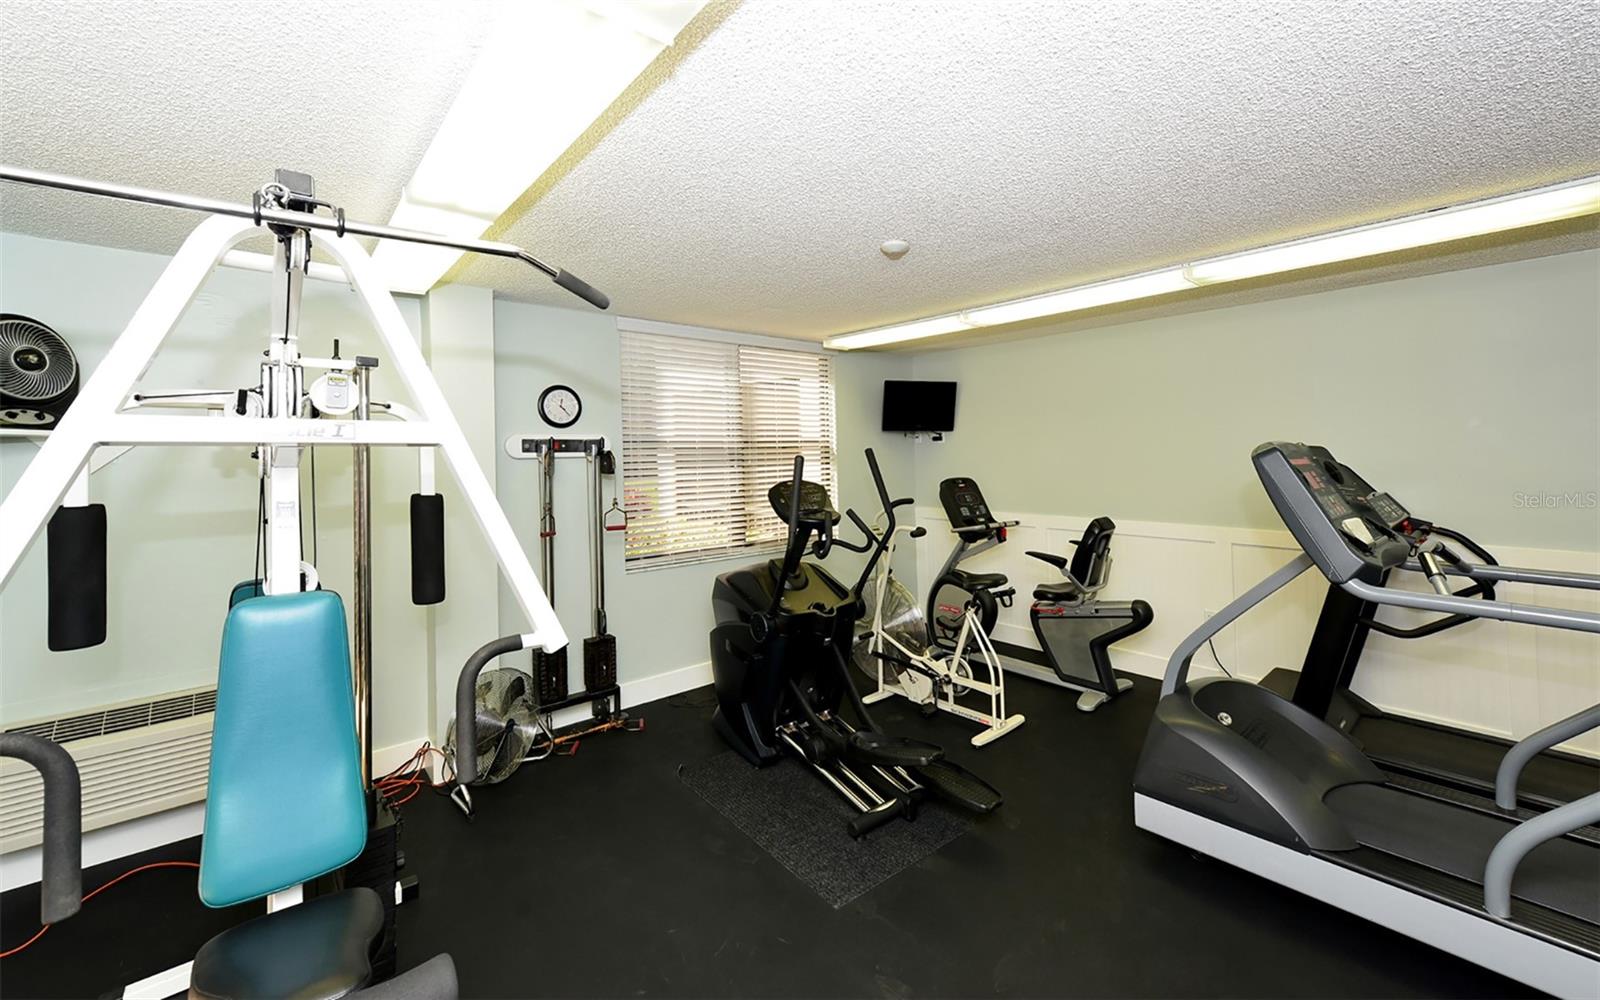
Condominium fitness room with treadmills, stationary bikes, and weight-training equipment.
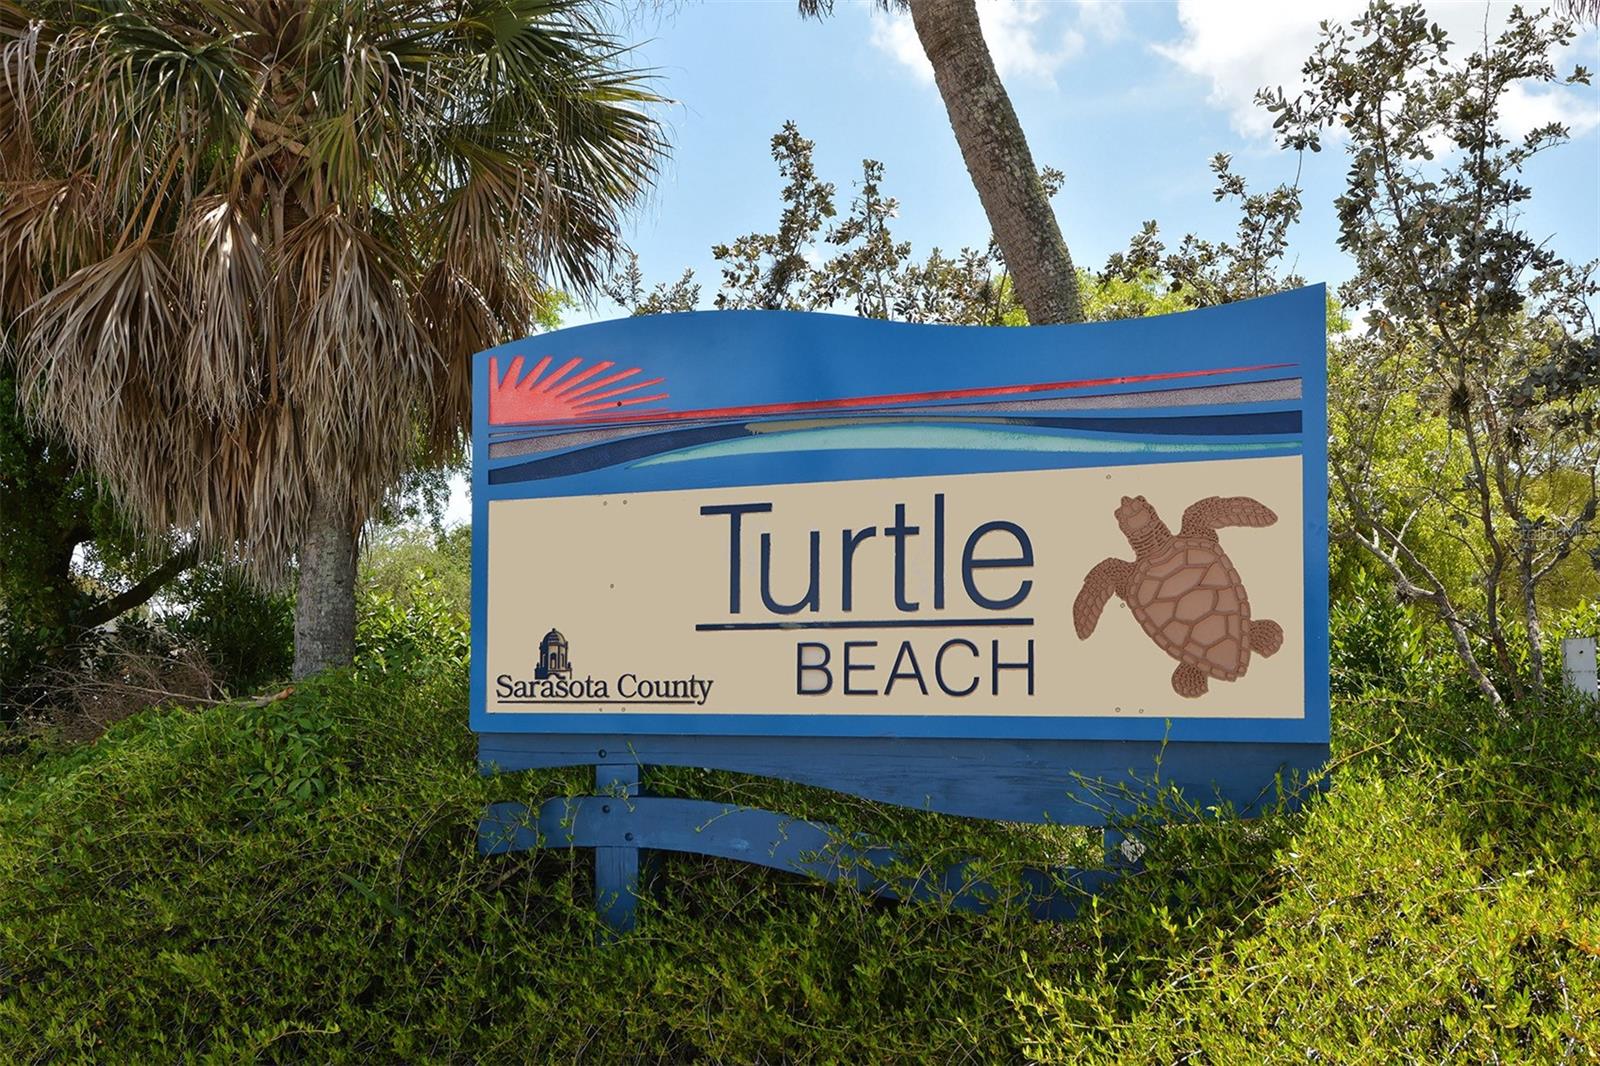
Turtle Beach sign with a sea turtle illustration among tropical trees.
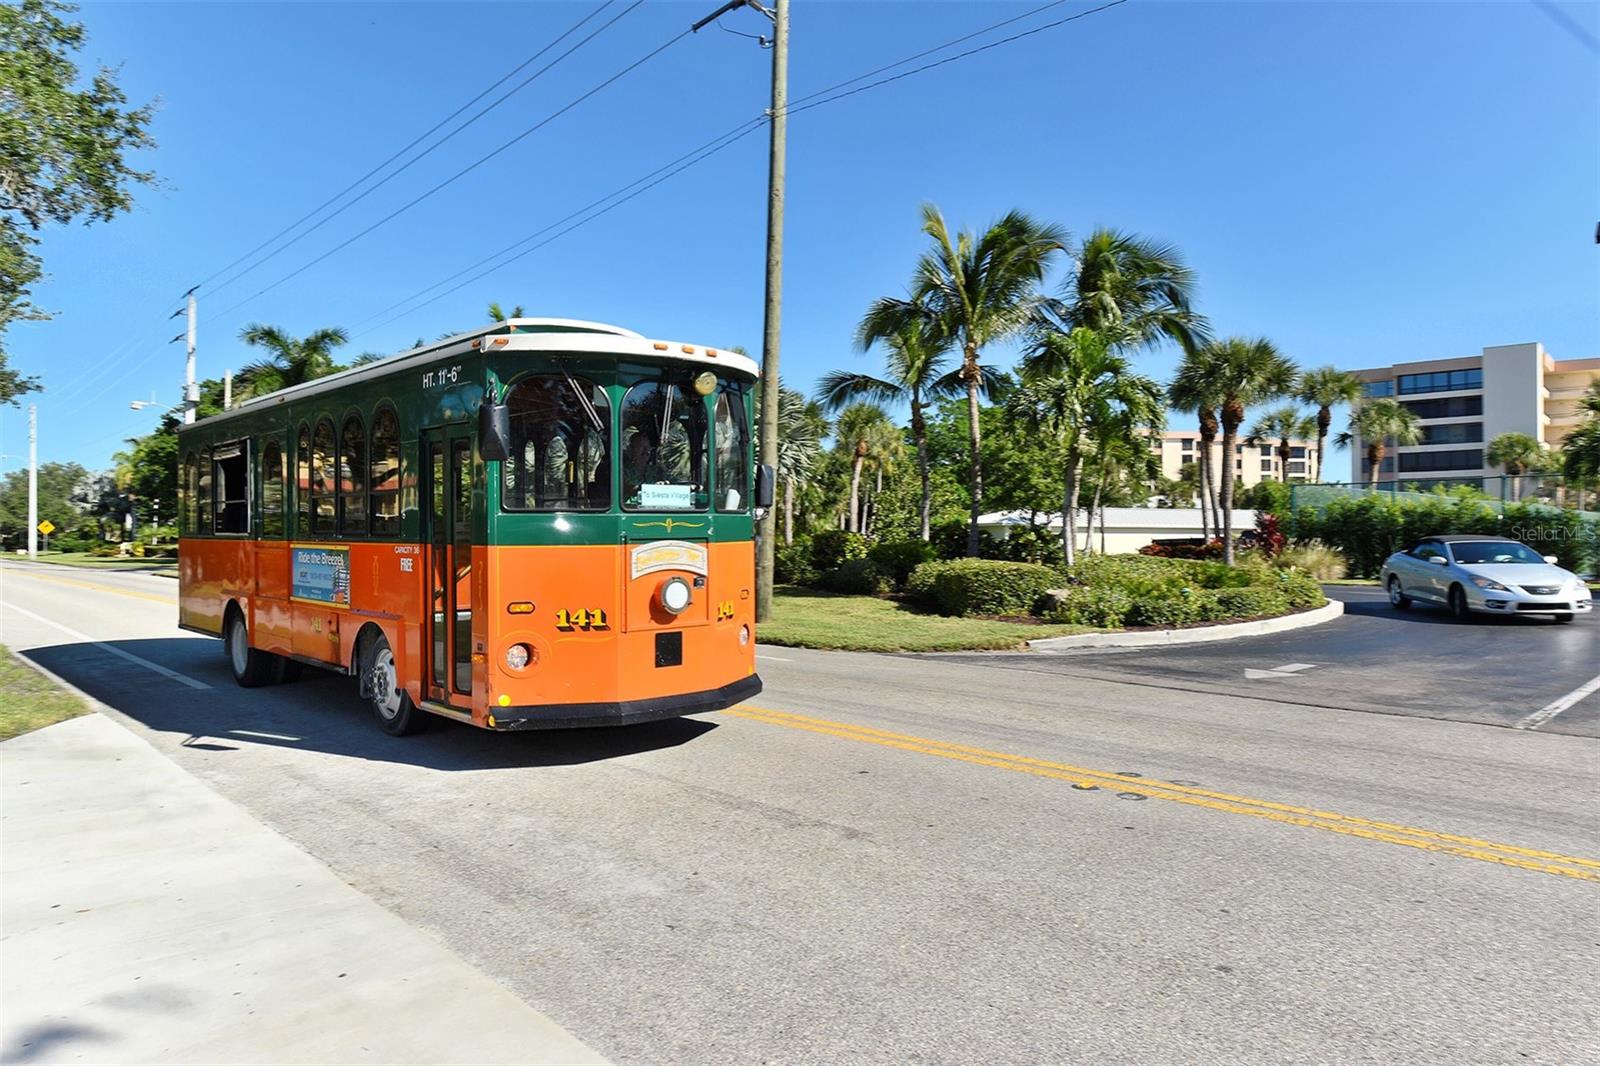
Green-and-orange shuttle bus on a palm-lined road beside a landscaped multi-story property.
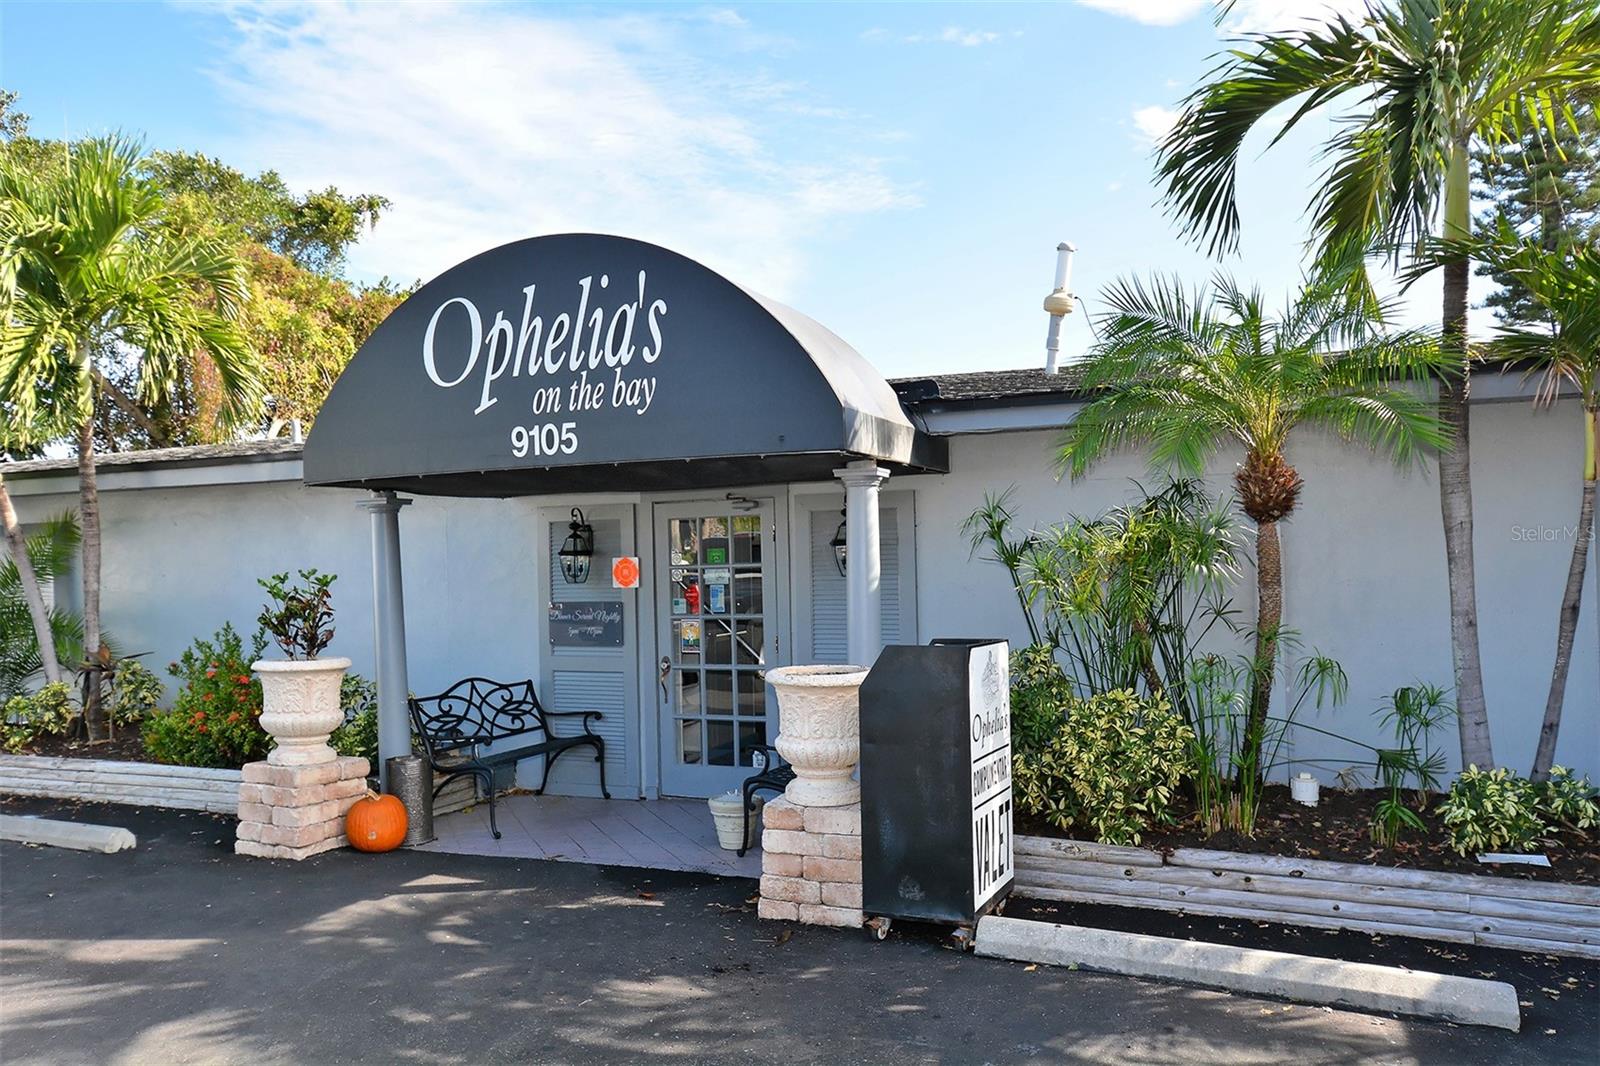
Ophelia’s on the bay entrance at 9105, framed by palm trees and landscaped grounds.
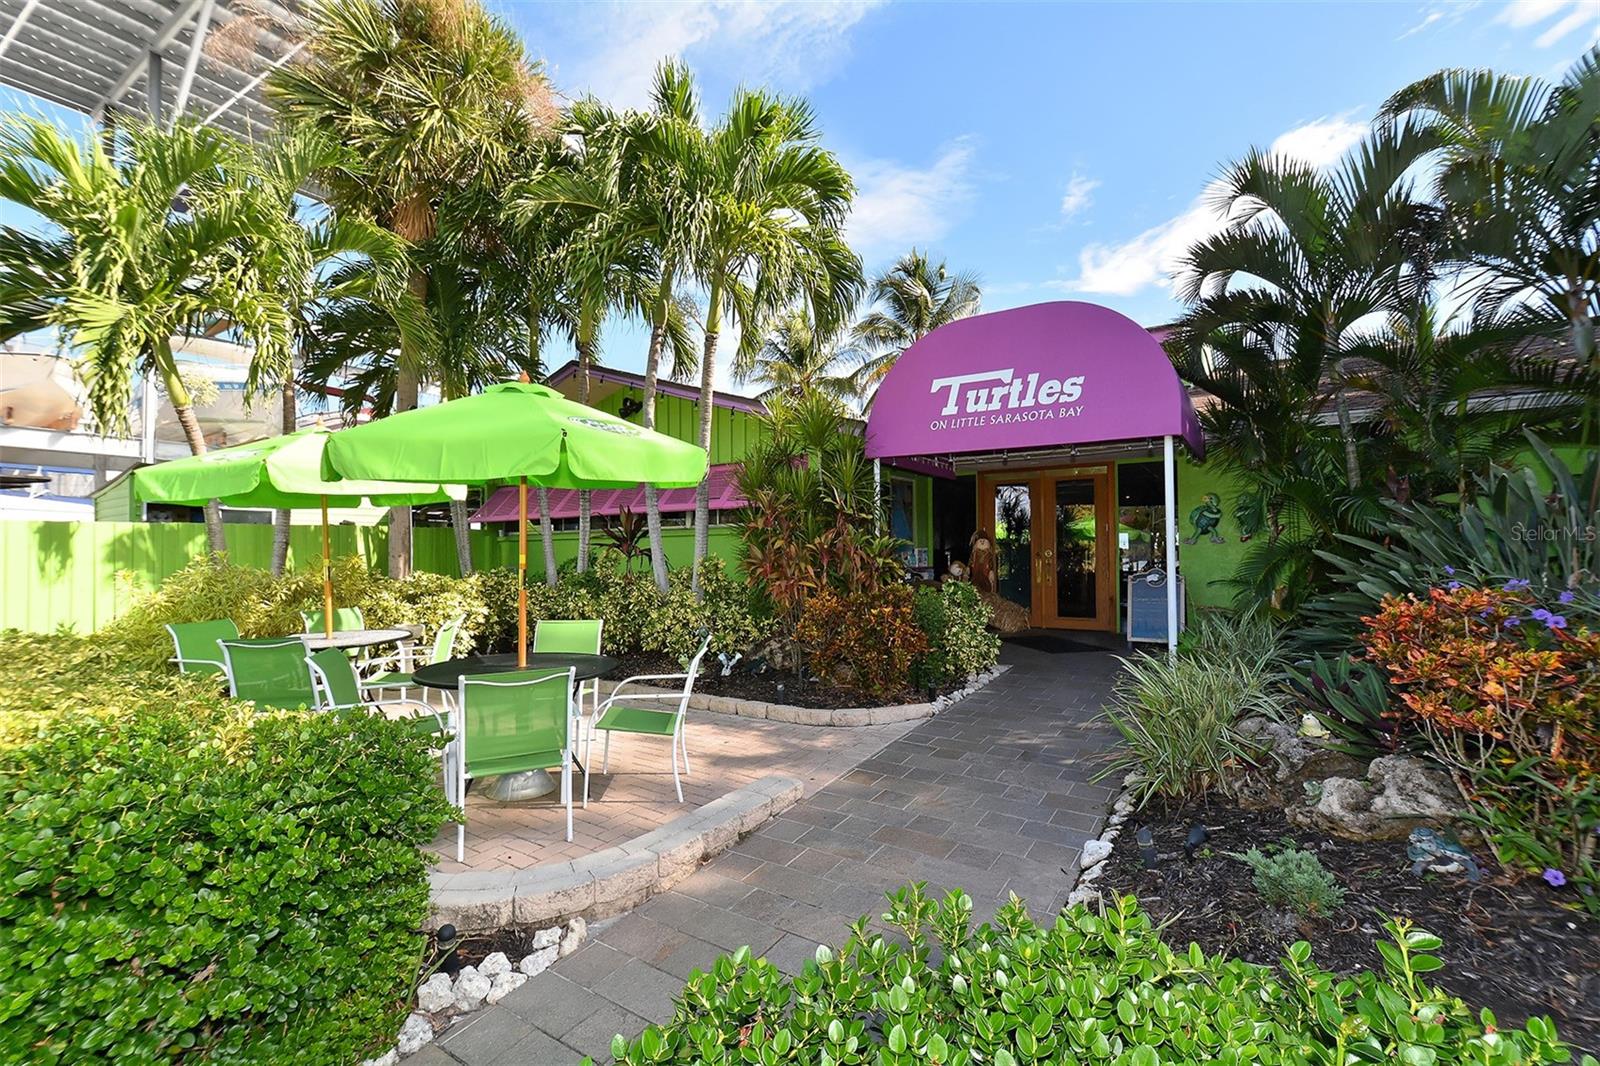
Turtles on Little Sarasota Bay entrance with a purple awning and palm-lined patio.
Crescent Club drive-up liquor store with a covered patio and outdoor tables.
Thatched-roof building behind a wooden fence, framed by palm trees and angled parking spaces.
SEE ALL PHOTOS
Waterfront condominium complex with tennis courts and a pool beside the bay; a white oval marks one unit.
Waterfront condominium building outlined beside a bay, with a pool and tennis courts.
Waterfront condominium complex outlined in white, beside tennis courts and Sarasota Bay.
Condominium building beside a pool and tennis courts, with a white oval marking part of the building.
Beige condominium building with tiered balconies and covered parking beneath palm trees.
Covered condominium parking area with stone paving and landscaped hedges.
Condo entrance with door 102, tiled walkway, and trimmed shrubs.
Furnished living room with patterned sofas, a glass coffee table, and a window overlooking greenery.
Living room with light sofas and a coffee table, opening through sliding glass doors to a furnished patio.
Condo living and dining area with wicker furniture and sliding doors to a screened balcony.
Screened lanai with wicker dining chairs and a glass table overlooking the pool area.
Furnished glass-enclosed sunroom with wicker dining set and views of the pool deck.
Furnished living room with pale patterned sofas, wicker tables, and a large area rug.
Furnished dining area with wicker chairs, mirrored wall, and kitchen beyond.
Furnished condo dining area with wicker chairs, mirrored walls, and an adjoining living room.
Dining area with wicker chairs, a glass-top table, chandelier, and open kitchen.
Condo kitchen with cream cabinets and a wide pass-through overlooking the hallway.
Kitchen with white cabinets, a double-basin sink, and light countertops.
Kitchen with cream cabinets and electric range, opening to a tiled breakfast nook with wicker chairs.
Dining nook with a round glass table, wicker chairs, skylight, and large circular wall mirror.
White condo kitchen with stainless-steel appliances and a pass-through to the living area.
Furnished condo entry hall with louvered closets, a gray runner, and coastal artwork.
Furnished bedroom with a large patterned bed and sliding glass doors opening to a balcony.
Furnished bedroom with a large bed and sliding glass doors to a balcony.
Living room with wicker seating and sliding doors opening onto a patio.
Furnished bedroom with a large bed, woven headboard, and doorway to an adjoining bathroom.
Bathroom with a white vanity and large mirror beside a separate toilet area.
Bathroom tub and tiled shower with a grab bar and gray towels.
Bathroom with white vanity, toilet, tiled shower, and gray towels.
Walk-in closet with built-in shelves, hanging rods, and laundry baskets.
Bedroom with two beds, wicker furniture, and a ceiling fan.
Bedroom with two twin beds, wicker headboards, blue checked bedding, and tropical wall art.
Bathroom with a white vanity, tiled tub and shower, palm-patterned curtain, and wall-mounted grab bar.
Aerial view of waterfront condominiums, with one building circled between the Gulf and a marina.
Aerial view of a coastal condominium building outlined near the beach, with tennis courts and waterways nearby.
Aerial waterfront view of condominiums, with marina docks in the foreground and ocean beyond.
Aerial view of waterfront condominiums and marina docks beside a mangrove shoreline.
Aerial view of a waterfront dock and boat slips beside a tree-covered shoreline.
Waterfront marina with wooden docks and a motorboat on blue-green water.
Colorful kayaks and paddleboards stacked on a wooden rack beneath trees beside a sandy path.
Aerial view of coastal condominiums beside the Gulf, with tennis courts and landscaped grounds.
Aerial view of a condominium complex with a central pool and bay beyond.
Aerial view of a kidney-shaped pool and palm-lined deck between condominium buildings.
Aerial view of a curving community pool surrounded by lounge chairs and teal umbrellas.
Aerial view of blue tennis and pickleball courts beside a condominium pool.
Aerial view of two shuffleboard courts beside a tiled patio with outdoor tables and chairs.
Island Reef community entrance sign beside a palm-lined walkway and fenced tennis court.
Condominium pool with lounge chairs, teal umbrellas, palm trees, and buildings reflected in the water.
Community swimming pool with lounge chairs and multistory condominium buildings.
Condominium pool with curved entry steps, lounge chairs, and a fenced tennis court beside the building.
Condominium buildings frame a curved walkway through palm-lined lawns.
Condominium courtyard with turquoise lounge chairs, outdoor tables, and grills between yellow buildings.
Condominium courtyard with palm trees, patio seating, and barbecue grills.
Outdoor blue-and-green courts with nets, palm trees, and condominium buildings in the background.
Tennis courts in front of tan condominium buildings and palm trees.
Condominium buildings beside a shuffleboard court, with palm trees and water in the distance.
Condominium pool patio with turquoise seating, closed umbrellas, palm trees, and a gated pool.
Condominium patio with turquoise seating, two grills, palm trees, and yellow buildings.
Outdoor pool with a curved edge, palm trees, and rows of lounge chairs on a paved deck.
Wooden beach-access boardwalk with benches winding through palms and coastal vegetation.
Sandy path through dune grass leads to a Gulf beach, with a bench overlooking the water.
Sandy beachfront with dune grass, two benches, and turquoise waves.
Aerial view of beachfront condominiums with a central pool, sandy shore, and ocean in the foreground.
Beachfront condominium complex with a central pool, sandy beach, and turquoise water.
Tan condominium building with stacked balconies, palm trees, and covered parking along a paved driveway.
Enclosed sunroom with wicker seating, tiled floors, and large windows overlooking trees and covered parking.
Island Reef entrance sign surrounded by palm trees and red flower beds.
Open kitchen and lounge area with dark cabinetry and sliding doors to a pool patio.
Kitchen with two islands, dark wood cabinetry, a tile backsplash, and stainless steel appliances.
Furnished living and dining area with turquoise chairs and sliding glass doors to a landscaped patio.
Game room with a foosball table in front of mirrored wall panels.
Furnished game room with a pool table and chandelier, overlooking landscaped grounds through large windows.
Condominium fitness room with treadmills, stationary bikes, and weight-training equipment.
Turtle Beach sign with a sea turtle illustration among tropical trees.
Green-and-orange shuttle bus on a palm-lined road beside a landscaped multi-story property.
Ophelia’s on the bay entrance at 9105, framed by palm trees and landscaped grounds.
Turtles on Little Sarasota Bay entrance with a purple awning and palm-lined patio.
Crescent Club drive-up liquor store with a covered patio and outdoor tables.
Thatched-roof building behind a wooden fence, framed by palm trees and angled parking spaces.
Courtesy of EXP REALTY LLC, Carolyn Francis  Listing Contact: 888-883-8509 
For Sale

8773 MIDNIGHT PASS RD #102G

8773 MIDNIGHT PASS RD #102G, SARASOTA, FL 34242

$550,000
Welcome to Island Reef, a fantastic Beach to Bay Luxury Resort Complex on South Siesta Key. This rarely
available first floor condo offers it's owners the ultimate in convenience with easy parking at the front door. Step
out your back glassed lanai to the pool and tennis /pickleball courts, and beautiful courtyard. This 2 bedroom/2
bathroom condo is fully furnished and has been used as a vacation home and part-time rental. The open floor
plan has split bedrooms, a glassed lanai, kitchen dinette, inside laundry, and a pass-through kitchen to the Living
and Dining area. Recent updates include luxury vinyl plank through-out, and tile floors in the lanai. New area rugs
and coastal furnishings create a comfortable, easy-care setting. There is ample storage with full-wall closets in
the guest bedroom, a walk-in closet in the Master Bedroom, and a linen and entry closet and large storage room off
the foyer. Amenities at Island Reef are second to none. Enjoy a swim or aerobics class in a choice of 2 heated
pools. The updated clubhouse can be reserved for personal use and is the site of the many social events. Other
amenities include; a game room, library, fitness room, dock, beach frontage, pickleball and tennis courts,
shuffleboard, kayak and bike storage and an active social program. There is an inhouse rental program and on-site
manager. If you want to head to the Siesta Key Beach, the SK Village, and beyond, you can pick up the free Trolley
from the Island Reef Entrance. Walk to Turtles Restaurant or Turtle Beach Park or rent a boat from the nearby
Marina. If you have always wanted to live in Paradise, here is your opportunity at a great price! This unit is SOLD
AS-IS. The new dock has been completed. There is a short waiting list for those who would want to rent a dock.

2
beds

2
baths

1,303 Sq.Ft. LIVING AREA

Carolyn Francis

Carolyn Francis

Features & Amenities

Interior

  • total bedrooms2
  • Total bathrooms2
  • full bathrooms2
  • Laundry room Electric Dryer Hookup, In Kitchen, Inside, Laundry Closet, Washer Hookup
  • Flooring Ceramic Tile, Luxury Vinyl, Tile
  • APPLIANCES Dishwasher, Disposal, Dryer, Electric Water Heater, Microwave, Range, Refrigerator, Washer
  • other interior Features Ceiling Fans(s), Eat-in Kitchen, Living Room/Dining Room Combo, Open Floorplan, Split Bedroom, Thermostat, Walk-In Closet(s)

Area & Lot

  • Status For Sale
  • Living Area1,303 Sq.Ft.
  • Total Area1,421 Sq.Ft.
  • MLS® IDA4674136
  • TypeCondo
  • YEAR BUILT1981
  • Architecture StylesContemporary, Florida
  • Water FrontageBay/Harbor, Beach Front, Gulf/Ocean, Intracoastal Waterway
  • View DescriptionPark/Greenbelt, Pool, Tennis Court
  • Elementary SchoolPhillippi Shores Elementary
  • Middle SchoolBrookside Middle
  • High SchoolRiverview High

Exterior

  • STORIES5
  • water SourcePublic
  • utilitiesCable Connected, Electricity Connected
  • PoolGunite, Heated, In Ground, Lighting, Tile
  • roofMembrane
  • lot featuresFlood Zone, Landscaped, Level, Paved, Private
  • HEAT TYPECentral, Electric, Heat Pump
  • AIR CONDITIONINGCentral Air
  • sewerPublic Sewer
  • SubstructureSlab
  • HOA AmenitiesClubhouse, Elevators, Fitness Center, Laundry, Lobby Key Required, Maintenance, Optional Additional Fees, Pickleball Court(s), Pool, Recreation Facilities
  • security FeaturesFire Alarm
  • other exterior FeaturesCourtyard, Lighting, Outdoor Shower, Private Entrance, Rain Gutters, Sidewalk, Sliding Doors, Tennis Court(s)

Financial

  • Sales Price$550,000
  • Real Estate Tax $3,925/yr
  • HOA $1,033/mo
View Virtual Tour
Waterfront condominium building outlined beside a bay, with a pool and tennis courts.

Schedule a Showing

We would love to show you our beautiful property. Please select your preferred date and time below. An agent will be in touch shortly to confirm your appointment.

Schedule a Showing

We would love to show you our beautiful property. Please select your preferred date and time below. An agent will be in touch shortly to confirm your appointment.

Thank you for your interest in 8773 MIDNIGHT PASS RD #102G, SARASOTA, FL 34242. We are reviewing your request and will be in touch shortly!

Mortgage Calculator

Estimate your monthly mortgage payment, including the principal and interest, property taxes, and HOA. Adjust the values to generate a more accurate rate.

All estimates are provided for informational purposes only. Actual amounts may vary.
$0,000 Your Payment 20 15 65
$0,000 Your Payment

Your Goals, Our Legacy

Real estate isn’t just our profession — it’s our family tradition. For decades, The Francis Group has guided clients across Minnesota and Florida with sharp negotiation, clear communication, and a commitment to lasting relationships.

Follow Us on Instagram