
Leave a Message

Thank you for your message. We will be in touch with you shortly.

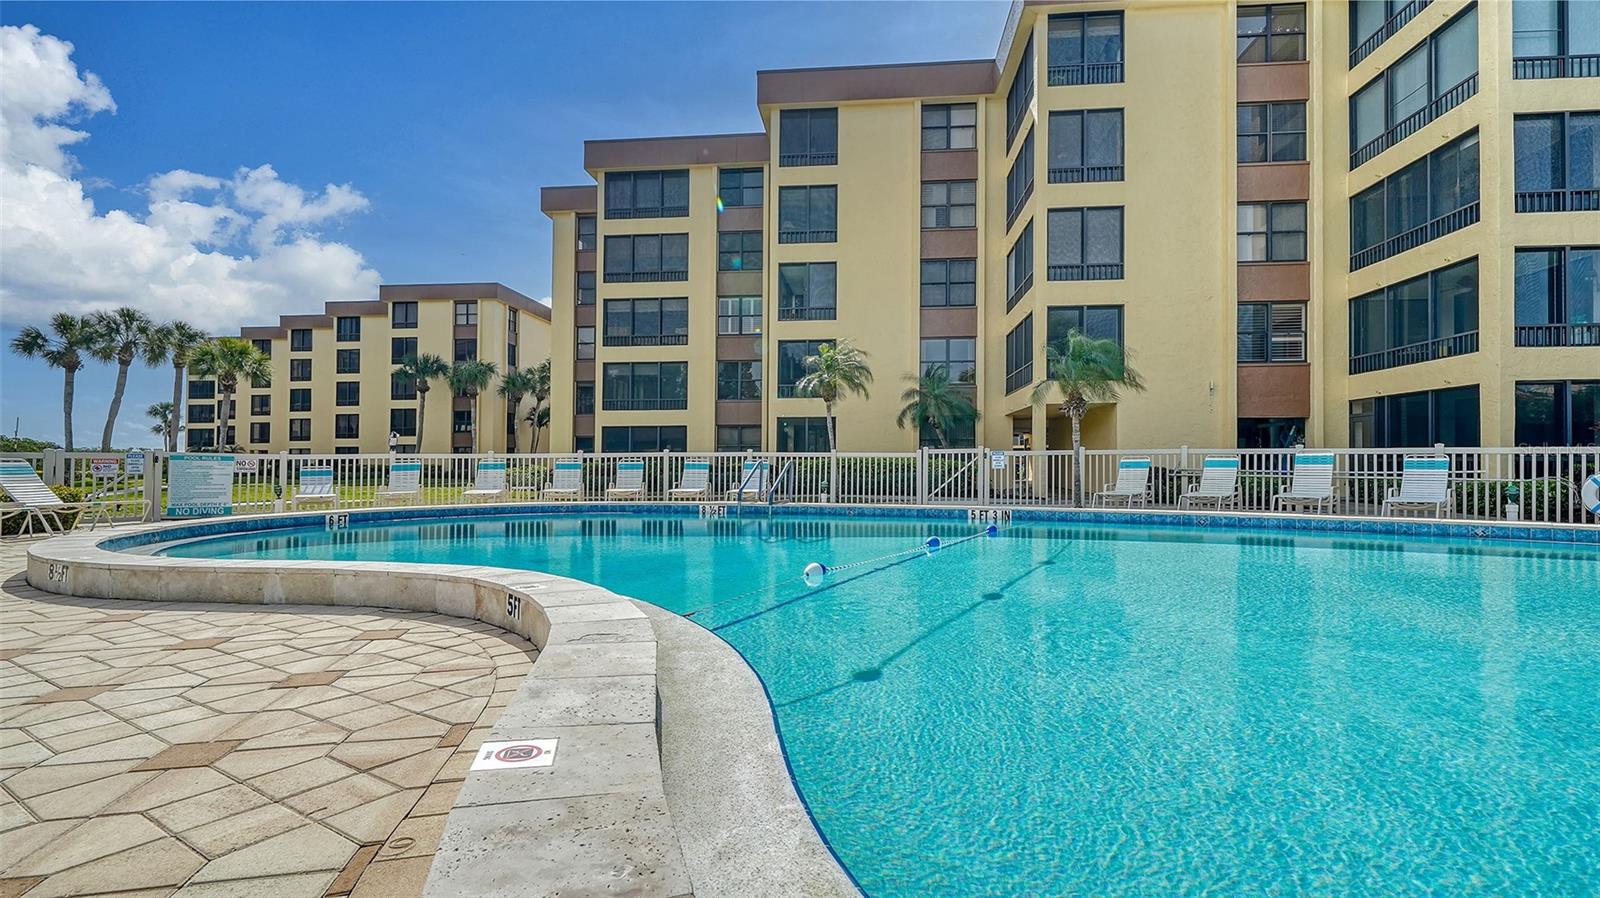
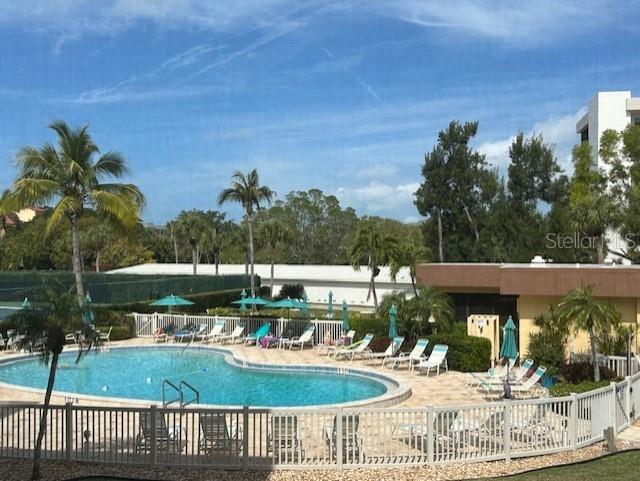
Outdoor condominium pool with a curved stone deck, lounge chairs, and palm trees.
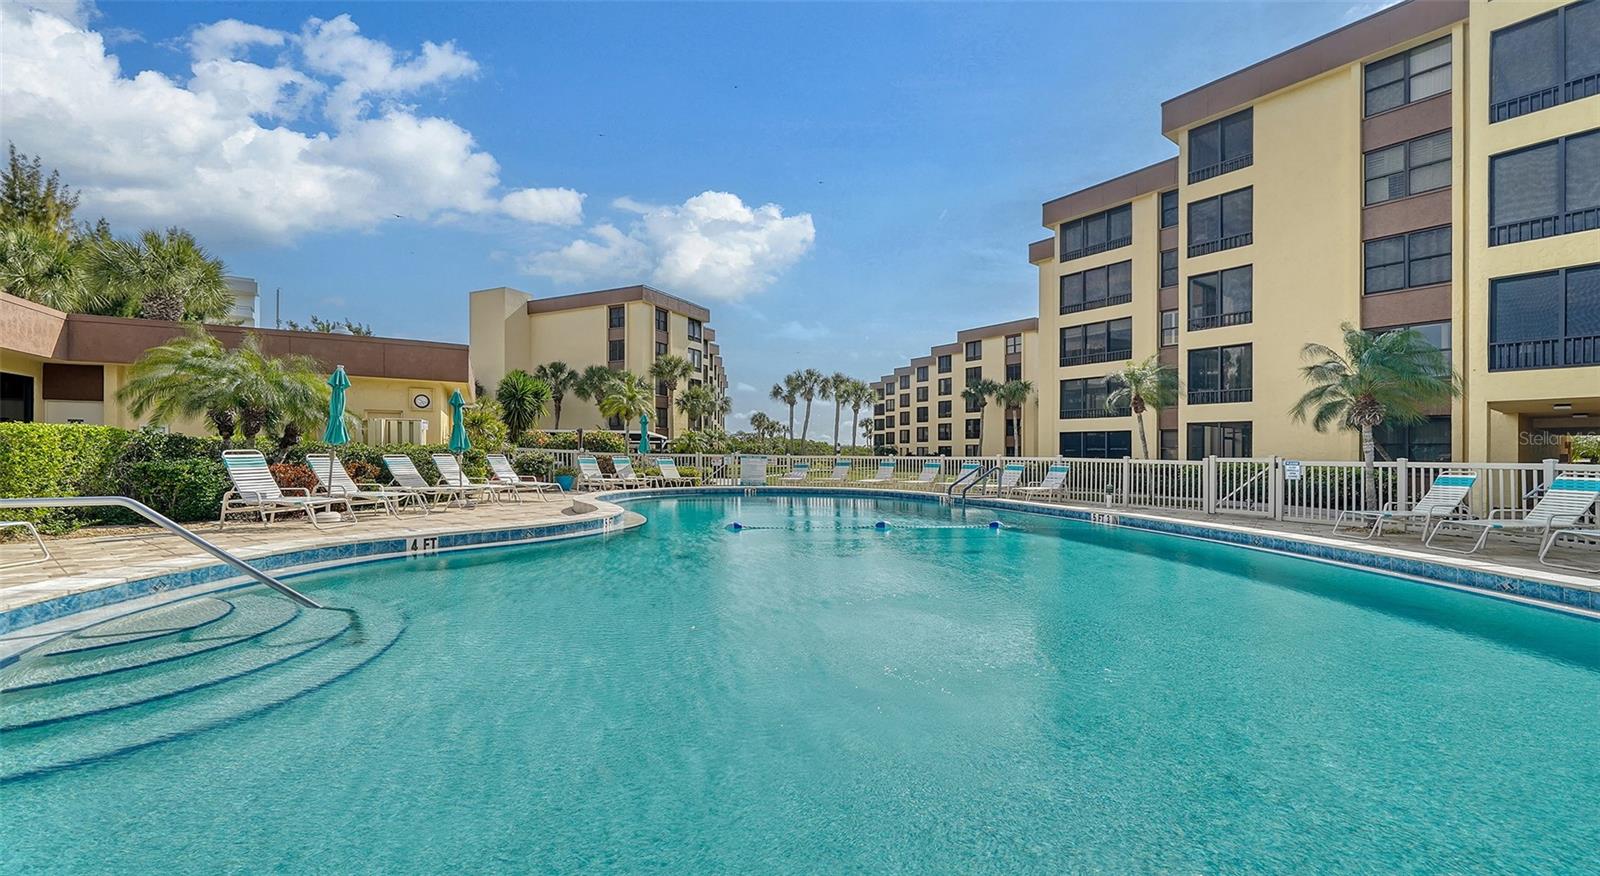
Condominium pool with curved entry steps, deck chairs, palm trees, and surrounding buildings.
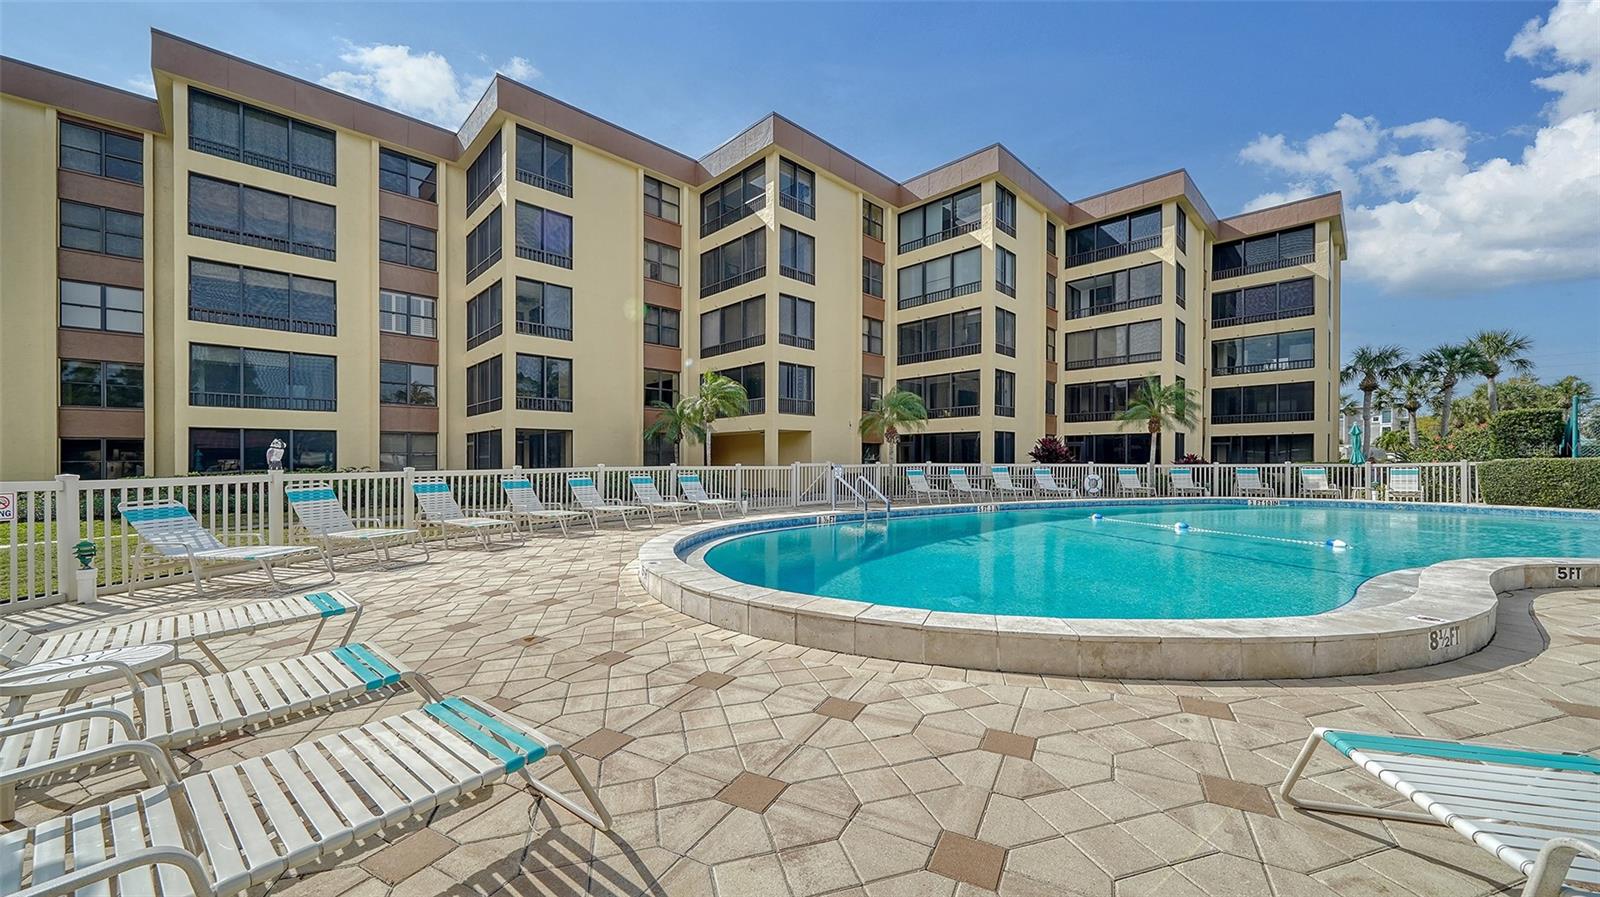
Condominium pool with a curved edge, paved sun deck, and rows of lounge chairs.
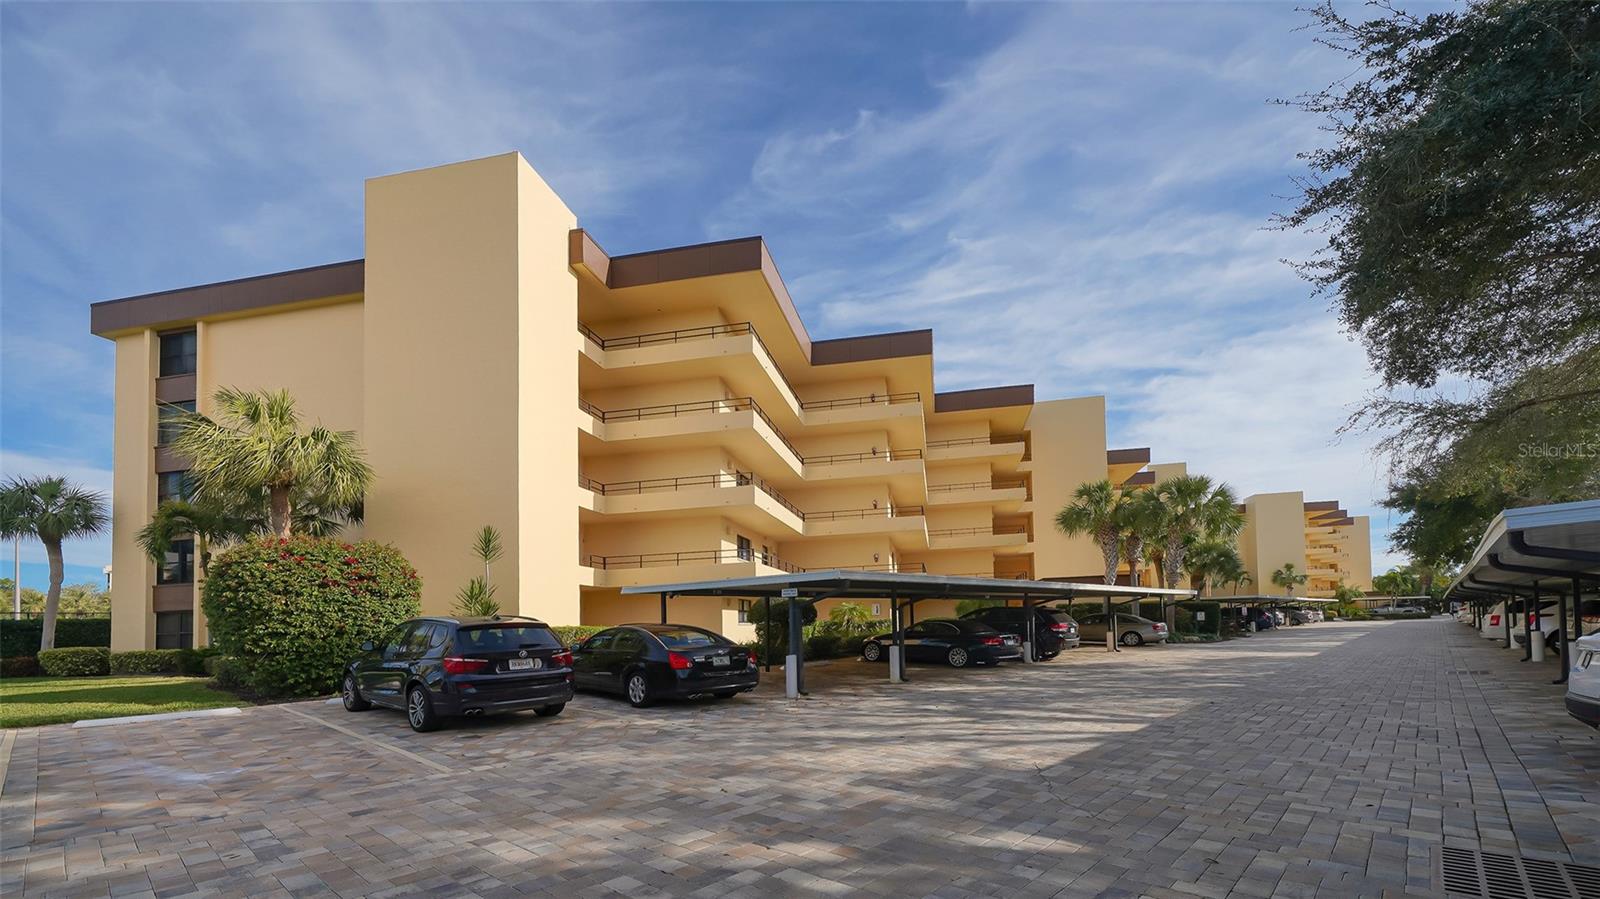
Multi-story condominium with stacked balconies and covered parking along a paved driveway.
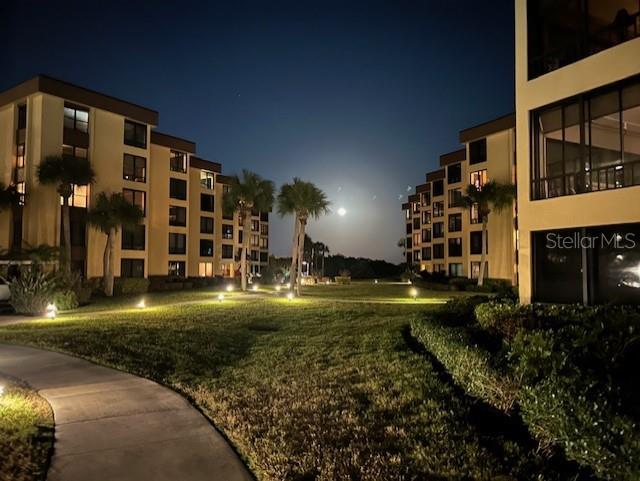
Condominium courtyard at night with palm trees, pathway lights, and a curved walkway.
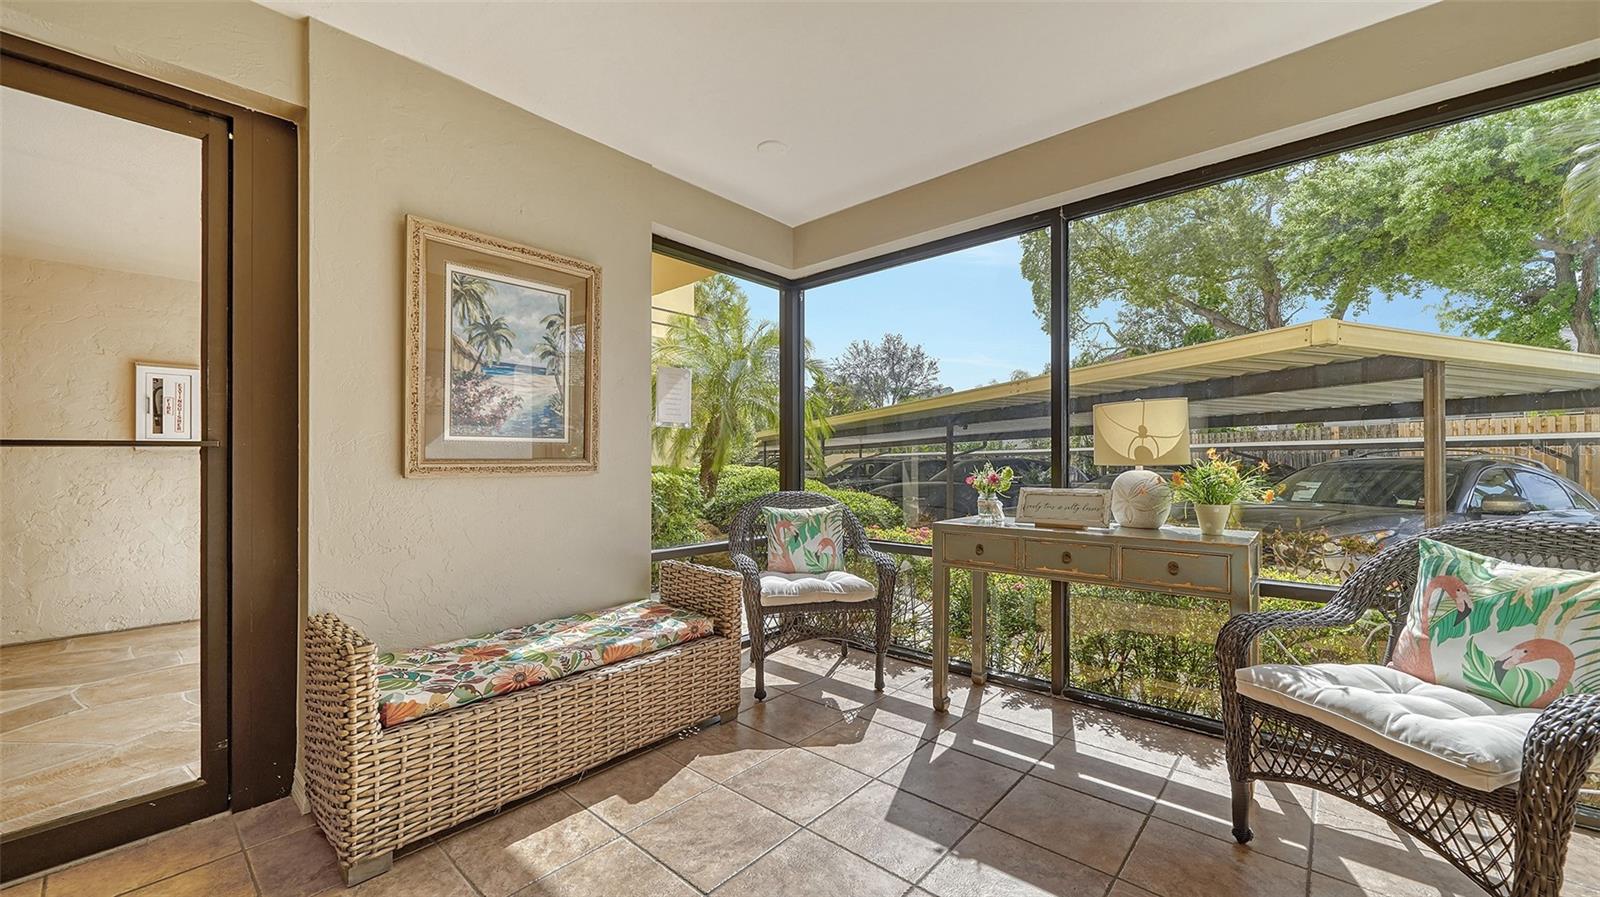
Enclosed tiled lanai with wicker seating and tropical cushions beside large windows.
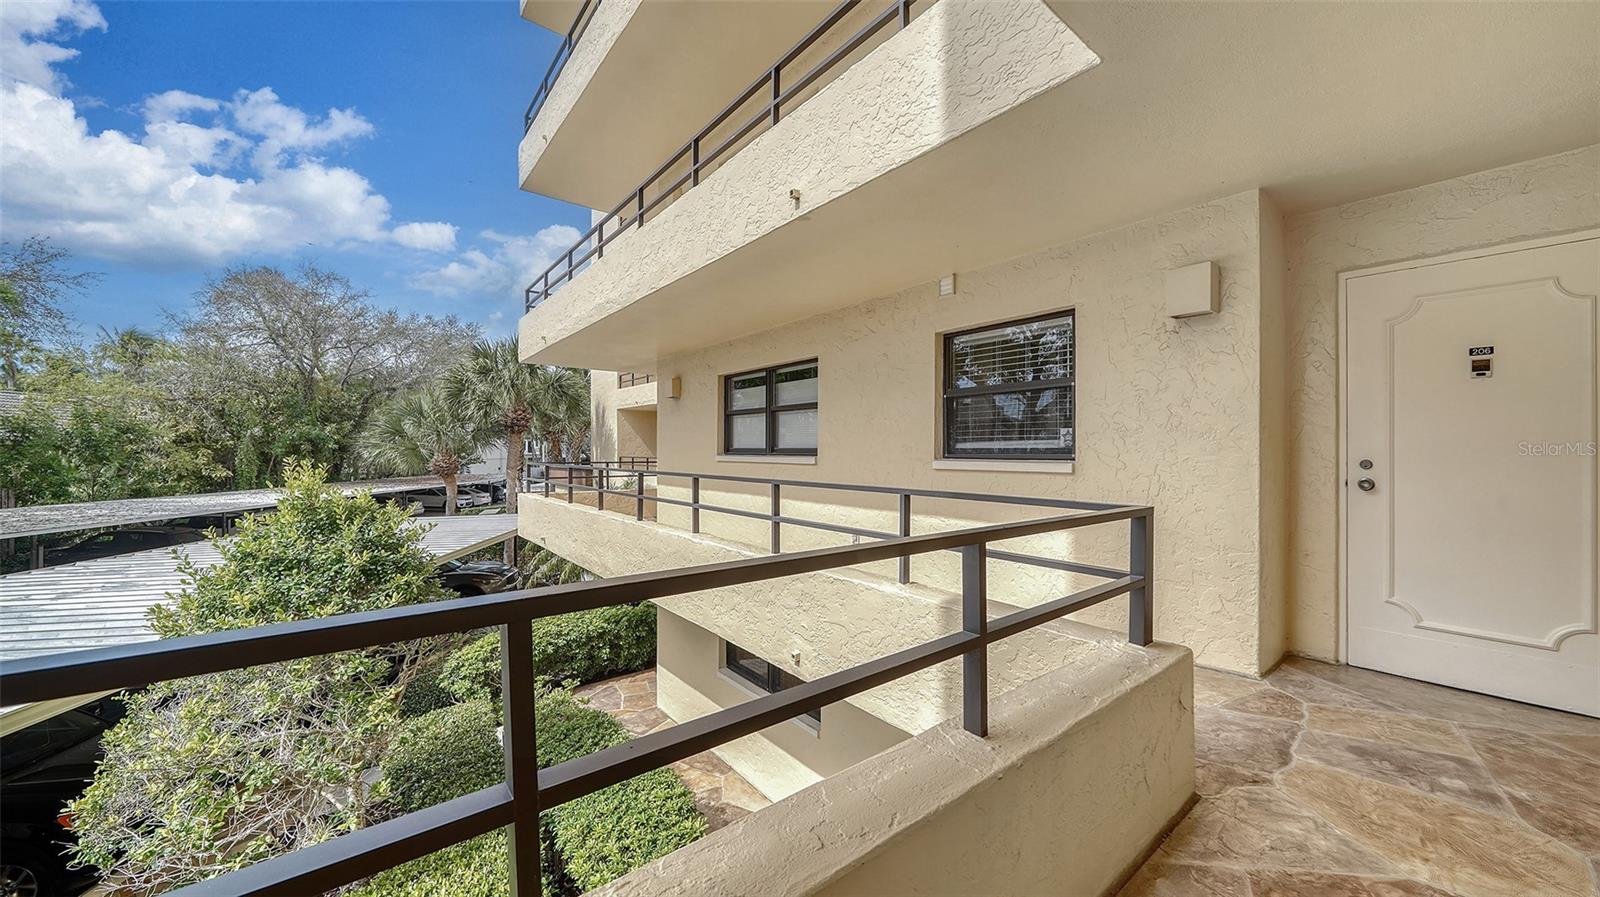
Condominium entry balcony with unit 206’s door, dark railings, and tiled floor.
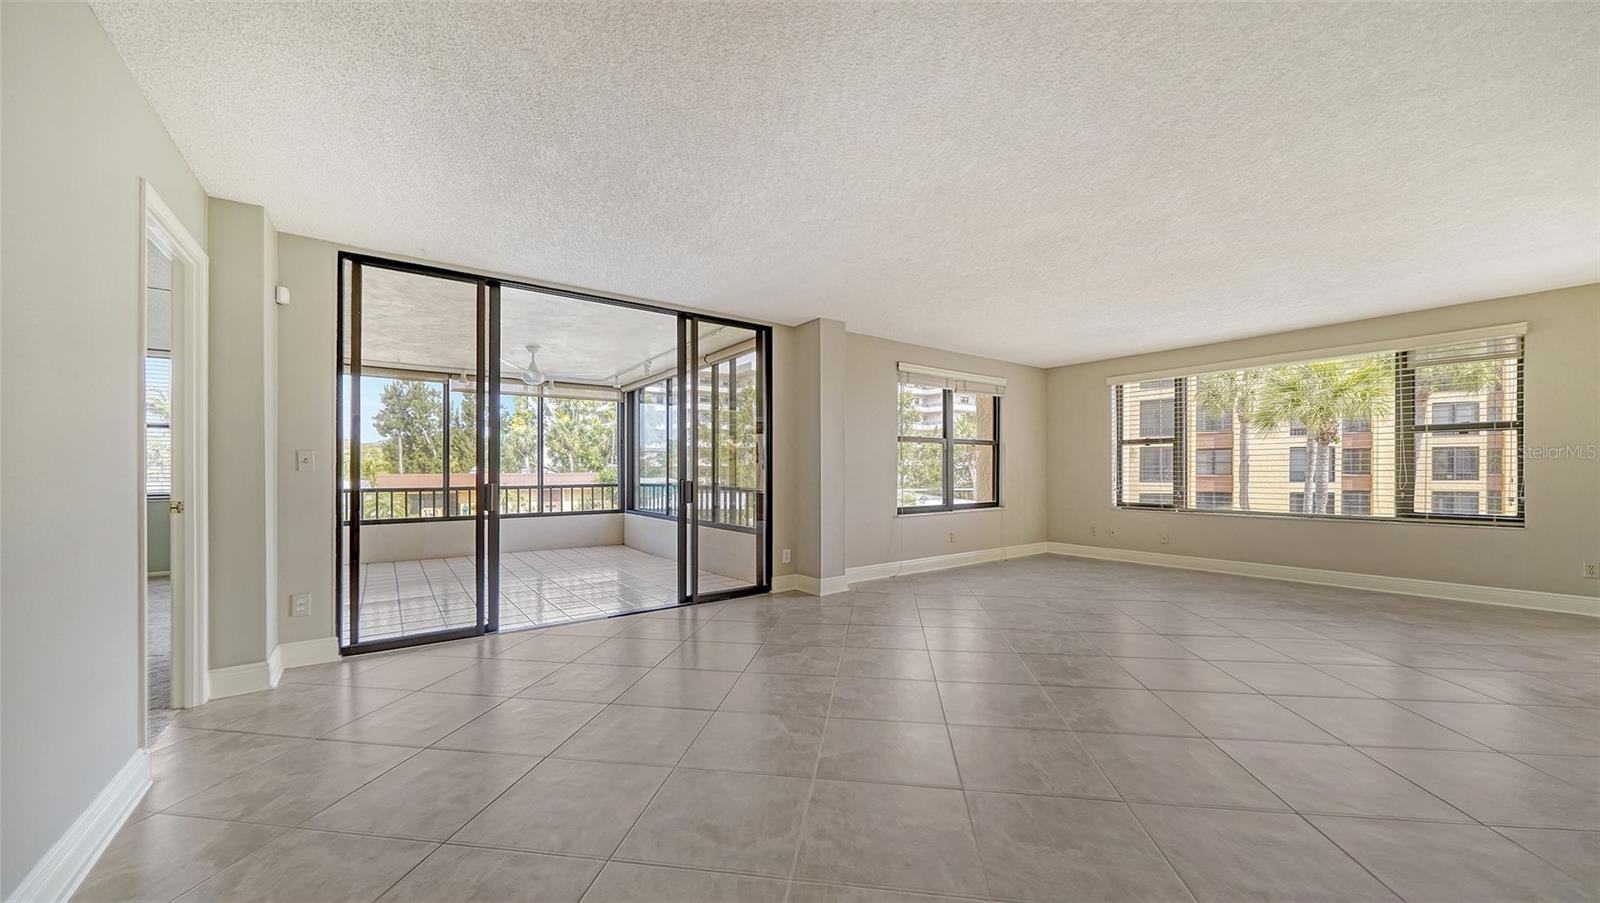
Empty tiled living room with sliding glass doors opening to a glass-enclosed lanai.
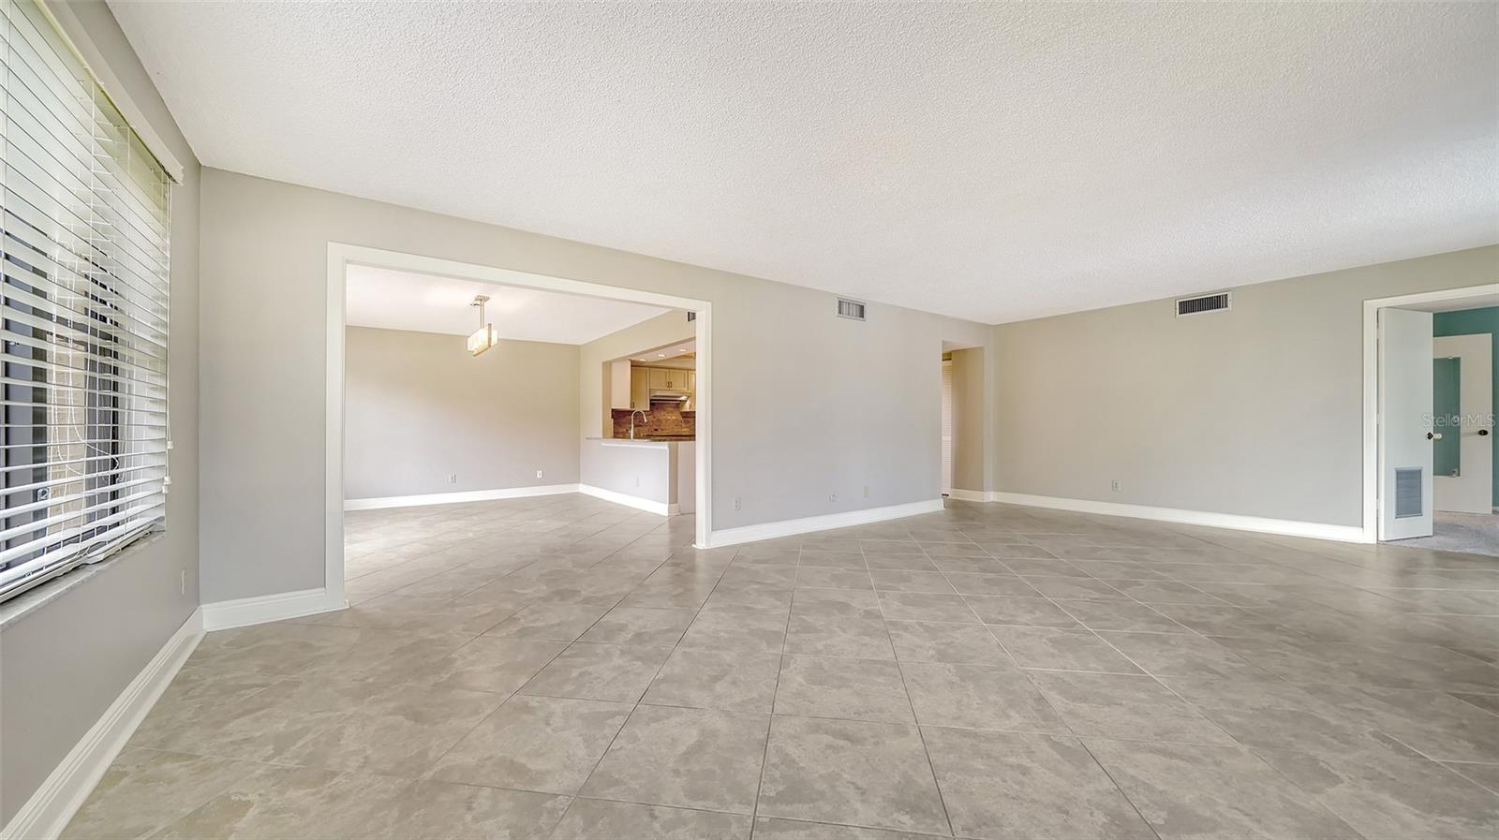
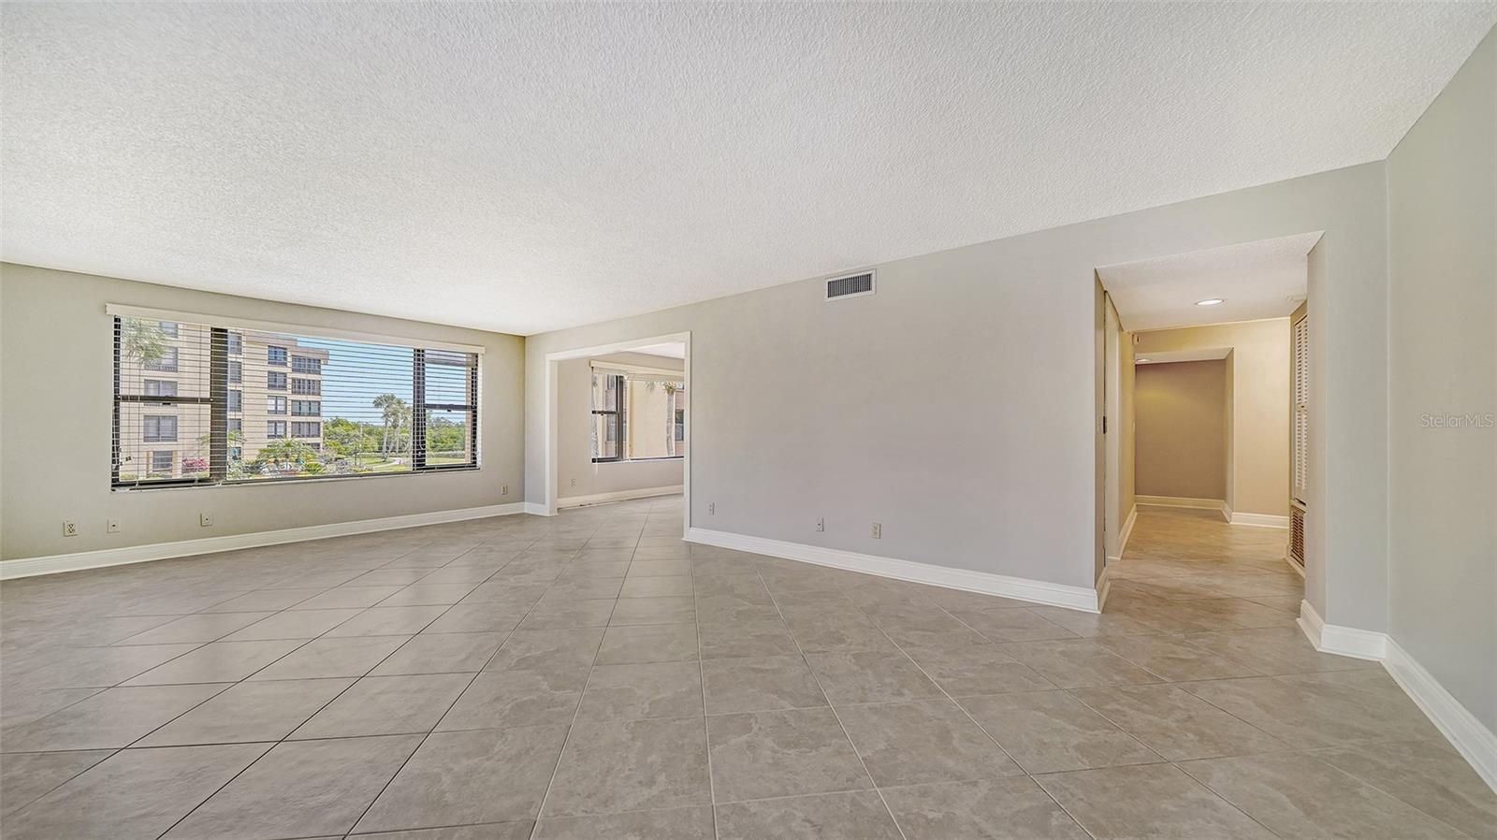
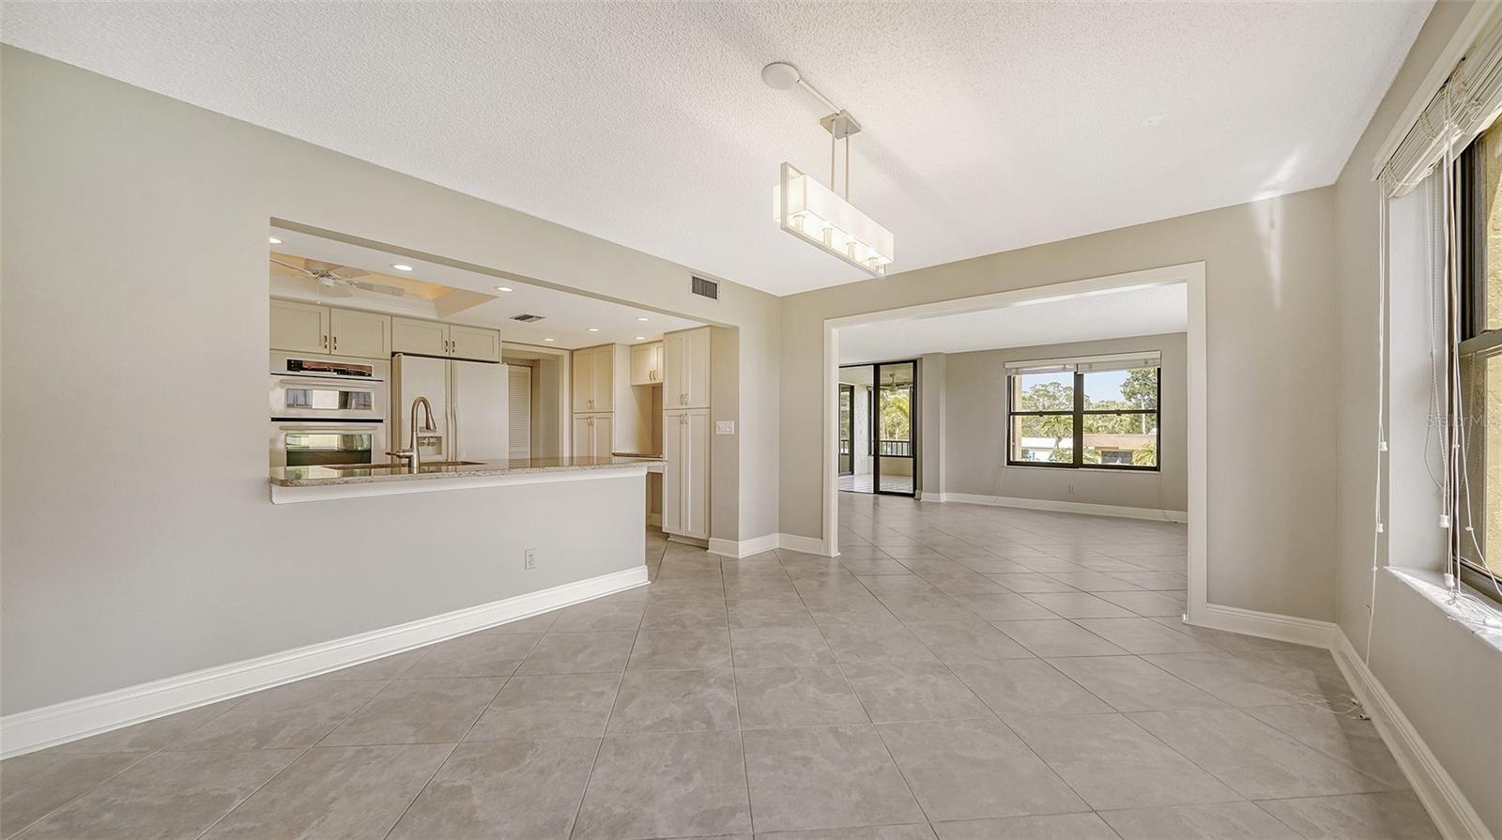
Vacant tiled living area opening to a dining space and kitchen, with broad windows and neutral walls.
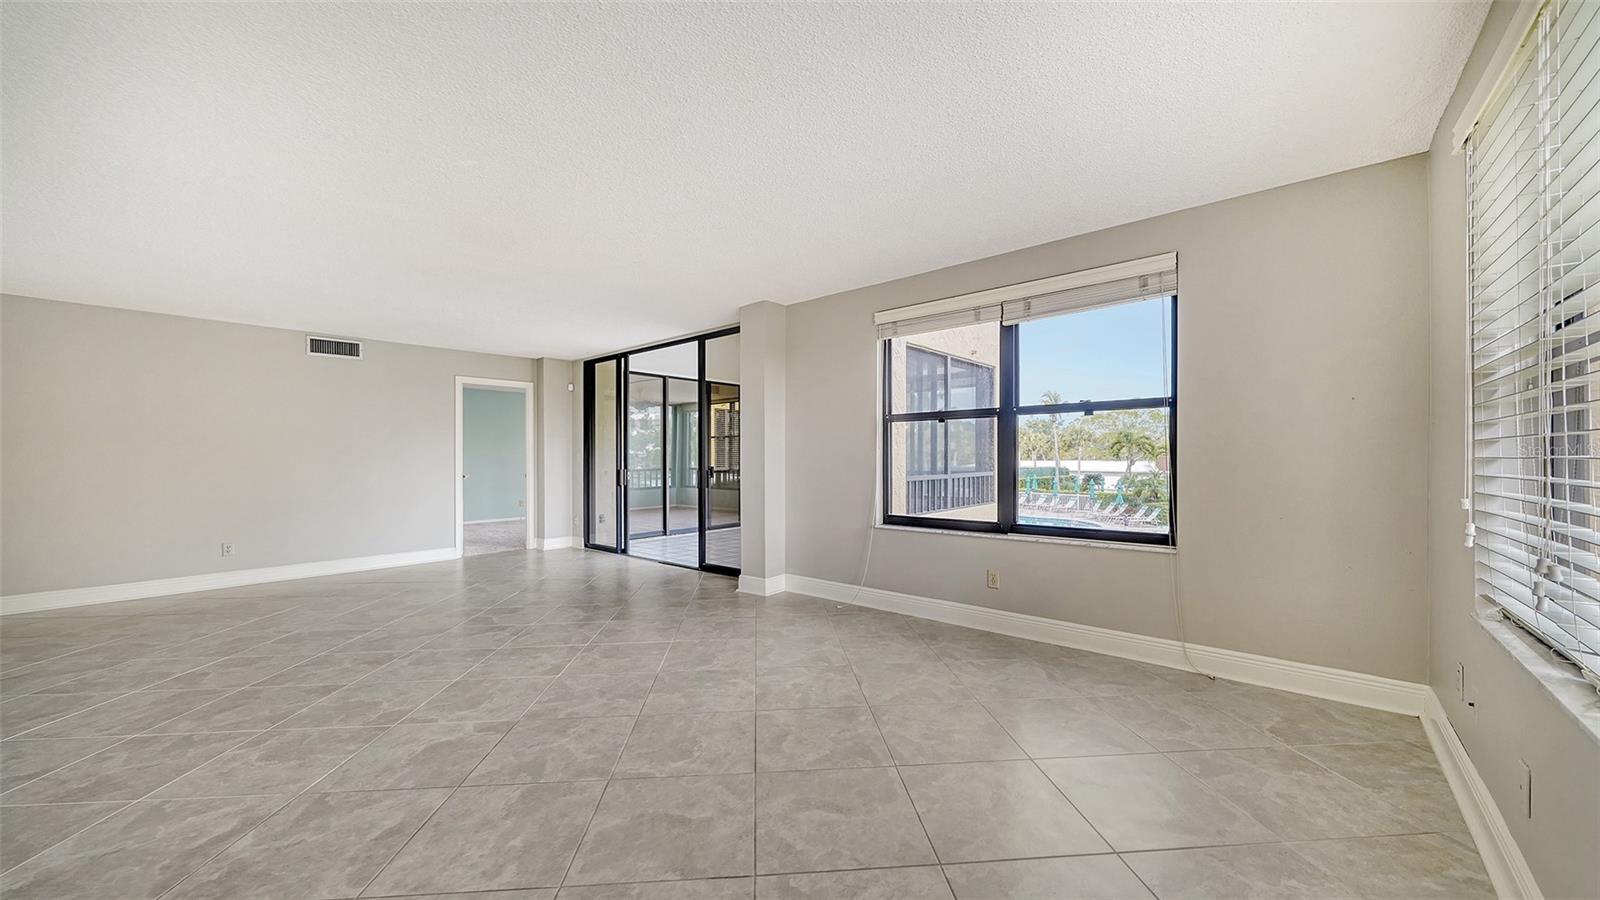
Empty living room with gray tile floors, black-framed lanai doors, and a pool view through the window.
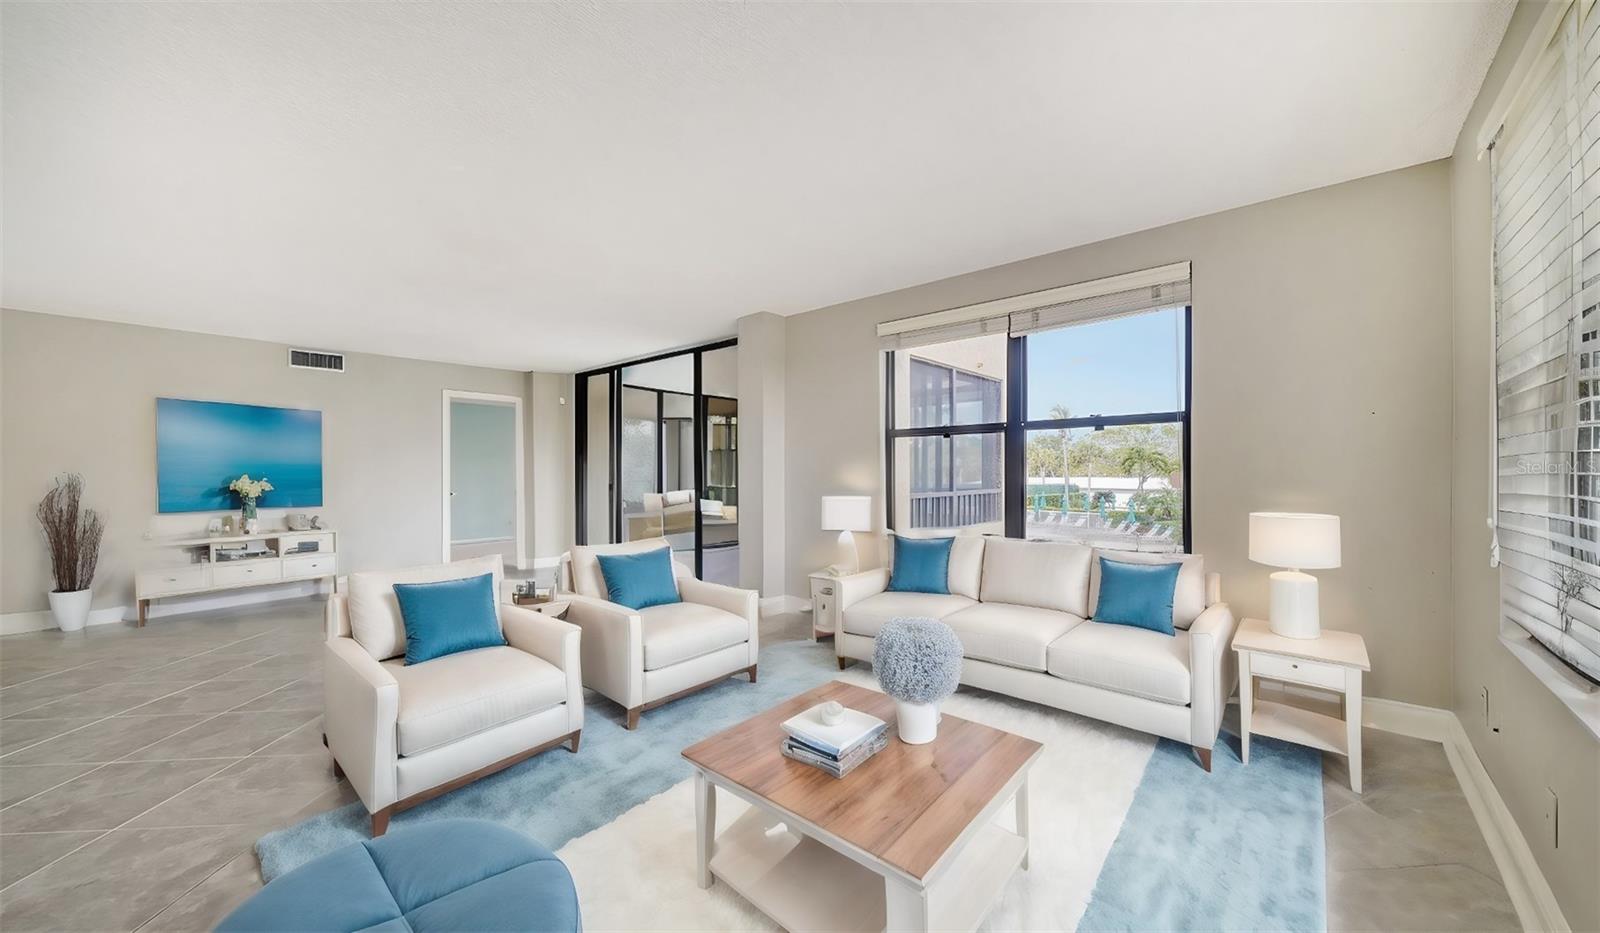
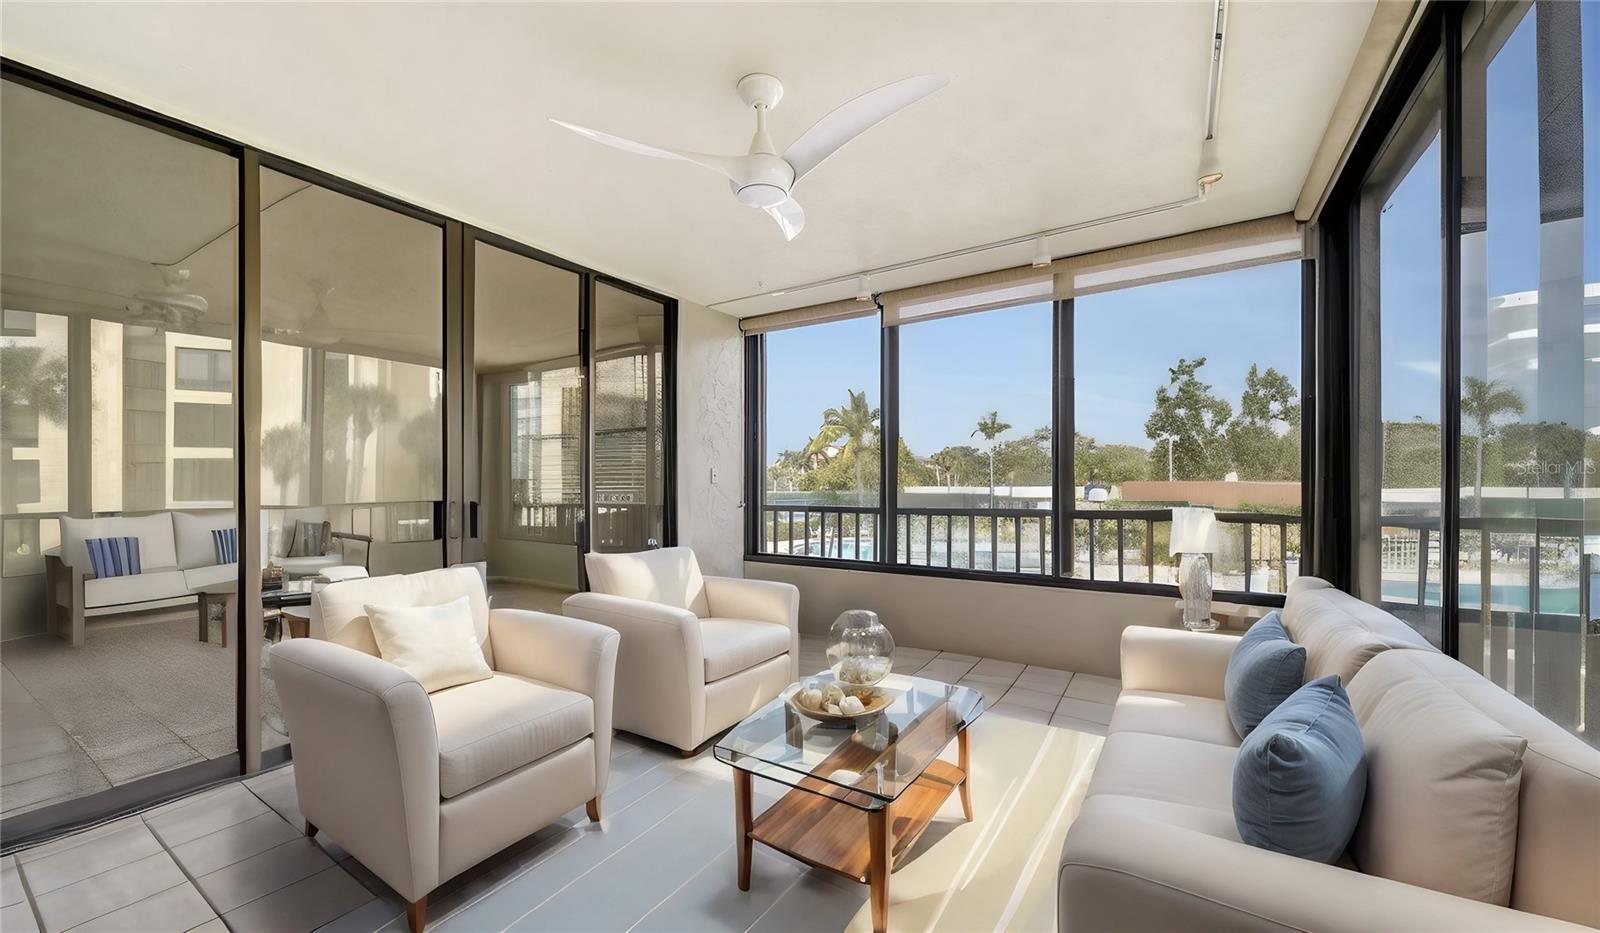
Furnished living room with white seating, blue accents, and windows overlooking a pool area.
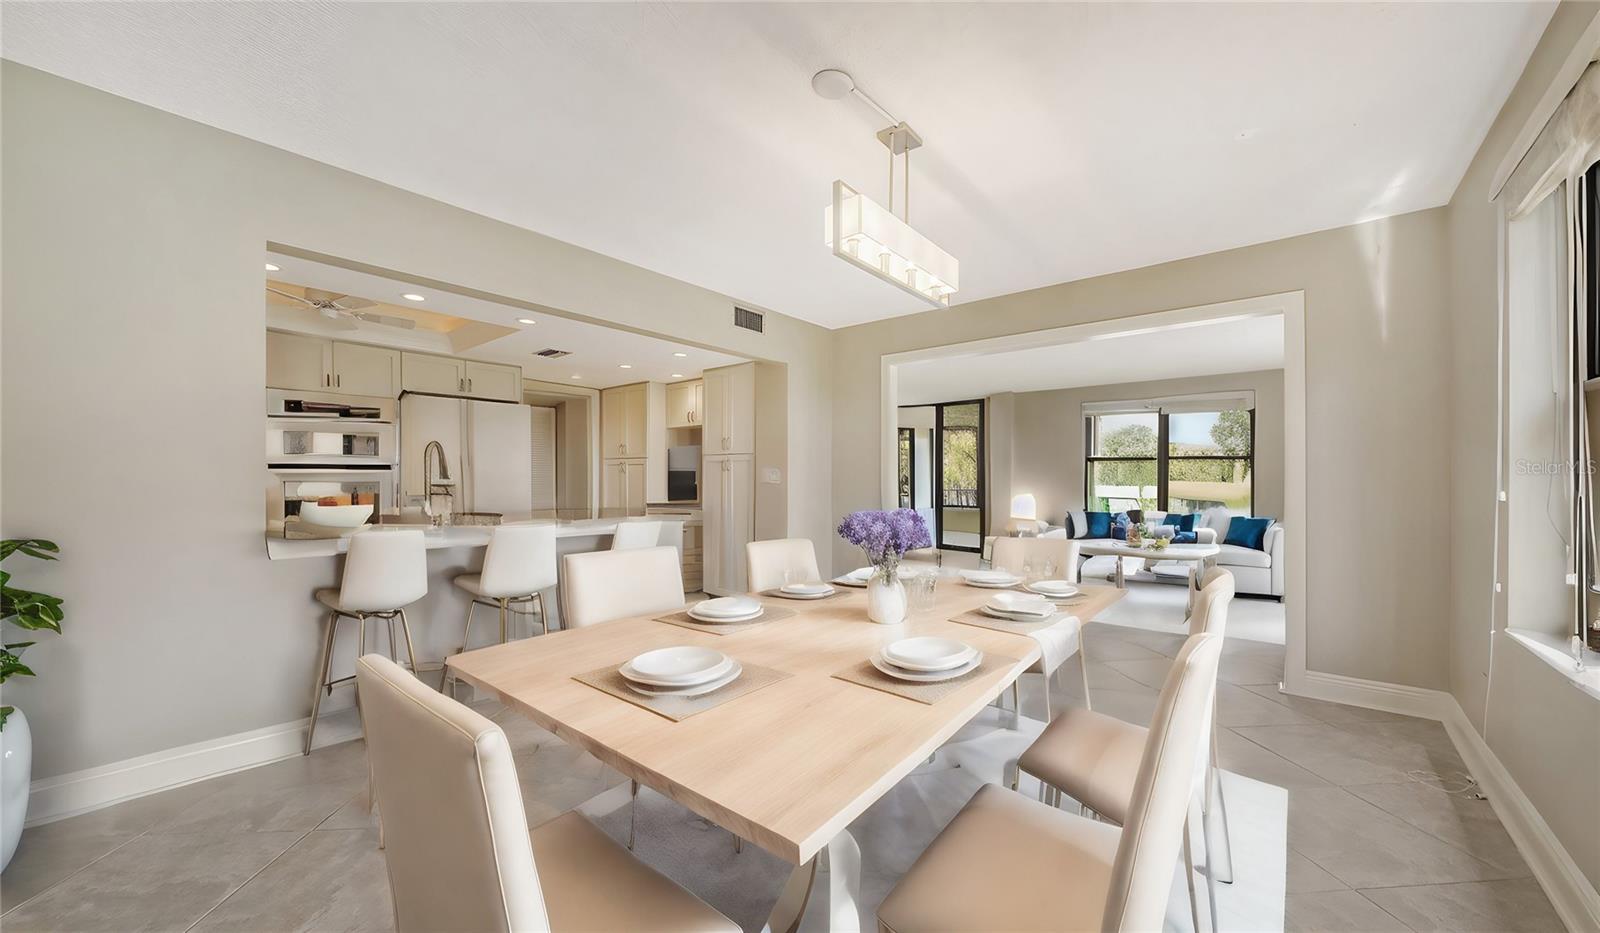
Open-plan dining room with a set table, white kitchen, and living room beyond.
Empty condo living room with large windows, beige tile floors, and an adjoining hallway.
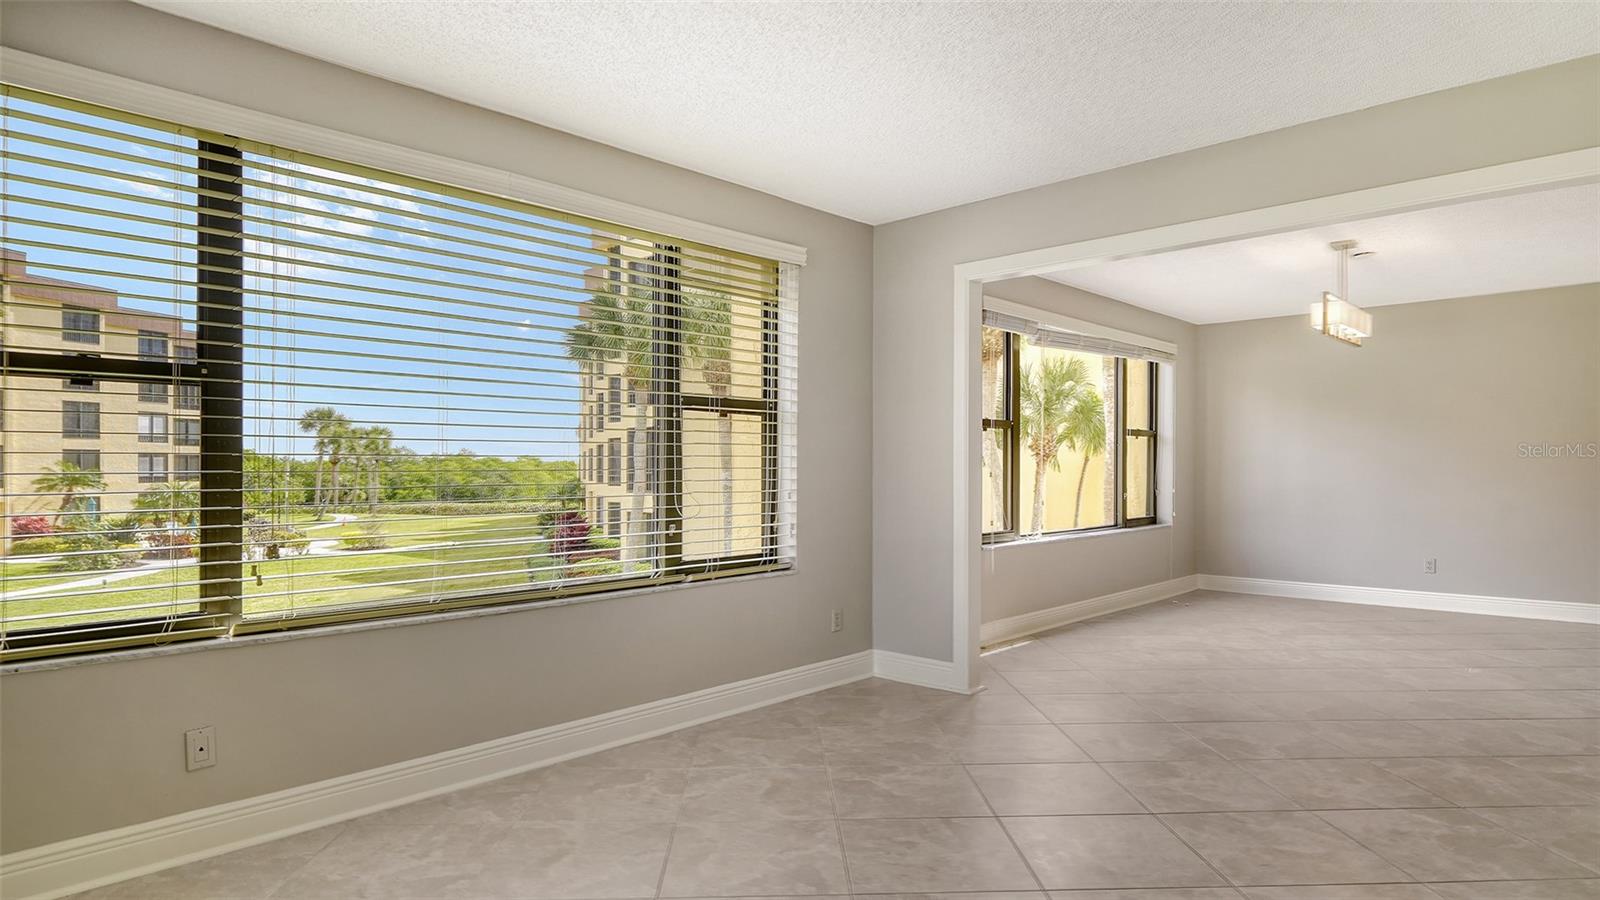
Vacant condo living and dining area with tiled floors and wide windows overlooking landscaped grounds.
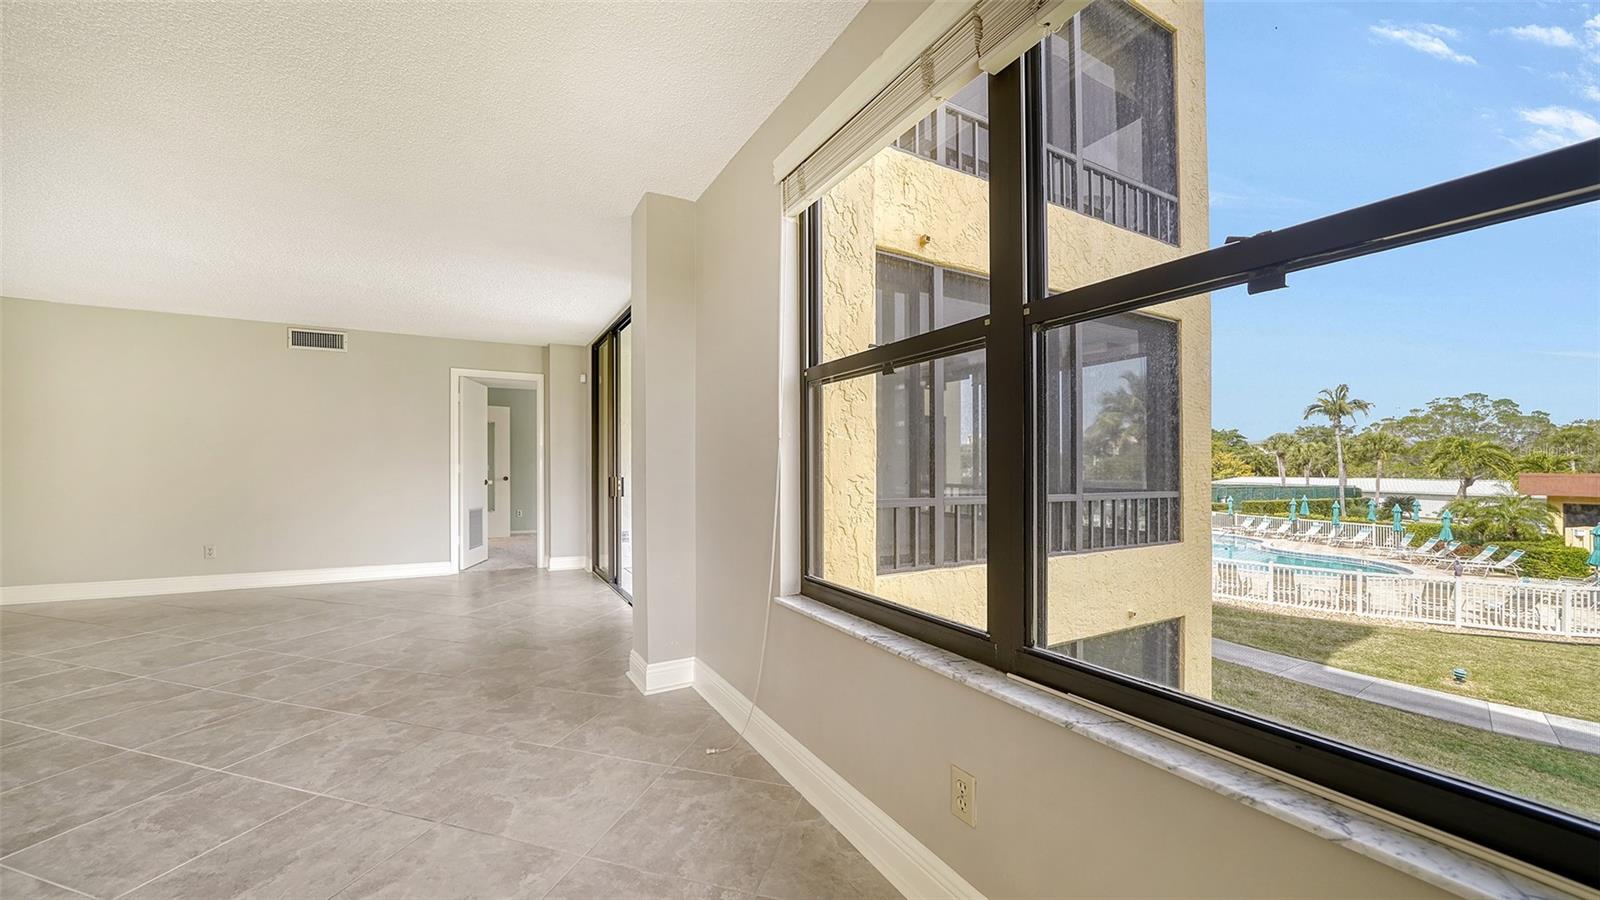
Empty living room with large windows overlooking a fenced swimming pool.
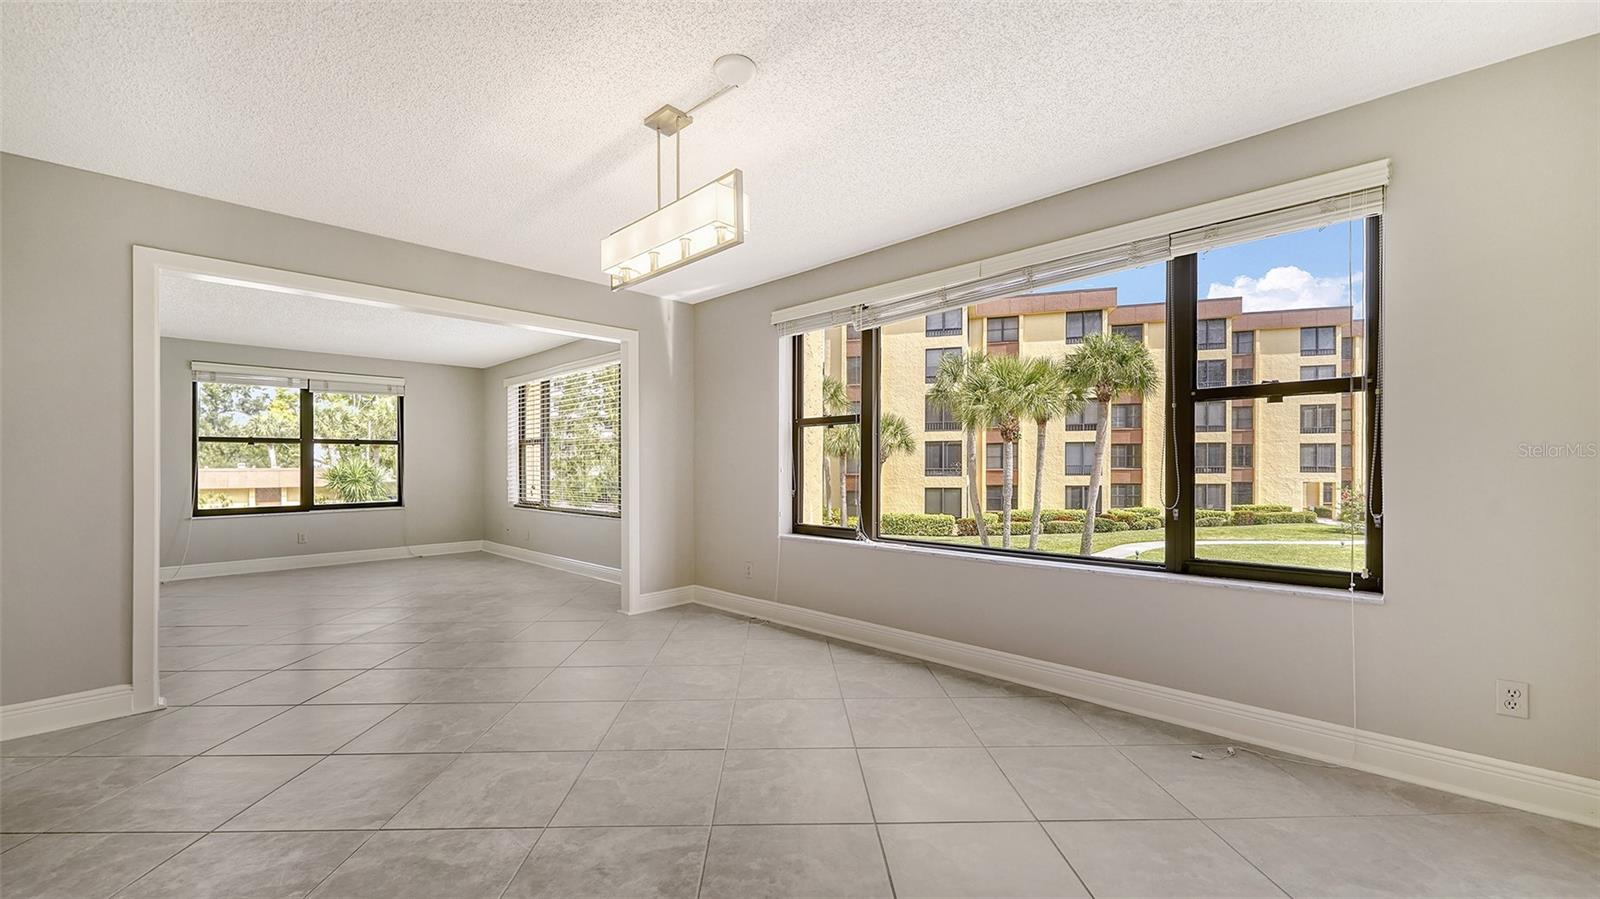
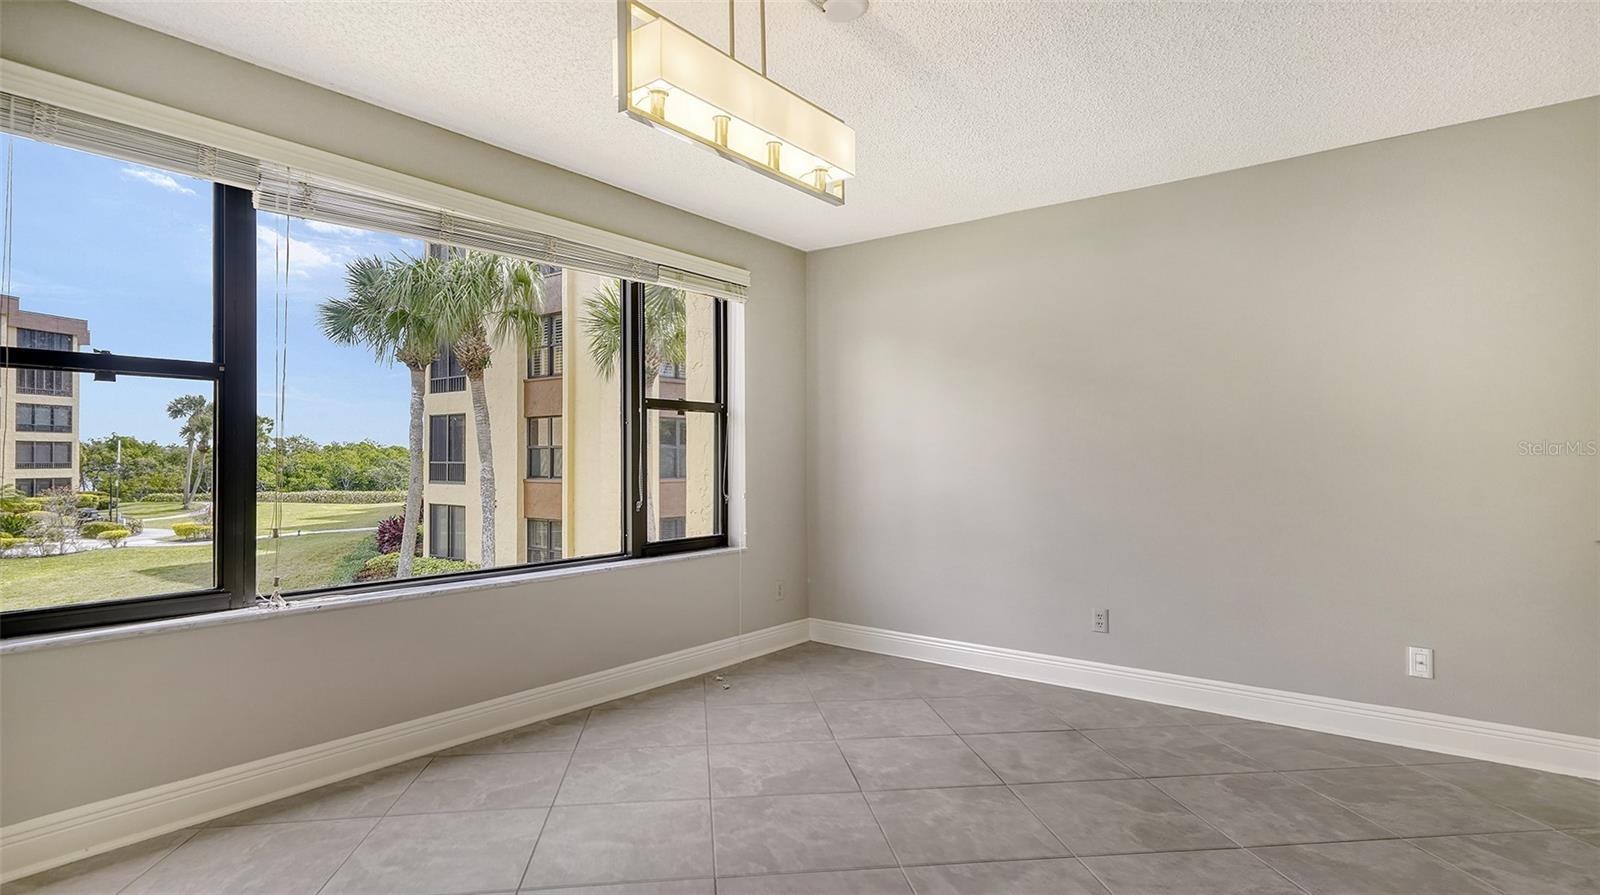
Empty tiled living and dining area with wide windows overlooking palm trees and a neighboring building.
Vacant tiled room with wide windows overlooking palm trees and neighboring buildings.
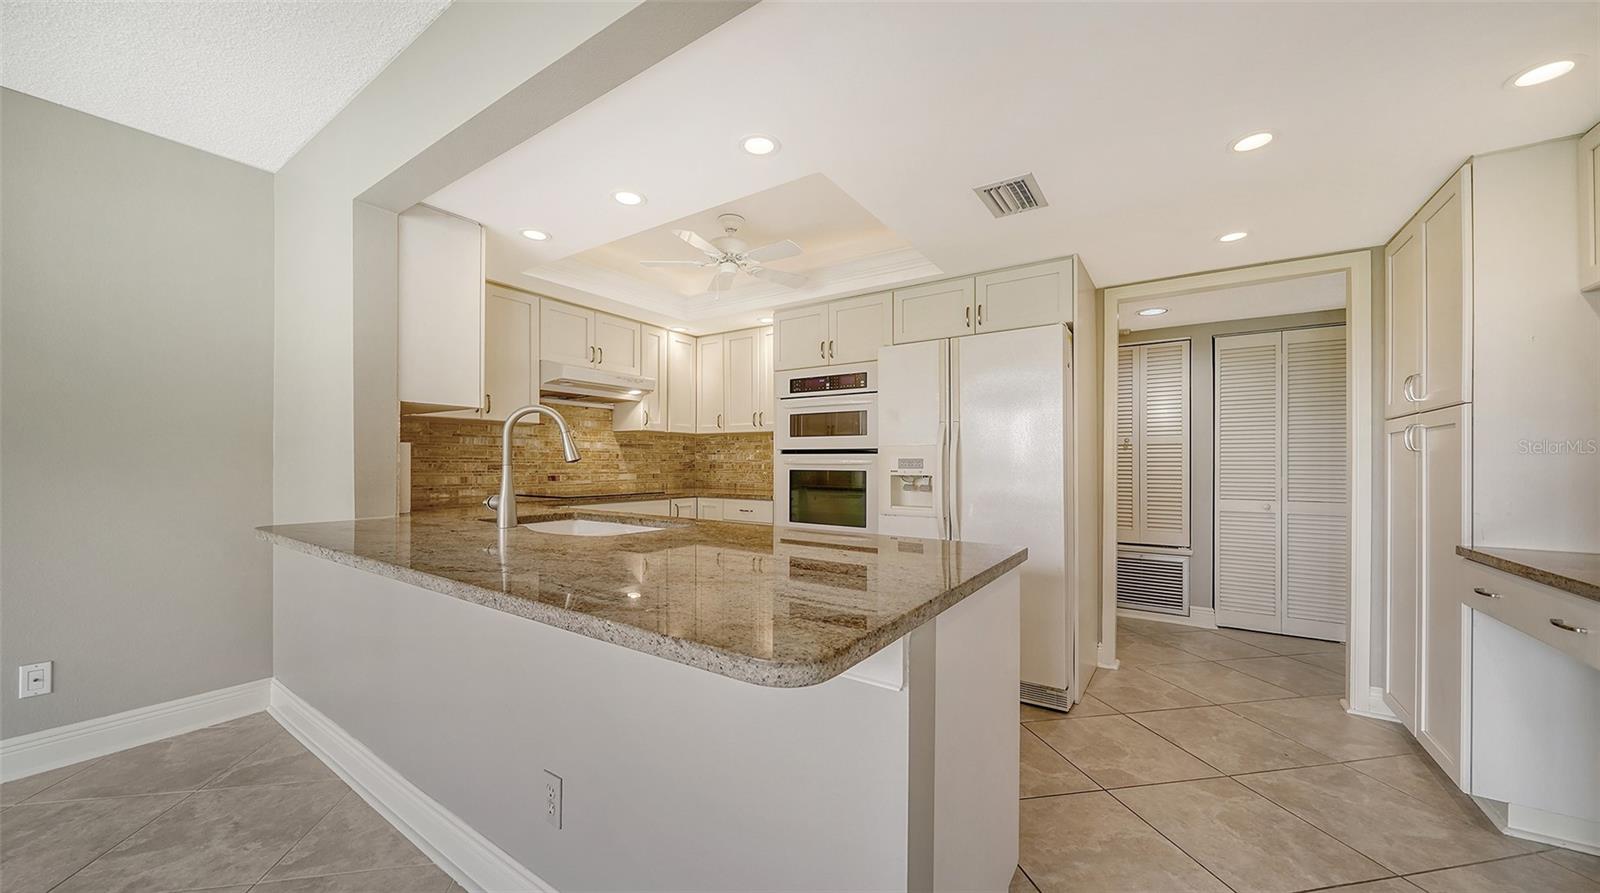
Kitchen with white cabinets, granite peninsula and sink, double ovens, and tiled floors.
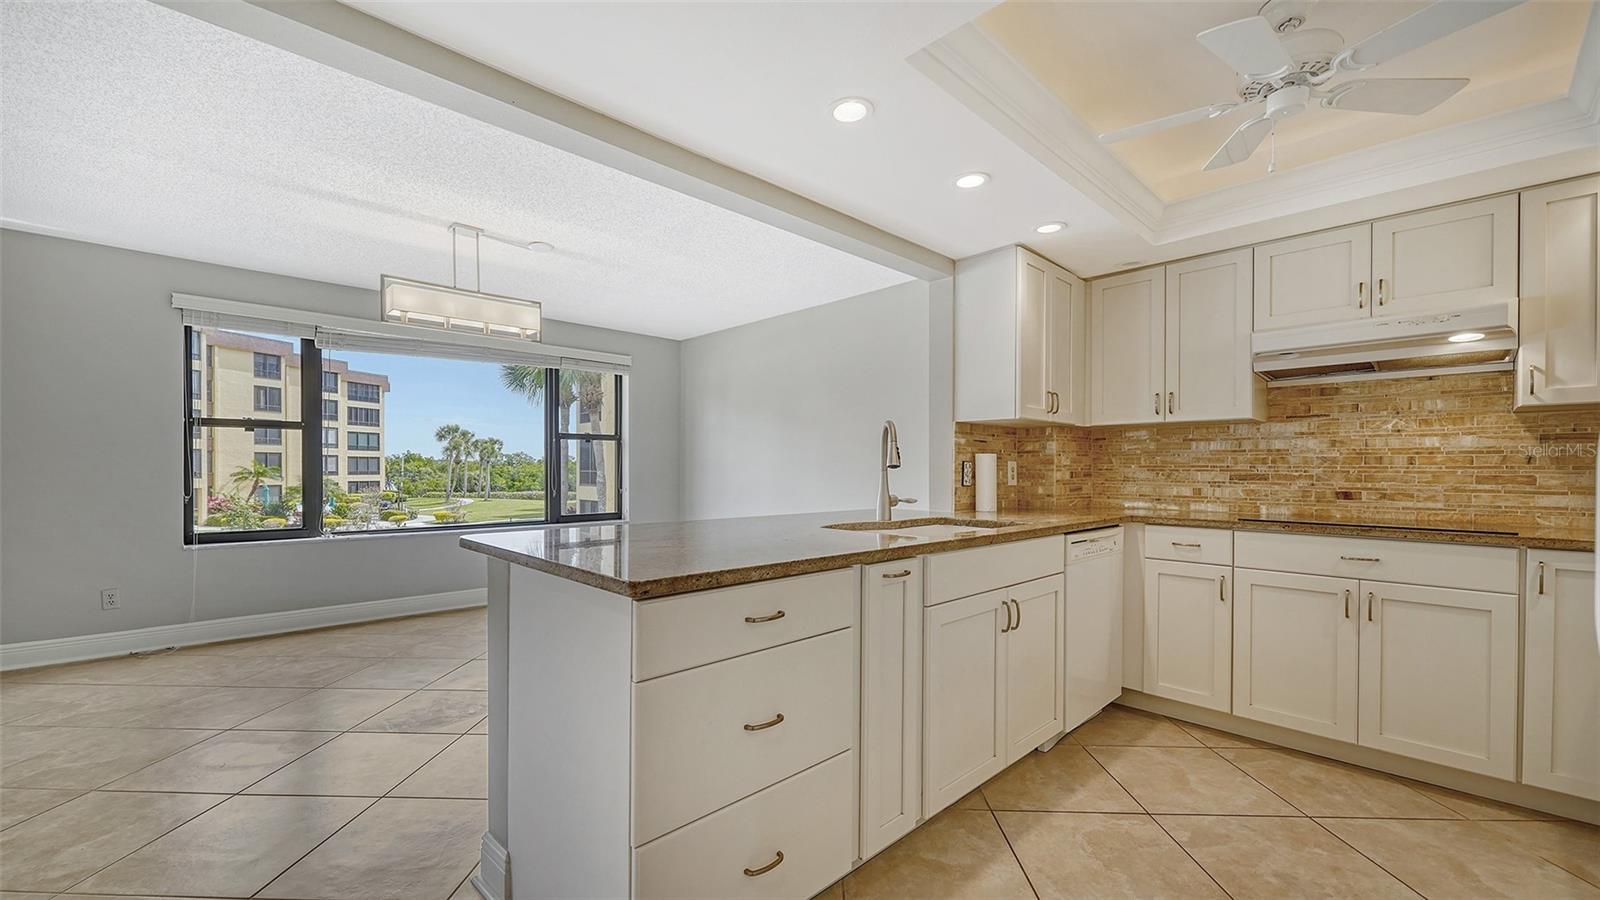
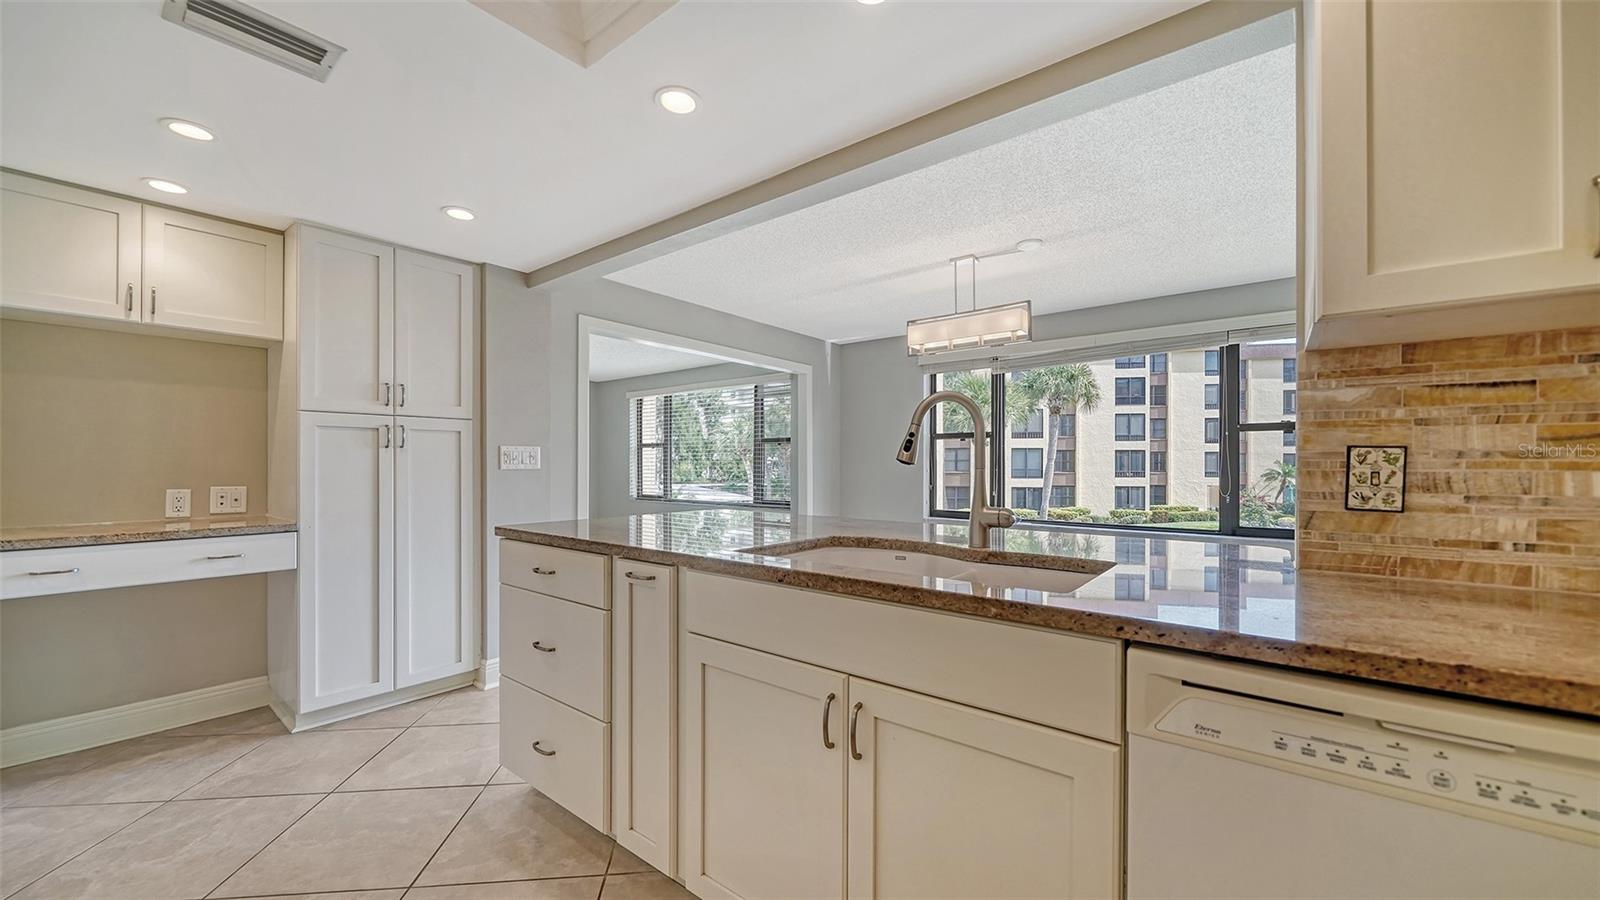
Condo kitchen with white cabinets, stone peninsula, and a wide window overlooking landscaped grounds.
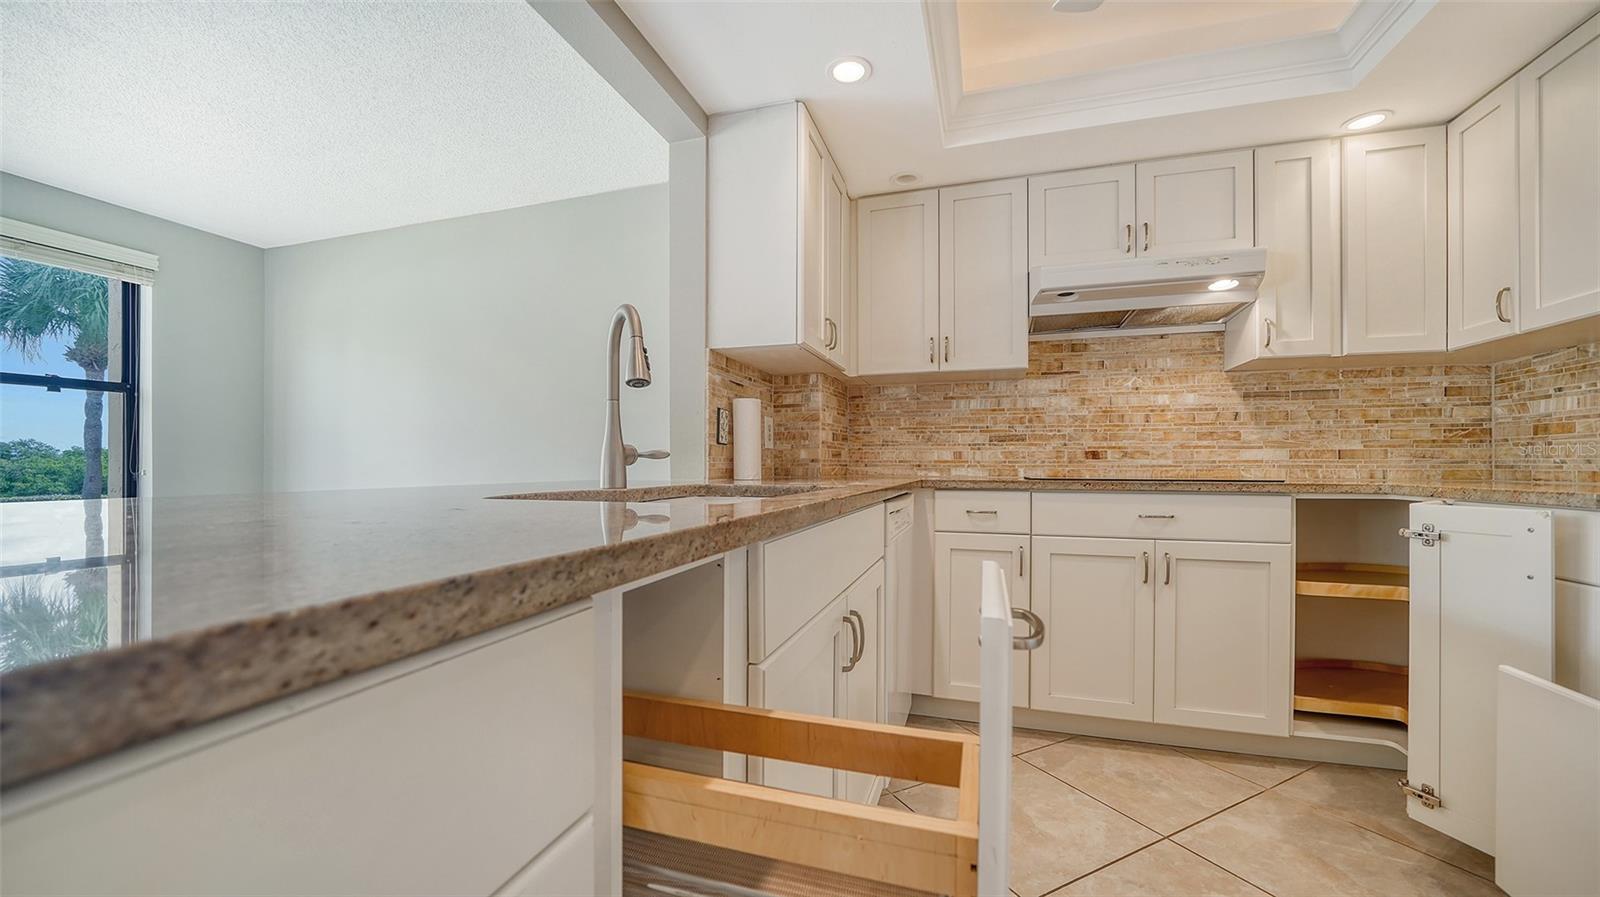
Condo kitchen with white cabinetry, granite counters, and a peninsula beside large windows.
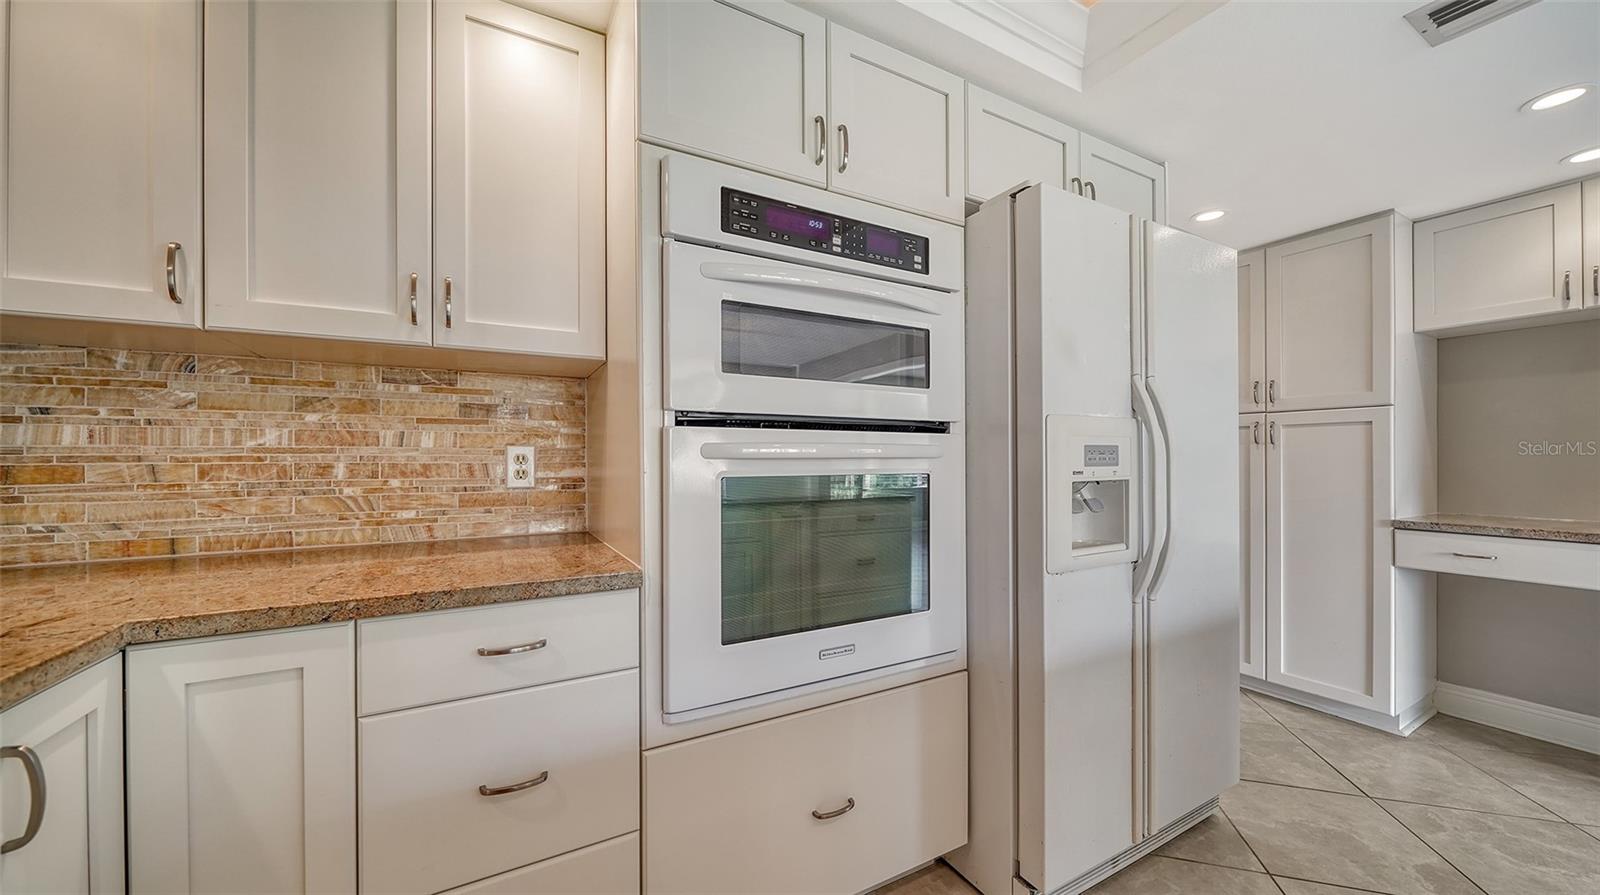
Kitchen with white cabinets, double wall oven, and granite counters beside a side-by-side refrigerator.
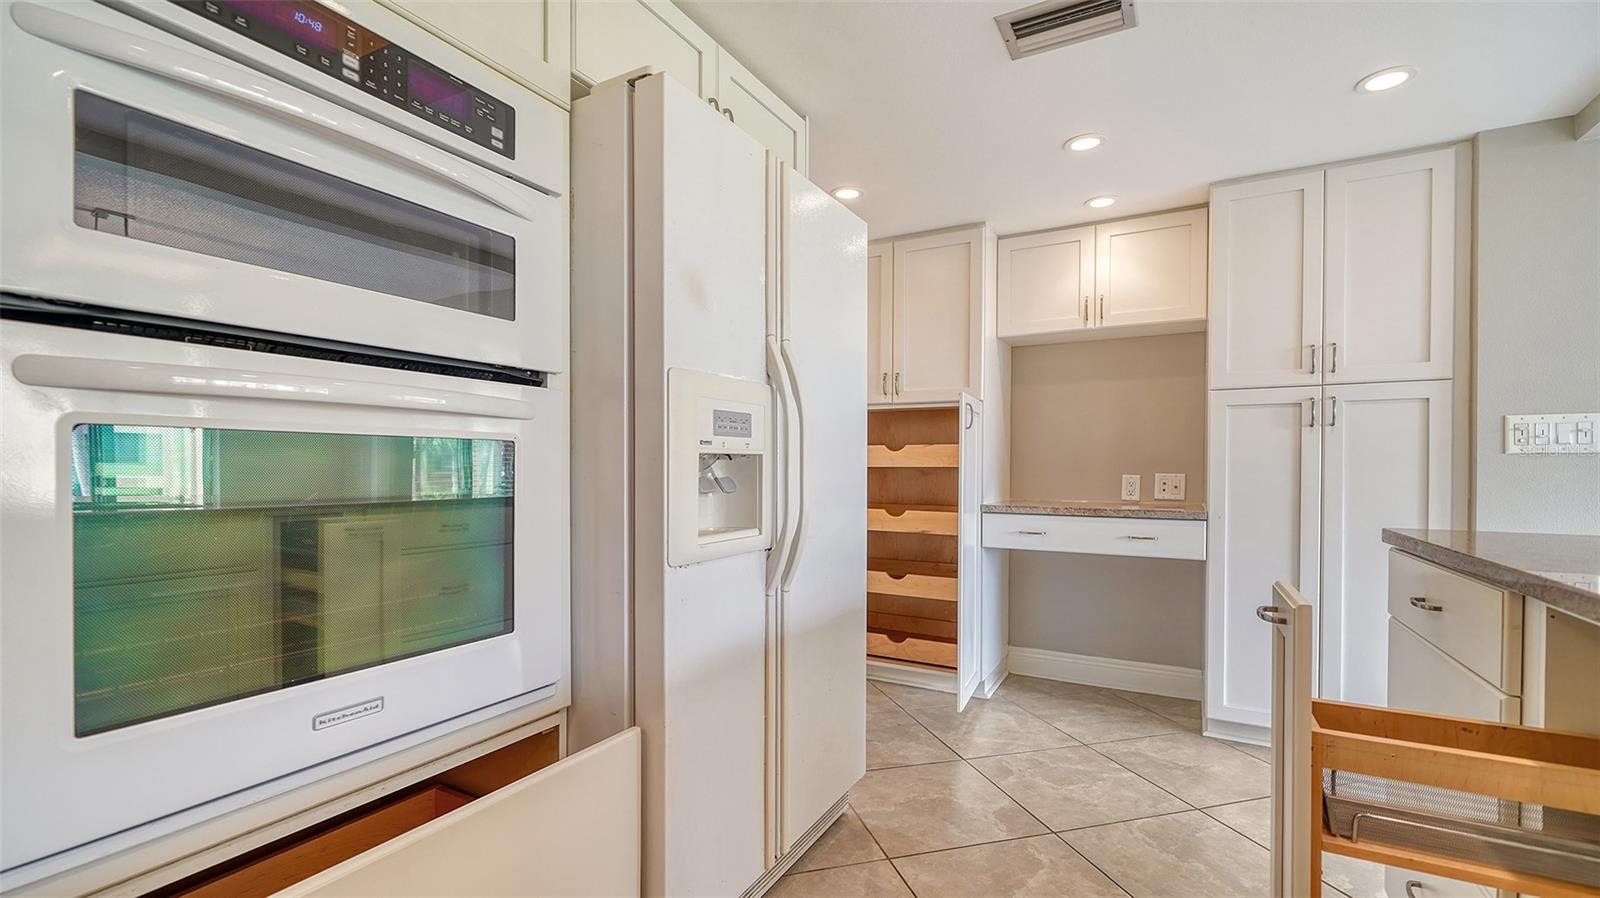
Kitchen with white cabinetry, double wall oven, refrigerator, and pull-out pantry storage.
Kitchen with white cabinets, granite counters, and a tan tile backsplash beside a window.
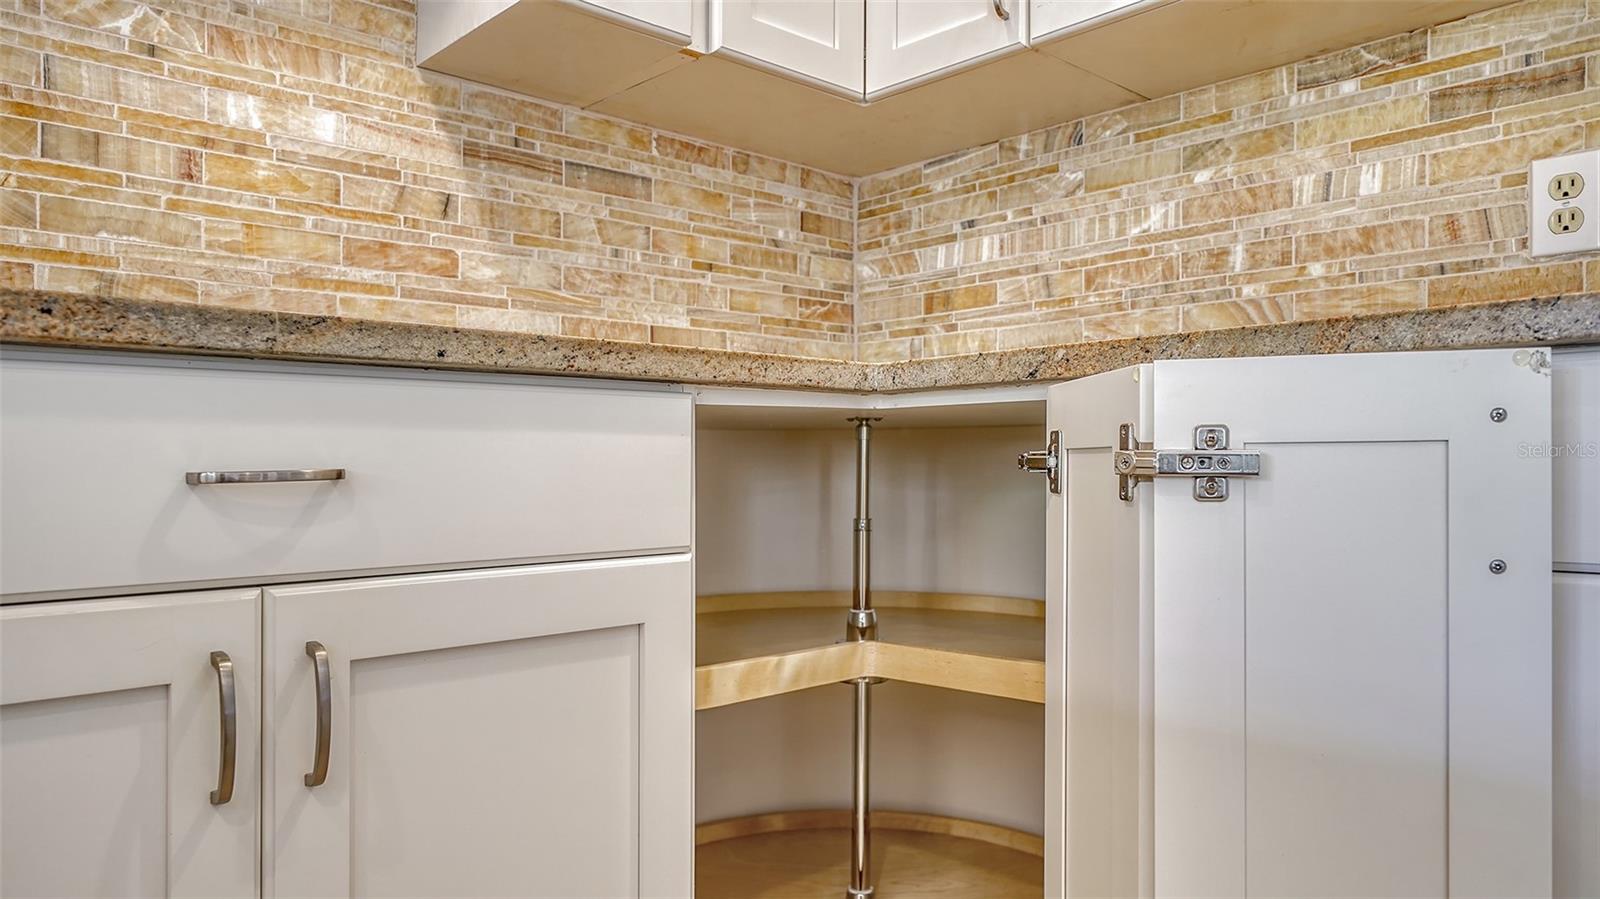
Kitchen corner with an open curved cabinet, rotating shelves, granite counter, and tan tiled backsplash.
Open-plan condo dining area with gray tile flooring, a breakfast bar, and a bright living room beyond.
Outdoor pool with lounge chairs, umbrellas, and a fenced deck amid palm trees.
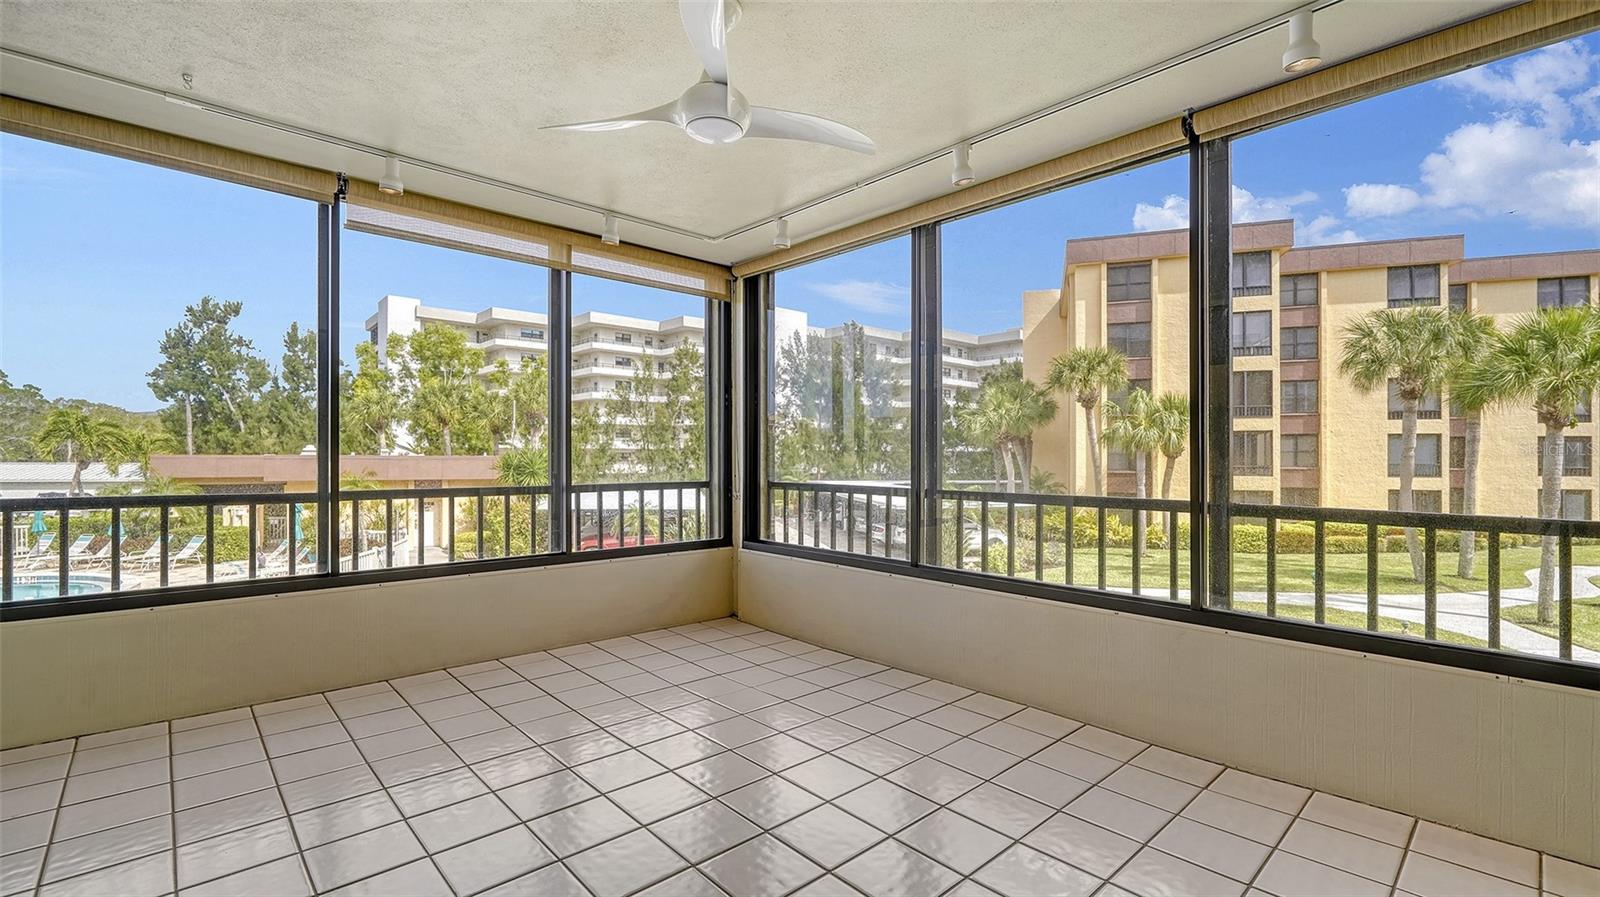
Enclosed tiled lanai with screened windows overlooking palm trees, condominium buildings, and a pool.
Enclosed tiled balcony with broad windows overlooking a swimming pool.
Bright living room with white seating and wide windows overlooking a pool.
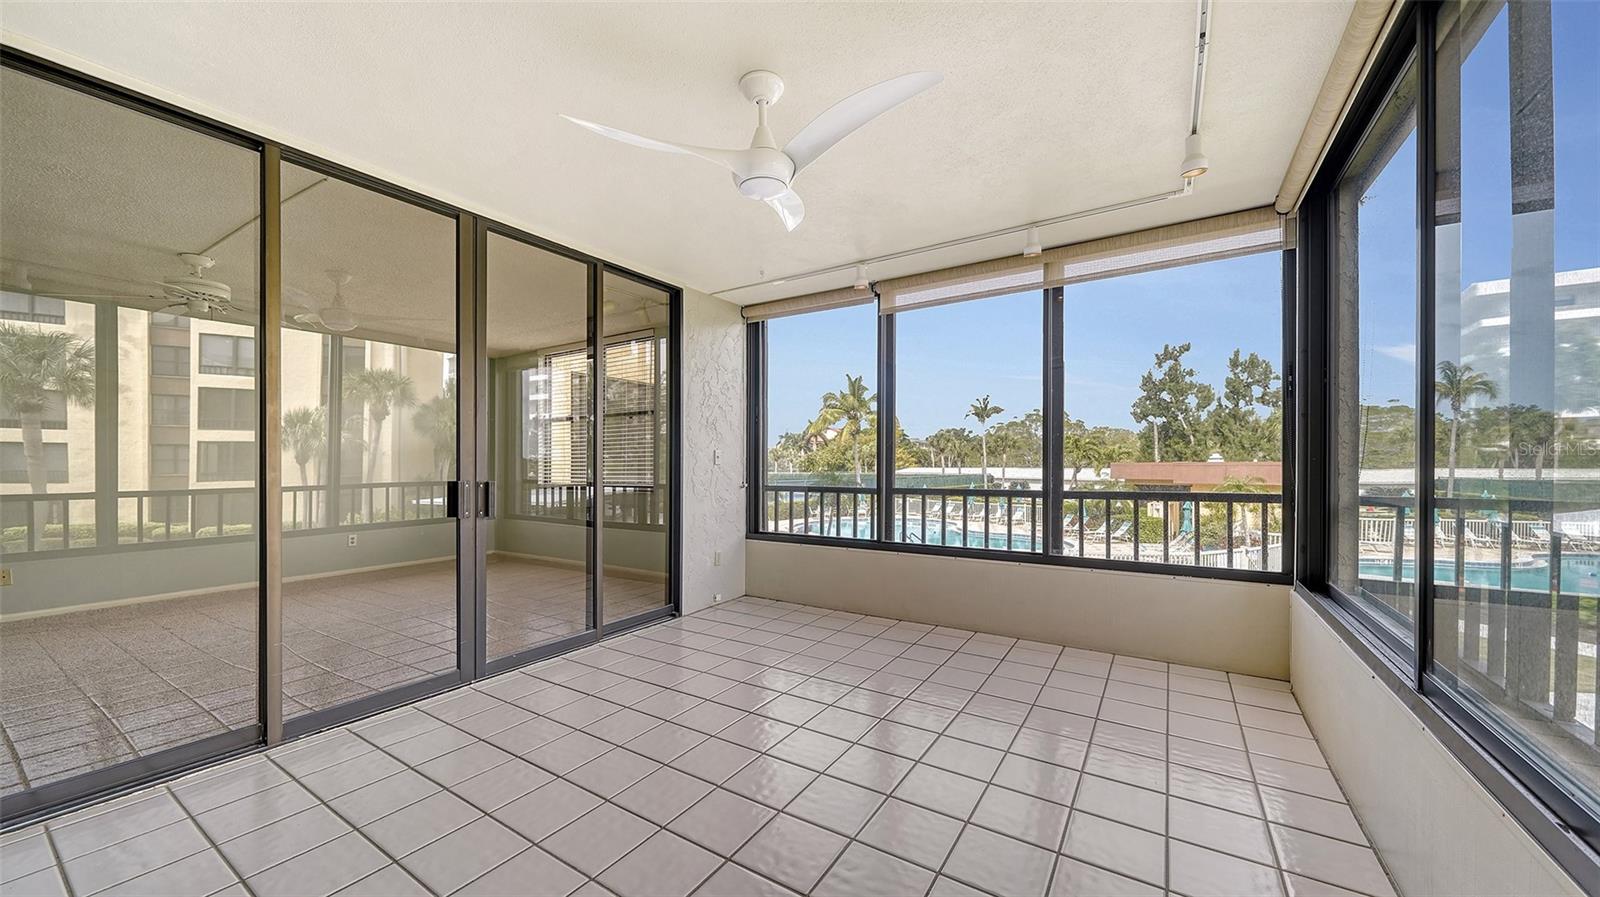
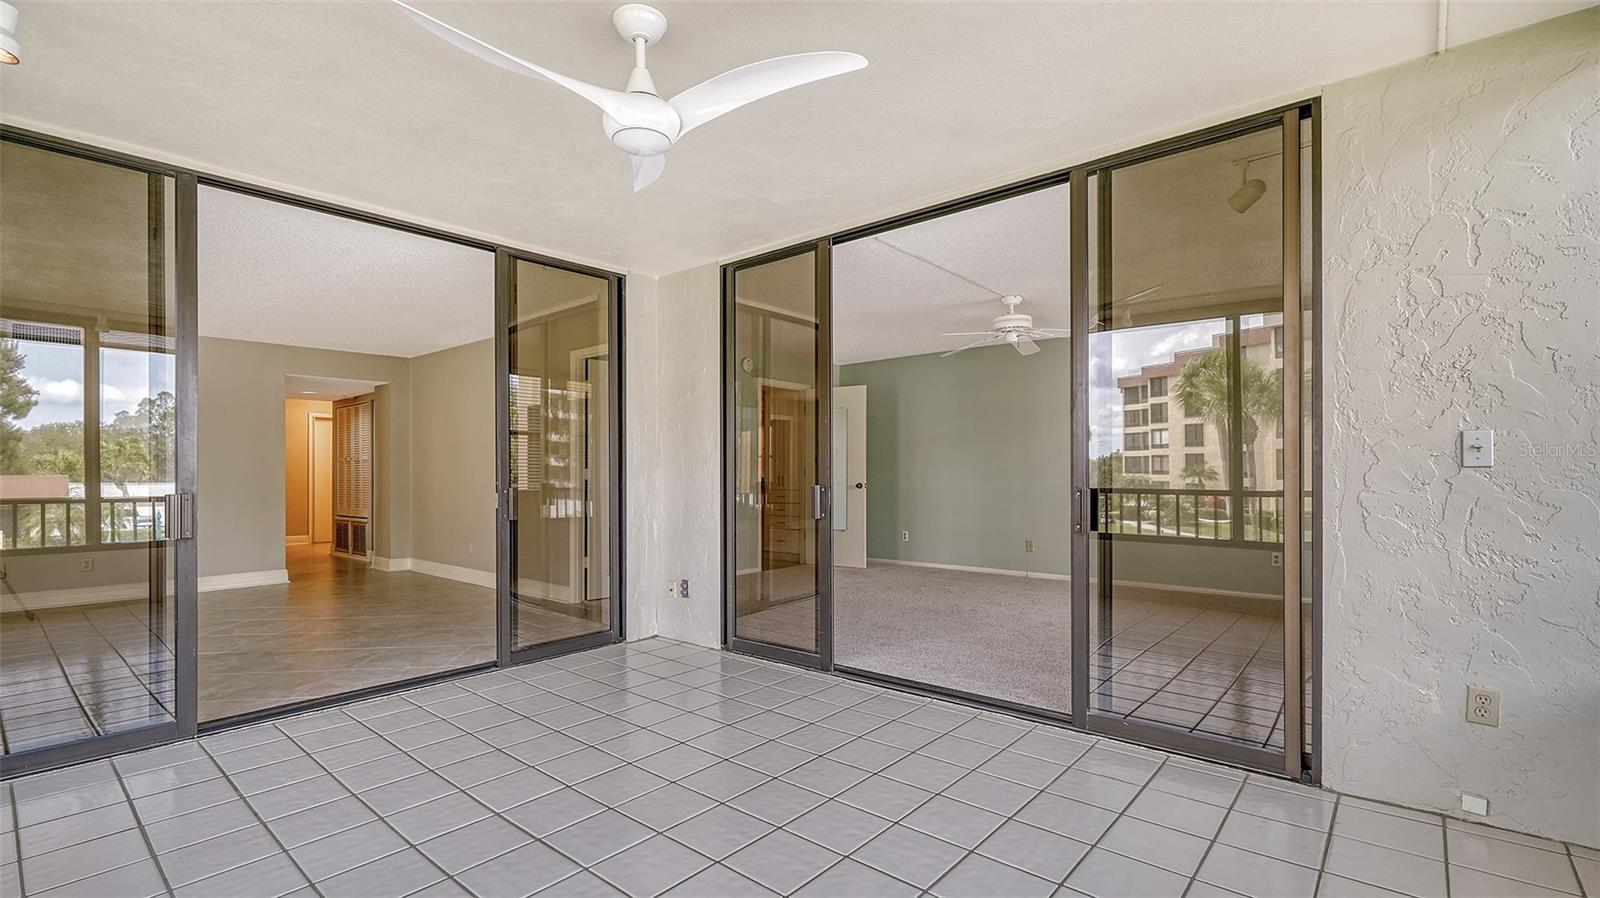
Tiled condo balcony with a ceiling fan and sliding glass doors opening to empty rooms.
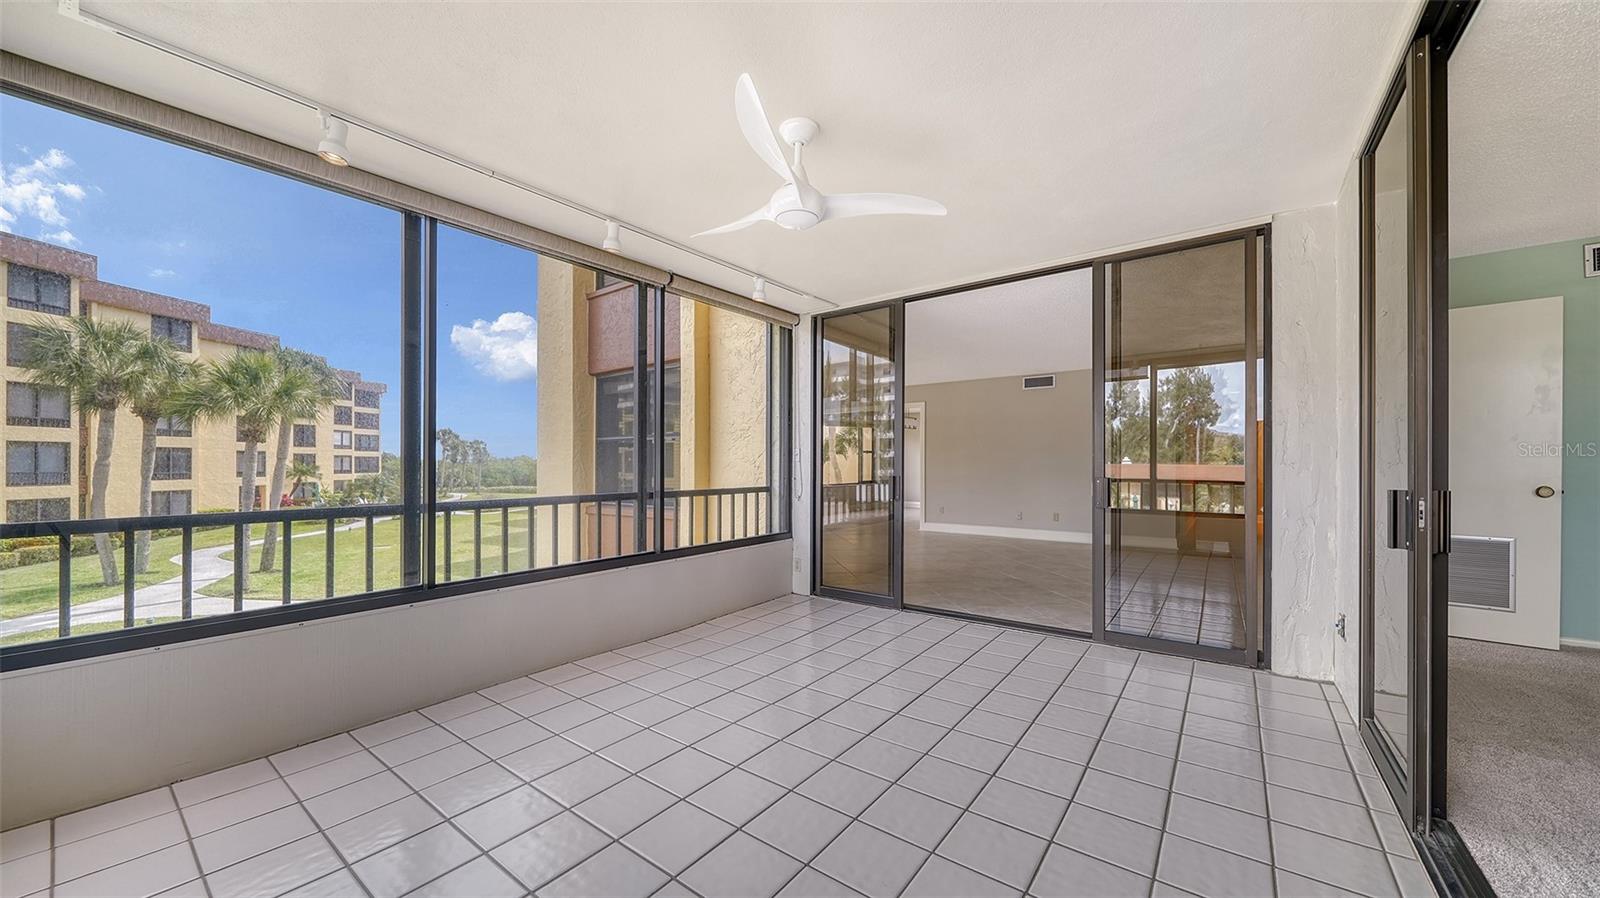
Enclosed tiled balcony with screened windows overlooking palm trees and neighboring condominiums.
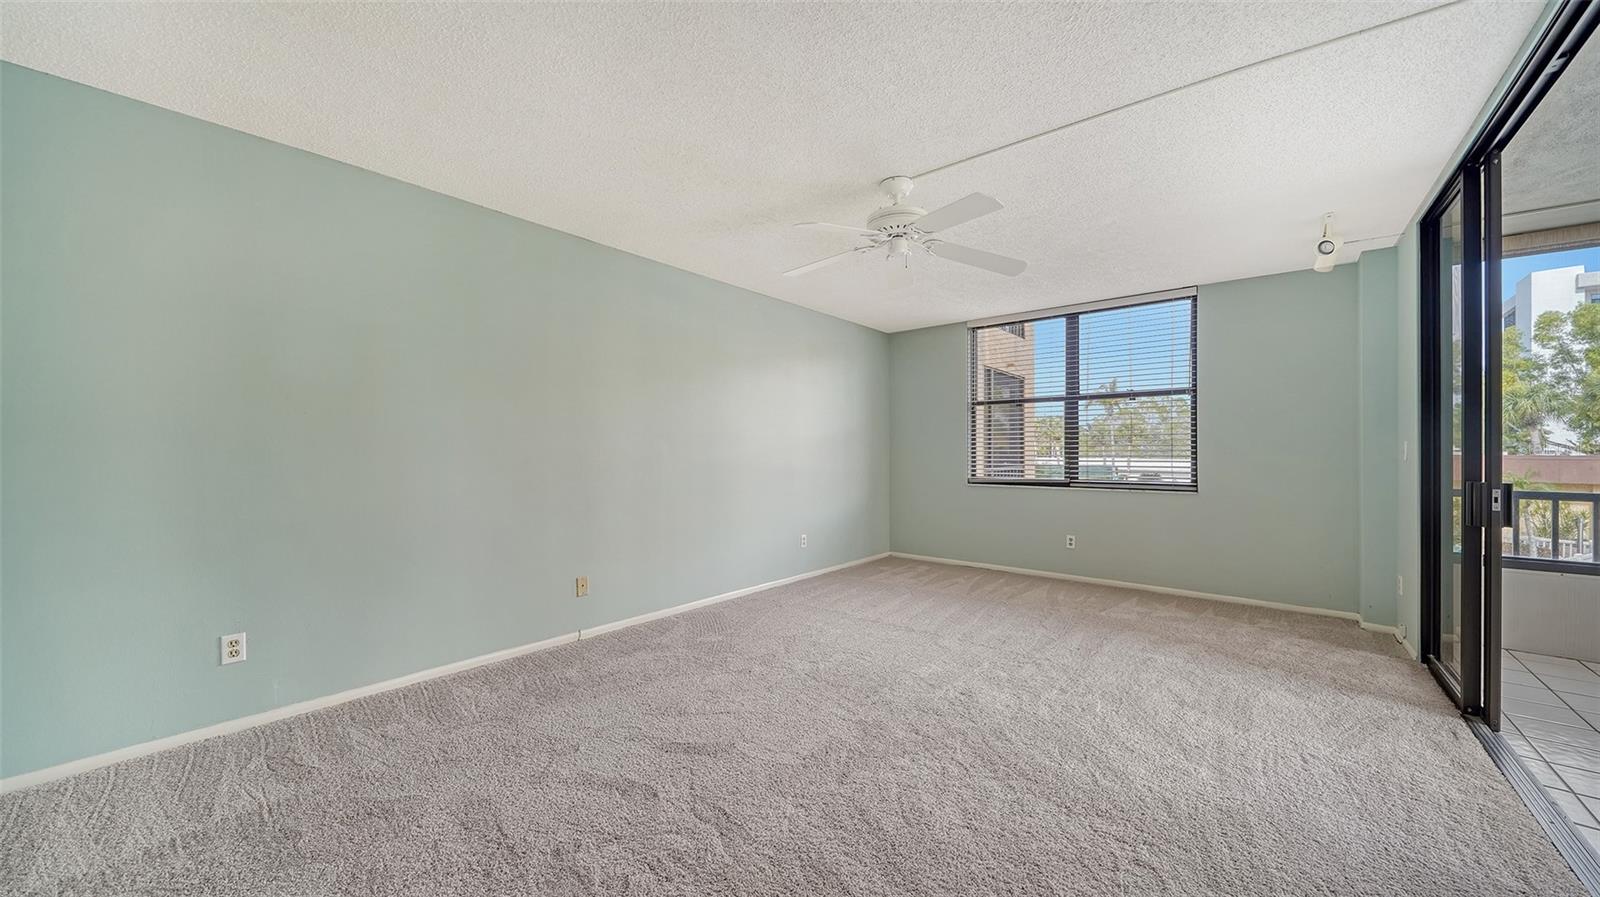
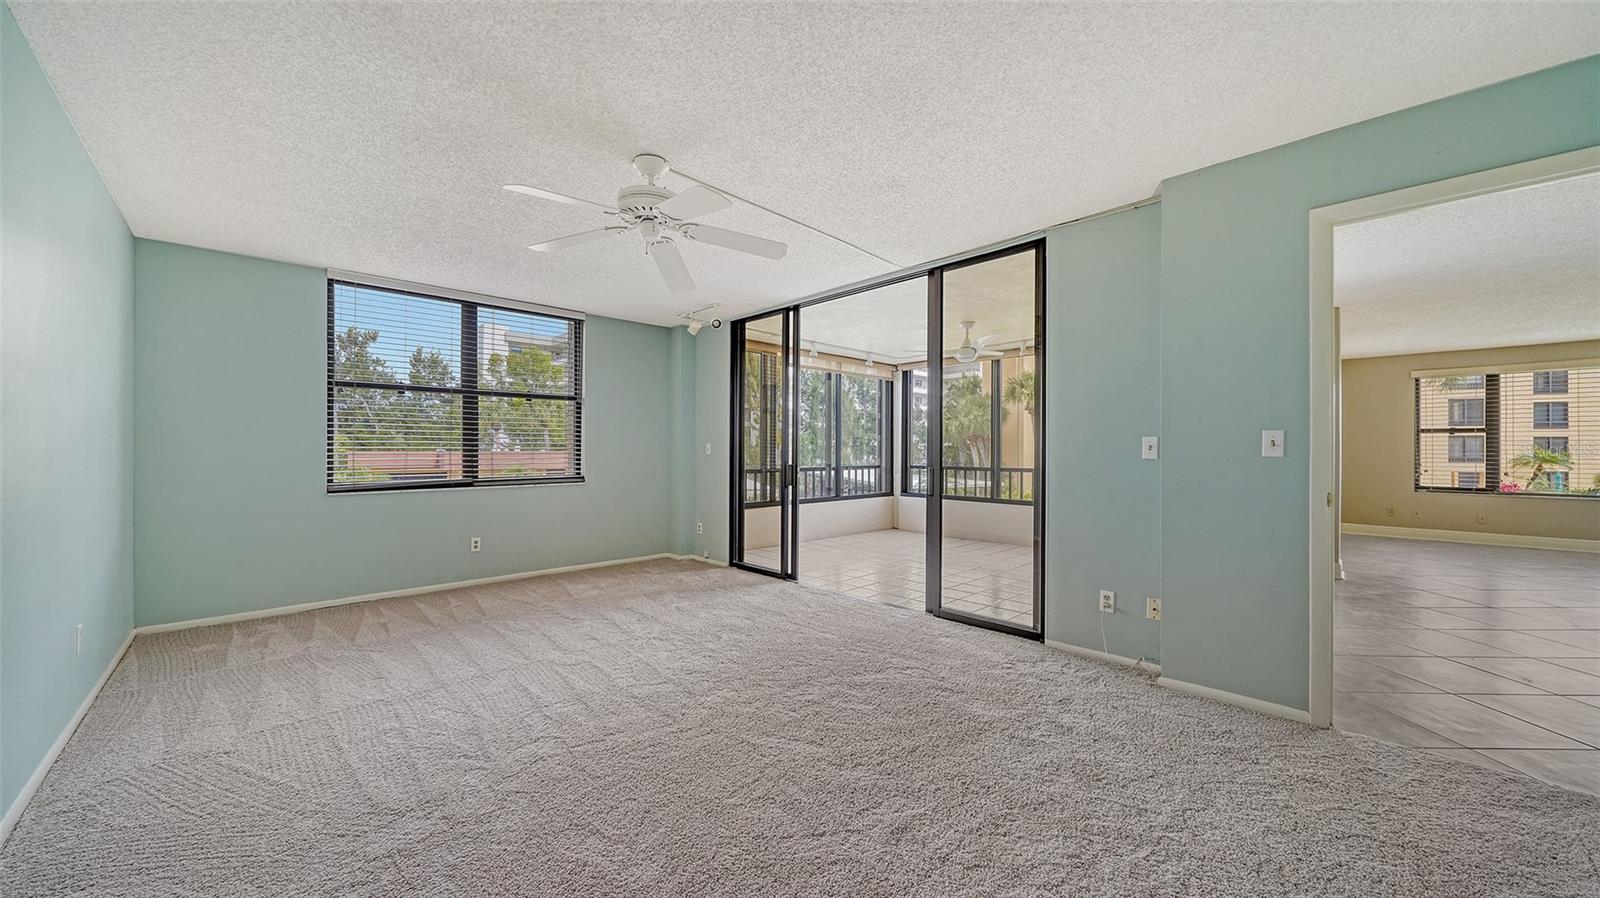
Empty living room with pale green walls, gray carpet, ceiling fan, and sliding doors to a balcony.
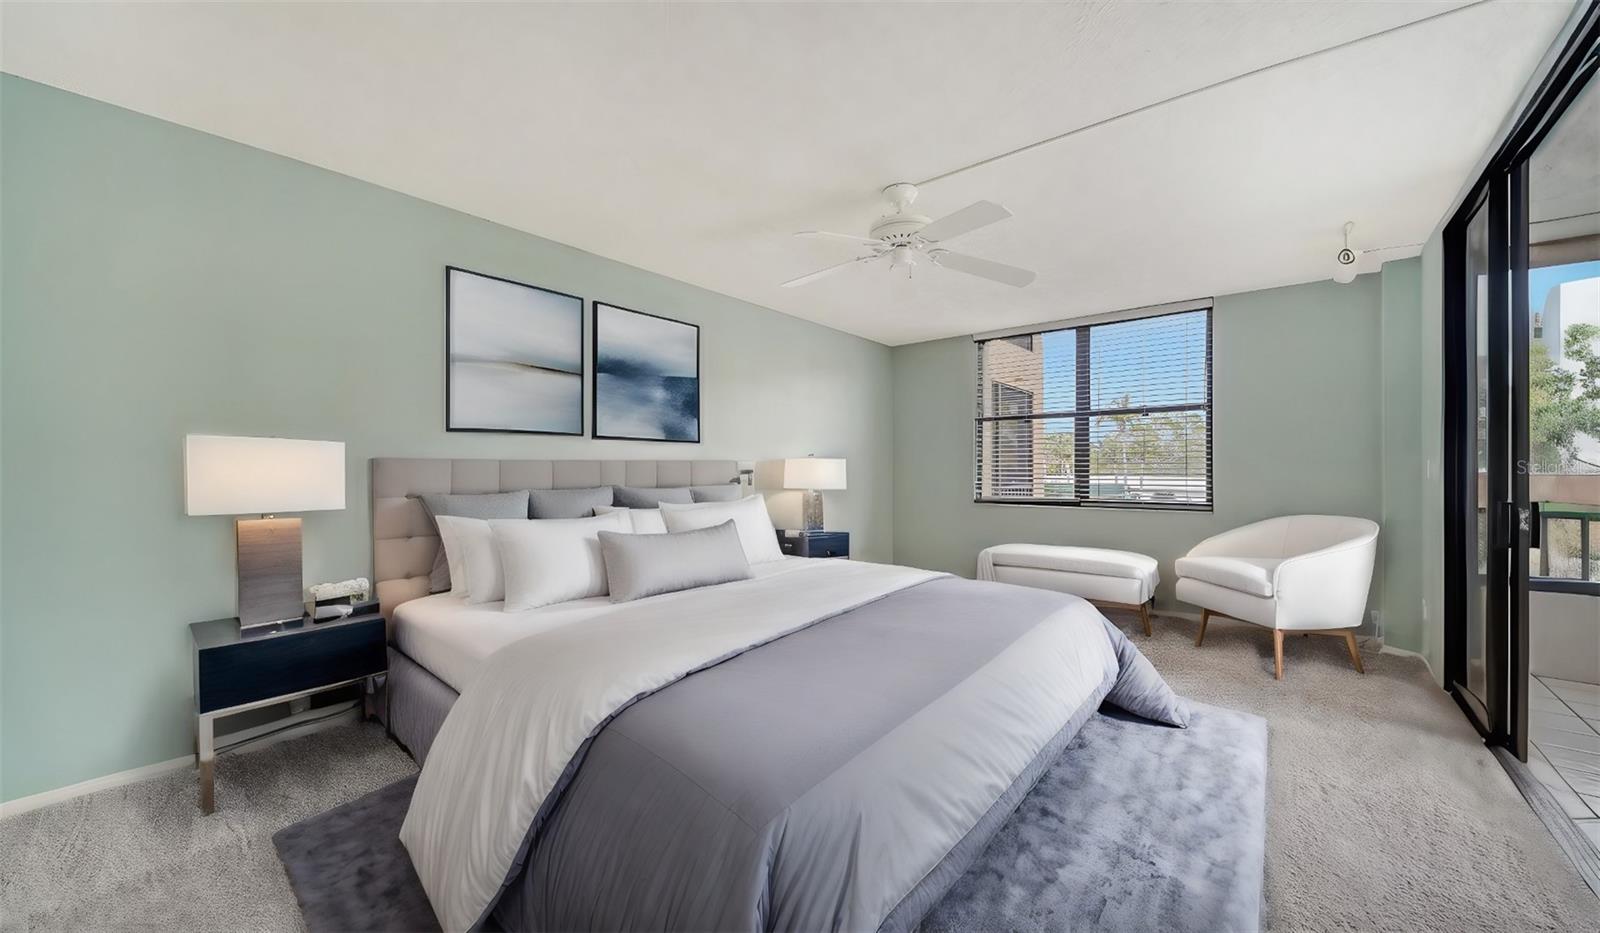
Staged bedroom with a large gray-and-white bed, pale green walls, and two white chairs by the window.
Empty living room with pale green walls, carpet, and sliding glass doors to an enclosed lanai.
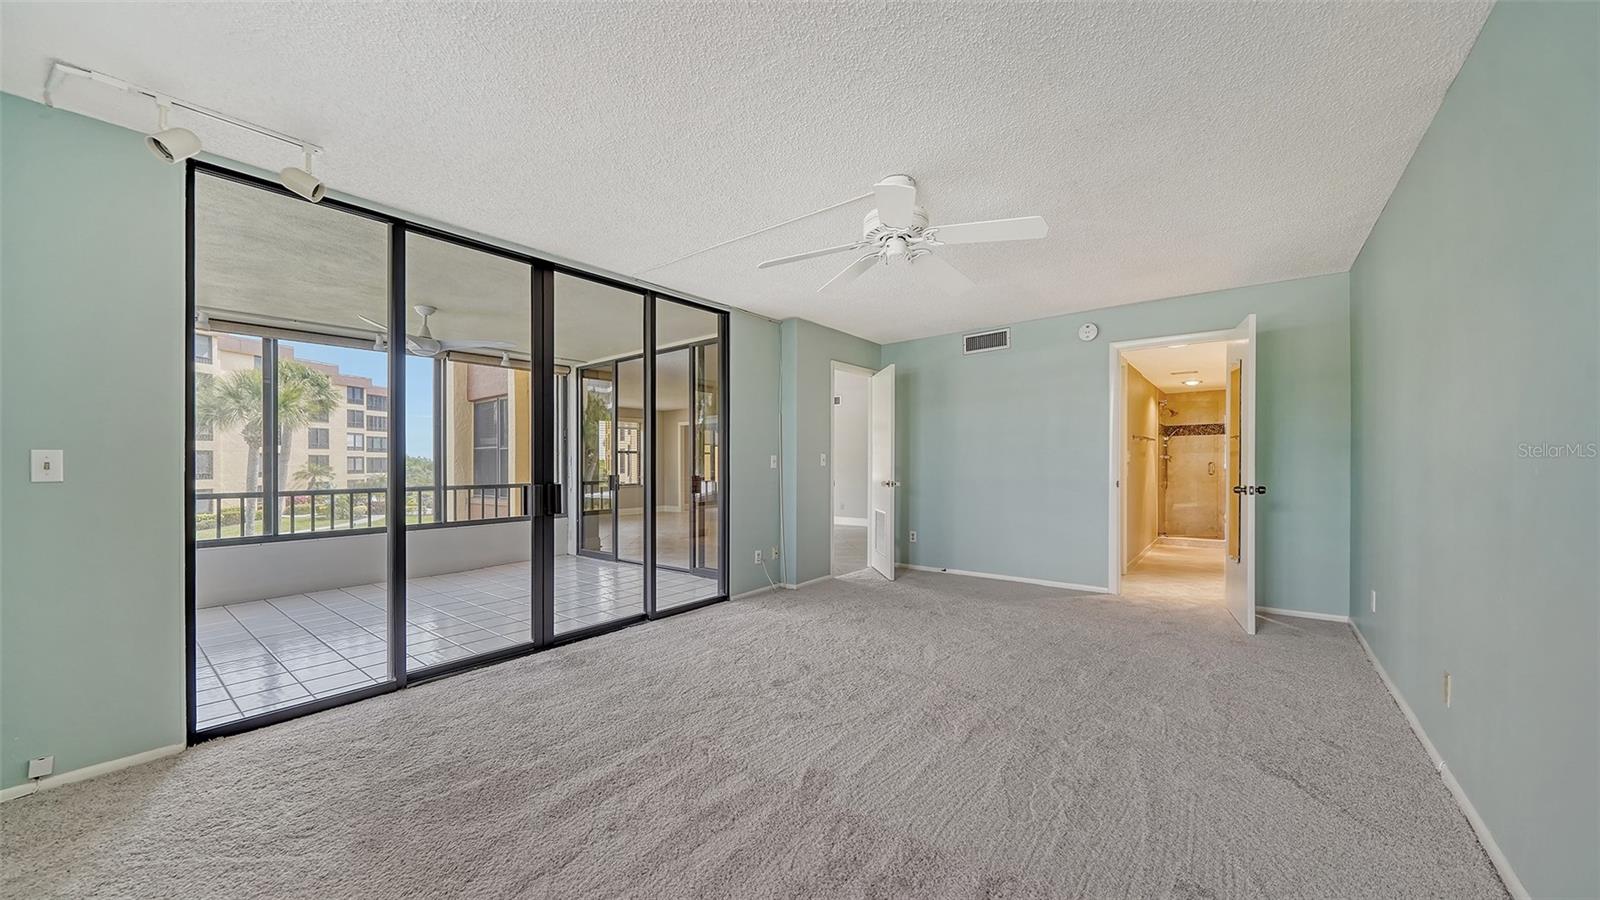
Empty carpeted bedroom with pale green walls and sliding doors to an enclosed balcony.
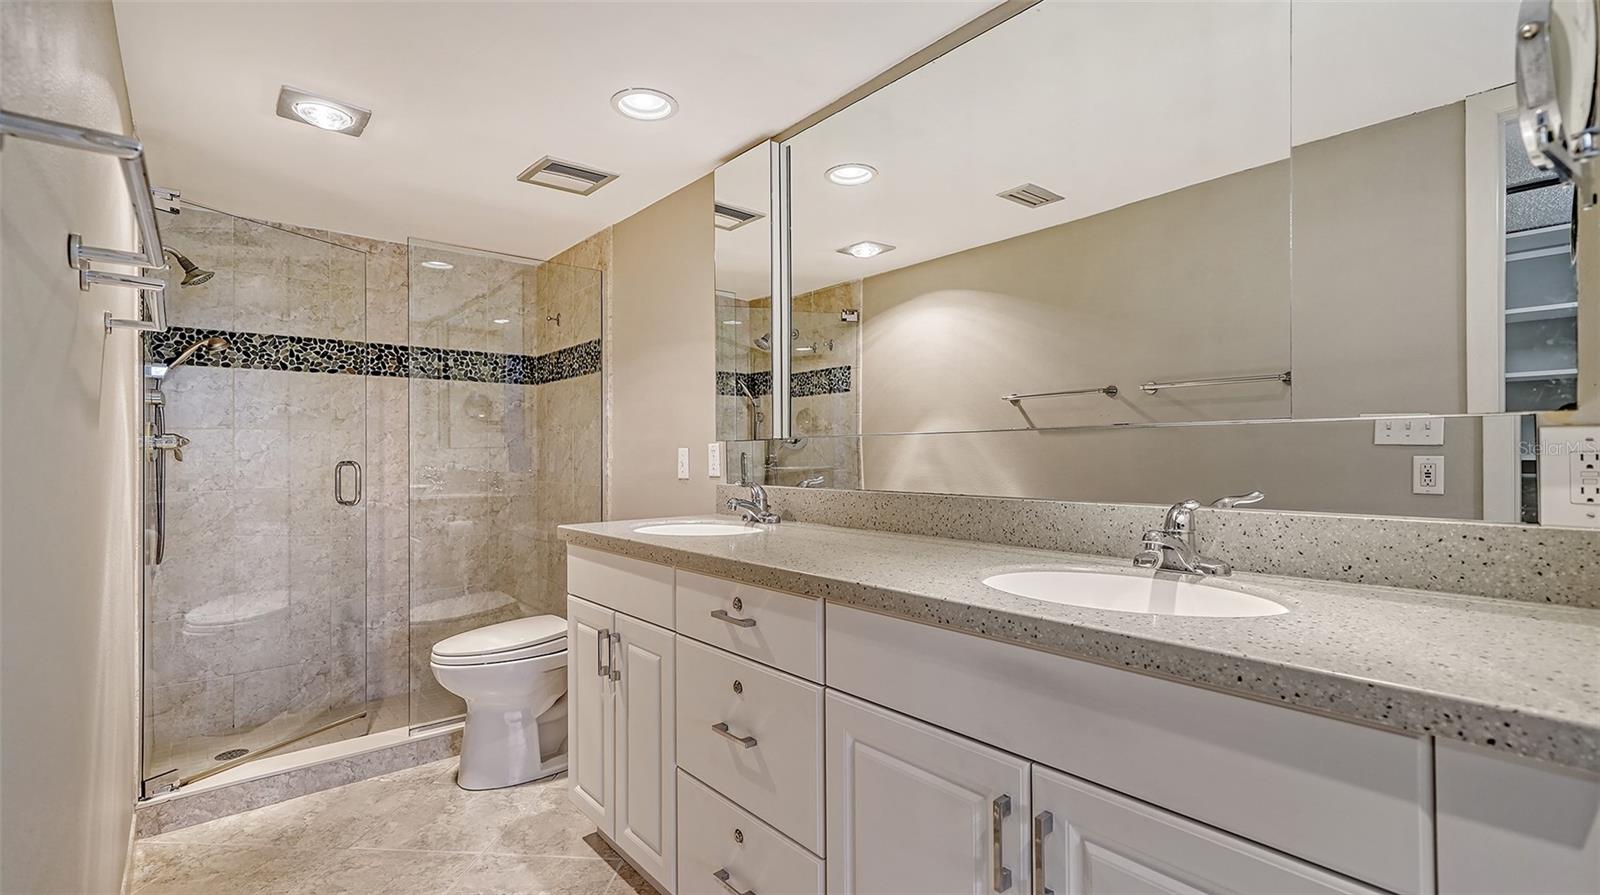
Bathroom with a double vanity and glass-enclosed marble shower with a dark pebble accent band.
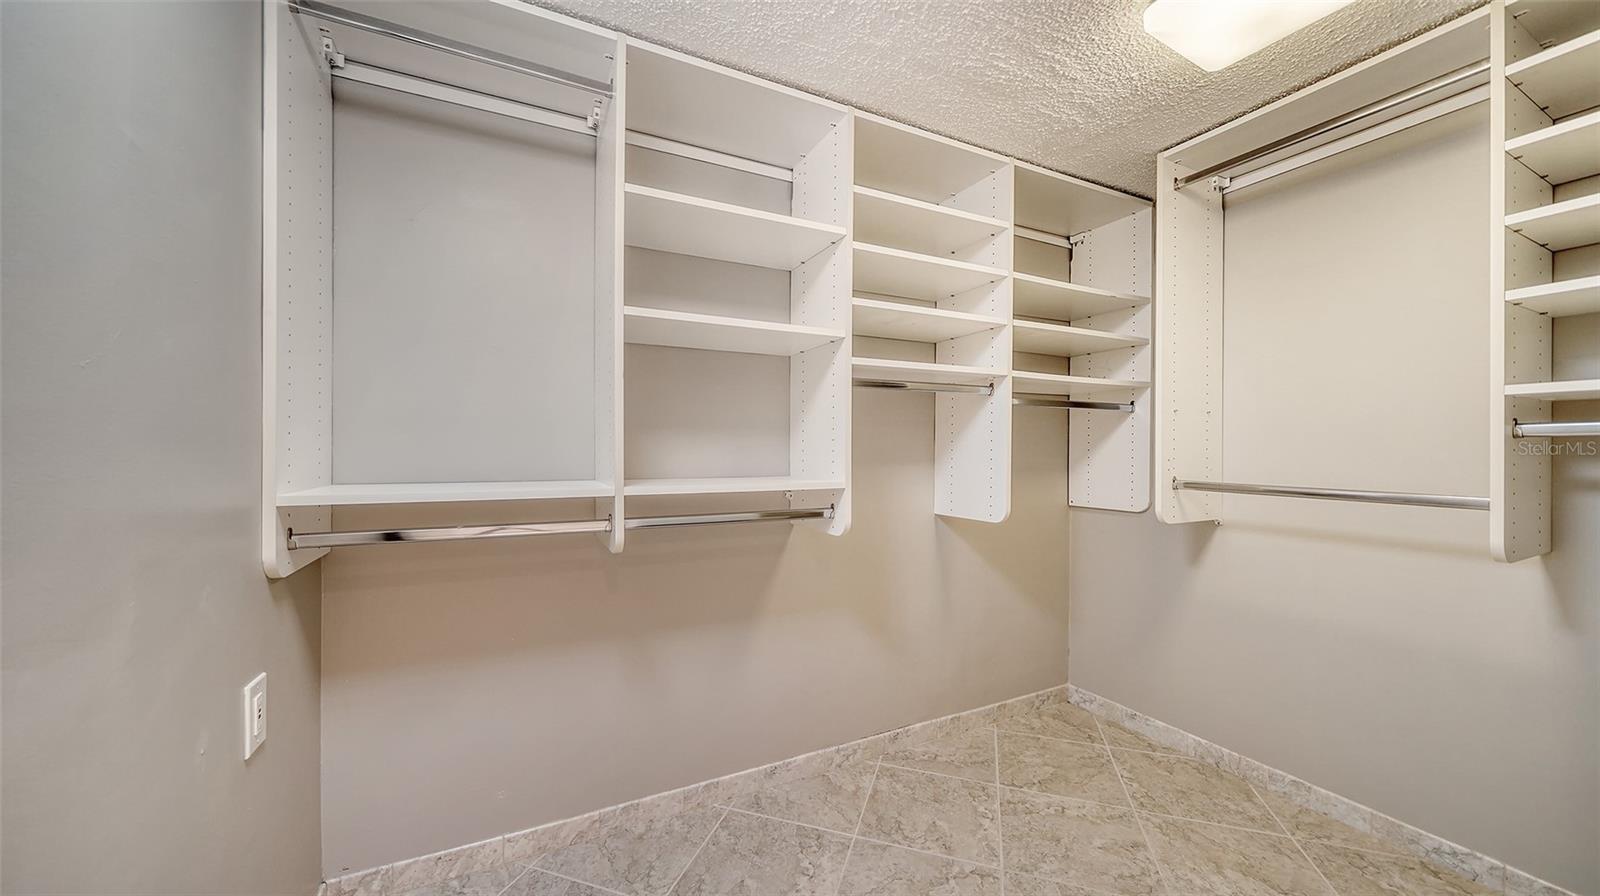
Walk-in closet with extensive white shelving, hanging rods, and a diagonal-pattern tile floor.
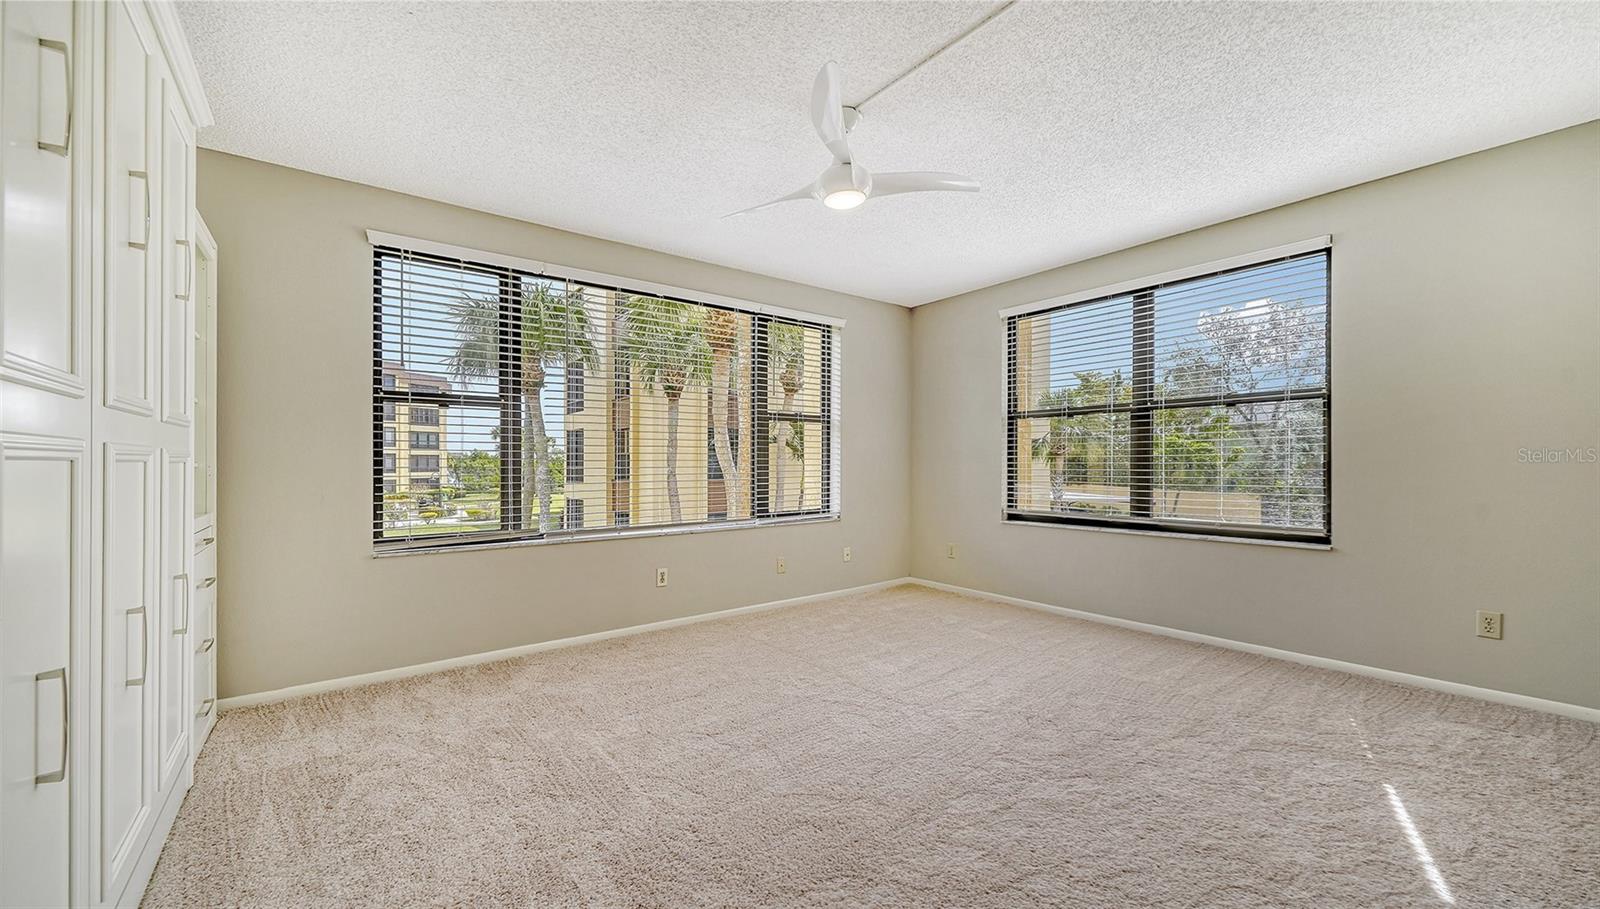
Empty carpeted bedroom with built-in cabinets, ceiling fan, and two wide windows overlooking palm trees.
Empty carpeted bedroom with built-in white cabinetry and a large window overlooking a landscaped courtyard.
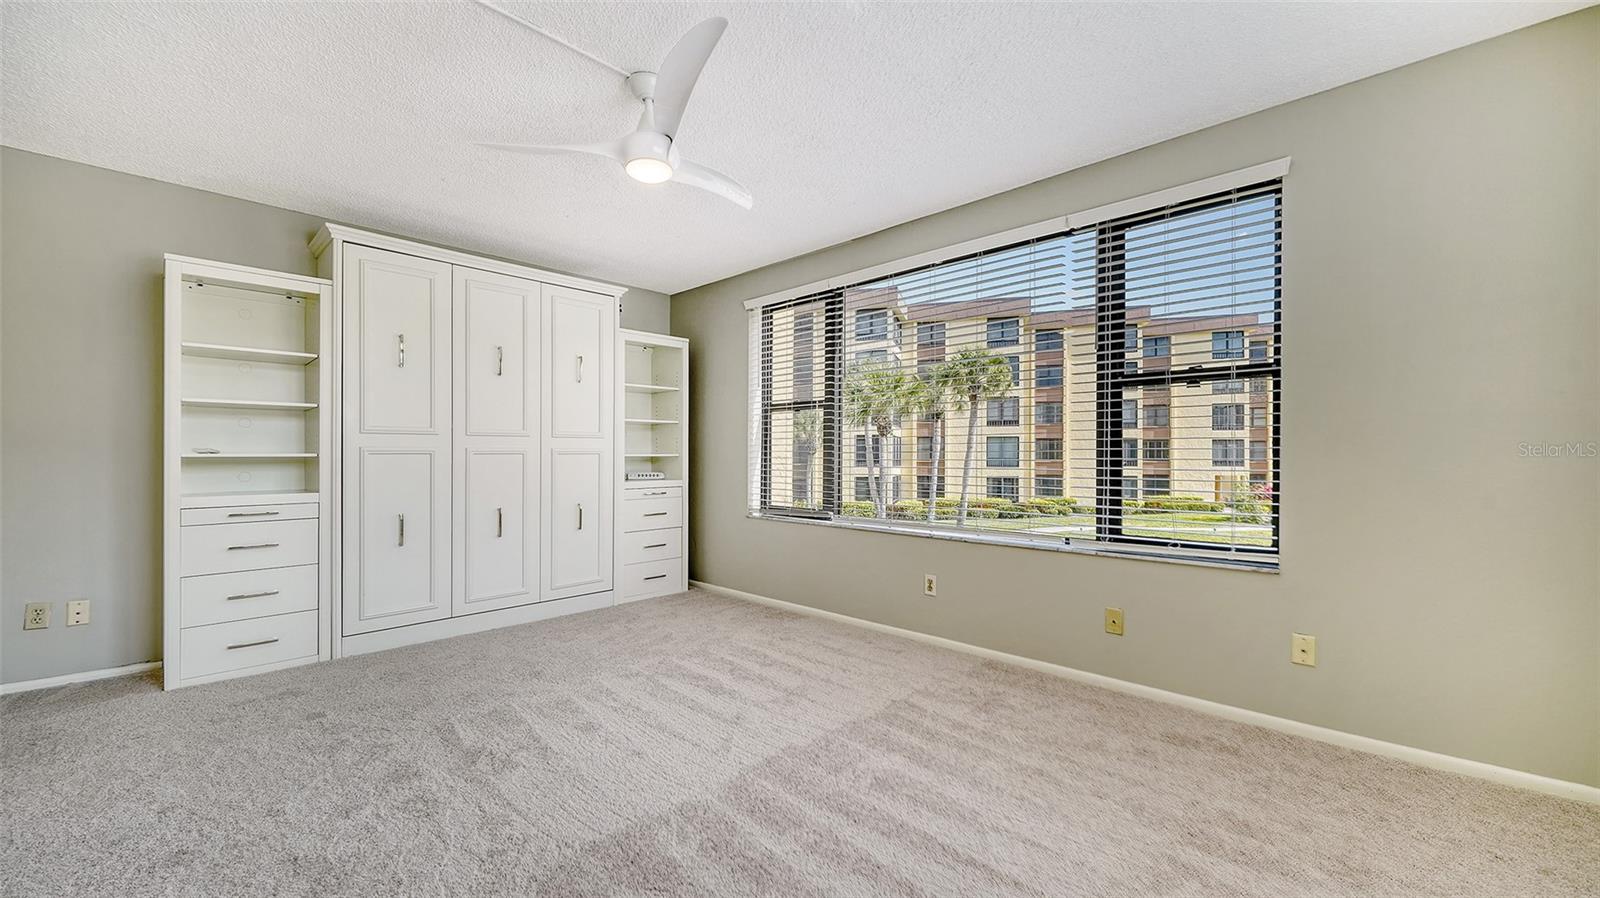
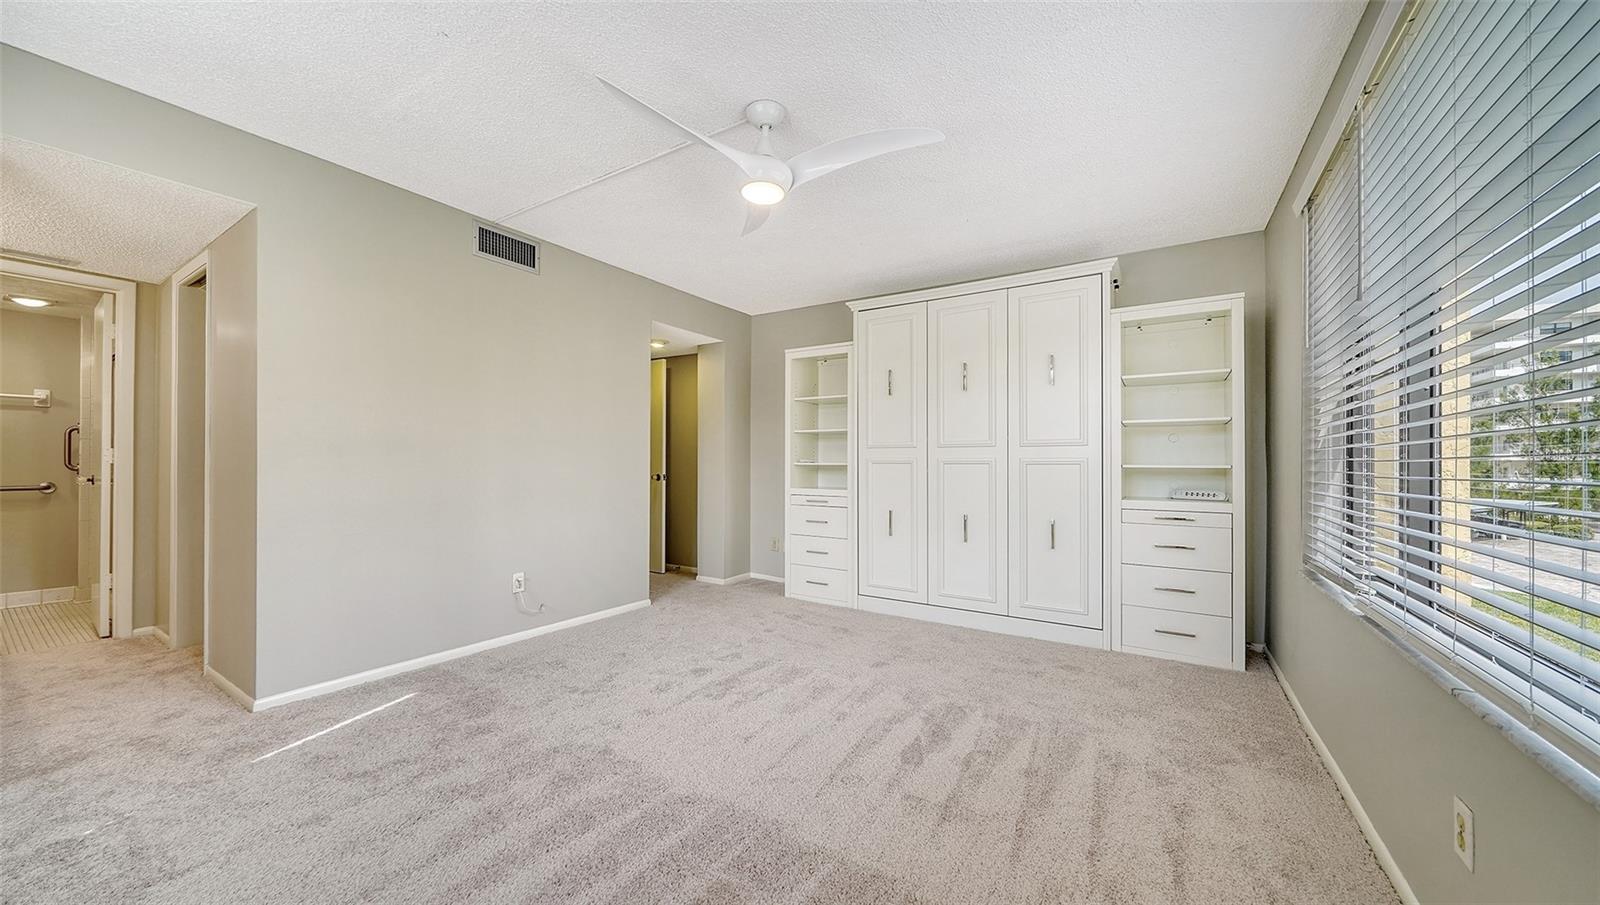
Empty carpeted bedroom with white built-in wardrobes, open shelving, and wide windows with blinds.
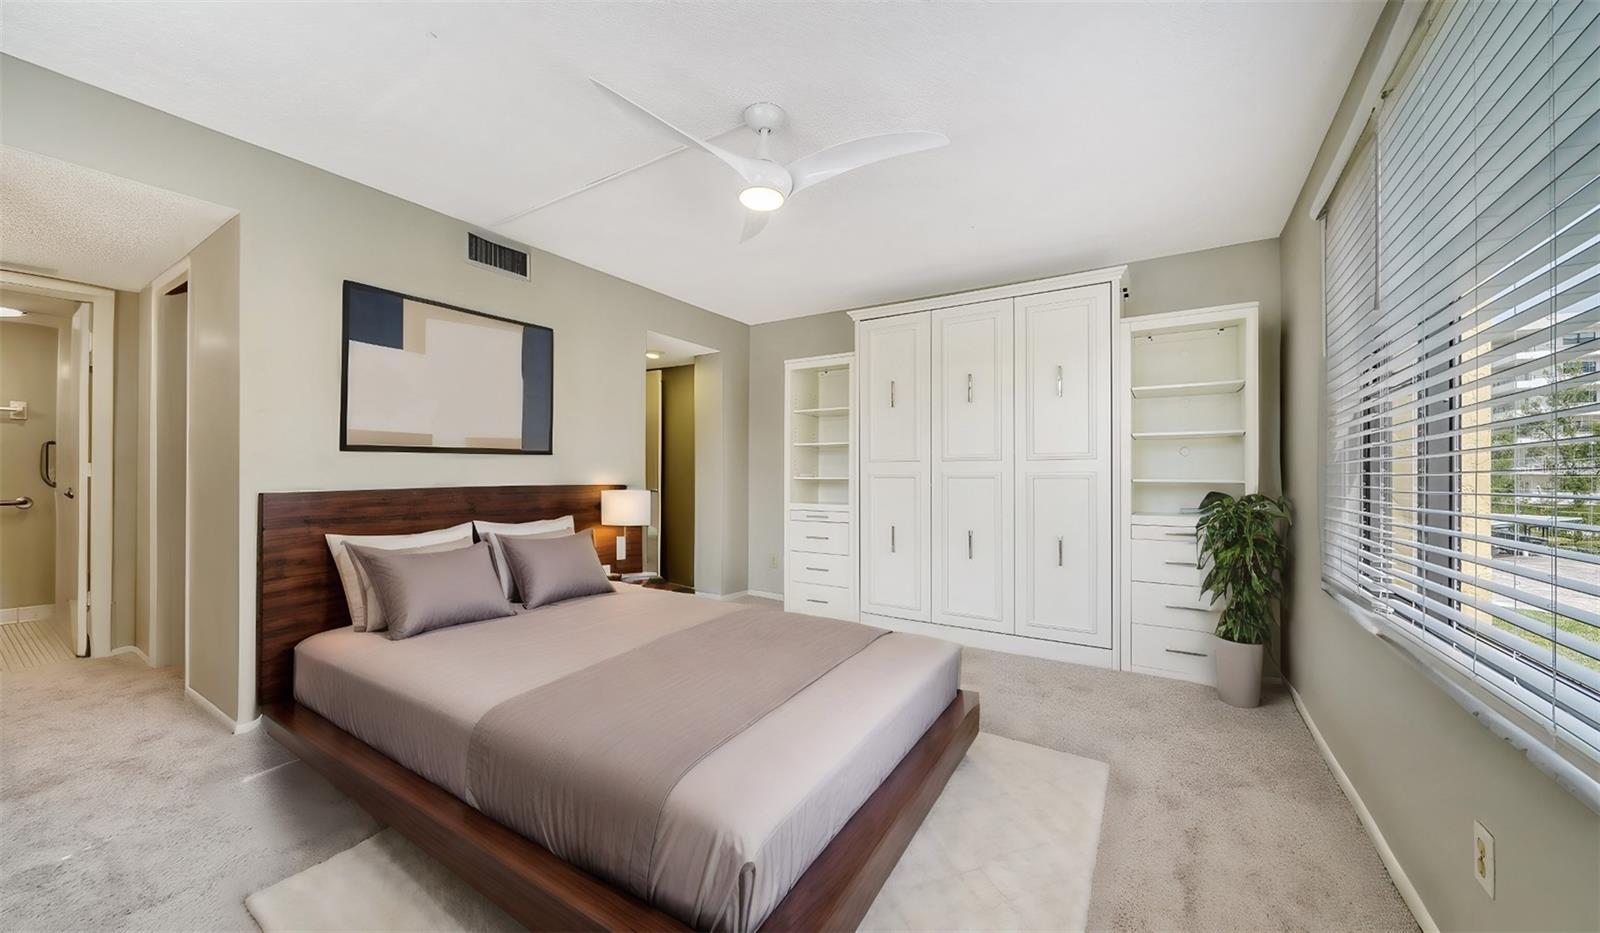
Bedroom with a dark wood platform bed, built-in white wardrobes, and a large window with blinds.
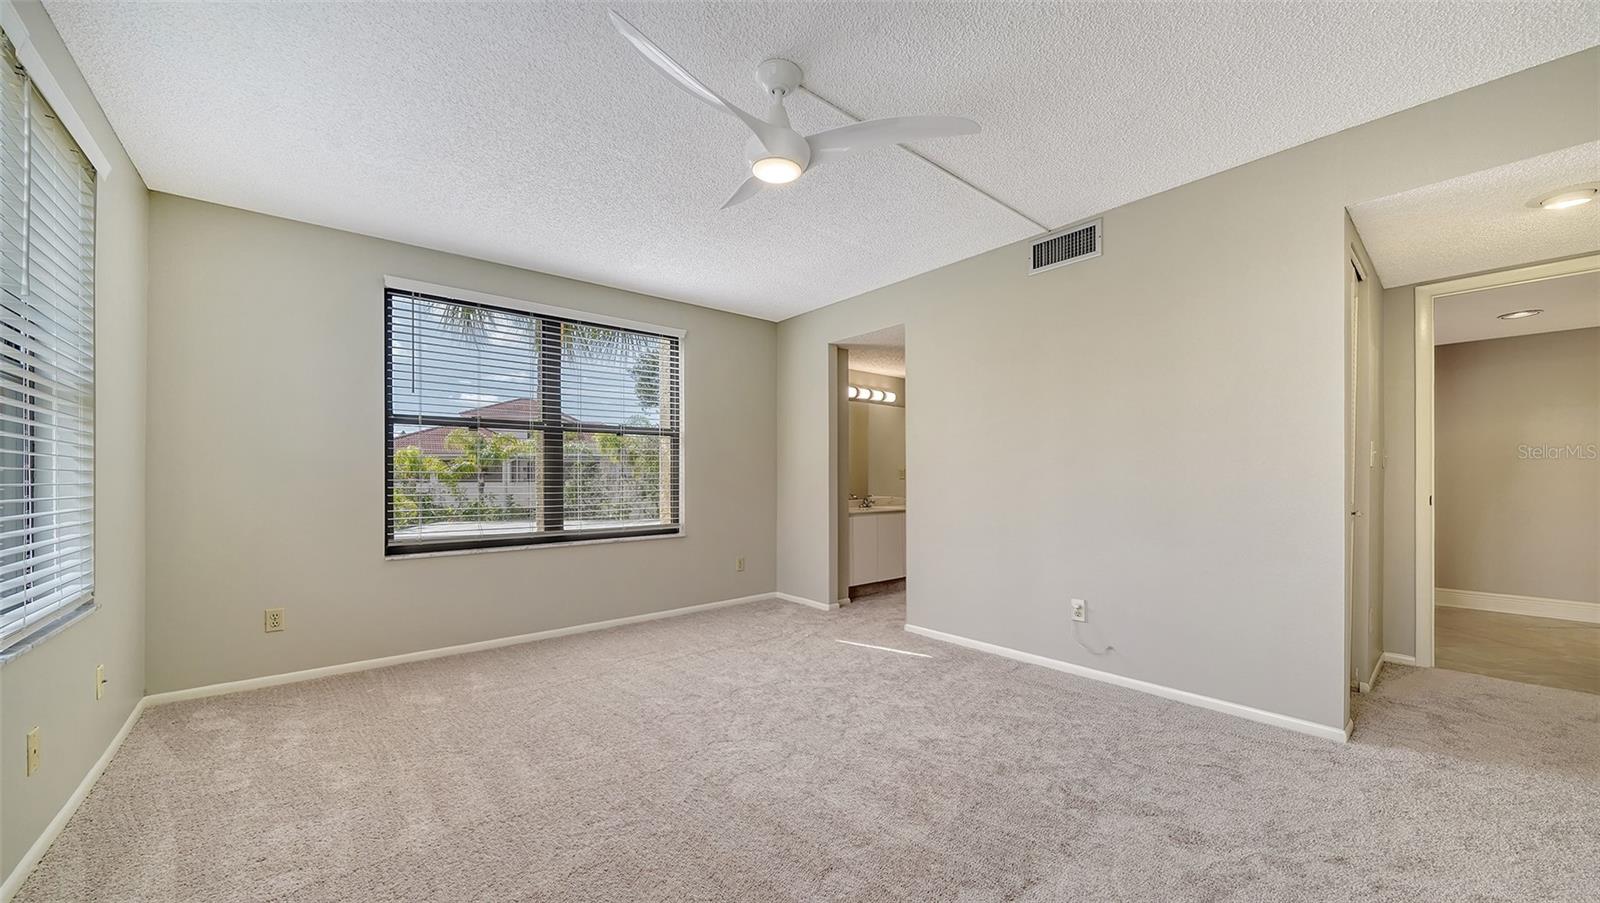
Empty carpeted bedroom with two windows, a ceiling fan, and a bathroom vanity visible through the doorway.
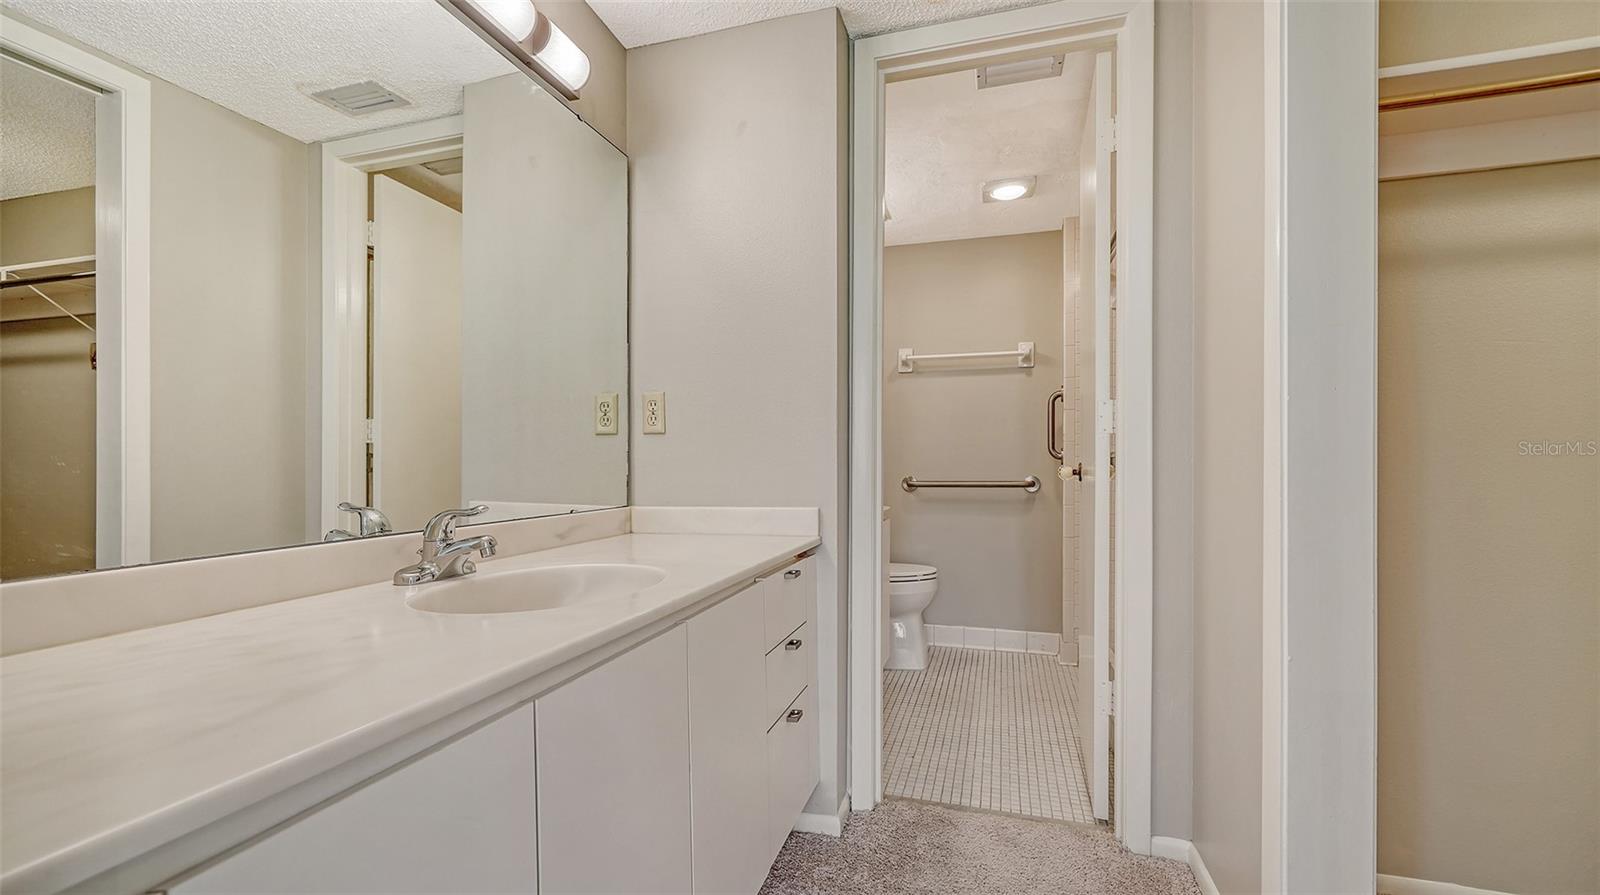
Bathroom vanity and mirror with an open doorway to a toilet area with grab bars.
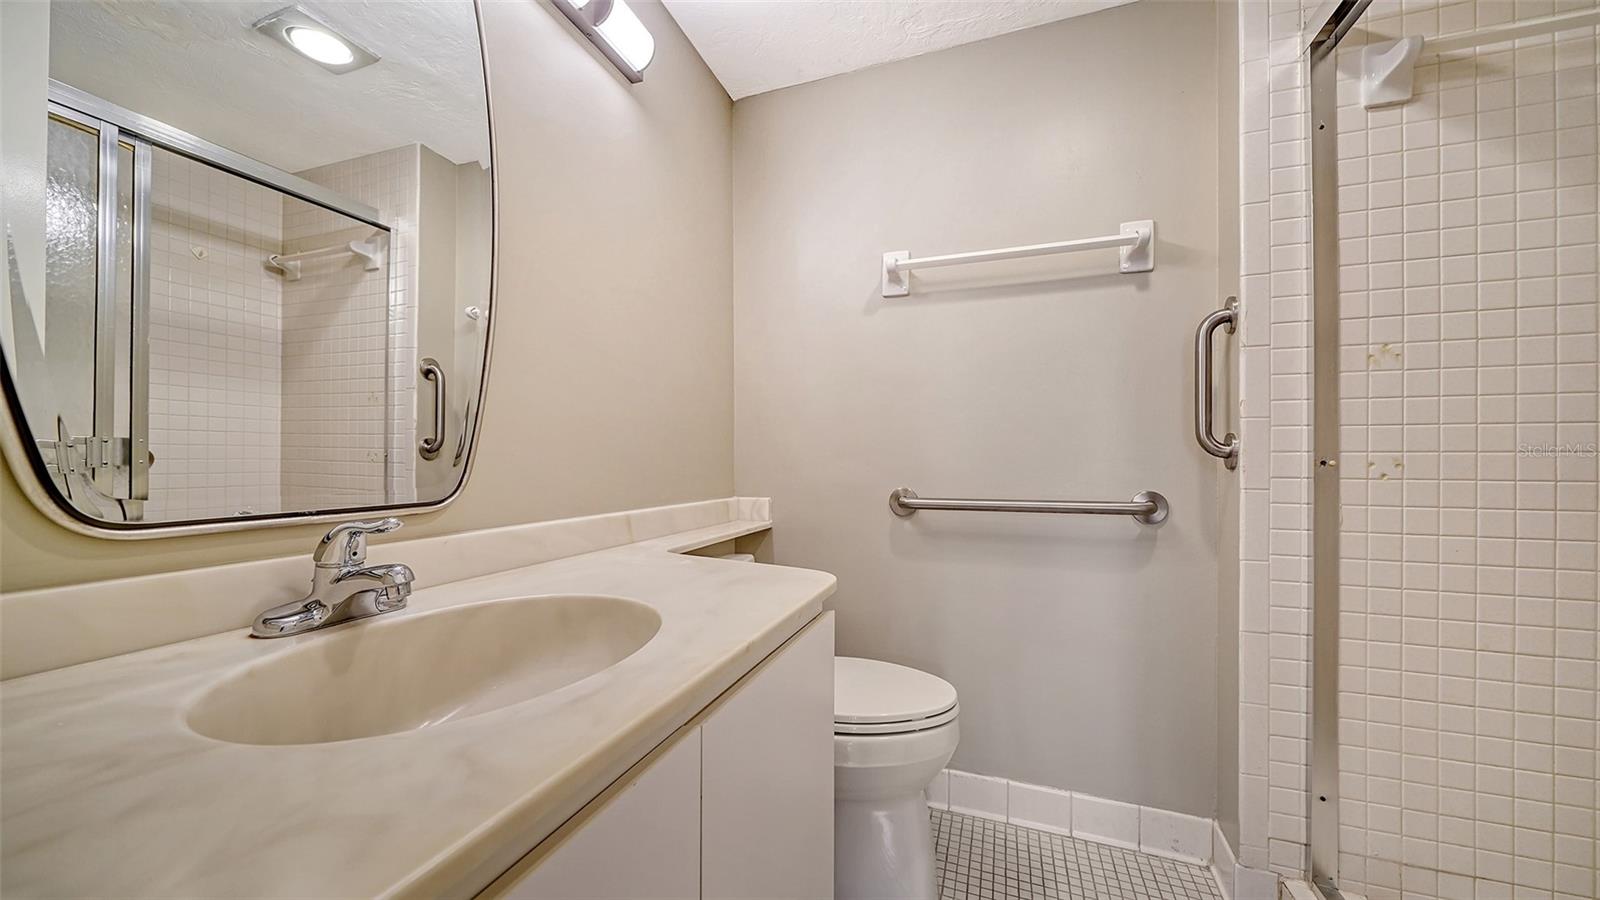
Bathroom with a white vanity, tiled shower, and wall-mounted grab bars.
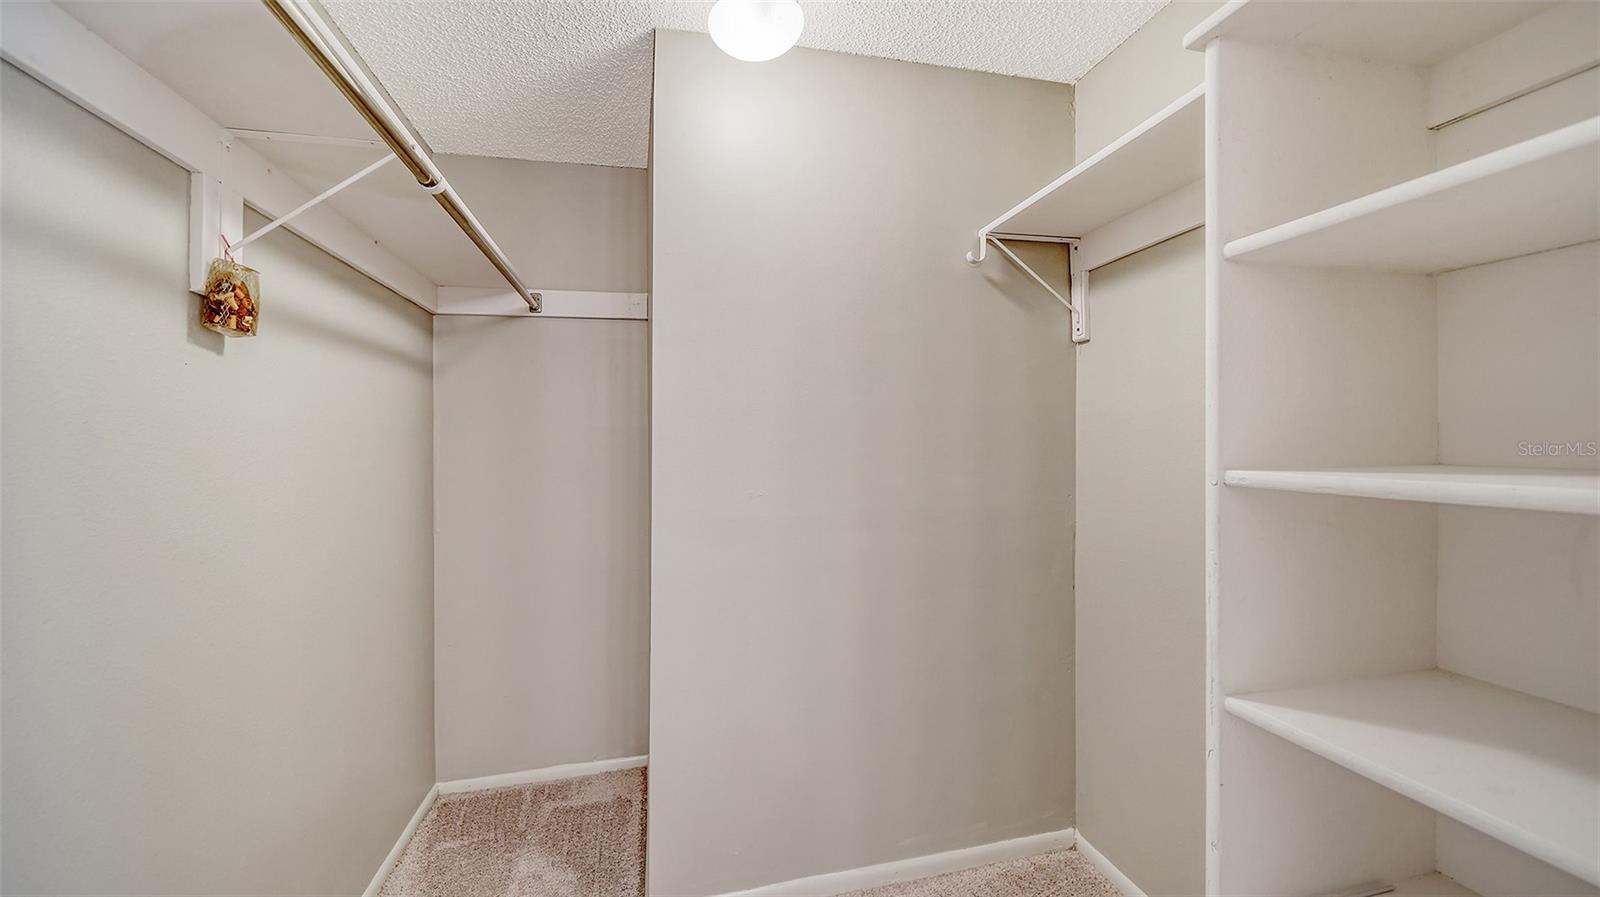
Walk-in closet with built-in shelves, hanging rods, beige carpet, and a central partition.
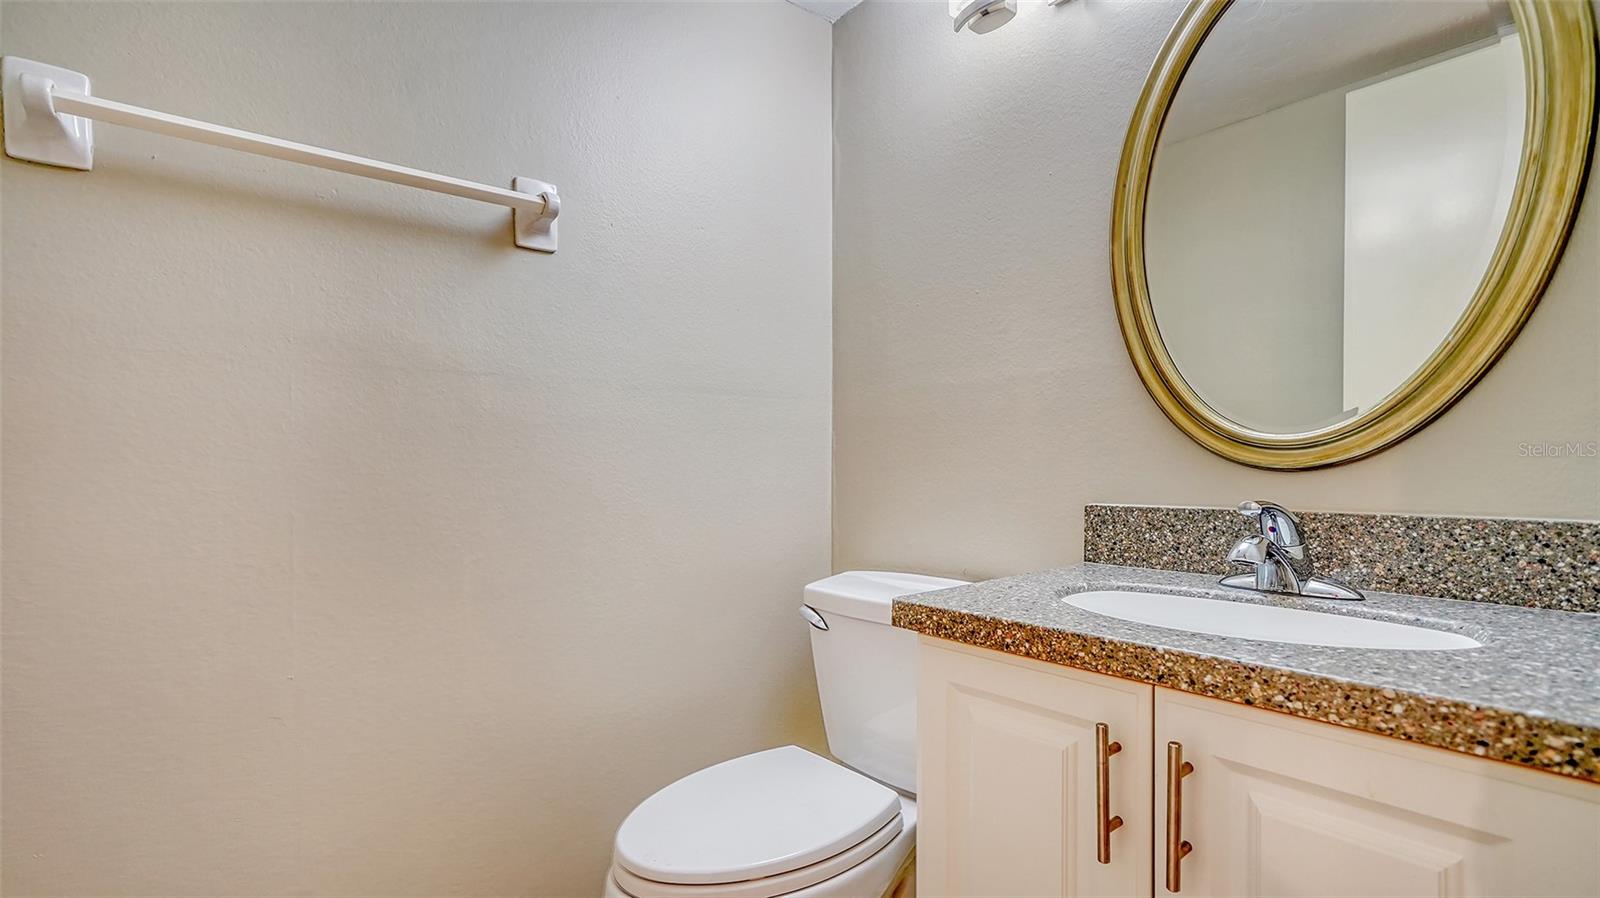
Bathroom vanity with a multicolored stone countertop, oval gold-framed mirror, and toilet.
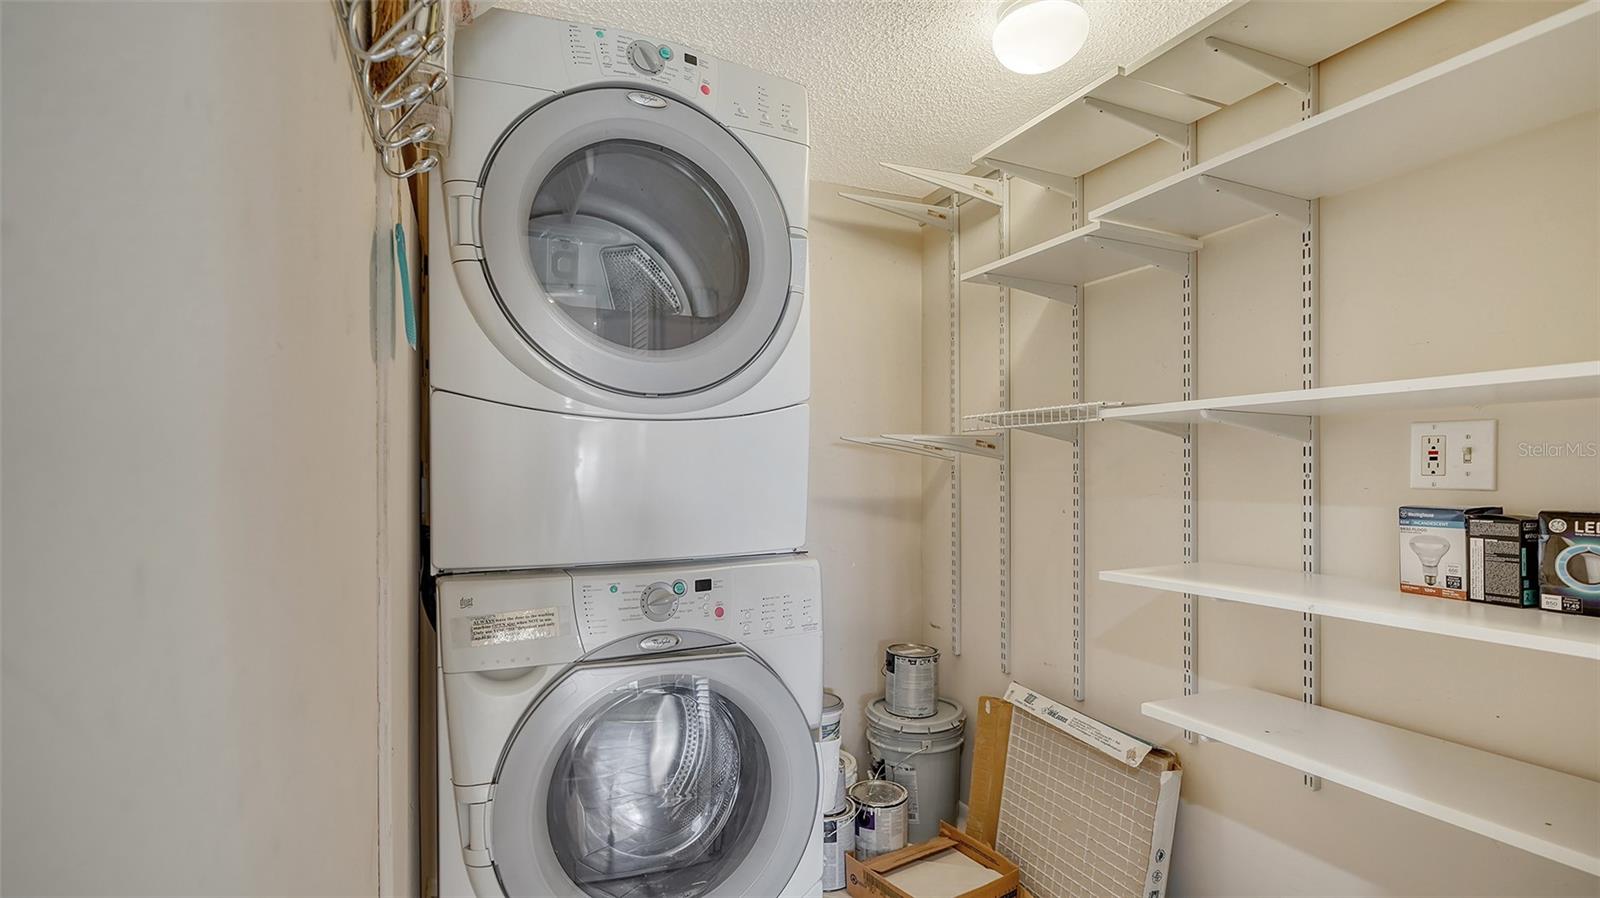
Laundry room with stacked washer and dryer beside extensive wall shelving.
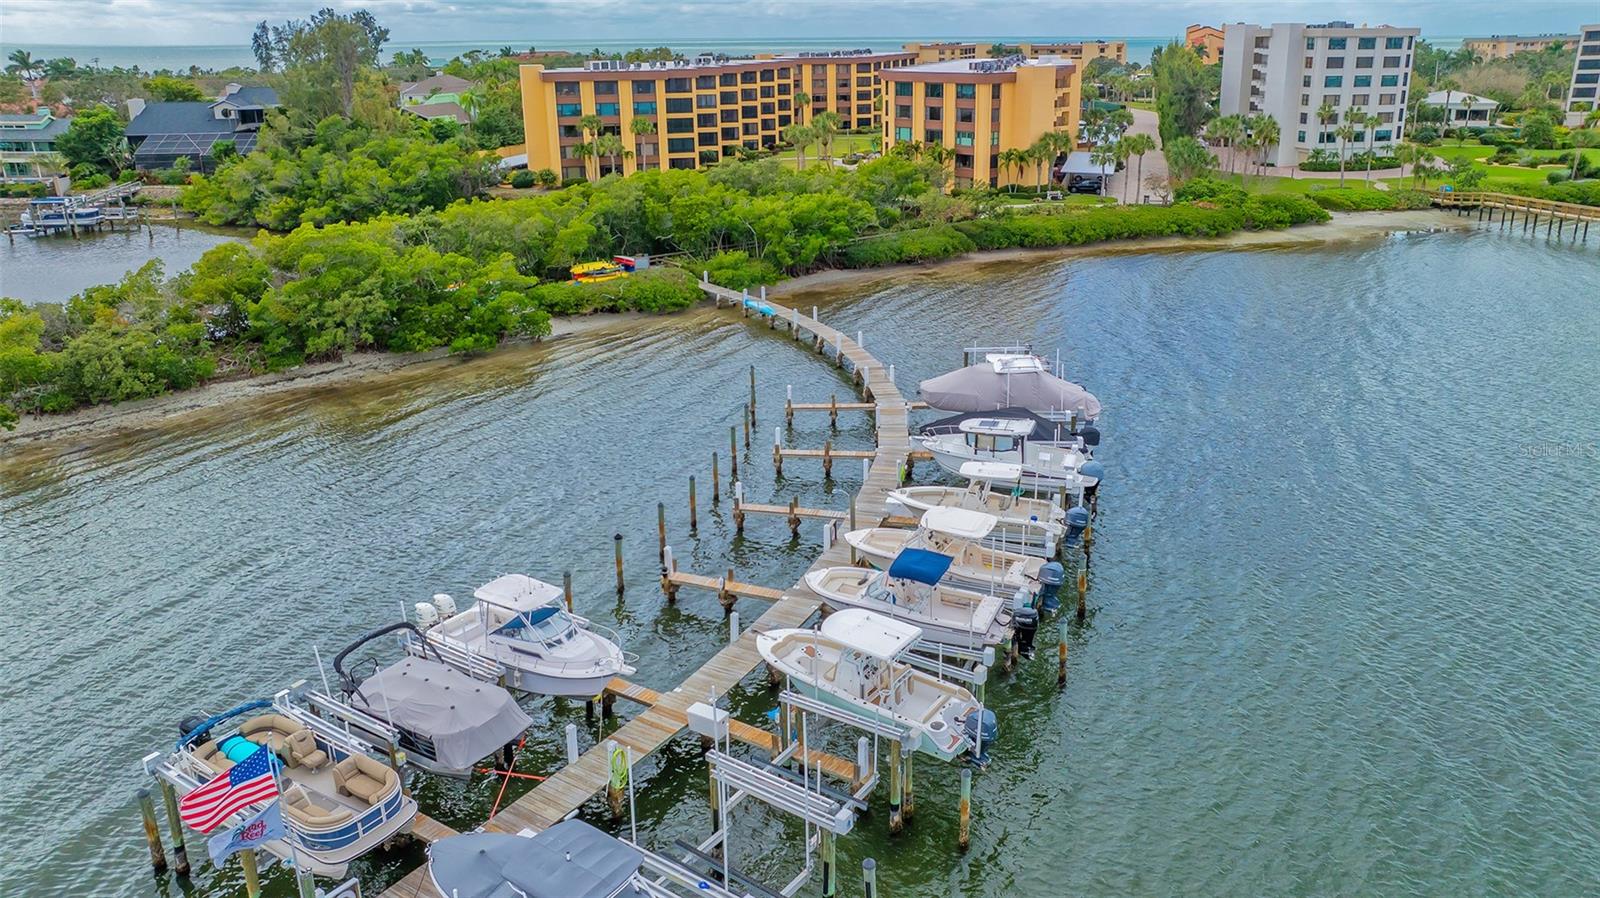
Waterfront condominium buildings with boat docks along the shoreline.
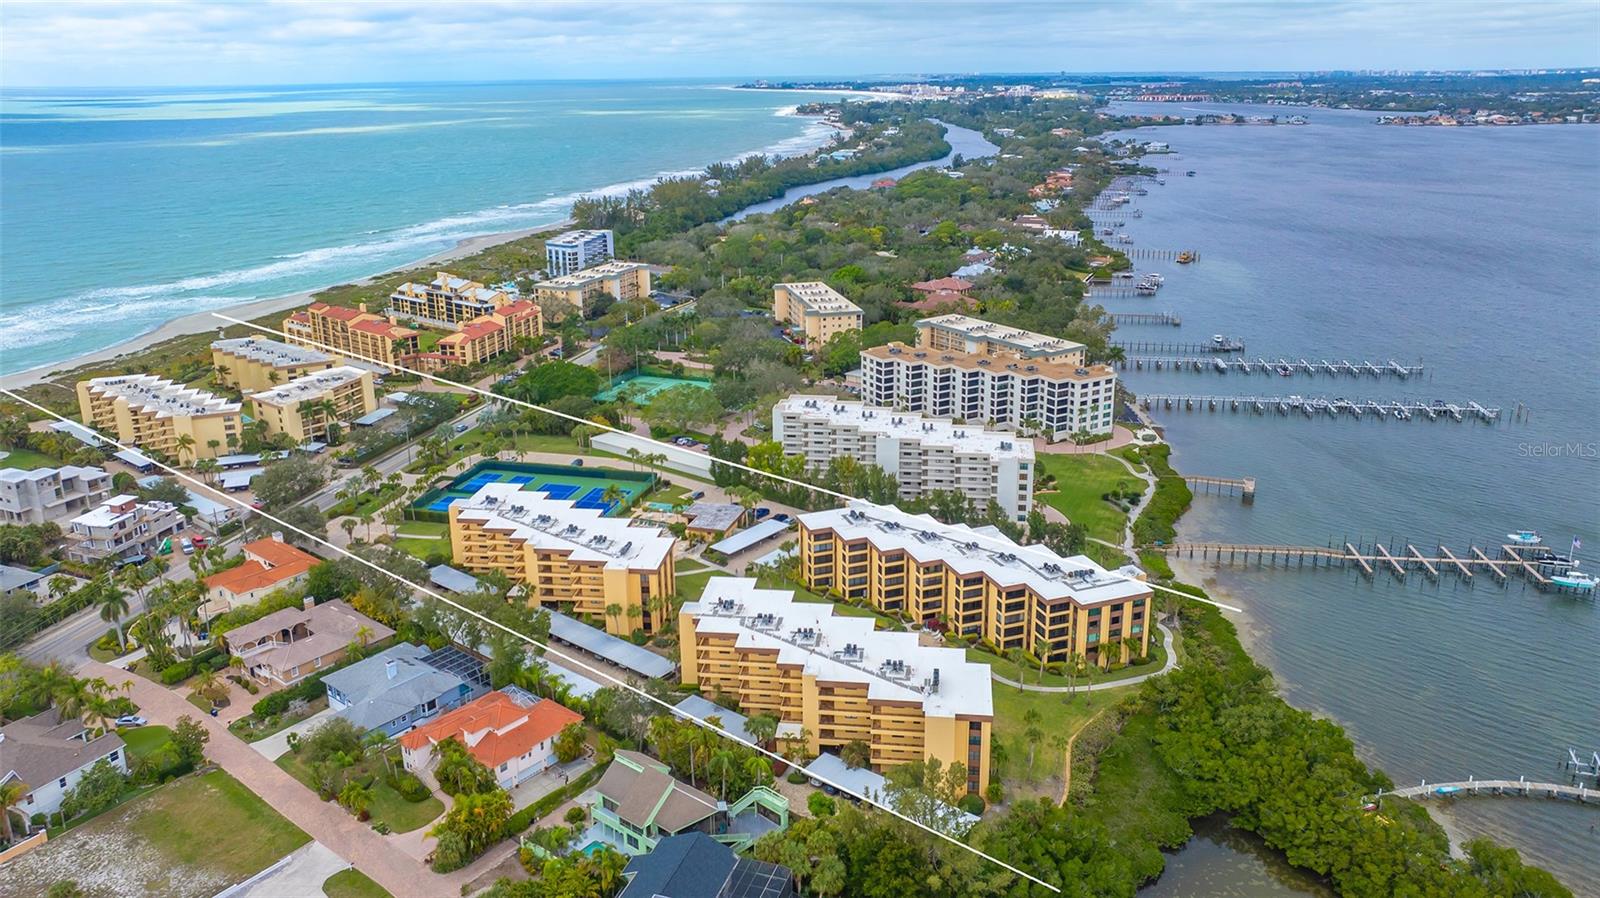
Aerial view of Sarasota condominiums between the Gulf beach and bay, with a pool and docks.
Waterfront condominium buildings behind boat docks, with open water beyond.
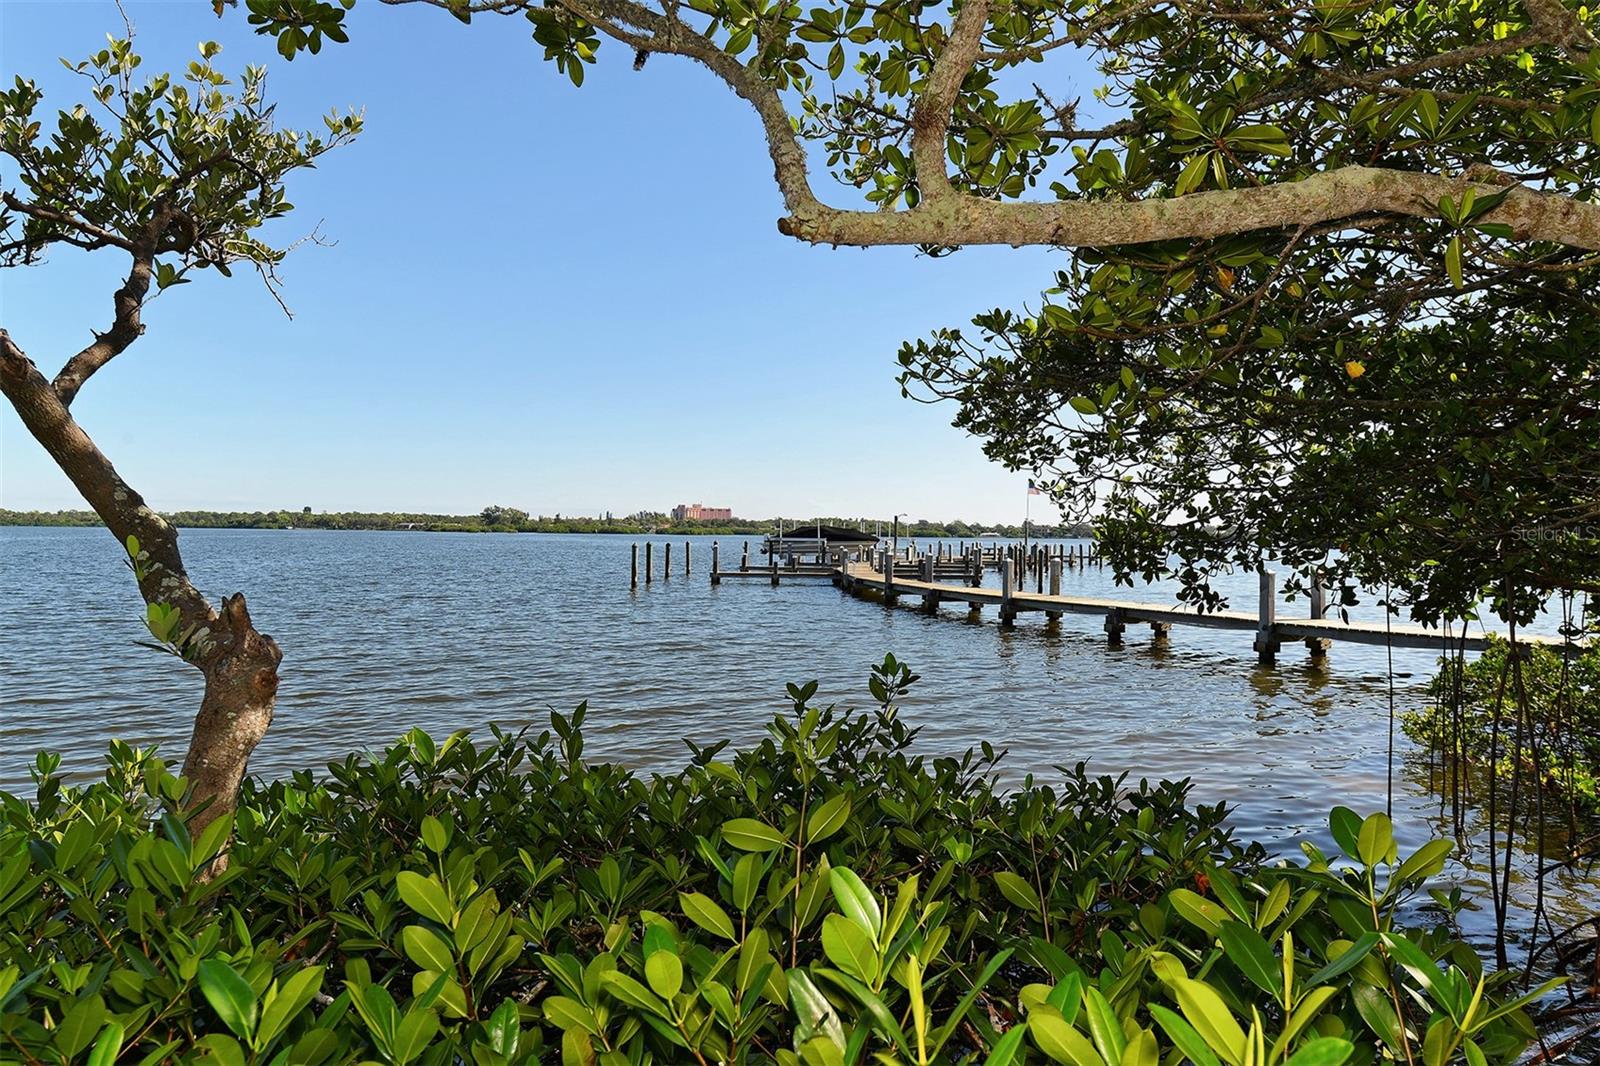
Waterfront dock extends over calm water, framed by leafy trees and mangroves.
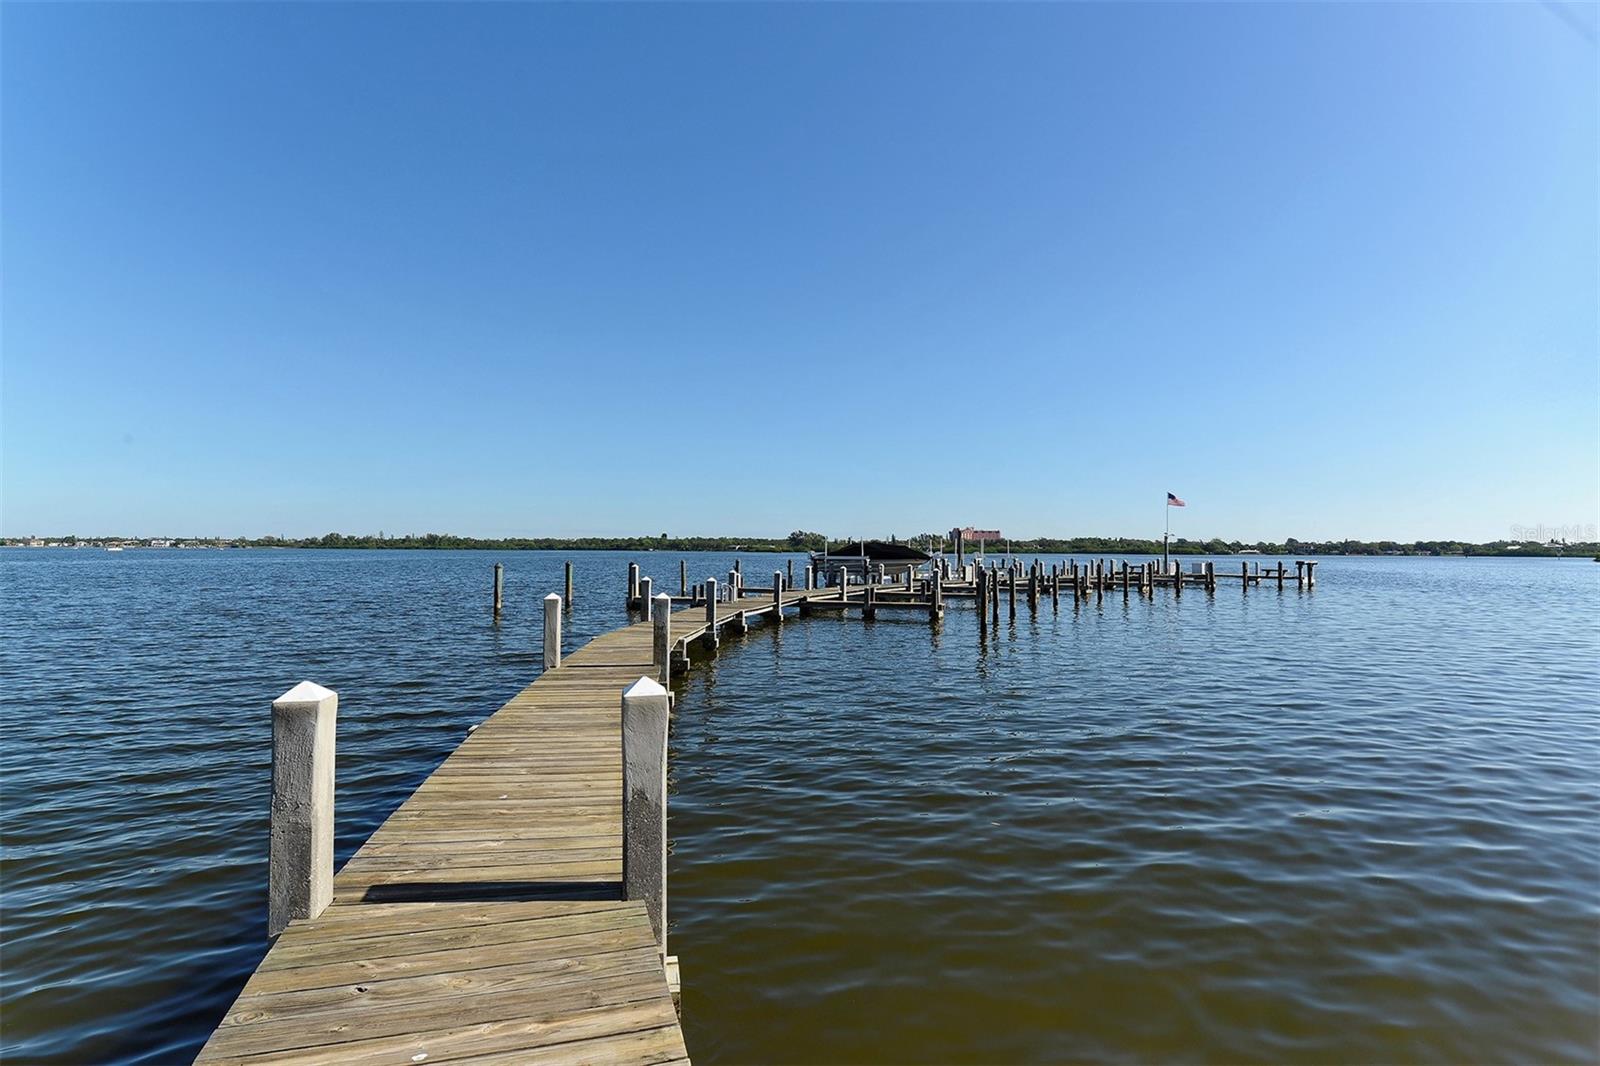
Wooden dock extending into bay water beneath a clear blue sky.
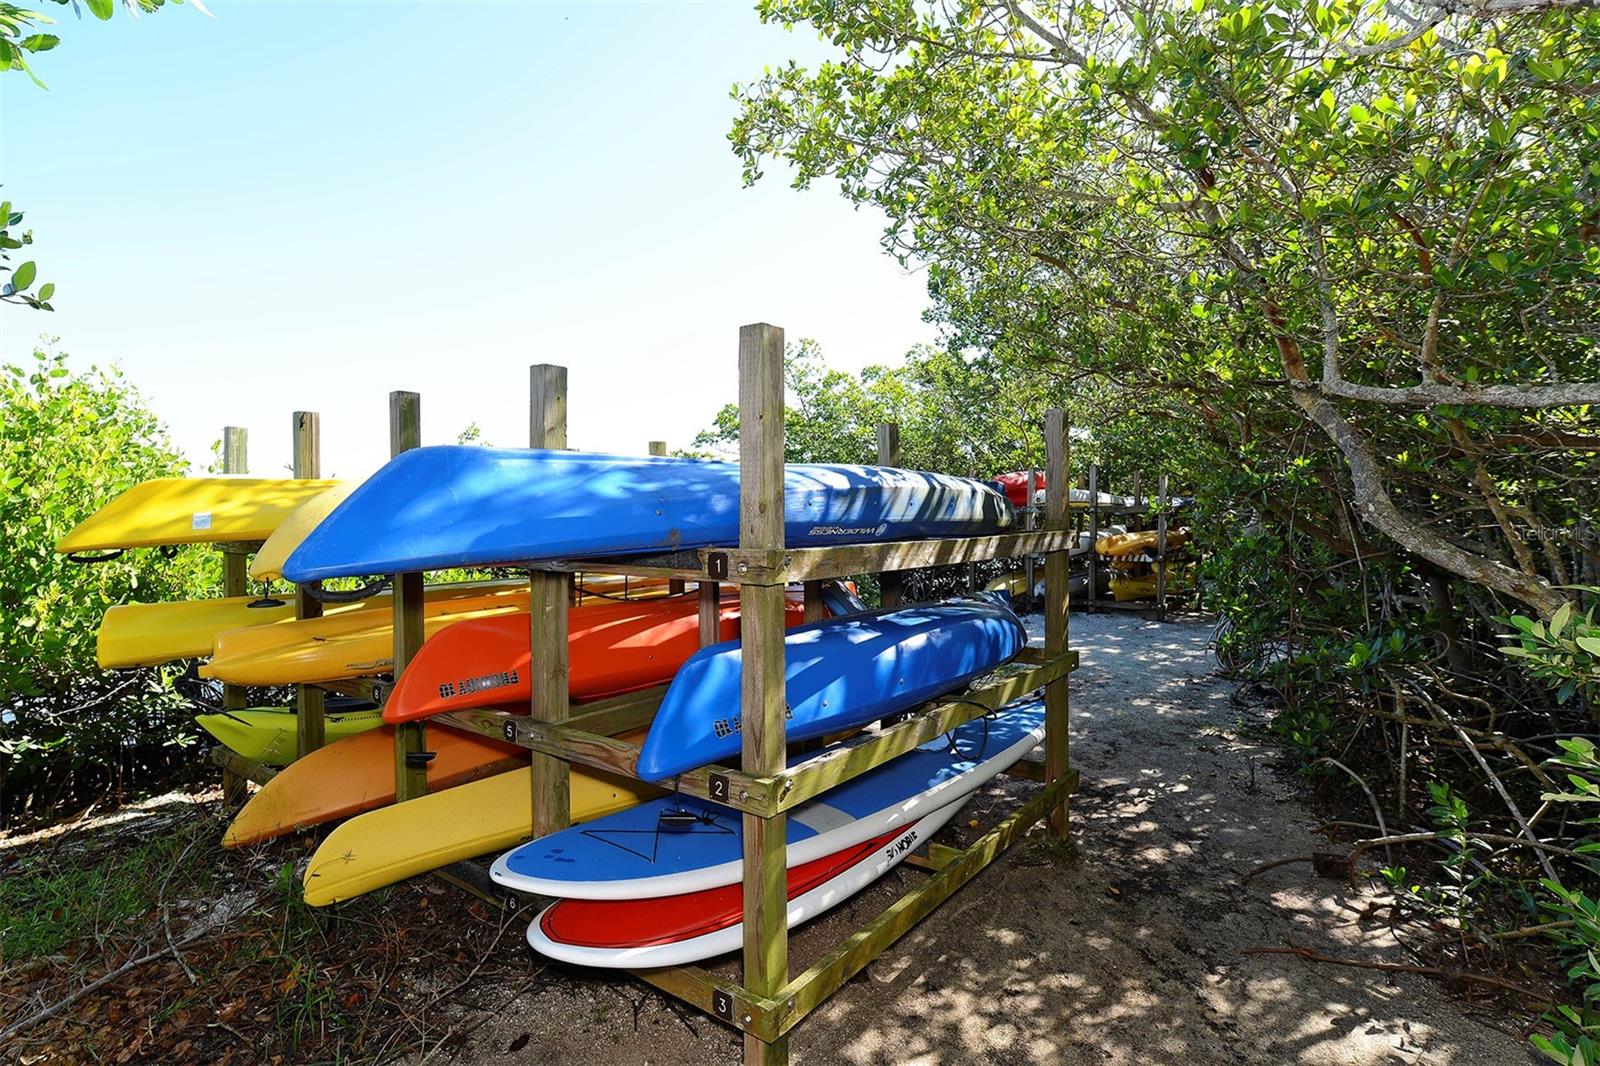
Colorful kayaks and paddleboards stacked on a wooden rack beneath leafy trees beside a sandy path.
People paddle colorful kayaks along a tree-lined stretch of water.
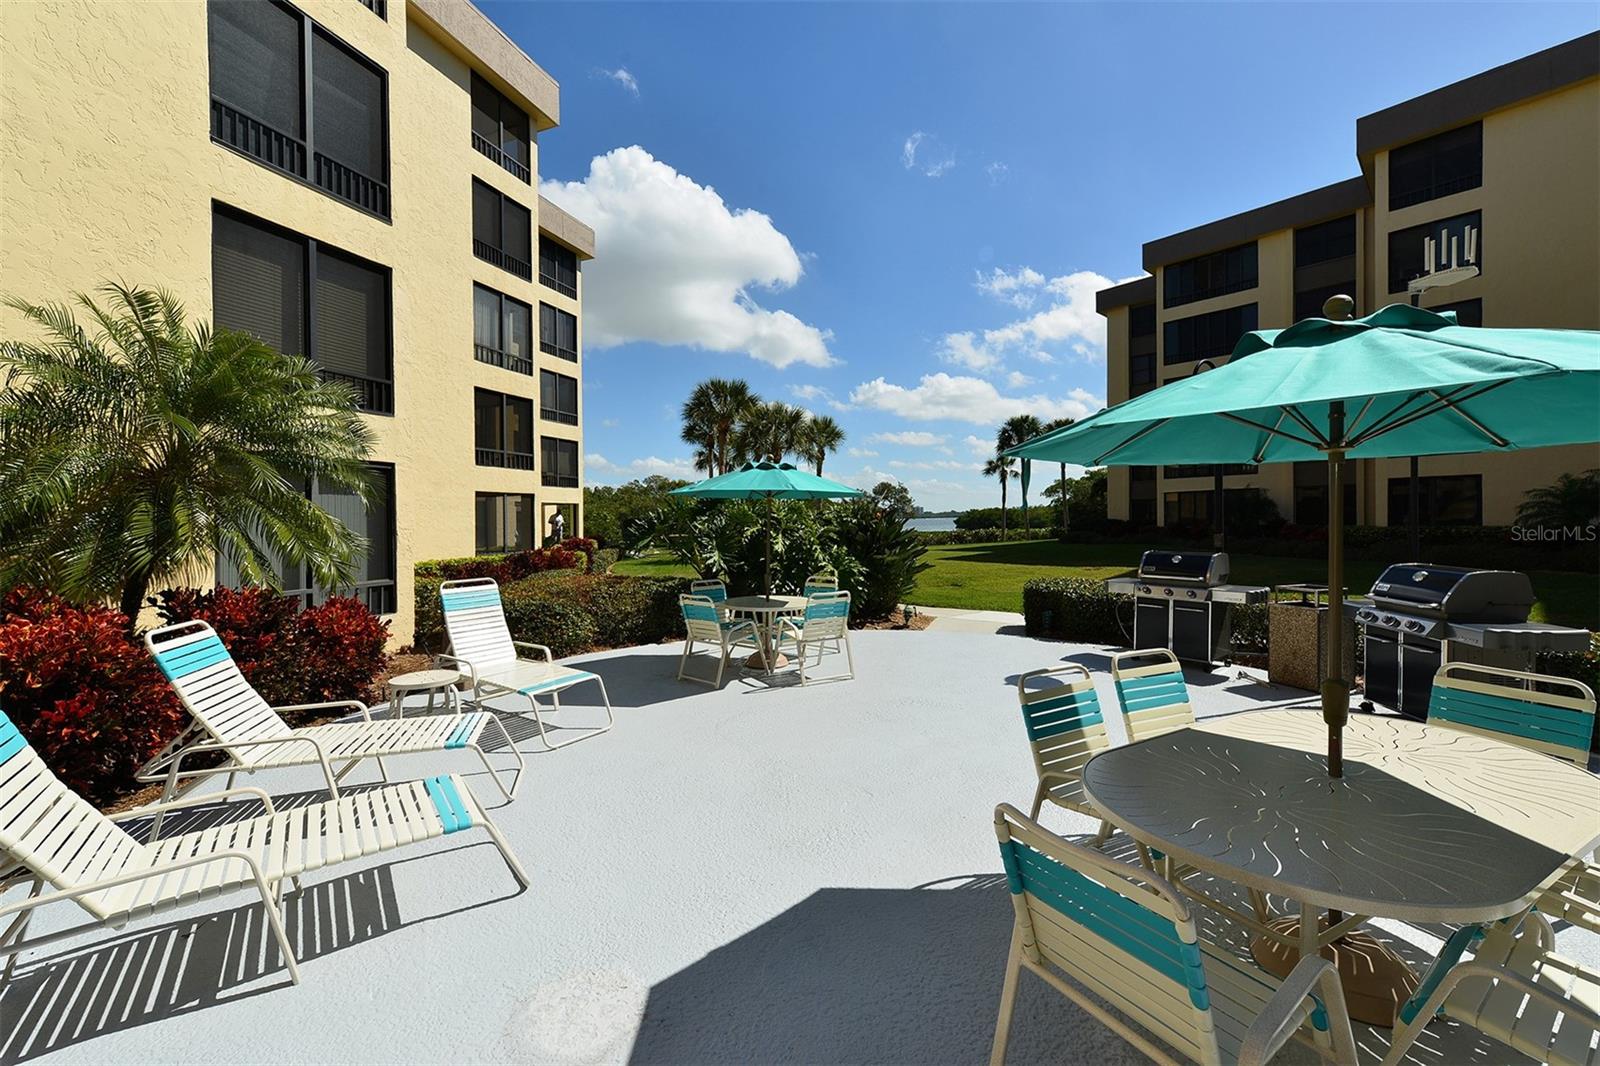
Condominium courtyard with turquoise umbrellas, lounge chairs, dining tables, and grills.
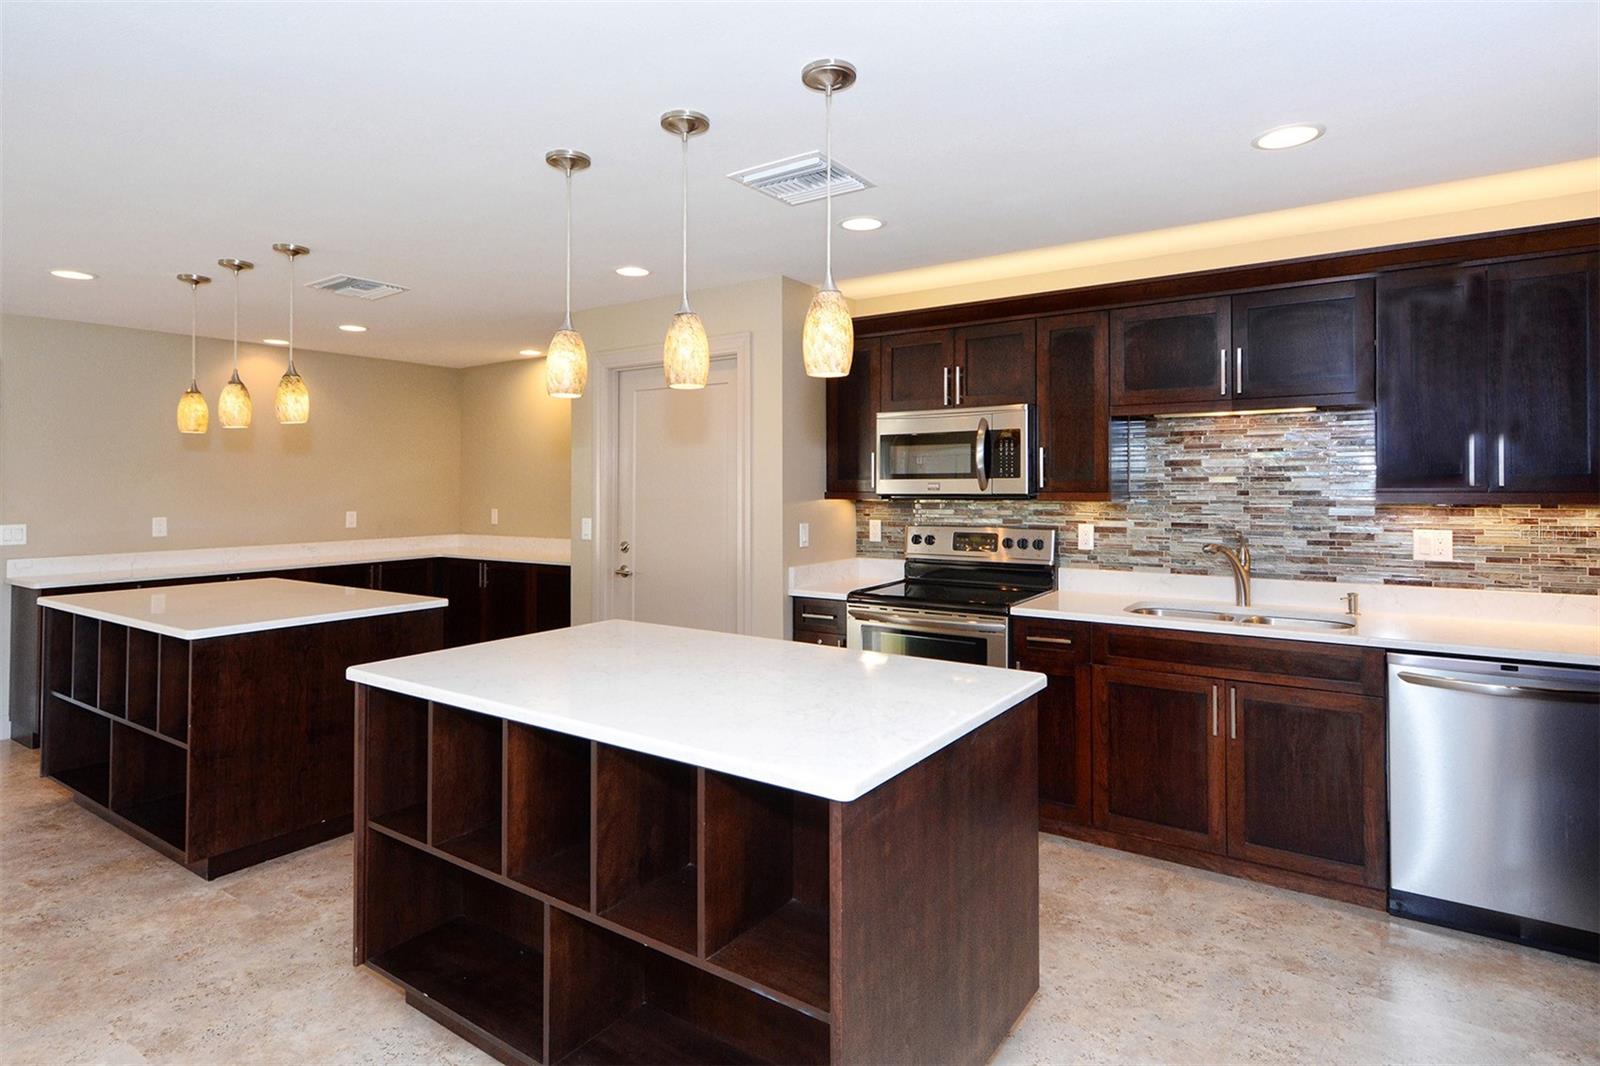
Kitchen with two white-topped islands, dark wood cabinets, and stainless steel appliances.
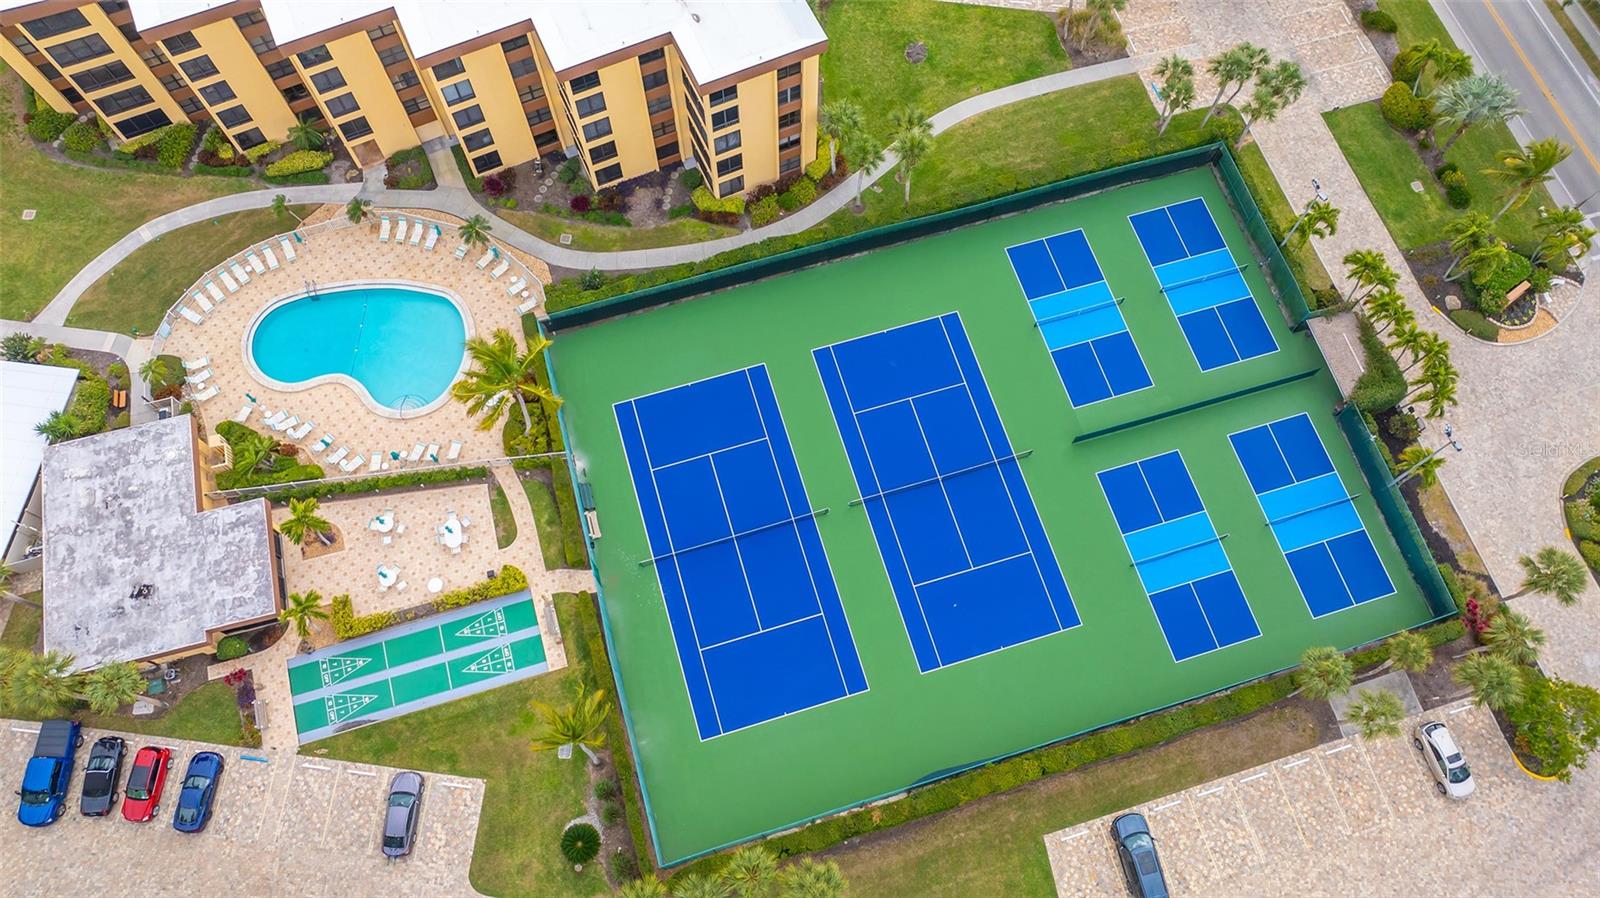
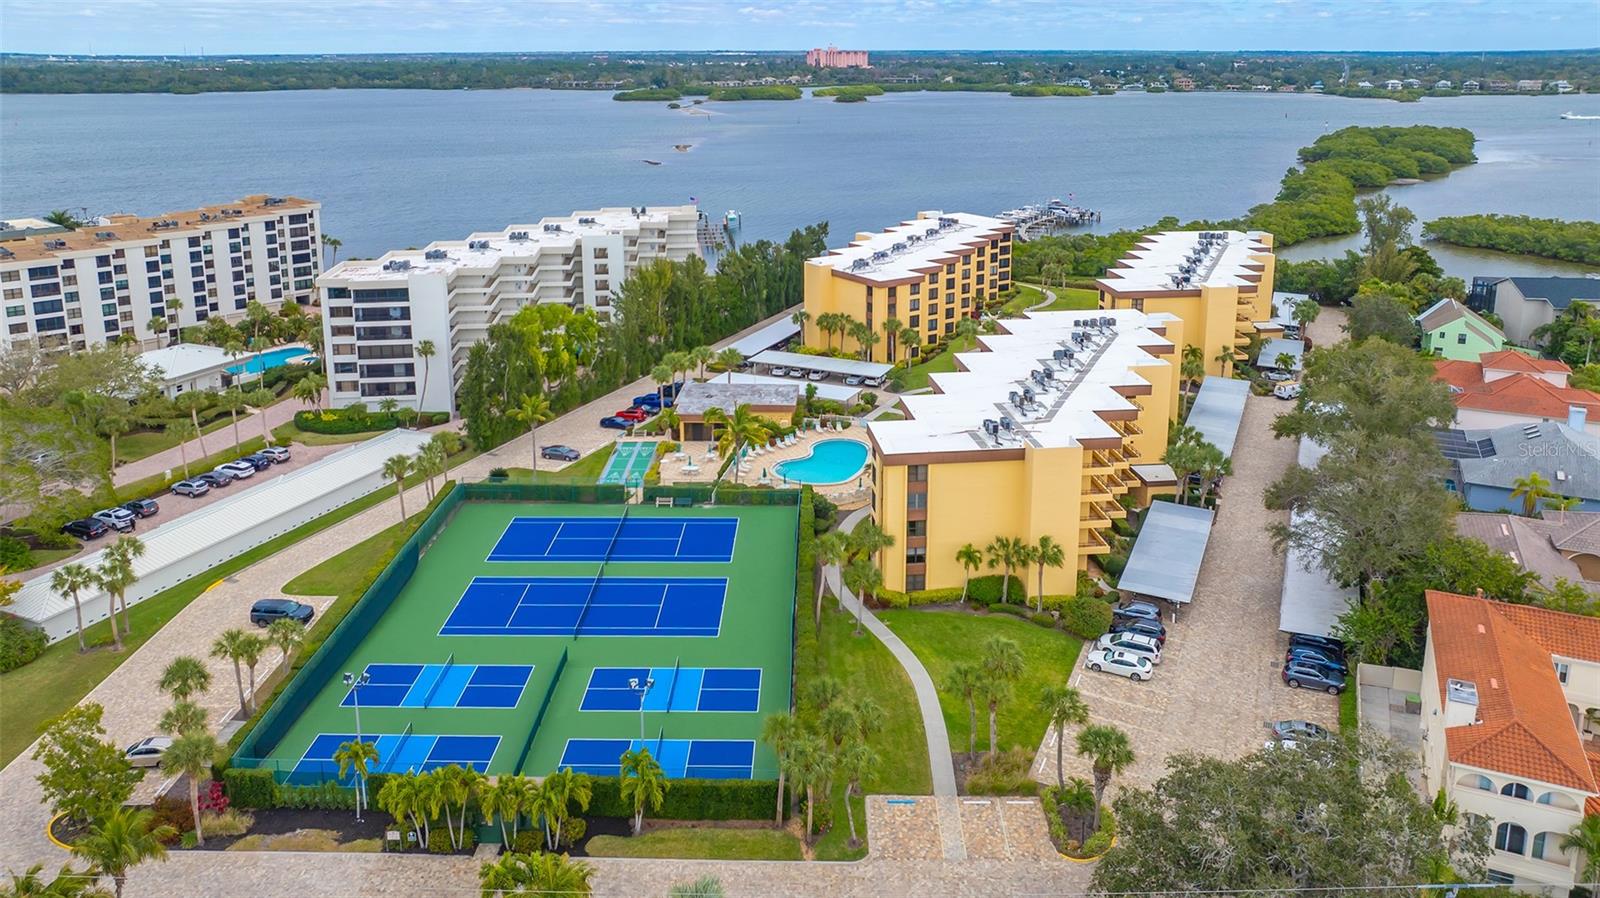
Aerial view of condominium amenities, including tennis courts, a pool, and shuffleboard courts.
Waterfront condominium complex with blue tennis courts and a pool beside the bay.
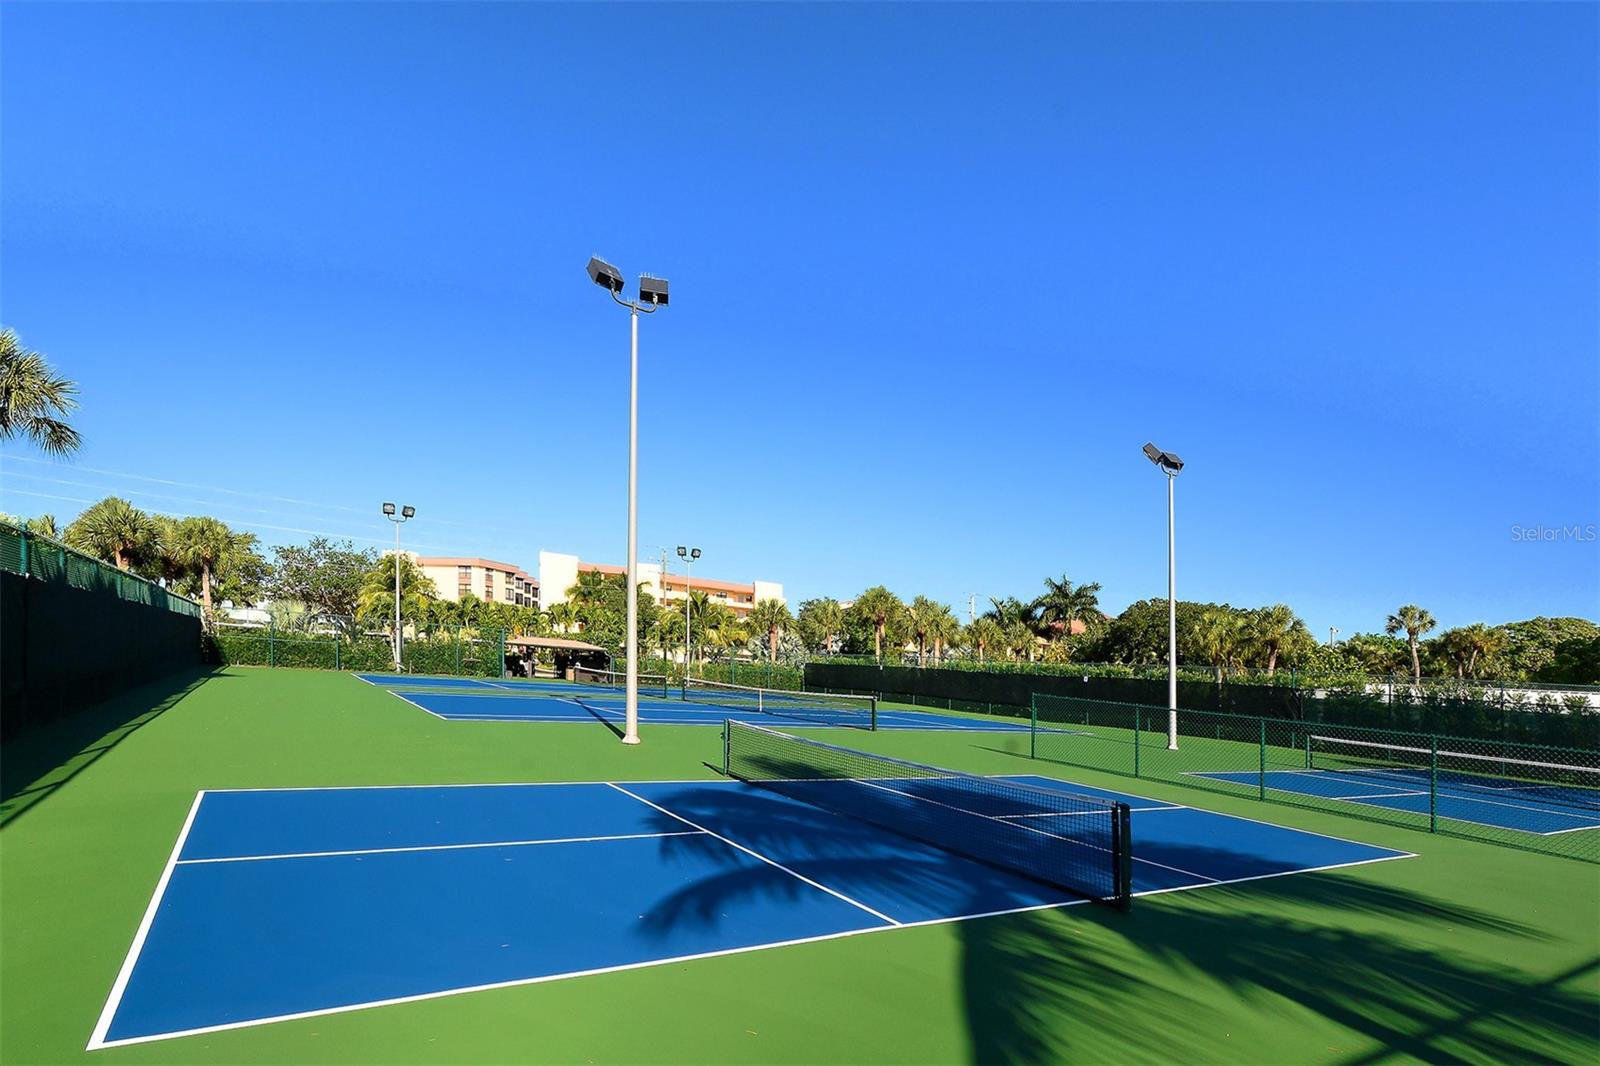
Outdoor tennis courts with blue playing surfaces, green surrounds, and tall floodlights.
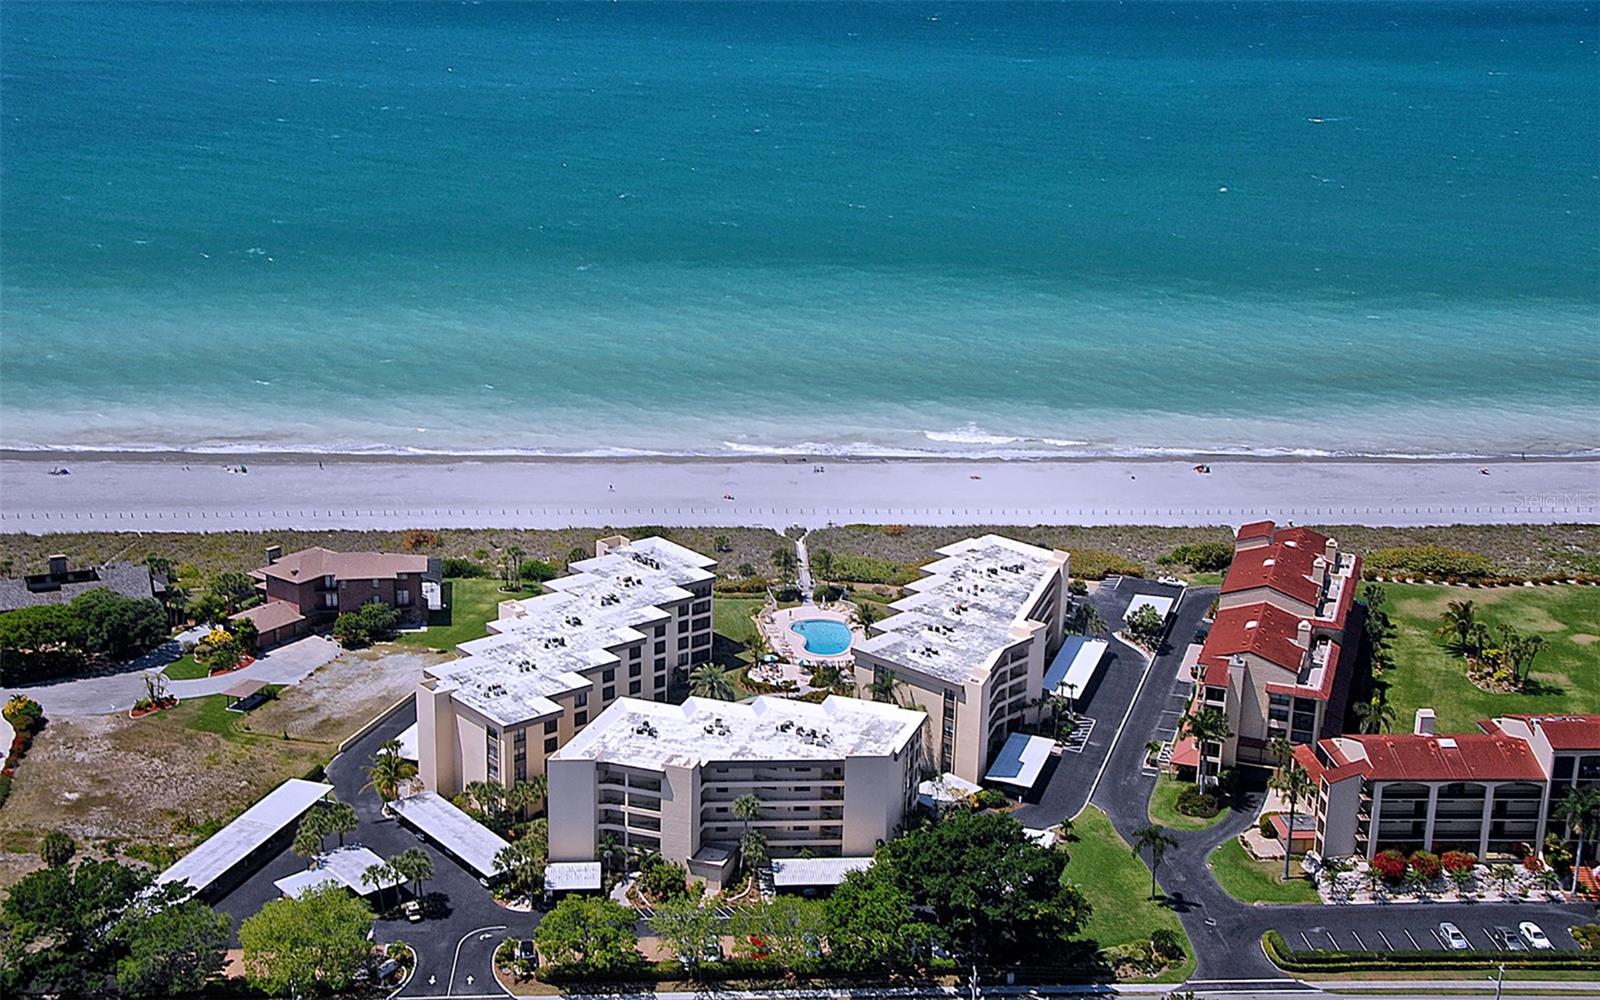
Aerial view of beachfront condominiums, a central pool, sandy beach, and turquoise Gulf water.
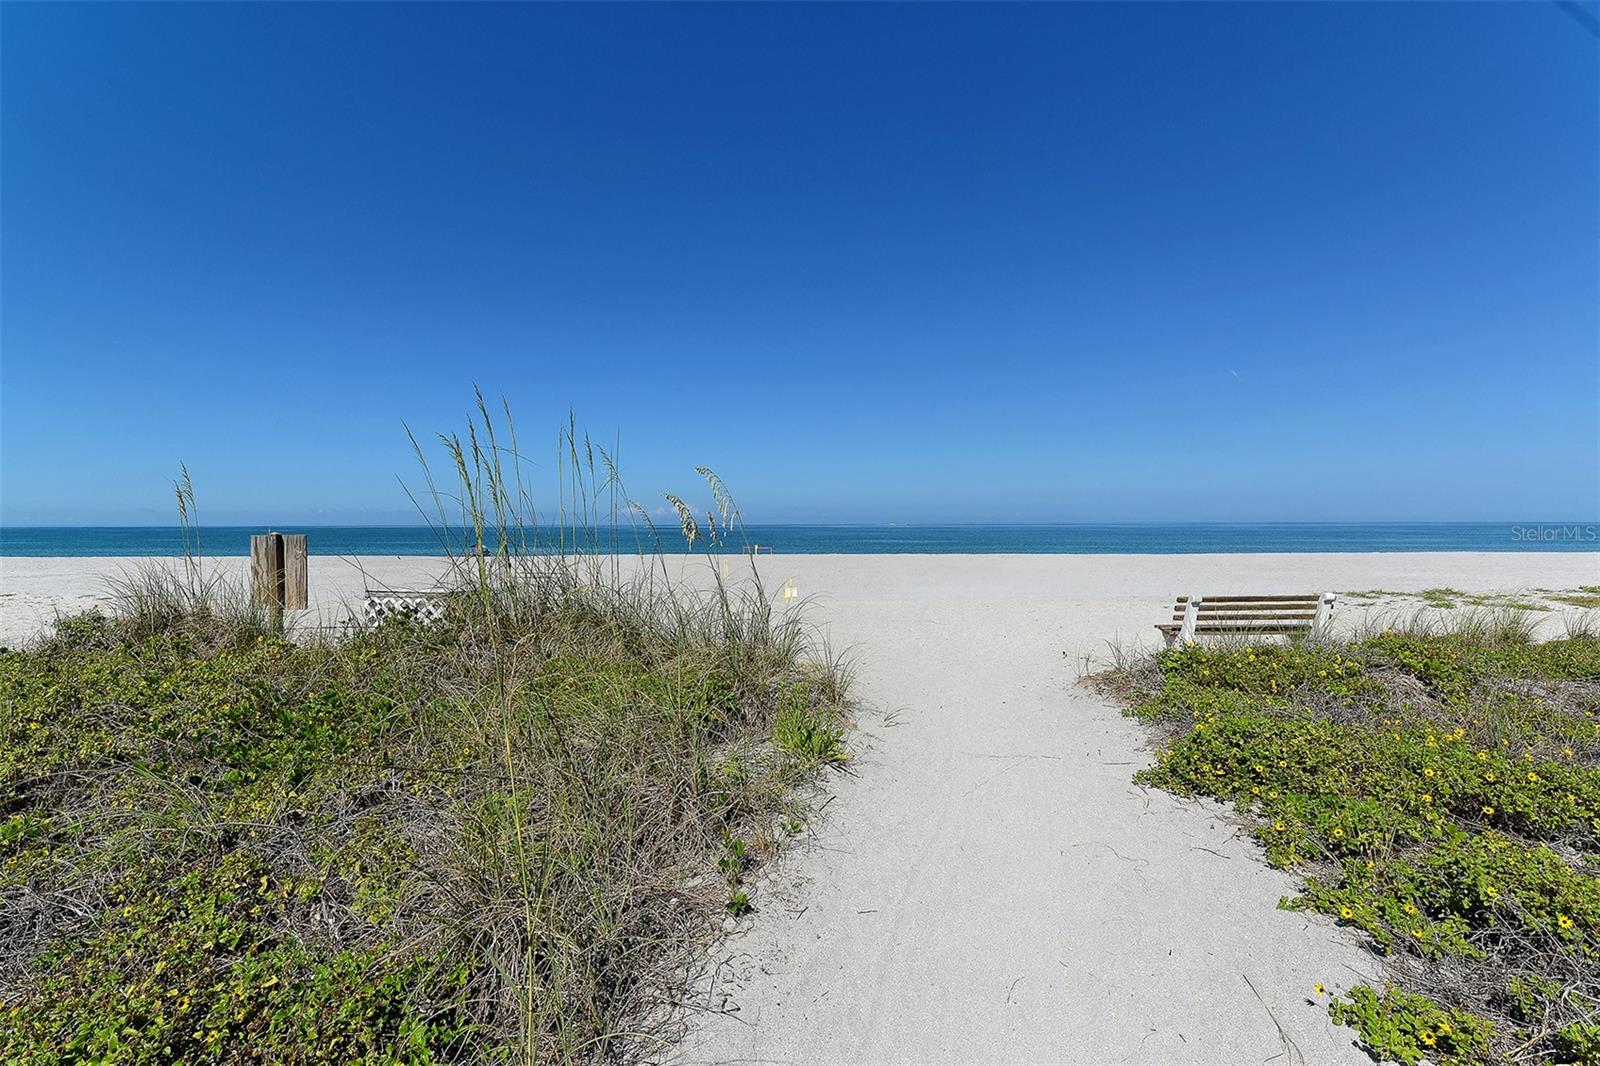
Sandy beach access path bordered by coastal grasses, with a bench beside the shore.
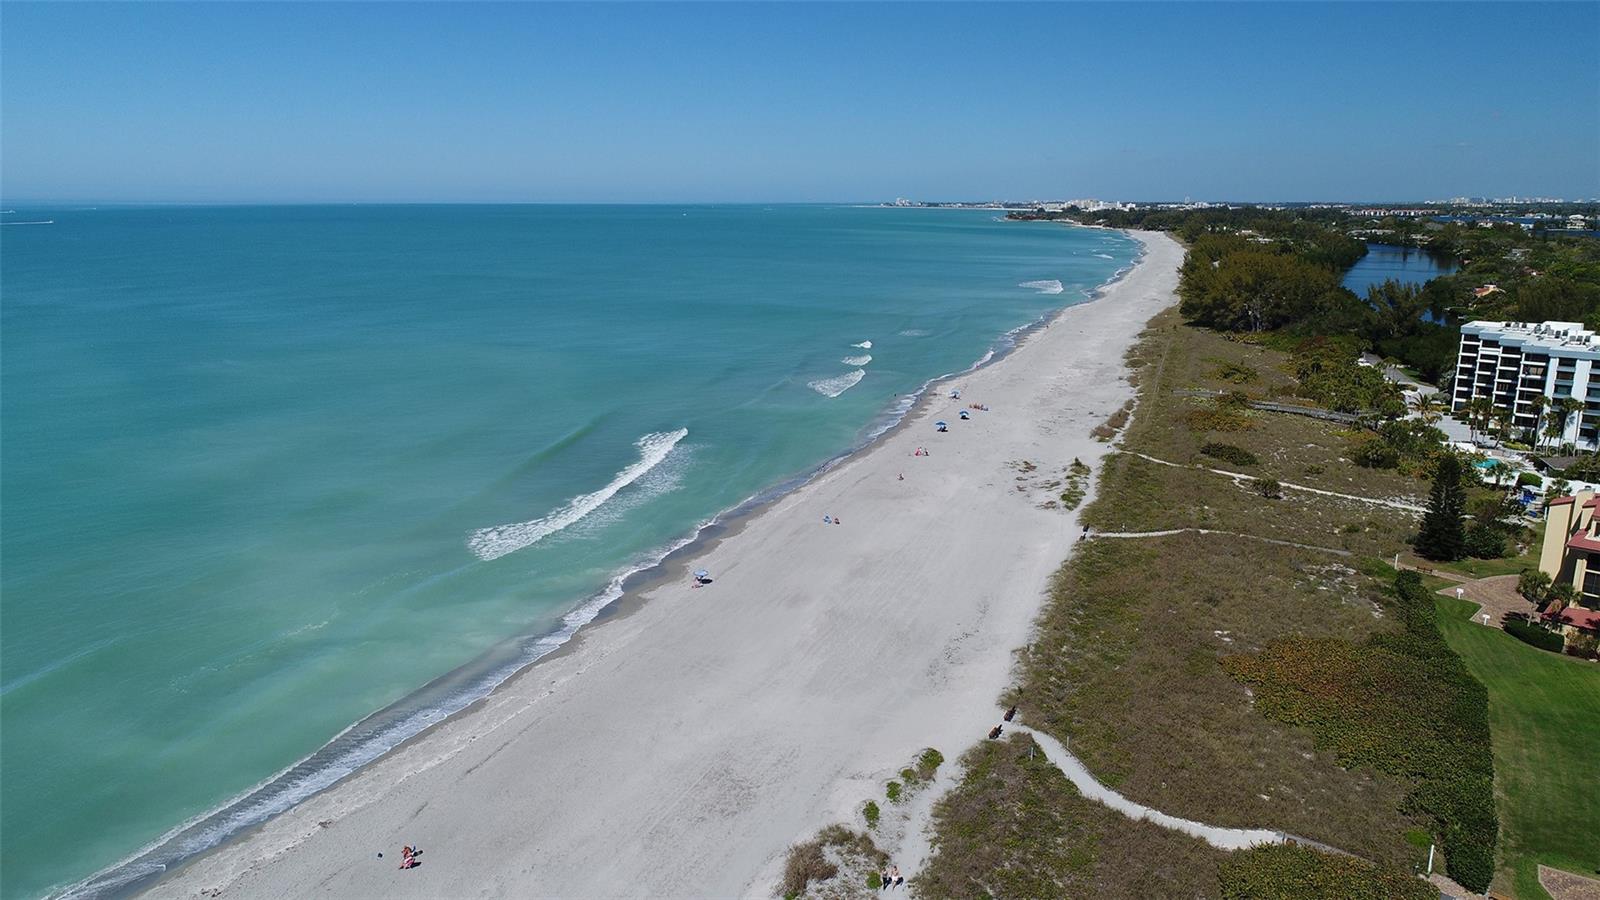
Aerial view of a broad sandy beach beside turquoise water and coastal condominiums.
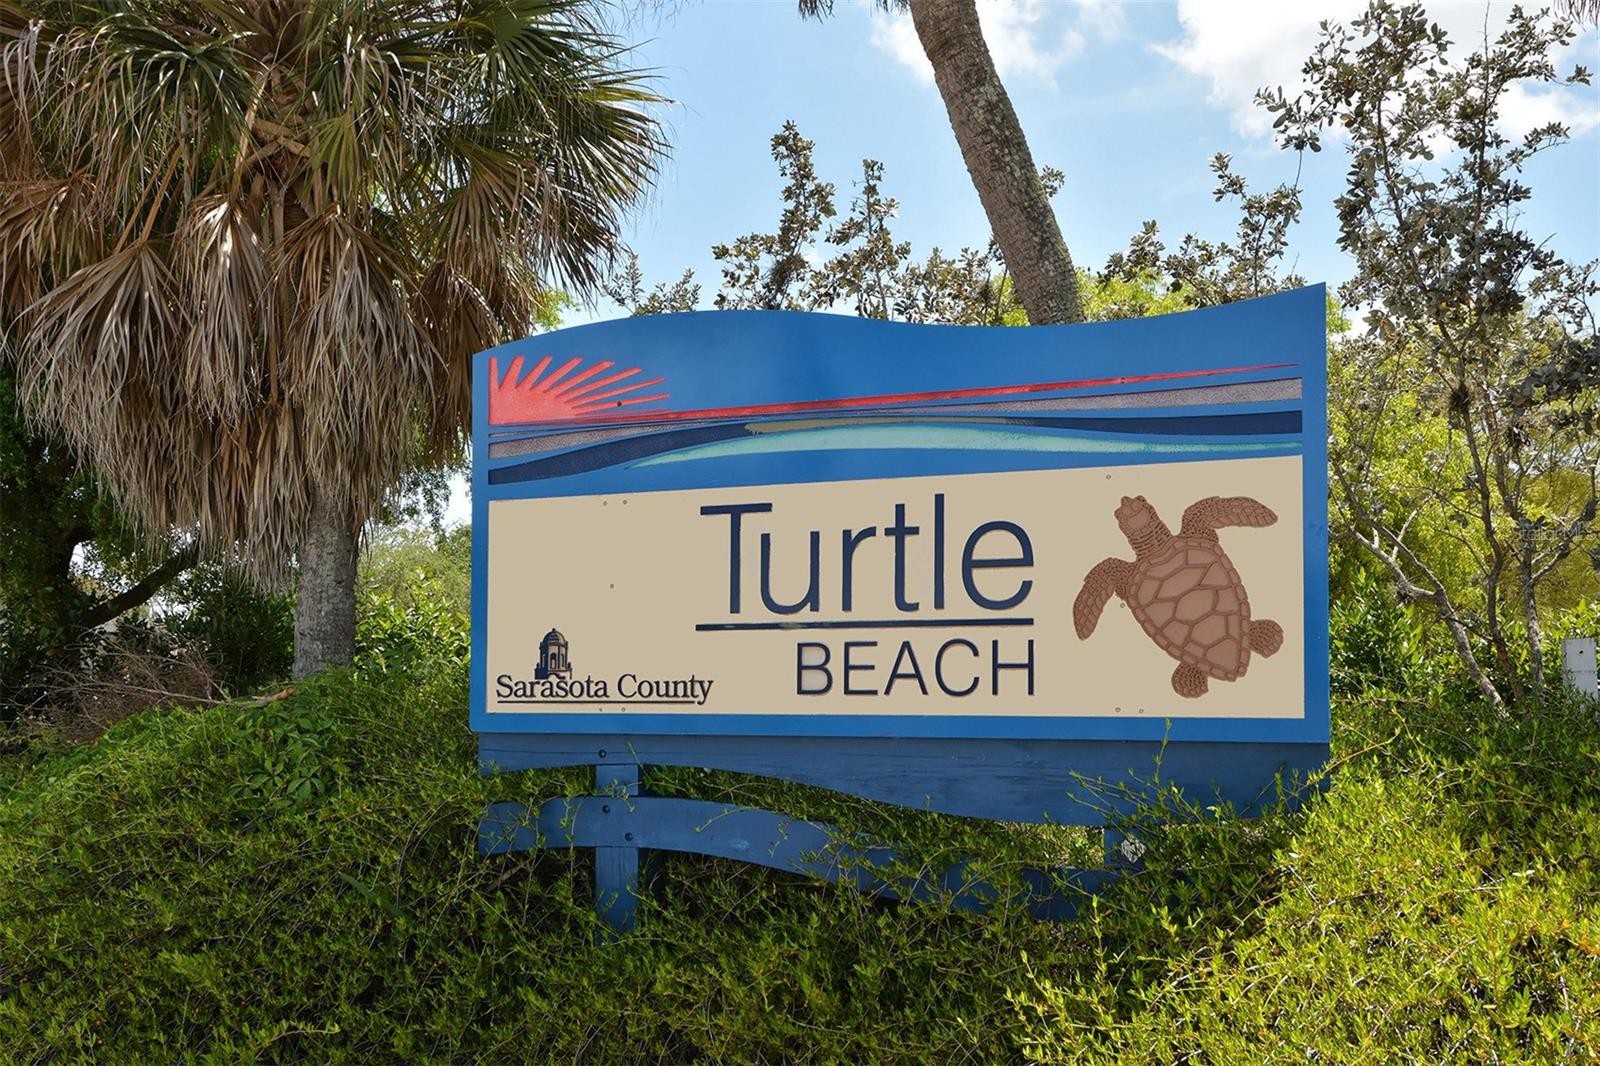
Turtle Beach sign with a sea turtle illustration among palms and greenery.
Waterfront shoreline with small boats beneath overhanging trees.
Playground with blue slides and climbing structures beneath a large shade canopy.
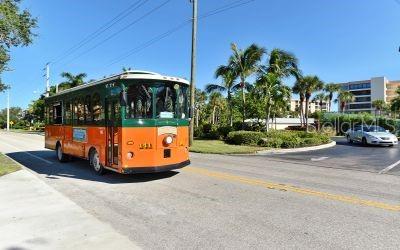
Green-and-orange trolley passes palm-lined grounds and a multi-story building.
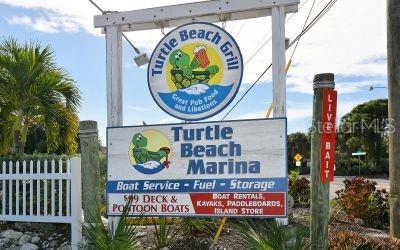
Turtle Beach Marina entrance sign, with a Turtle Beach Grill sign above it and a white picket fence beside it.
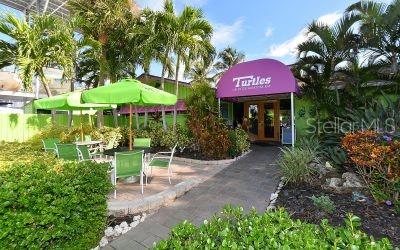
Landscaped entrance with a purple Turtles awning, patio tables, and palm trees.
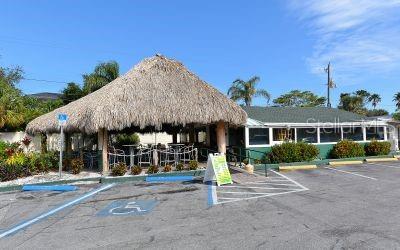
Building entrance with a large thatched roof beside accessible parking spaces.
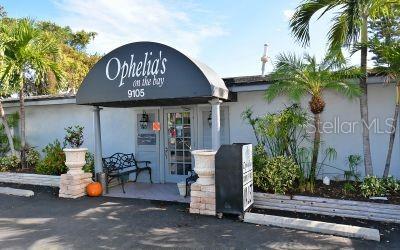
Building entrance beneath an Ophelia’s at the Bay sign, with palms and outdoor seating.
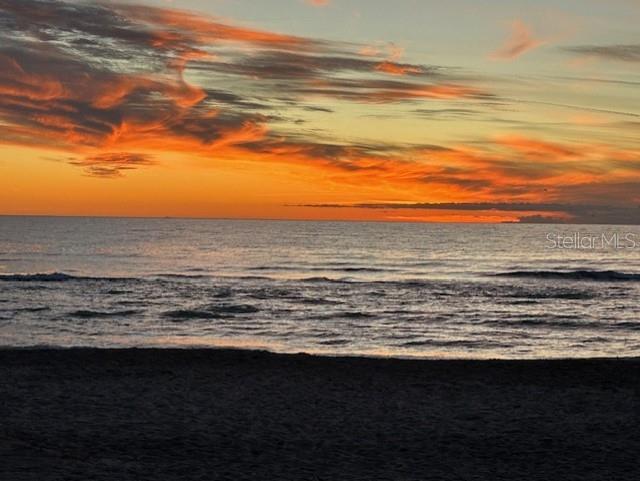
Sunset over the ocean, with orange clouds above waves and a dark sandy beach.
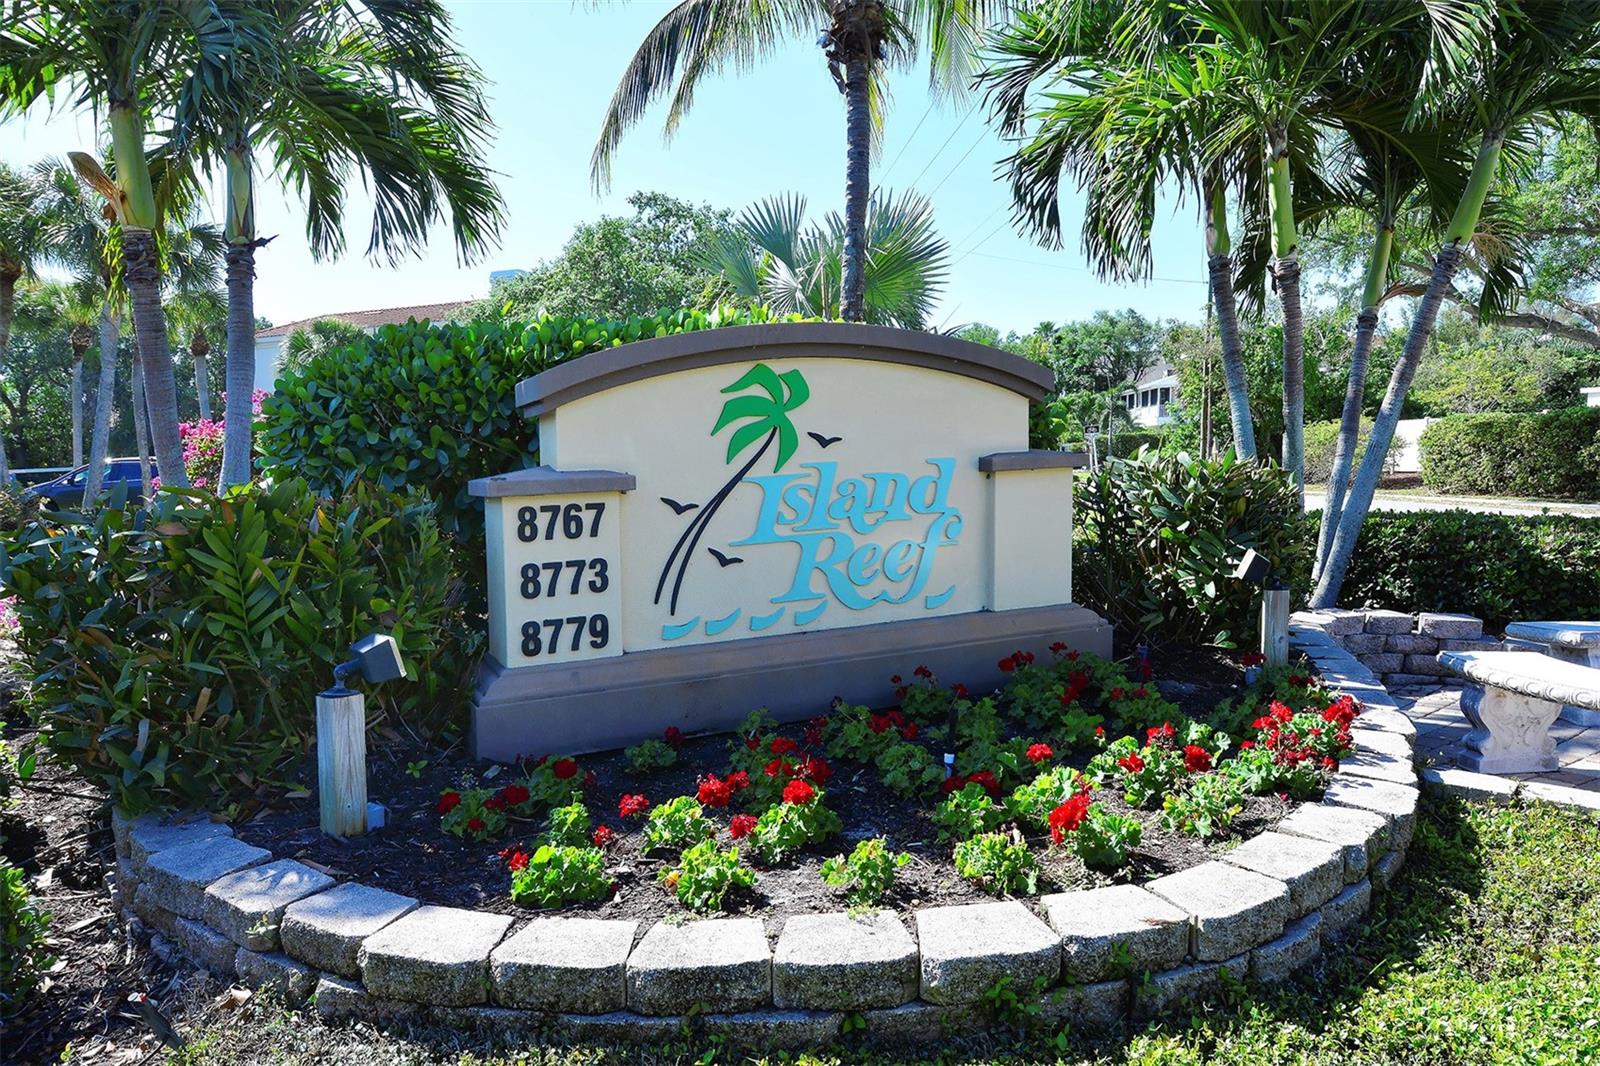
Island Reef entrance sign framed by palm trees and red flowers.
SEE ALL PHOTOS
Outdoor condominium pool with a curved stone deck, lounge chairs, and palm trees.
Condominium pool with curved entry steps, deck chairs, palm trees, and surrounding buildings.
Condominium pool with a curved edge, paved sun deck, and rows of lounge chairs.
Multi-story condominium with stacked balconies and covered parking along a paved driveway.
Condominium courtyard at night with palm trees, pathway lights, and a curved walkway.
Enclosed tiled lanai with wicker seating and tropical cushions beside large windows.
Condominium entry balcony with unit 206’s door, dark railings, and tiled floor.
Empty tiled living room with sliding glass doors opening to a glass-enclosed lanai.
Vacant tiled living area opening to a dining space and kitchen, with broad windows and neutral walls.
Empty living room with gray tile floors, black-framed lanai doors, and a pool view through the window.
Furnished living room with white seating, blue accents, and windows overlooking a pool area.
Open-plan dining room with a set table, white kitchen, and living room beyond.
Empty condo living room with large windows, beige tile floors, and an adjoining hallway.
Vacant condo living and dining area with tiled floors and wide windows overlooking landscaped grounds.
Empty living room with large windows overlooking a fenced swimming pool.
Empty tiled living and dining area with wide windows overlooking palm trees and a neighboring building.
Vacant tiled room with wide windows overlooking palm trees and neighboring buildings.
Kitchen with white cabinets, granite peninsula and sink, double ovens, and tiled floors.
Condo kitchen with white cabinets, stone peninsula, and a wide window overlooking landscaped grounds.
Condo kitchen with white cabinetry, granite counters, and a peninsula beside large windows.
Kitchen with white cabinets, double wall oven, and granite counters beside a side-by-side refrigerator.
Kitchen with white cabinetry, double wall oven, refrigerator, and pull-out pantry storage.
Kitchen with white cabinets, granite counters, and a tan tile backsplash beside a window.
Kitchen corner with an open curved cabinet, rotating shelves, granite counter, and tan tiled backsplash.
Open-plan condo dining area with gray tile flooring, a breakfast bar, and a bright living room beyond.
Outdoor pool with lounge chairs, umbrellas, and a fenced deck amid palm trees.
Enclosed tiled lanai with screened windows overlooking palm trees, condominium buildings, and a pool.
Enclosed tiled balcony with broad windows overlooking a swimming pool.
Bright living room with white seating and wide windows overlooking a pool.
Tiled condo balcony with a ceiling fan and sliding glass doors opening to empty rooms.
Enclosed tiled balcony with screened windows overlooking palm trees and neighboring condominiums.
Empty living room with pale green walls, gray carpet, ceiling fan, and sliding doors to a balcony.
Staged bedroom with a large gray-and-white bed, pale green walls, and two white chairs by the window.
Empty living room with pale green walls, carpet, and sliding glass doors to an enclosed lanai.
Empty carpeted bedroom with pale green walls and sliding doors to an enclosed balcony.
Bathroom with a double vanity and glass-enclosed marble shower with a dark pebble accent band.
Walk-in closet with extensive white shelving, hanging rods, and a diagonal-pattern tile floor.
Empty carpeted bedroom with built-in cabinets, ceiling fan, and two wide windows overlooking palm trees.
Empty carpeted bedroom with built-in white cabinetry and a large window overlooking a landscaped courtyard.
Empty carpeted bedroom with white built-in wardrobes, open shelving, and wide windows with blinds.
Bedroom with a dark wood platform bed, built-in white wardrobes, and a large window with blinds.
Empty carpeted bedroom with two windows, a ceiling fan, and a bathroom vanity visible through the doorway.
Bathroom vanity and mirror with an open doorway to a toilet area with grab bars.
Bathroom with a white vanity, tiled shower, and wall-mounted grab bars.
Walk-in closet with built-in shelves, hanging rods, beige carpet, and a central partition.
Bathroom vanity with a multicolored stone countertop, oval gold-framed mirror, and toilet.
Laundry room with stacked washer and dryer beside extensive wall shelving.
Waterfront condominium buildings with boat docks along the shoreline.
Aerial view of Sarasota condominiums between the Gulf beach and bay, with a pool and docks.
Waterfront condominium buildings behind boat docks, with open water beyond.
Waterfront dock extends over calm water, framed by leafy trees and mangroves.
Wooden dock extending into bay water beneath a clear blue sky.
Colorful kayaks and paddleboards stacked on a wooden rack beneath leafy trees beside a sandy path.
People paddle colorful kayaks along a tree-lined stretch of water.
Condominium courtyard with turquoise umbrellas, lounge chairs, dining tables, and grills.
Kitchen with two white-topped islands, dark wood cabinets, and stainless steel appliances.
Aerial view of condominium amenities, including tennis courts, a pool, and shuffleboard courts.
Waterfront condominium complex with blue tennis courts and a pool beside the bay.
Outdoor tennis courts with blue playing surfaces, green surrounds, and tall floodlights.
Aerial view of beachfront condominiums, a central pool, sandy beach, and turquoise Gulf water.
Sandy beach access path bordered by coastal grasses, with a bench beside the shore.
Aerial view of a broad sandy beach beside turquoise water and coastal condominiums.
Turtle Beach sign with a sea turtle illustration among palms and greenery.
Waterfront shoreline with small boats beneath overhanging trees.
Playground with blue slides and climbing structures beneath a large shade canopy.
Green-and-orange trolley passes palm-lined grounds and a multi-story building.
Turtle Beach Marina entrance sign, with a Turtle Beach Grill sign above it and a white picket fence beside it.
Landscaped entrance with a purple Turtles awning, patio tables, and palm trees.
Building entrance with a large thatched roof beside accessible parking spaces.
Building entrance beneath an Ophelia’s at the Bay sign, with palms and outdoor seating.
Sunset over the ocean, with orange clouds above waves and a dark sandy beach.
Island Reef entrance sign framed by palm trees and red flowers.
Courtesy of EXP REALTY LLC, Stu Francis  Listing Contact: 888-883-8509 
Sold

8773 MIDNIGHT PASS RD #206G

8773 MIDNIGHT PASS RD #206G, SARASOTA, FL 34242

$780,000
Bright, beachy 3 bedroom corner condo at beautiful Island Reef Condominiums on south Siesta Key. This large unit has over 2000 square feet of inside and lanai living. Recent updates include new paint in grey tones and new carpet in the 2 bedrooms and an updated third bedroom. It is move-in-ready for the new owner. The large kitchen includes granite countertops, soft close drawers, a built-in desk, and a large breakfast bar. From the kitchen and dining area you can enjoy expansive views of the courtyard and grill area with a glimpse of the intracoastal waterway. The condo has a spacious open floor plan that allows for the kitchen, dining, and living areas to flow together and out to the large lanai. The large master bedroom has a wonderful updated ensuite bathroom with dual sinks. There is also a large walk-in closet. The bedroom opens to the lanai were there are wrap around views of the pool and courtyard. Bedroom 2 has a murphy bed and has ample room for dressers, or even an additional bed. The ensuite bathroom has a shower, 2 sinks, and a walk-in closet and dressing area. Bedroom 3 has built -in closets and room for a single bed and dresser. Down the hall is a powder room bathroom. The walk-in laundry room with washer, dryer, and storage shelves is a big plus .
This great 2000 foot condo is perfect for year-round living or snow birding. For those who like to entertain guests, this unit lives like a house with none of the work. if you love boating or fishing, the docks are short walk through the courtyard. Boaters may apply for a boat slip-first come. Slips are available at this time.
Island Reef is one of Siesta Key's premier condo complexes. It is located on south Siesta Key in a beautiful residential area. The complex runs from the Gulf of Mexico to the Intracoastal Waterway. Amenities include: the beach, 2 heated pools, tennis and pickleball courts, a fitness room, clubhouse, bike and kayak racks, grilling patios, boat docks, shuffleboard, a pool table, a video game room, library, and a fun social calendar. There are regular men and women's golf outings. From Island Reef you can take a short walk to three neighborhood restaurants, a marina with boat rentals, and the Turtle Beach playground. The free Siesta Key trolley runs every 20 minutes and makes stops at Island Reef. Hop the trolley, avoid the parking hassle as you ride to Siesta Beach, Siesta Village, and any other destination on Midnight Pass Rd. Island Reef 206G is paradise found! Call for a private showing appointment. There is an on-site rental program.
NOTE; Furnished rooms are virtually staged.

3
beds

3
baths

1,875 Sq.Ft. LIVING AREA

Stuart Francis

Stuart Francis

Features & Amenities

Interior

  • total bedrooms3
  • Total bathrooms3
  • full bathrooms2
  • half bathroom1
  • Laundry room Inside
  • Flooring Carpet, Tile
  • APPLIANCES Built-In Oven, Cooktop, Dishwasher, Disposal, Dryer, Electric Water Heater, Microwave, Range Hood, Refrigerator, Washer
  • other interior Features Built-in Features, Ceiling Fans(s), Living Room/Dining Room Combo, Open Floorplan, Solid Surface Counters, Solid Wood Cabinets, Split Bedroom, Stone Counters, Window Treatments

Area & Lot

  • Status Sold
  • Date Sold August 16, 2024
  • Living Area1,875 Sq.Ft.
  • Total Area2,070 Sq.Ft.
  • MLS® IDA4602304
  • TypeCondo
  • YEAR BUILT1981
  • Architecture StylesContemporary
  • Water FrontageBay/Harbor, Intracoastal Waterway
  • View DescriptionGarden, Pool, Water
  • Elementary SchoolPhillippi Shores Elementary
  • Middle SchoolMcIntosh Middle
  • High SchoolSarasota High

Exterior

  • STORIES5
  • water SourceNone
  • utilitiesCable Available, Sewer Connected, Underground Utilities, Water Connected
  • roofMembrane
  • lot featuresCleared, Flood Zone, In County, Landscaped, Level, Near Marina, Sidewalk, Street Brick, Paved
  • parkingCovered, Ground Level, Guest
  • HEAT TYPECentral, Electric, Heat Pump
  • AIR CONDITIONINGCentral Air
  • sewerPublic Sewer
  • SubstructureSlab
  • HOA AmenitiesCable TV, Clubhouse, Elevator(s), Laundry, Lobby Key Required, Maintenance, Pickleball Court(s), Pool, Recreation Facilities, Shuffleboard Court, Tennis Court(s), Vehicle Restrictions
  • other exterior FeaturesCourtyard, Irrigation System, Lighting, Outdoor Grill, Outdoor Shower, Private Mailbox, Sidewalk, Sliding Doors, Tennis Court(s)

Financial

  • Sales Price$780,000
  • Real Estate Tax $4,976/yr
  • HOA $933/mo
  • Zoning RMF1
View Virtual Tour

Your Goals, Our Legacy

Real estate isn’t just our profession — it’s our family tradition. For decades, The Francis Group has guided clients across Minnesota and Florida with sharp negotiation, clear communication, and a commitment to lasting relationships.

Follow Us on Instagram