Leave a Message

Thank you for your message. We will be in touch with you shortly.

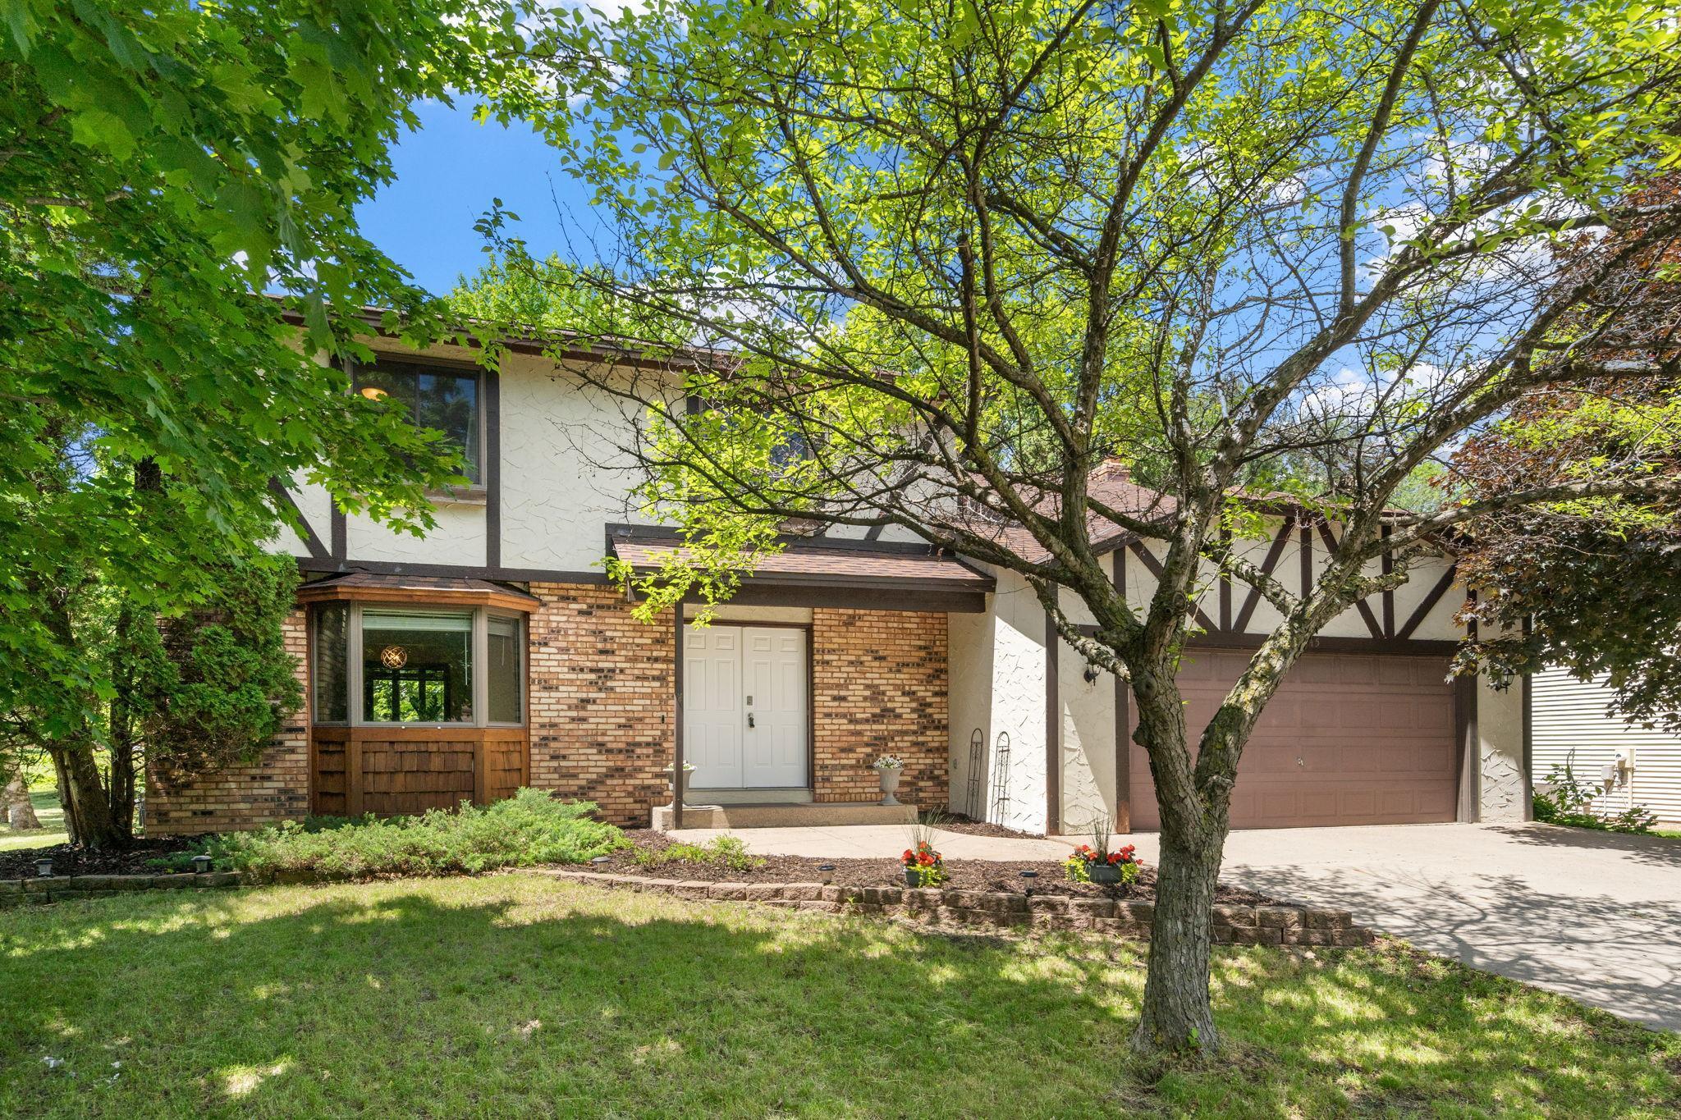
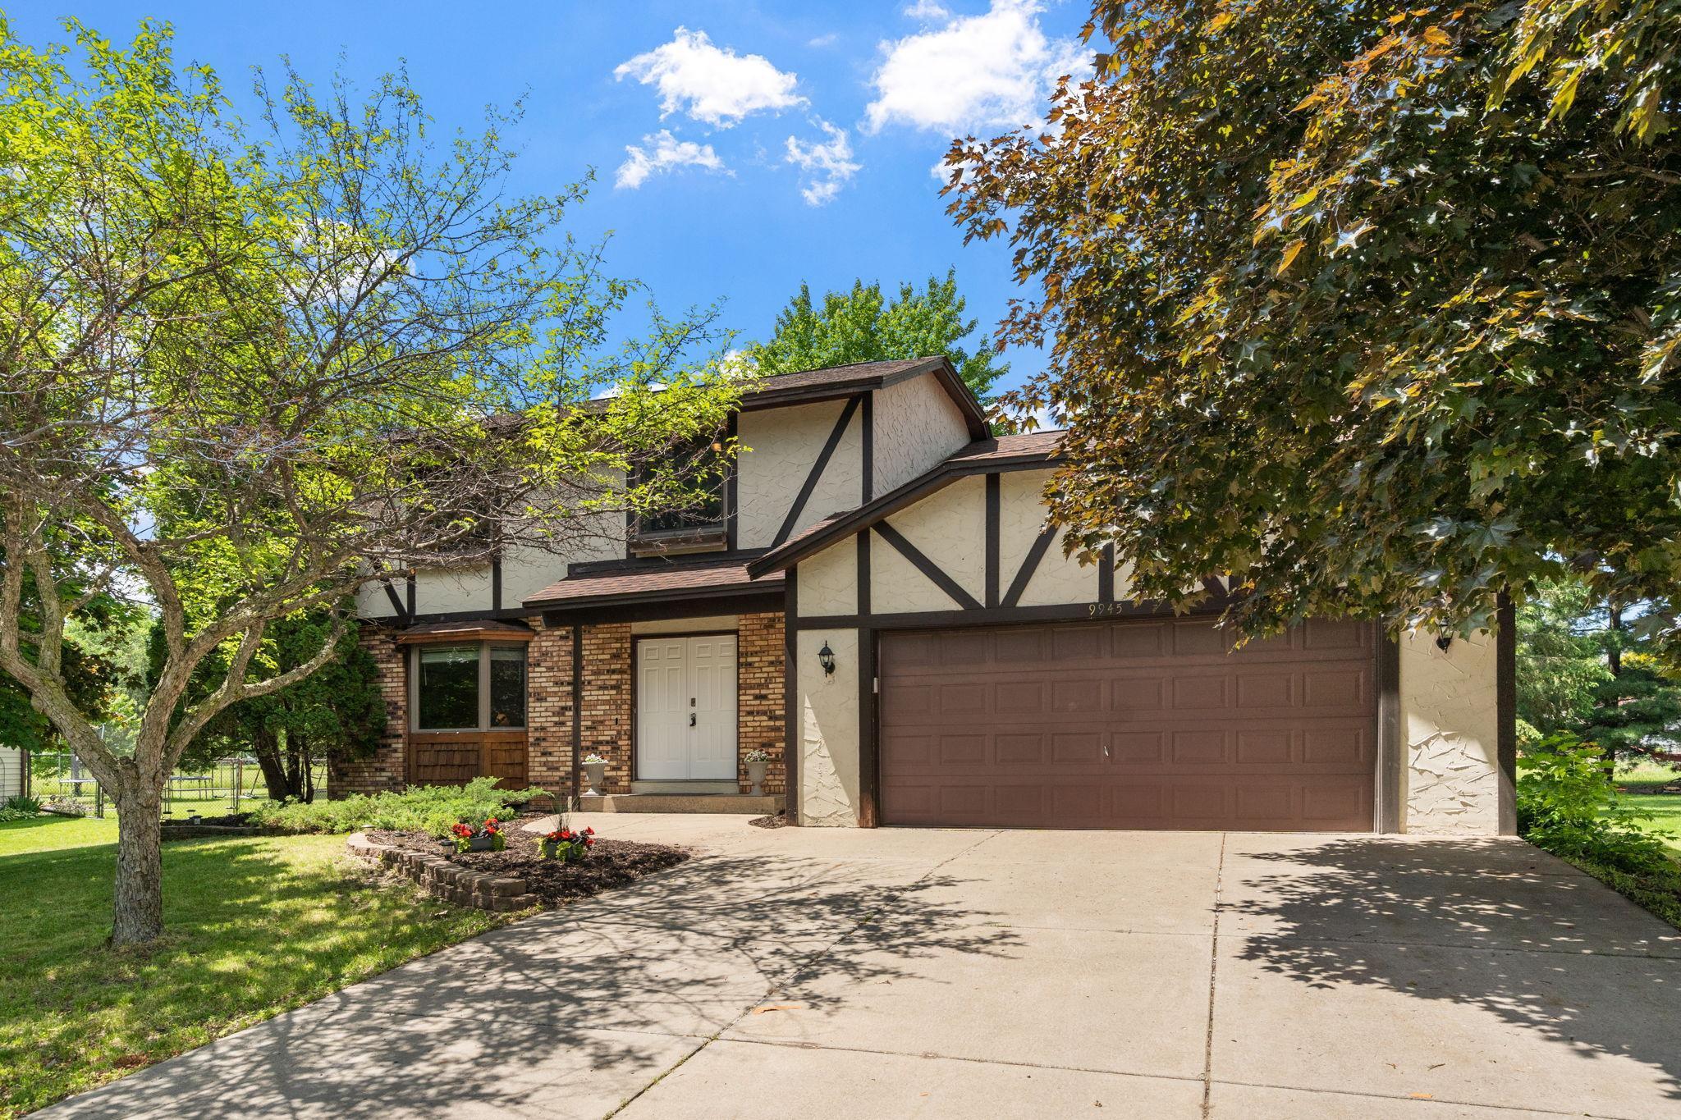
Two-story Tudor-style house with brick and stucco facade, shaded by mature trees.
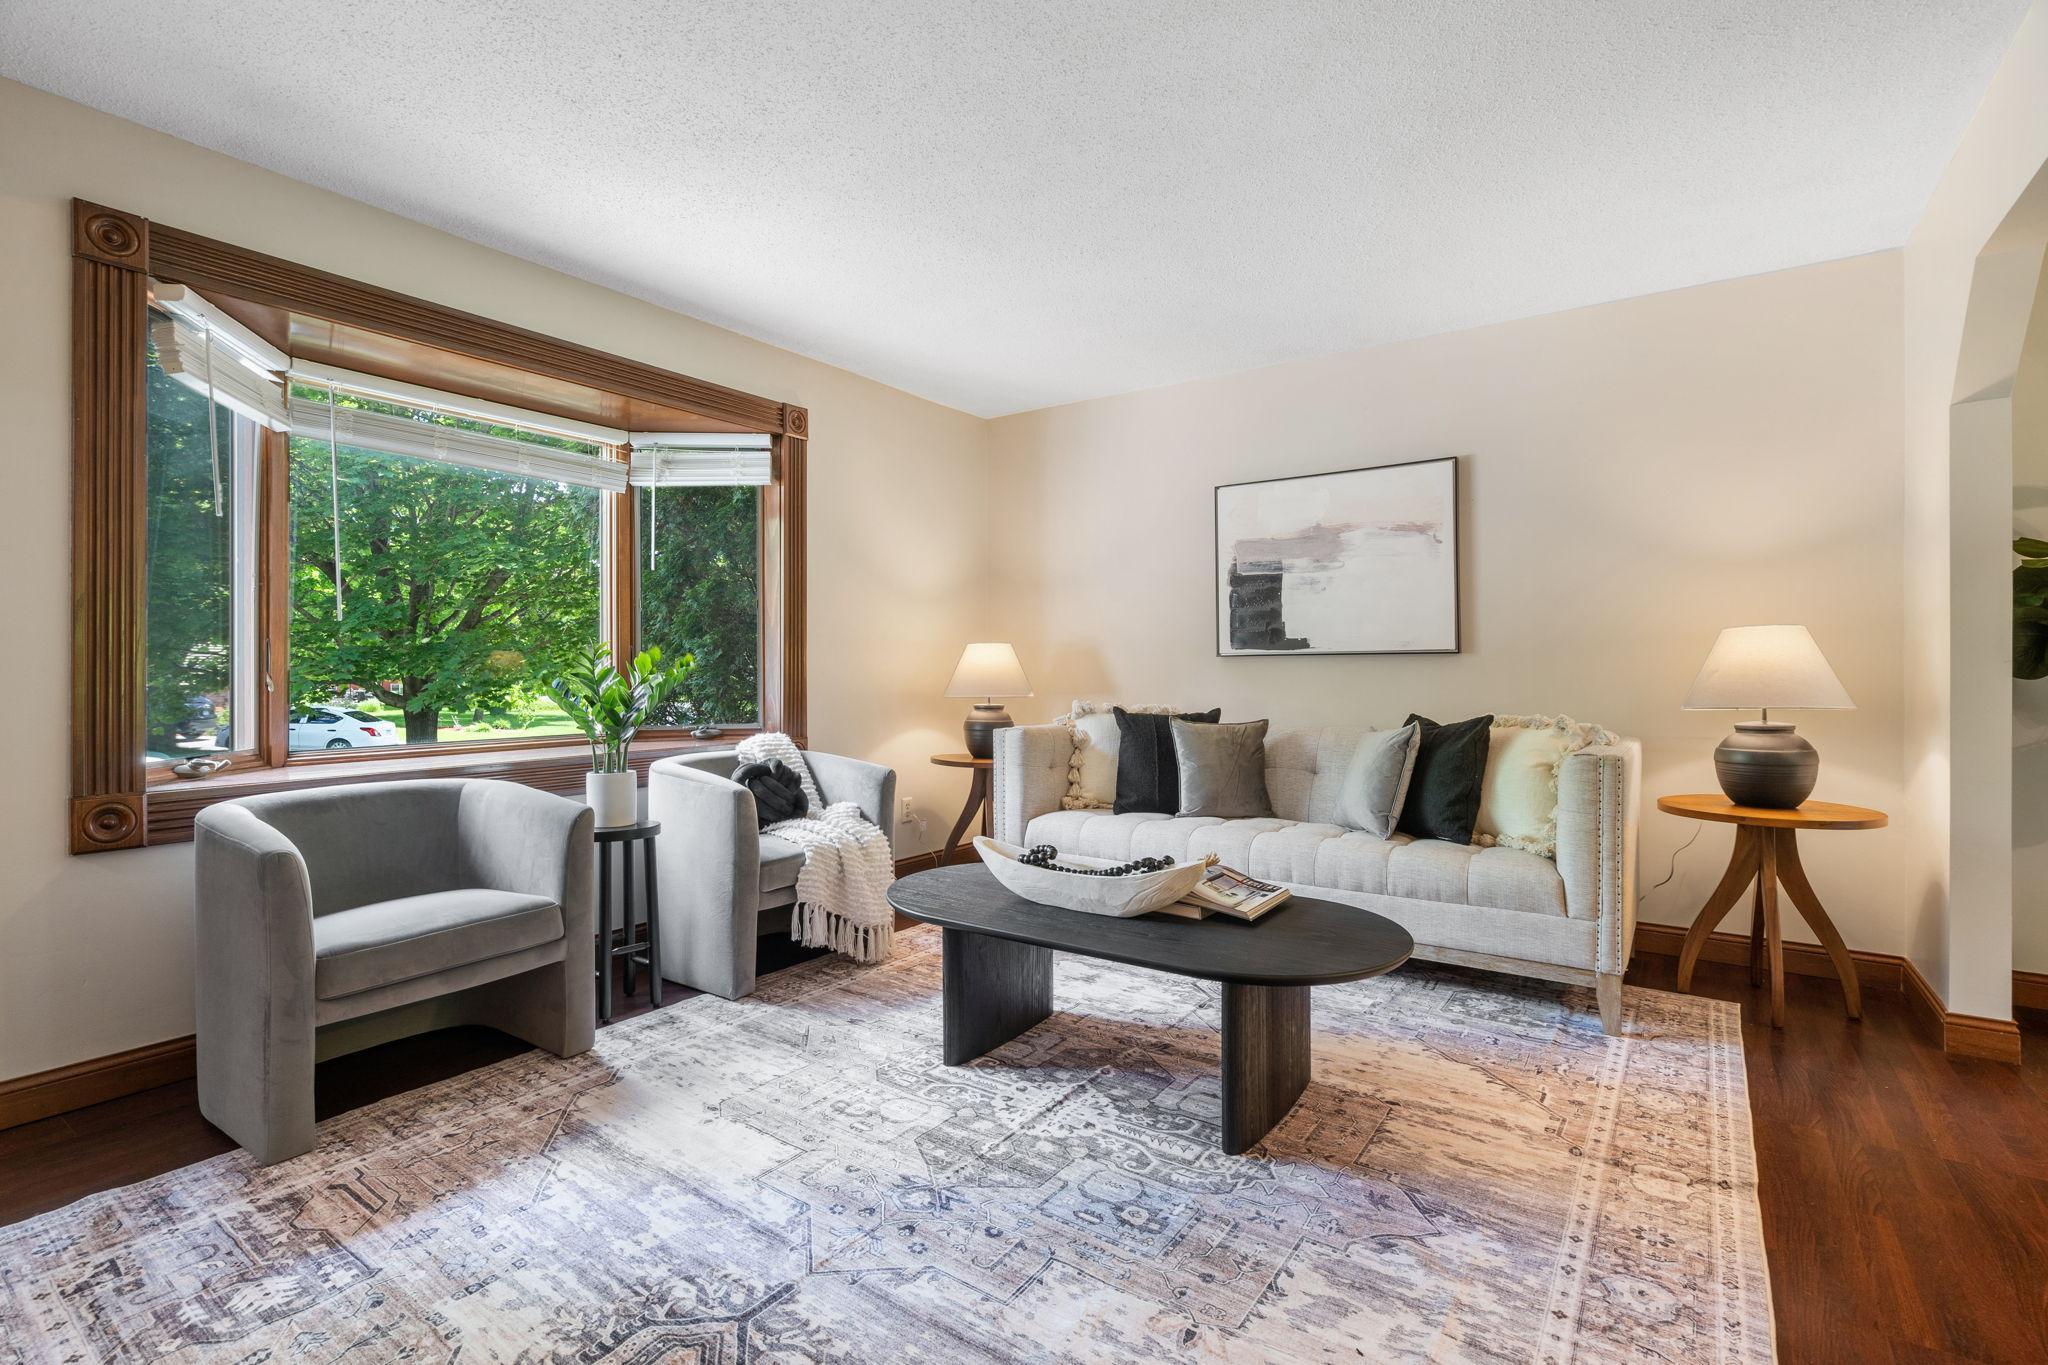
Living room with a light sofa, gray armchairs, patterned rug, and large window overlooking trees.
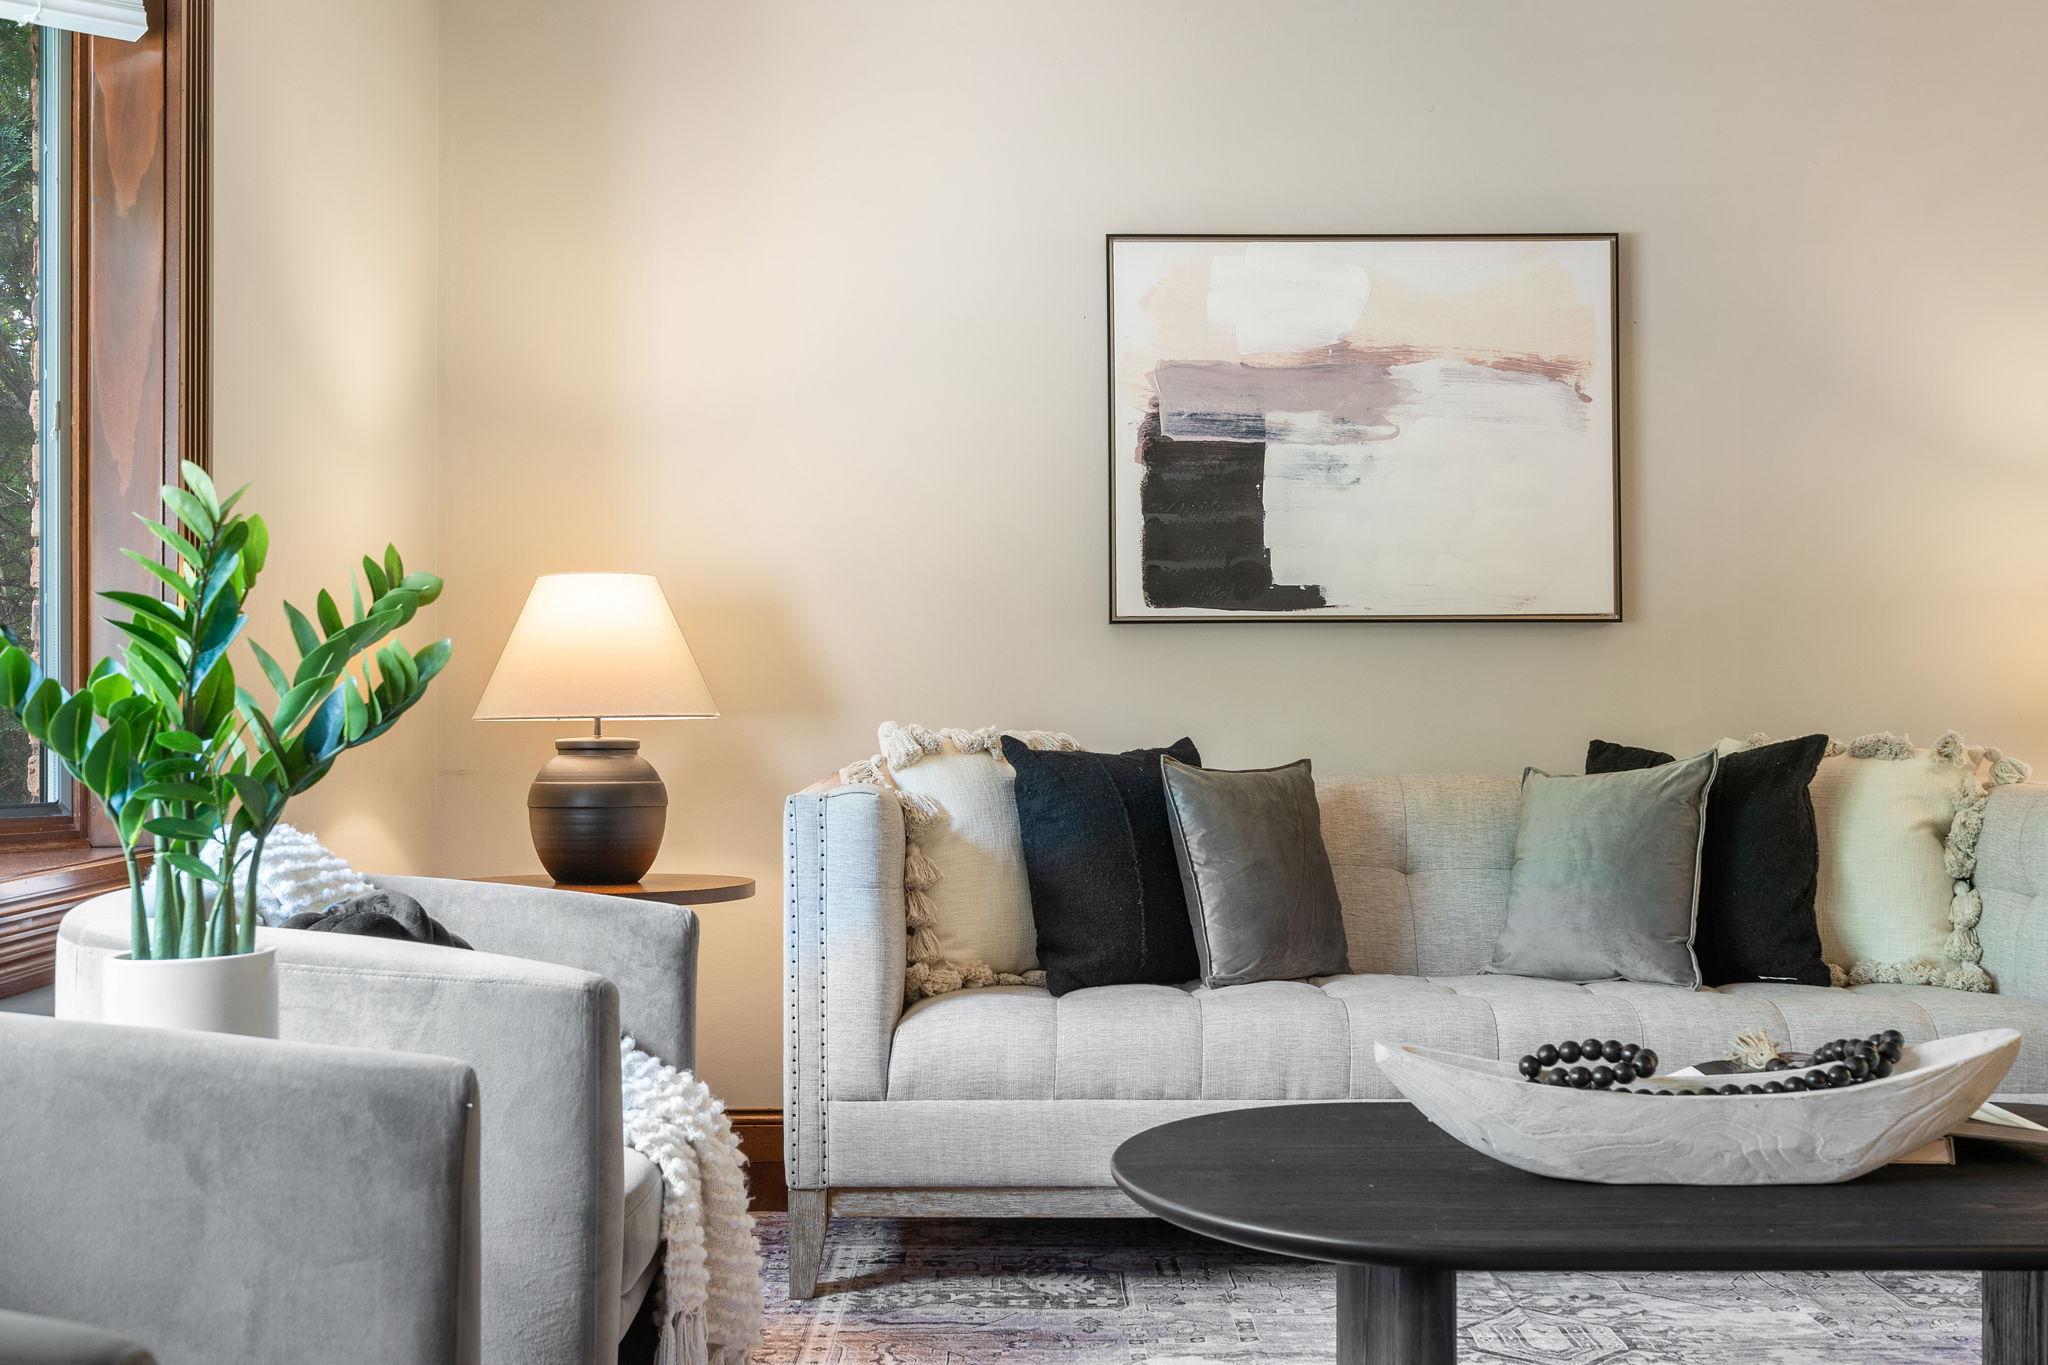
Staged living room with a light gray sofa, dark coffee table, leafy plant, and large wood-trimmed window.
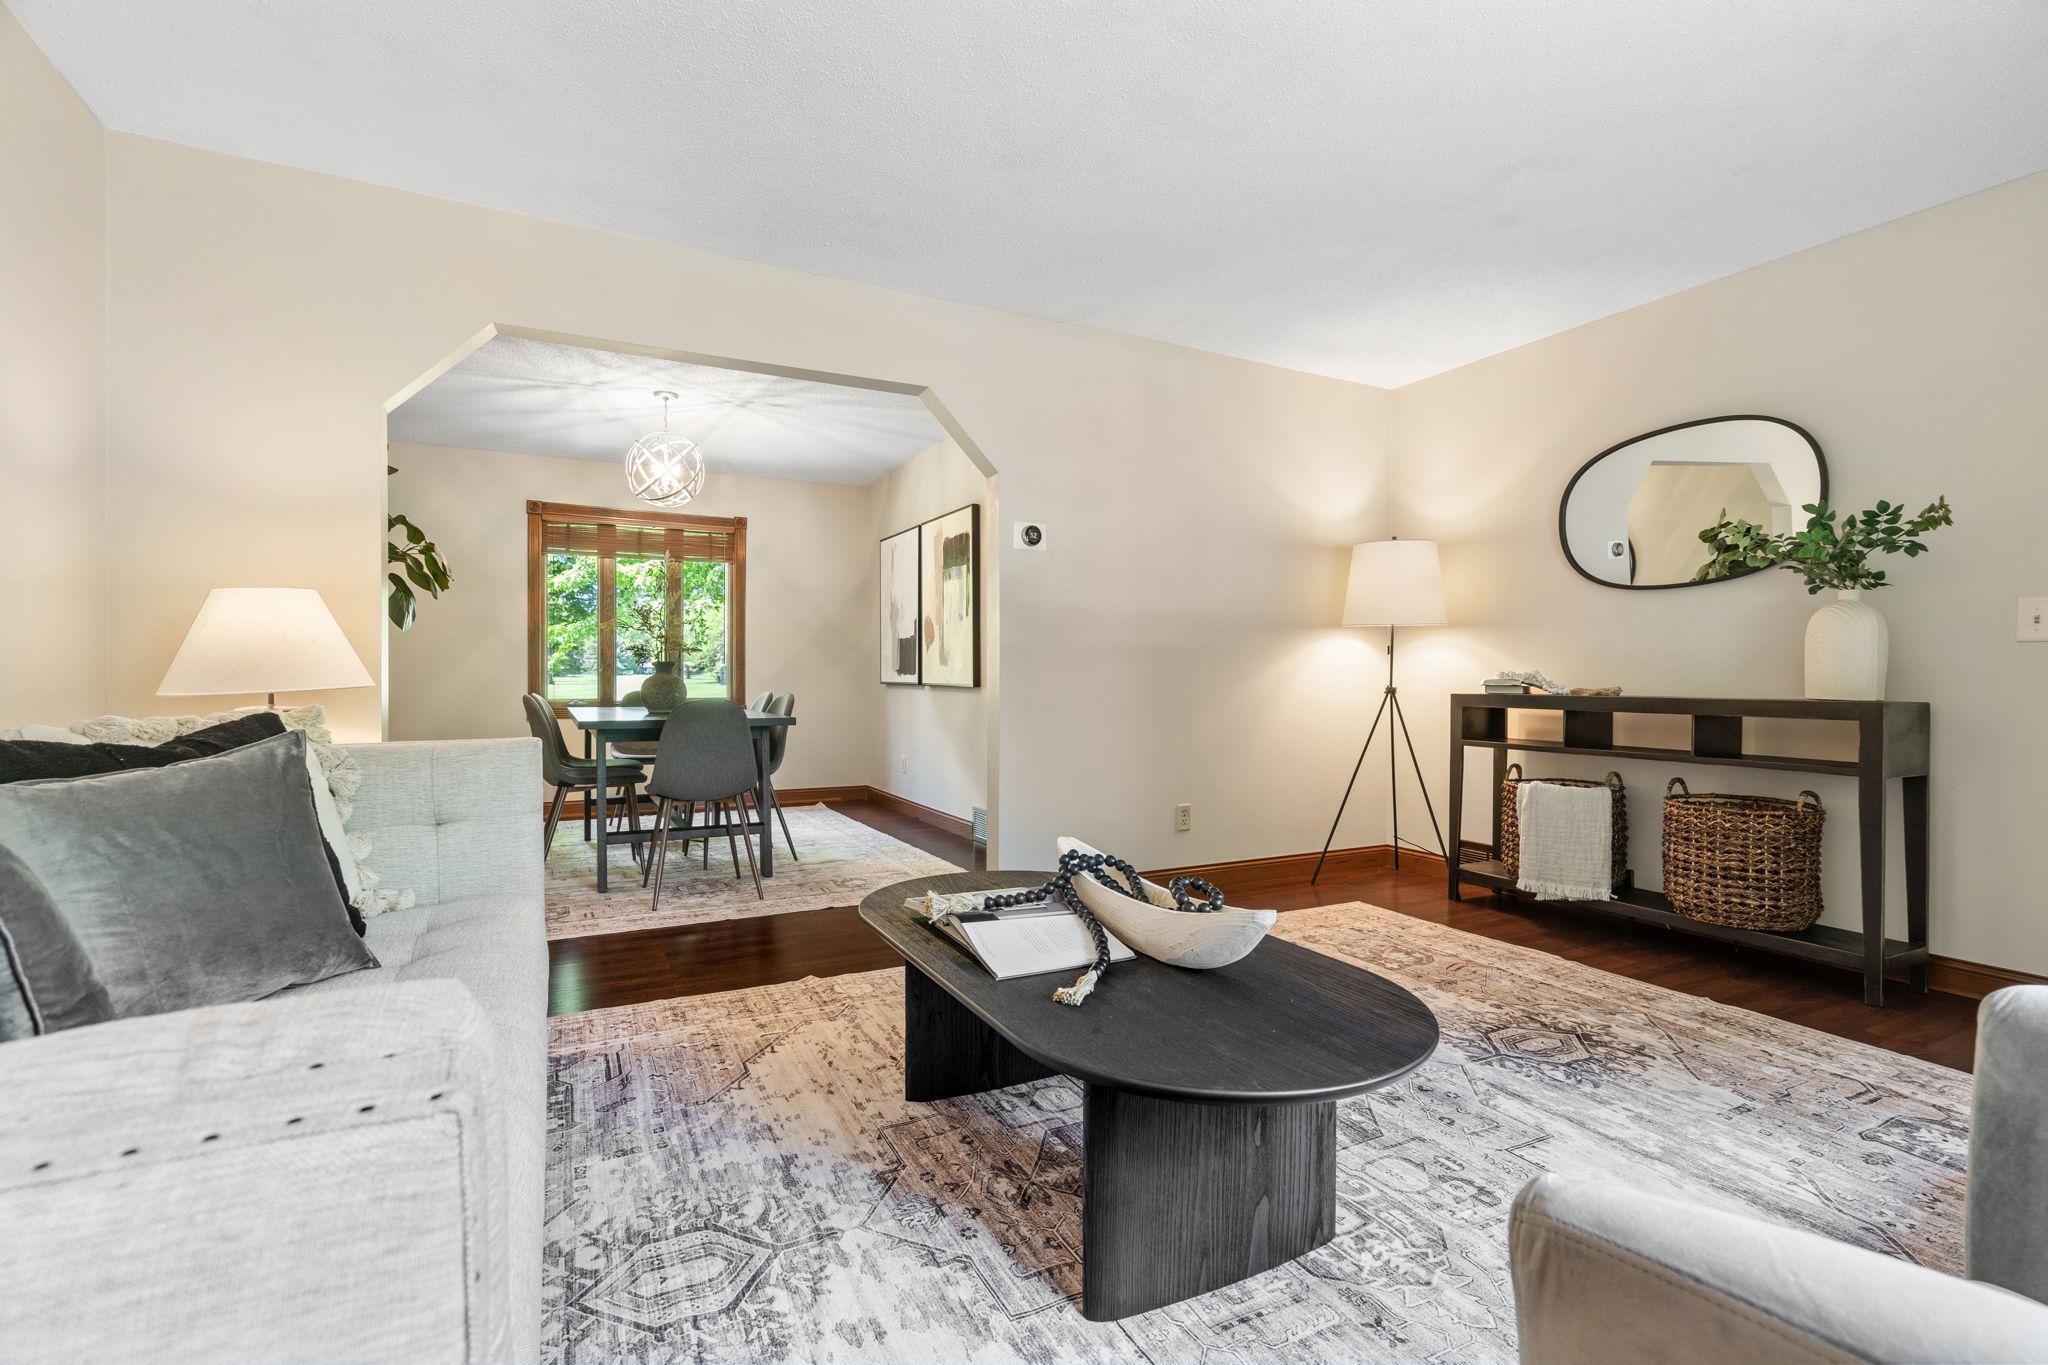
Staged living room with a dark oval coffee table and dining area visible through an arched opening.
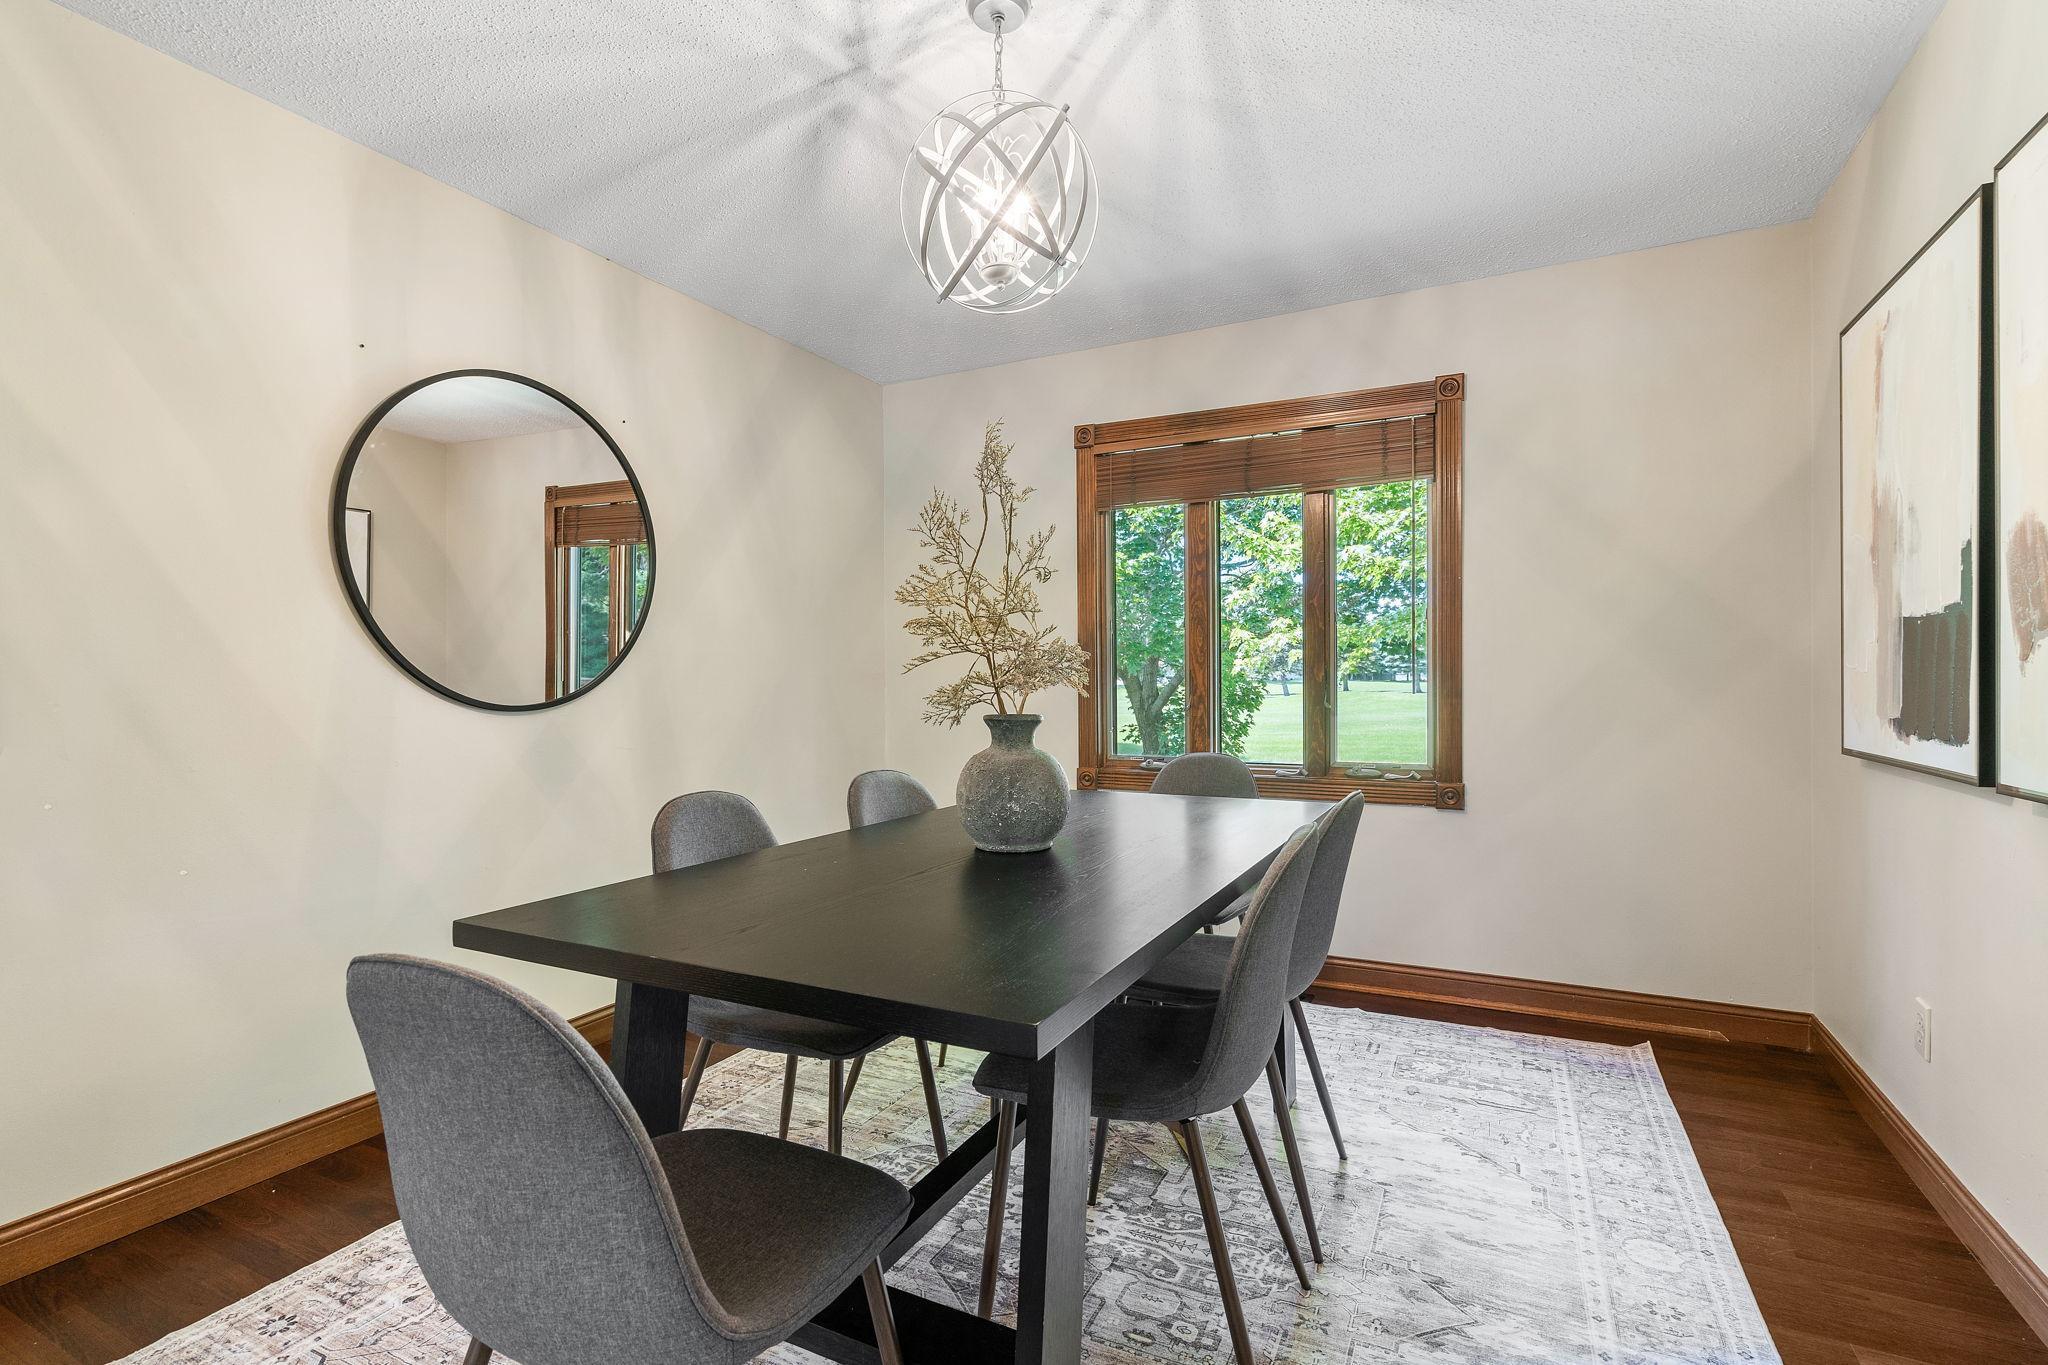
Dining room with a dark table, gray chairs, sculptural pendant light, and wood-trimmed window.
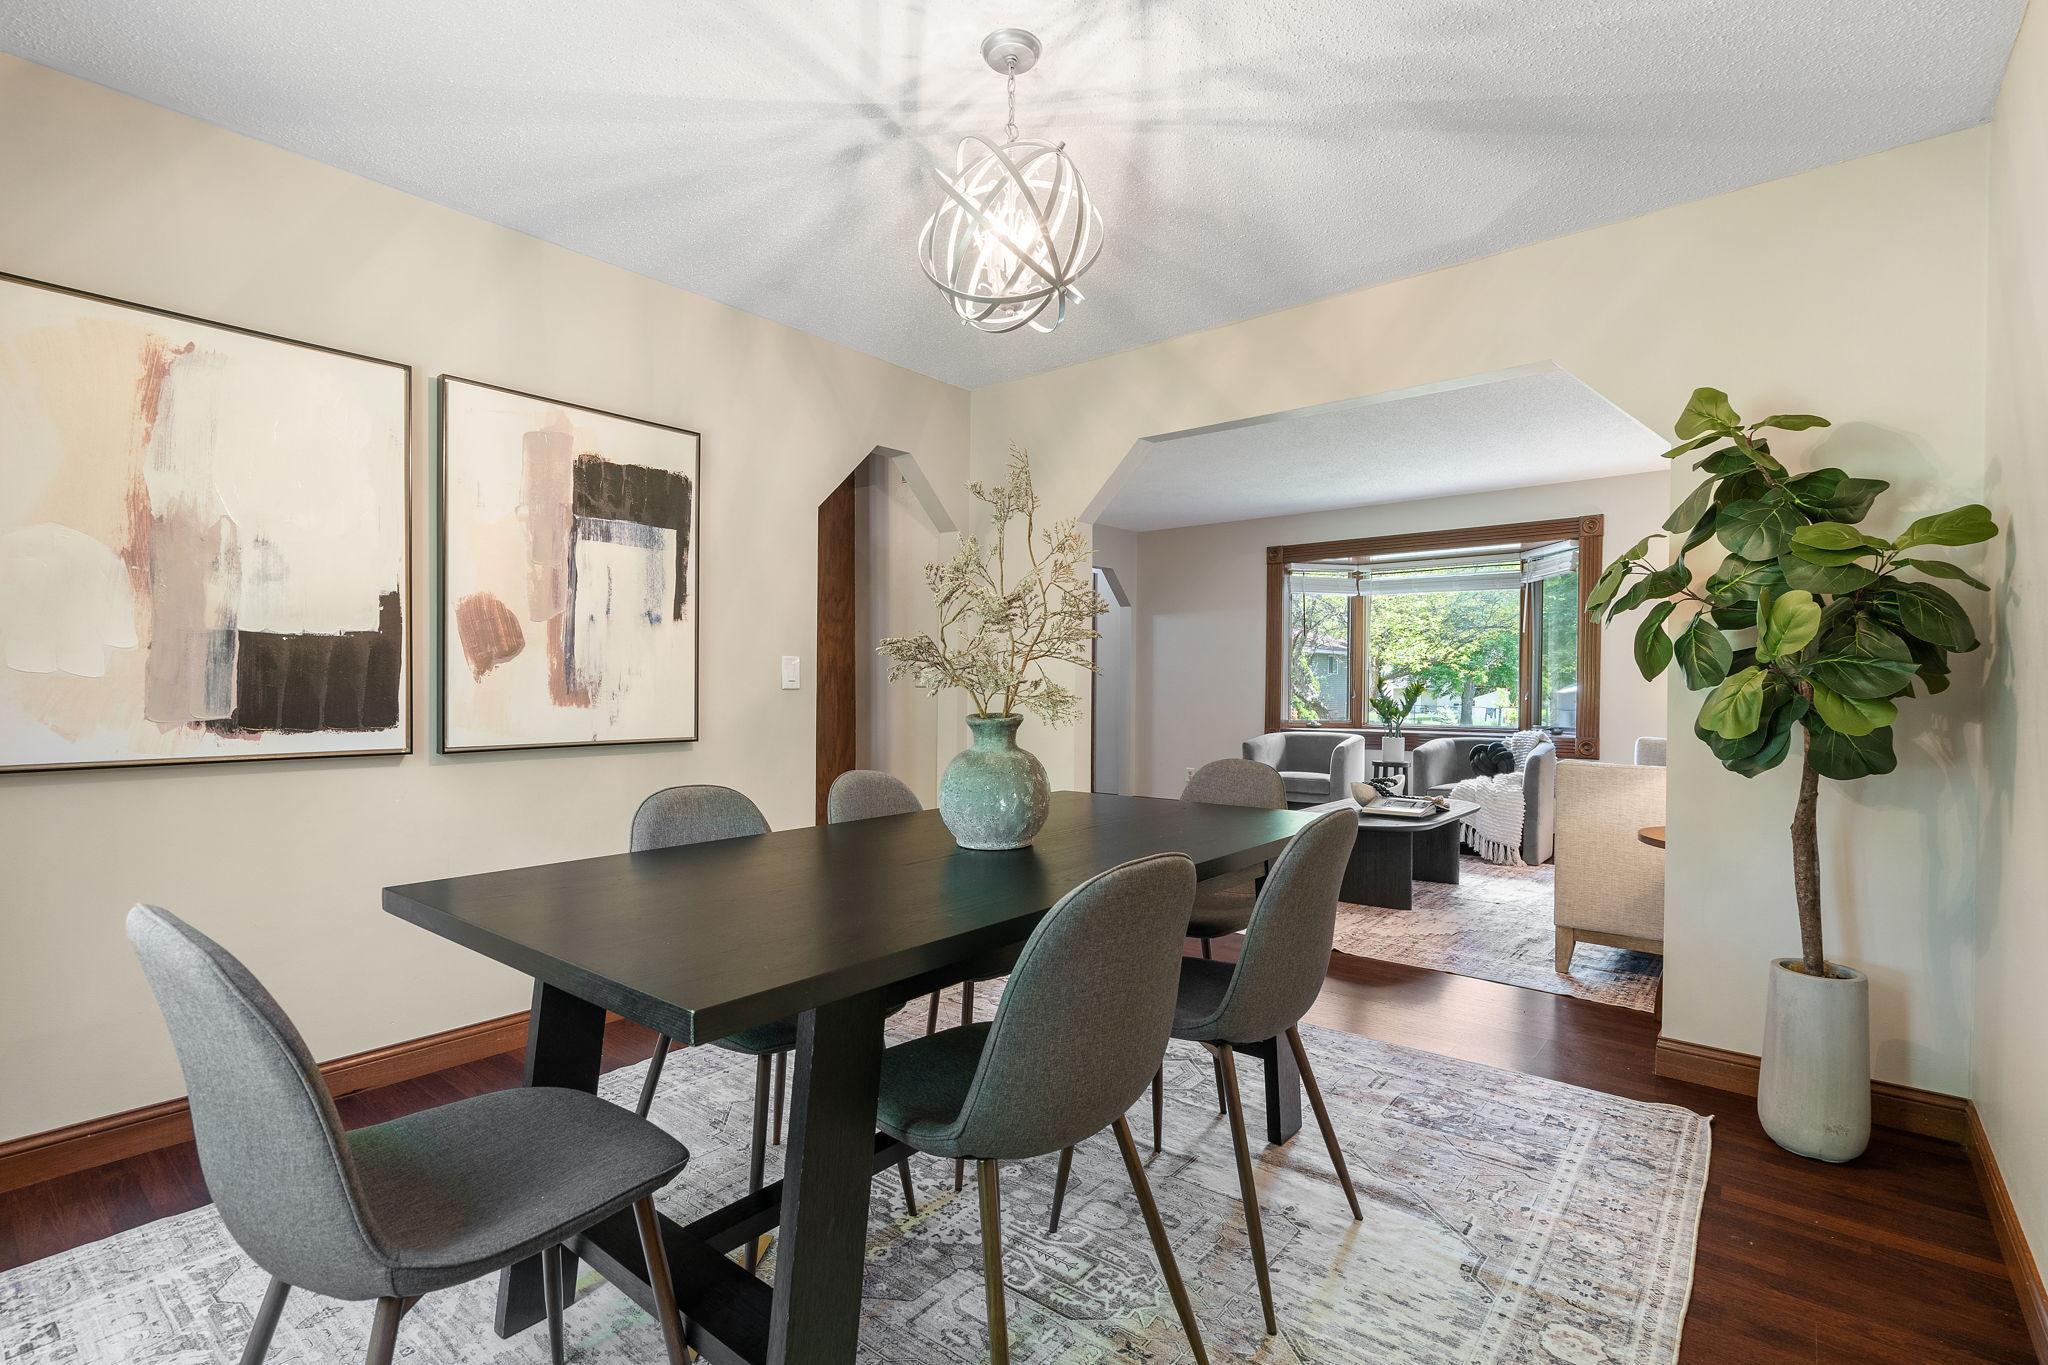
Dining room with a dark table, gray chairs, abstract art, and a view into the living room.
Kitchen with dark wood cabinets, brick-pattern backsplash, and a sink beneath a large window.
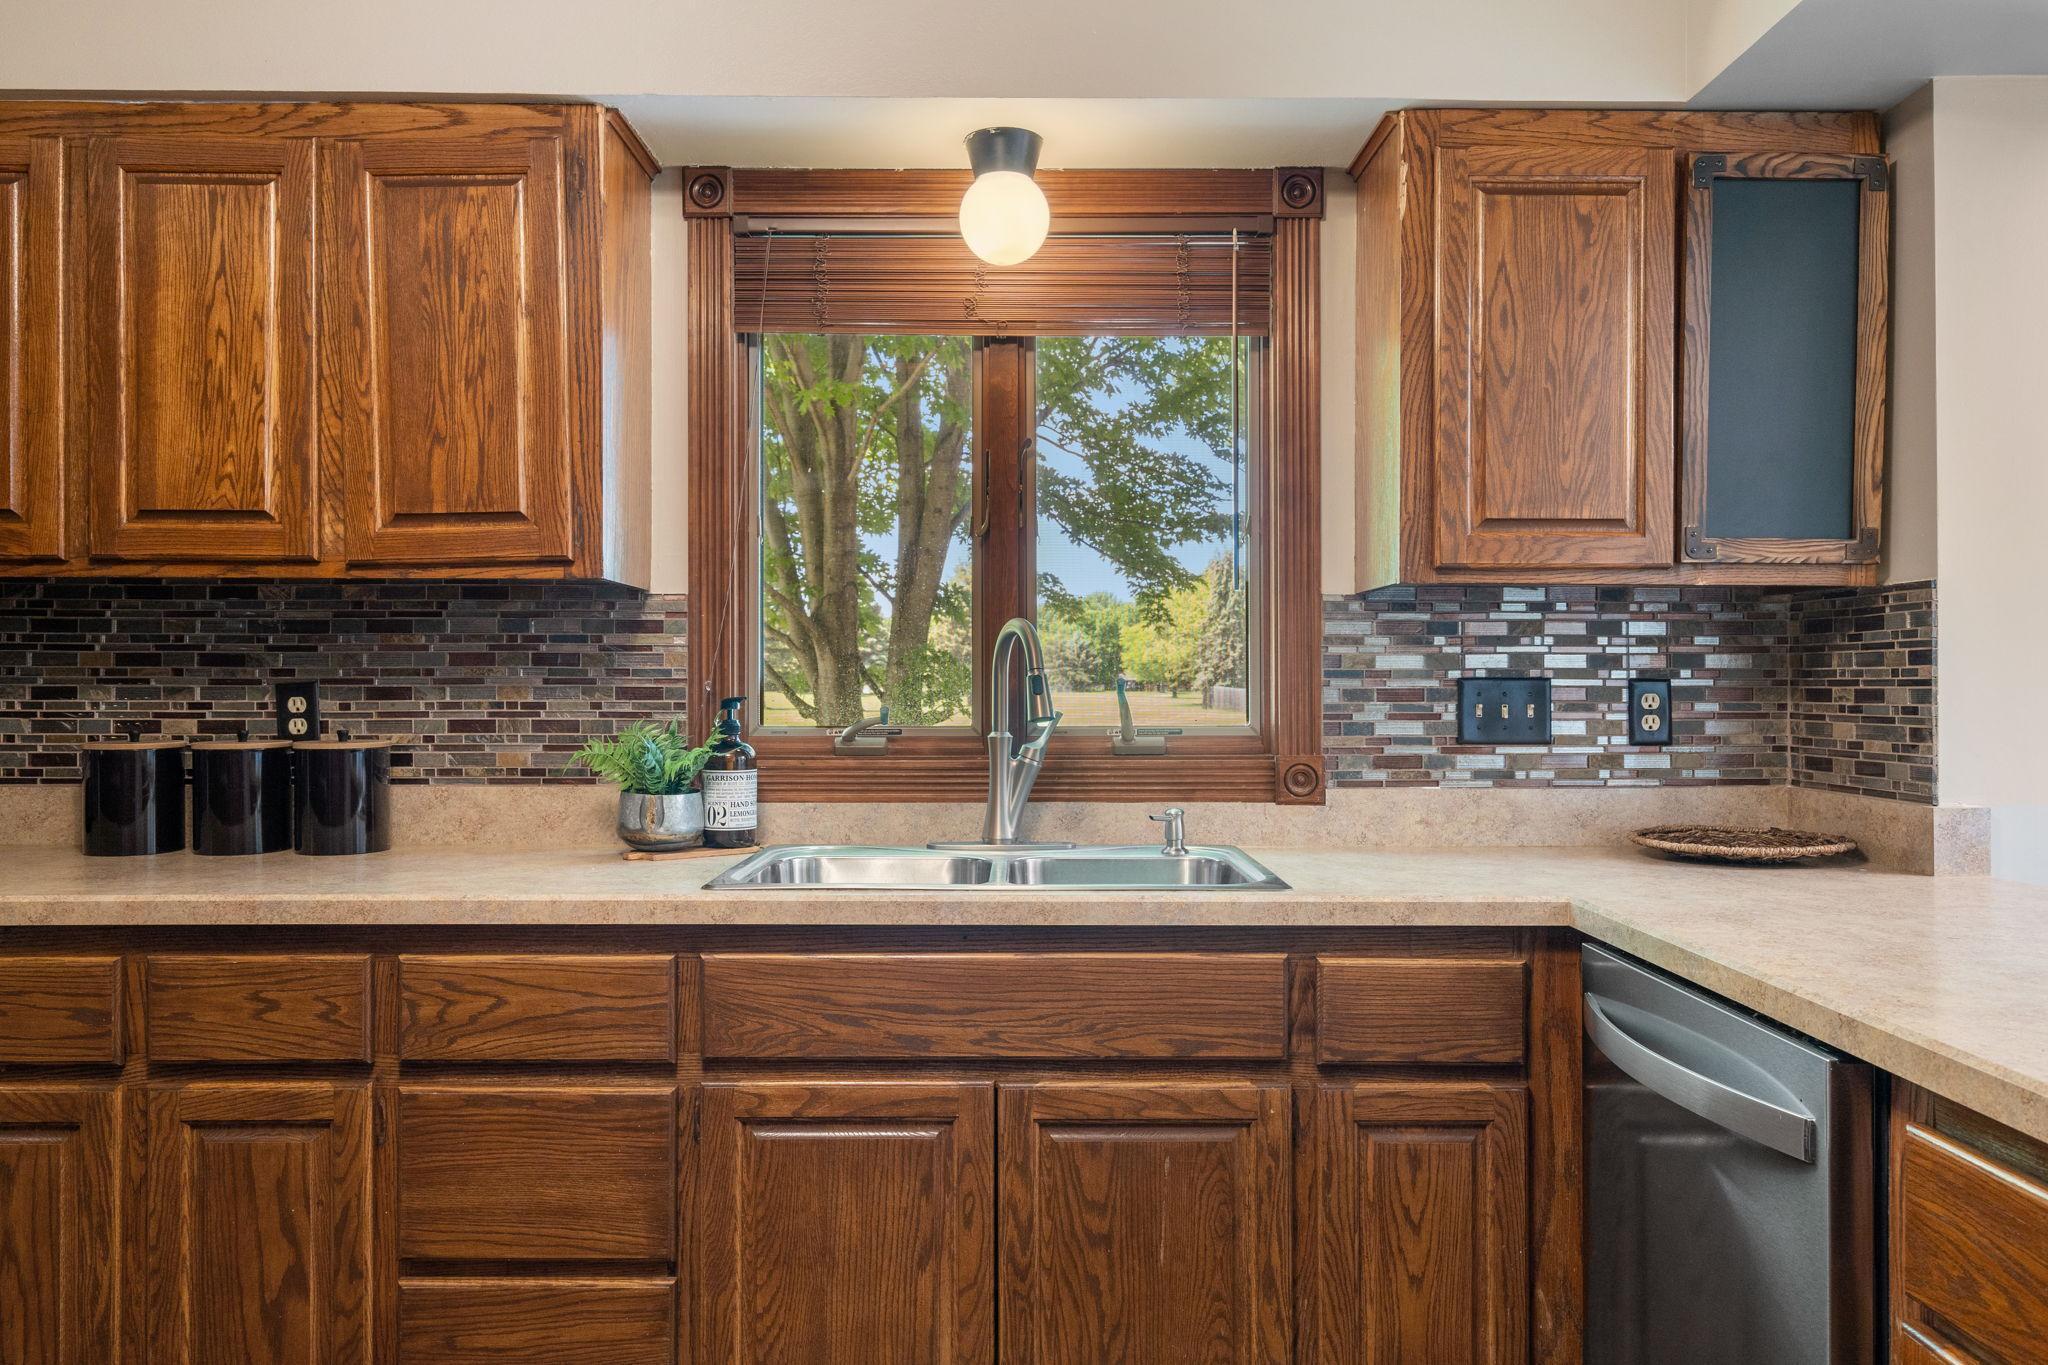
Kitchen sink beneath a window, surrounded by dark wood cabinets and a mosaic tile backsplash.
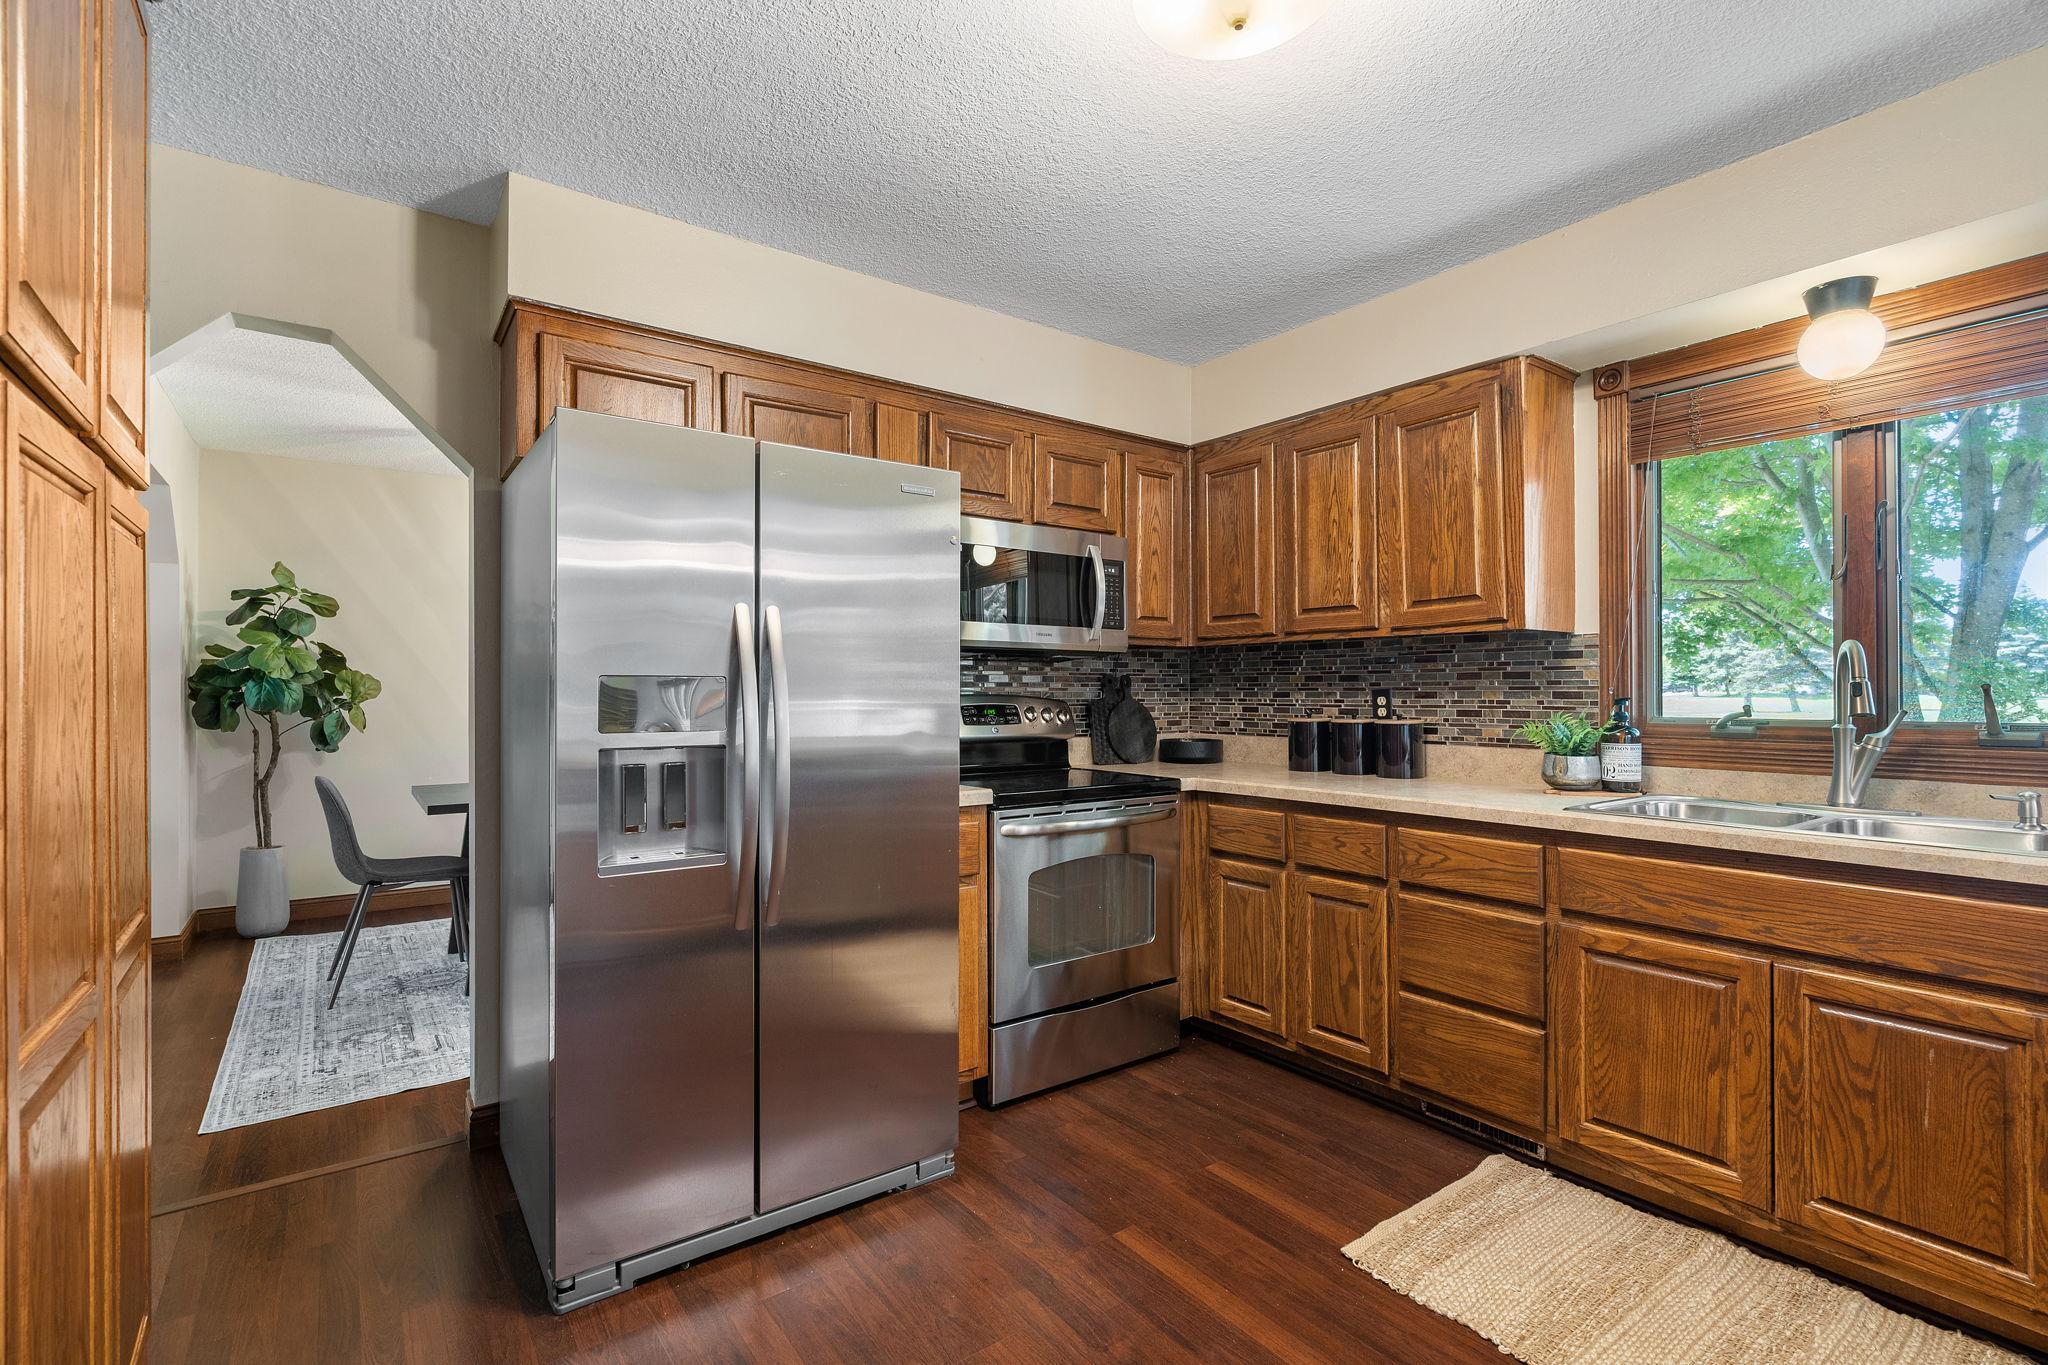
Kitchen with wood cabinets, stainless steel appliances, and a sink beneath a window overlooking trees.
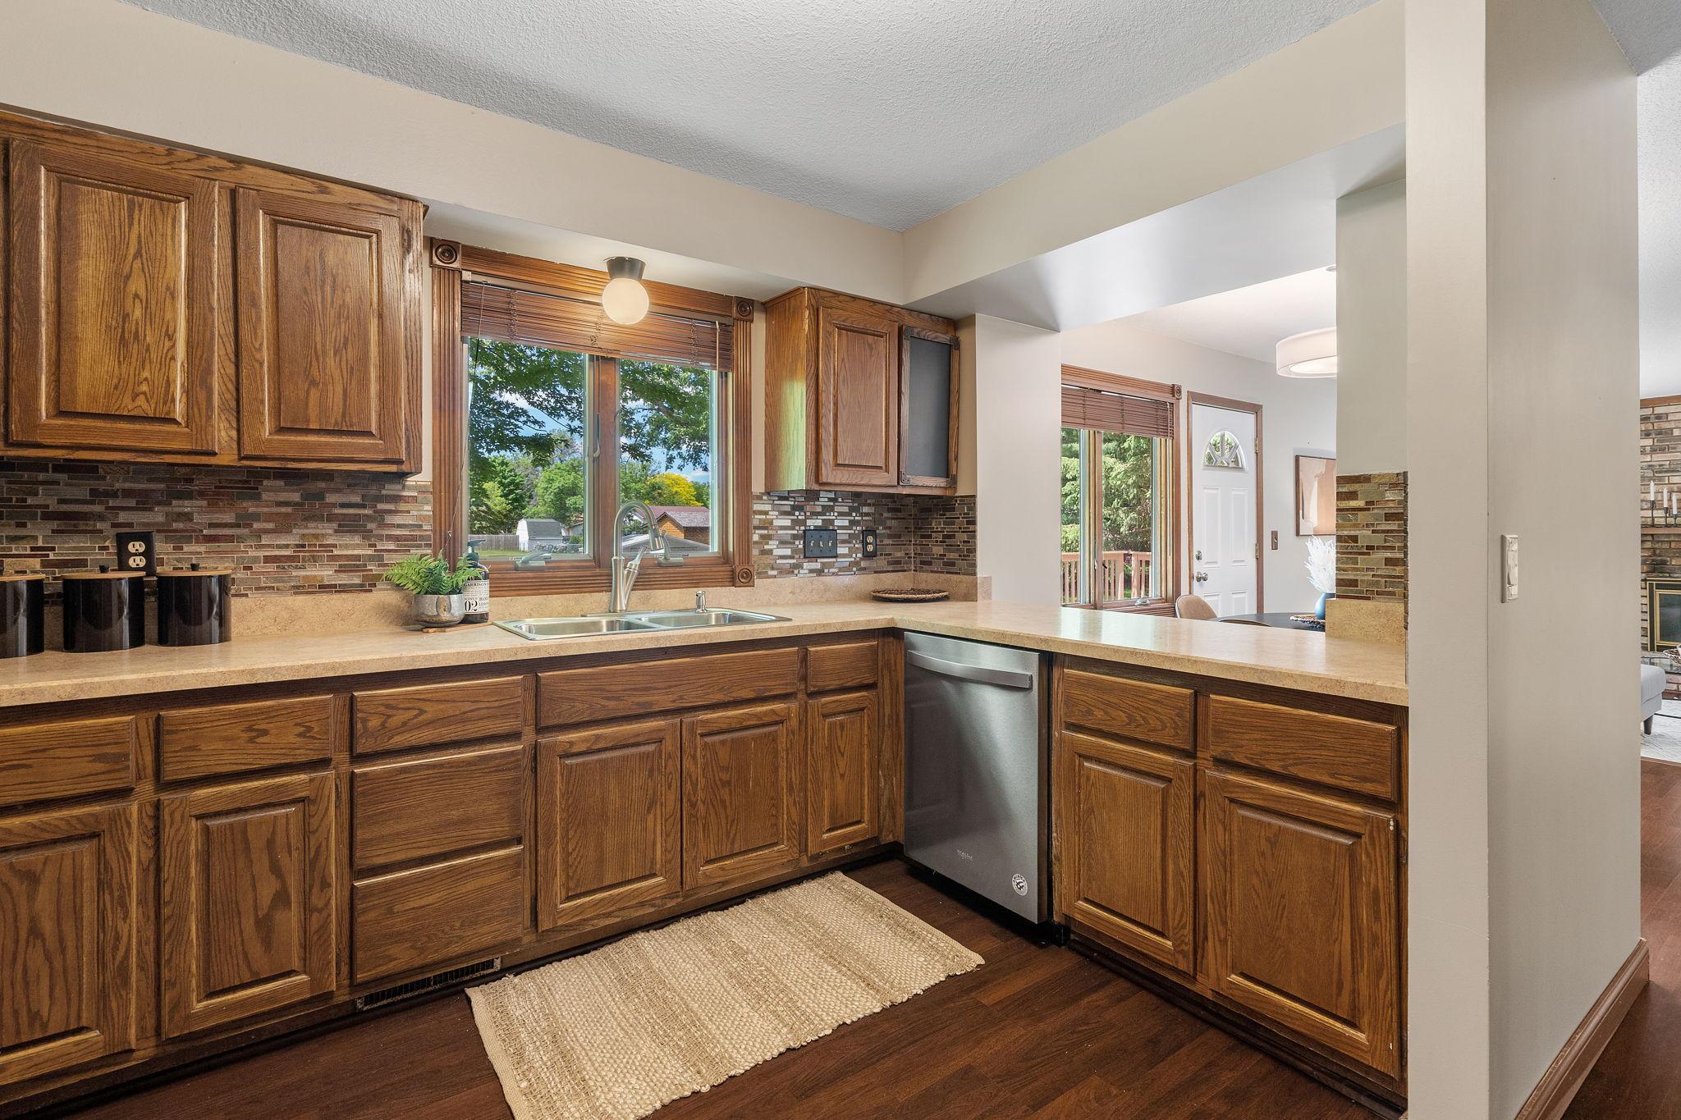
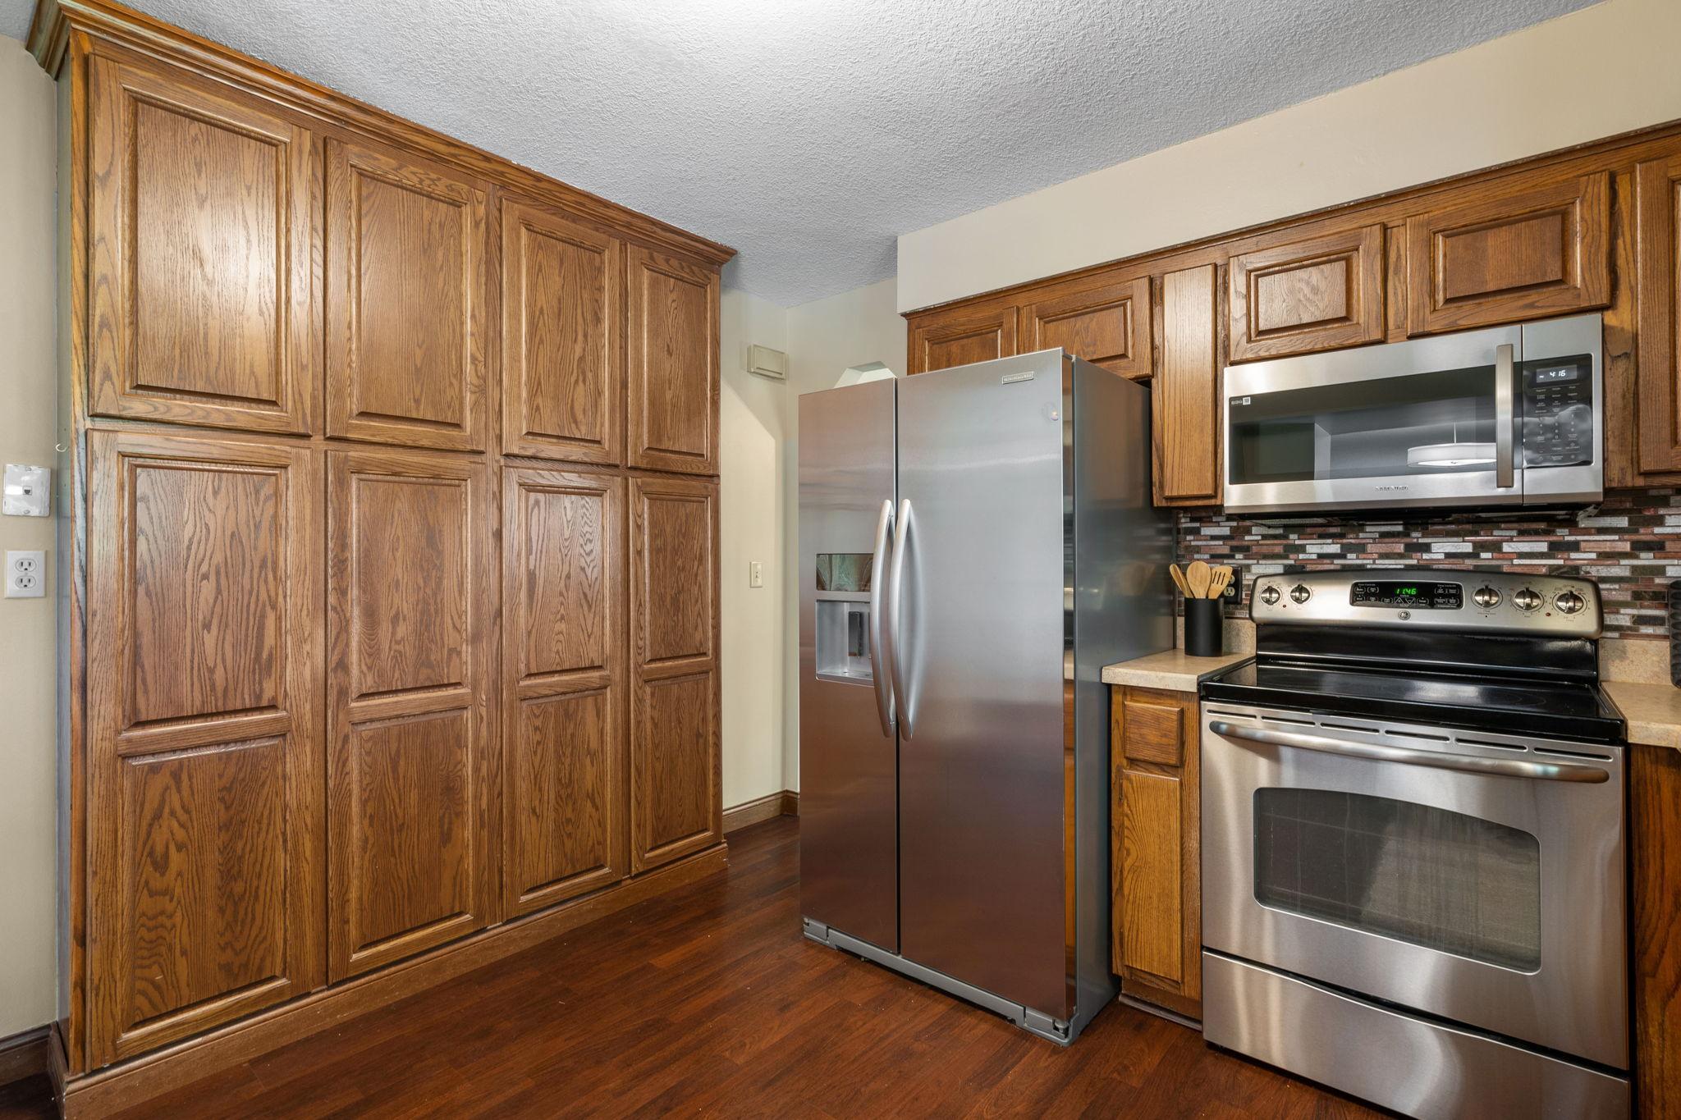
Kitchen with extensive oak cabinets, dark wood flooring, and stainless steel appliances.
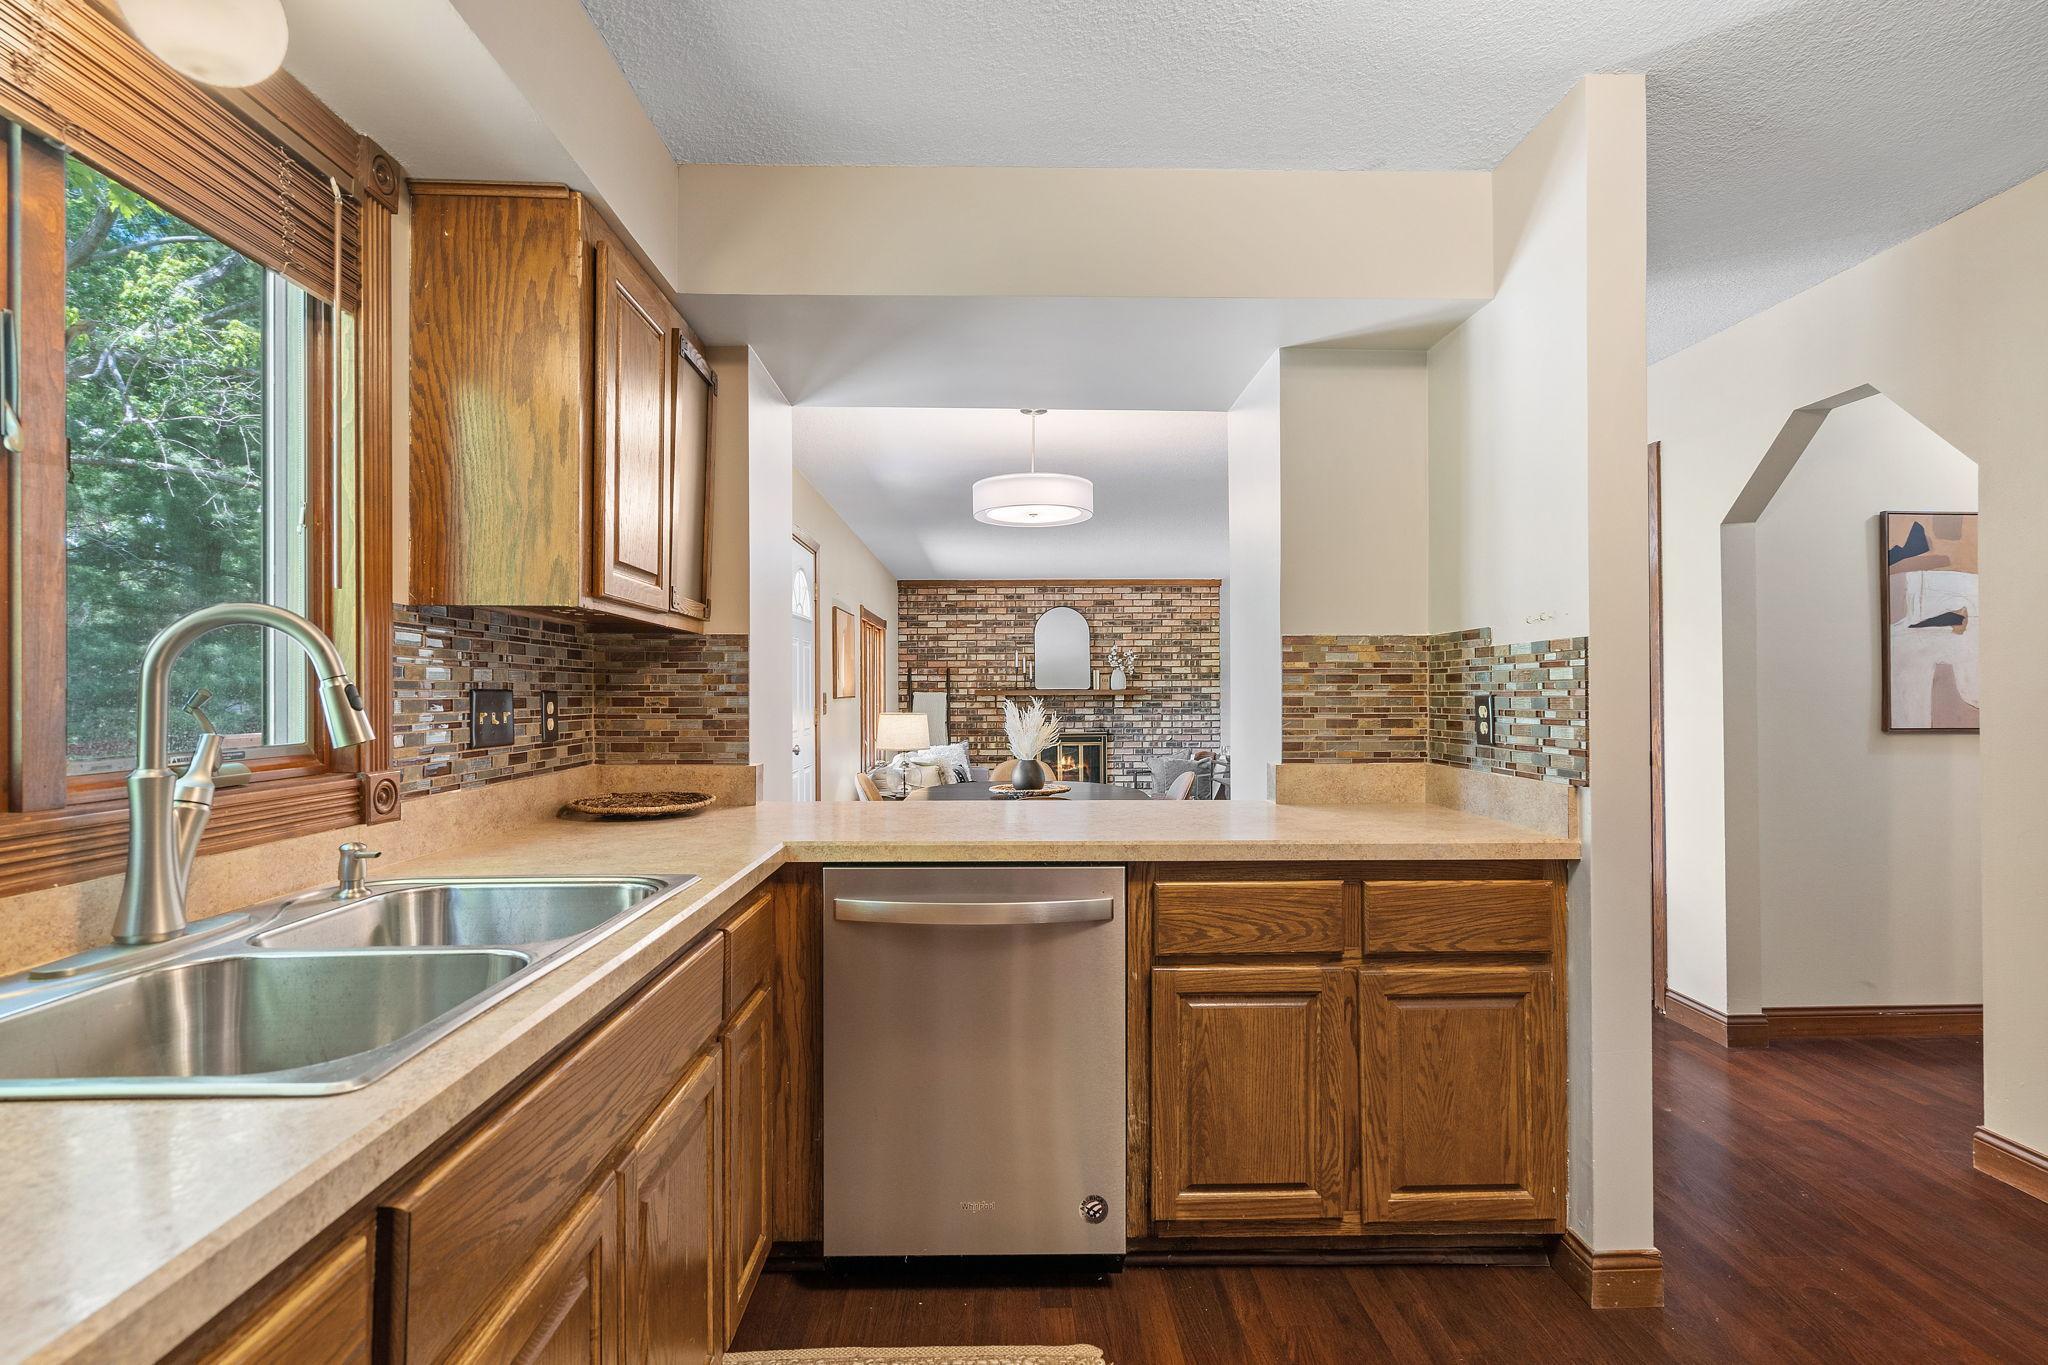
Kitchen with wood cabinets and a double sink, opening toward a living room with a brick fireplace.
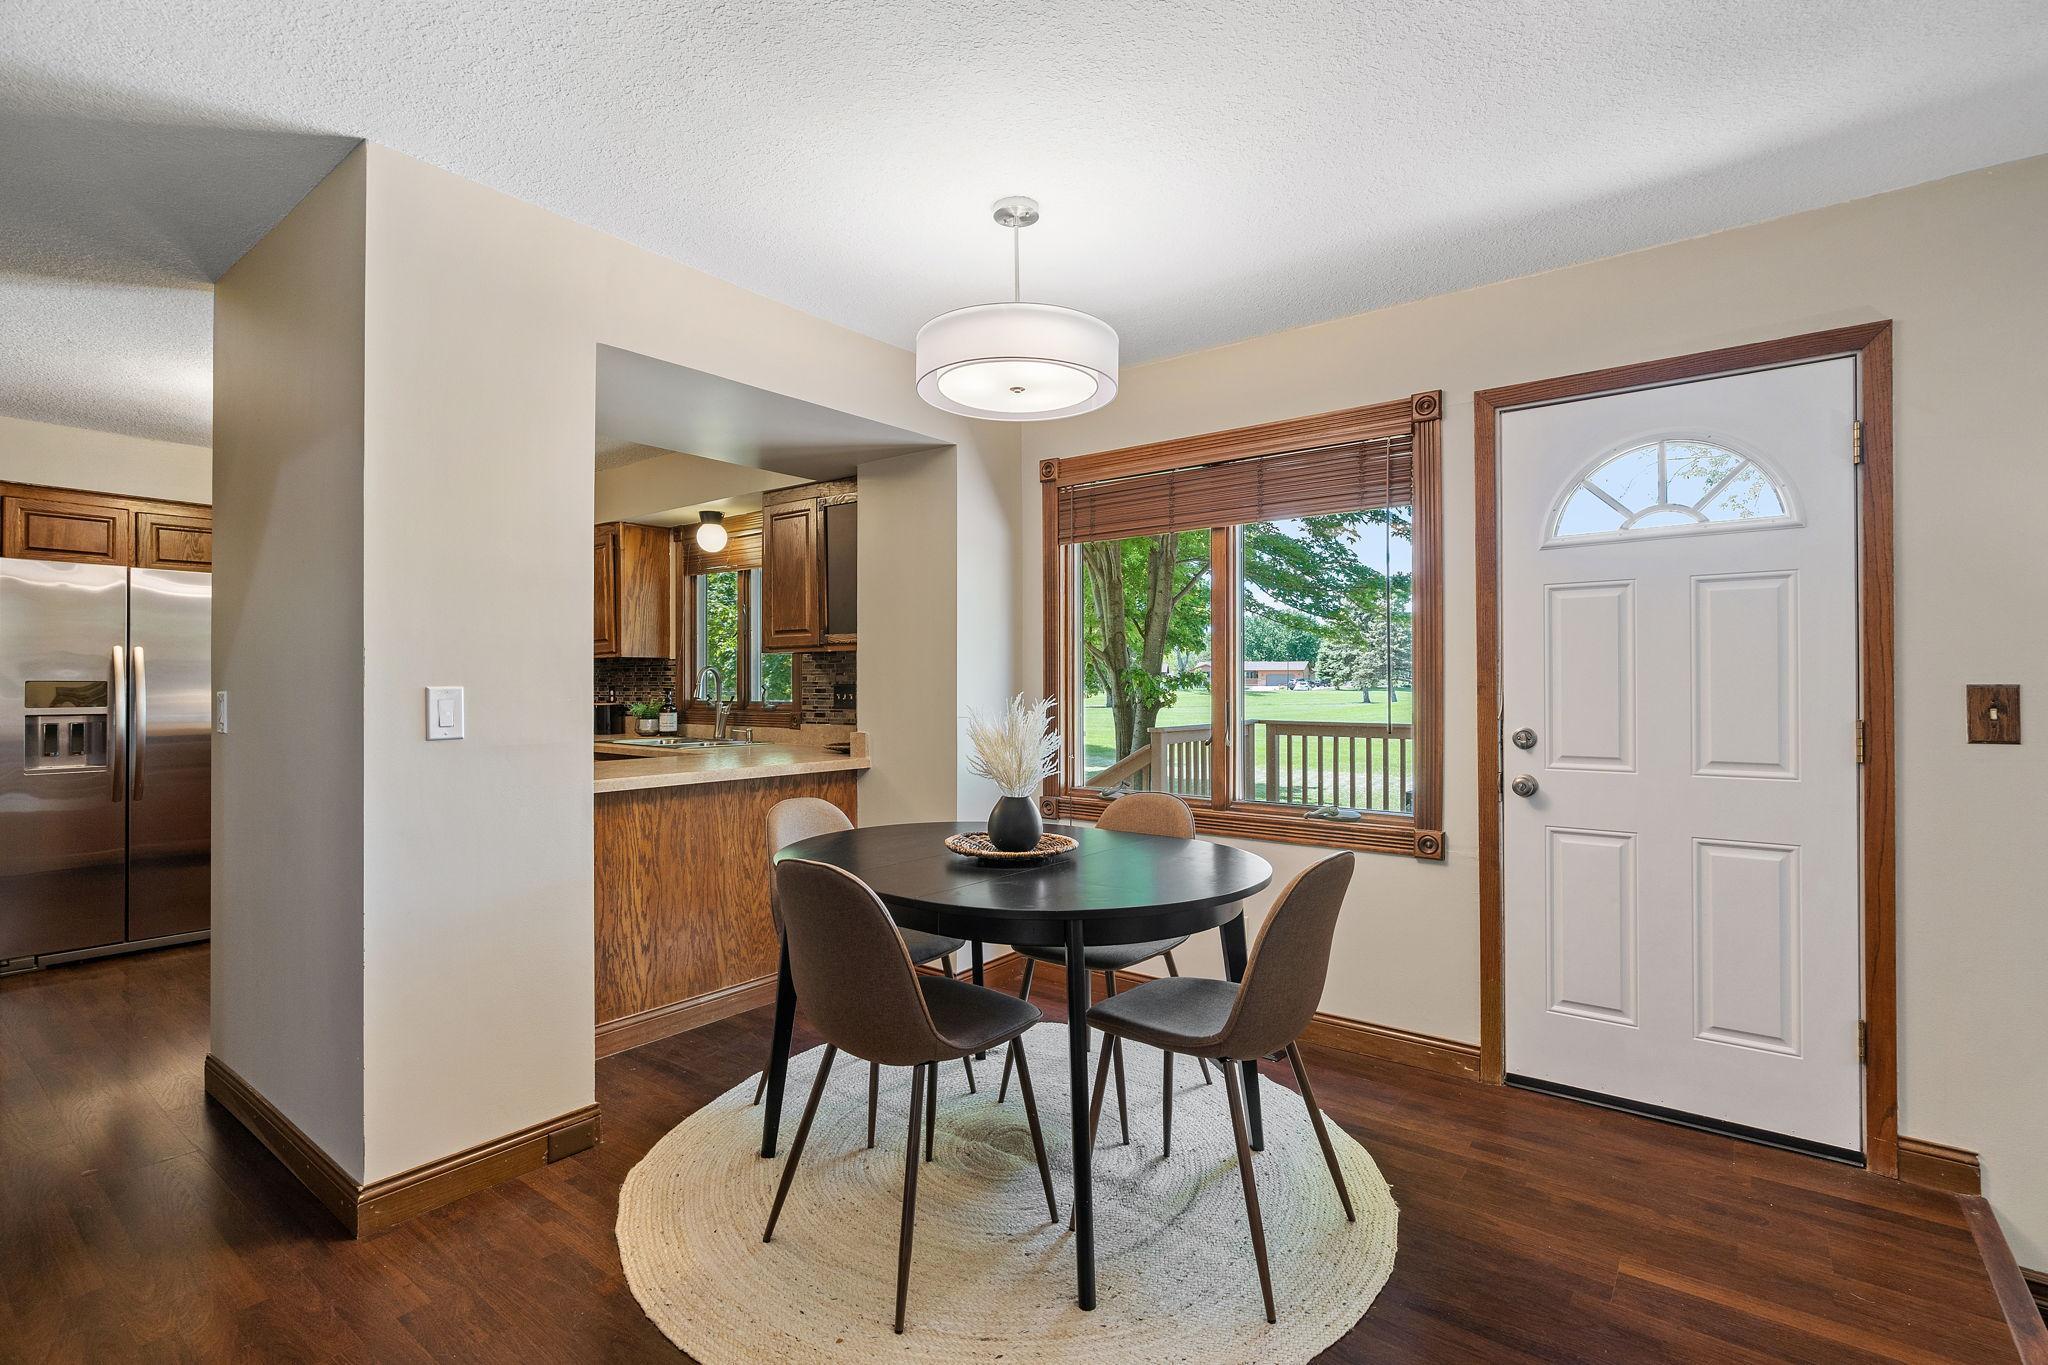
Dining area with a round table, open kitchen pass-through, and window overlooking a leafy lawn.
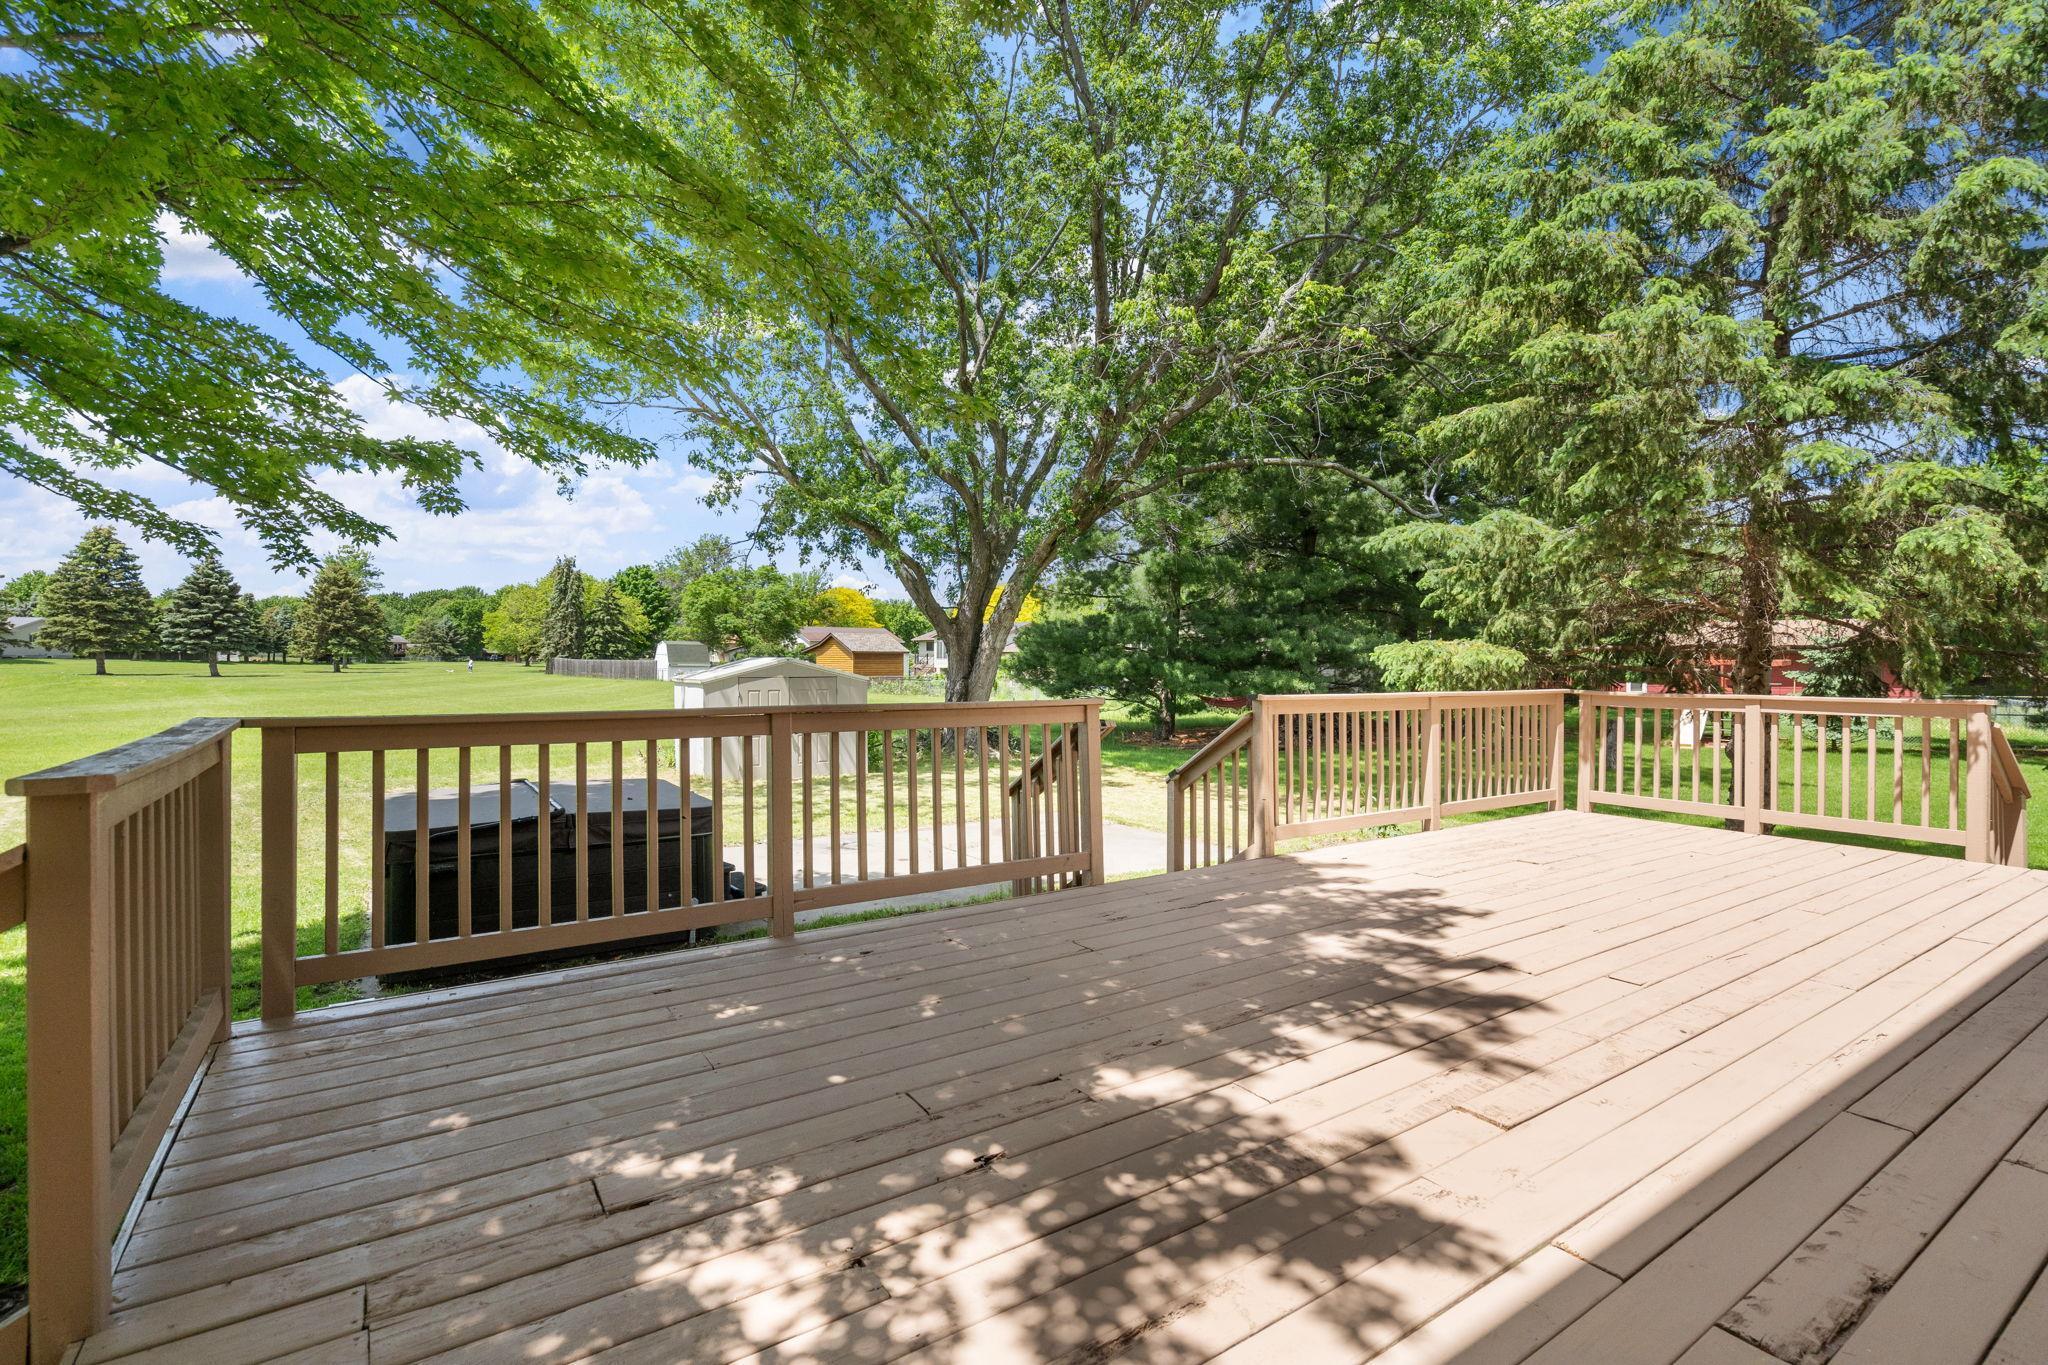
Wooden backyard deck overlooking a tree-lined lawn, with a large shade tree and brown railings.
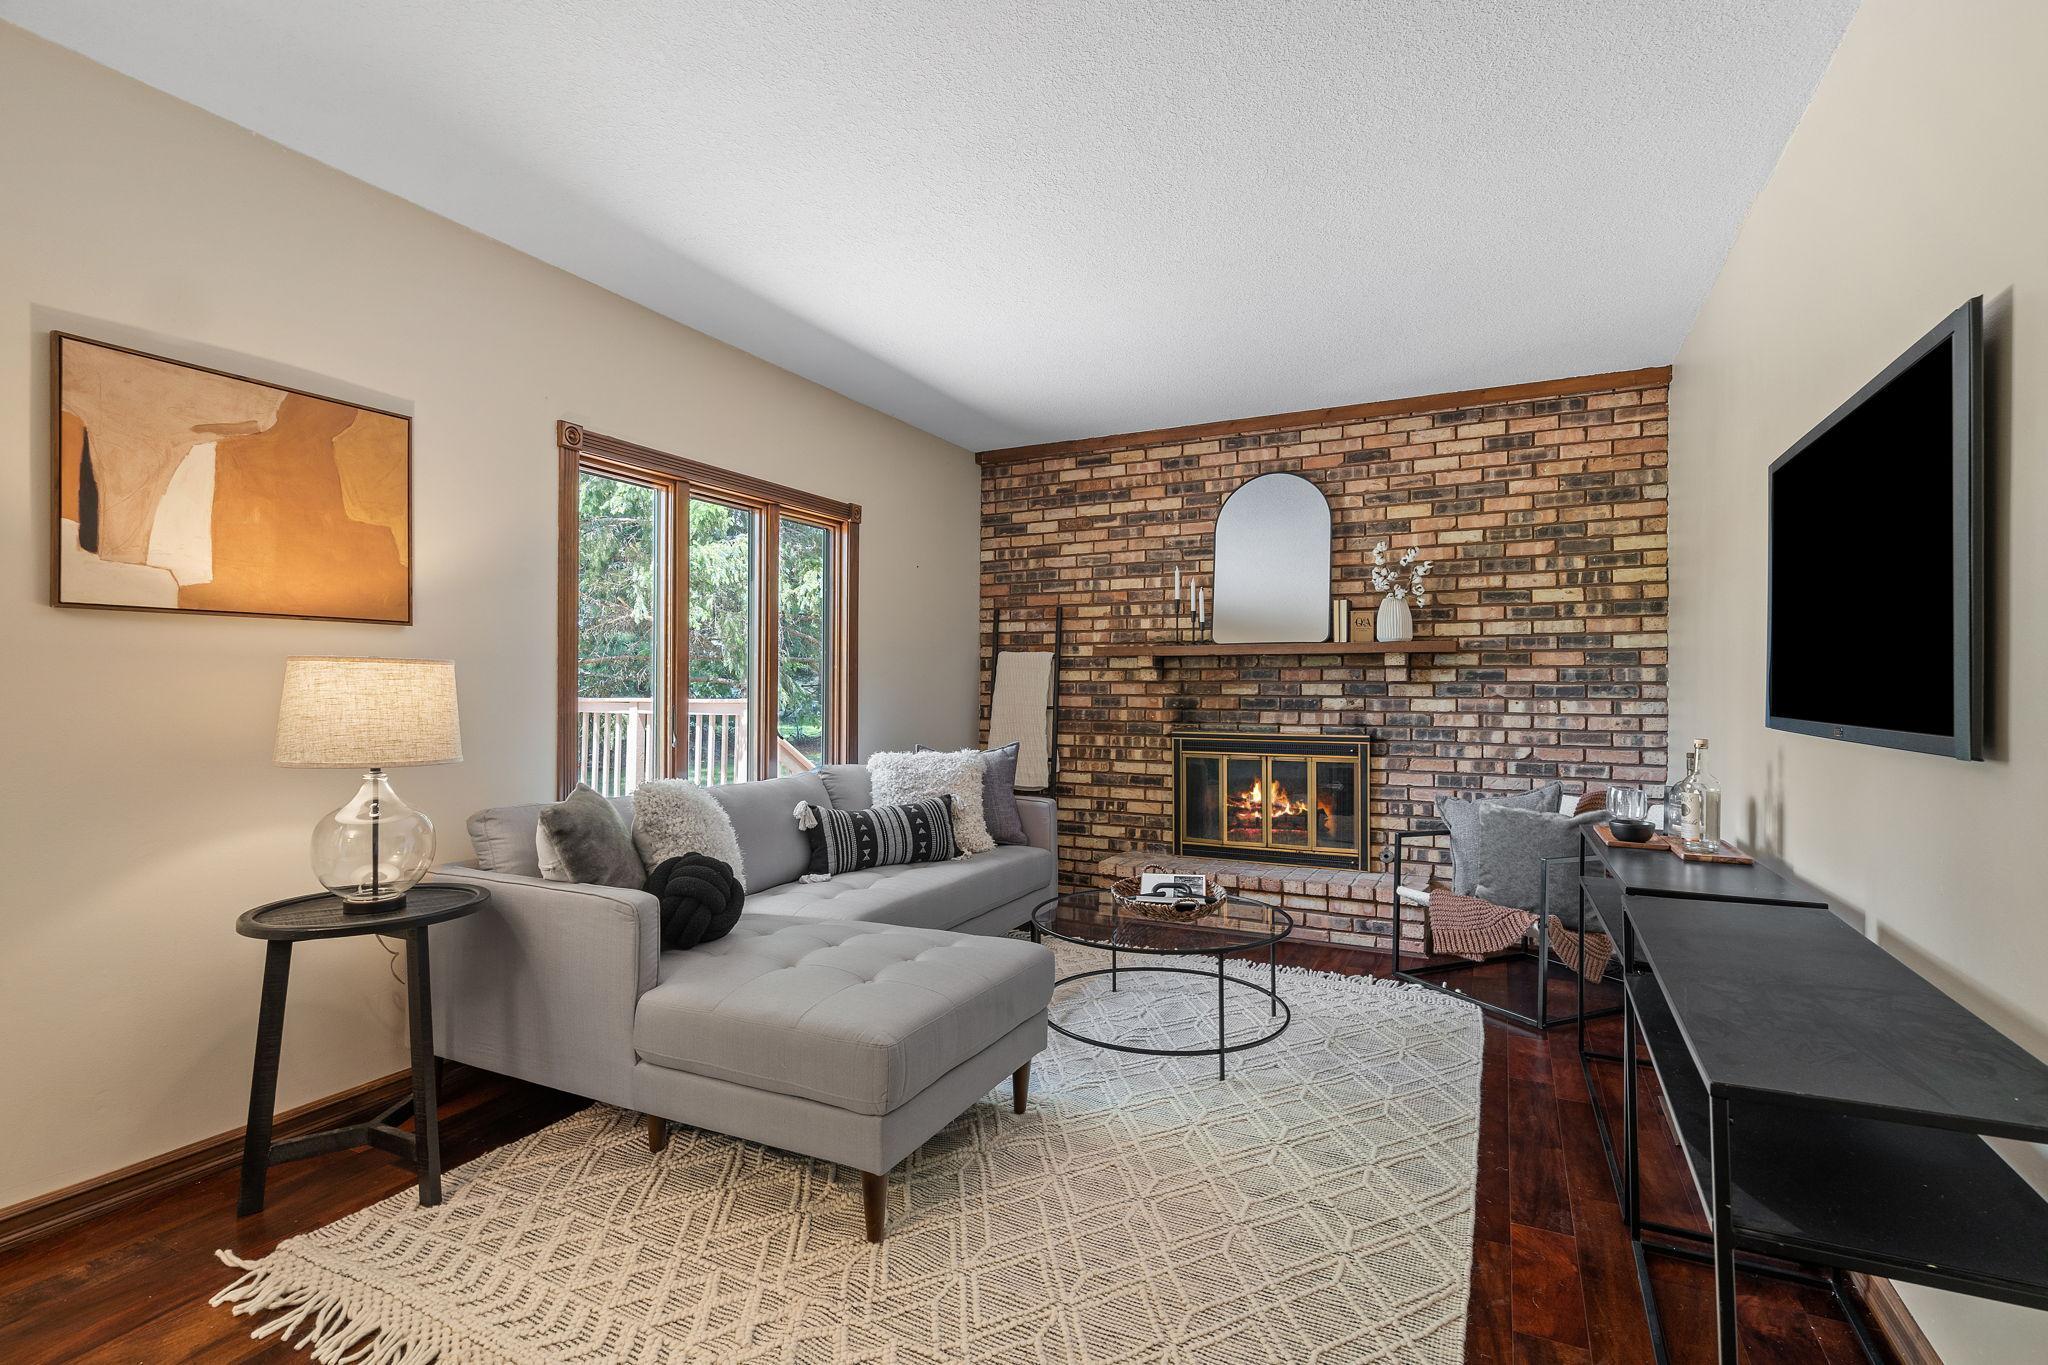
Living room with a gray sectional, brick fireplace, and large window.
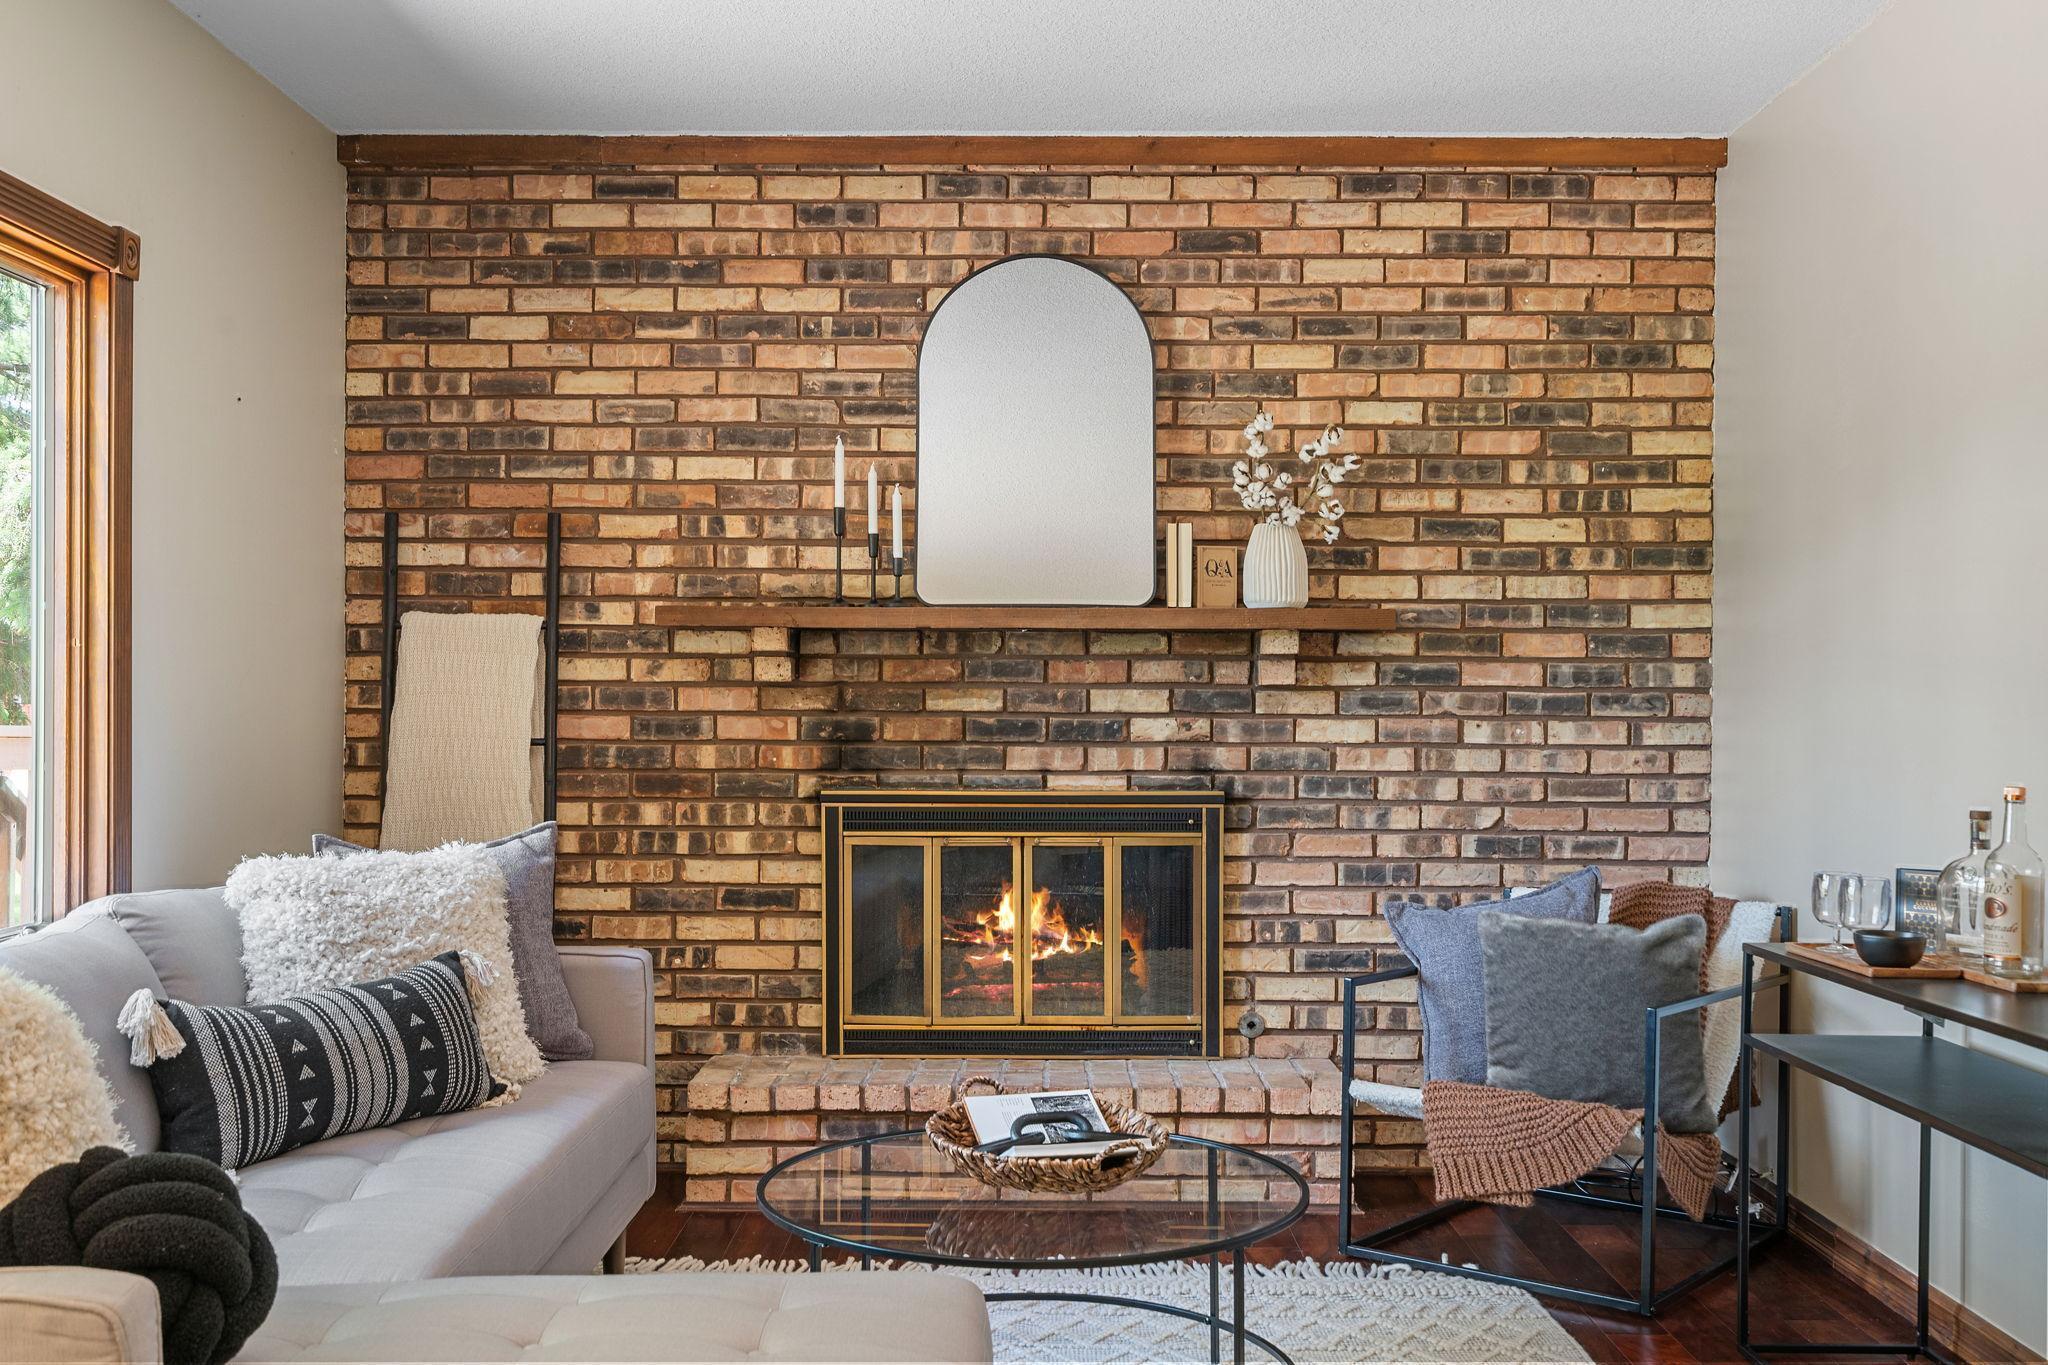
Living room with a lit fireplace set into a brick wall and gray seating.
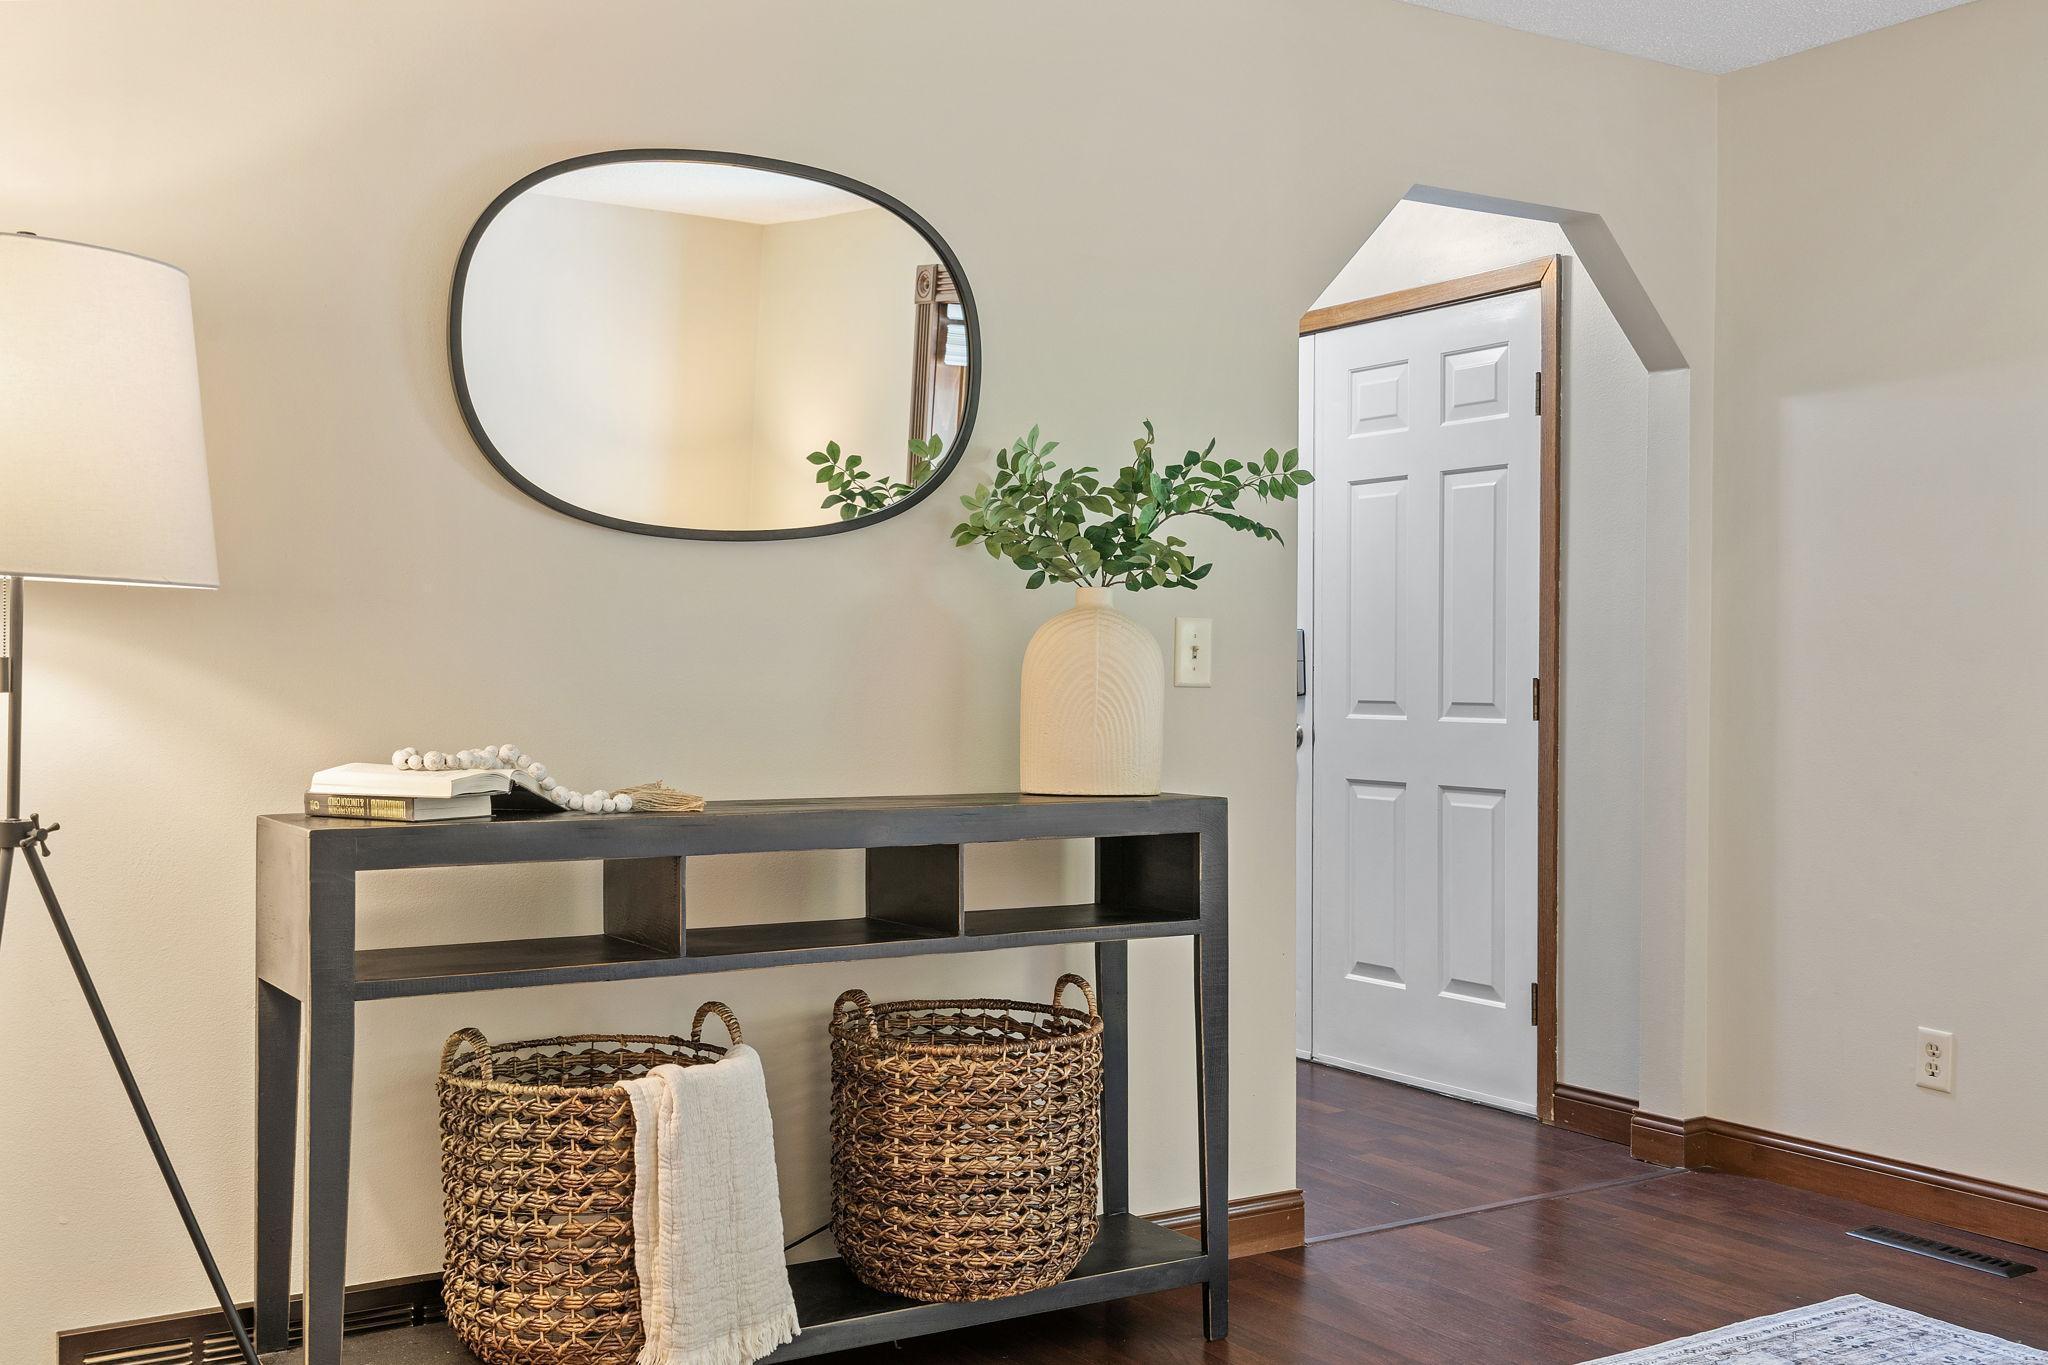
Staged entryway with a dark console table, oval mirror, woven baskets, and white front door.
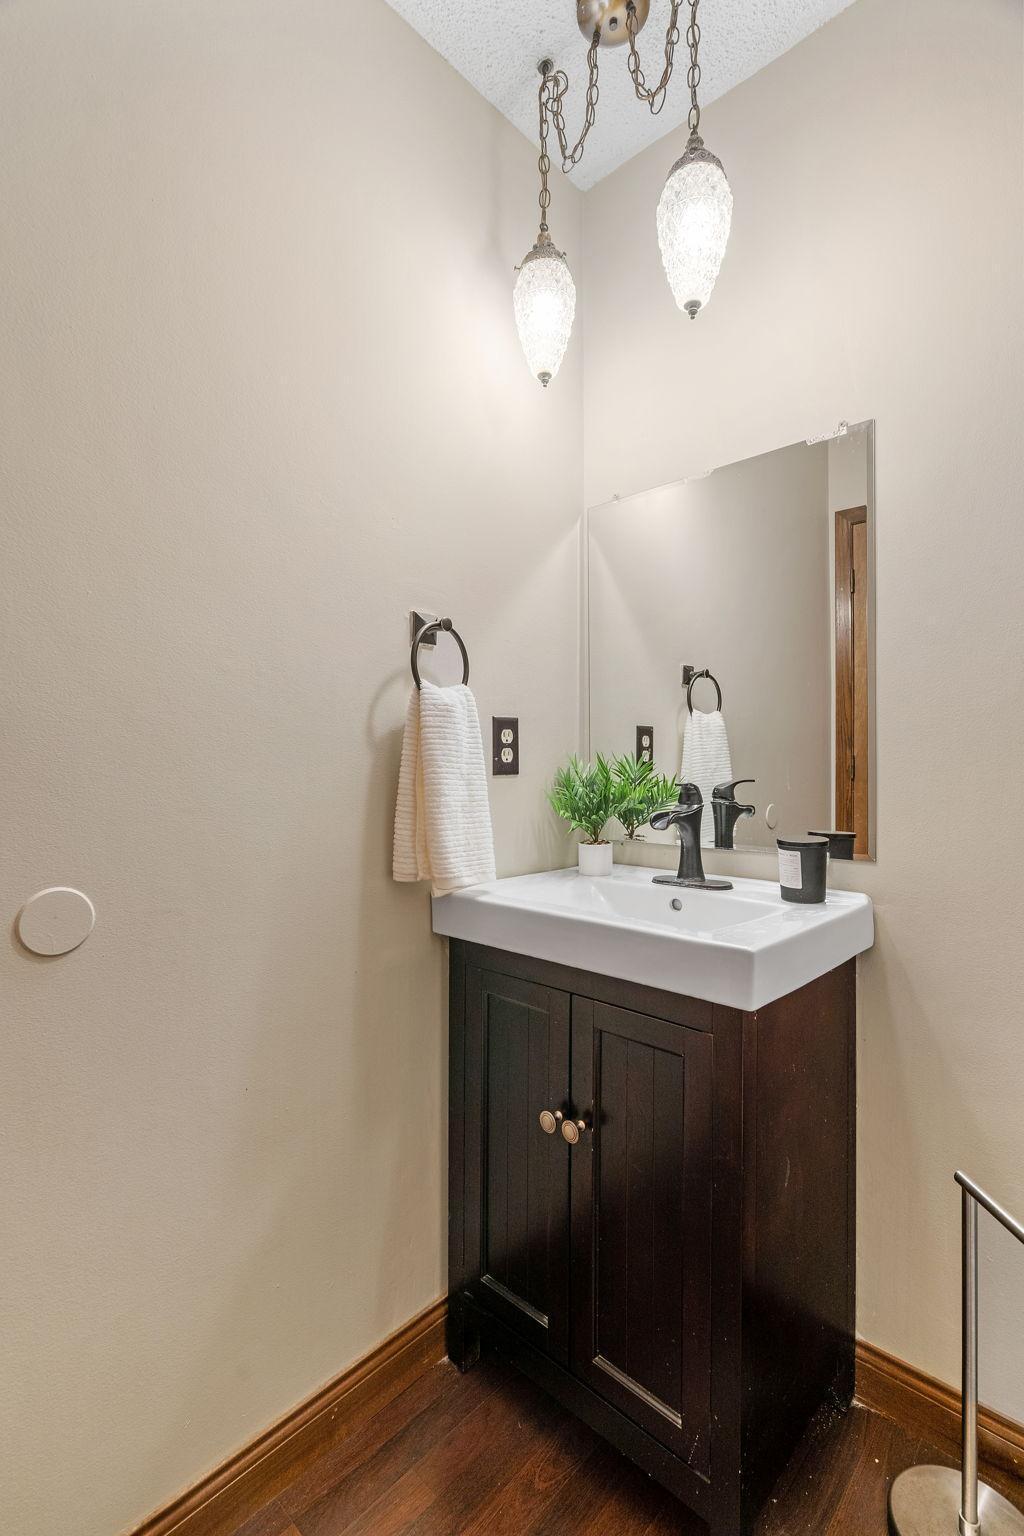
Bathroom vanity with a dark wood cabinet, large mirror, and twin pendant lights.
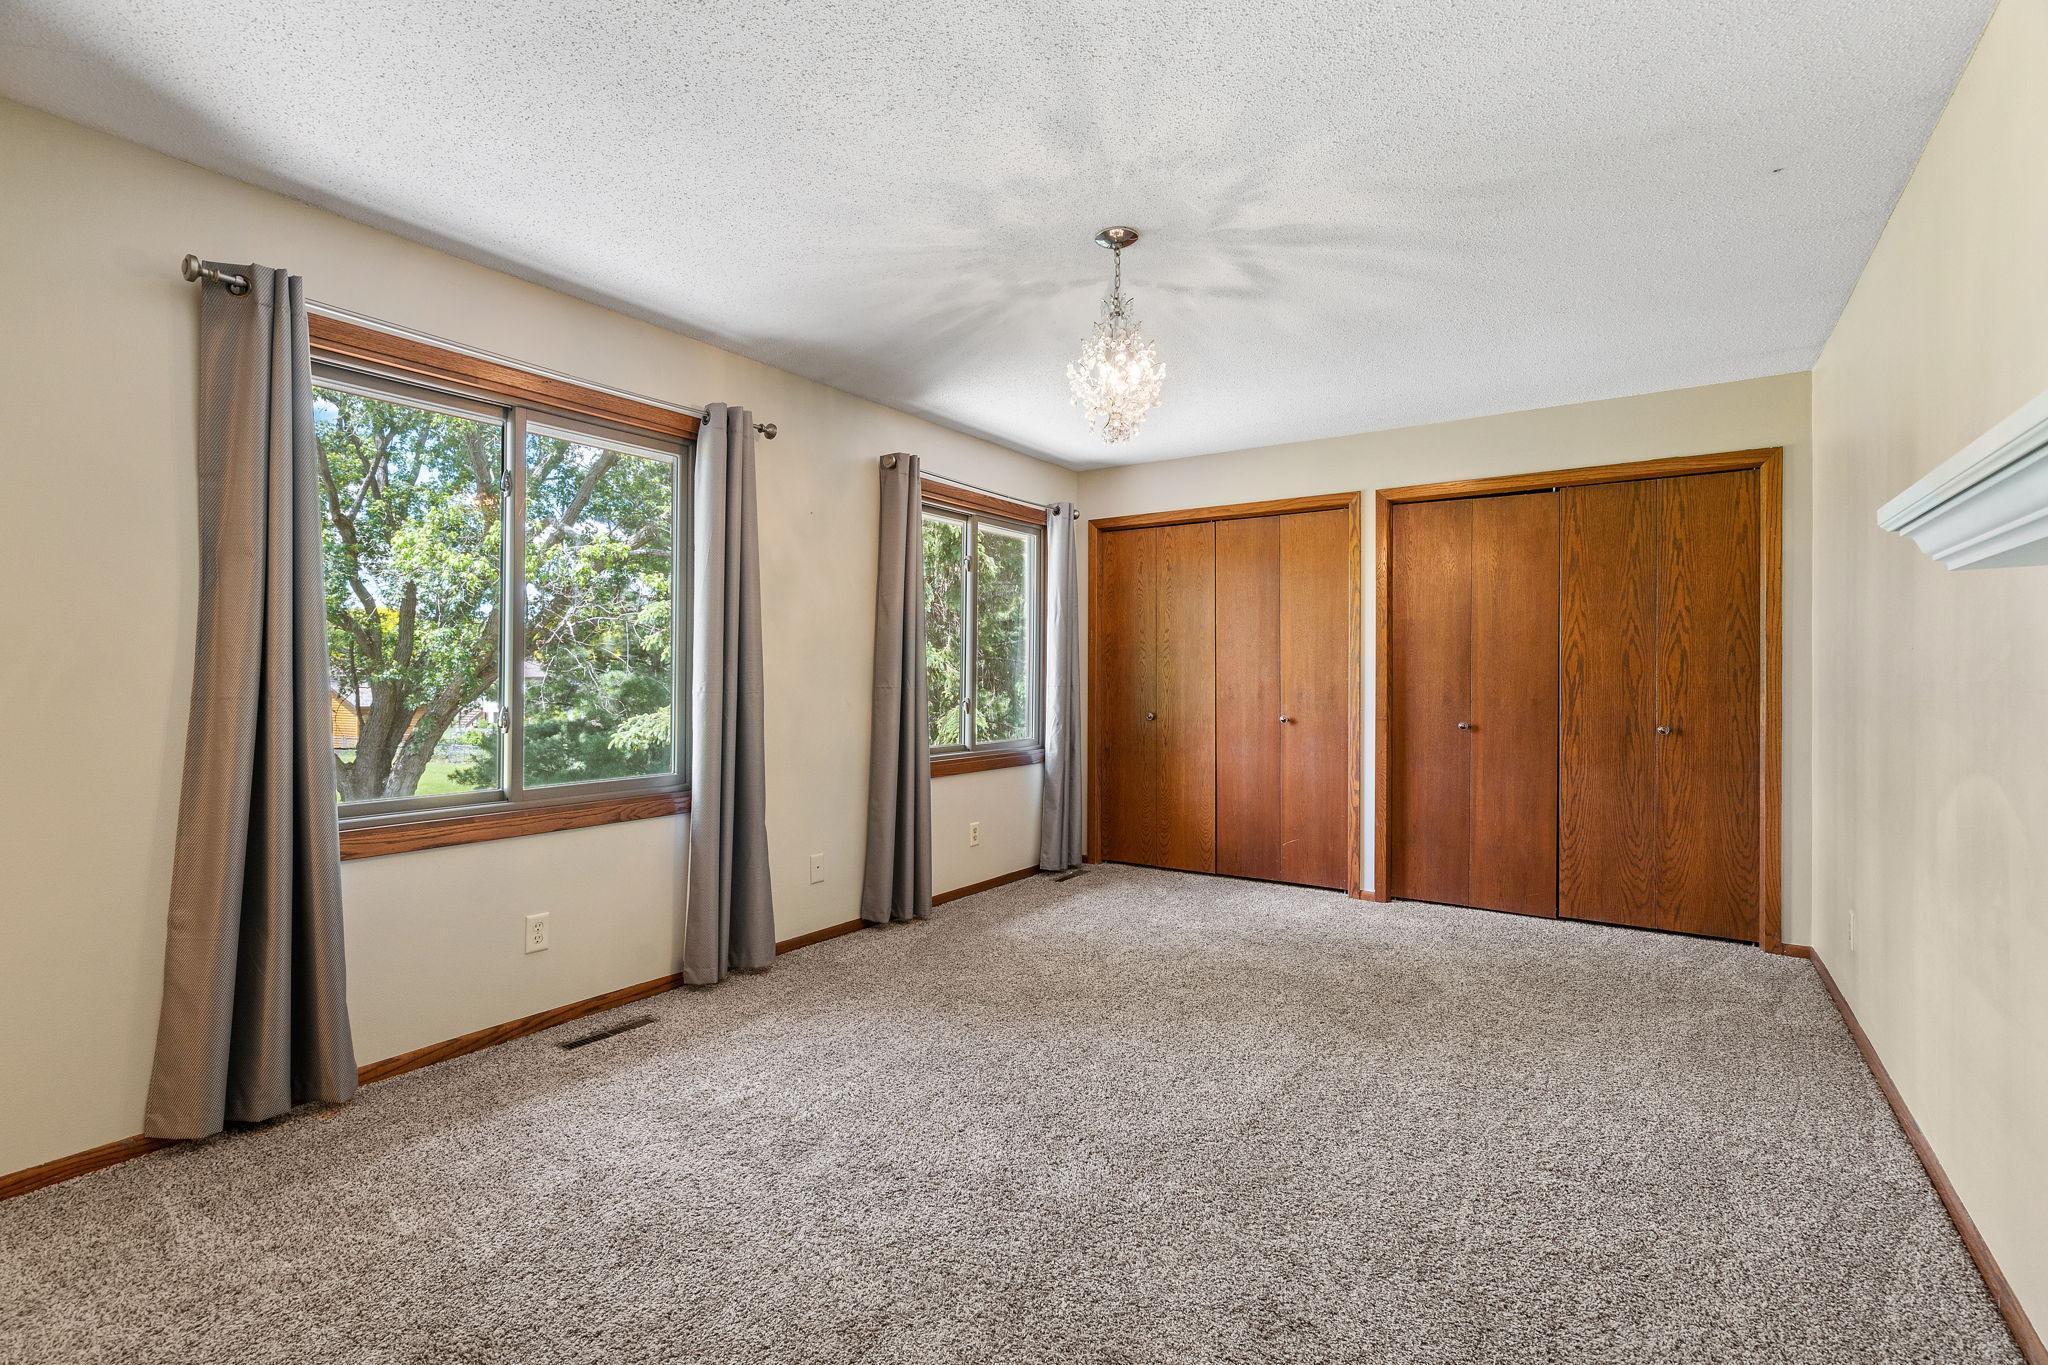
Empty bedroom with gray carpet, wood closet doors, two curtained windows, and a chandelier.
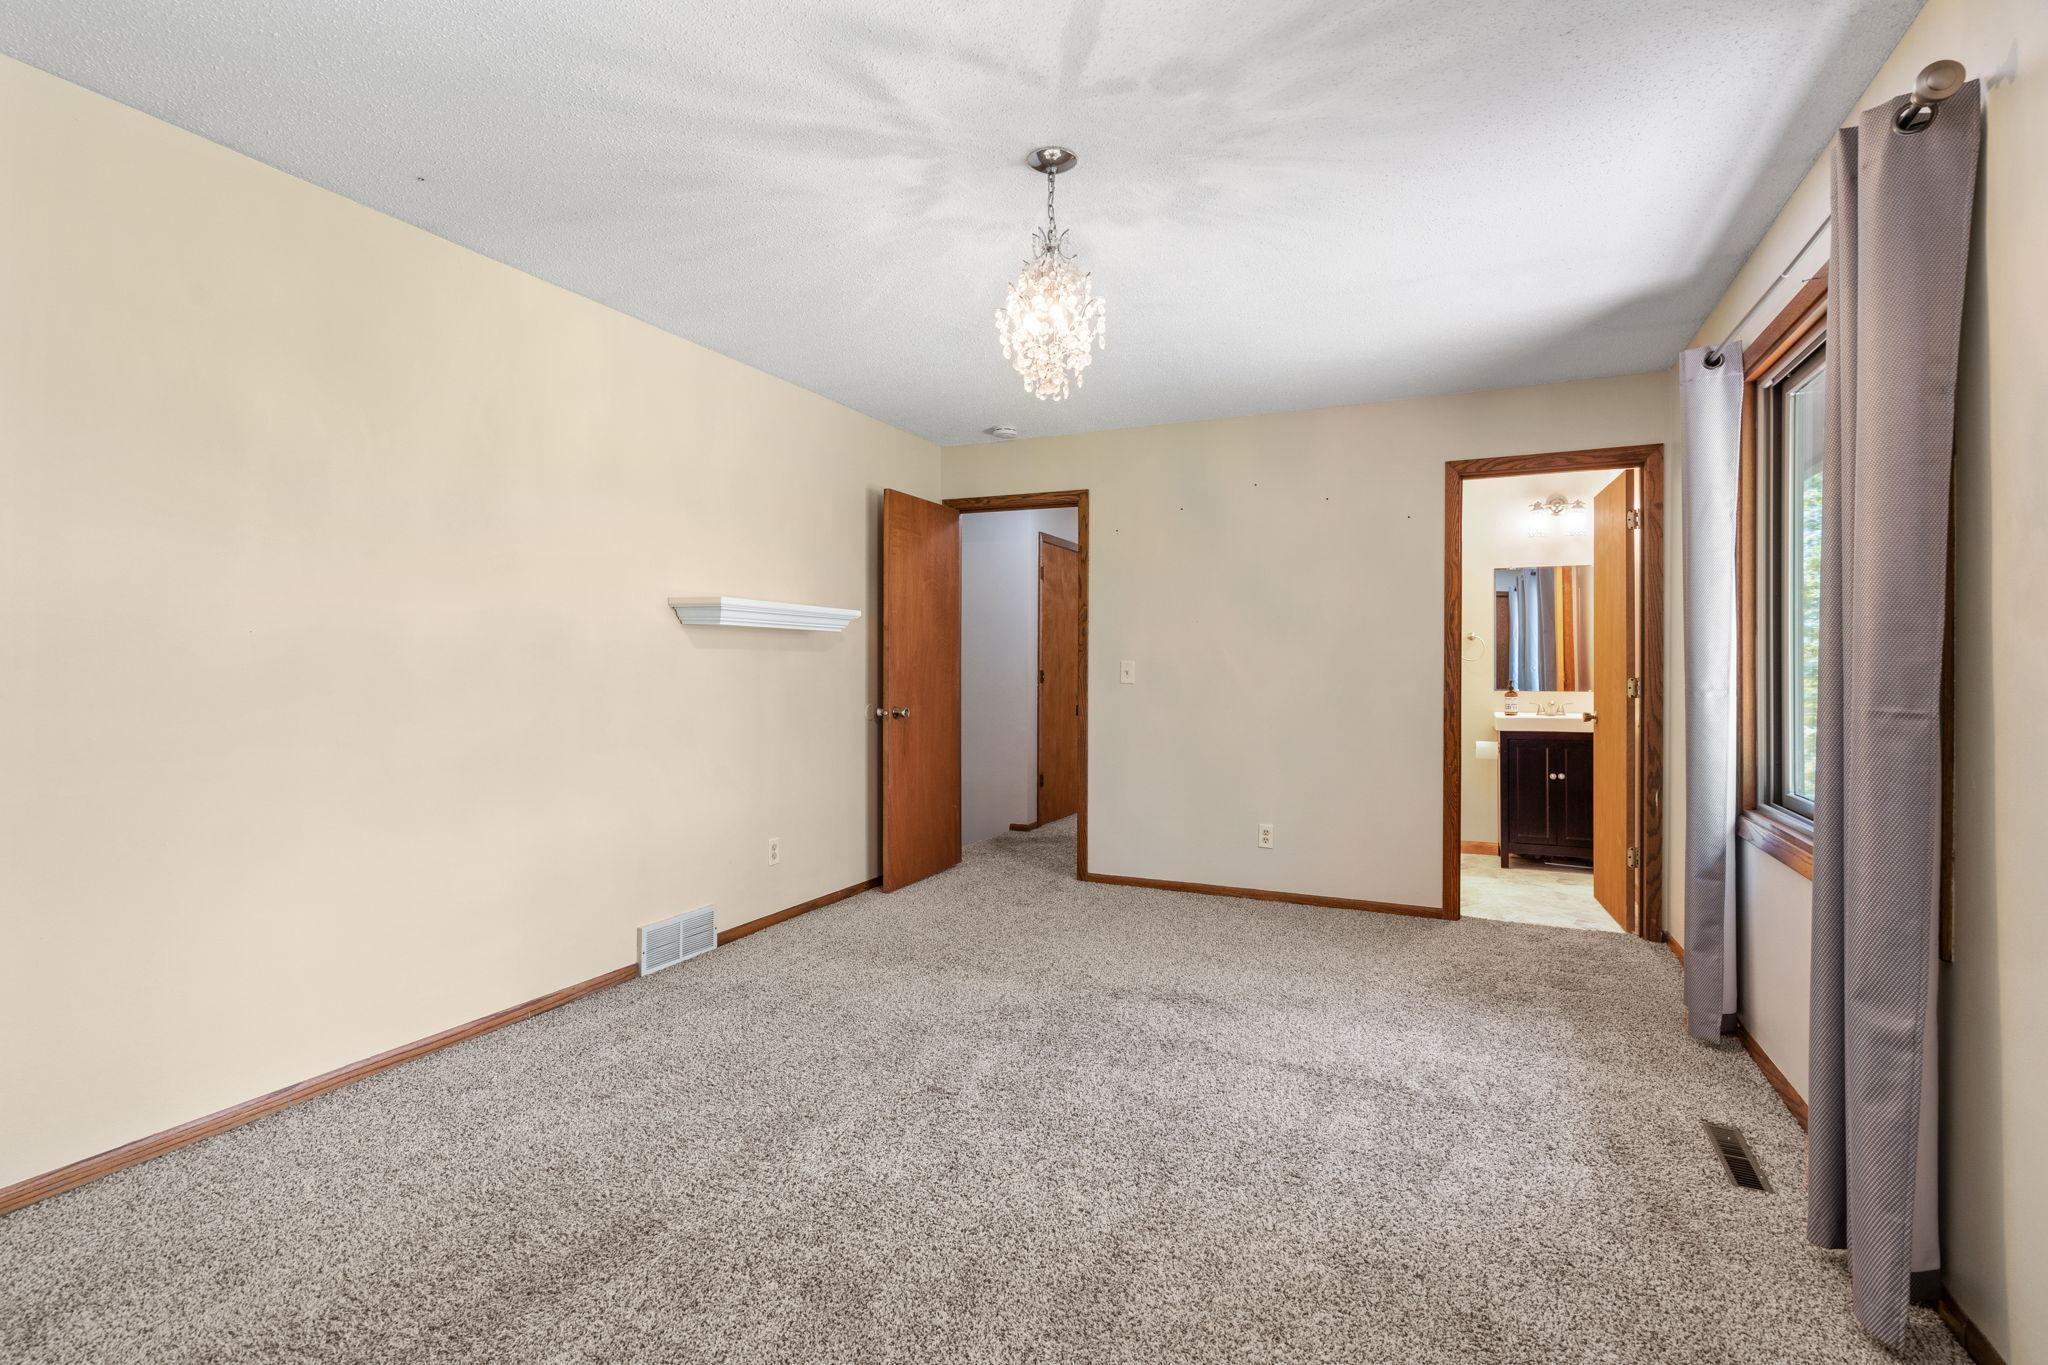
Empty carpeted bedroom with a crystal chandelier, curtained window, and bathroom visible through the doorway.
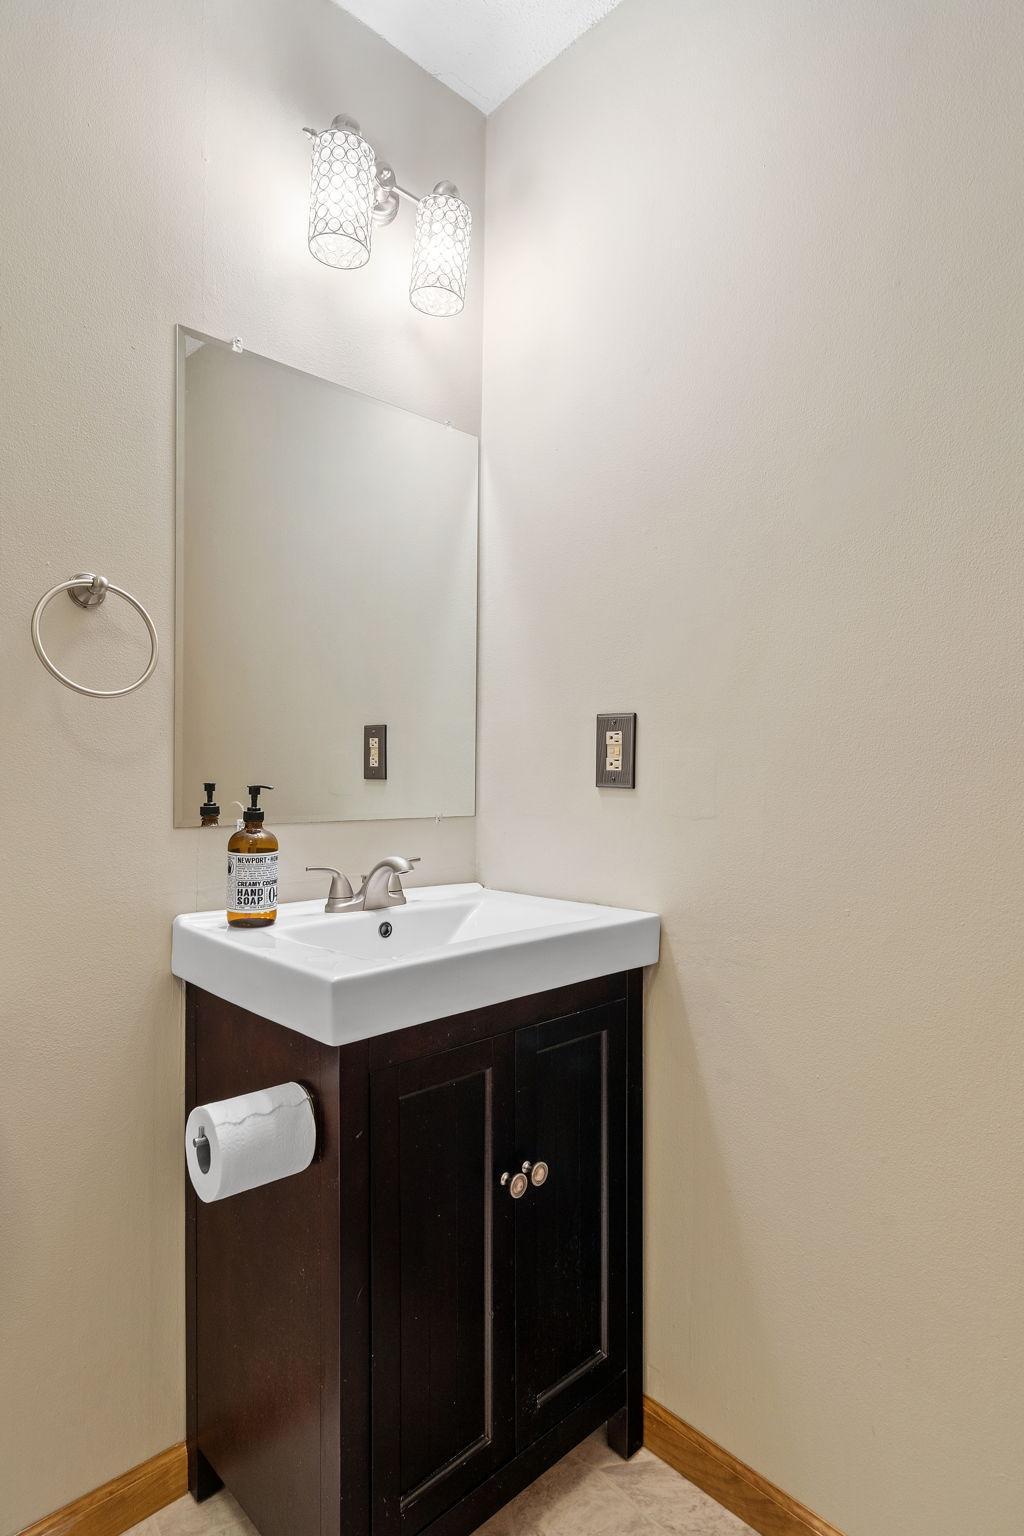
Bathroom vanity with a white sink, dark wood cabinet, large mirror, and chrome fixtures.
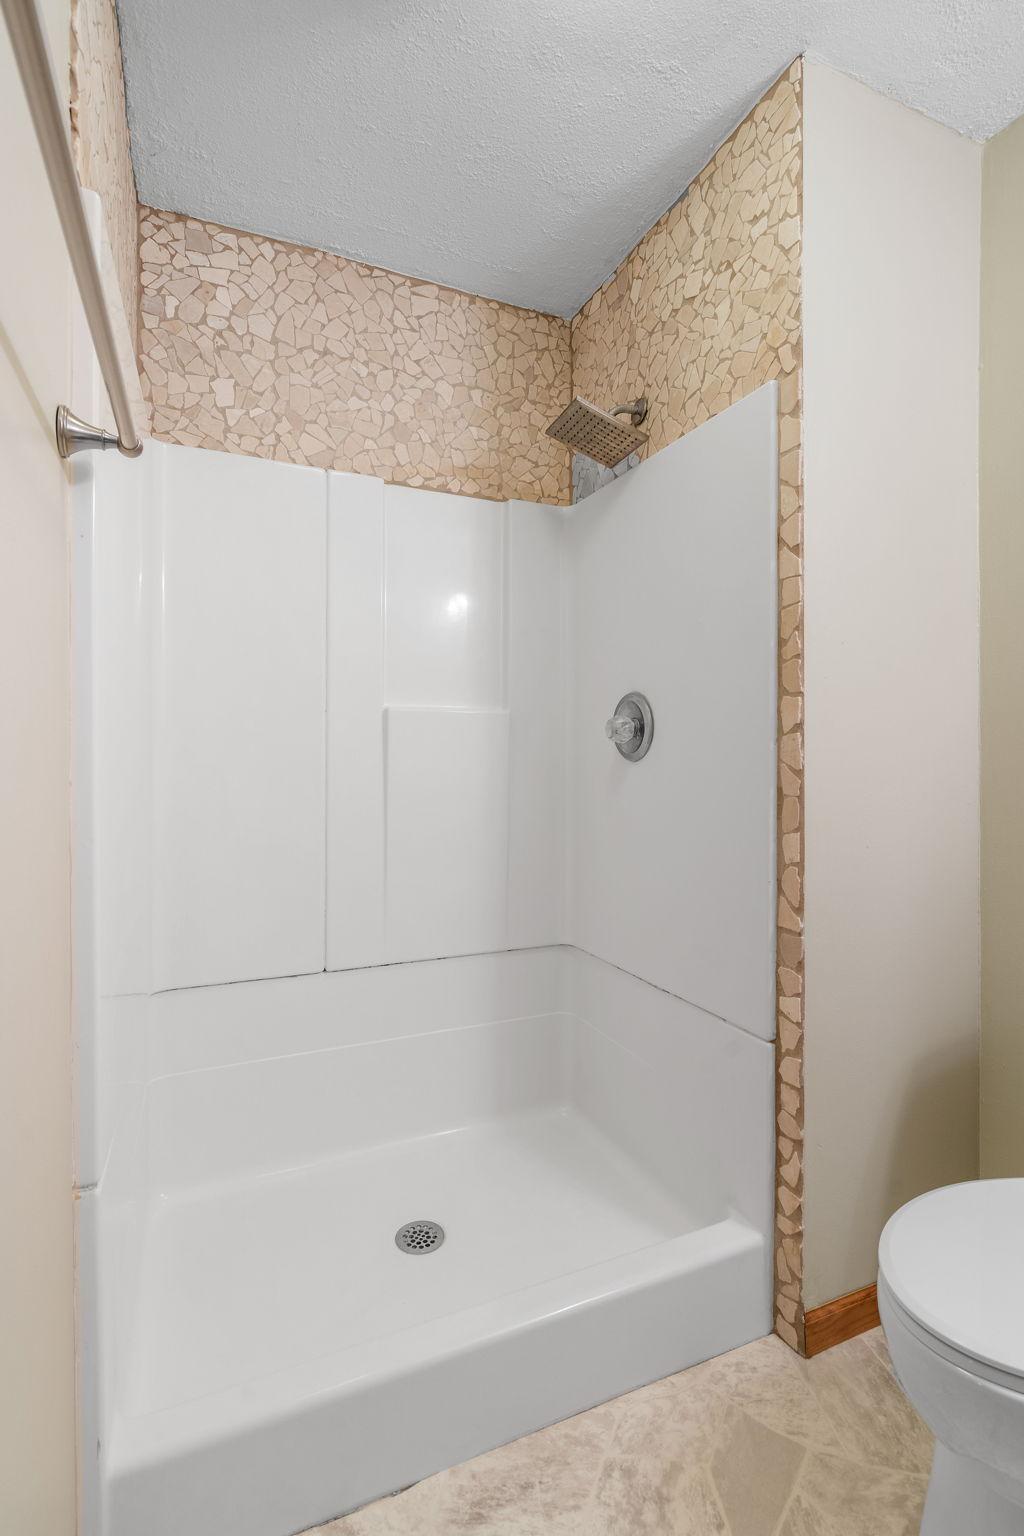
Bathroom shower with tan mosaic tile accents and a square showerhead.
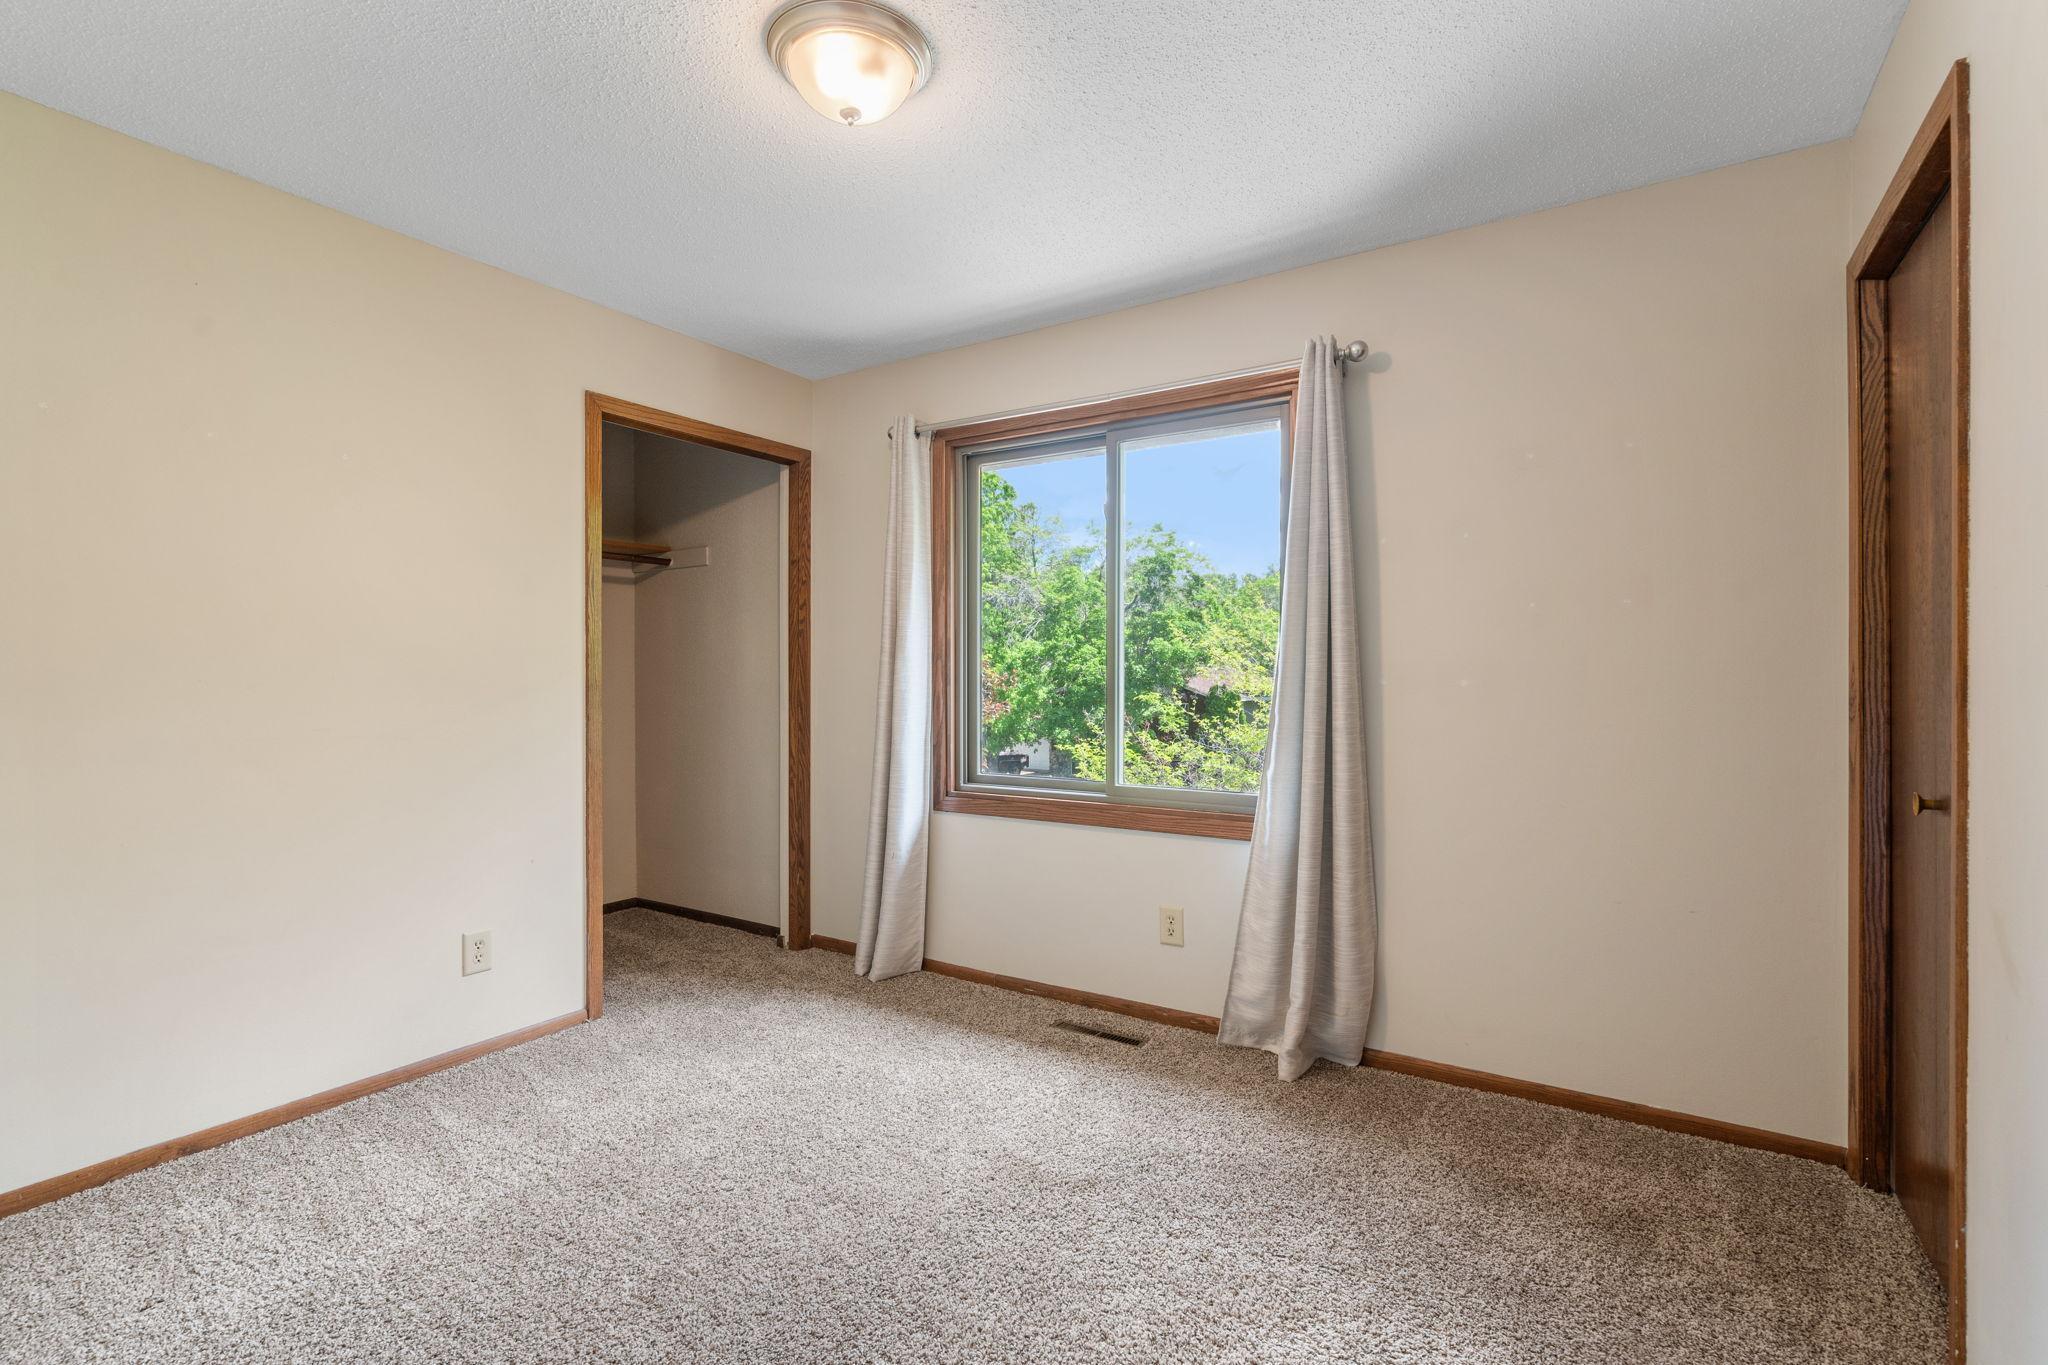
Unfurnished bedroom with gray carpet, an open closet, and a curtained window overlooking trees.
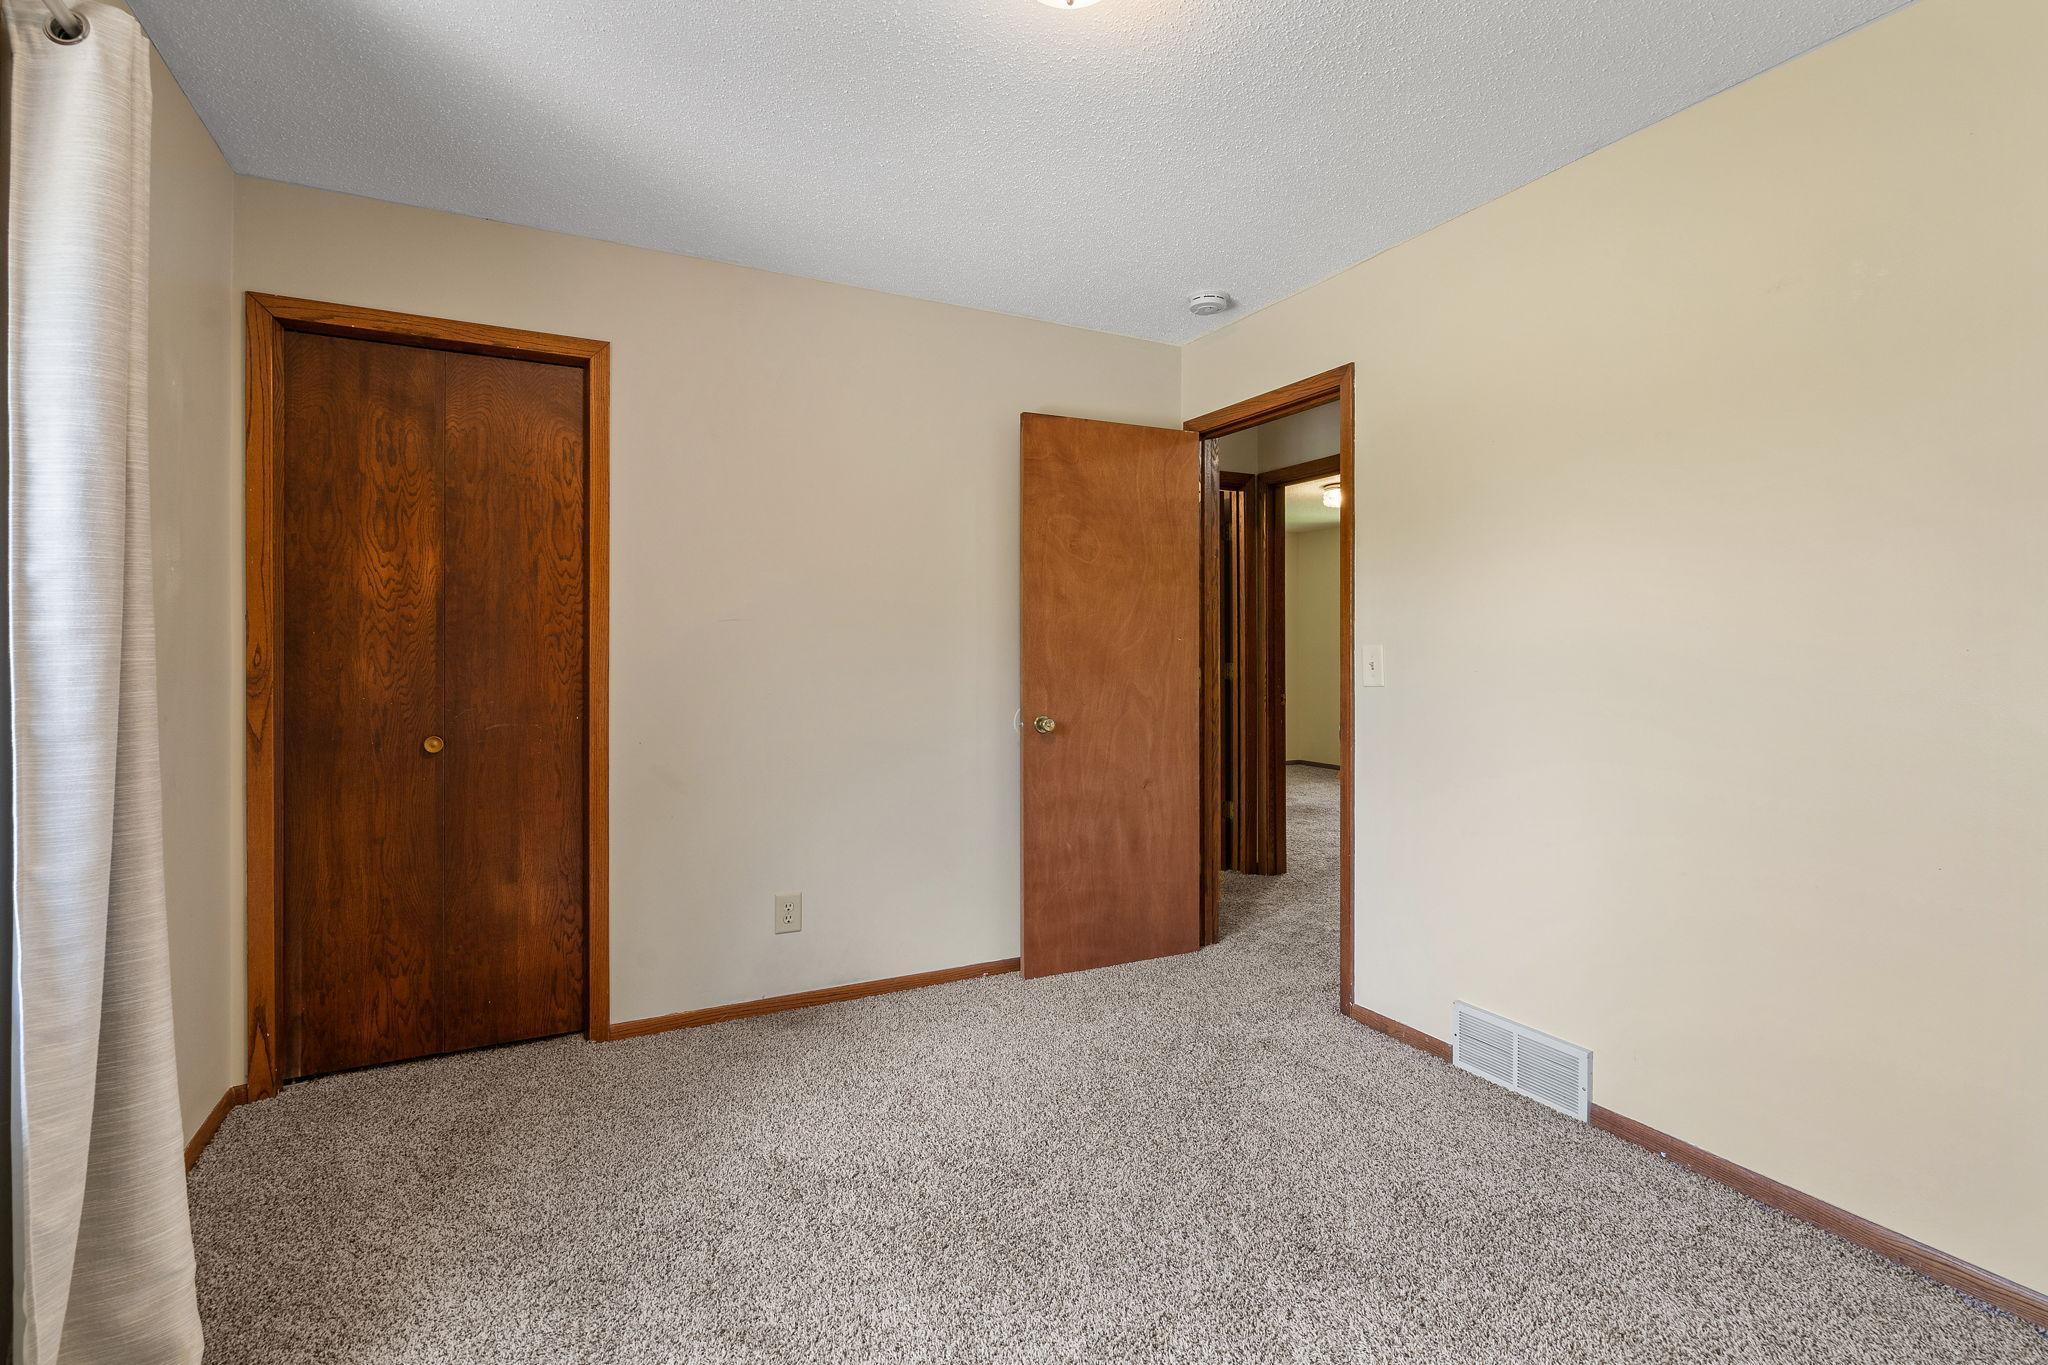
Empty bedroom with gray carpet, a wood closet, and an open doorway.
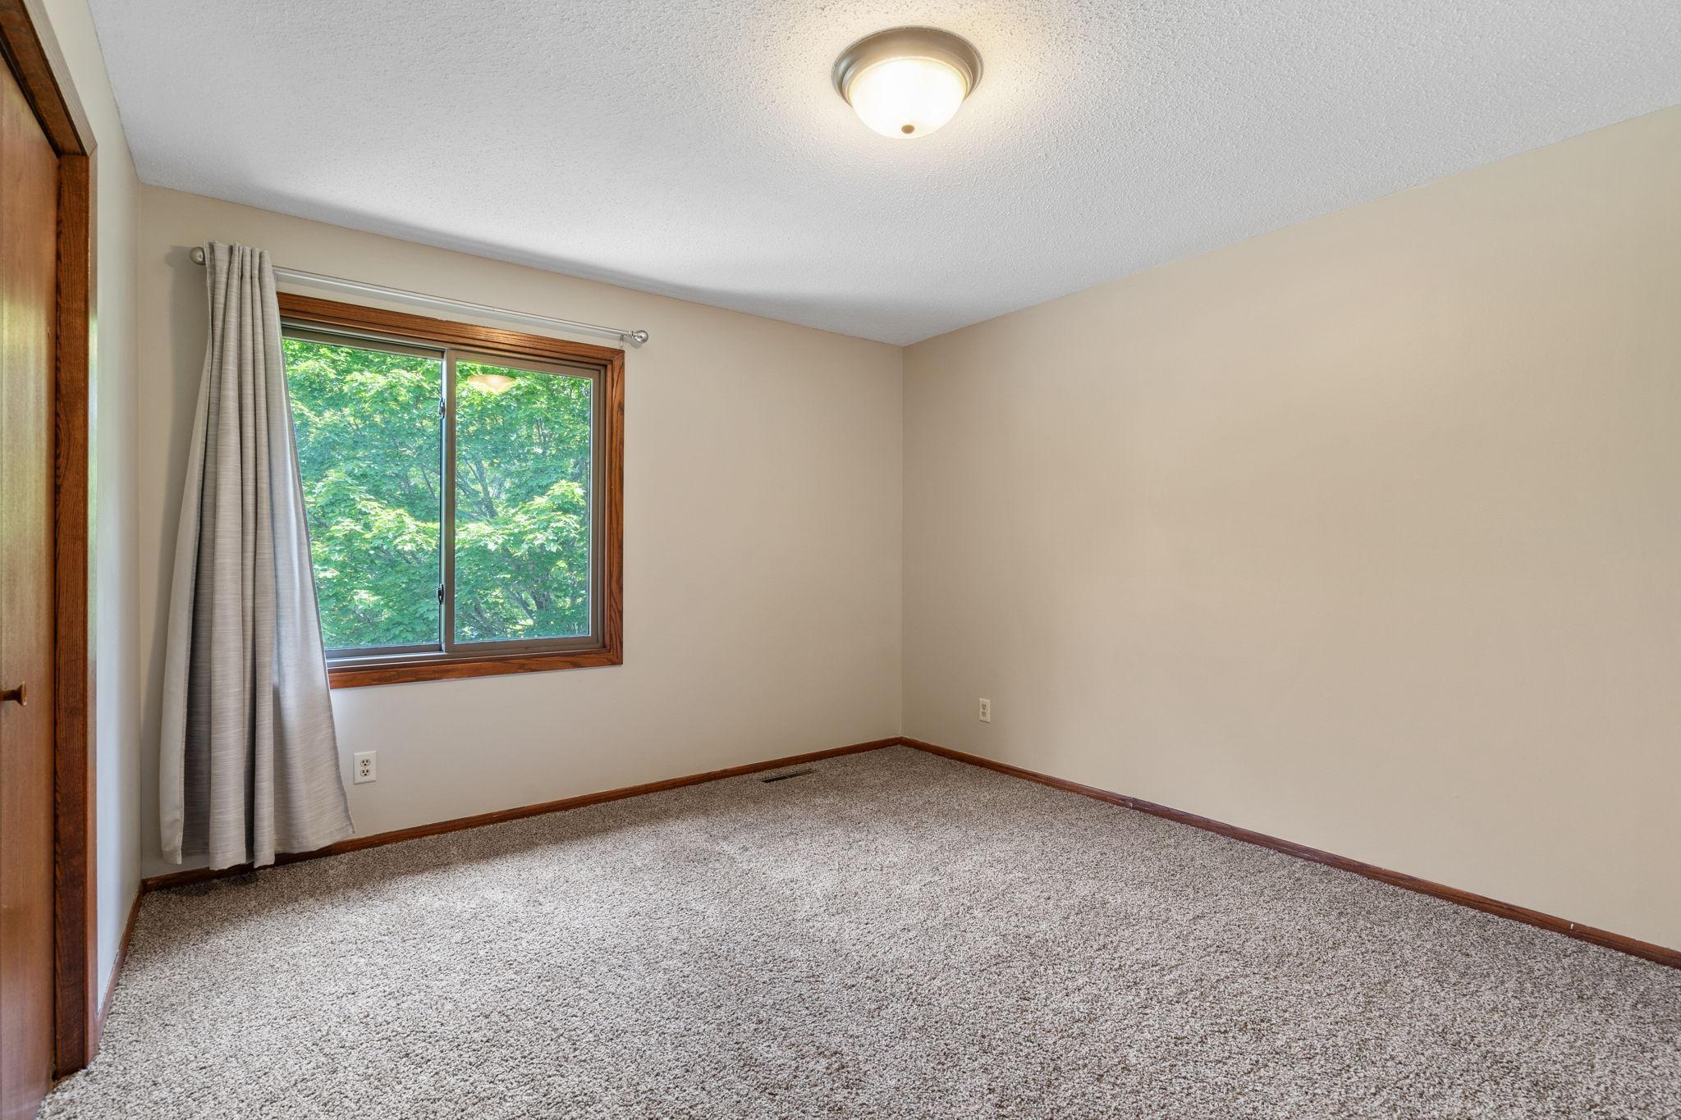
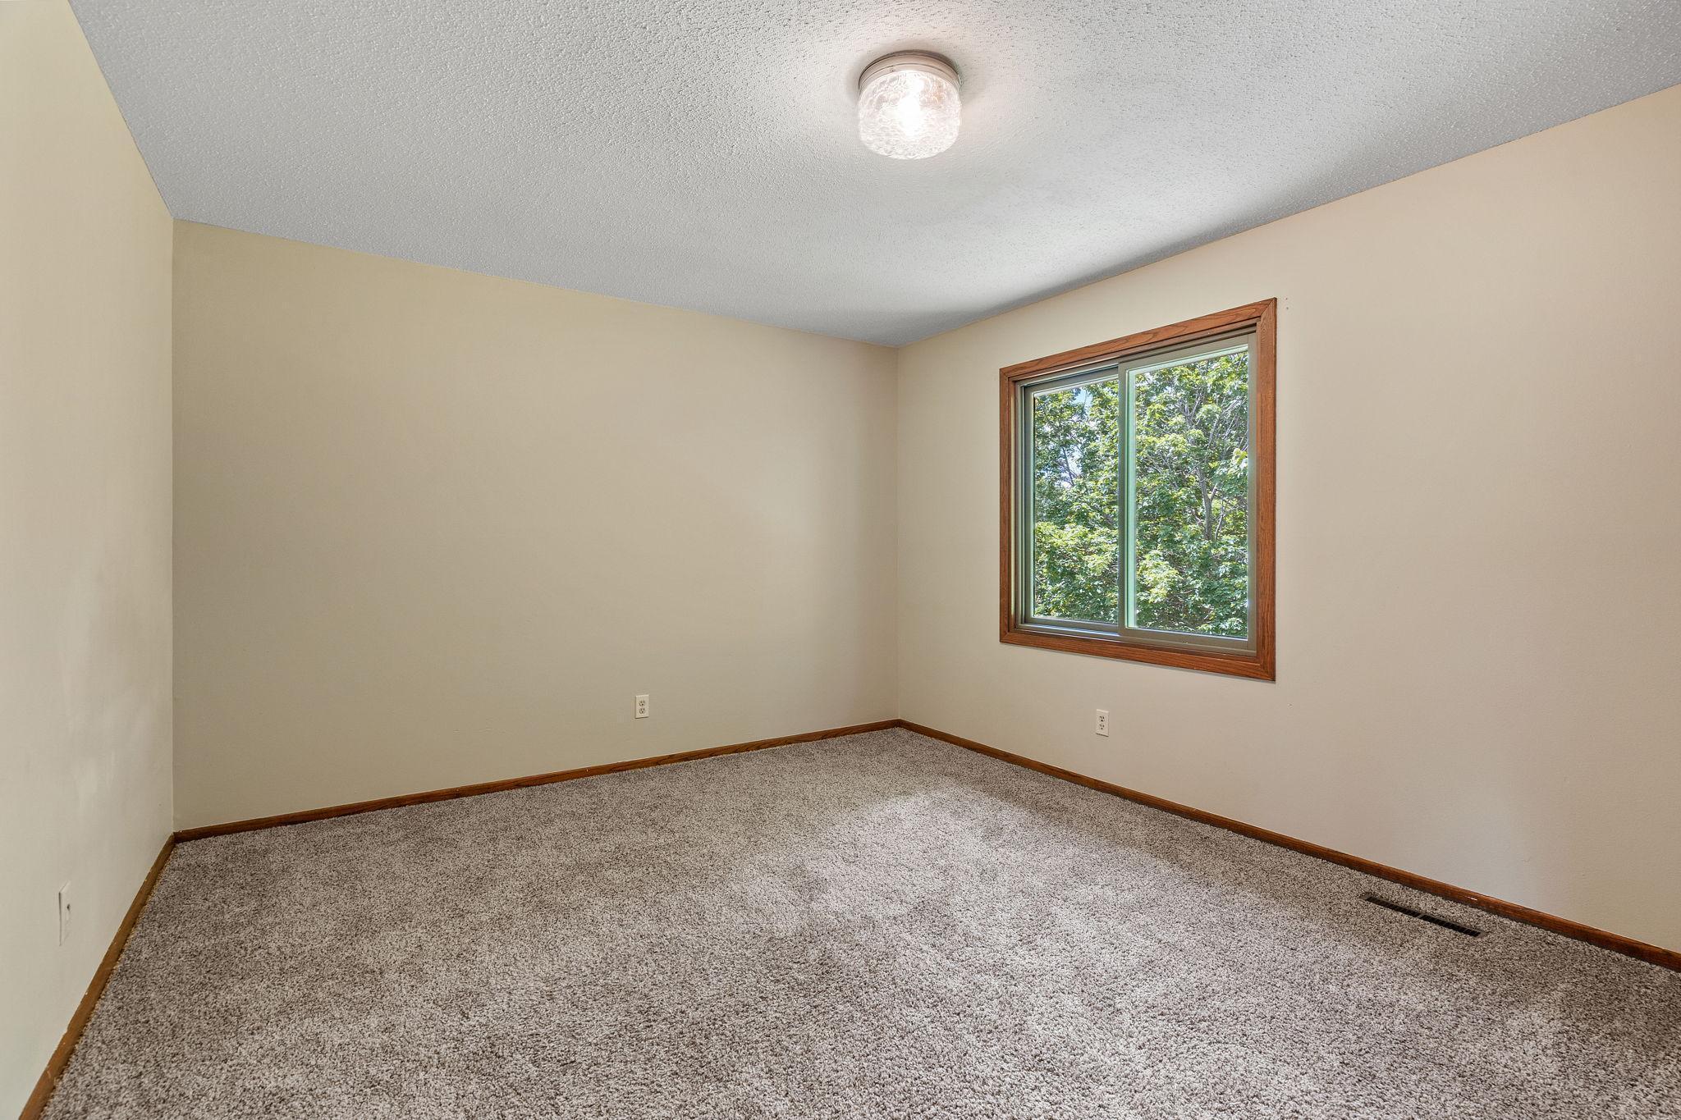
Empty bedroom with gray carpet and a wood-trimmed window overlooking leafy trees.
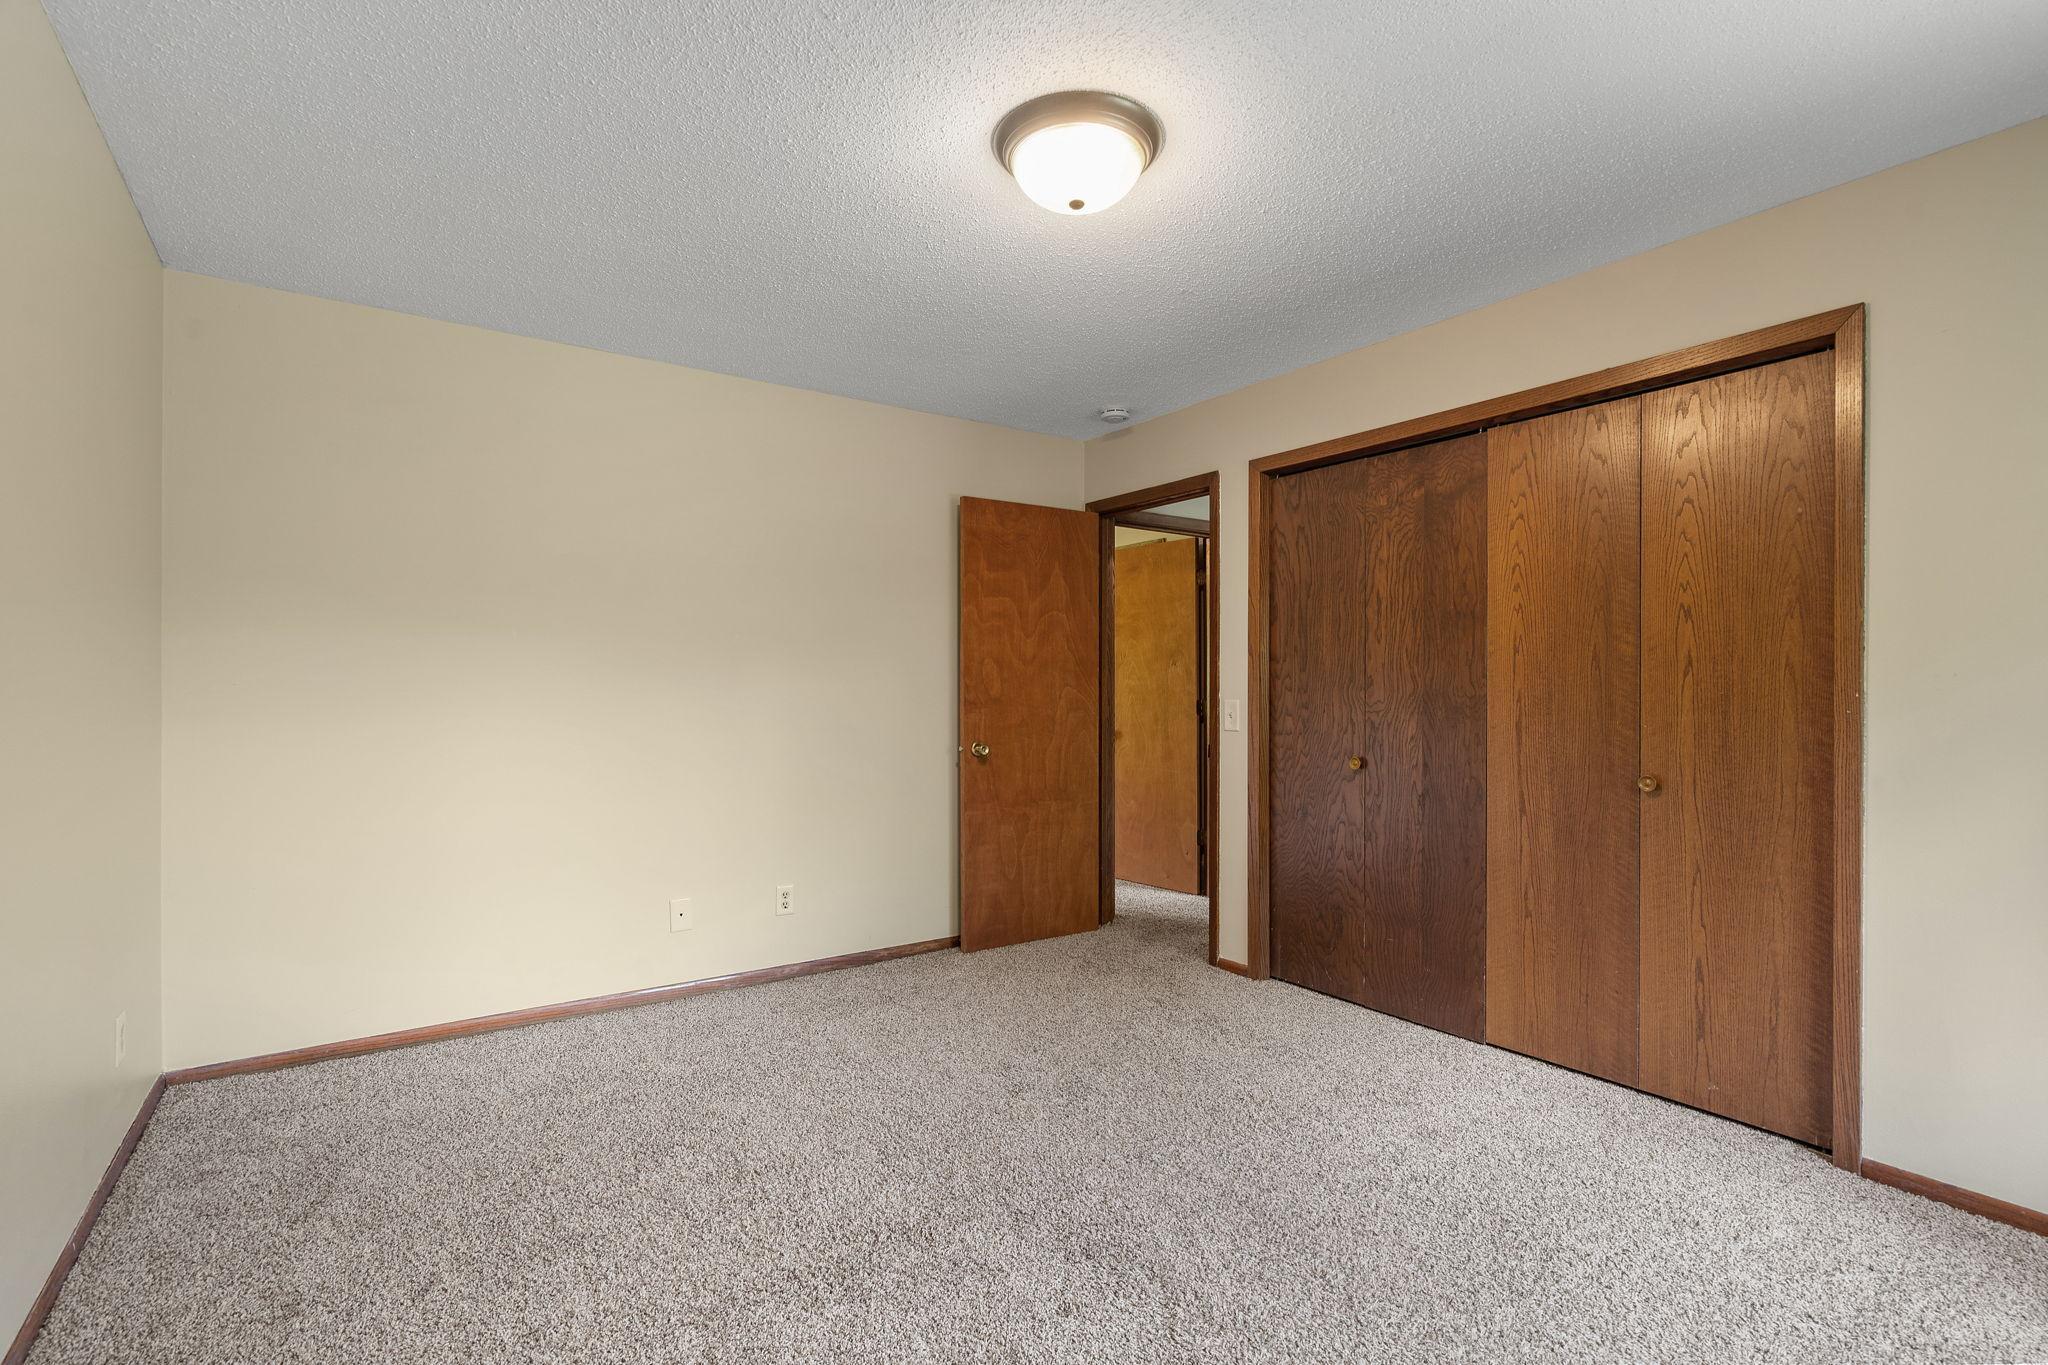
Empty carpeted room with wide wood sliding closet doors and an open doorway.
Empty carpeted room with wood trim and a window overlooking leafy trees.
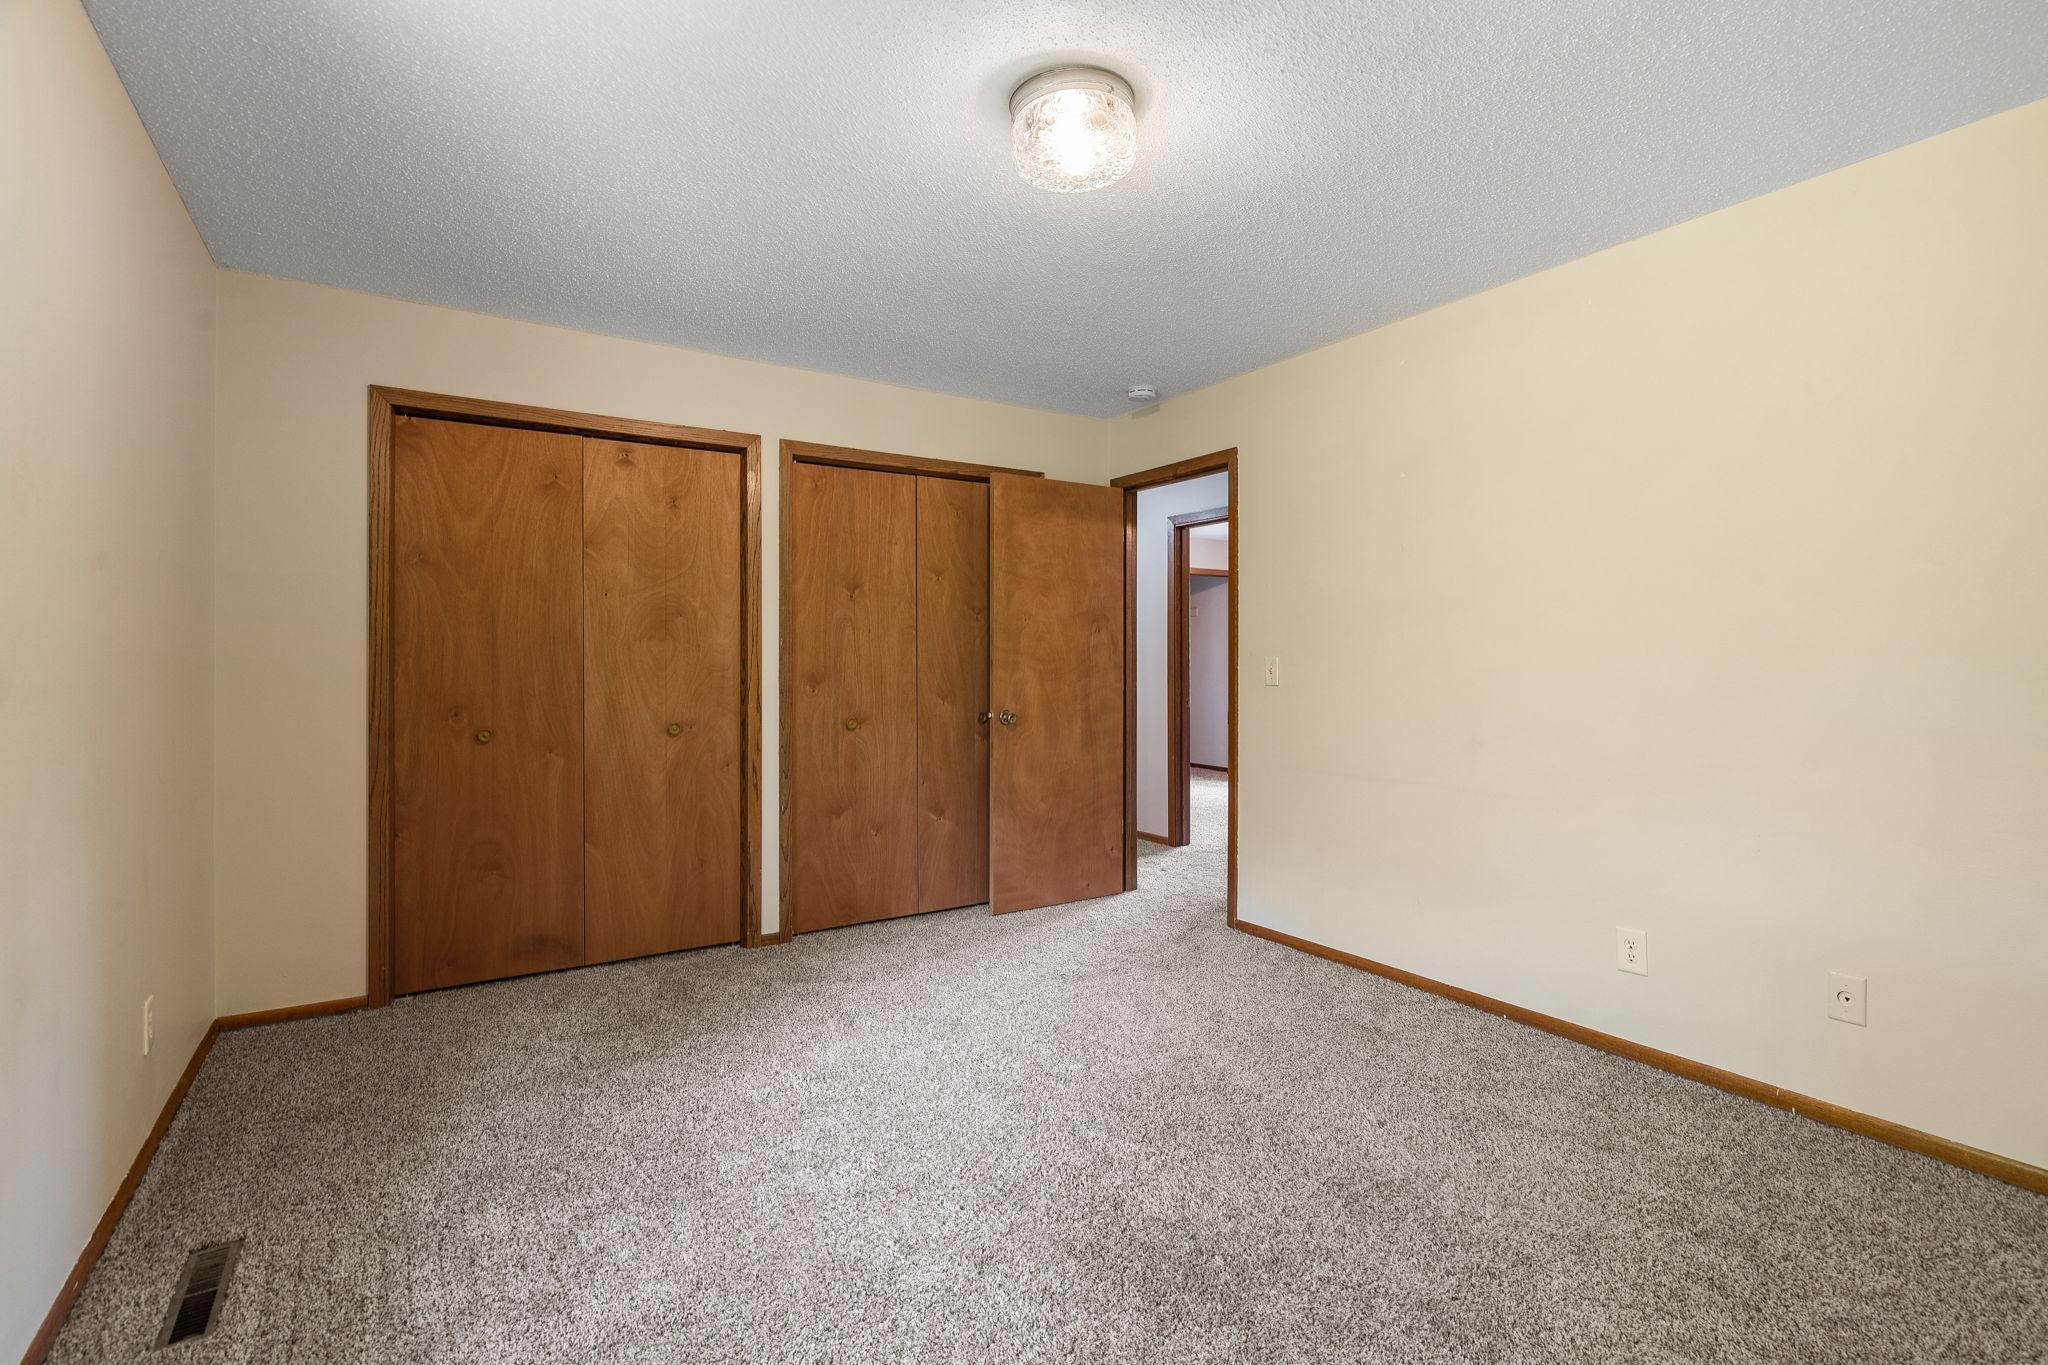
Empty bedroom with gray carpet and two wooden closets.
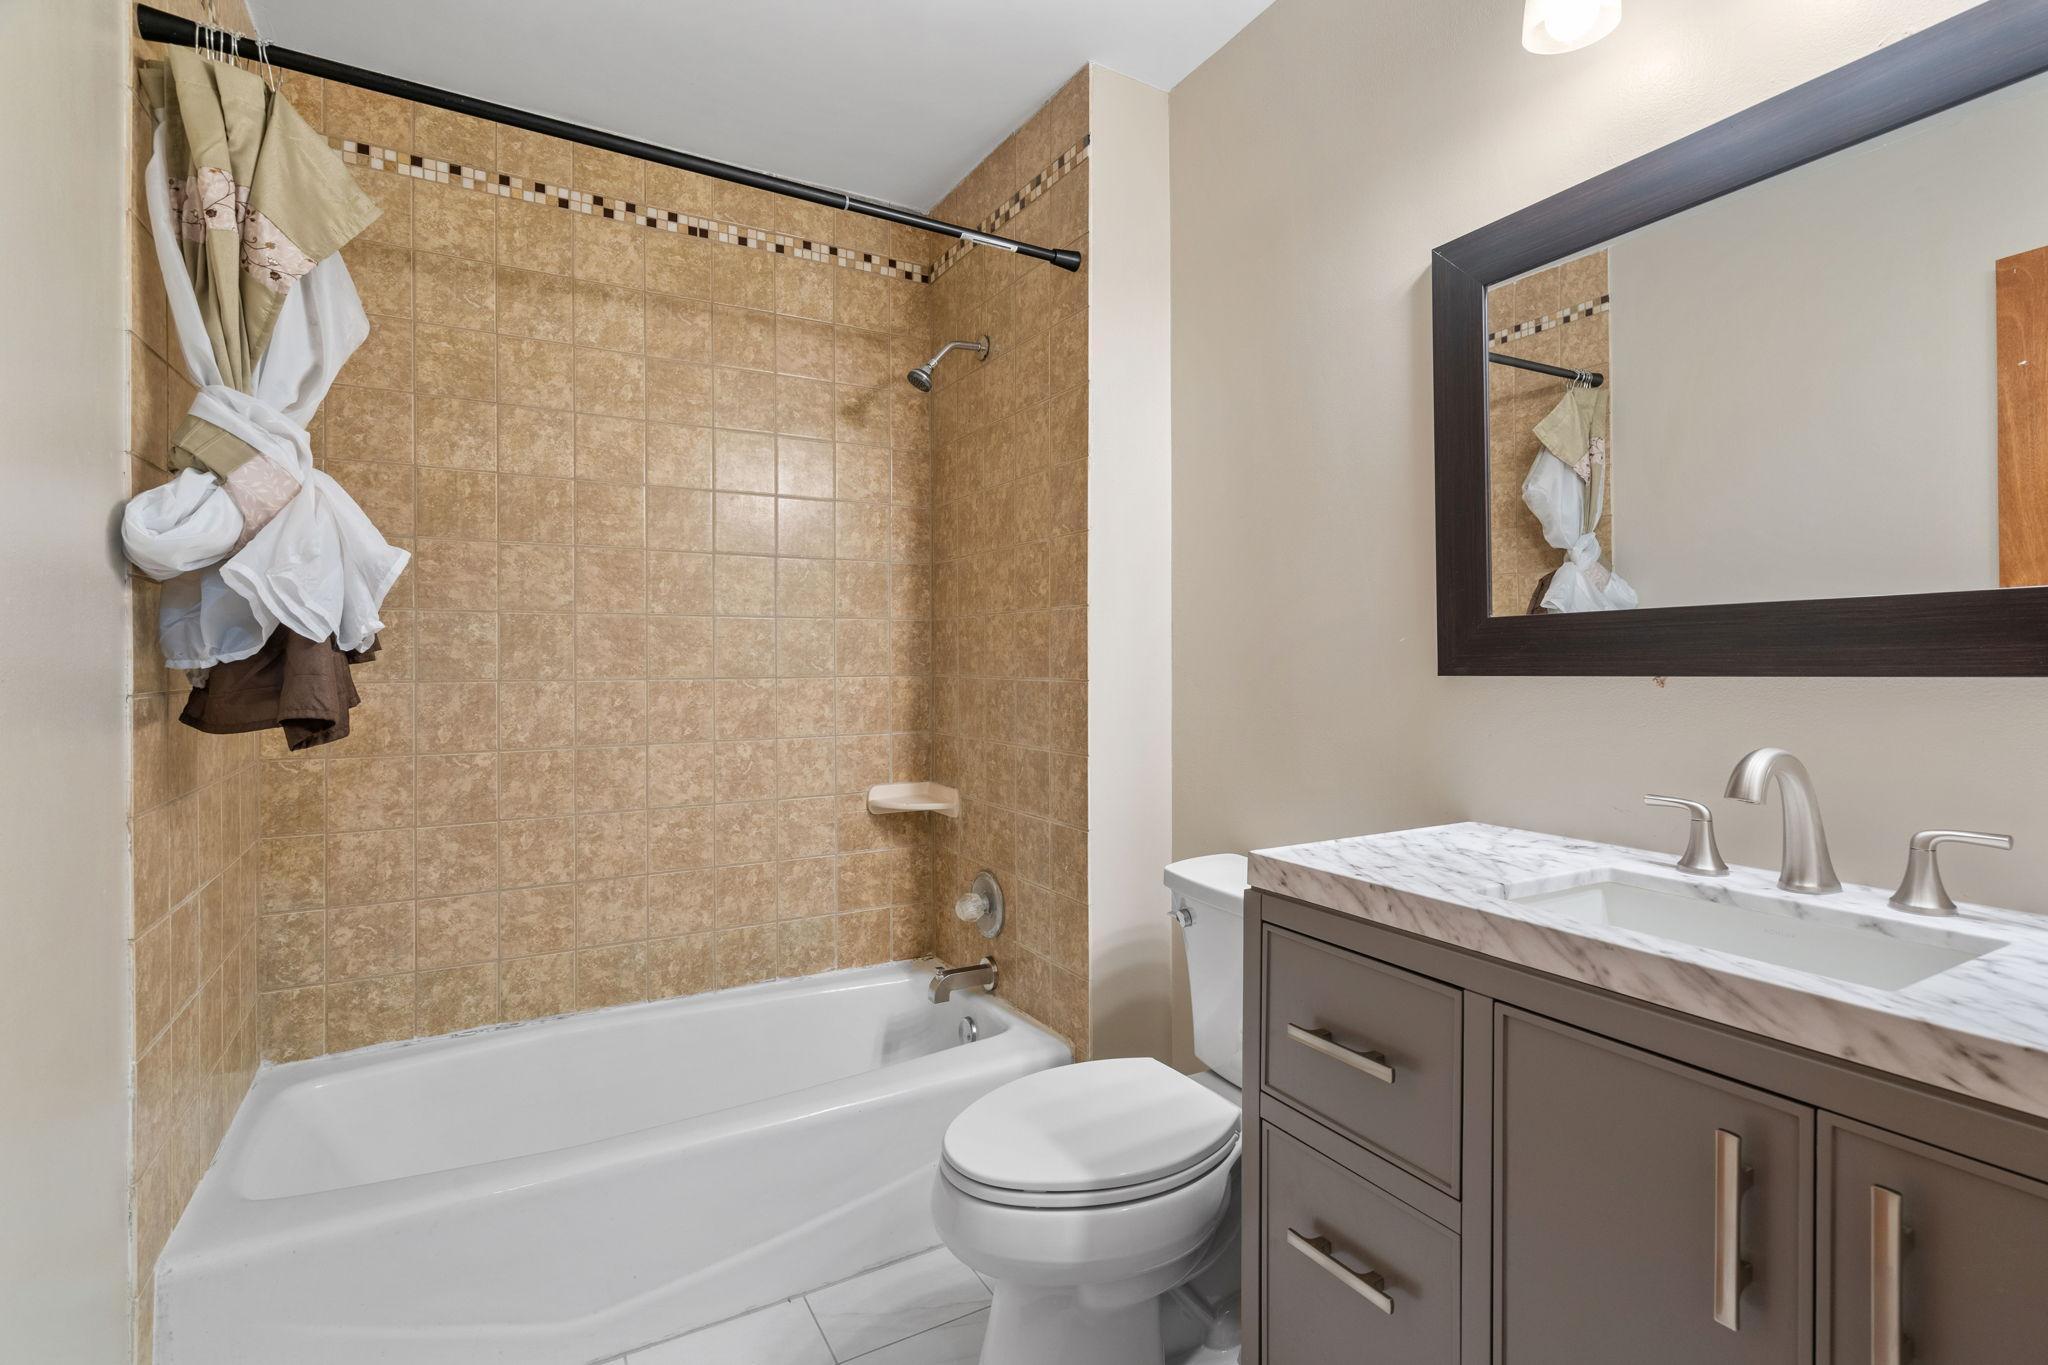
Bathroom with a tan tiled tub and shower beside a dark vanity and large mirror.
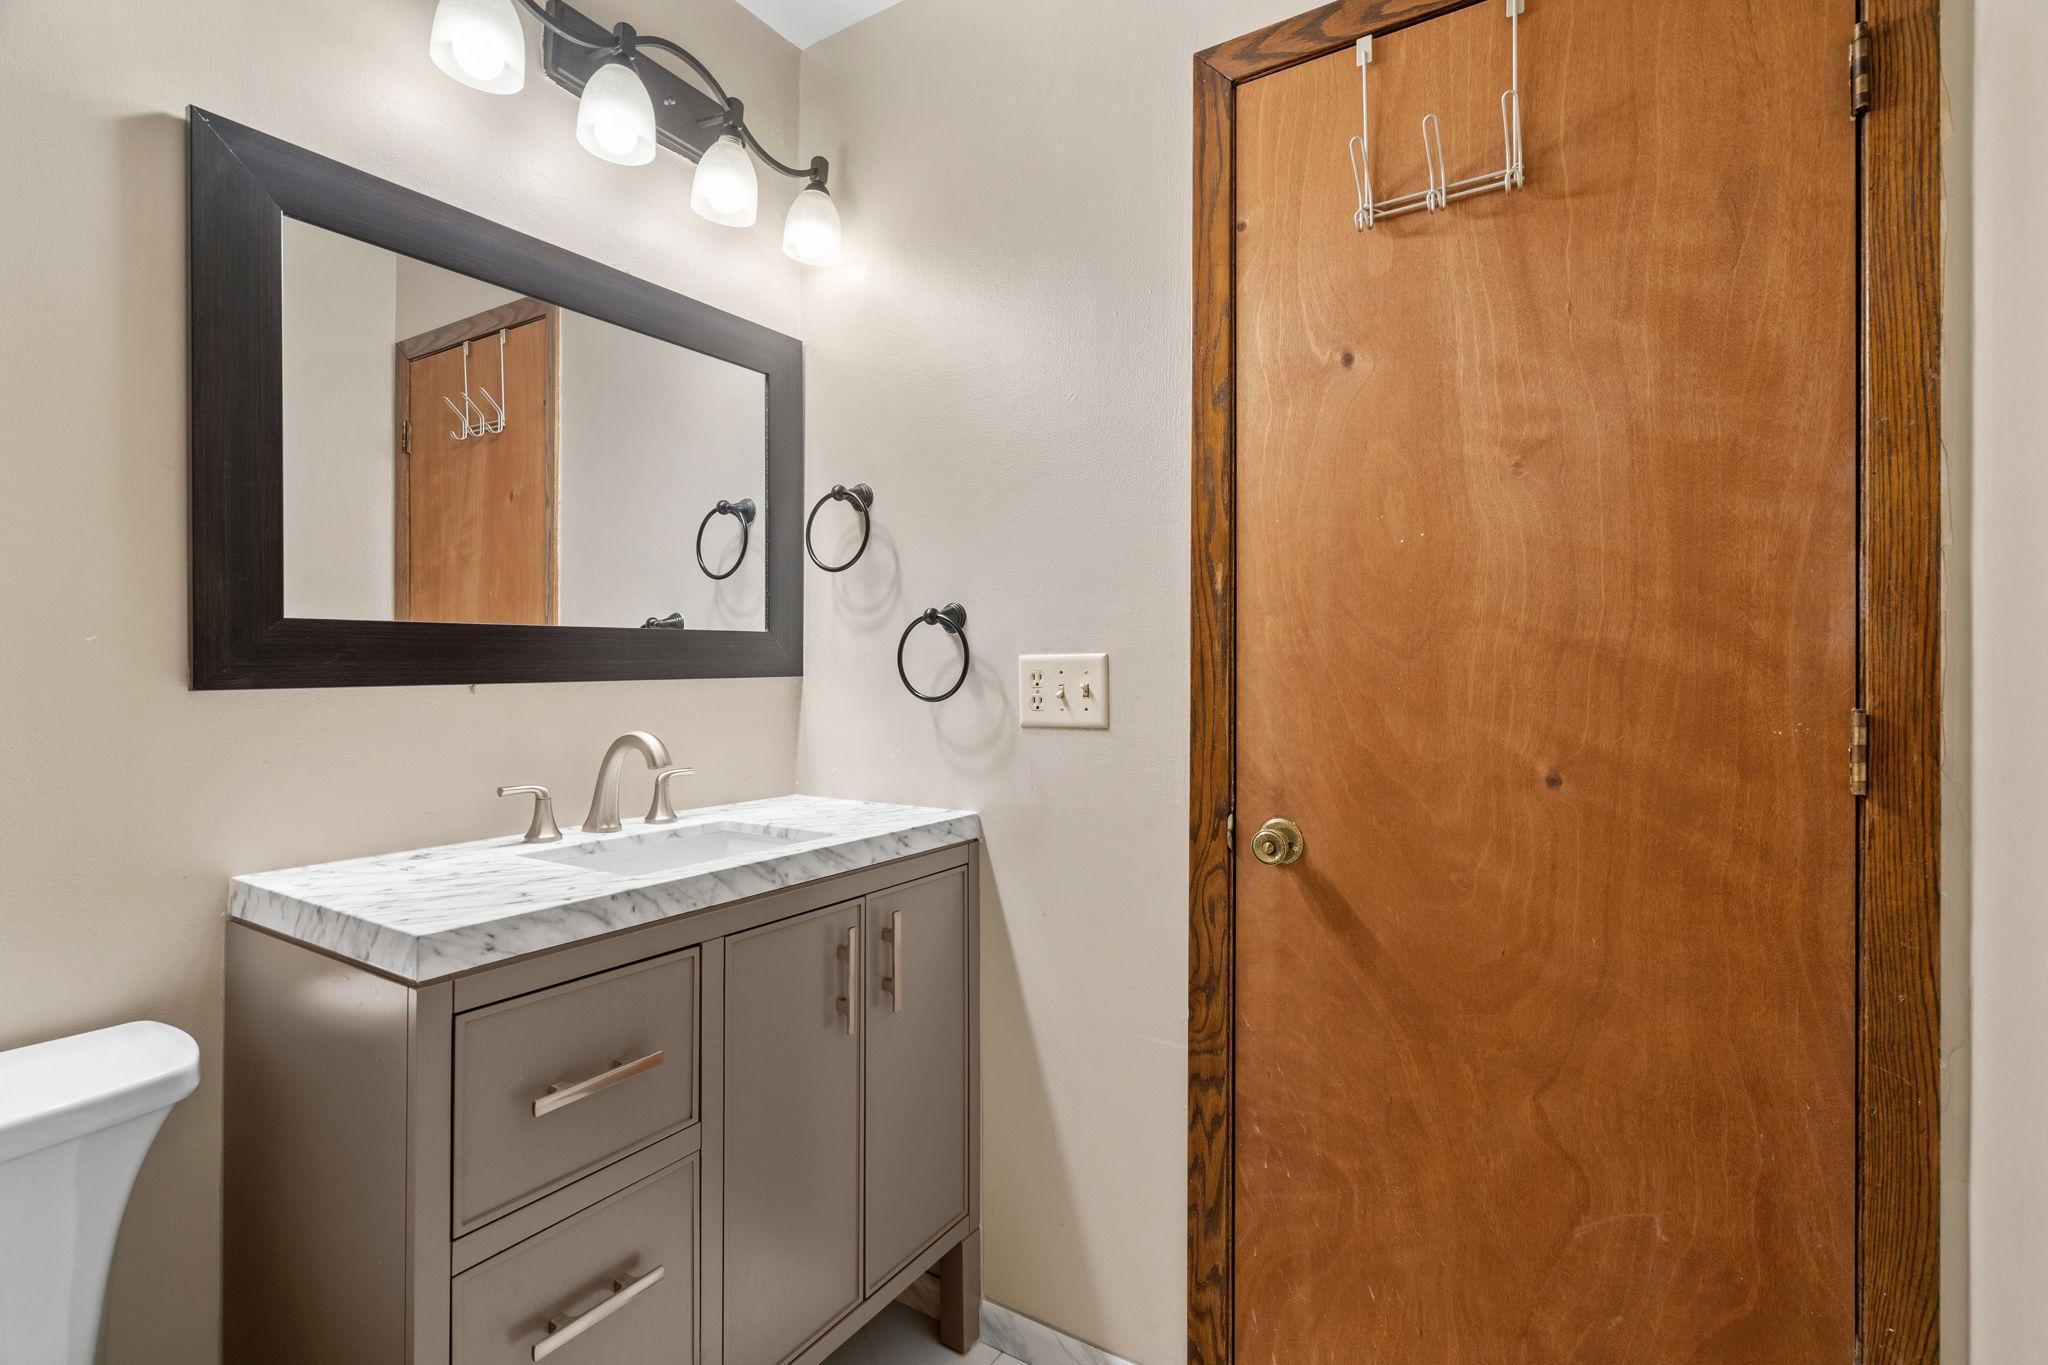
Bathroom vanity with marble-look counter and dark-framed mirror beside a wooden door.
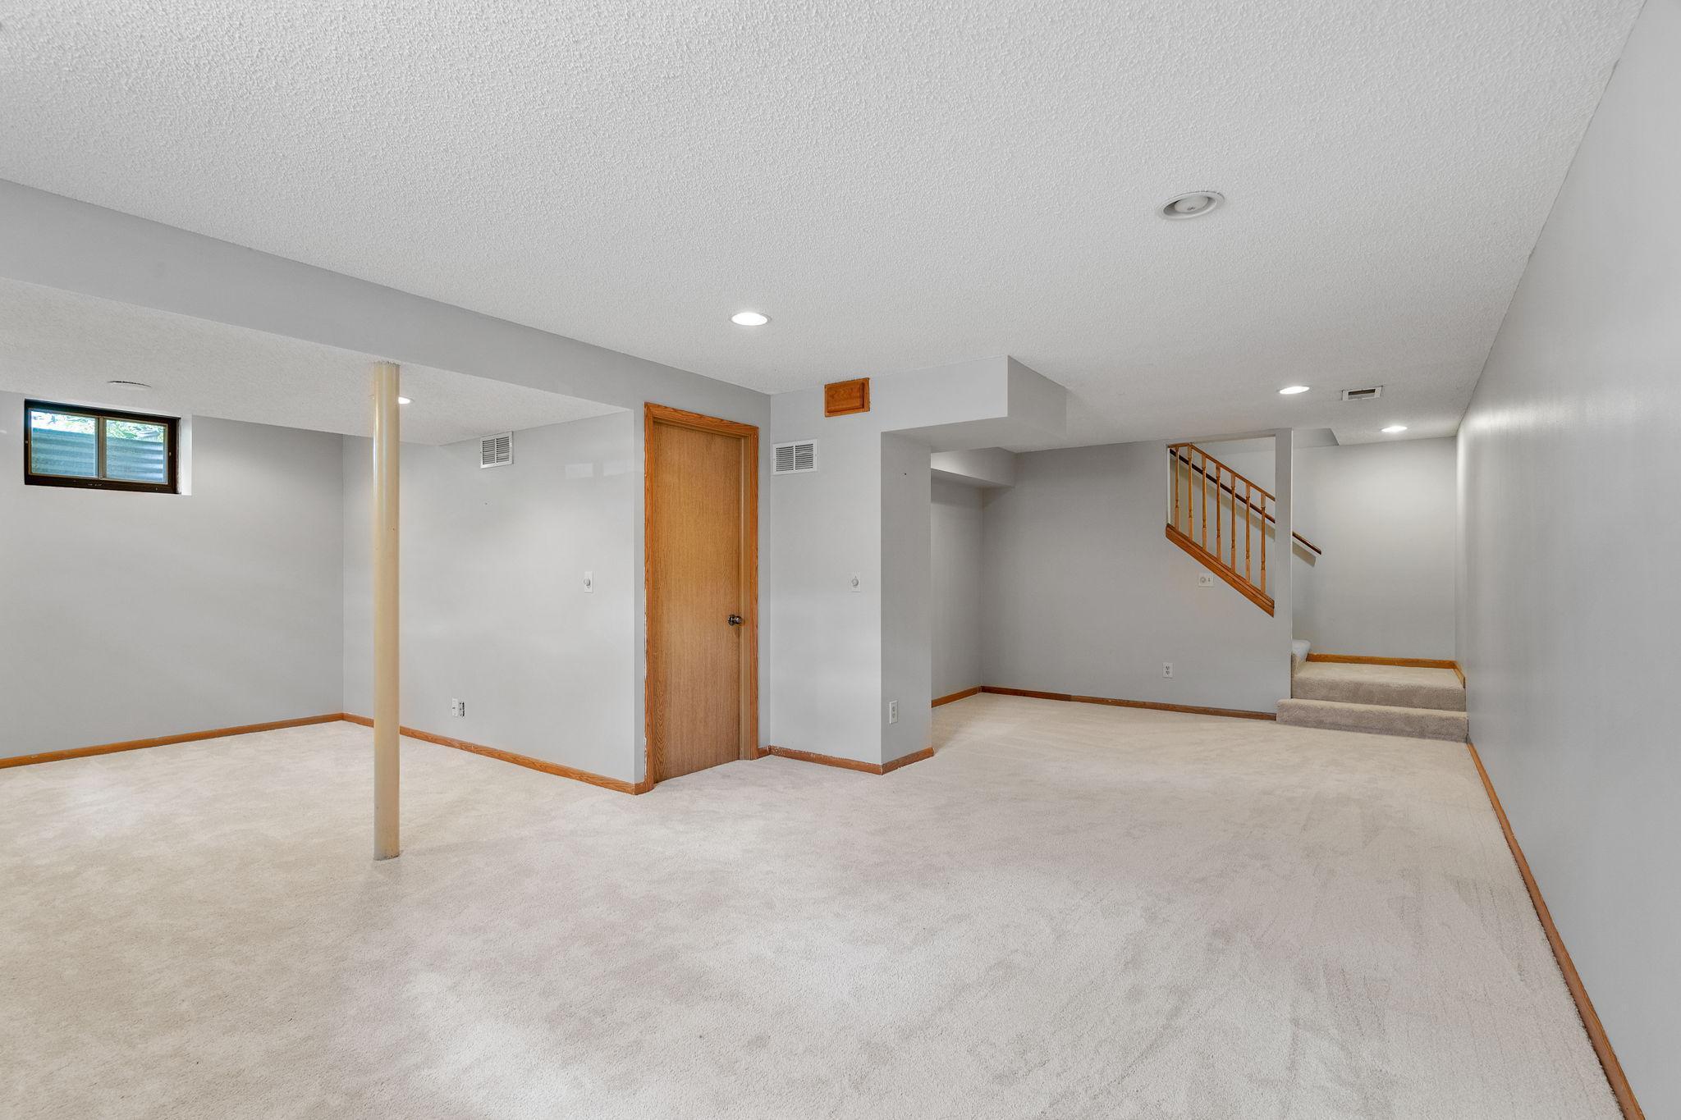
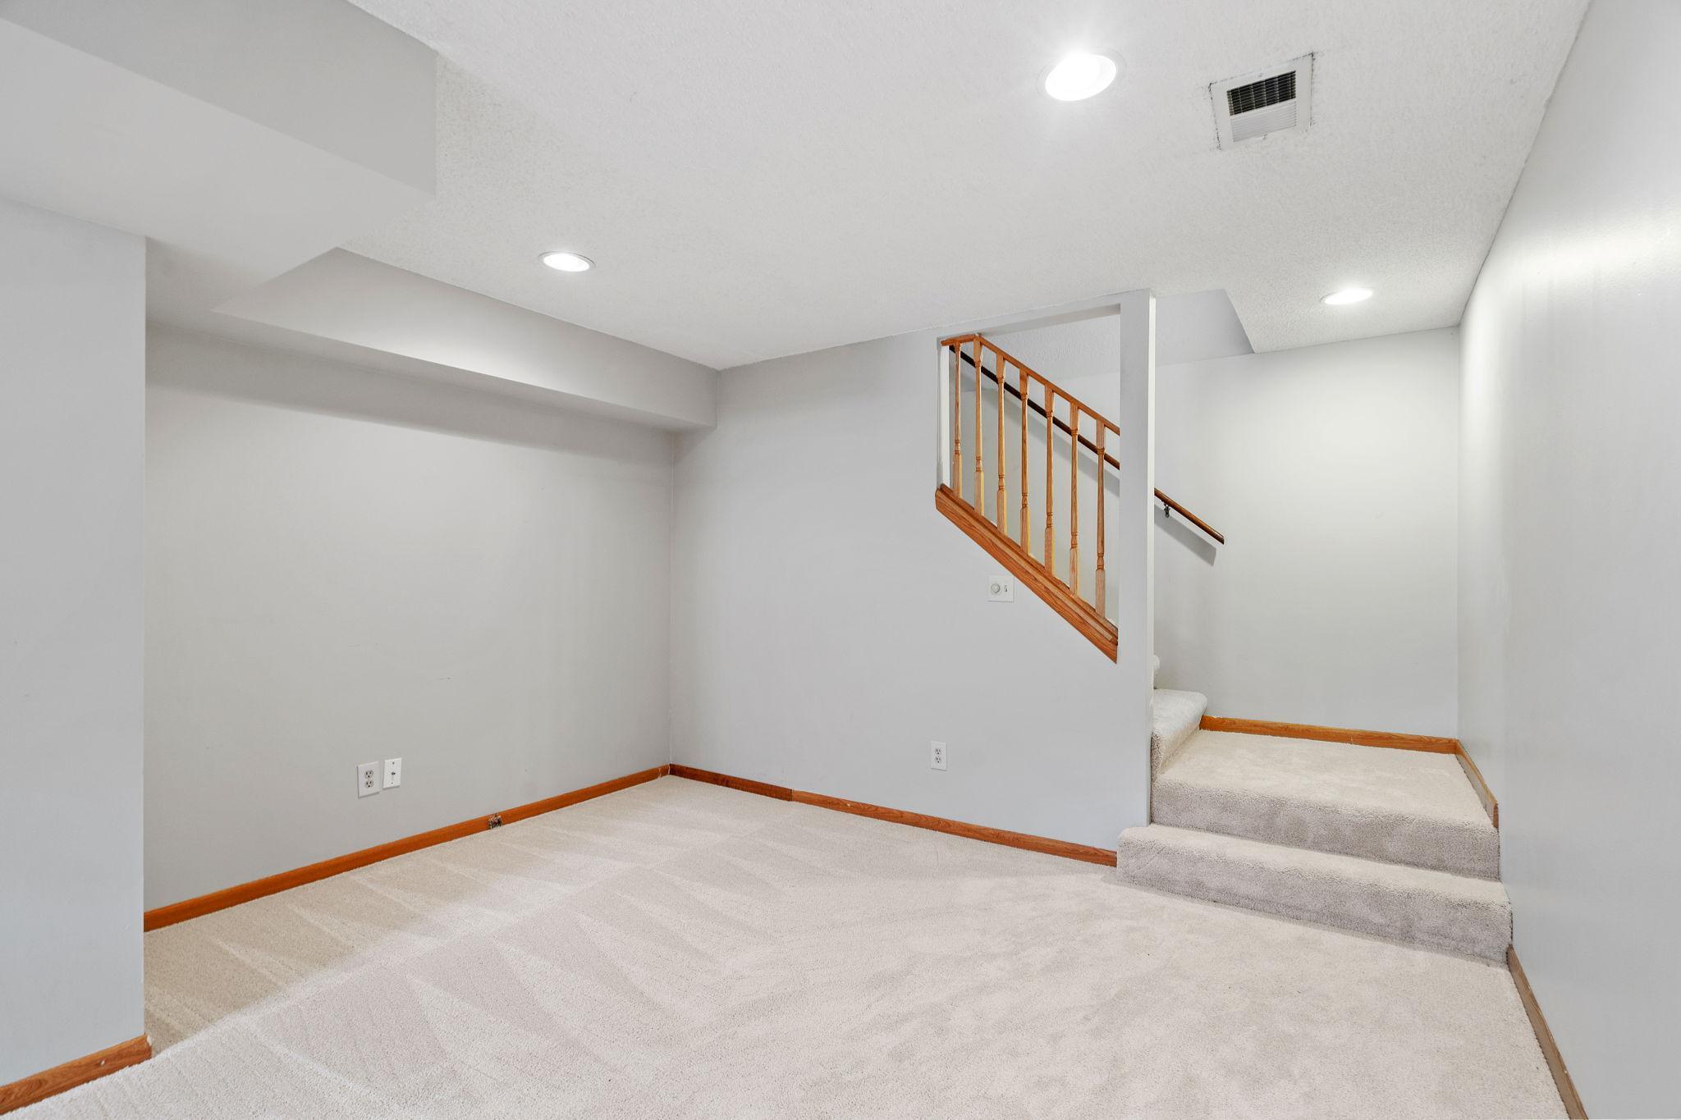
Empty carpeted basement with a support post, small window, and staircase with wooden railing.
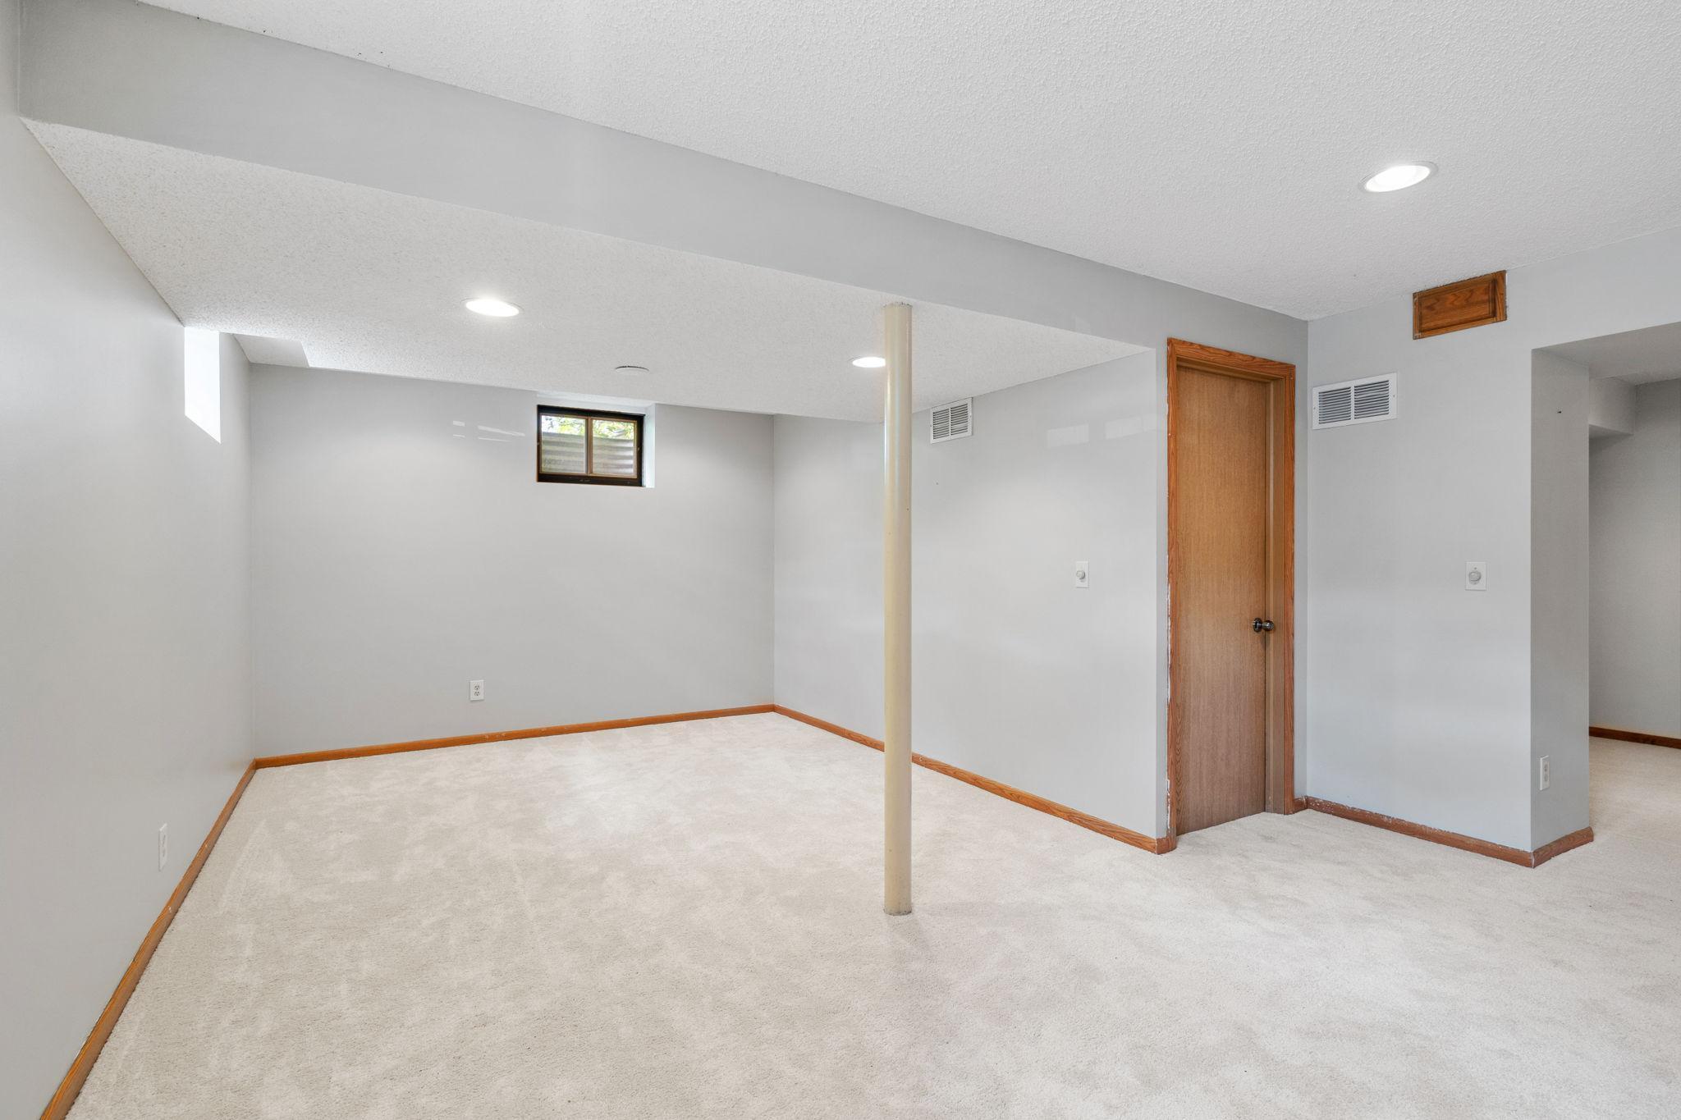
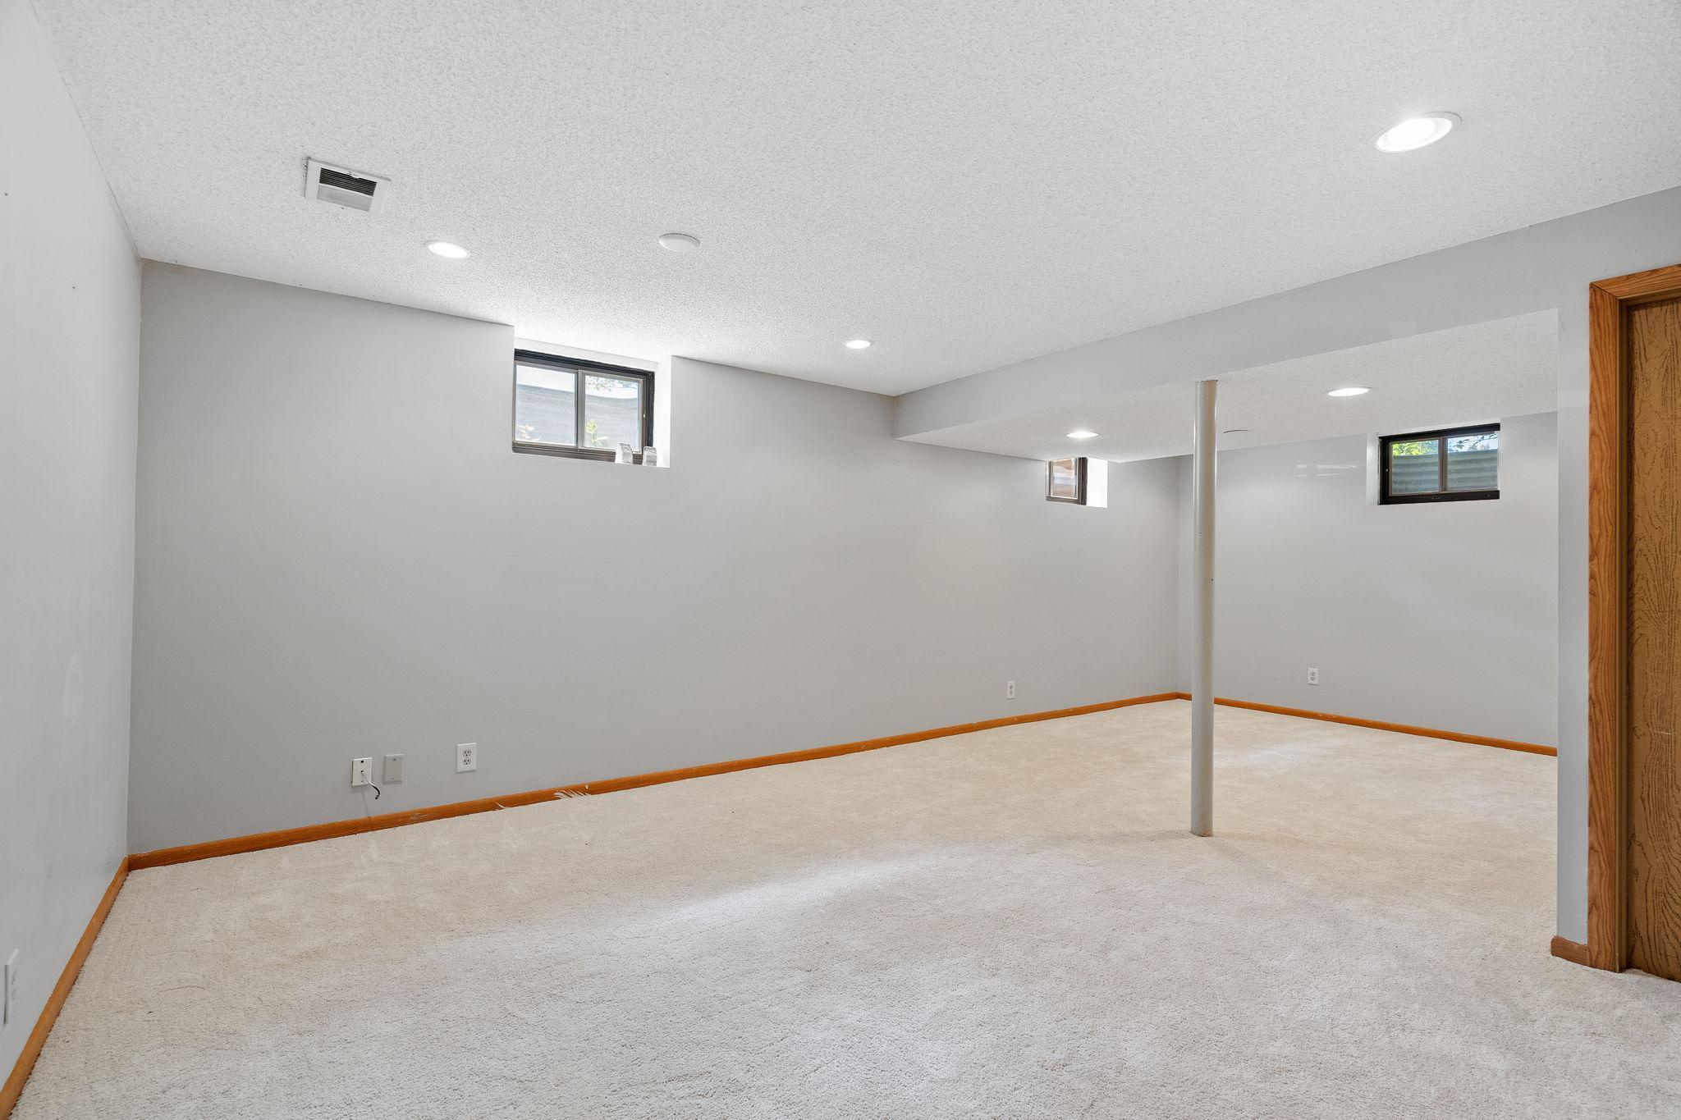
Empty carpeted basement room with a central support post, small high window, and wooden door.
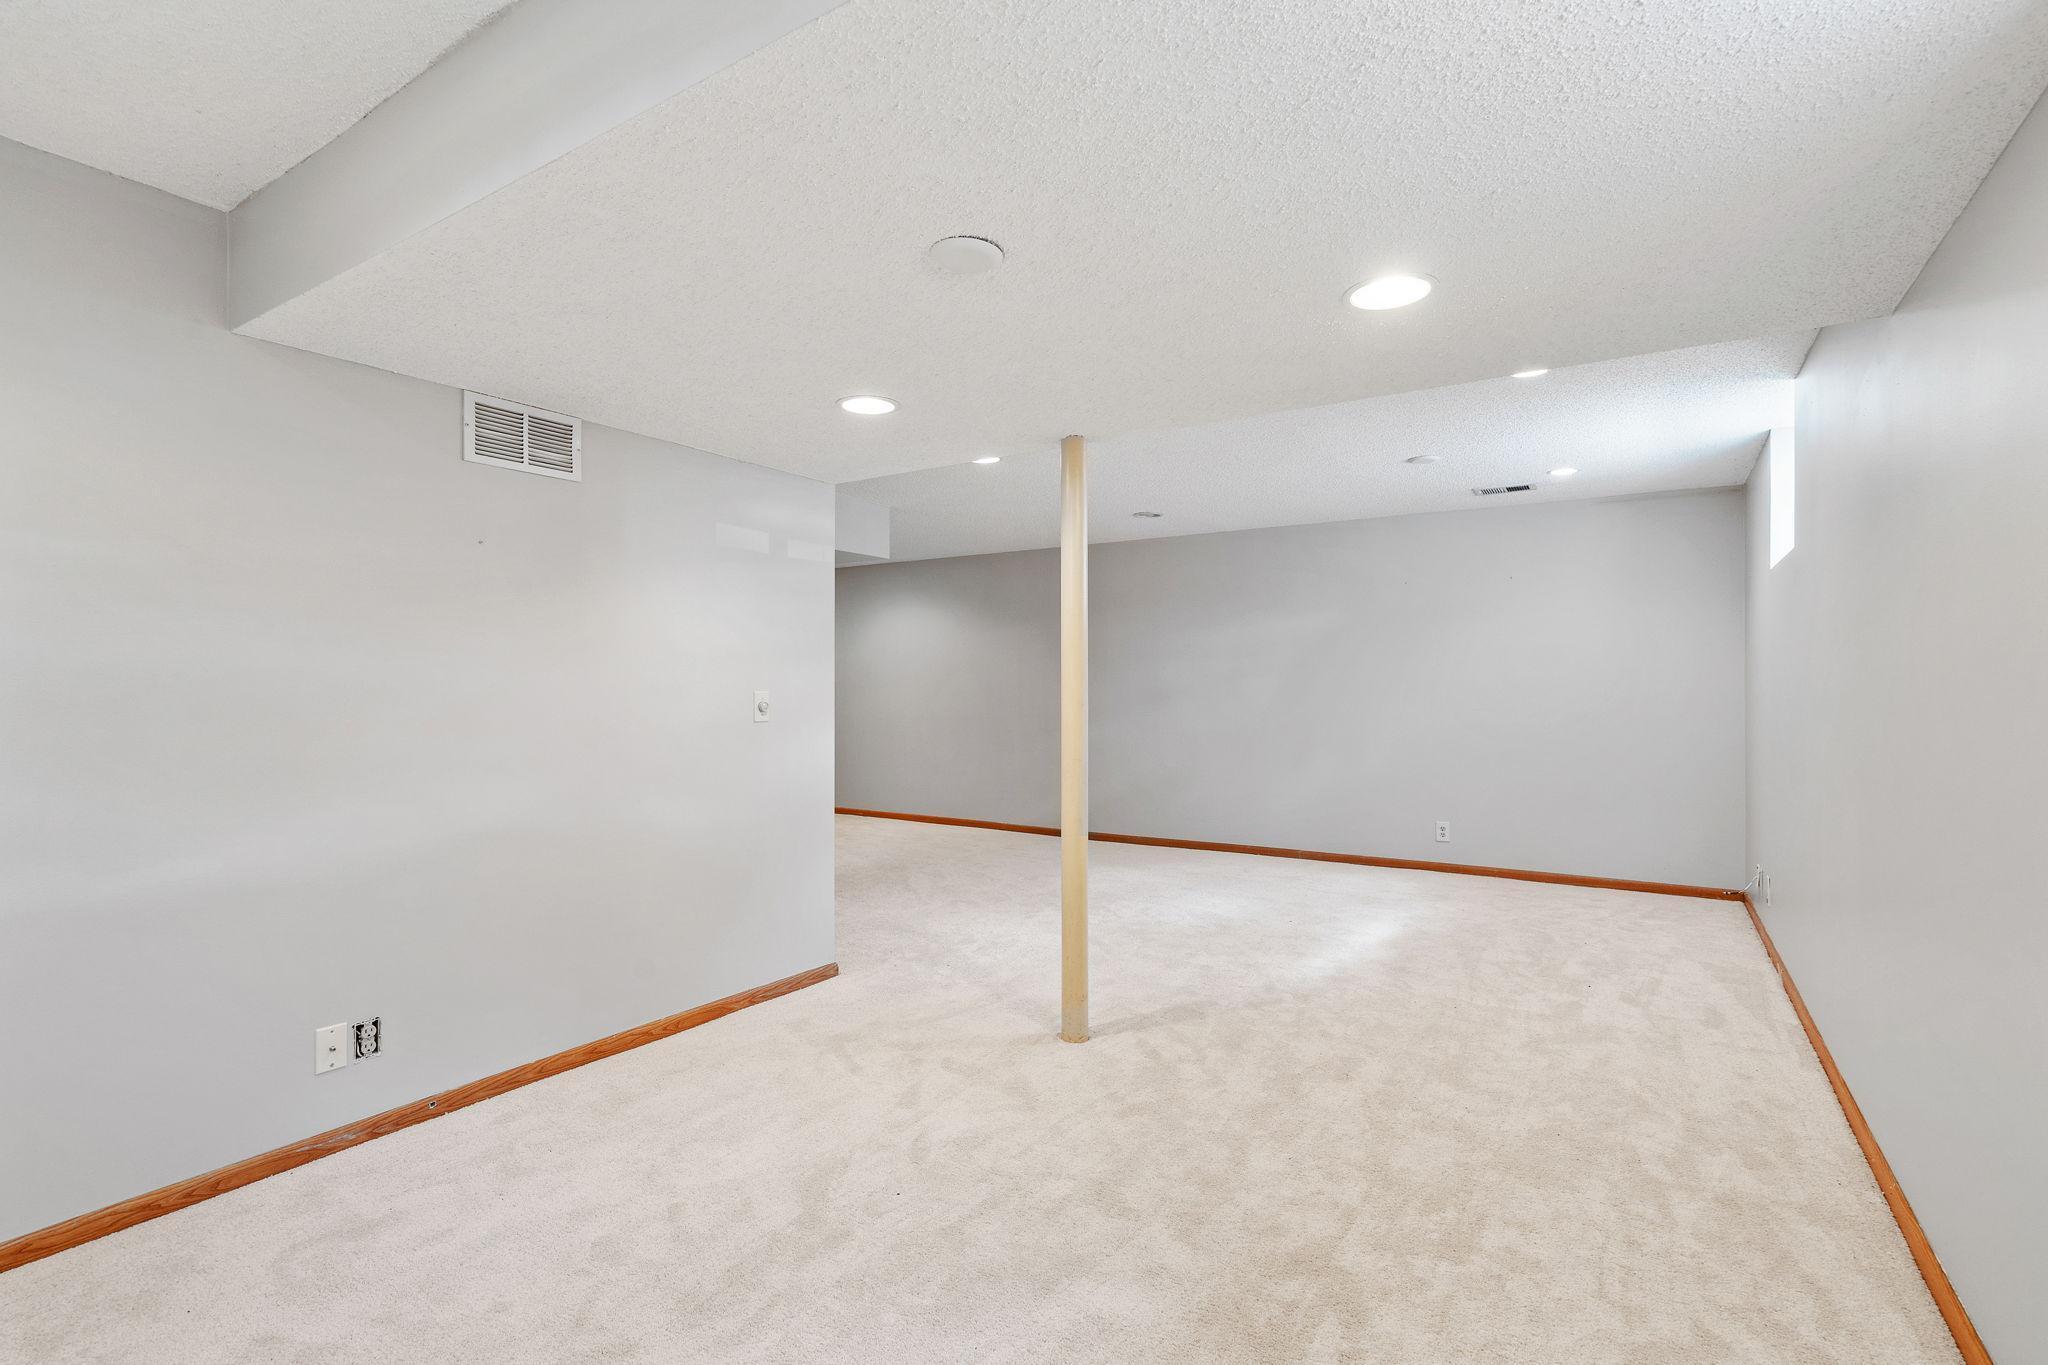
Empty carpeted basement room with gray walls and a central support post.
Empty carpeted lower-level room with a staircase and wooden railing.
Empty carpeted basement with high-set windows and a central support post.
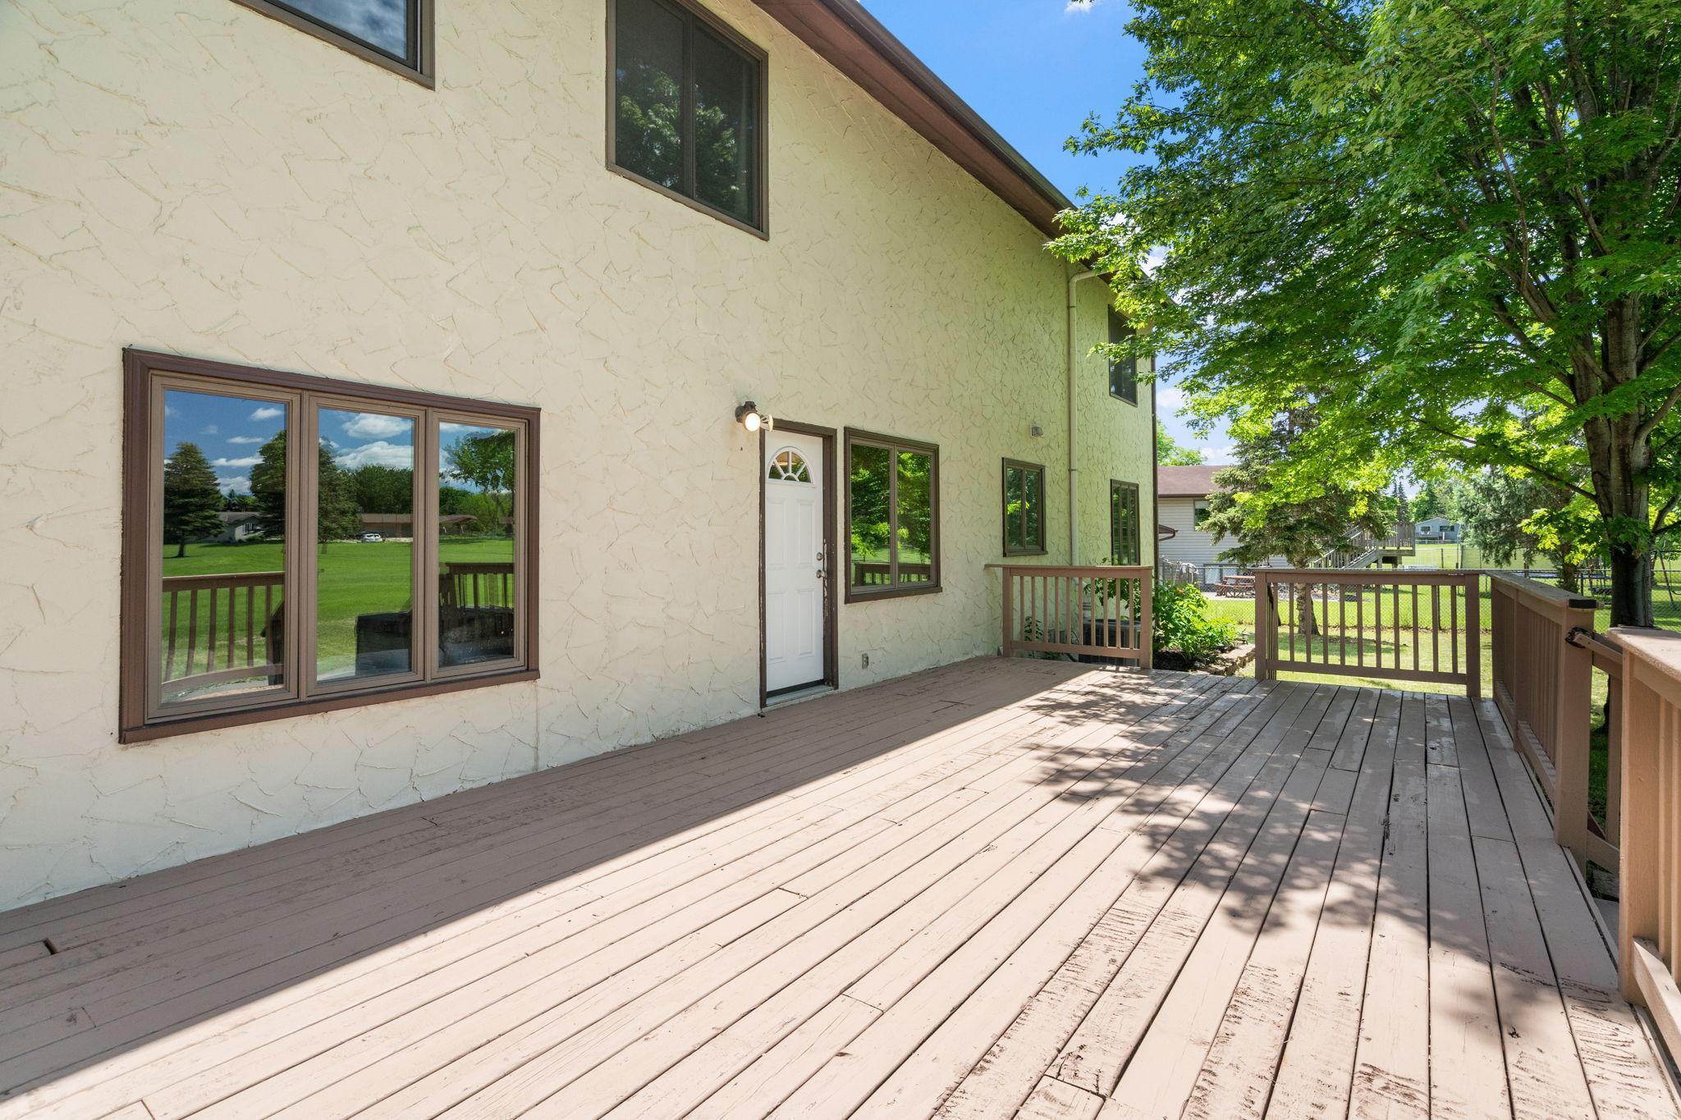
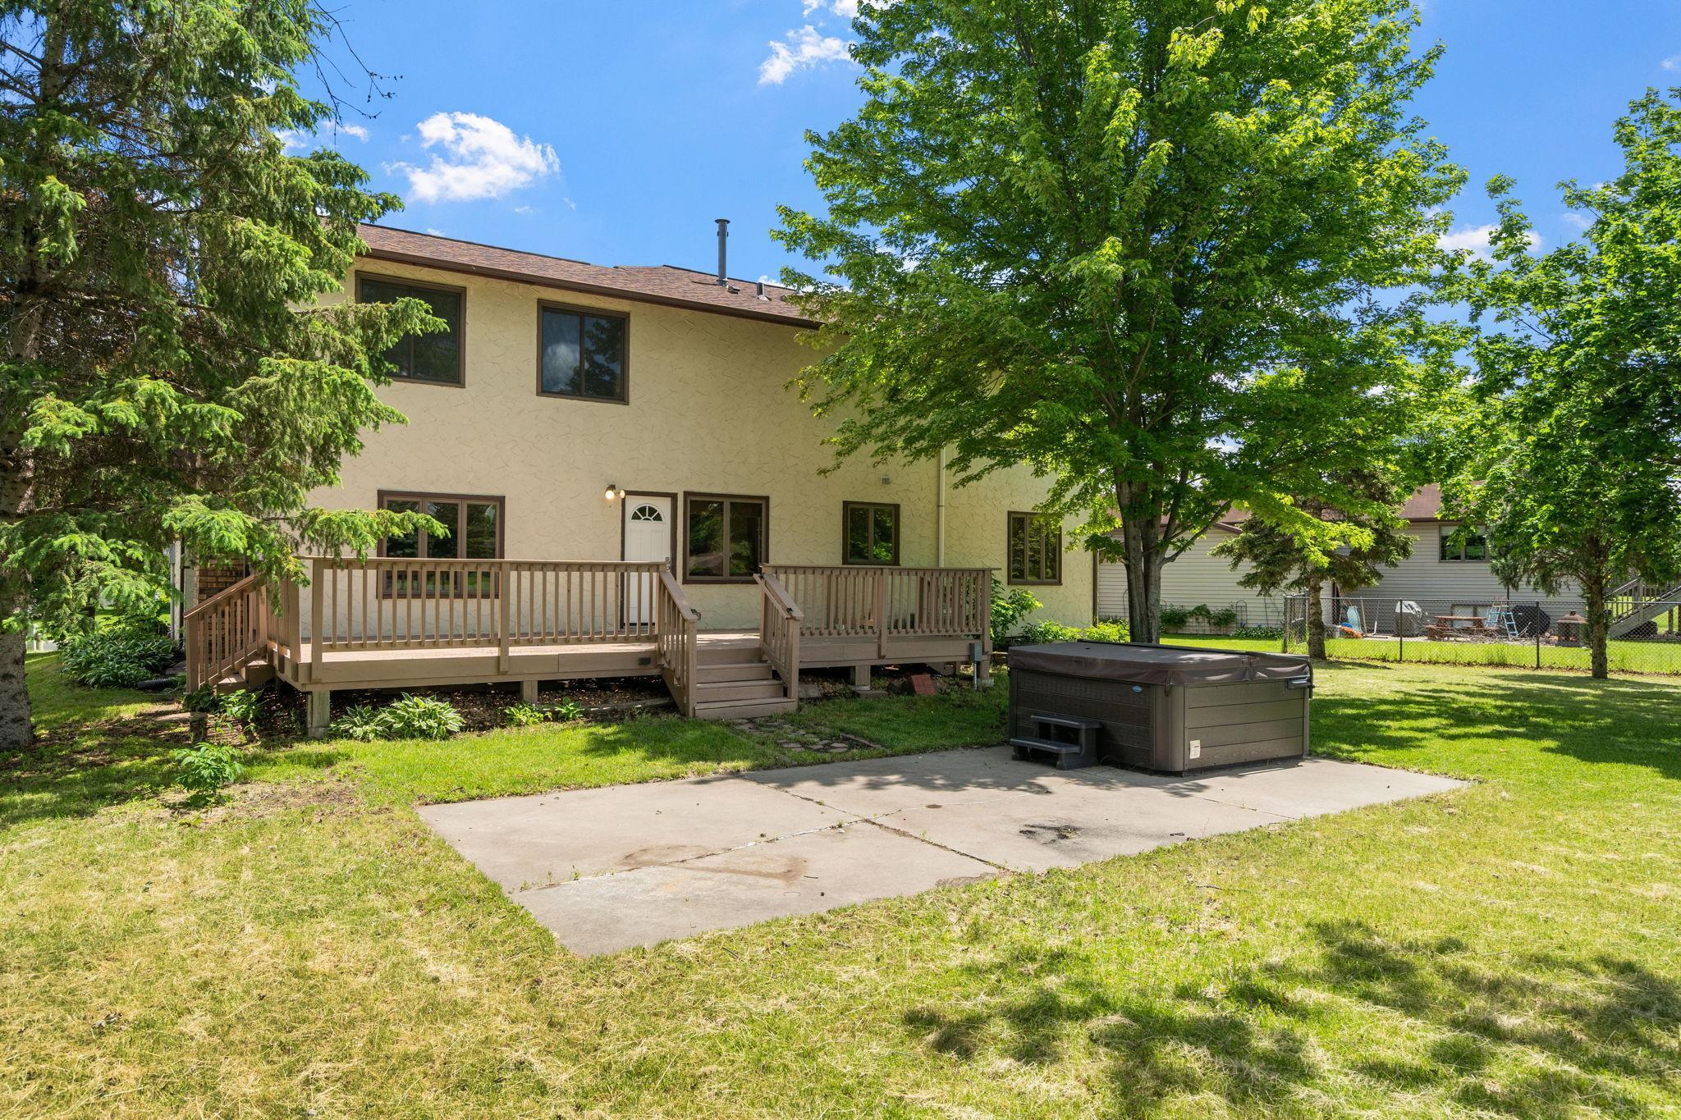
Spacious backyard deck beside a cream stucco house, with brown railings and a lawn shaded by mature trees.
Two-story beige house with a raised deck and backyard hot tub beneath mature trees.
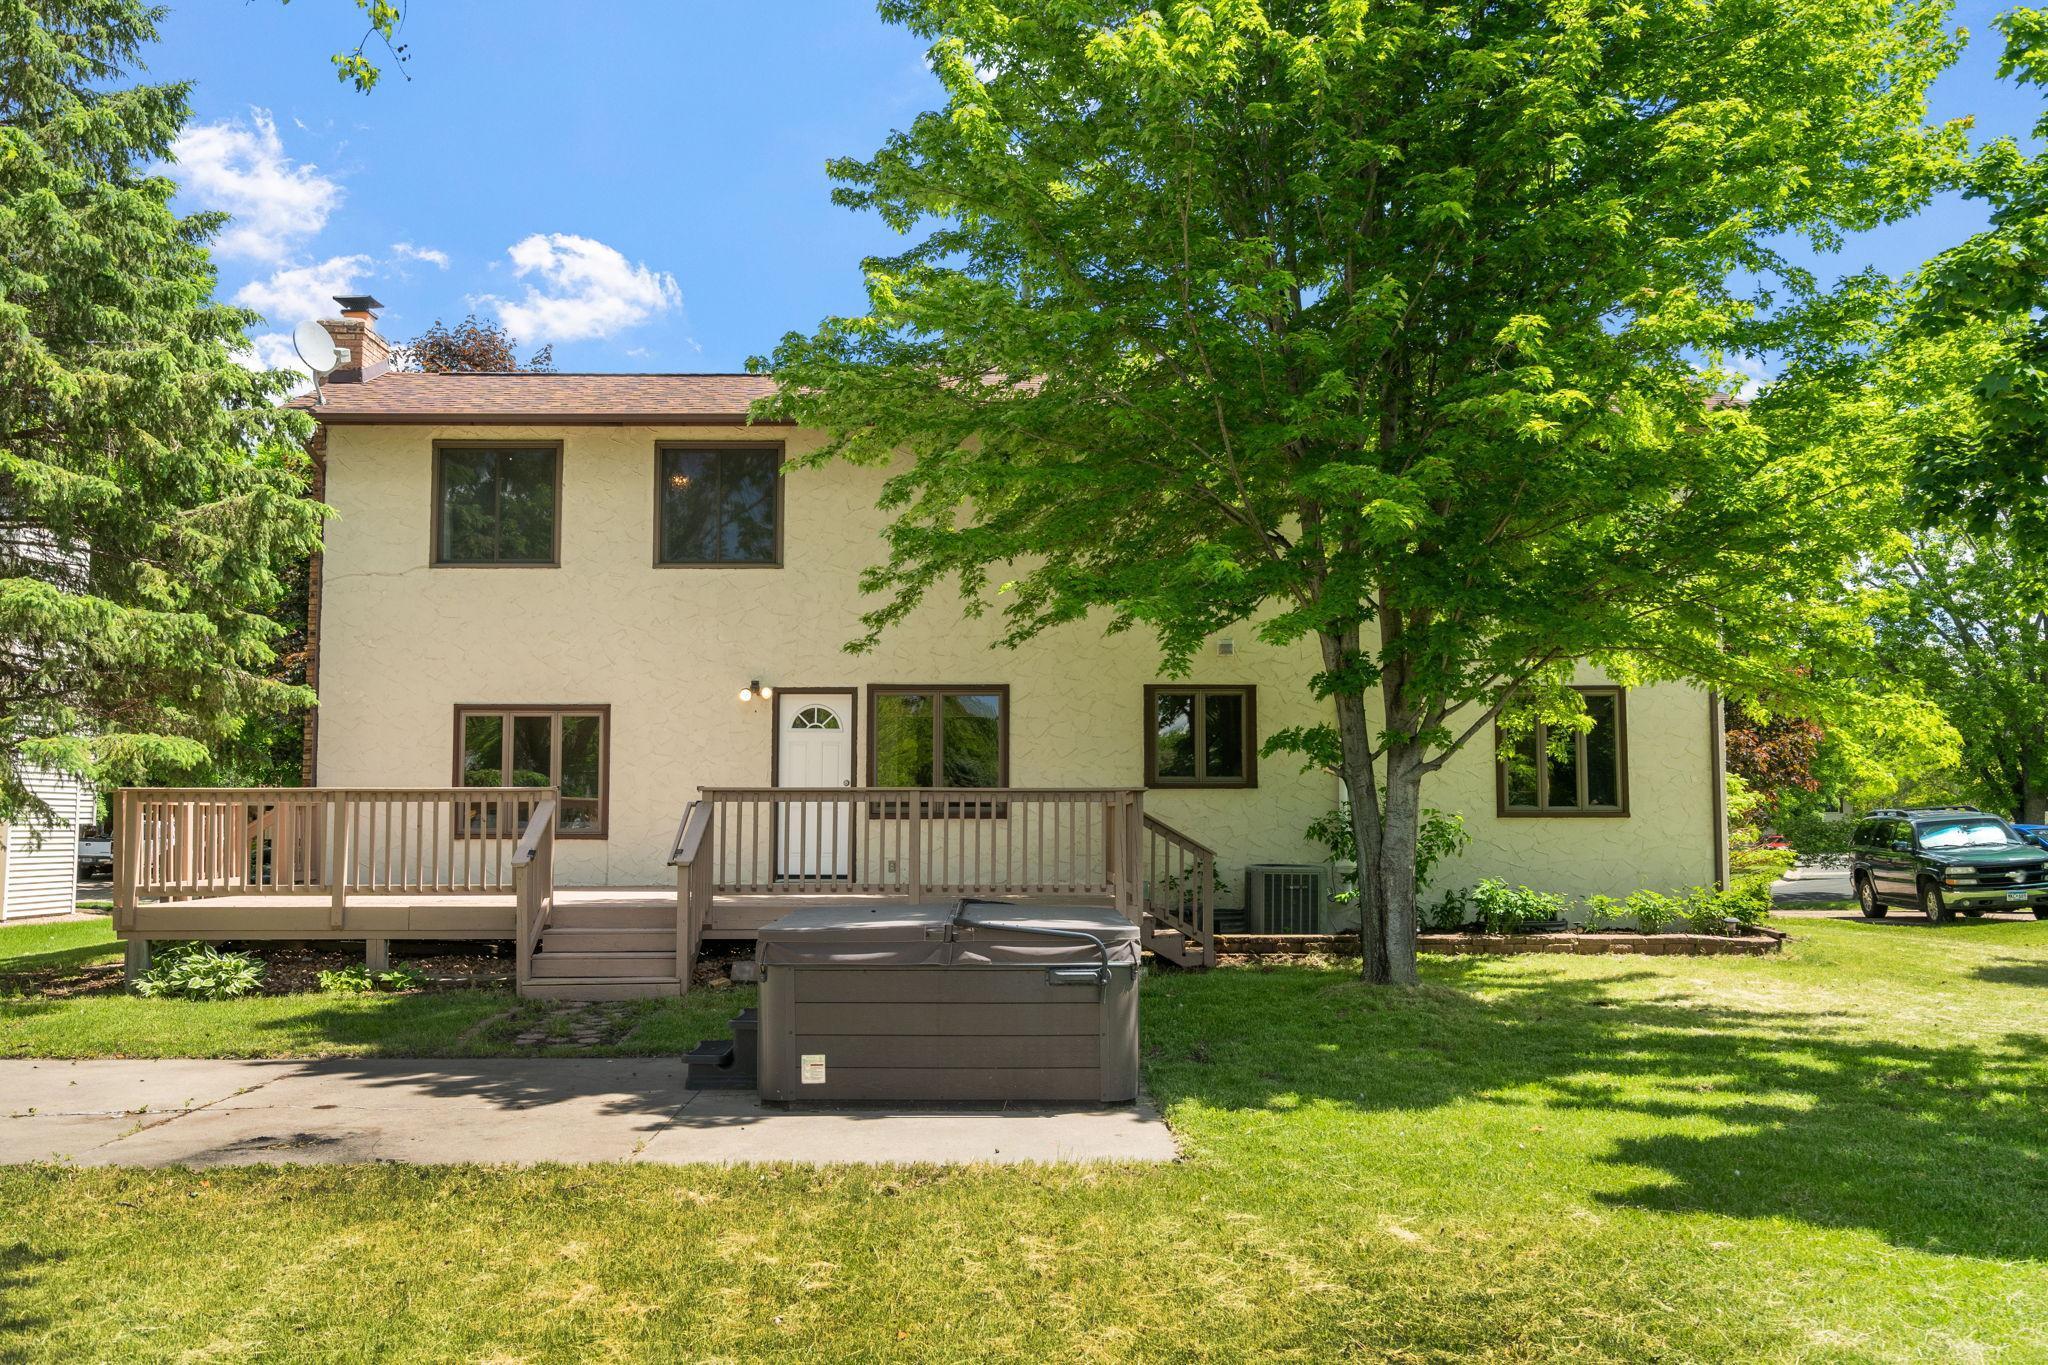
House rear with a raised deck, mature trees, grassy yard, and hot tub on a concrete patio.
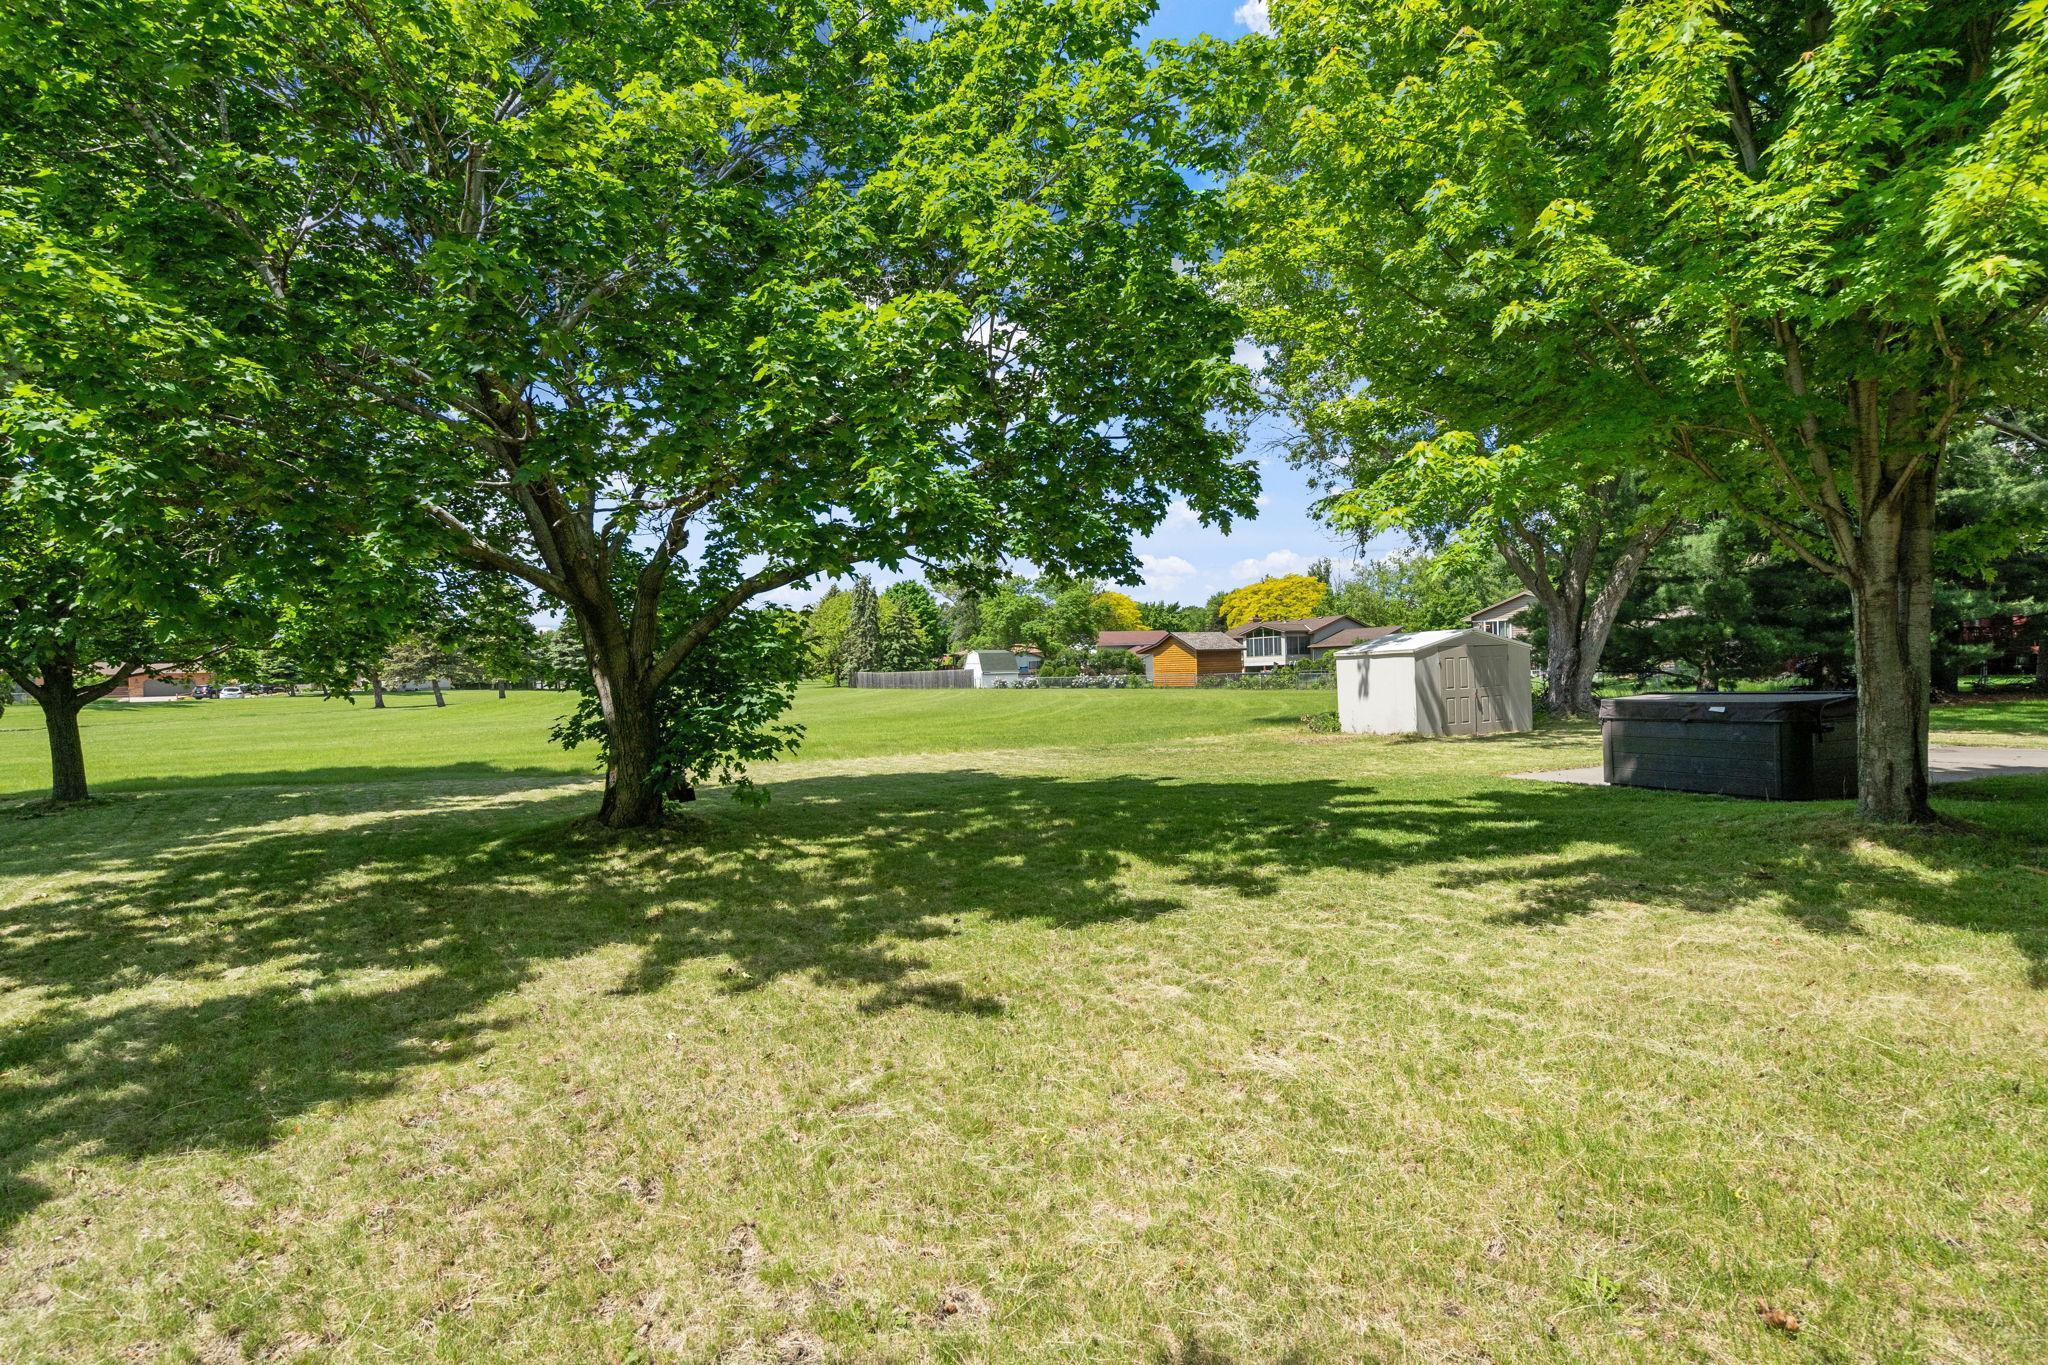
Grassy backyard shaded by mature trees, with a storage shed and covered hot tub.
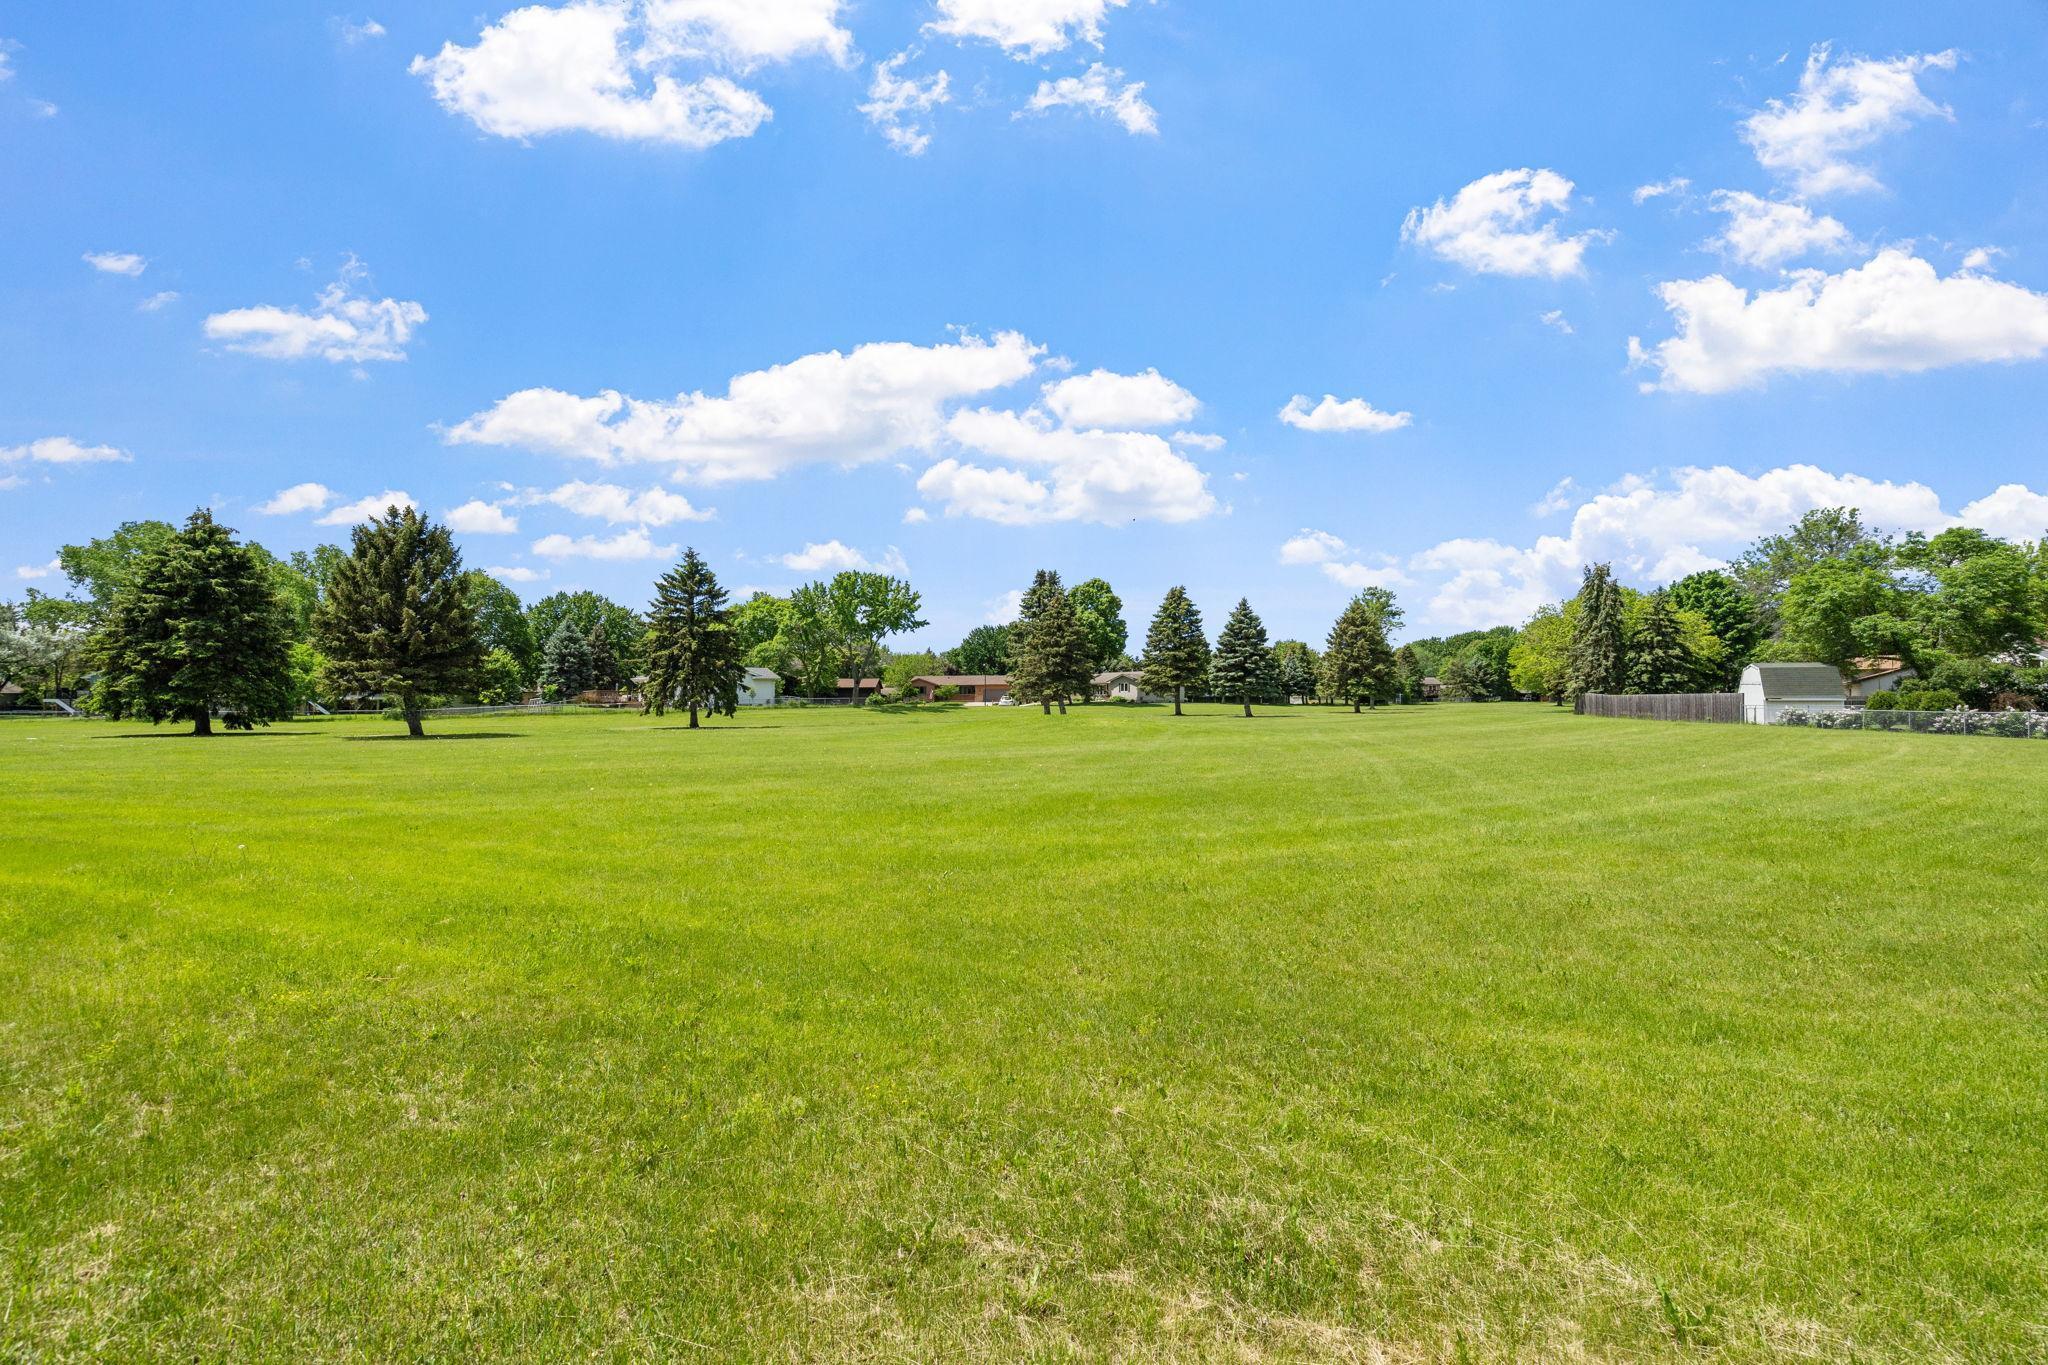
Open grassy lot with mature trees and neighboring homes in the distance.
Two-story home with timber-trimmed stucco, brick entry, brown double garage, and mature trees.
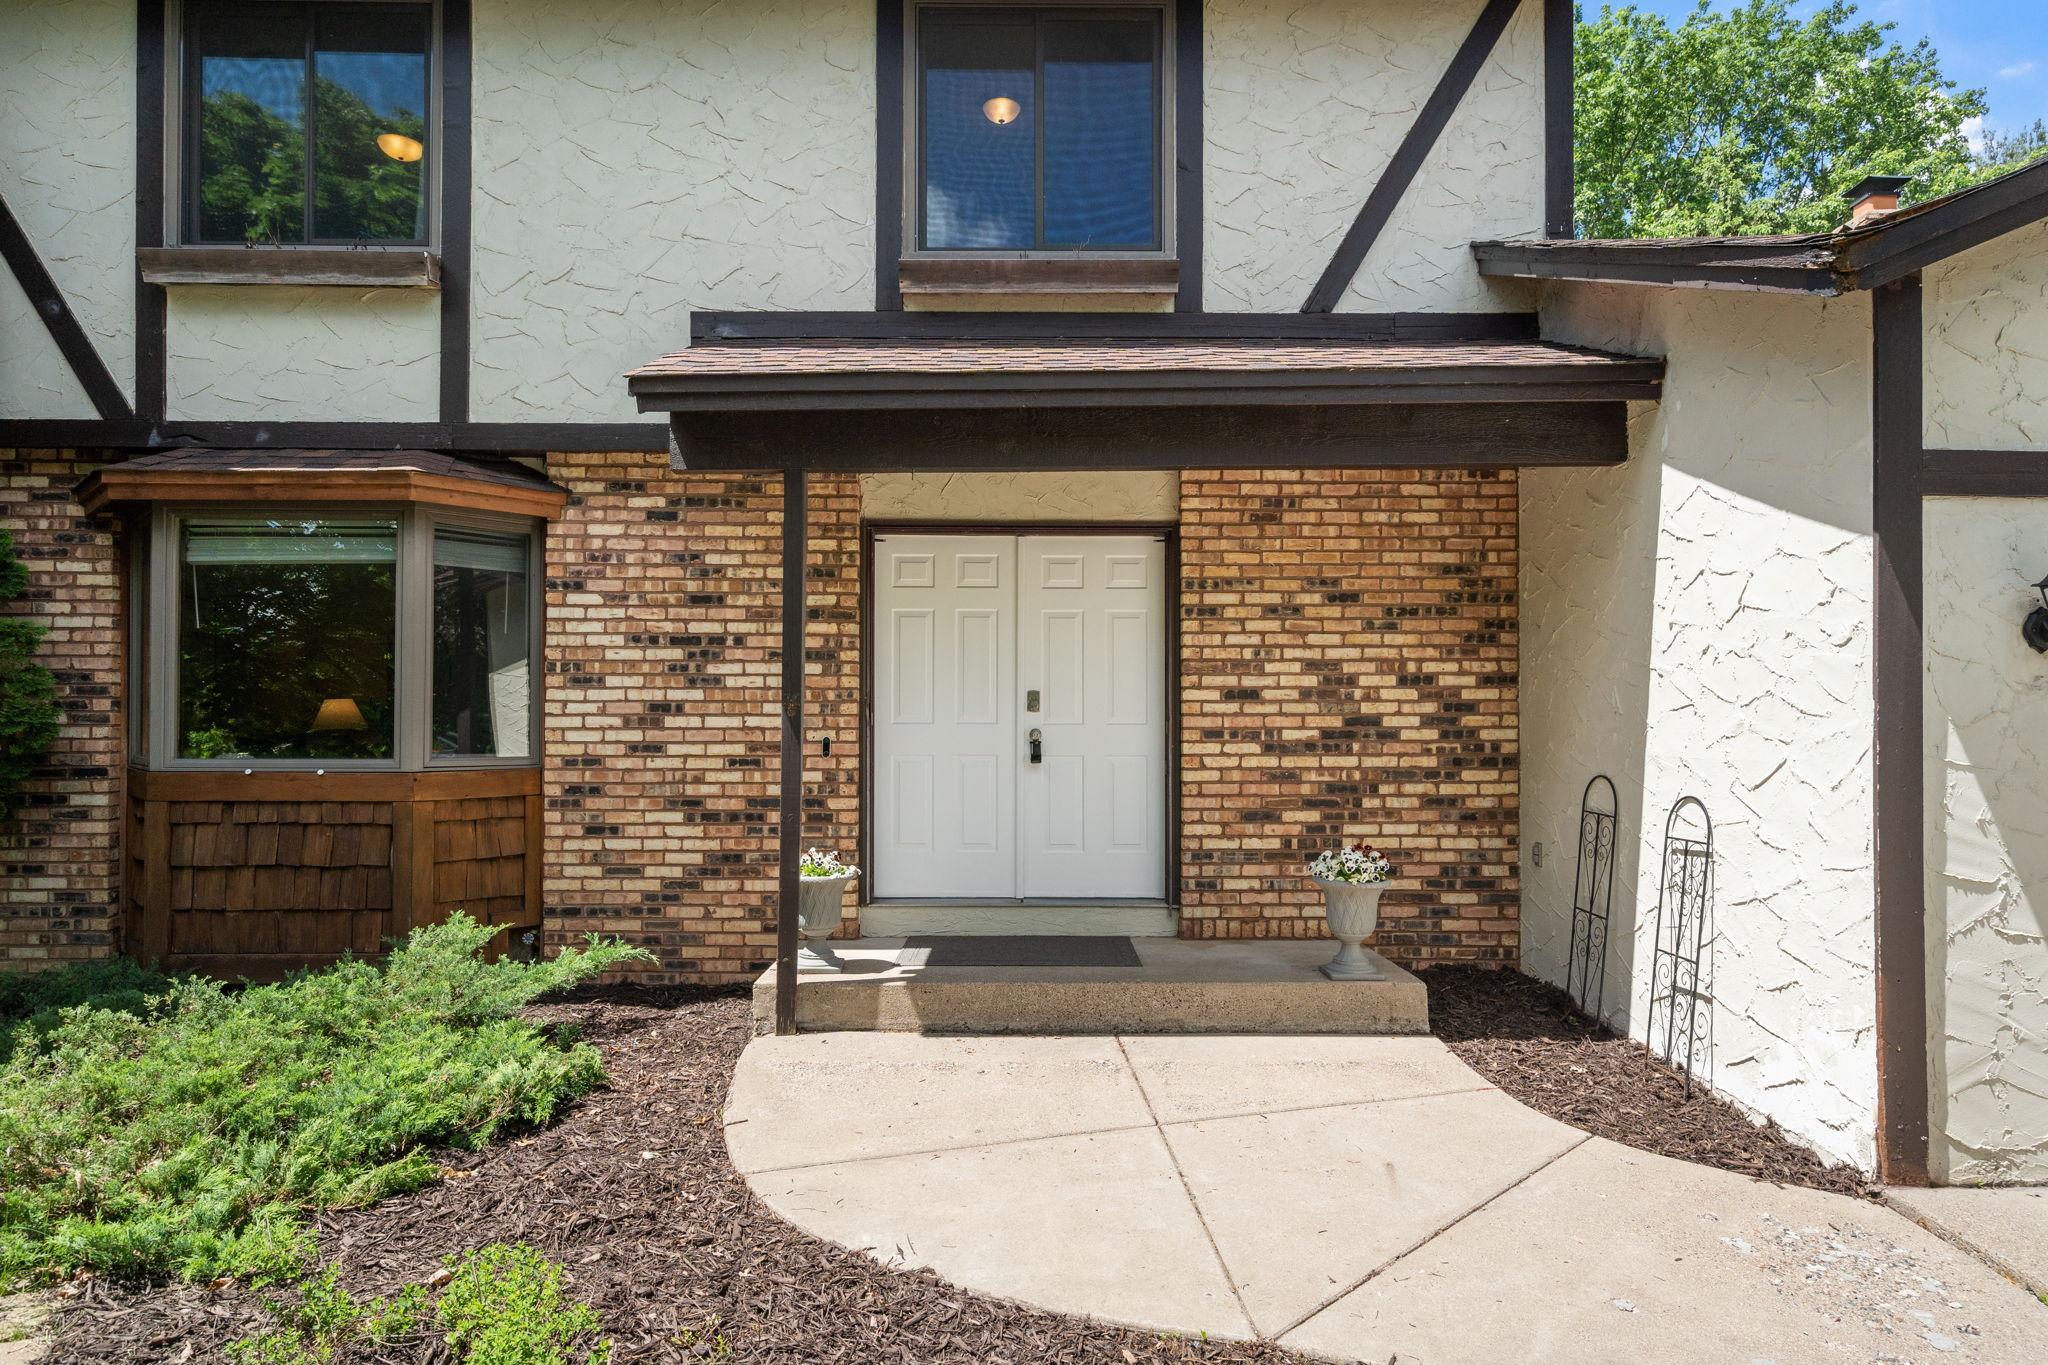
Home entrance with white double doors, a covered porch, brick facade, and landscaped beds.
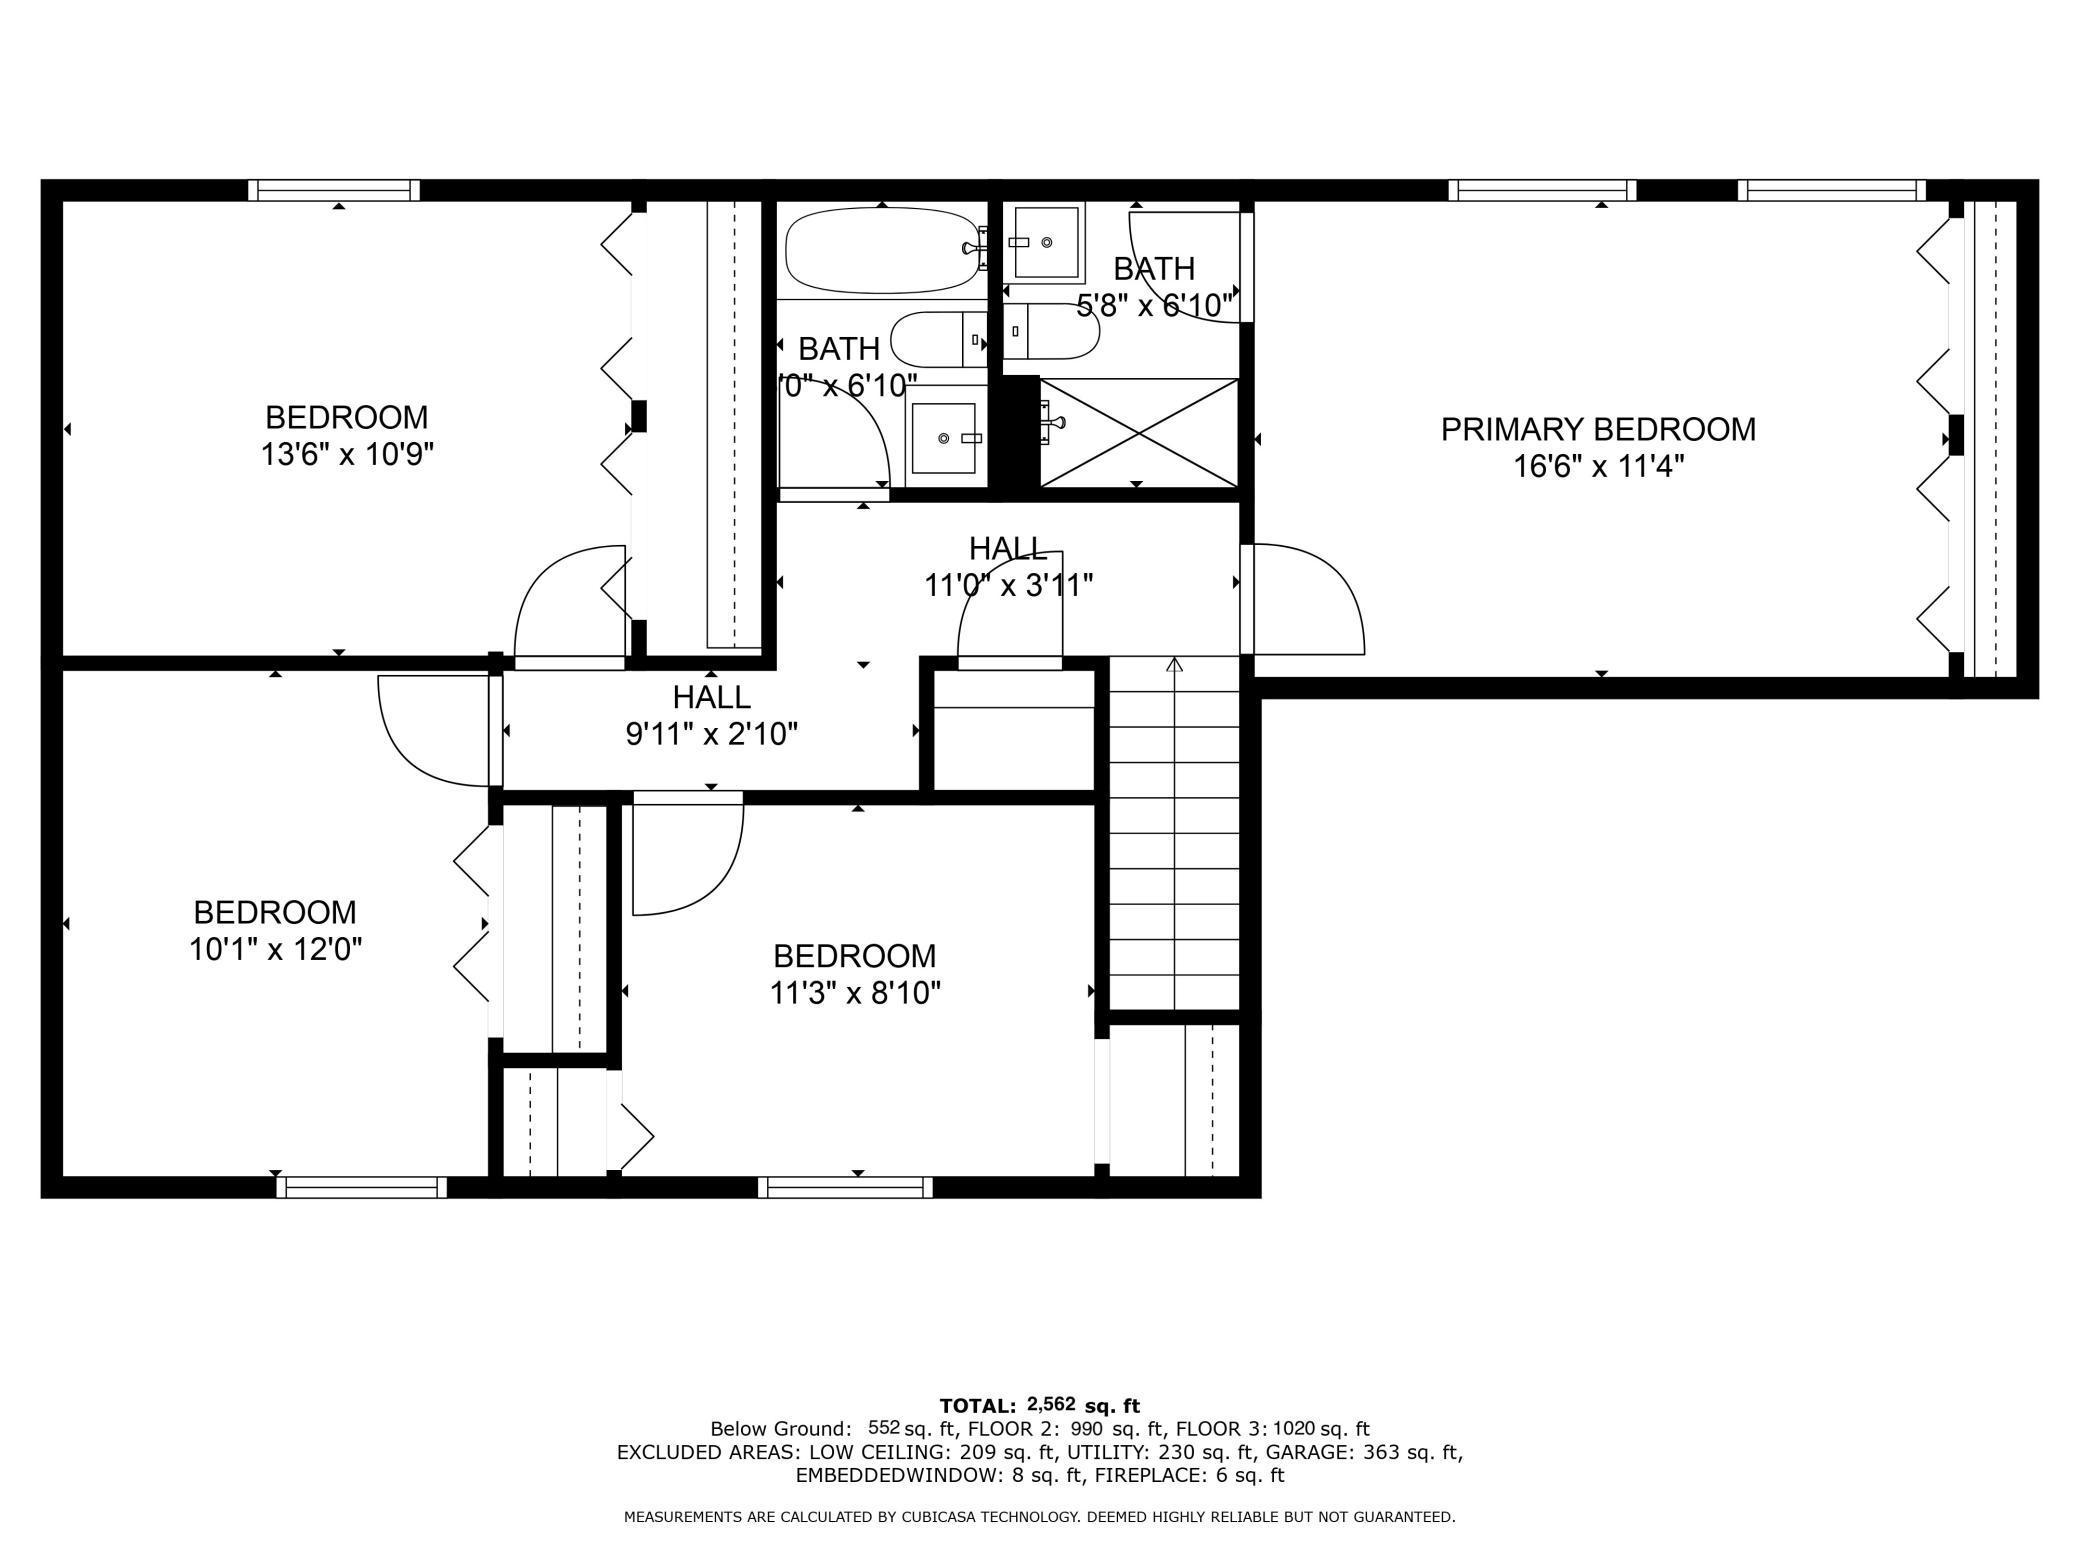
Floor plan with three bedrooms, a primary bedroom, two bathrooms, halls, and room dimensions.
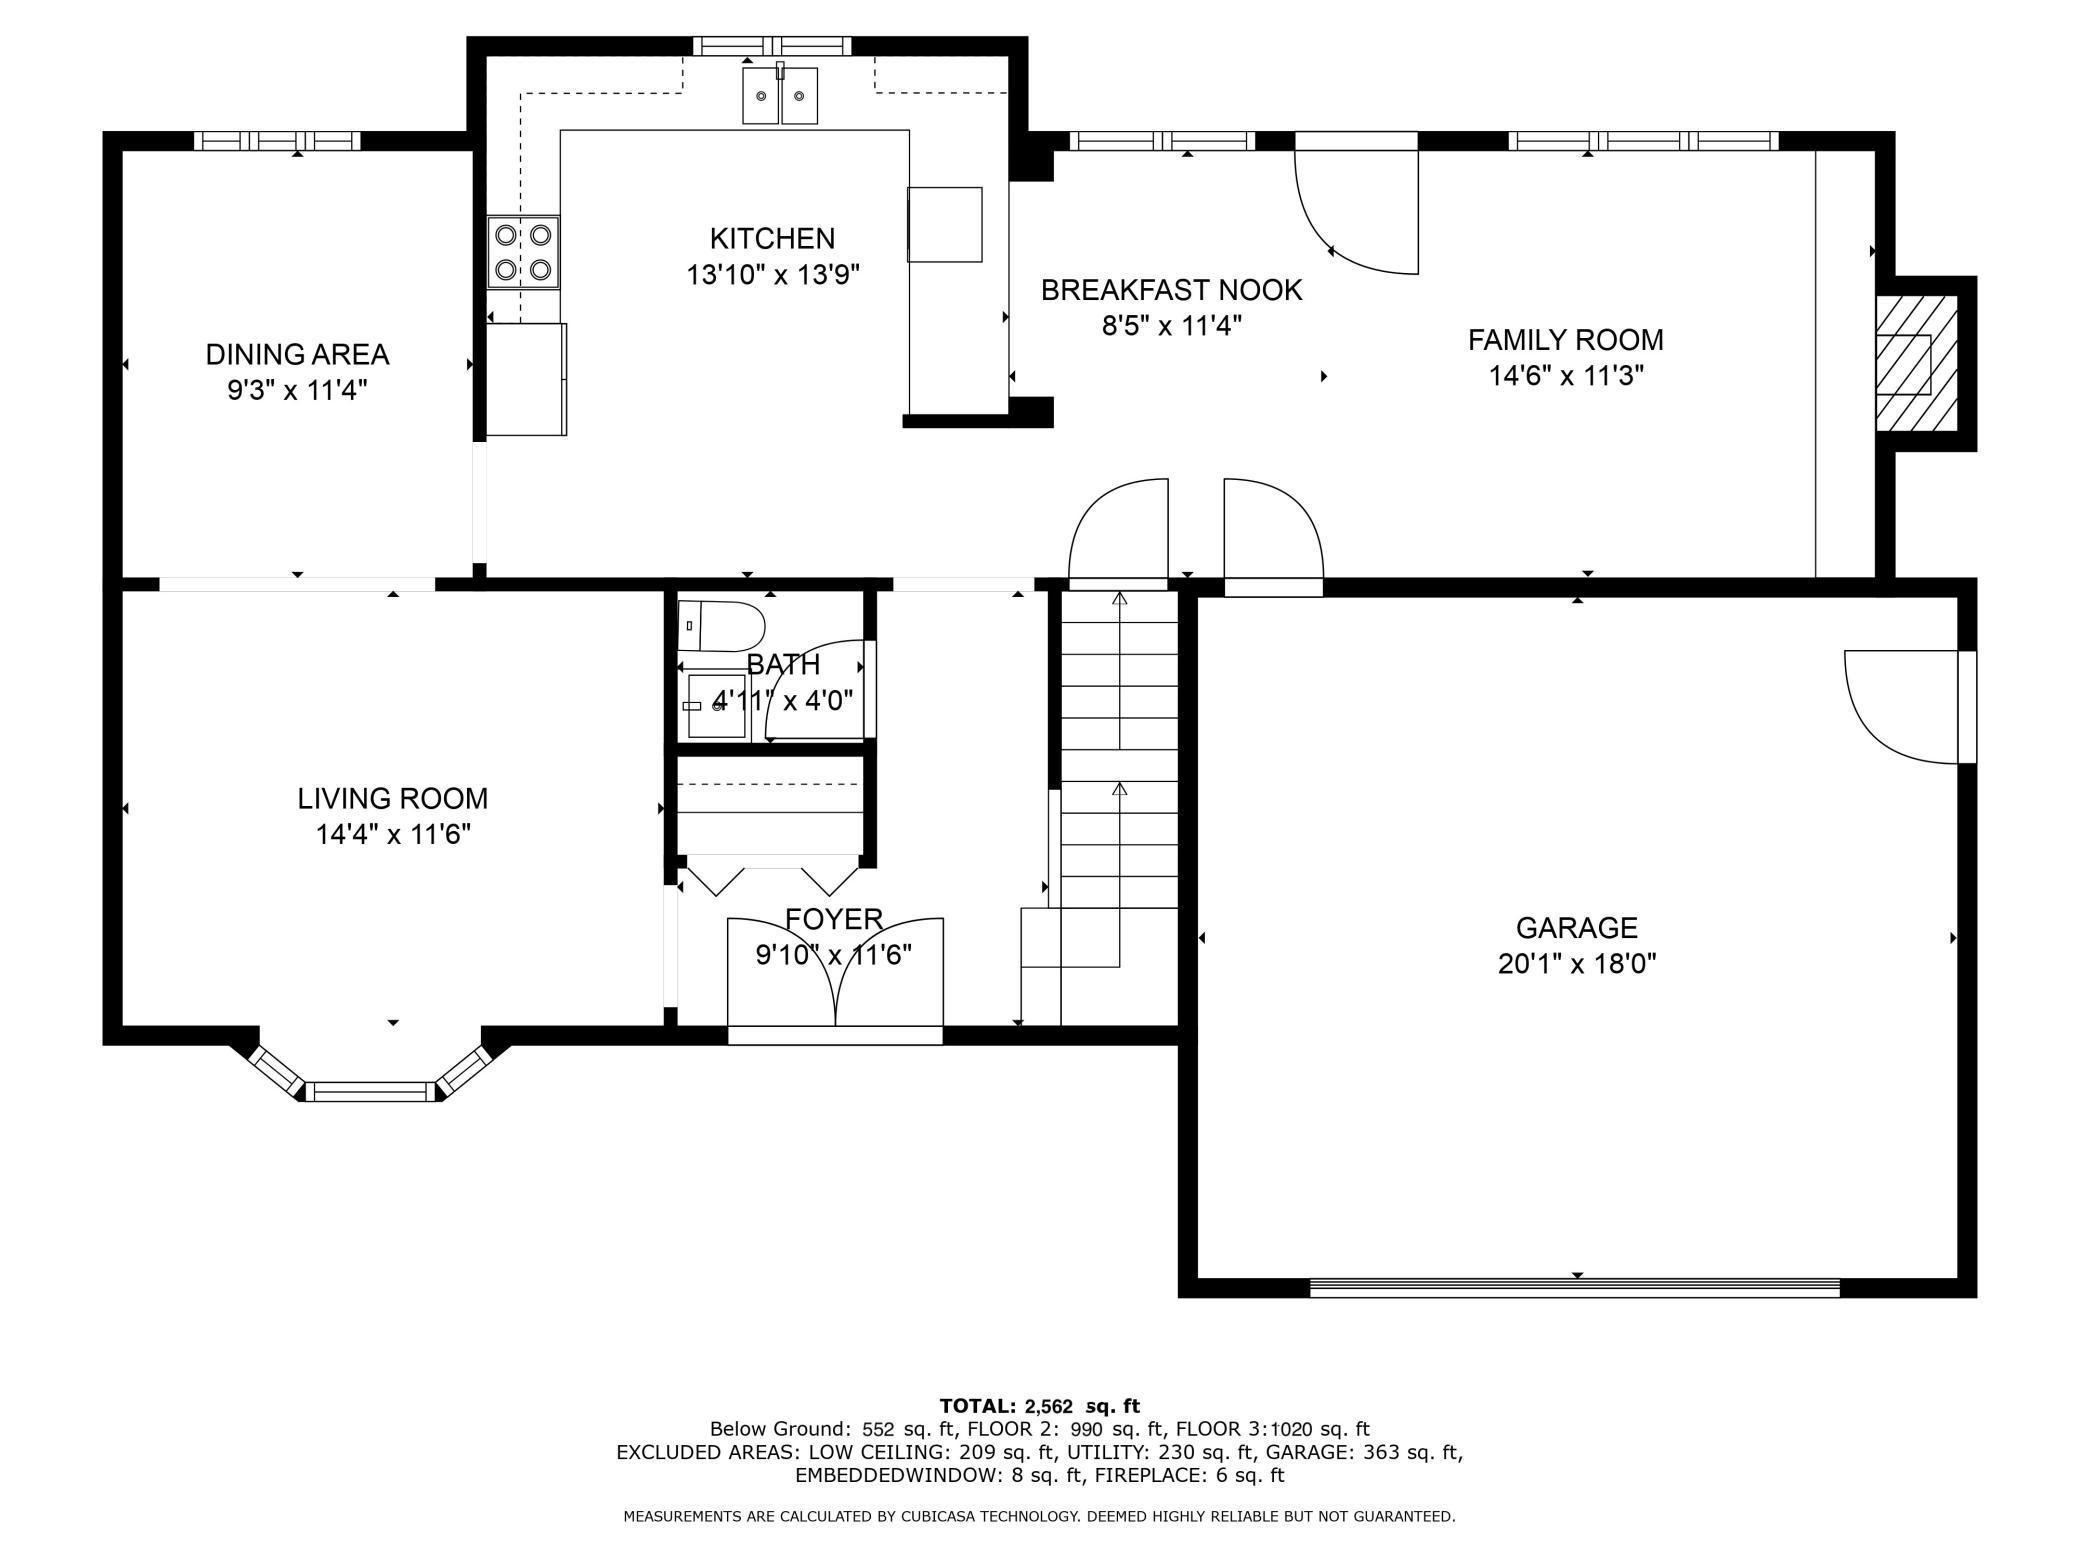
Floor plan showing the kitchen, dining area, living and family rooms, foyer, bath, and garage with dimensions.
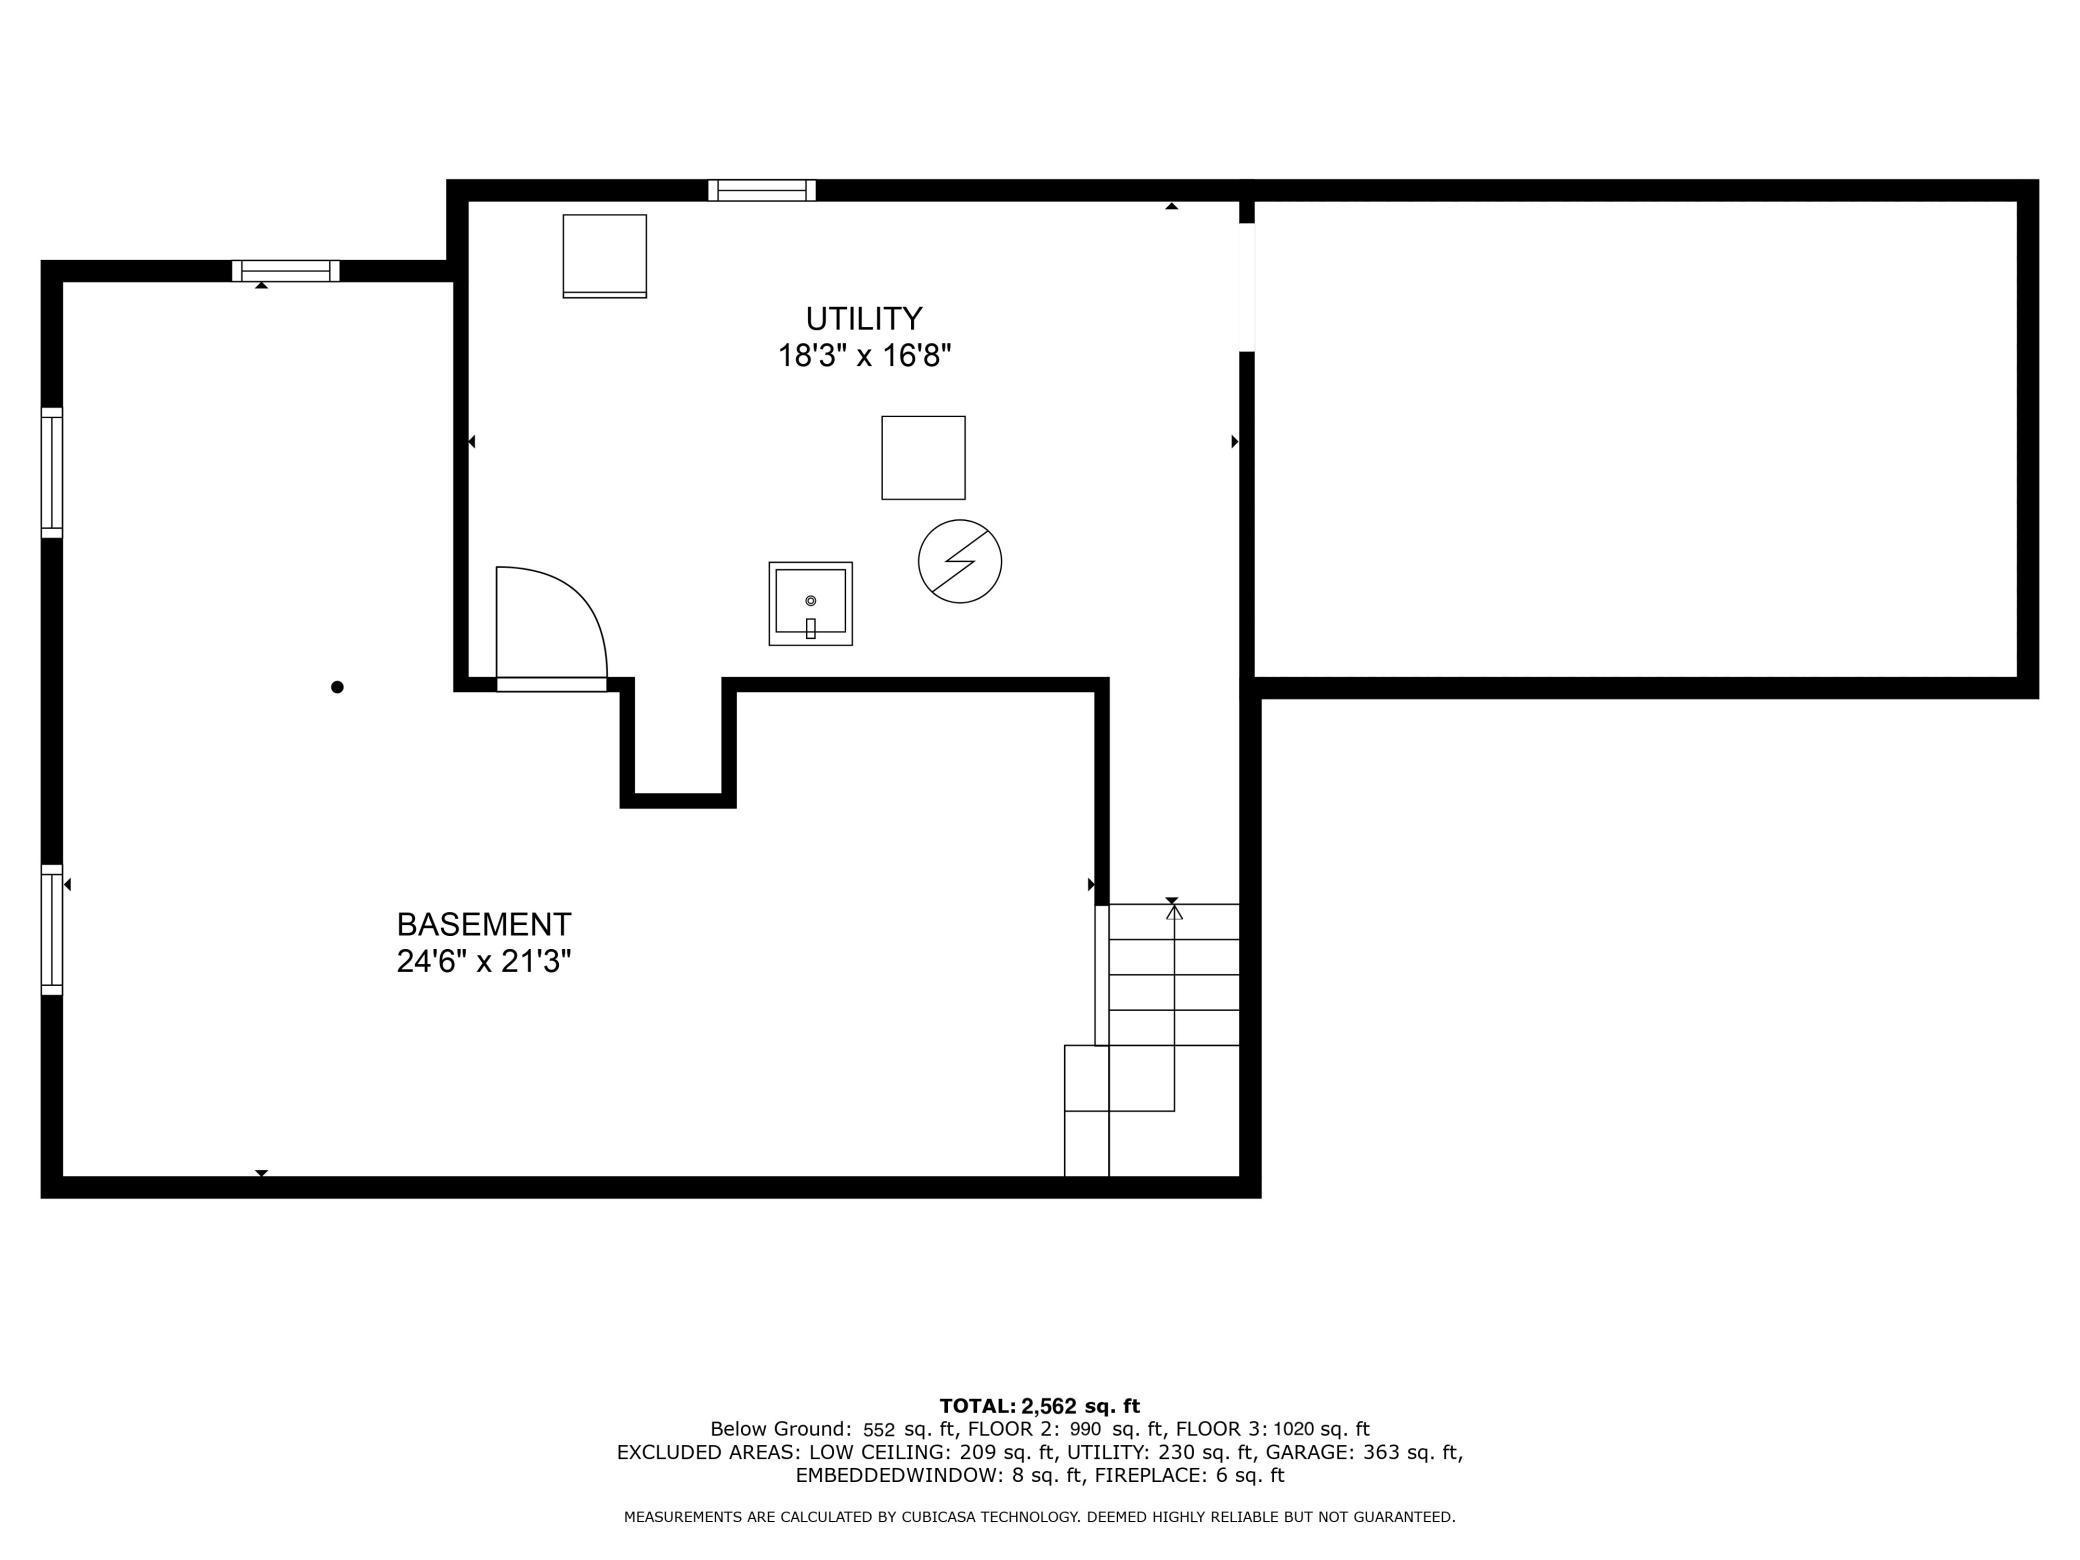
Basement floor plan showing a utility room, basement, stairs, and area measurements.
SEE ALL PHOTOS
Two-story Tudor-style house with brick and stucco facade, shaded by mature trees.
Living room with a light sofa, gray armchairs, patterned rug, and large window overlooking trees.
Staged living room with a light gray sofa, dark coffee table, leafy plant, and large wood-trimmed window.
Staged living room with a dark oval coffee table and dining area visible through an arched opening.
Dining room with a dark table, gray chairs, sculptural pendant light, and wood-trimmed window.
Dining room with a dark table, gray chairs, abstract art, and a view into the living room.
Kitchen with dark wood cabinets, brick-pattern backsplash, and a sink beneath a large window.
Kitchen sink beneath a window, surrounded by dark wood cabinets and a mosaic tile backsplash.
Kitchen with wood cabinets, stainless steel appliances, and a sink beneath a window overlooking trees.
Kitchen with extensive oak cabinets, dark wood flooring, and stainless steel appliances.
Kitchen with wood cabinets and a double sink, opening toward a living room with a brick fireplace.
Dining area with a round table, open kitchen pass-through, and window overlooking a leafy lawn.
Wooden backyard deck overlooking a tree-lined lawn, with a large shade tree and brown railings.
Living room with a gray sectional, brick fireplace, and large window.
Living room with a lit fireplace set into a brick wall and gray seating.
Staged entryway with a dark console table, oval mirror, woven baskets, and white front door.
Bathroom vanity with a dark wood cabinet, large mirror, and twin pendant lights.
Empty bedroom with gray carpet, wood closet doors, two curtained windows, and a chandelier.
Empty carpeted bedroom with a crystal chandelier, curtained window, and bathroom visible through the doorway.
Bathroom vanity with a white sink, dark wood cabinet, large mirror, and chrome fixtures.
Bathroom shower with tan mosaic tile accents and a square showerhead.
Unfurnished bedroom with gray carpet, an open closet, and a curtained window overlooking trees.
Empty bedroom with gray carpet, a wood closet, and an open doorway.
Empty bedroom with gray carpet and a wood-trimmed window overlooking leafy trees.
Empty carpeted room with wide wood sliding closet doors and an open doorway.
Empty carpeted room with wood trim and a window overlooking leafy trees.
Empty bedroom with gray carpet and two wooden closets.
Bathroom with a tan tiled tub and shower beside a dark vanity and large mirror.
Bathroom vanity with marble-look counter and dark-framed mirror beside a wooden door.
Empty carpeted basement with a support post, small window, and staircase with wooden railing.
Empty carpeted basement room with a central support post, small high window, and wooden door.
Empty carpeted basement room with gray walls and a central support post.
Empty carpeted lower-level room with a staircase and wooden railing.
Empty carpeted basement with high-set windows and a central support post.
Spacious backyard deck beside a cream stucco house, with brown railings and a lawn shaded by mature trees.
Two-story beige house with a raised deck and backyard hot tub beneath mature trees.
House rear with a raised deck, mature trees, grassy yard, and hot tub on a concrete patio.
Grassy backyard shaded by mature trees, with a storage shed and covered hot tub.
Open grassy lot with mature trees and neighboring homes in the distance.
Two-story home with timber-trimmed stucco, brick entry, brown double garage, and mature trees.
Home entrance with white double doors, a covered porch, brick facade, and landscaped beds.
Floor plan with three bedrooms, a primary bedroom, two bathrooms, halls, and room dimensions.
Floor plan showing the kitchen, dining area, living and family rooms, foyer, bath, and garage with dimensions.
Basement floor plan showing a utility room, basement, stairs, and area measurements.
Courtesy of eXp Realty, Stuart G Francis Listing Contact:  
Sold

9945 Union Terrace Lane N

9945 Union Terrace Lane N, Maple Grove, MN 55369

$424,900
Welcome to 9945 Union Terrace Lane! You will love the location of this home nestled in a quiet neighborhood close to parks, trails, schools, shopping and all Elm Creek Park Reserve has to offer for outdoor enthusiasts. The main floor provides flexible spaces with both formal and informal dining that flows seamlessly into a cozy living room with wood burning fireplace! The kitchen features SS appliances and tons of storage, a light and bright breakfast bar area that opens up to a large deck for entertaining and huge back yard w/ a jacuzzi that borders Maple Valley Linear Park! All four bedrooms are conveniently located on the 2nd floor with a primary suite and recently updated full bath remodel. The lower level has a warm feel with fresh carpeting and offers the perfect recreational area to fit all your needs for movie nights, entertaining or build that perfect hang out space you have always wanted! Come check out all this great Maple Grove home has to offer and book a showing today!

4
beds

3
baths

2,562 Sq.Ft. LIVING AREA

0.28 Acres lot

Stuart Francis

Stuart Francis

Features & Amenities

Interior

  • total bedrooms4
  • Total bathrooms3
  • full bathroom1
  • three quarter bathroom1
  • half bathroom1
  • Laundry room Gas Dryer Hookup, Lower Level, Washer Hookup
  • Fireplace Brick, Family Room, Wood Burning
  • APPLIANCES Cooktop, Dishwasher, Disposal, Dryer, ENERGY STAR Qualified Appliances, Gas Water Heater, Microwave, Refrigerator, Stainless Steel Appliances, Washer, Water Softener Owned

Area & Lot

  • Status Sold
  • Date Sold July 1, 2024
  • Living Area2,562 Sq.Ft.
  • Lot Area0.28 Acres
  • MLS® ID6536689
  • TypeResidential
  • YEAR BUILT1978
  • School DistrictOsseo

Exterior

  • STORIES2
  • Garage Space2.0
  • water SourceCity Water/Connected
  • PoolNone
  • roofAge 8 Years or Less, Asphalt
  • lot featuresIrregular Lot, Property Adjoins Public Land, Tree Coverage - Medium
  • parkingAttached Garage
  • HEAT TYPEForced Air
  • AIR CONDITIONINGCentral Air
  • sewerCity Sewer/Connected
  • Disability FeaturesNone

Financial

  • Sales Price$424,900
  • Real Estate Tax $4,979/yr
View Virtual Tour

Your Goals, Our Legacy

Real estate isn’t just our profession — it’s our family tradition. For decades, The Francis Group has guided clients across Minnesota and Florida with sharp negotiation, clear communication, and a commitment to lasting relationships.

Follow Us on Instagram